









1 result - Bifamiliar house rent: Nyon

1 / 14
4.5 rooms120m²CHF 4,300.–
Chemin du Rayon de Soleil 3, 1260 Nyon

Charming semi-detached house with 4.5 rooms in Nyon

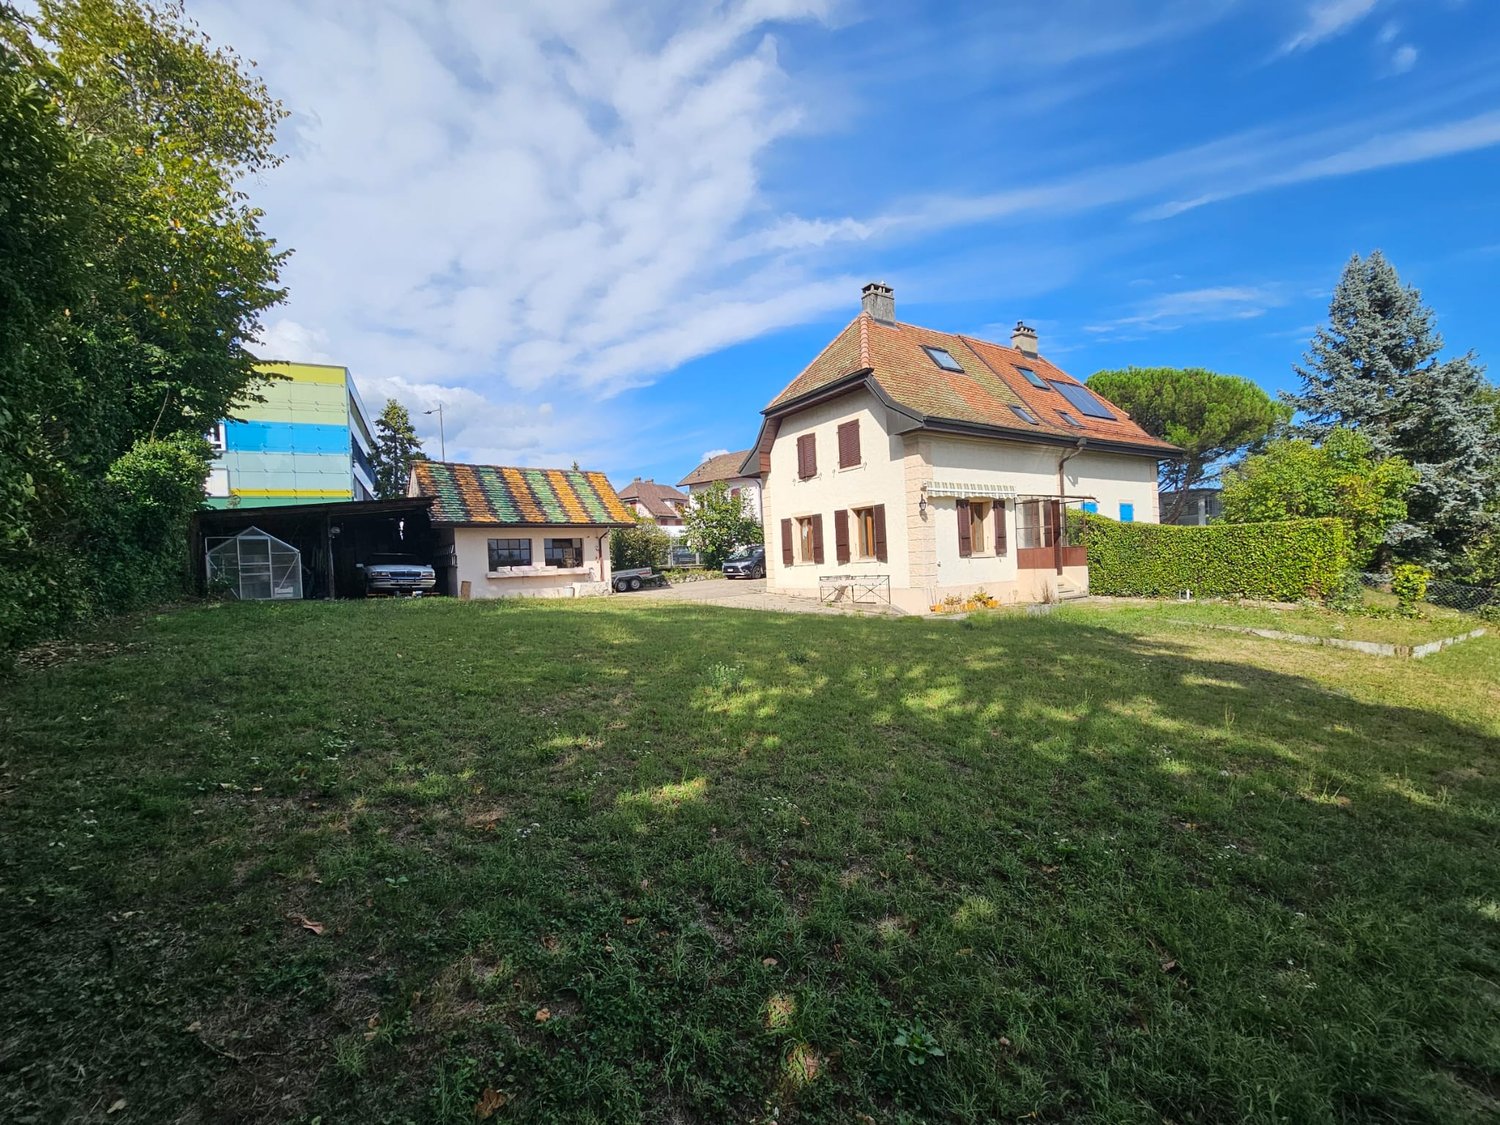
Discover this charming semi-detached house located on Chemin du Rayon de Soleil in Nyon, offering a peaceful and sunny living environment. Built in 1922 and partially renovated in 2026, this house combines the charm of the old with modern comfort on a plot of 723 m².The two-story house benefits from a green and welcoming environment. With its 120 m² of living space, it offers a generous and bright living area.The house includes: • Equipped kitchen: Featuring a cozy wood stove, a ceramic hob, a dishwasher, and an oven that combines functionality and character. • Bright with direct access to the terrace and garden. • 2 bathrooms for the comfort of the whole family. • 2 bedrooms on the upper floor and one bedroom in the attic. • Cellar/available for cozy evenings with friends. • Covered/storage room and reduction. • Outdoor parking spaces included. • Individual charges (gas boiler). • The painting of the rooms in the house is currently in progress. The house enjoys generous sunshine in summer and a quiet location, ideal for families. It is particularly suitable for children thanks to its green environment.Ideal location: Just 2 minutes' walk from the Route du Stand bus stop and the Collège de Nyon-Marens, the house offers excellent accessibility. The Pharmacie des Saules is 6 minutes' walk away, the Kiss The Ground supermarket is 7 minutes away, and Nyon train station is accessible in 11 minutes on foot. Lake Geneva is also nearby, adding a touch of serenity to this privileged living environment.This house represents a rare opportunity to live in a quiet and green environment while enjoying all the amenities of the city of Nyon. A true haven of peace for your family!

Travel time
-
More objects in your automatically expanded search area
5 results - Radius: + 10km
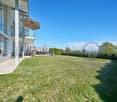
  • Lush green lawn with a trampoline in the foreground, a two-story house with green shutters and a brown tiled roof in the background, surrounded by trees and shrubs.
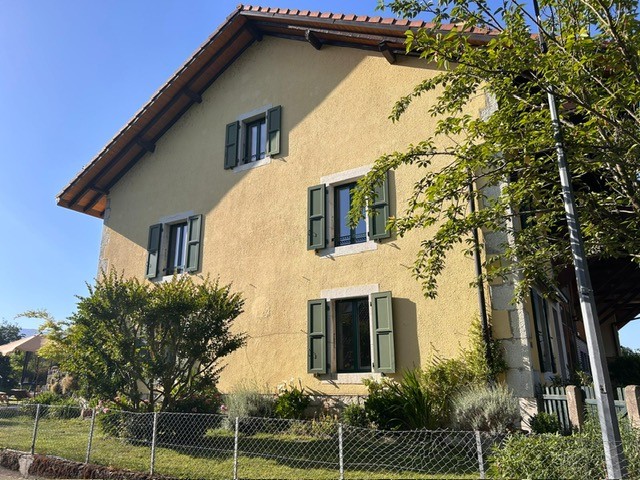
  • Two-story house with beige walls, green shutters, and a brown tiled roof. A silver SUV is parked in the driveway, and bicycles are stored under the carport.
  • A storage room with tiled floor, shelves filled with various items, a refrigerator, and several bags and boxes scattered around.
  • Cozy attic bedroom with wooden floors, slanted ceilings, a built-in bed with drawers, a small black stool, a wooden chair with a cushion, and a hanging lamp.
  • Cozy attic bedroom with slanted wooden ceiling, large window, bed with colorful bedding, small table, and various toys and decorations.
  • Cozy attic bedroom with wooden slanted ceilings, a bed with white bedding, a nightstand with a lamp, a window with curtains, and a patterned rug.
  • Bathroom with a bathtub, tiled walls, and a window. A towel hangs on the side of the tub, and various items are placed on the windowsill.
  • Modern bathroom with double sinks, a large mirror, a toilet, a red stool, and various toiletries on the counter.
  • Brightly lit room with wooden floors, large windows, a yellow shelf filled with toys, a globe, a screen, and a small table with a chair. A blue rug and a hanging mobile add a playful touch.
  • {"type": "Kitchen", "objects": ["table", "chair", "cabinet", "sink", "faucet", "refrigerator", "microwave", "toaster", "cupboard", "fridge", "cup", "bottle", "fridge", "cupboard", "fridge", "cupboard", "cupboard", "cupboard", "cupboard", "cupboard", "cupb
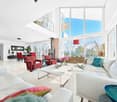
  • Bright living room with large windows, fireplace, sofa, coffee table, bookshelf, and decorative plant in a large vase.
  • Modern bathroom with a bathtub, shower, sink, and mirror. Includes a red towel on the floor and a small duck toy in the bathtub.
1 / 12
5.5 rooms165m²CHF 5,501.–
Top
Chemin des Magnolias 7, 1295 Mies

Bright 5.5-room family house in Mies – available immediately

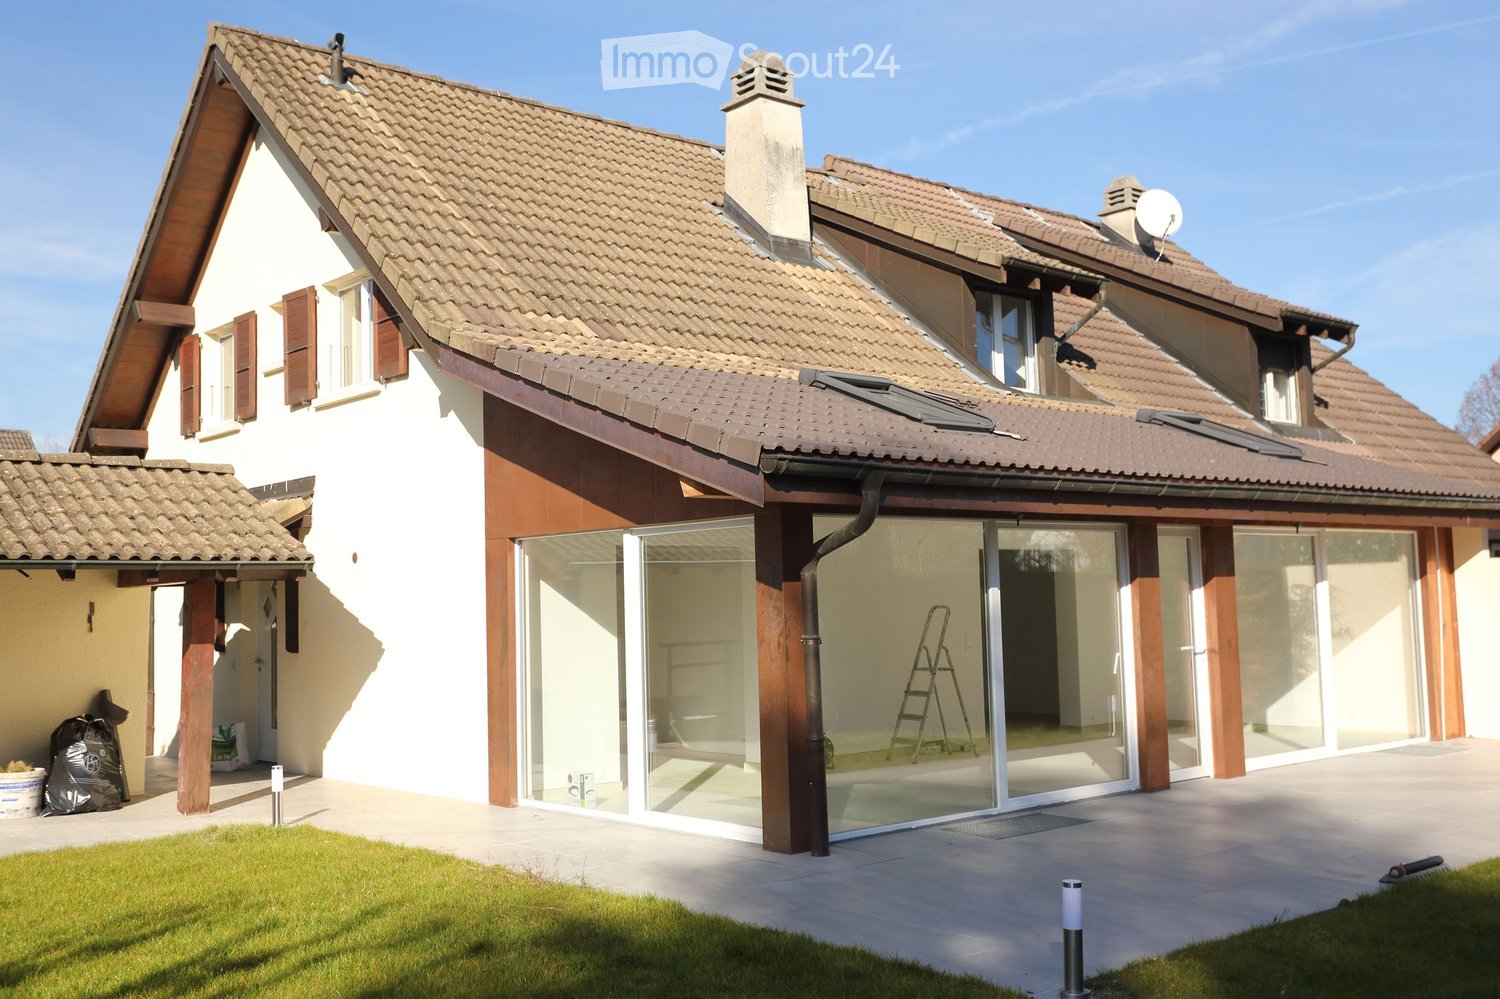
Discover this beautiful 5.5-room family house with 4 bedrooms in Mies (1295) in the canton of Vaud. Built in 2008, this house offers an exceptional living space on 3 levels, with a living area of 165 m² and a plot of 1'000 m². It is available immediately, with the possibility of buying it at a later stage. It will seduce families looking for comfort and tranquility for their children (very far from any road), with a rent of 5,500.-, plus charges according to consumption. The rent is negotiable, and a possibility of buying at a later stage is discussable.The house is distinguished by its many characteristics:In 2025, a heat pump, a large boiler with solar panels and electric power were installed. • Elegant exterior: Beige facade with green shutters and brown tile roof, with a private driveway and a practical carport for vehicles and bicycles. • Equipped kitchen: Spacious and functional, with many storage spaces, modern appliances, and a convivial dining area. • Modern bathroom: With two sinks, a large mirror, and a careful finish, combining aesthetics and practicality. • Fireplace: Wood stove for warm evenings and a cozy atmosphere in every season. • Beautiful view: Enjoy a pleasant view from your new home. • Parking: Parking spaces are included, for your comfort. There are about 4 parking spaces. • Family-friendly: Secure and welcoming environment for children. Sunlight and tranquility: The house benefits from beautiful sunlight, especially in summer. The neighborhood is quiet, both day and night, offering a peaceful and restful living atmosphere.Location and accessibility: Ideally located in Mies, this house offers easy access to public transportation and daily amenities: • Transportation: The Mies Gare bus stop is accessible in 9 minutes on foot, and the Mies train station in 10 to 12 minutes on foot. • Shops: A Migrolino is located 14 minutes away on foot, for your daily shopping. • Health: The Mies Pharmacy is only 10 minutes away on foot. • Education: The Mies School (at Sorbier) is accessible in 12 minutes on foot, ideal for families with children. This family house, which combines modernity, space, and quality of life, is a rare opportunity on the rental market in the region. A possibility of buying at a later stage is discussable. Do not miss the chance to settle in this green and peaceful environment of Mies!

Travel time
-
  • Aerial view of a residential area with multiple houses, surrounded by green lawns, trees, and a lake in the background.
  • Single-story house with beige exterior, white shutters, and a balcony overlooking the front yard.
  • Well-maintained garden with a neatly trimmed lawn, a concrete pathway, and surrounding hedges and trees. A modern house is visible in the background.
  • Two-story house with beige siding, tiled roof, multiple windows, and a covered entrance area with white shutters.
  • Two-story house with beige exterior, white shutters, and a balcony on the upper floor. Pink roses are in the foreground, and there is a well-maintained lawn.
  • Well-maintained garden with a neatly trimmed lawn, a hedge border, and a small watering can near the house entrance.
  • Empty room with white tiled flooring and large windows allowing natural light to enter. The space is unfurnished, showing only the basic structure of the room.
  • Empty room with white walls, tiled floor, and large windows. A door leads to another room with tiled flooring.
  • Empty living room with white tiled flooring, white walls, and a built-in fireplace with a white surround. The room has open doorways leading to other areas.
  • Empty room with white walls, tiled floor, fireplace, and large windows with blinds.
  • Modern bathroom with a white sink, chrome faucet, round illuminated mirror, and a glass-enclosed shower area.
  • Empty hallway with white tiled flooring, white walls, and a door leading to another room.
  • Empty room with wooden herringbone flooring, white walls, and a large window with white frame. No furniture or equipment present.
  • Modern kitchen with white cabinets, stainless steel appliances, and a dark backsplash. Features include an oven, stove, sink, and dishwasher.
  • Modern kitchen with white cabinets, stainless steel appliances, and a tiled floor.
  • A modern hallway with a unique, angular ceiling design featuring built-in LED lighting and a subtle curved wall accent.
  • Empty hallway with wooden flooring, white walls, and open doorways leading to other rooms.
  • Completely empty room with wooden flooring and white walls, featuring a single window allowing natural light to enter.
  • Completely empty room with wooden flooring and white walls. No furniture or equipment.
  • Empty room with wooden flooring, white walls, and large windows allowing natural light to enter. The room is unfurnished and appears to be a living space or bedroom.
  • Empty attic room with wooden flooring, white walls, and large windows including a sliding glass door leading to a balcony.
  • Empty room with wooden flooring, white walls, large windows, and a door.
  • Modern bathroom with a white bathtub, a handheld showerhead, a chrome faucet, and a small flower vase on the edge of the tub.
  • Modern bathroom with double sinks, chrome faucets, a bathtub, and a small decorative plant on the edge of the tub.
  • Empty room with wooden flooring, white walls, and two open doors leading to adjacent spaces.
  • Empty room with beige walls and floor, single window, and fluorescent lighting.
  • A narrow, carpeted staircase leading upwards, with a single wall-mounted light fixture providing illumination.
1 / 27
6.5 rooms211m²CHF 4,734.–
Top
1196 Gland

Takeover of lease — Semi-detached villa 6.5 rooms (211 m²), garden, garage, 150 m from the lake

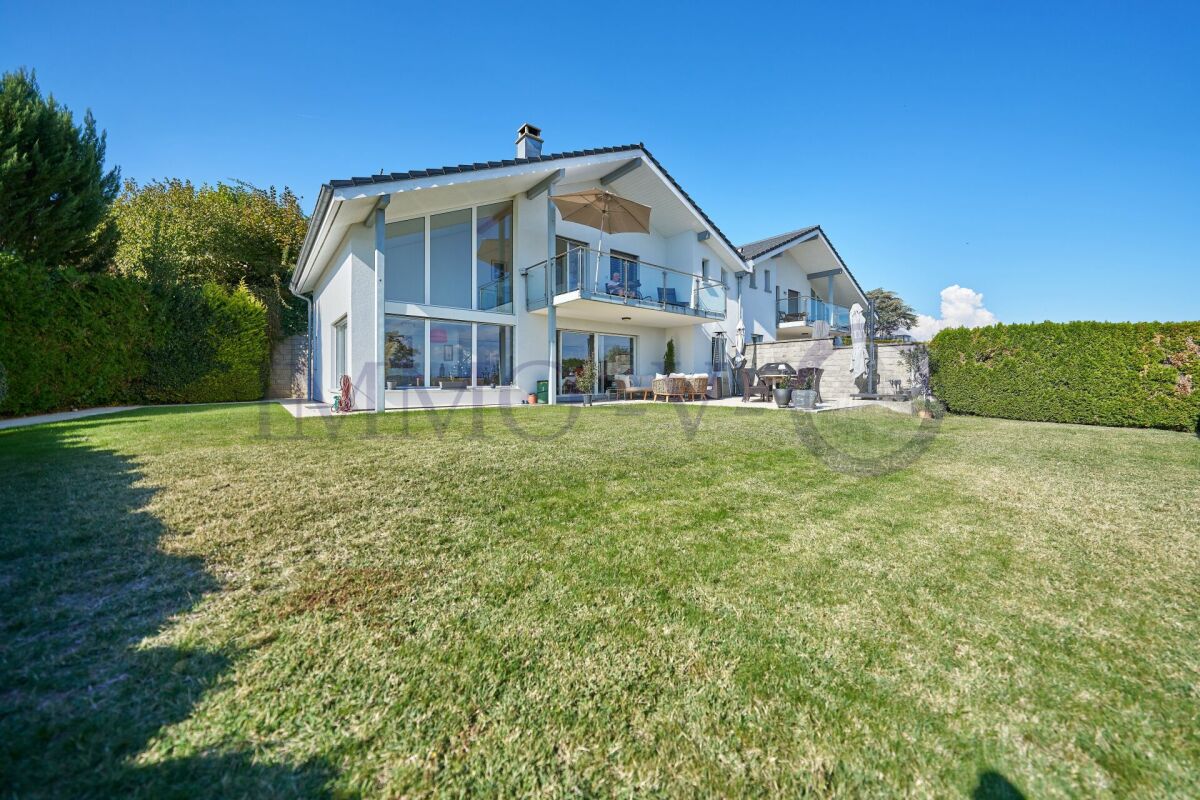
Takeover of lease from October 1st, 2026Semi-detached villa of 211 m², 6.5 rooms, in a quiet and green environment in Gland, 150 m from Lake Geneva with access to the shores.Distribution Ground floor: 1 bedroom · spacious living and dining room · kitchen · 1 bathroom with shower.1st floor: 3 bedrooms · bathroom.Basement: laundry room · large, naturally lit and heated basement with independent access · wine cellar · private garage with direct access to the basement · Outdoor: outdoor parking space · large garden.Features Carefully built and characterful construction: high-quality parquet and tile floors, good insulation, high-end interior design. Individual floor heating, modern and economical. Living room fireplace with heat recovery. Fully equipped kitchen: high oven, microwave, induction, large refrigerator-freezer, dishwasher, many storage spaces. Laundry room with recent washing machine and dryer.Location Public transport 300 m · free school bus connection 50 m · train station 3 minutes by car (direct connections) · Geneva–Lausanne highway, shops and schools 5 minutes · 20 minutes from the UN and Geneva airport · 4 km from Rolle, 6 km from Nyon.Conditions Rent: CHF 4734 / month including charges. Takeover of the current lease under the current conditions, subject to the owner's agreement.Application documents to be attached: extract from the debt collection register (less than 3 months), last 3 pay slips or employment contract, copy of ID or residence permit, liability insurance certificate.Viewings by appointment. Contact: Youssef / +41 78 730 58 73

Suggested properties for you based on search results

Other interesting objects