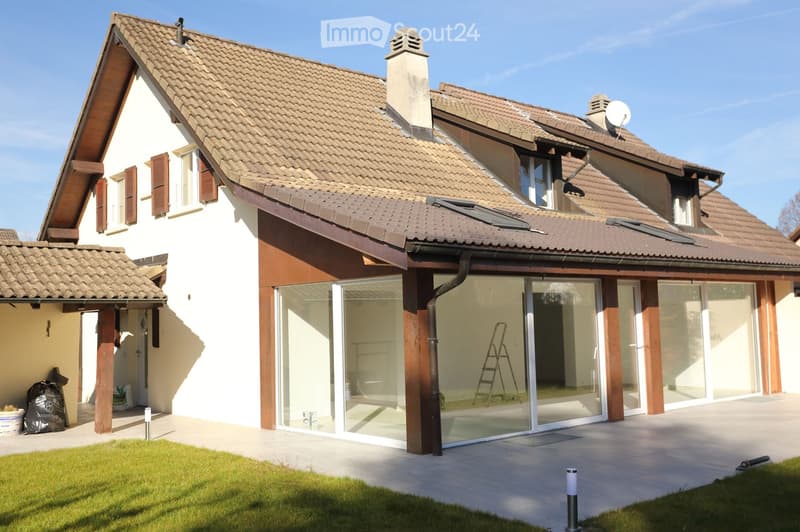
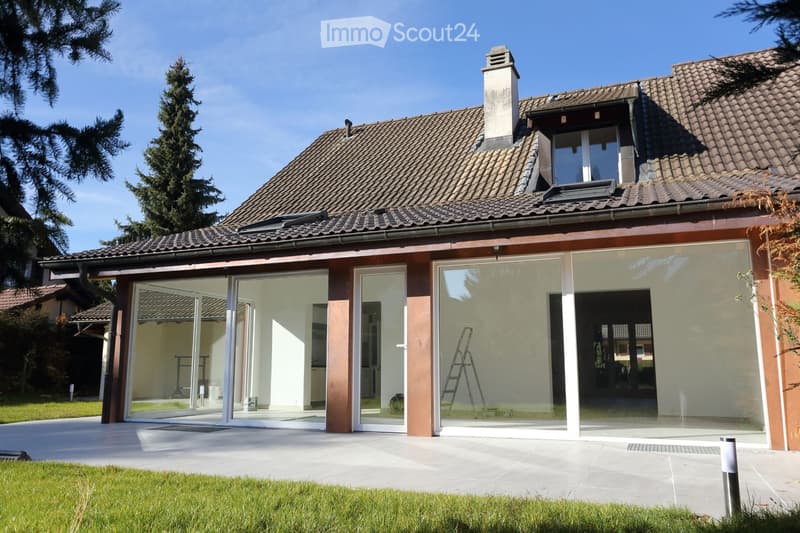
• Two-story house with a tiled roof, white and brown exterior, large glass sliding doors leading to a patio, chimney, satellite dish, and a small covered porch area.
  • Two-story house with a tiled roof, large glass sliding doors, and a well-maintained lawn.
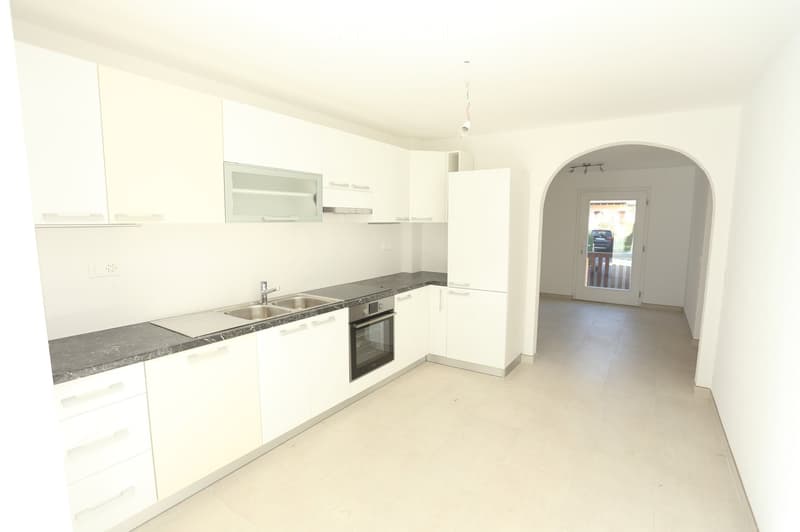
  • Modern, unfurnished kitchen with white cabinets, a stainless steel sink, and an oven. The space features a dark countertop and light tiled flooring, with an arched doorway leading to another room.
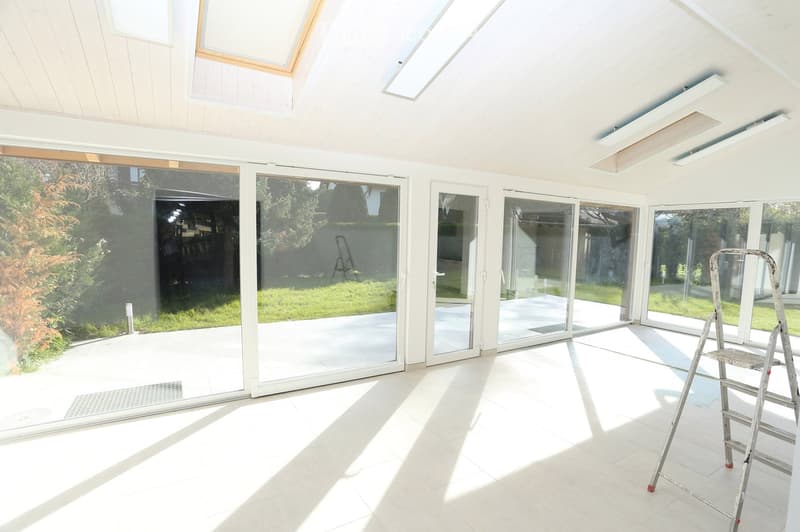
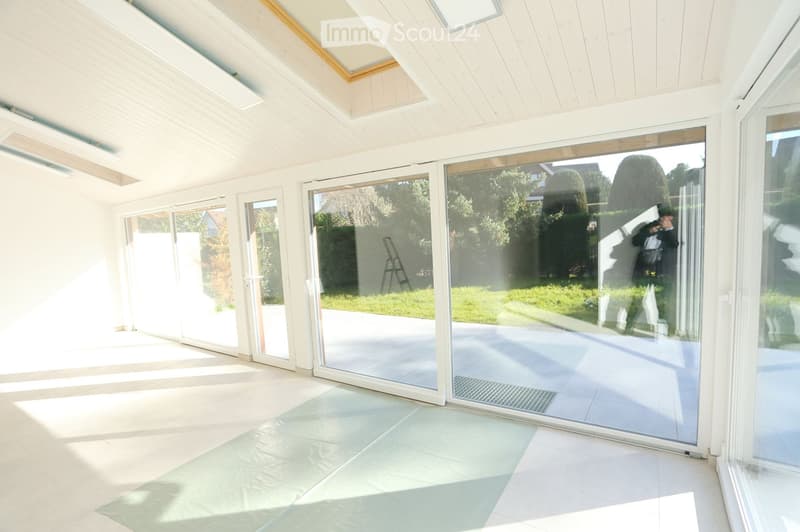
  • Bright, empty room with large glass sliding doors leading to a garden, white walls, and a slanted wooden ceiling. A ladder is positioned near the right side.
  • Bright, open room with large glass sliding doors leading to an outdoor area, white walls, and a light-colored tiled floor.
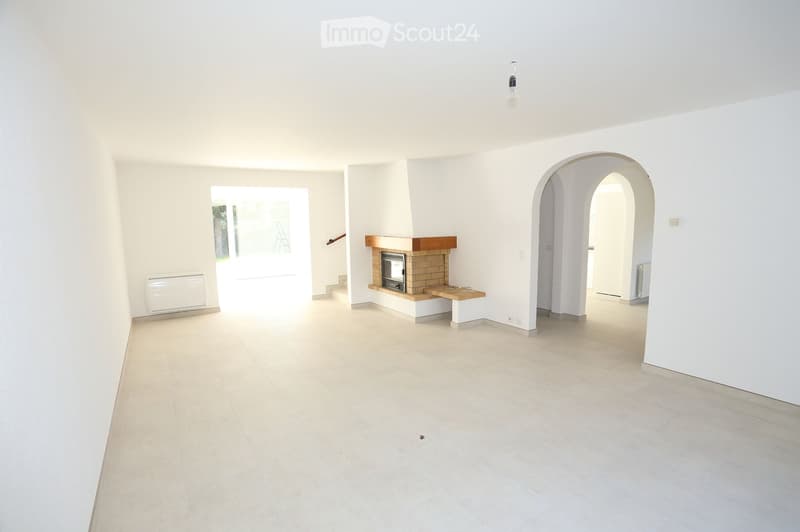
  • Empty room with white walls, tiled floor, fireplace, and arched doorway.
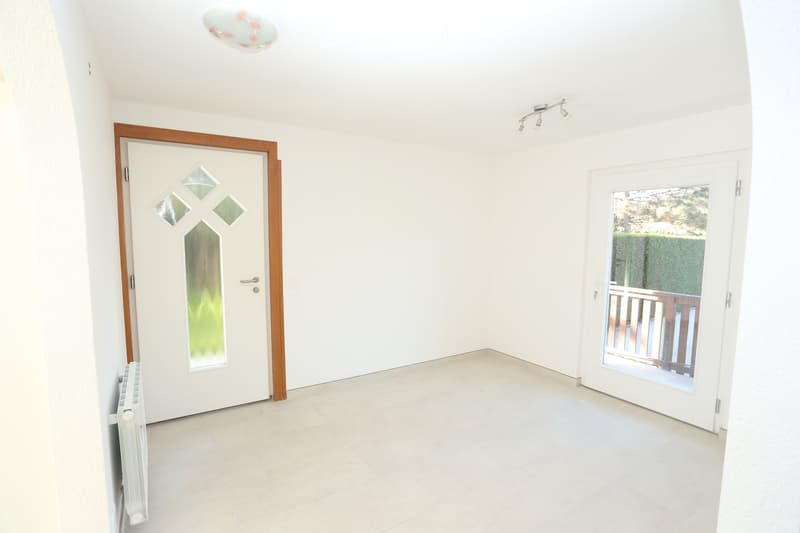
  • Empty room with white walls, tiled floor, and two doors: one leading outside and another interior door.
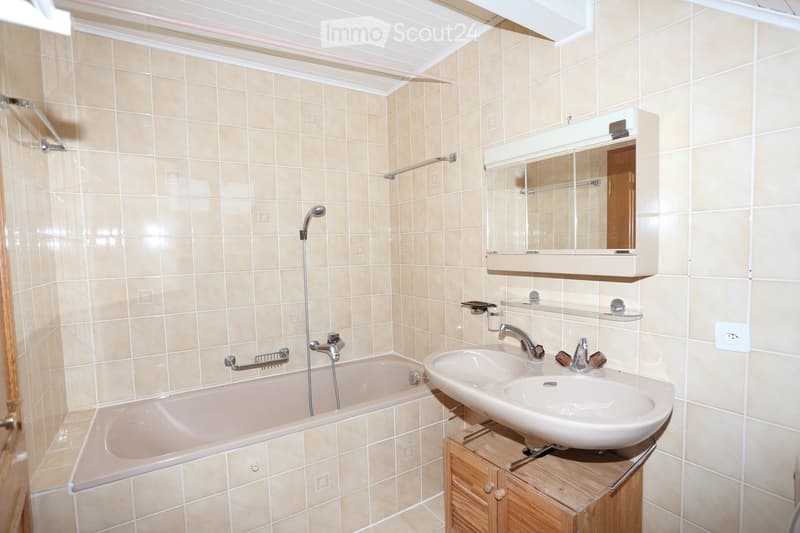
  • Bathroom with beige tiled walls and floor, featuring a bathtub with a handheld shower, a double sink on a wooden cabinet, a large mirror with built-in lighting, and a handrail for safety.
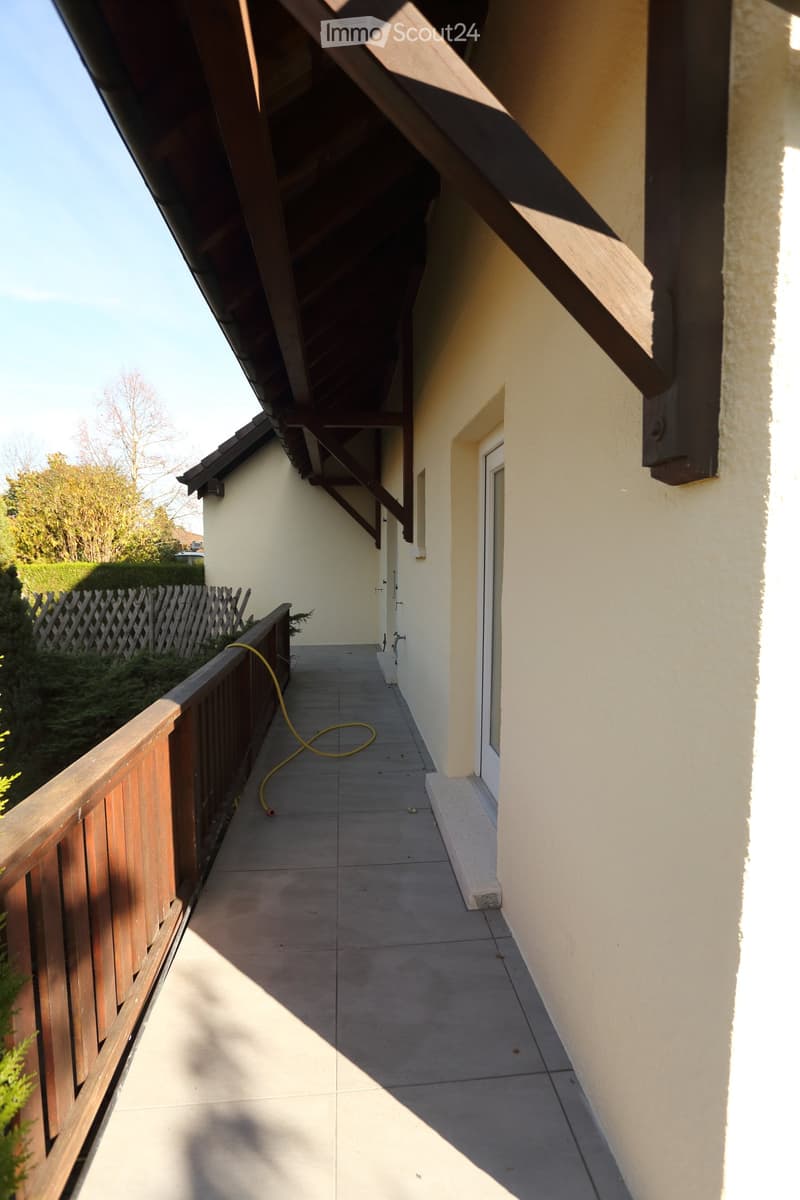
  • A narrow outdoor corridor with tiled flooring, wooden railing on one side, and a covered roof supported by wooden beams. The corridor leads to a door and is bordered by a wooden fence and greenery.
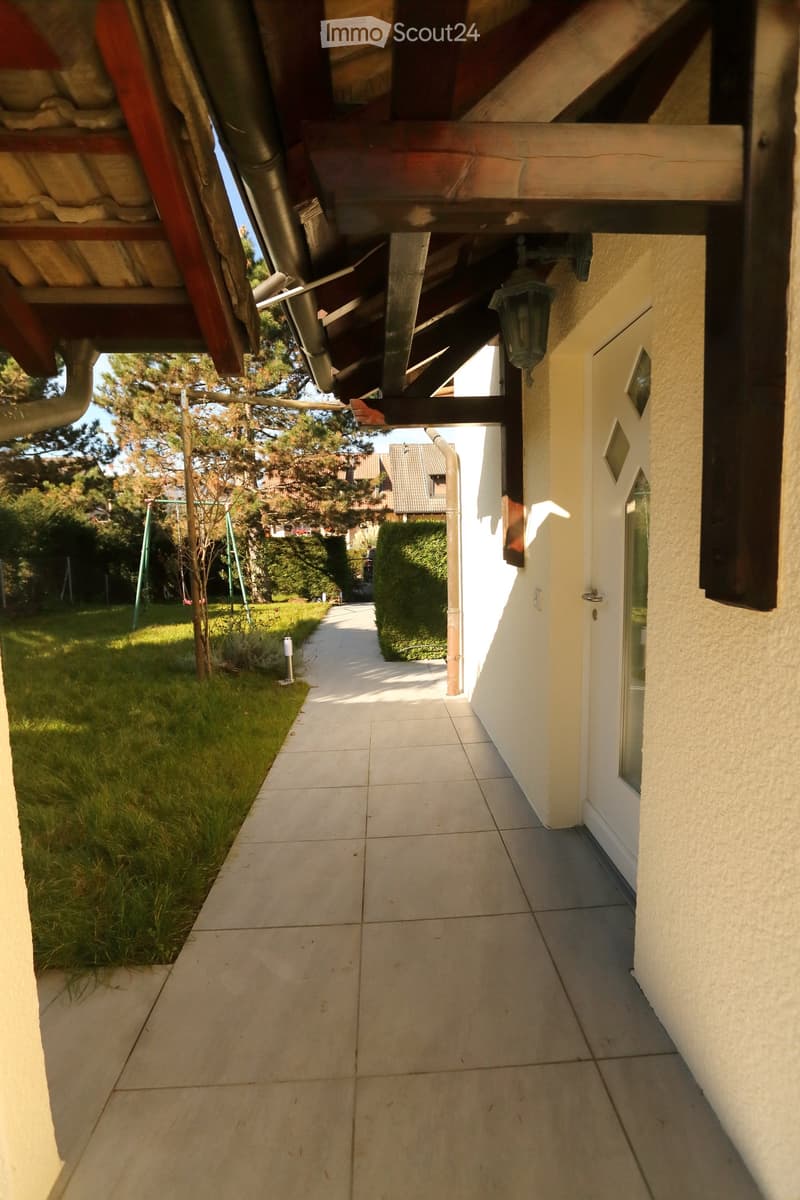
  • A covered pathway leading to a house entrance, with tiled flooring, a grassy area to the left, and a swing set visible in the background.
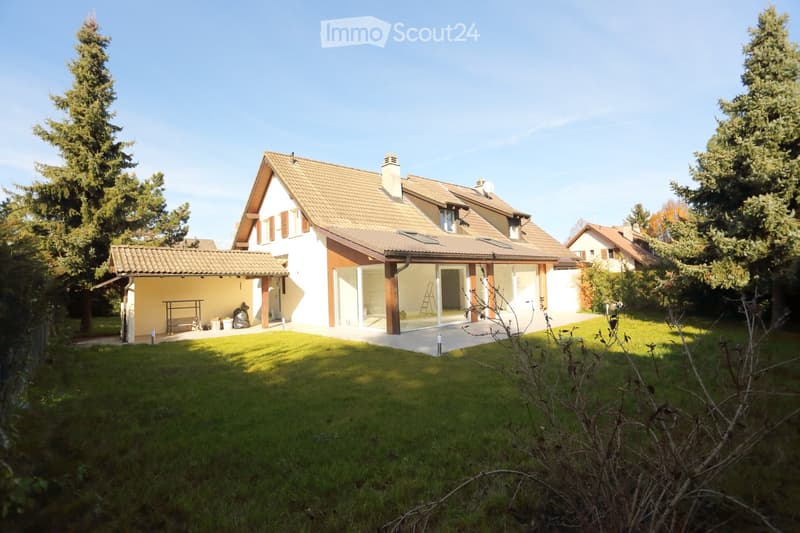
  • Two-story house with a tiled roof, white walls, and a covered patio area. The house features large windows and a modern design, surrounded by a well-maintained lawn and trees.
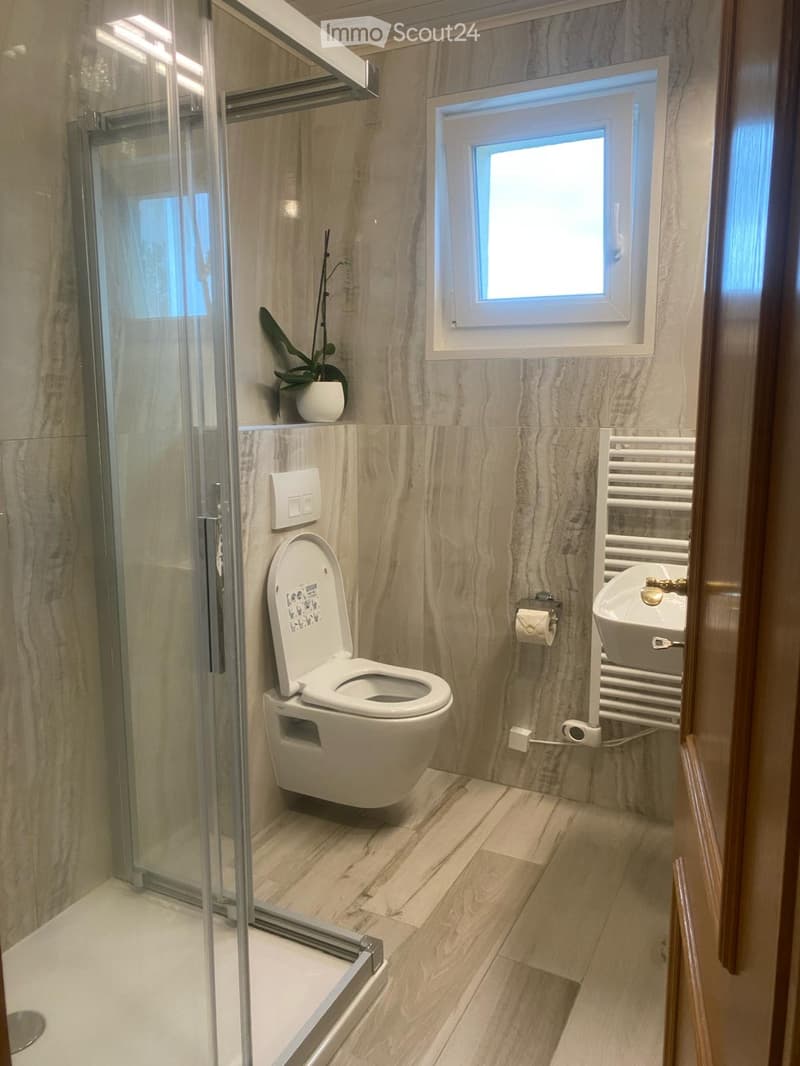
  • Modern bathroom with marble walls and floor, featuring a toilet, sink, shower, radiator, and a small plant on the windowsill.
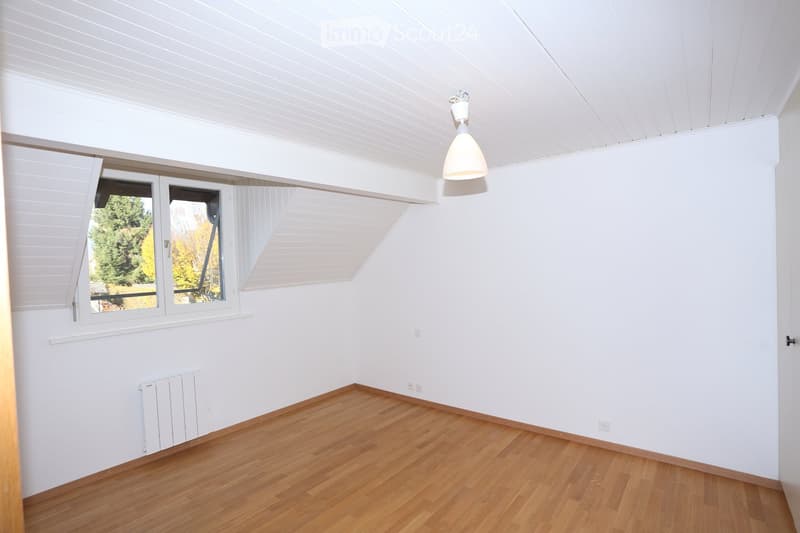
  • Empty room with white walls, wooden floor, large windows, and a hanging light fixture.
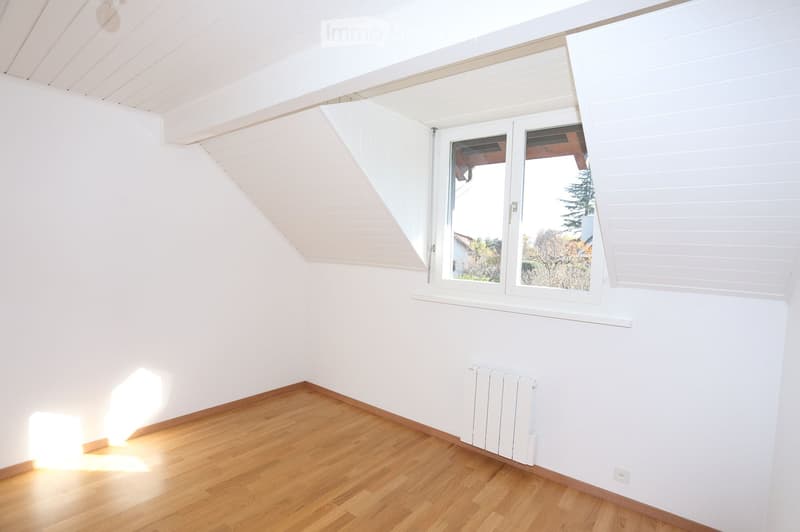
  • Empty room with wooden flooring, white walls, and a large window with white frames. The room has a slanted ceiling and a radiator on the wall.
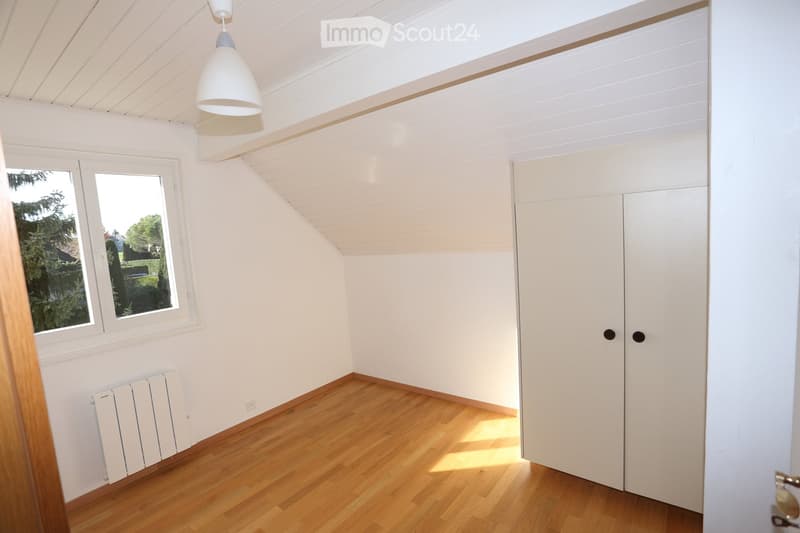
  • Bright, empty room with wooden flooring, white walls, and a large window offering a view of greenery. Features a built-in wardrobe and a radiator under the window.
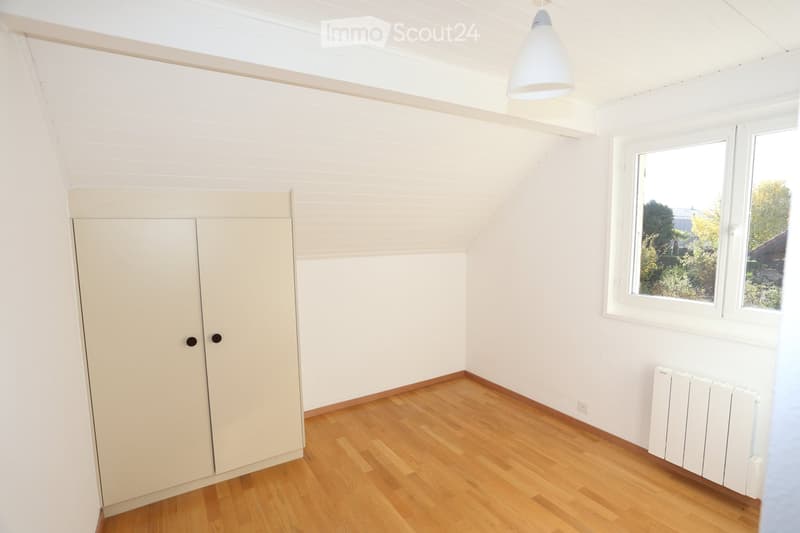
  • Empty room with wooden flooring, white walls, a built-in closet, and a window offering a view of greenery outside.
  • Get full property details

    Contact the advertiser for the exact address, floor plans and additional documents.

1 / 17
Rooms
6.5
Living space
160 m2
Rent
CHF 5,500.–
Excl. additional cost

Excluding additional costs

This amount includes only the base rent (net rent). Additional costs such as utilities, service charges, or maintenance fees may apply and are not necessarily included. For full details, please contact the advertiser directly.

"Charming semi-detached villa in a very quiet area"

Address

chemin des Marais 26A, 1291 Commugny

Travel time

  • 22 min.Station: Coppet

Surrounding information

Source of this data

The data displayed is provided by one of our third-party suppliers.

Please note that the locations displayed may not be up to date and there may be some deviations.

  • School

    15 min.École de Rojalets
  • Public Transport

    2 min.Les Marais

Times refer to the route on foot.

Price

Net rent:
CHF 5,500.–
Rent:
CHF 5,500.–
Excl. additional cost

Excluding additional costs

This amount includes only the base rent (net rent). Additional costs such as utilities, service charges, or maintenance fees may apply and are not necessarily included. For full details, please contact the advertiser directly.

Main information

Availability:
01.01.2027
Type:
Bifamiliar house
No. of rooms:
6.5
Number of floors:
1
Surface living:
160 m2
Floor space:
260 m2
Land area:
665 m2
Volume:
900 m3
Room height:
2.45 m
Last refurbishment:
2016
Year built:
1988

Characteristics

  • Balcony / Terrace

  • Fireplace

  • Quiet neighborhood

  • Child-friendly

  • Parking space

  • Garage

Documents (0)

Description

Charming semi-detached villa in a very quiet and residential area, close to amenities, 10 minutes from Geneva.

On a plot of 665m2, with a traditional structure and very well laid out, the villa is surrounded by terraces with optimal south-facing orientation.

Ground floor:

- Entrance hall

- Living room with fireplace

- Open kitchen with granite worktop

- Dining room

- Guest toilet

First floor:

- 4 bedrooms

- 1 bathroom with shower

- 1 bathroom with bathtub

- Attic for storage.

Basement:

- Hall

- Games room with window

- Bathroom with shower

- Laundry room

- Storage room

- Garage and storage room

Electric heating, triple glazing,

with solar thermal supplement for hot water.

Outdoor parking space with electric vehicle charging point.

Create your account
Free

Create an account for more options

Create your account to manage your favorites across all devices, keep track of your search alerts, and never miss an update. Everything you need for your home search, all in one place!

Listing ID
4003569589
Object ref.
cdv5m.jl0ou

Contact the advertiser

Tenant profile
Success booster
Greater chance of success

In high-demand areas, property listers find themselves pre-selecting prospects to manage the number of viewings. Timing – first come, first served – is key, but other criteria can also influence selection. A high income doesn’t always mean an advantage – be honest about it.

By continuing, I declare that I accept the GTC and acknowledge the privacy policy, and that personal aggregated data related to my interests may be shared with the advertiser.

Similar properties which might be interesting for you

Fraud prevention: a few useful tips

  • Never transfer money in advance
  • Be careful if the price appears too low
  • Never share personal data such as bank details or copies of ID upfront
  • Do not sign a contract before you have visited the property

Tips and services