1 result - Properties for sale with Balcony / Terrace: Nohl

More objects in your automatically expanded search area
20 results - Radius: + 10km
1 / 13
4.5 rooms138m²CHF 1,290,000.–
Premium
Zürcherstrasse 109, 8245 Feuerthalen

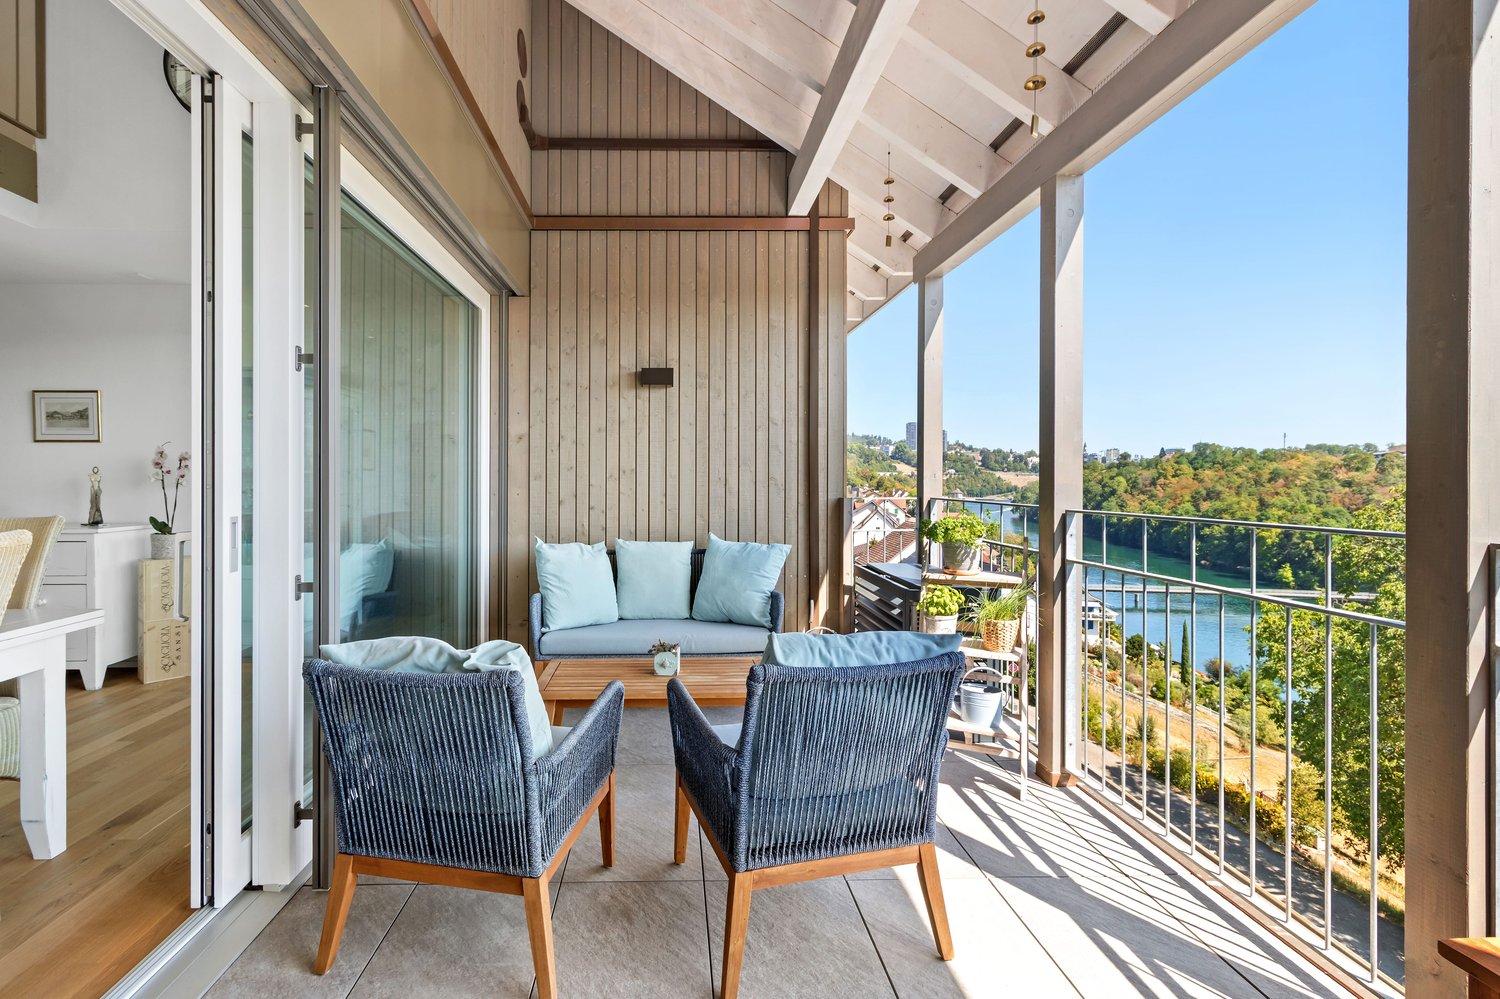
Bright Attic Apartment with City View

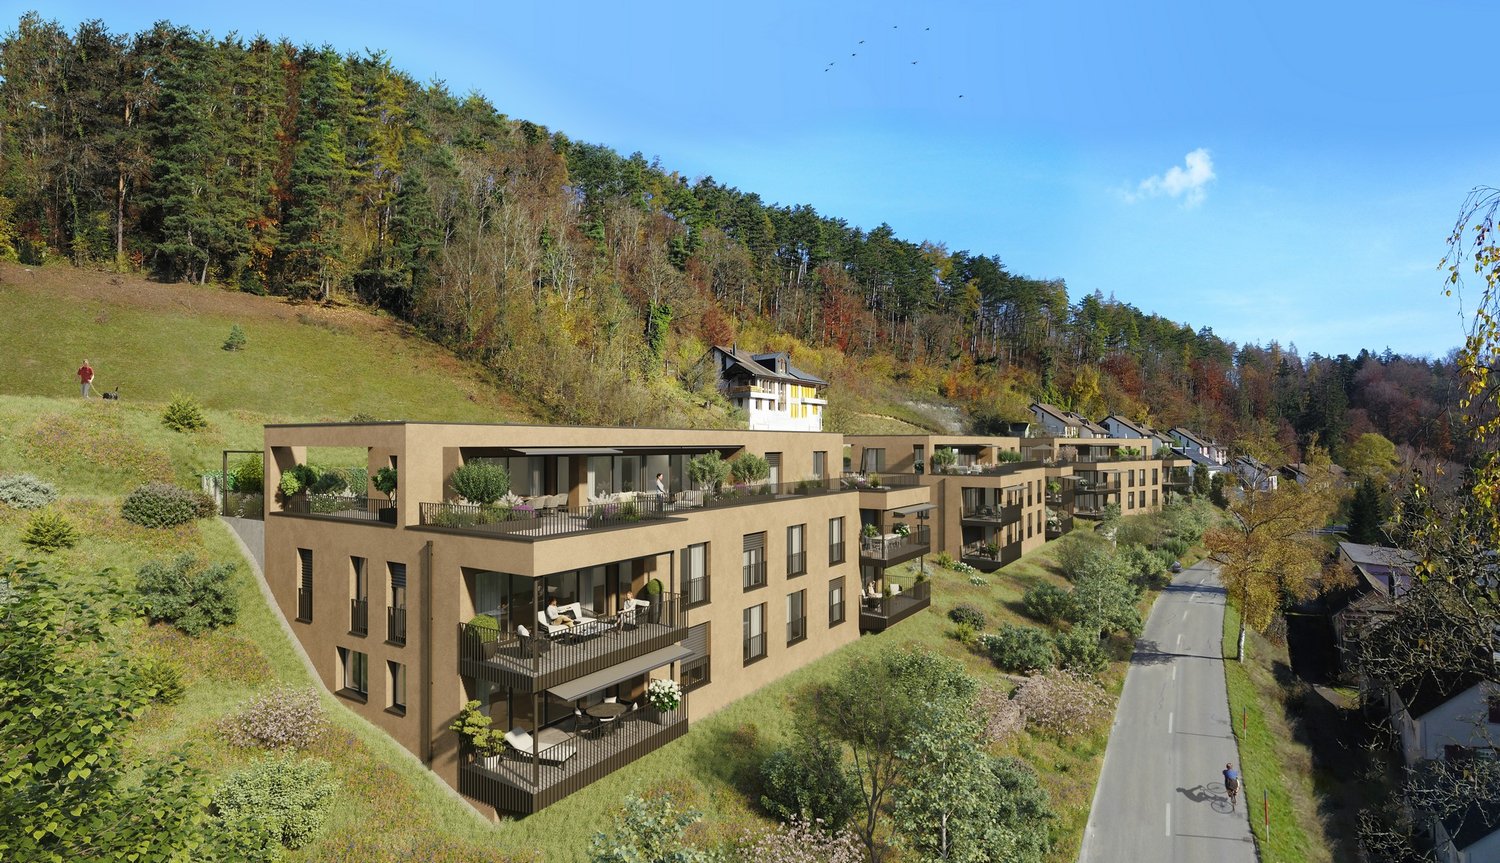
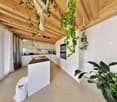
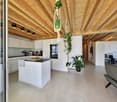
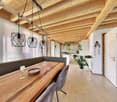
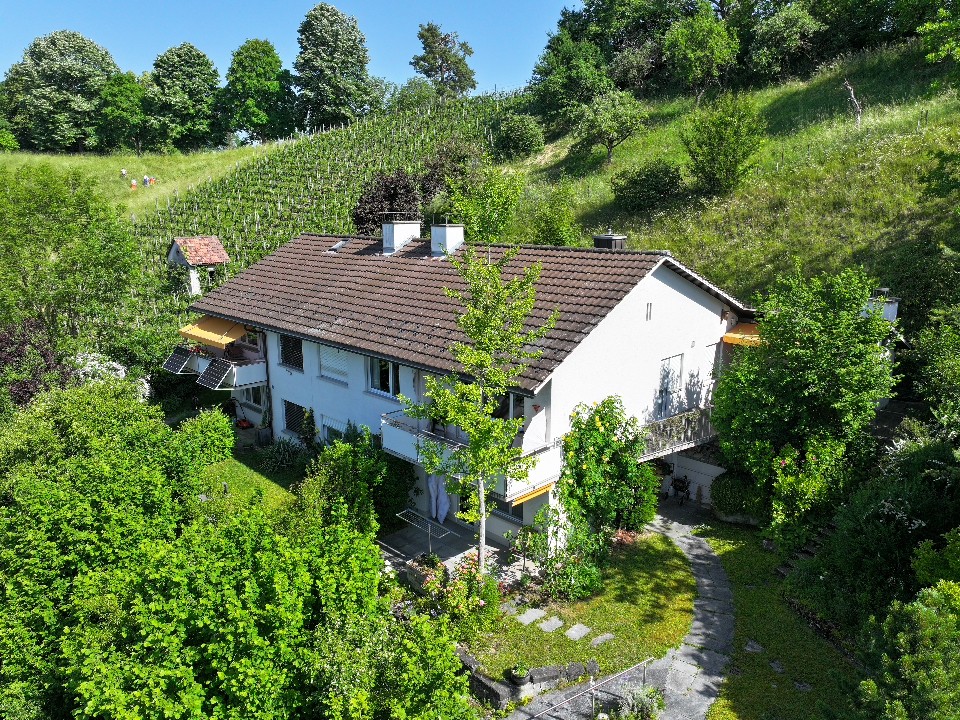
Welcome to Feuerthalen, an attractive municipality in the north of the canton of Zurich, directly adjacent to Schaffhausen. Here you can enjoy the perfect combination of natural living near the Rhine and the immediate proximity to the city of Schaffhausen as well as to Winterthur and Zurich. The Rhine, shopping facilities, schools, and public transport are within a few minutes' reach.This bright and spacious 4.5-room attic apartment in Feuerthalen impresses with light-flooded rooms and two spacious terraces, offering a wonderful view over the old town of Schaffhausen and the Munot as well as into the greenery.When entering the apartment, you are greeted by a practical wardrobe that offers additional storage space. From here, access opens up to the spacious living and dining area with an open kitchen and large window fronts, which flood the room with light and offer a magnificent view of the surroundings. The kitchen is functionally and modernly equipped, including a glass ceramic cooktop and a combination steamer. The apartment has three bedrooms, which can be flexibly used as children's, guest, or home offices. Two separate bathrooms offer high comfort: one with a bathtub, shower, and sink, the other as a guest toilet.The apartment meets the Minergie standard and has a controlled apartment ventilation system as well as an elevator, which comfortably takes you to all floors. Two separate garage boxes can be purchased additionally for CHF 40,000 each.Whether as a new home for couples, families, or all those who appreciate spacious living with good connections – this attic apartment offers an ideal combination of tranquility, location, and quality of life.

Travel time
-
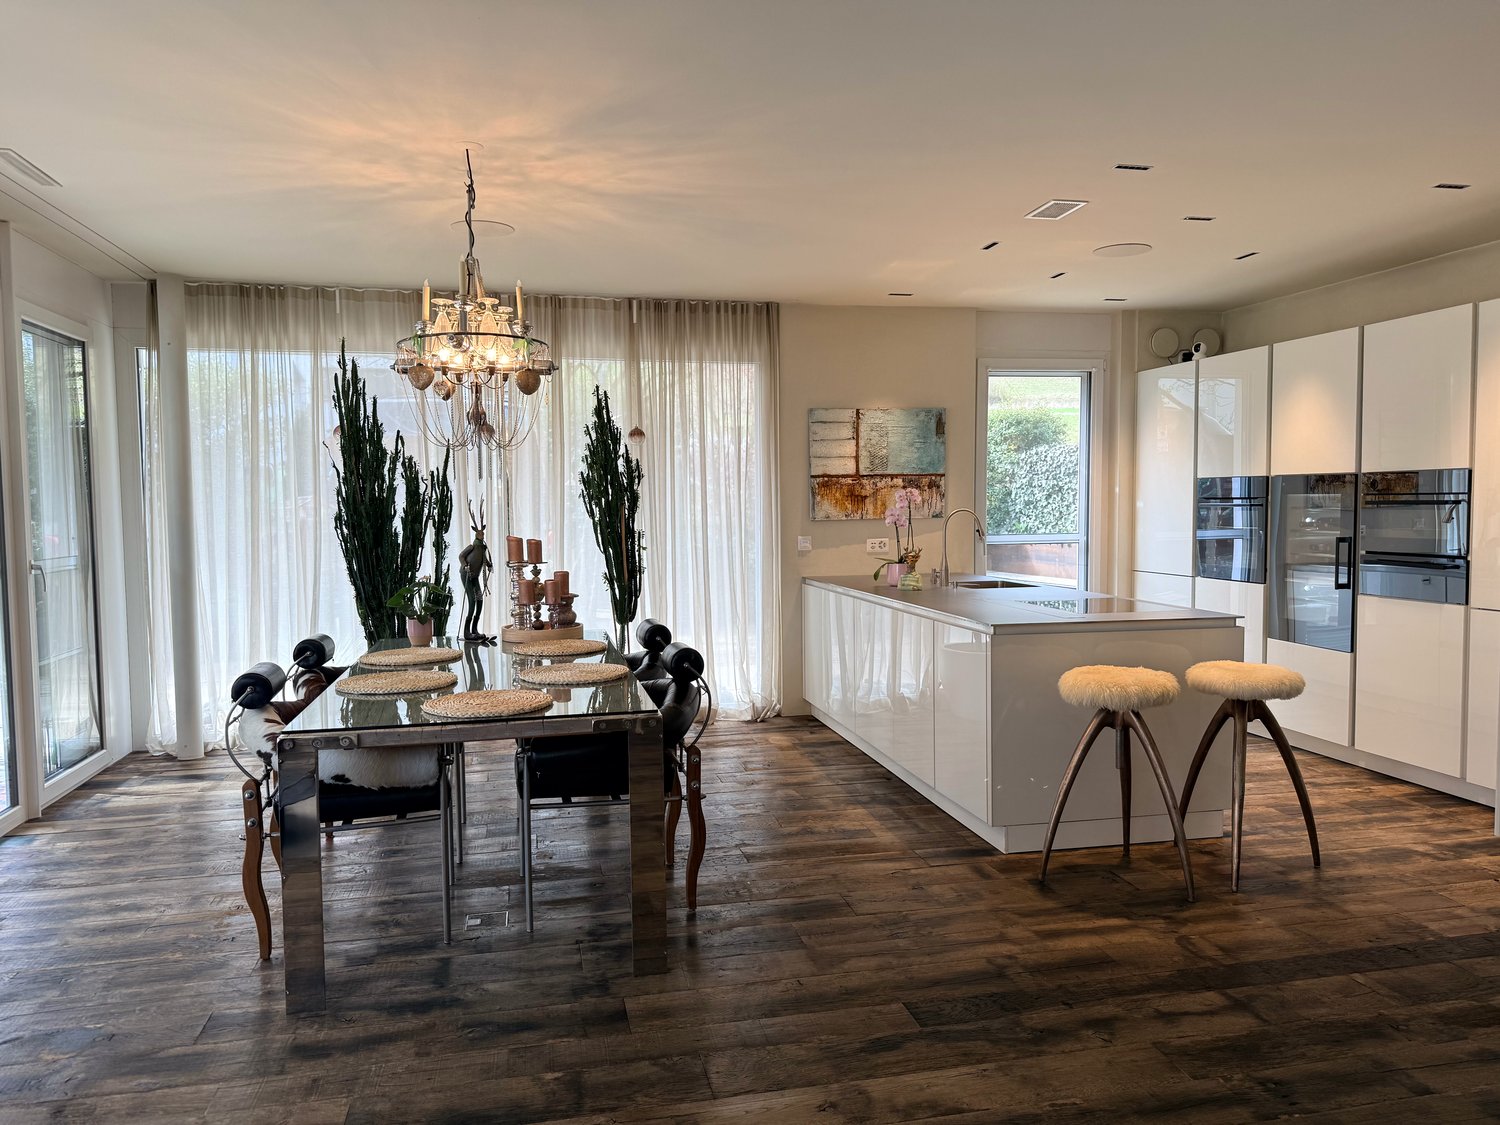
  • dining area with a view to the sunset, wooden floor, floor to ceiling glass walls, chandelier, dining table and chairs, horse statue
  • Terrace with sofa, table, and potted plant overlooking countryside view.
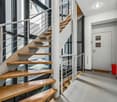
  • Modern staircase with glass panels, wooden steps, white walls, wooden floor, illuminated steps
  • Rural landscape, houses, vineyards, rainbow, hills
  • White bathroom with glass shower enclosure, bathtub, white and yellow cabinets, white tiles, potted flower, towel rack, silver fixtures
  • a bathroom with red walls, a golden-textured wall, a mirror, a sink, and a lamp
  • modern bathroom with large freestanding bathtub, walk-in shower, marble floor, minimal design
  • Wide aerial view of a town and landscape at dusk with mountains in the background
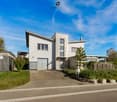
  • Modern 2-story house, well-lit, car parked in front, blue steps, garage with 2 doors, decorated with Christmas tree
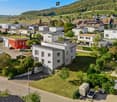
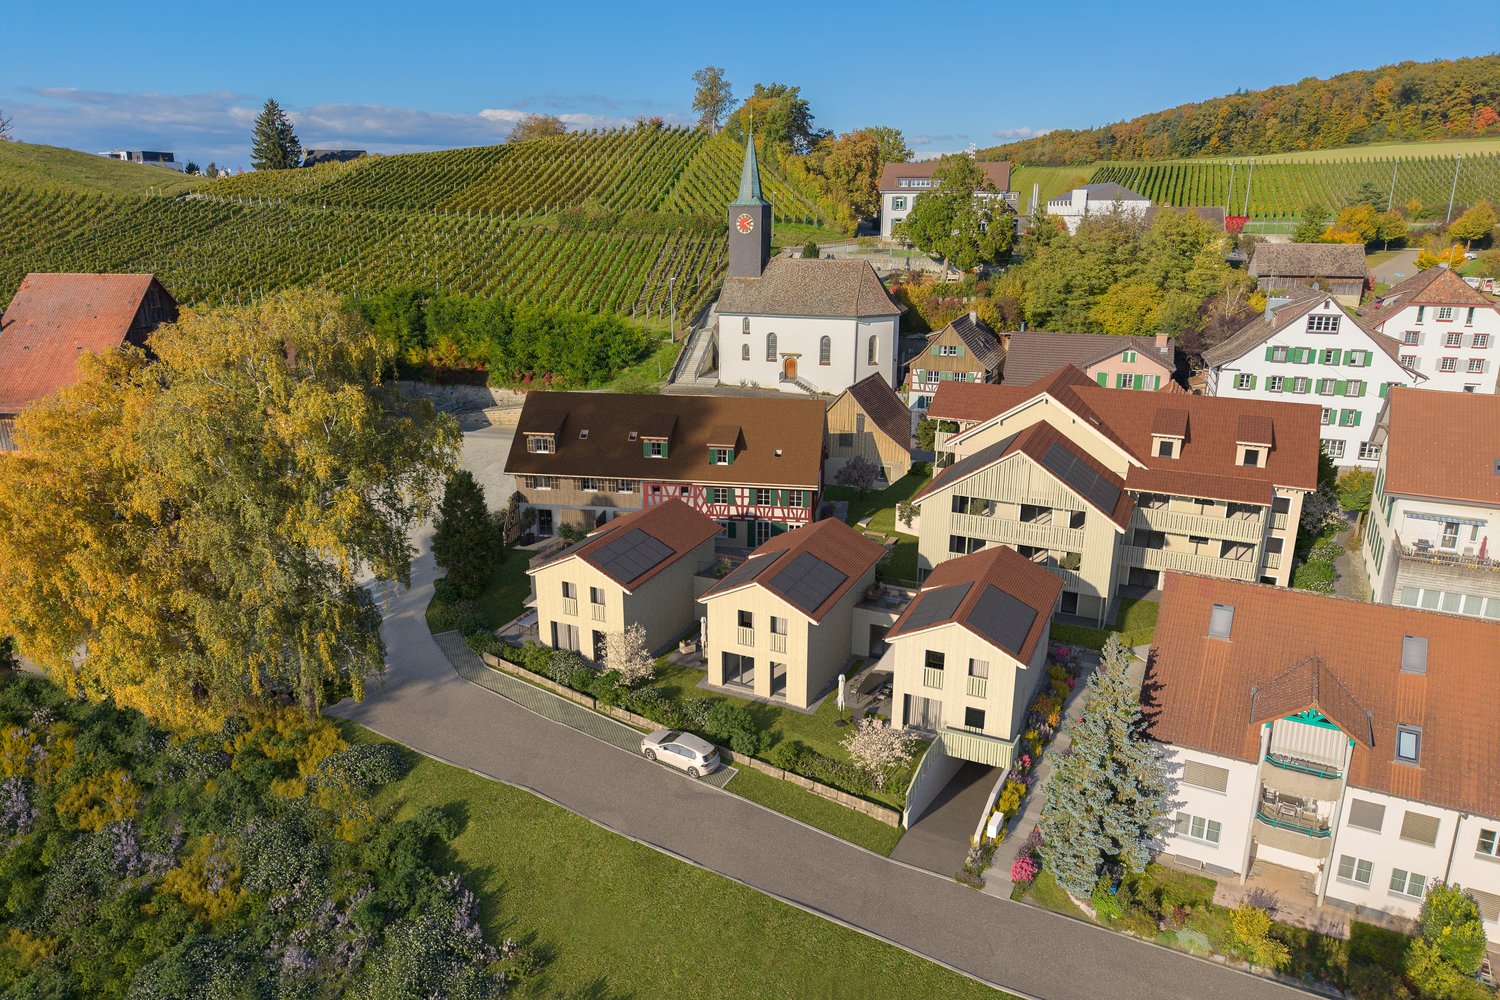
  • Semi-detached houses with 3 levels, green rooftop, multiple garages and parking spaces, vineyard surrounding
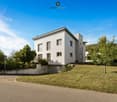
  • Modern house, concrete walls, glass windows, balconies, surrounded by stone walls and greenery
  • Outdoor sofa set, glass railings, glass sliding doors, panoramic view, sunset
1 / 12
5.5 rooms205m²CHF 2,700,000.–
Top
Chlosterbergstrasse 57D, 8248 Laufen-Uhwiesen

Exclusive 5.5-room single-family house with panoramic views of Eiger Mönch Jungfrau

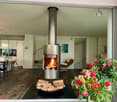
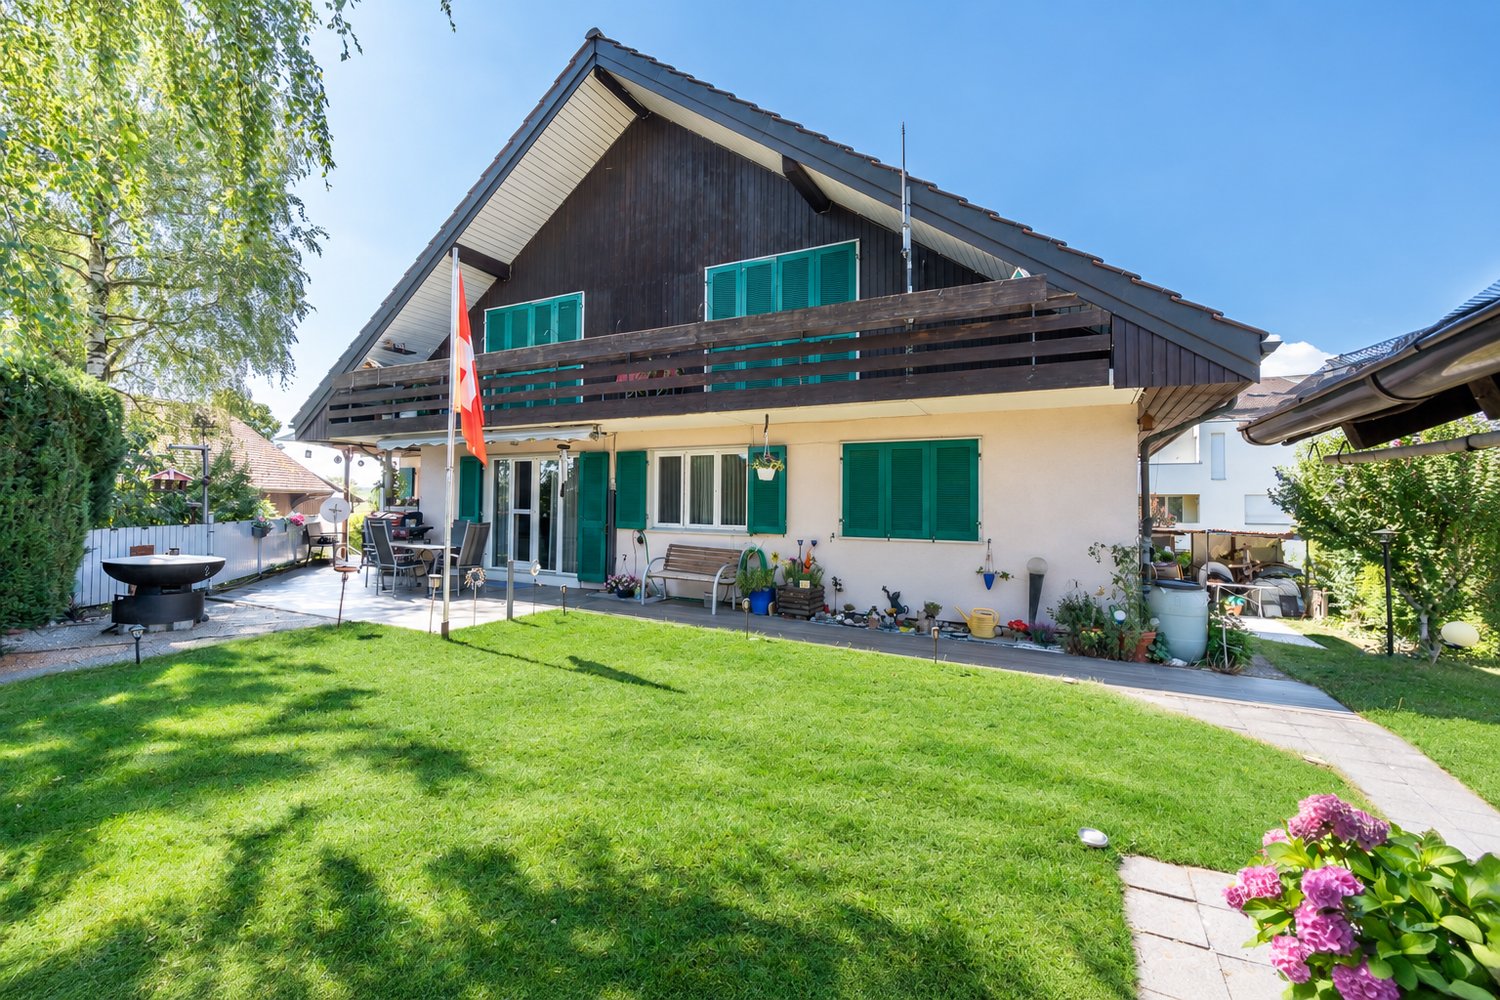
Discover this impressive single-family house from 2010 in the quiet municipality of Laufen-Uhwiesen. The Minergie-certified house (2010) has been well-maintained and offers a comfortable home for the whole family on 205 m² of living space and 545 m² of land. The spacious terrace, which is partially covered, allows for use all year round. The exclusive, high-quality granite plates on the terrace (Valser Quarzit) are also repeated inside on the entire staircase wall. The living-dining room with a room height of 2.60m and the panoramic front guarantees the WOW effect to 100%. • Modern equipment: Stylish staircase with glass panels, illuminated wooden steps create an elegant ambiance. The wall cladding in Valser Quarzit is massive and not a facade. • Beautiful view: The glass pane in the living-dining room with a length of 6.40m, which is also constructed corner-to-corner, glass-on-glass, underlines the feeling that you are flying over the village. Enjoy the panoramic view of the rural landscape with vineyards. The unobstructed view to the Alps is breathtaking. • Cozy fireplace: The top-modern fireplace made of black steel is the ideal place to relax on cool winter days. • Garage: The house offers 3 parking spaces in the house and a sufficiently large forecourt for guests. Location and surroundings: The house is located in a quiet, child-friendly environment and is yet well-connected. The bus stop "Kapelle" is only 4 minutes' walk away, the primary school and the Volg supermarket are each 5 minutes' walk. The sunny south location guarantees plenty of light all year round, while the quiet surroundings, far from road and rail noise, provide relaxation. This energy-efficient home (2010) combines modern living comfort with the tranquility of rural life and offers an ideal basis for families who value quality and sustainability. The house and its location above the vineyards, with a view over the fields to the Alps, speak for themselves.
Travel time
-
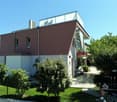
  • Single-story house with a red facade, white garage door, and a covered entrance area. The driveway is paved with bricks, and there is a small garden area with shrubs and a fence.
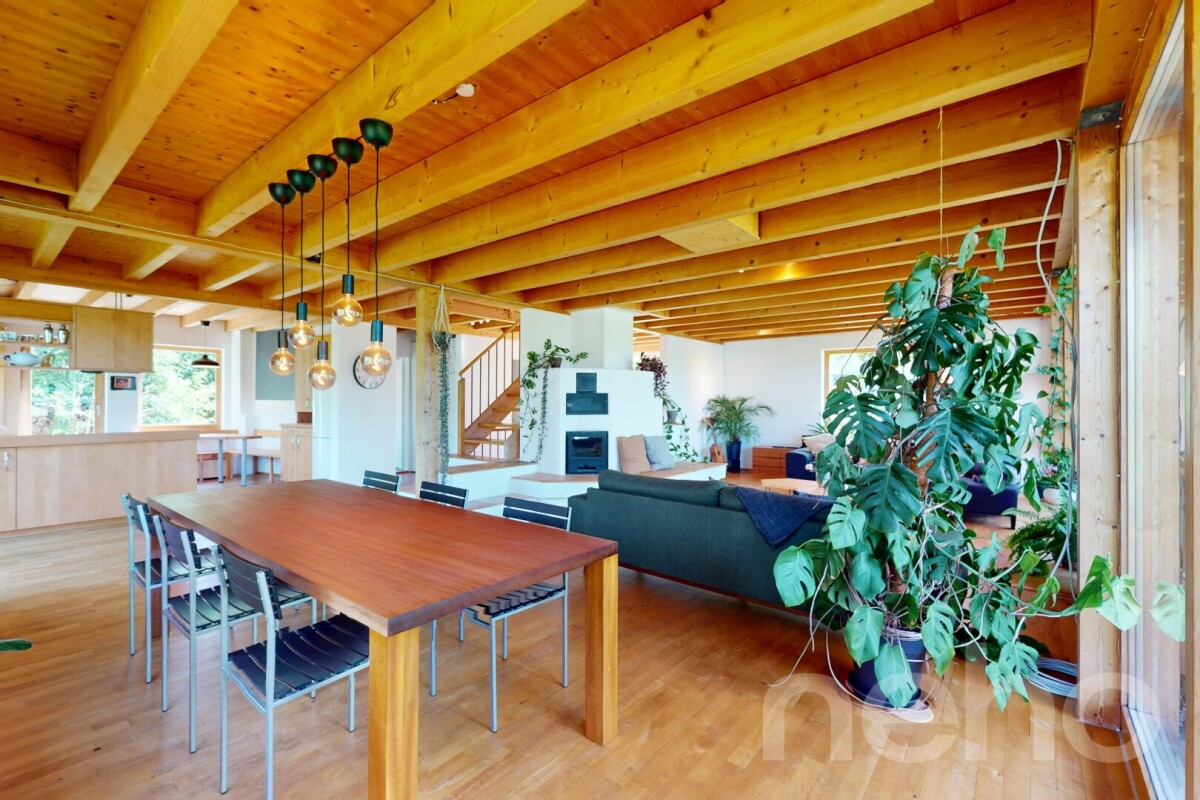
  • Open-concept living and dining area with wooden flooring, a large TV on a wooden wall, a dining table with chairs, a sofa, a coffee table, and a chandelier hanging from the ceiling.
  • Modern living and dining area with wooden flooring, a large chandelier, a sofa, ottoman, dining table with chairs, and a wooden cabinet.
  • Modern bathroom with a double sink, large mirror, and built-in washing machine and dryer. Features light-colored tiles and a sleek design.
  • Modern bathroom with a large bathtub, double sink vanity, and a large window with blinds. The space features light-colored tiles and a sleek, contemporary design.
  • A modern bedroom with wooden flooring, a large bed with a floral duvet, a nightstand with a lamp, a TV on a stand, and a chandelier hanging from the sloped ceiling.
  • Outdoor patio with a covered roof, tiled floor, and seating area including a sofa, coffee table, and dining table with chairs.
  • Empty garage with tiled floor, concrete walls, wooden ceiling beams, and a small sink area. Cleaning tools are visible on the left side.
  • Nighttime outdoor patio with a table, chairs, and spherical lights surrounded by greenery and a gated entrance.
  • A small, paved outdoor area with a white lattice fence, surrounded by red-leaved shrubs and a tree, with neighboring houses visible in the background.
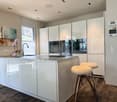
  • Bright kitchen with light wood cabinets, stainless steel appliances, wooden flooring, and a skylight window above the sink area.
  • Modern bathroom with a large window, a sink with a faucet, a washing machine and dryer unit, a glass-enclosed shower with a showerhead, and a toilet. The space features beige tiles and a sleek design.
  • Narrow brick-paved balcony with a low concrete wall on one side, a red building wall on the other, and a small garden area visible in the distance.
  • Open-concept living and dining area with wooden flooring, a chandelier, a dining table with chairs, a sofa, and wall and floor lamps.
1 / 14
4.5 rooms158m²CHF 1,147,000.–
Top
8239 Dörflingen

Unique Jewel in Idyllic Dörflingen

Dream Home in Wood: Modern Living in Idyllic & Tax-Friendly DörflingenUnique Spatial Feeling Meets Highest Quality of Life.In the heart of Dörflingen's charming village center, this exceptional single-family home in high-quality wood construction awaits you. The 2014-built property impresses with its quiet location in a cul-de-sac and presents itself in an impeccable, extremely well-maintained condition.The Highlights at a Glance: • Facts: Year of construction 2014, spacious 158 m² living area on a 470 m² plot. • Room Layout: 2 bright bedrooms and 2 modern bathrooms on the ground floor. • Feudal Room Volume: Light-flooded rooms and impressive ceiling heights create a luxurious living ambiance. • Barrier-Free Living: The entire main living area on the ground floor (living/dining room, open kitchen, bedroom, and bathrooms) is accessible without thresholds. • Gallery with Potential: The spacious gallery room offers space for an office or hobby. If required, a second gallery can be realized. • Sustainable Technology: Environmentally friendly district heating (wood chips) via underfloor heating as well as electric window shutters and dimmable lighting. Interior Design & Details:The modern kitchen is equipped with a steamer, induction cooktop, and high-quality worktops made of granite and wood. The wet cells convince with a rain shower, a Klosomat toilet, and an integrated washing tower (WM/TU). In the outdoor area, the southwest-facing, covered seating area invites you to cozy evenings. Your vehicles will find space in the spacious single garage with an adjacent storage room.Location:Dörflingen not only offers one of the most attractive tax rates in the region but also an idyllic environment. In just a few minutes, you can reach the surrounding vineyards or the Rhine river.Important Note: The sale is made directly by a private individual. Please do not call or inquire from real estate agents – a sales mandate is explicitly not desired.

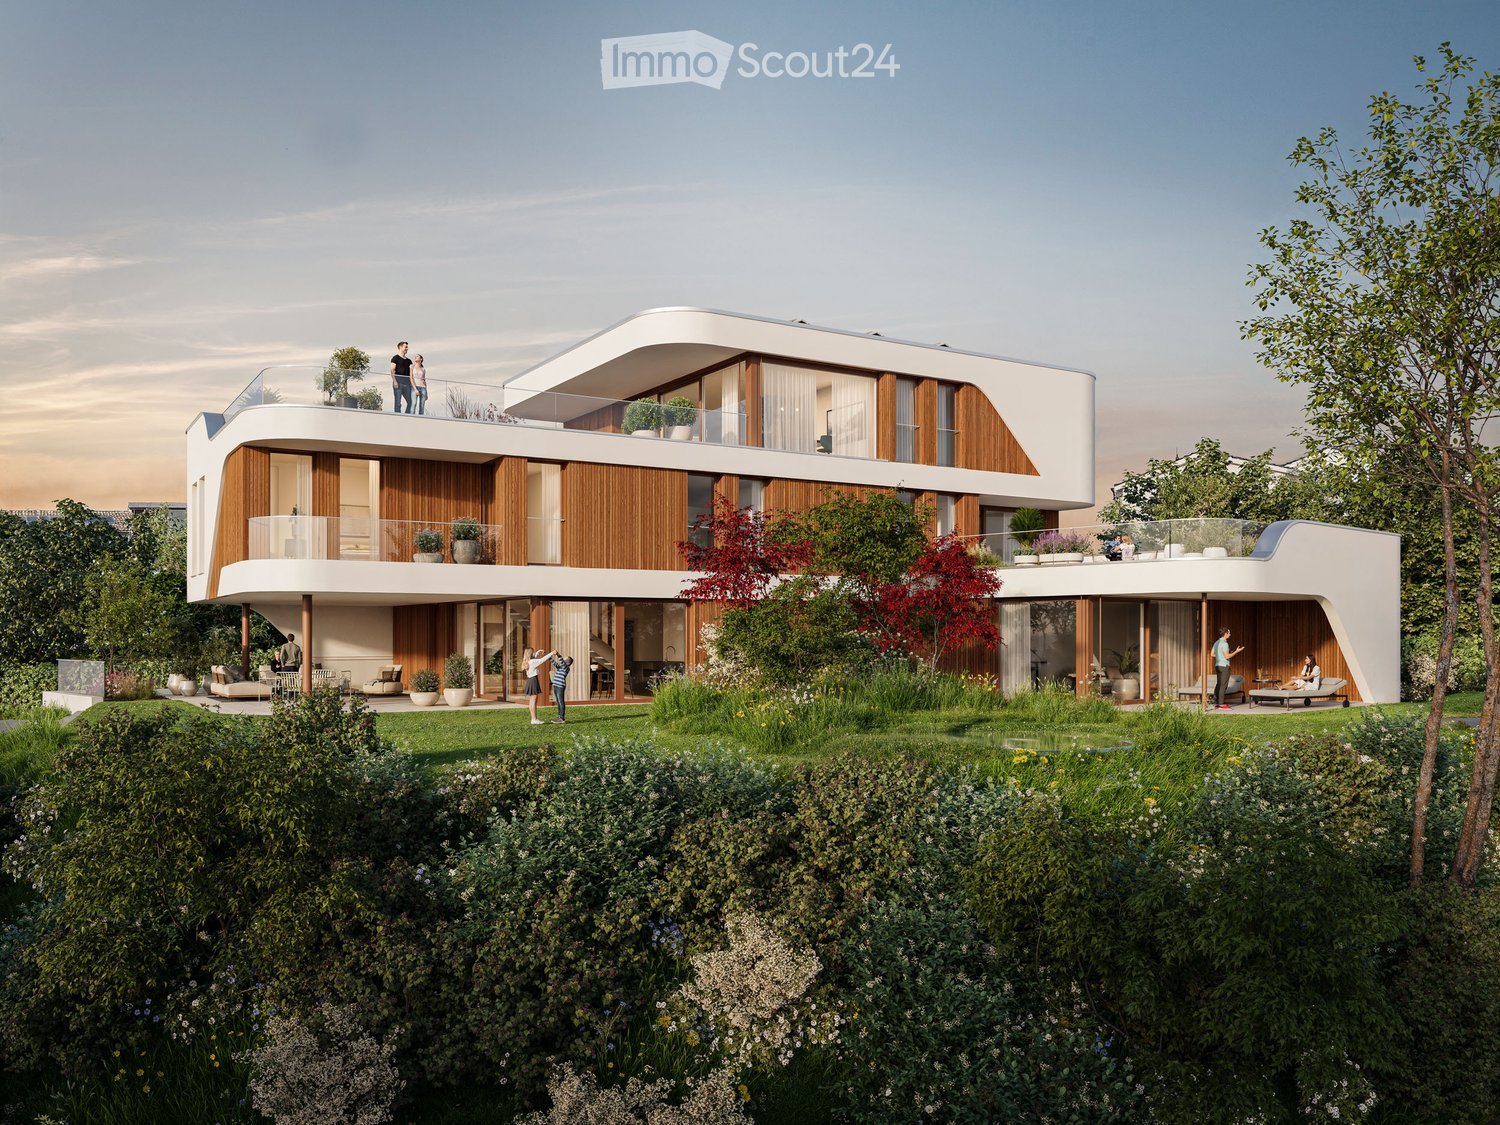
  • Modern apartment complex, wooden beams, glass balconies, rooftop terrace, large green garden, landscaped yard
  • 3 story house, large balcony, solar panels, swimming pool, raised ground floor
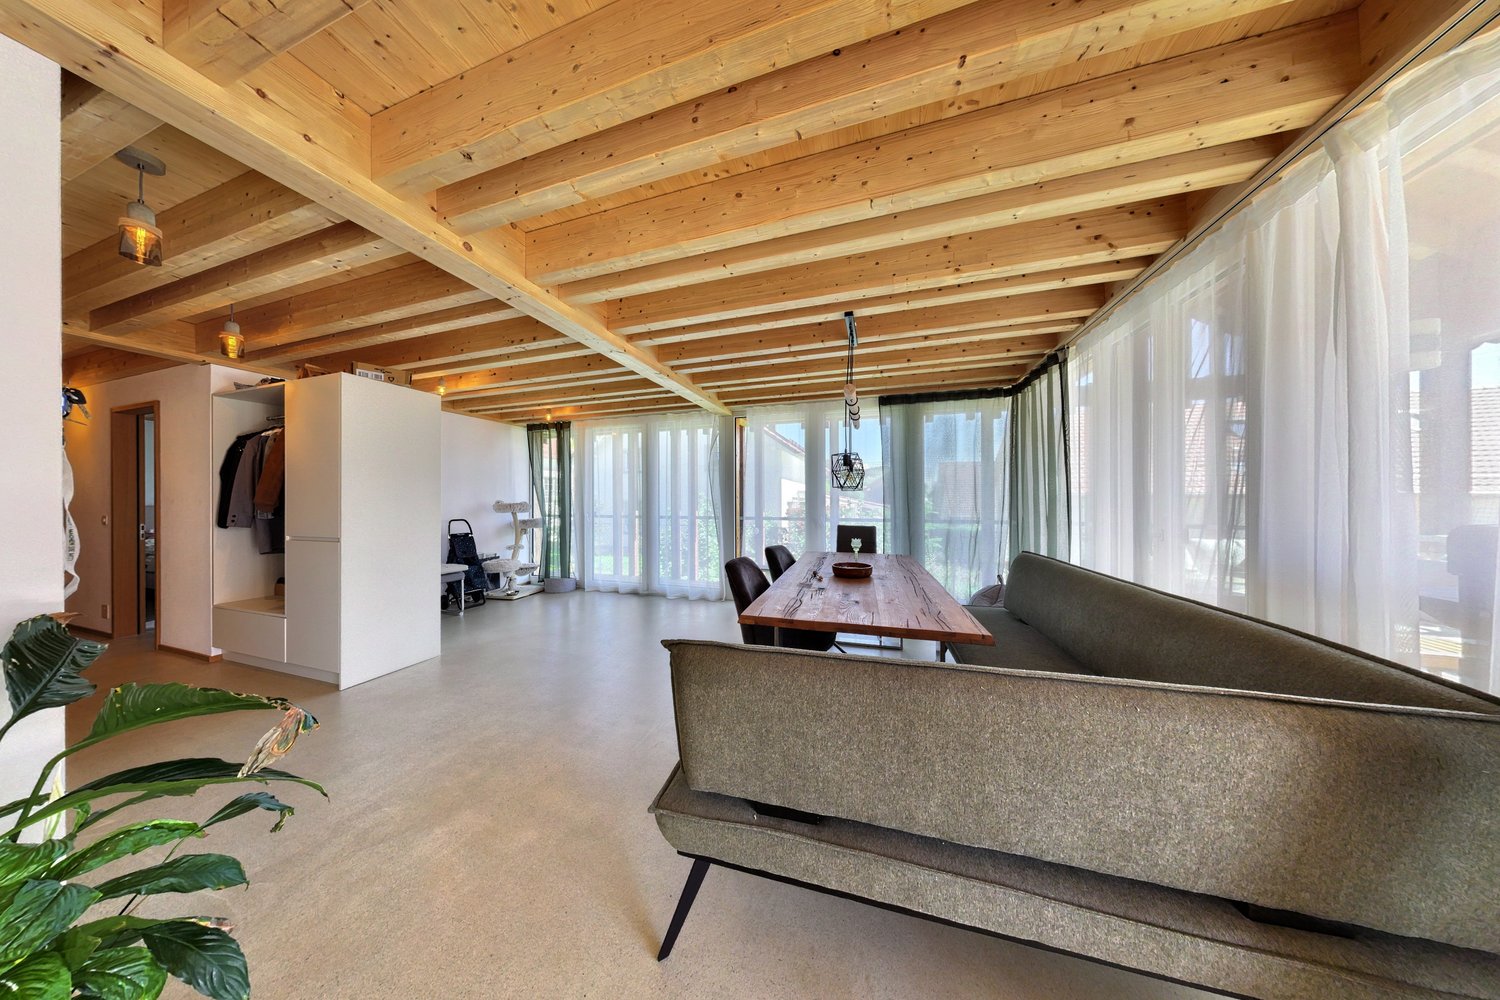
  • modern open plan living, dining, and kitchen space with panoramic view, large glass walls, balcony with rooftop garden, dining table with chairs, kitchen counter with gas stove and pot
  • dining table, chairs, hanging lamps, stairs, glass wall, cabinet with sink
1 / 4
3.5 rooms104m²Price on request
Top
Windeggstrasse 49, 8200 Schaffhausen

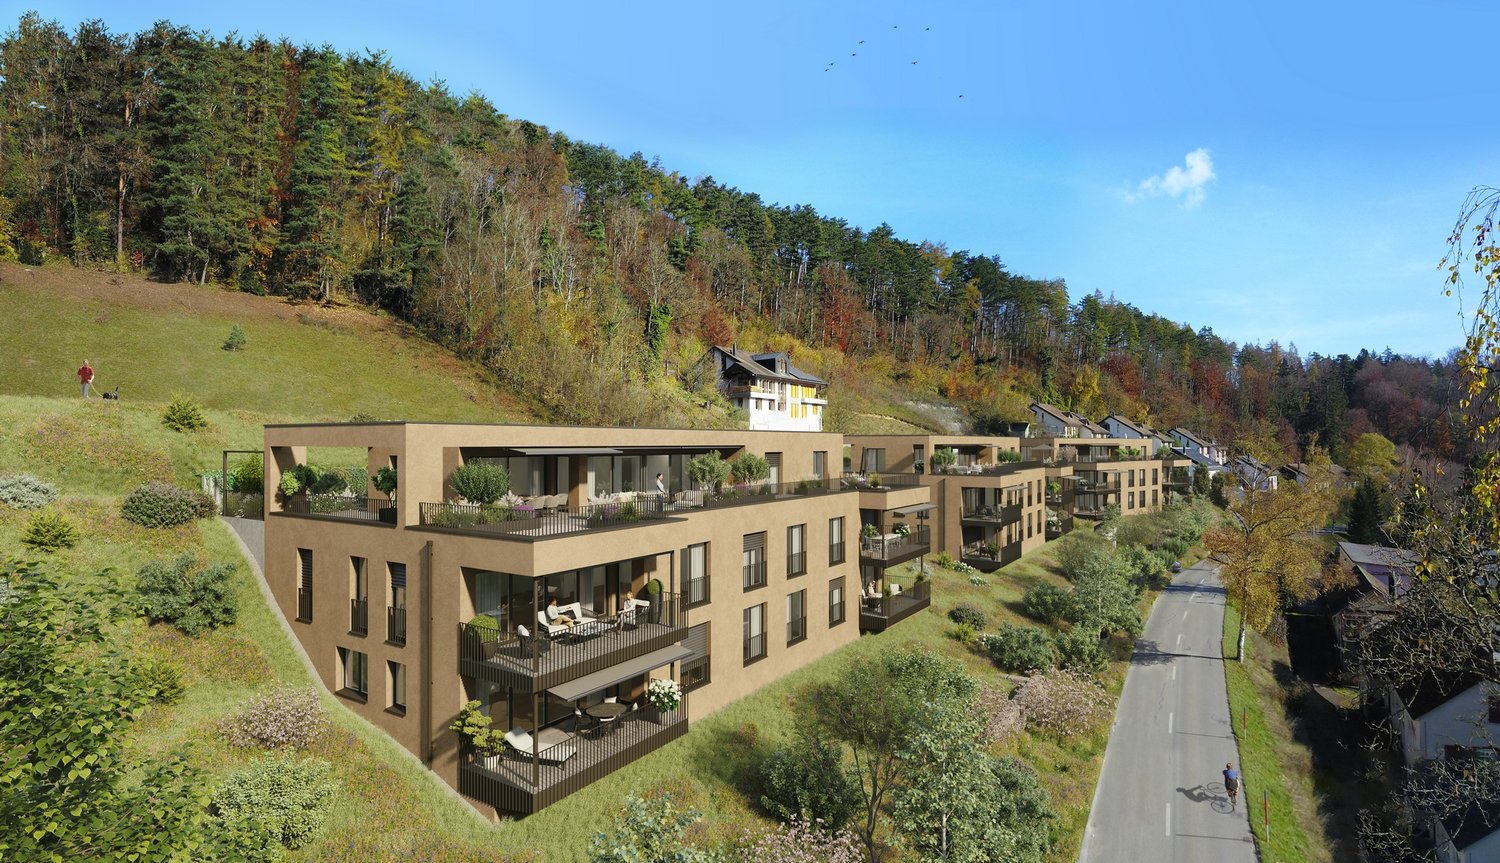
Exceptional 3.5-room apartment

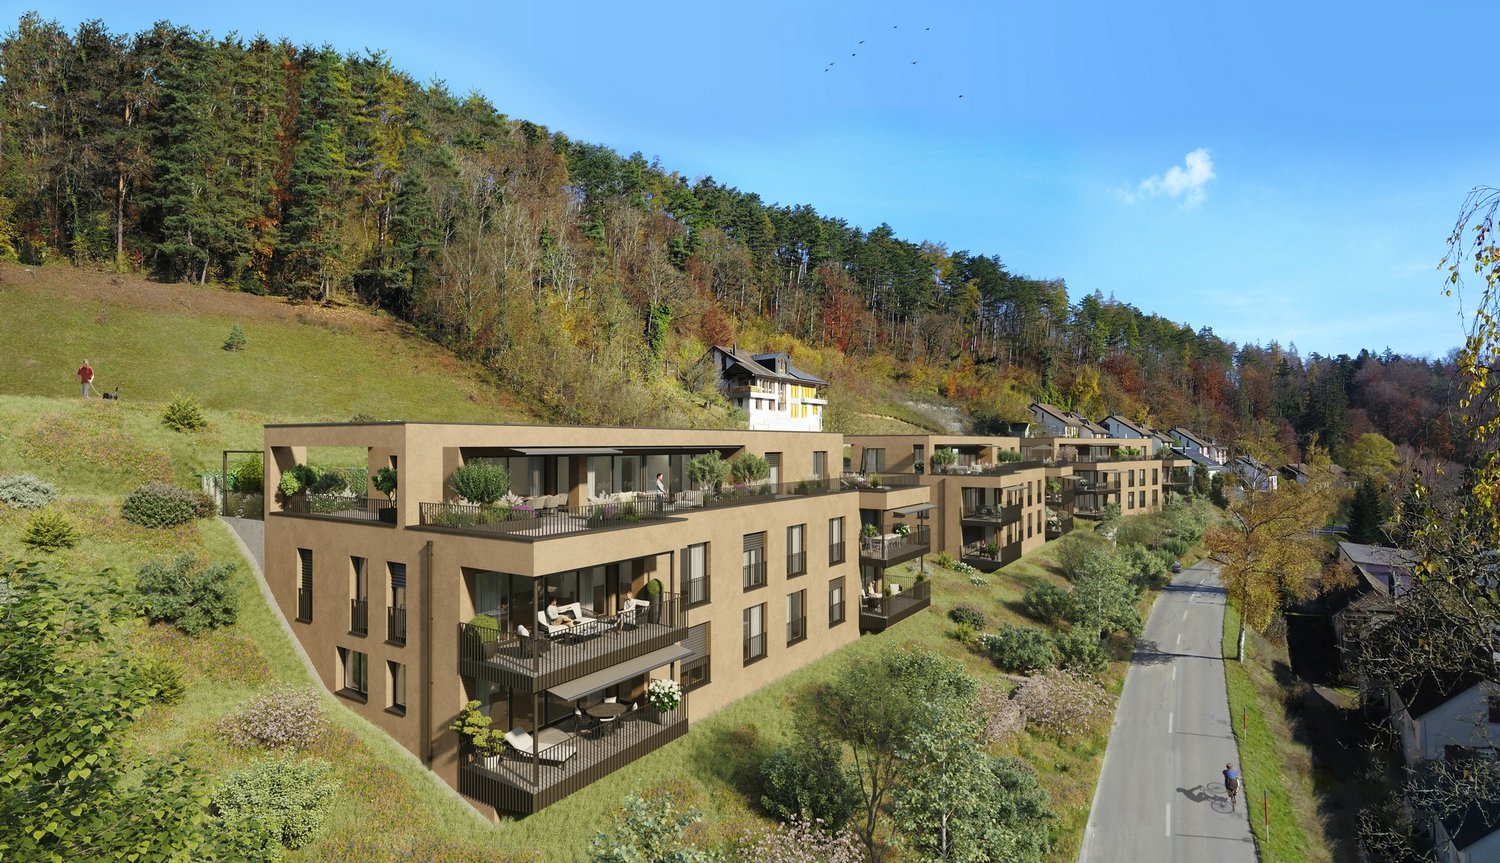
Discover this exceptional 3.5-room apartment on the upper floor in a highly modern new building on Windeggstrasse 49 in Schaffhausen. With 104 m² of living space, 91m² of roof terrace and available from December 2027, this Minergie-certified apartment offers the highest living quality in a quiet location. The modern architecture in this exceptional location is an eye-catcher from everywhere. The house is very exclusive with only 4 apartments. 4 owners can enjoy this exceptional location and enjoy the luxury that each individual apartment offers every day. Whether terrace or garden, the view over the city from each apartment is a WOW effect.Highlights of the apartment: • Modern open living area: Spacious living, dining and kitchen area. • Terrace + balcony with a view: 91m² terrace with a view over the city of Schaffhausen. • High-quality equipment: Modern kitchen (ELBAU with Gaggenau appliances incl.) Floor coverings with a budget of Fr. 270.-/m2. Smarthome solution at the highest level based on the manufacturer Basalte. Sanitary appliances from the exclusive supplier Marmobisa in Cham. The entire construction is an experience for all senses. • Garage: 2 garage spaces equipped for maximum comfort with load management. • Energetically: Minergie certified Living comfort and sustainability: The apartment impresses with its uniqueness. The location of the house is unique in Schaffhausen. From morning to evening, you will be pampered by the sun. Your terrace is a room extension like no other. From the terrace, you can see the city and the Cholfirst.Location and connection: The Plattenweg bus stop is only 4 minutes' walk away, while a Migros supermarket can be reached on foot in 13 minutes. The location is particularly child-friendly and offers a sunny environment.

Travel time
-
Felicia Wipfli

Felicia Wipfli

1 / 18
Felicia Wipfli

Felicia Wipfli

  • Parking space
  • Balcony / Terrace
  • Garage
  • +3
8 rooms165m²CHF 1,300,000.–
Madwiesweg 5, 8461 Oerlingen

Two-family house with a beautifully landscaped garden & plenty of potential

This well-maintained two-family house from 1976 impresses with generous space, two separate living units, and diverse usage possibilities. Whether as a multi-generational house, for two families, or for combining personal use and rental – the property offers an attractive basis for individual living ideas.On the ground floor, there is a spacious 4½-room apartment with a fireplace and a living area of approximately 105 m². The 3½-room apartment on the upper floor has almost 60 m² of living space and is ideal as a separate unit for family members, for rental, or as an additional living and working area.In total, the house offers a living area of approximately 165 m². The space offer is complemented by a large, heated hobby room with daylight in the basement. With an area of approximately 22 m², this additional room offers numerous possibilities. The approximately 19 m² large attic provides further development potential and creates additional perspectives for the future use of the property. Two large garages with direct access to the house provide additional comfort.A special highlight is the beautifully landscaped garden on the 705 m² large property. Lots of greenery and three different seating areas invite you to relax, enjoy, and linger outdoors.The property has been continuously maintained and offers new owners the opportunity to use the house according to their own ideas and to exploit its existing potential in a targeted manner. Currently, the property is heated using electric storage heaters.Nature-loving living in the Zürcher Weinland: The property at Madwiesweg 5 benefits from its attractive residential location at the end of a cul-de-sac without through traffic and is located in Oerlingen, a manageable district of the municipality of Kleinandelfingen. The rural residential area convinces with its village character and the immediate proximity to fields, forests, and attractive walking and recreational areas.The surroundings offer ideal conditions for families, couples, and nature-loving people who appreciate a relaxed living environment with high quality of life.Oerlingen is well connected to public transport. Bus connections lead to the Marthalen and Ossingen train stations. Thanks to the nearby A4 motorway, Winterthur and Schaffhausen are also easily accessible.Shopping facilities for daily needs are located in the nearby Kleinandelfingen, including Coop and Volg. The kindergarten and primary school offers in the region are organized at the school locations Kleinandelfingen and Andelfingen.A versatile two-family house with plenty of space, an attractive property, and excellent conditions to realize individual living dreams – in an attractive residential location that combines nature-loving and family-friendly living with good regional accessibility.Highlights:- Two-family house with diverse usage possibilities- Spacious garden with three seating areas & lots of greenery- Additional, heated hobby room with daylight- Two large garages with direct access to the house.The price is understood as a guide price and serves as an orientation. Incoming offers will be forwarded confidentially to the seller.

  • Parking space
  • Balcony / Terrace
  • Garage
  • +3
Travel time
-
Felicia Wipfli

Felicia Wipfli

1 / 18
Felicia Wipfli

Felicia Wipfli

  • Parking space
  • Balcony / Terrace
  • Garage
  • +3
8 rooms165m²CHF 1,300,000.–
Madwiesweg 5, 8461 Oerlingen

Two-family house with a beautifully landscaped garden & plenty of potential

This well-maintained two-family house from 1976 impresses with generous space, two separate residential units, and diverse usage possibilities. Whether as a multi-generational house, for two families, or for combining personal use and rental – the property offers an attractive basis for individual living ideas.On the ground floor, there is a spacious 4½-room apartment with a chimney and a living area of approximately 105 m². The 3½-room apartment on the upper floor has nearly 60 m² of living space and is ideal as a separate unit for family members, for rental, or as an additional living and working area.In total, the house offers a living area of approximately 165 m². The space is complemented by a large, heated hobby room with daylight in the basement. With an area of approximately 22 m², this additional room offers numerous possibilities. The approximately 19 m² large attic provides further development potential and creates additional perspectives for the future use of the property. Two large garages with direct access to the house provide additional comfort.A particular highlight is the beautifully landscaped garden on the 705 m² large plot of land. Plenty of greenery and three different seating areas invite you to relax, enjoy, and linger outdoors.The property has been continuously maintained and offers new owners the opportunity to use the house according to their own ideas and to exploit its existing potential in a targeted manner. Currently, the property is heated using electric storage heaters.Nature-oriented living in the Zürcher Weinland: The property at Madwiesweg 5 benefits from its attractive residential location at the end of a cul-de-sac without through traffic and is located in Oerlingen, a manageable district of the municipality of Kleinandelfingen. The rural residential area convinces with its village character and the immediate proximity to fields, forests, and attractive walking and recreational areas.The surroundings offer ideal conditions for families, couples, and nature-loving people who appreciate a relaxed living environment with high quality of life.Oerlingen is well connected to public transport. Bus connections lead to the Marthalen and Ossingen train stations. Thanks to the nearby A4 motorway, Winterthur and Schaffhausen are also easily accessible.Shopping facilities for daily needs are located in the nearby Kleinandelfingen, including Coop and Volg. The kindergarten and primary school offers in the region are organized at the school locations Kleinandelfingen and Andelfingen.A versatile two-family house with plenty of space, an attractive plot of land, and excellent conditions to realize individual living dreams – in an attractive residential location that combines nature-oriented and family-friendly living with good regional accessibility.Highlights:- Two-family house with diverse usage possibilities- Spacious garden with three seating areas & plenty of greenery- Additional, heated hobby room with daylight- Two large garages with direct access to the house.The price is understood as a guide price and serves as an orientation. Incoming offers will be forwarded confidentially to the seller.

  • Parking space
  • Balcony / Terrace
  • Garage
  • +3
Travel time
-
1 / 14
6 rooms147m²CHF 390,000.–
Oberhofgasse 6, 8213 Neunkirch

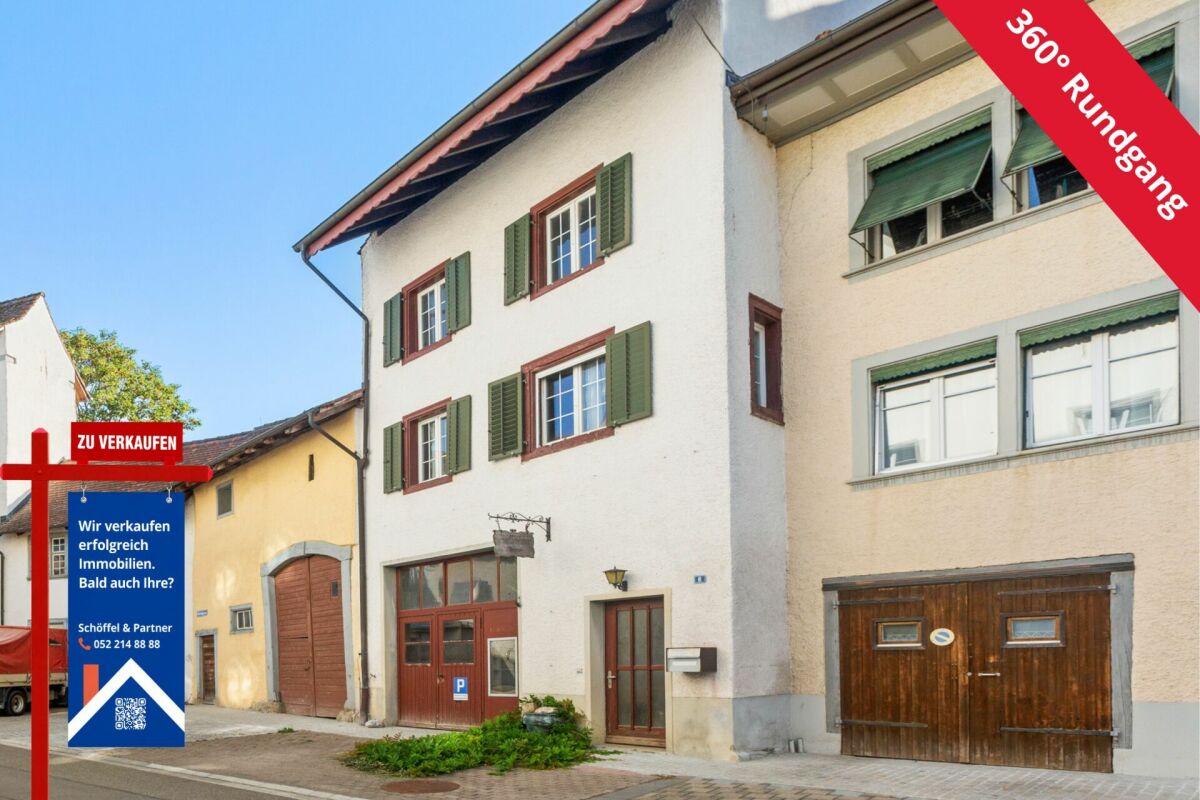
Renovation-requiring 6-room townhouse with development potential

Historic substance with room for new ideas In the heart of Neunkirch's historic center, this listed 6-room townhouse from 1900 awaits you. With approximately 147 m² of living space, the property offers spacious rooms and various possibilities to combine historic building substance with new living ideas.The living floors are distributed over the 1st and 2nd upper floors. On the 1st upper floor, there is a spacious room, the kitchen, and the living room, as well as access to the approximately 21 m² large, undeveloped terrace. The 2nd upper floor comprises four more rooms and a bathroom, offering plenty of space for different living and usage concepts.A special feature of the property is the three attic floors above. These are currently not designated as living space but offer interesting development potential.The ground floor also offers exceptionally much usable space: in addition to the entrance and staircase area, a approximately 49.5 m² large workshop/garage and several storage and utility rooms are available. This makes the property suitable not only for classic living needs but also for buyers with increased space requirements for hobbies, workshops, or storage.The property is in need of renovation, is under monument protection, and is particularly suitable for buyers who appreciate the character of historic building substance and want to actively participate in the renovation and extension. Practical room layout with potential • Ground floor: entrance/staircase, workshop/garage, 2 storage rooms, utility room • 1st upper floor: corridor, utility room, room, kitchen, living room, undeveloped terrace • 2nd upper floor: corridor, bathroom, 4 rooms • Attic floors: 3 attic floors with development potential • Parking: garage/workshop on the ground floor

Travel time
-
1 / 21
7.5 rooms220m²CHF 1,860,000.–
Rietgass 17, 8197 Rafz

Charming, well-maintained 7.5-room single-family house, detached, in a quiet, beautiful location in Rafz

Welcome to this well-maintained and spacious single-family house at Rietgass 17 in Rafz. The house, completed in 2000, impresses with its spaciousness and high-quality finishes. Very beautiful, naturally maintained outdoor area with balcony, covered garden seating, large lawn for various uses, and well-maintained plant area – ideal for family activities and social evenings with family and friends. The house offers the following highlights: • Spacious living area: 220 m² of living space on 4 floors with a total usable area of 300 m² offer plenty of space for the whole family. • 7.5 rooms, 2 bathrooms, and separate WC: Well-maintained, spacious living property distributed over 3 residential floors with a large hobby room in the basement and various ancillary rooms. • Balcony & Garden: An inviting, partially covered outdoor area on a plot of 807 m² suitable for many activities. • Fireplace: Cozy atmosphere thanks to a fireplace for relaxed evenings. • Large garage & 3 outdoor parking spaces: Comfortable parking for vehicles directly at the house. • Modern, comfortable equipment: Dishwasher, cable TV, and other amenities included. • Very good building quality: Massive double-shell masonry and air/warmth insulation with underfloor heating, central vacuum cleaner, etc. • Child-friendly: The house and surroundings are ideal for families with children. Hiking trails are right outside the front door. Location & Environment: The house is located in a quiet residential area in Rafz and is well-sunned. The surroundings offer everything that makes daily life pleasant: • Schoolhouse: Only 5 minutes' walk away – ideal for families with school-age children. • Bus stop Rafz Post: Can be reached in just 8 minutes on foot, for a convenient connection to public transport. • Transport links: The SBB station is located just outside the village. The connections to Zurich are very good. The Zurich Airport is also easily accessible in a short drive. • Volg: Also within 8 minutes' walk – daily shopping is easily possible on foot. Other shopping centers like Migros, Coop, and Jumbo are 6 minutes away by car. This charming single-family house combines living comfort, tranquility, and a family-friendly location in an ideal way. It will be available from June 1, 2027, and is waiting to become your new home for you and your family. Don't miss this unique opportunity!

Travel time
-

Suggested properties for you based on search results

Other interesting objects