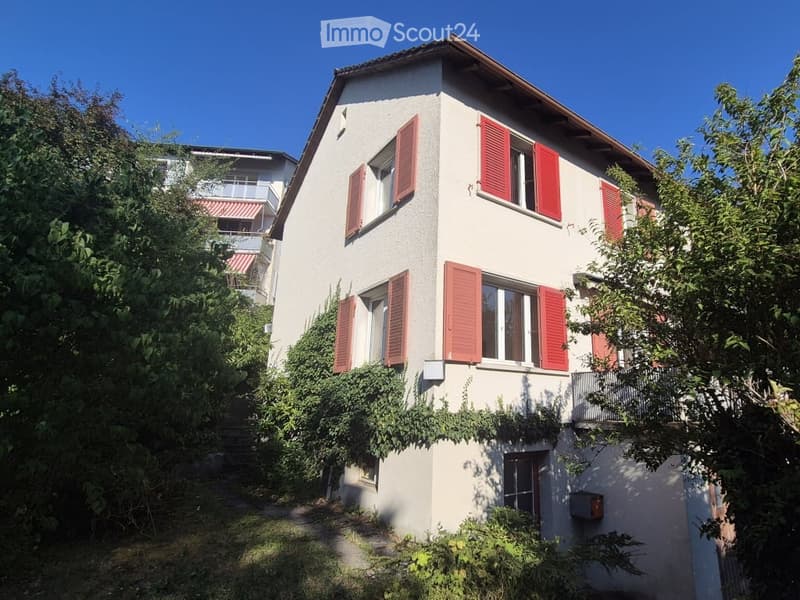
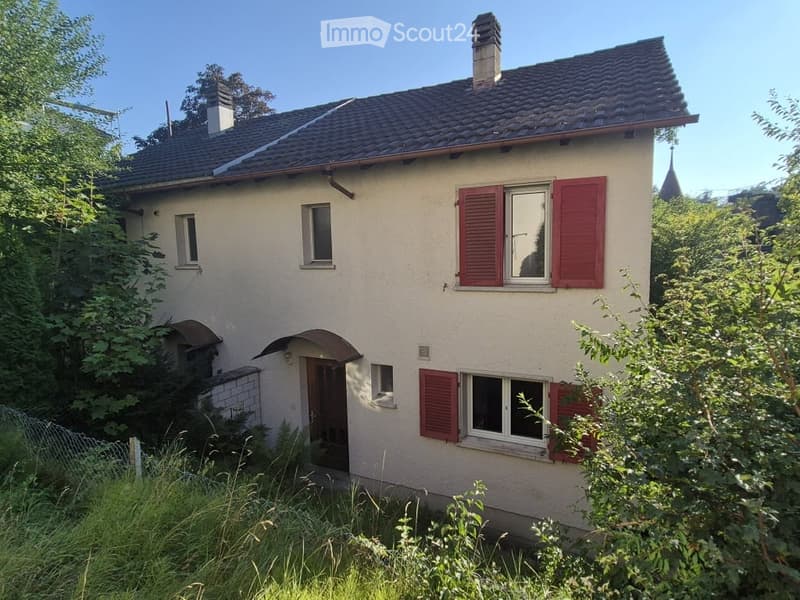
• Two-story house with white walls, red shutters, and multiple windows, surrounded by greenery.
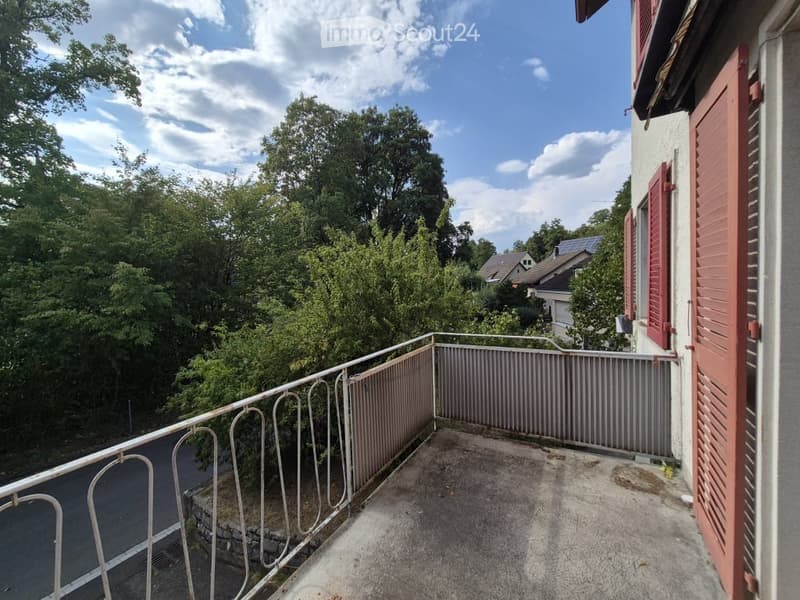
  • Balcony with metal railing, overlooking a green, tree-filled area with houses in the background.
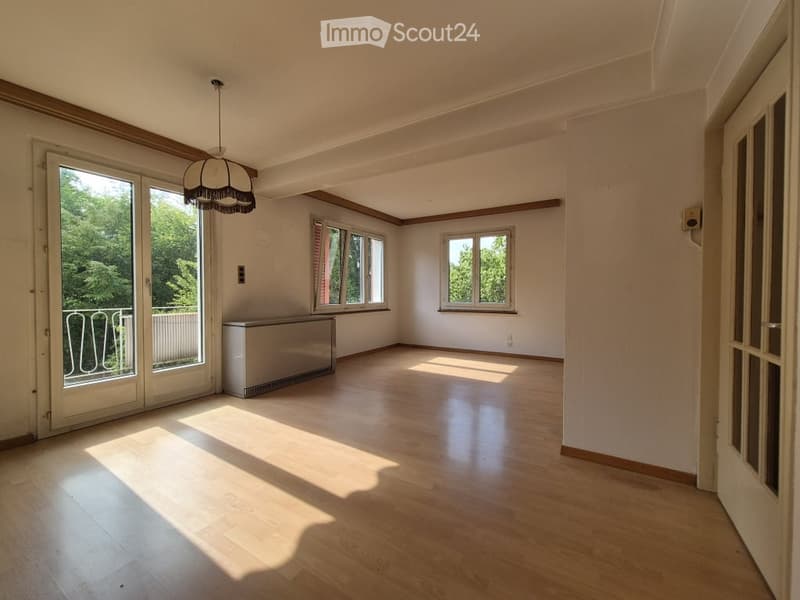
  • Empty room with wooden flooring, large windows, and a balcony door leading to an outdoor area.
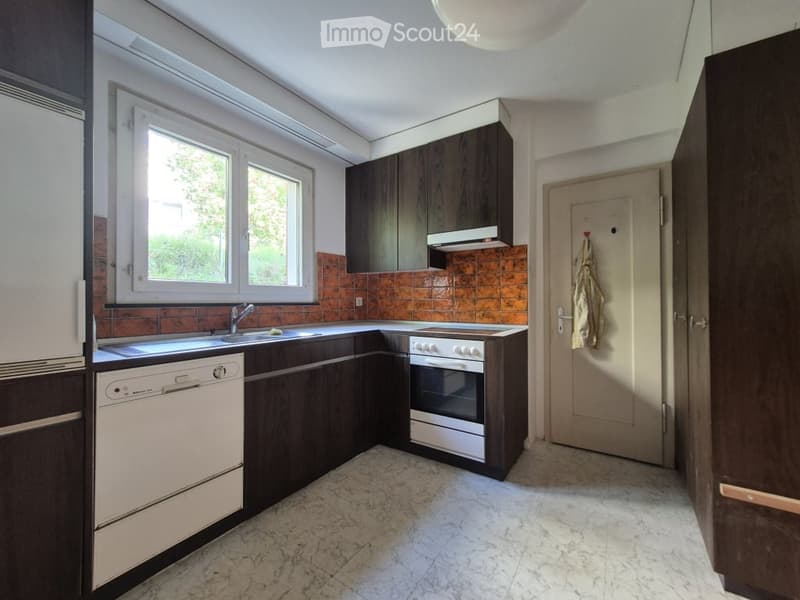
  • Modern kitchen with dark wooden cabinets, white appliances, and a tiled backsplash. Features a sink, dishwasher, and oven, with a window providing natural light.
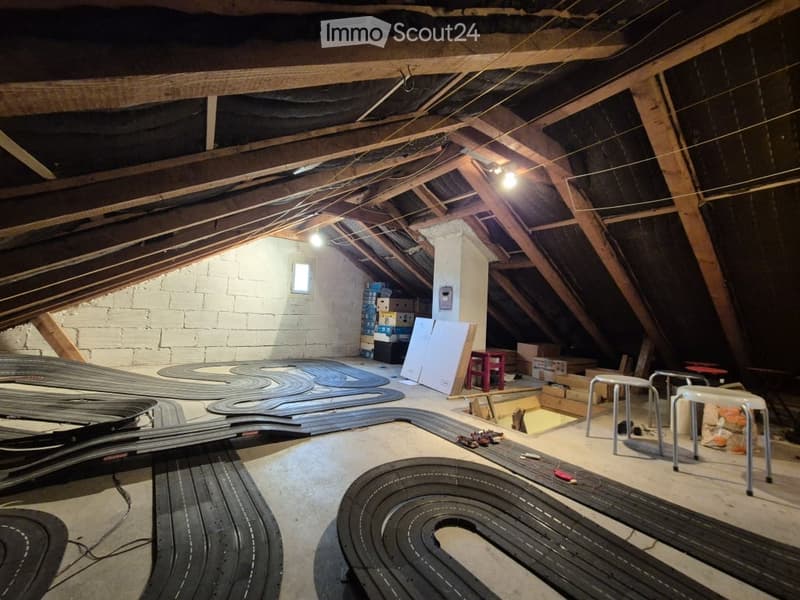
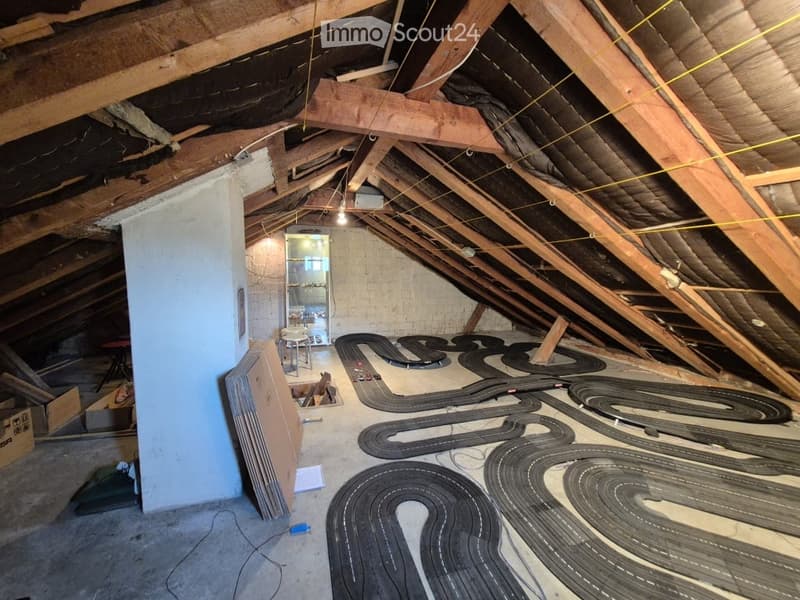
  • An attic space with exposed wooden beams and insulation, featuring a concrete floor and white brick walls. The room contains several RC car tracks laid out on the floor, along with storage boxes, a small table, and a few stools.
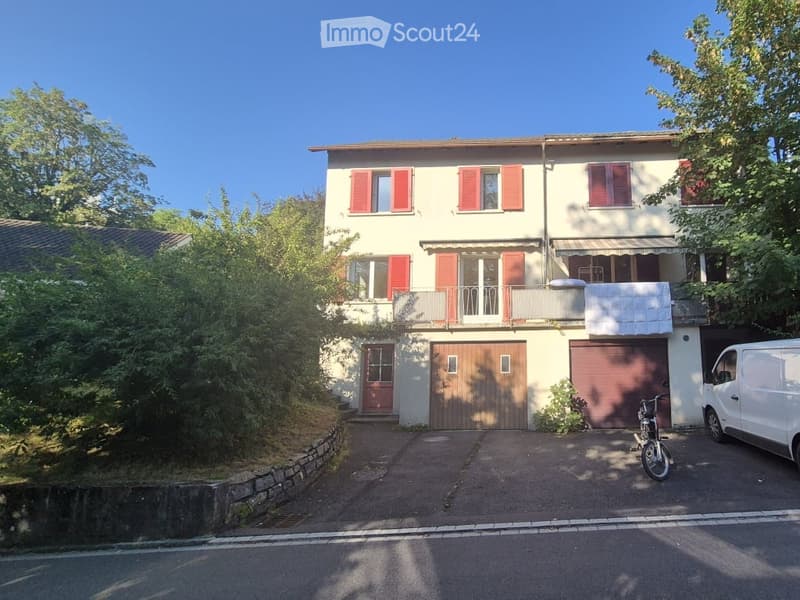
  • Two-story house with beige walls, red shutters, and a garage. Features a balcony on the upper floor and a driveway with a parked van and bicycle.
  • Two-story house with beige walls, red shutters, and a tiled roof. The house features multiple windows, a front door, and is surrounded by greenery.
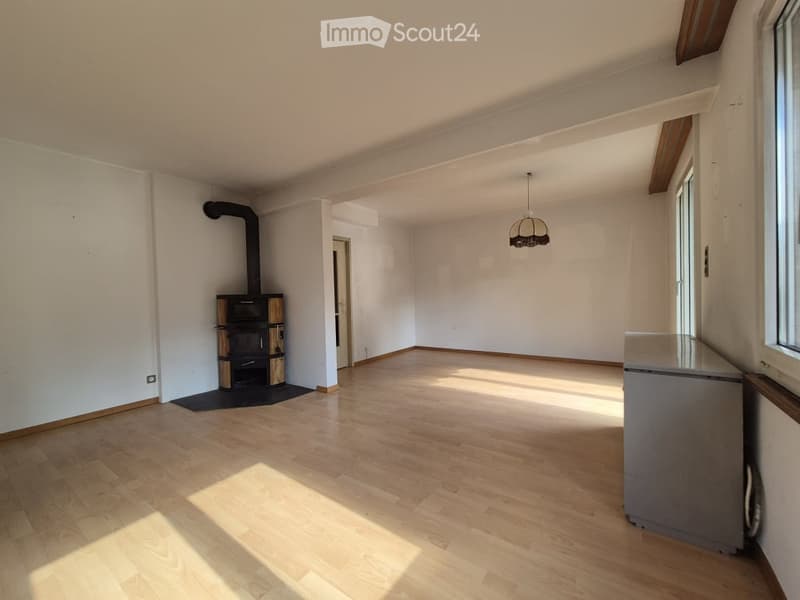
  • Empty room with wooden flooring, white walls, and a fireplace. Natural light streams in from a window on the right side.
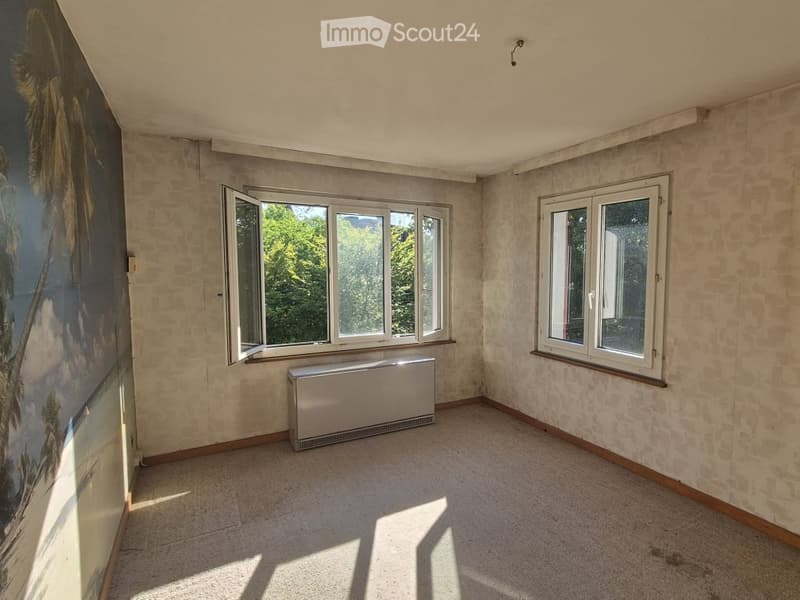
  • Empty room with beige walls, carpeted floor, large windows, radiator, and a mural on one wall.
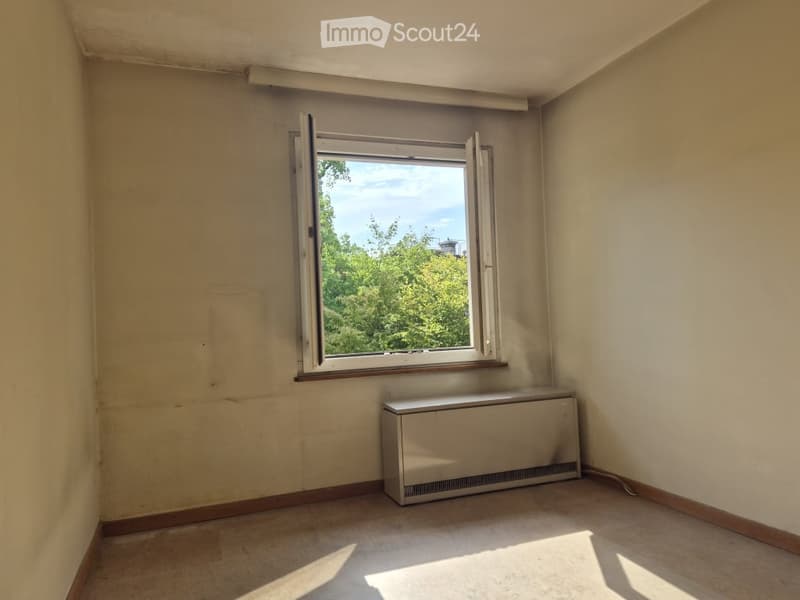
  • Empty room with beige walls, wooden baseboards, a single window with white frame, and a radiator below the window. The floor is a light-colored carpet.
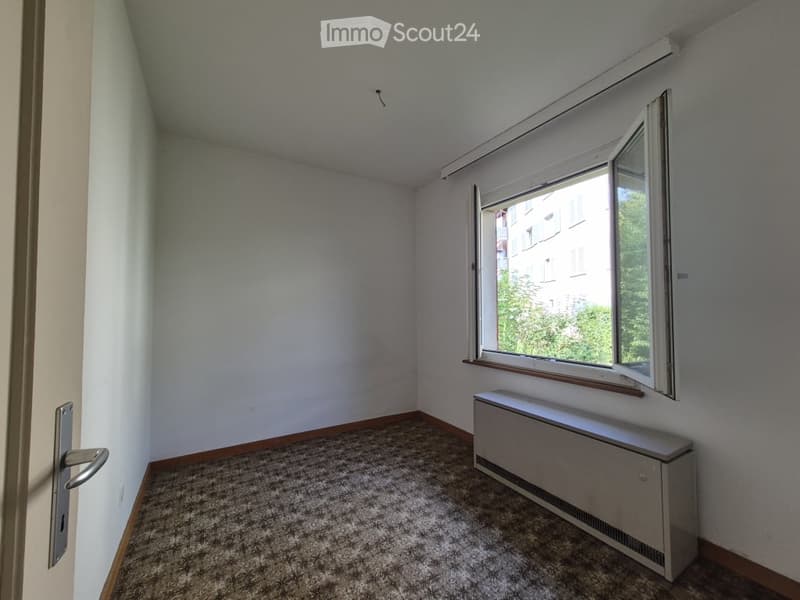
  • Empty room with light-colored walls, carpeted floor, a window with blinds, and a radiator below the window. No furniture or personal items are present.
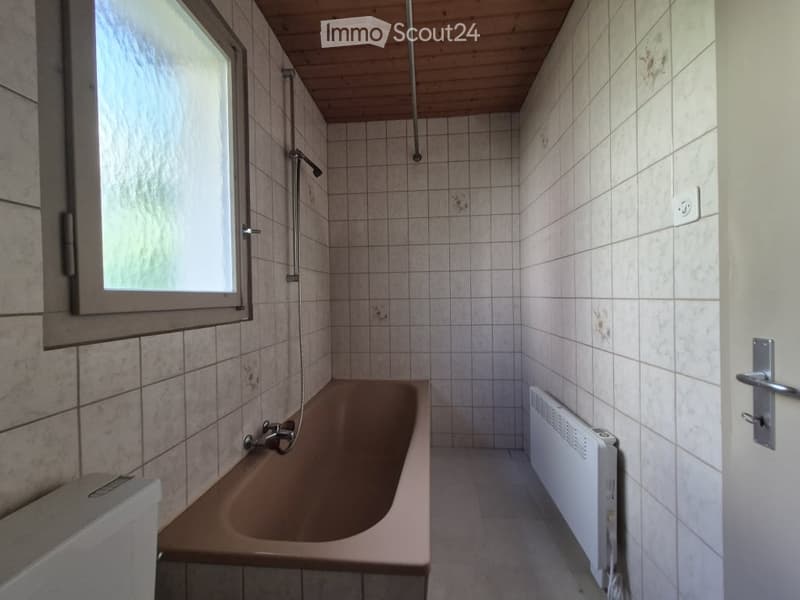
  • Bathroom with a bathtub, tiled walls, a window, a radiator, and a showerhead.
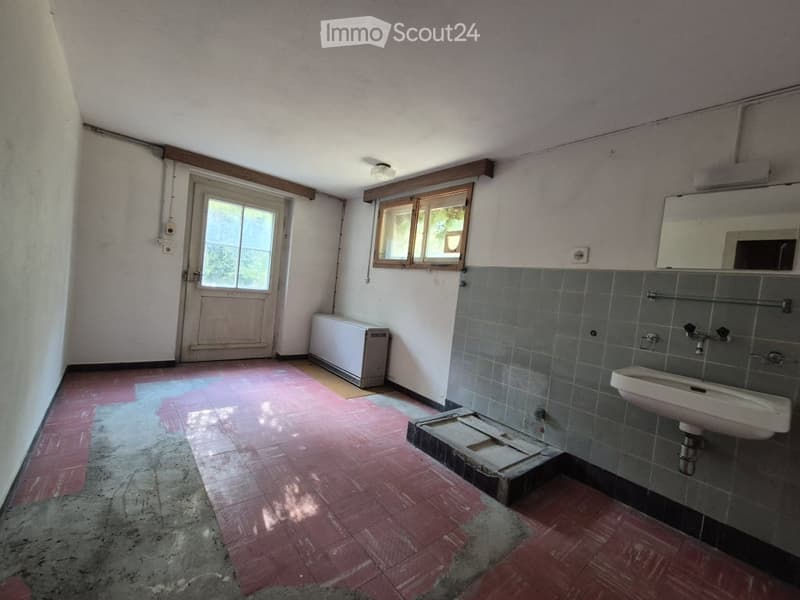
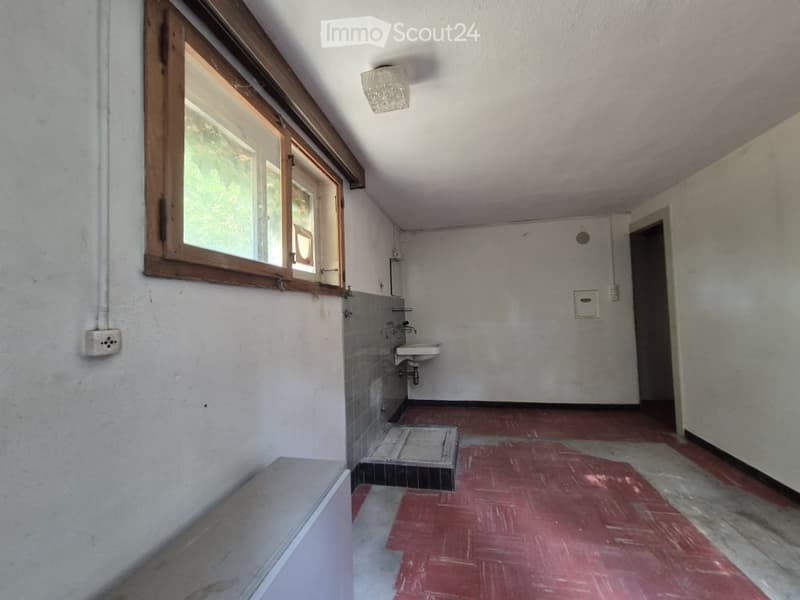
  • Empty bathroom with tiled walls, a sink, a mirror, a window, and a door leading outside. The floor has a mix of red tiles and concrete.
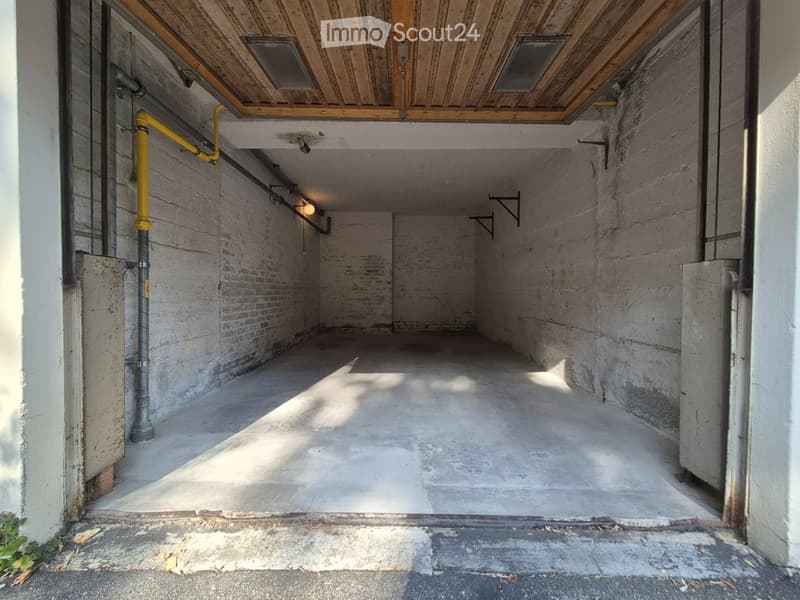
  • Empty garage with exposed brick walls, concrete floor, wooden ceiling, and industrial-style lighting.
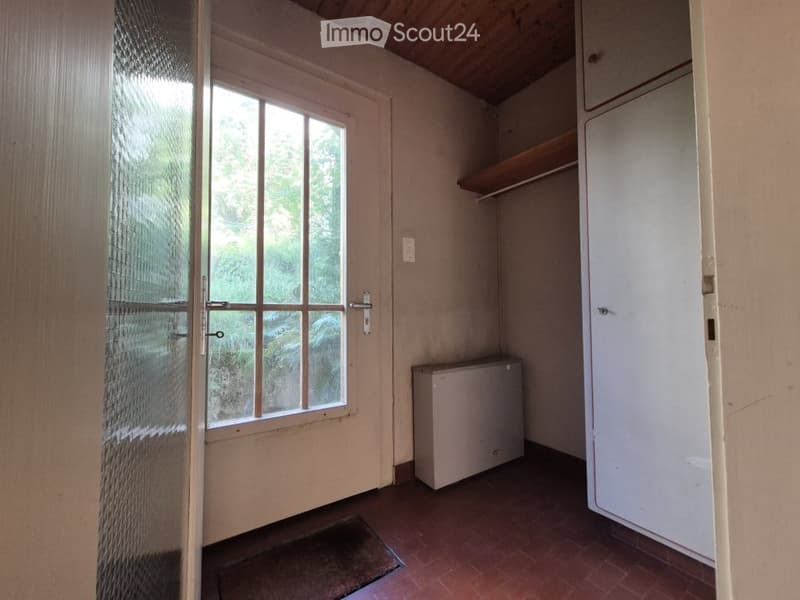
  • Empty room with wooden floor, white walls, a window with glass panels, a small built-in closet, and a radiator. No furniture or personal items are present.
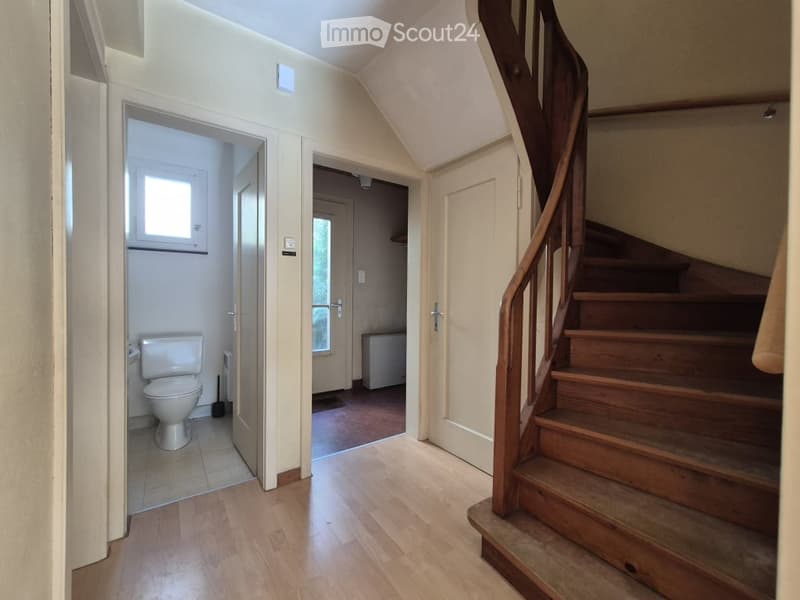
  • Hallway with wooden flooring, a staircase with wooden railings, and an open doorway leading to a bathroom with a toilet and window.
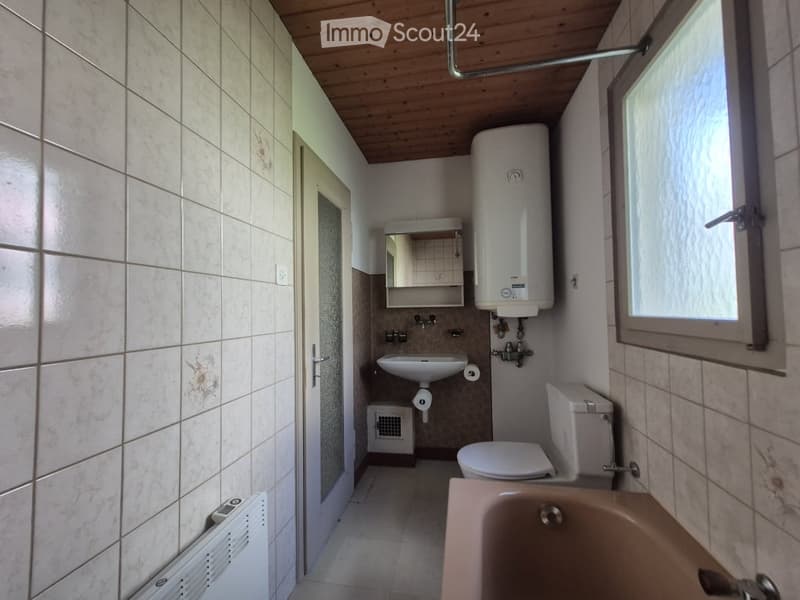
  • Compact bathroom with tiled walls, a toilet, sink, bathtub, and a water heater. Features a wooden ceiling and a window for natural light.
  • An attic space with exposed wooden beams and insulation, featuring a toy race track layout on the floor. The room includes a small doorway leading to another area, some storage boxes, and a few scattered items.
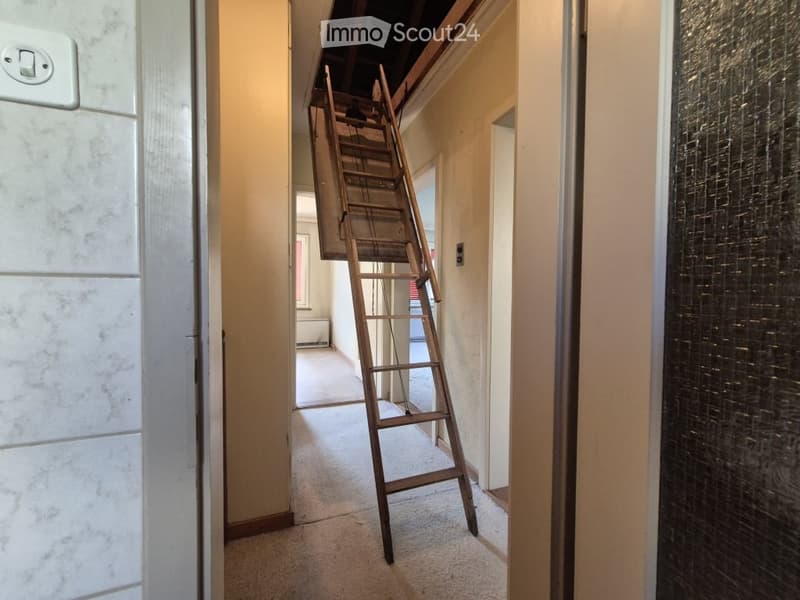
  • A narrow hallway with a wooden ladder leading to an attic space. The walls are painted in a light color, and the floor is carpeted.
  • Empty bathroom with a sink, tiled walls, and a window. The floor is covered with a red protective sheet.
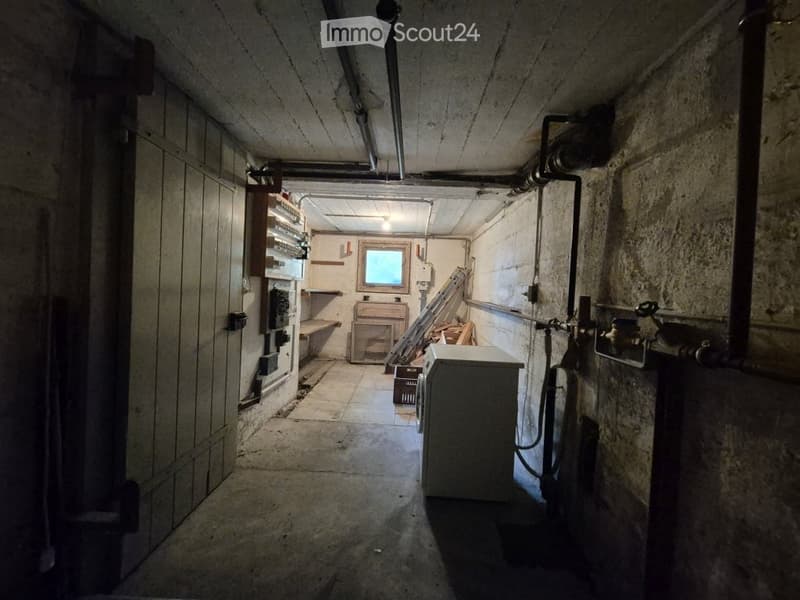
  • Empty basement or utility room with concrete walls, exposed pipes, a small window, and basic shelving units.
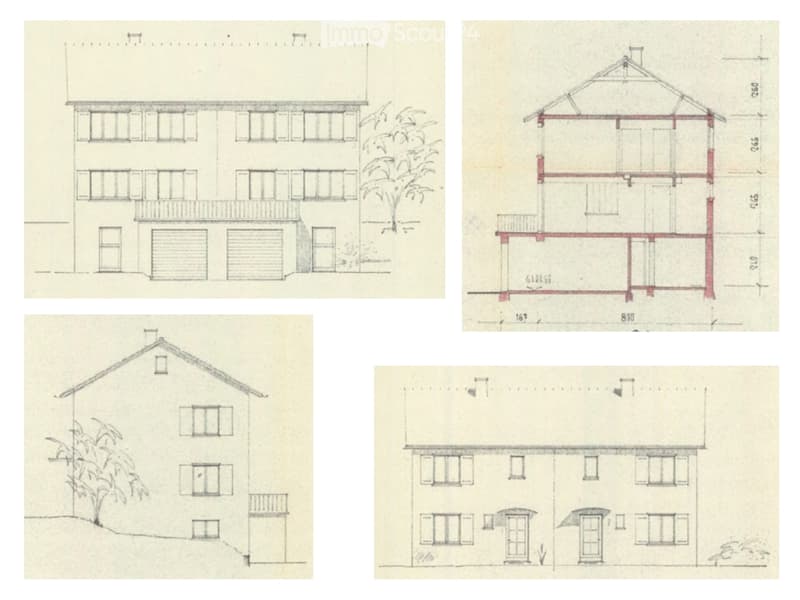
  • Architectural floor plans showing multiple views of a residential building, including exterior elevations, cross-sections, and interior layouts.
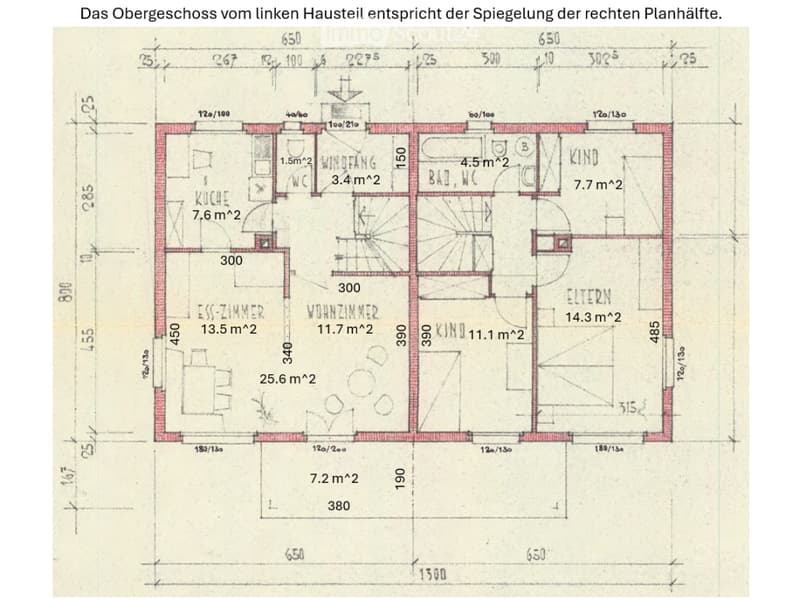
  • Floor plan of a two-story house showing kitchen, dining room, living room, bedroom, bathroom, and children's room with dimensions and area measurements.
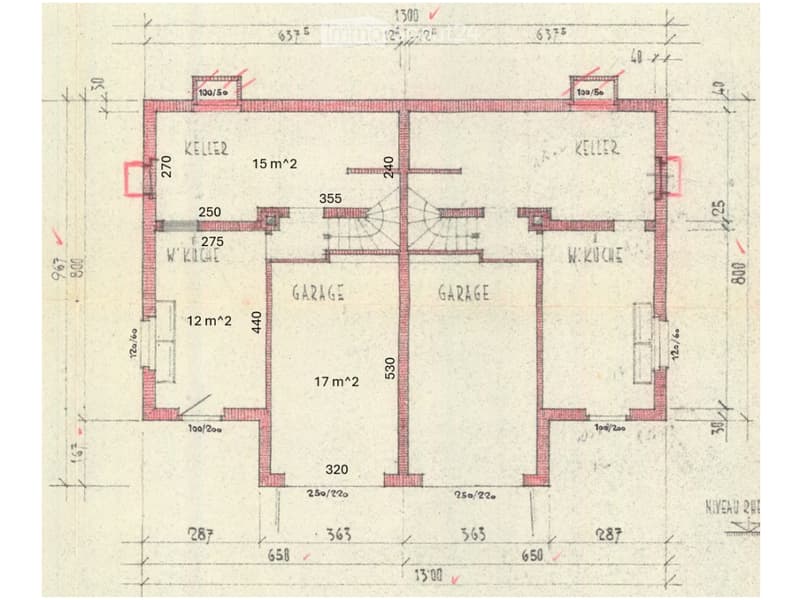
  • Floor plan showing a two-story house with two garages, two cellars, and a wash kitchen.
  • Floor plan showing a two-story house layout with rooms labeled: kitchen, dining room, living room, bedrooms, bathrooms, and a balcony.
  • Get full property details

    Contact the advertiser for the exact address, floor plans and additional documents.

1 / 26
Rooms
5.5
Living space
84 m2
Selling price
CHF 690,000.–

"5 1/2 room house in Schaffhausen 100m from the Rhine"

Find the right mortgage for your new home

Address

Rheinbühlstrasse 21, 8200 Schaffhausen

Travel time

  • 23 min.Station: Feuerthalen

Surrounding information

Source of this data

The data displayed is provided by one of our third-party suppliers.

Please note that the locations displayed may not be up to date and there may be some deviations.

  • Pharmacy

    27 min.Coop Vitality
  • School

    16 min.Alpenstrasse
  • Supermarket

    17 min.Denner
  • Public Transport

    2 min.Rheinbühl

Times refer to the route on foot.

Price

Purchase price:
CHF 690,000.–

Main information

Availability:
Immediately
Type:
Bifamiliar house
No. of rooms:
5.5
Number of floors:
4
Surface living:
84 m2
Floor space:
156 m2
Land area:
197 m2
Volume:
480 m3
Room height:
2.65 m
Year built:
1953

Characteristics

  • Balcony / Terrace

  • Garage

  • Old building

Documents (0)

Description

Charming, partially attached 5½-room house (semi-detached house) with great potential – just 100 meters from the Rhine!

Are you looking for an exciting renovation project in a sought-after, central location in Schaffhausen? This partially attached 5½-room house (west) on Rheinbühlstrasse 21 offers you the ideal opportunity to realize your living dreams according to your own ideas.

Key facts at a glance:

  • Object type: 5½-room house / attached semi-detached house (west)

  • Year of construction: 1953

  • Purchase price: CHF 690,000.- (negotiation basis)

  • Living area: 84 m^2 (plus 12 m^2 hobby room and attic)

  • Plot: 197 m^2

  • Condition: In need of renovation (offer applies to the current condition)

  • Heating: The house was previously heated with electric storage heaters. These must now be replaced with a new heating system with new radiators and pipes. A gas line has already been laid to the garage.

  • Availability: Immediately

  • Parking: Including garage in the basement

Room program & highlights:

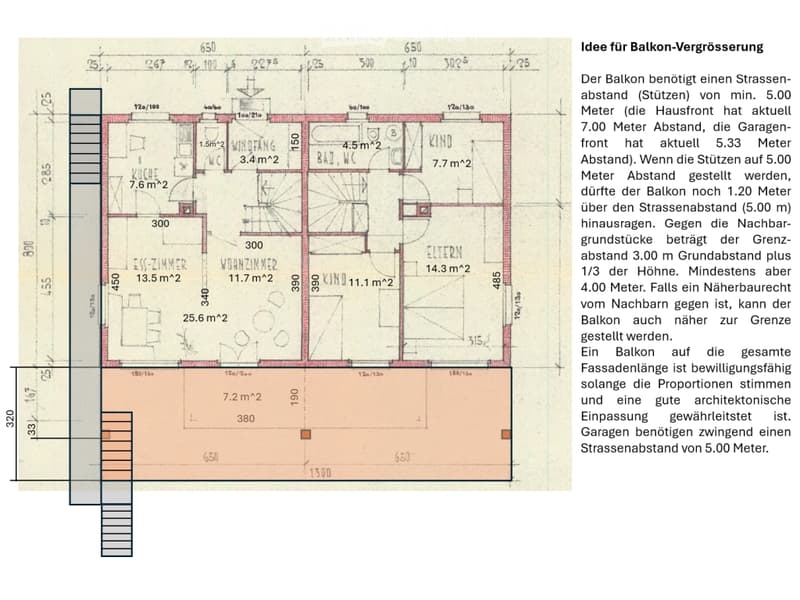
  • Ground floor (EG): Practical entrance / windbreak (approx. 3.4 m²), separate guest toilet (approx. 1.5 m²), kitchen (approx. 7.6 m², must be completely replaced) and the spacious living and dining area (approx. 25.6 m²) with a cozy stove and direct access to the balcony (approx. 7.2 m²).

  • Upper floor (OG): Parent's room (approx. 14.3 m²), two children's rooms (approx. 11.1 m² and 7.7 m²) and a bathroom / toilet (approx. 4.5 m²).

  • Attic (DG): Spacious, convertible attic (46 m^2, of which usable height > 1.50 m: 18 m^2) with various uses. A few years ago, all tiles were replaced.

  • Basement (UG): Garage (approx. 17 m²), cellar (approx. 15 m²), hobby room / workshop (approx. 12 m²) and staircase.

  • Special potential: There are already preliminary clarifications for the enlargement of the existing balcony to a spacious terrace (subject to building permits).

Location & infrastructure:

  • The house impresses with an excellent and quiet location for recreation:

  • No through traffic, only for residents of Rheinbühl- and Rebhangstrasse.

  • Only 100 meters to the Rhine and about 1.5 km to the city center of Schaffhausen.

  • Excellent connection to public transport: Bus stops (lines 8 and 25) are in the immediate vicinity (approx. 190-200 m).

  • Leisure & enjoyment: Directly on the Rhine, the popular bistro "Lunas Crêpes" is only 350 m away and the very good restaurant Rhyhalde is 700 m away. The urban project "Upgrade Rhine promenade" in the surrounding area will further increase the quality of living in the future.

  • Shopping opportunities (Migros, Denner, SPAR) as well as schools and kindergartens are within a radius of 1 to 2 km.

Take advantage of this rare opportunity and create your individual dream home near the water!

Mortgage Calculator

From dream house to home ownership: the mortgage calculator can help you estimate the affordability of this property.

Purchase price
Household income

Annual gross income of all persons applying for the mortgage (including 13th month salary or bonus payment).

The mortgage is affordable if the living costs do not exceed one third (33%) of your income.

Equity capital

You must finance at least 20% of the property value with your own funds. This includes savings, advance inheritance, gifts, all retirement assets (3a, 3b) and pension fund assets. You may withdraw a maximum of 10% of the purchase price from the pension fund.

Create your account
Free

Create an account for more options

Create your account to manage your favorites across all devices, keep track of your search alerts, and never miss an update. Everything you need for your home search, all in one place!

Listing ID
4003505696
Object ref.
xxguk.h2vbx

Contact the advertiser

Equity capital (optional)

By continuing, I declare that I accept the GTC and acknowledge the privacy policy, and that personal aggregated data related to my interests may be shared with the advertiser.

* By selecting “Yes”, I agree that ImmoScout24 may process this information as described here.

Similar properties which might be interesting for you

Fraud prevention: a few useful tips

  • Never transfer money in advance
  • Be careful if the price appears too low
  • Never share personal data such as bank details or copies of ID upfront
  • Do not sign a contract before you have visited the property

Tips and services