Niederried b. Kallnach - Properties for sale

We recommend expanding your search criteria to get similar results. The current filters didn’t return any matches.

If you don’t want to change your current search criteria, we recommend creating a search alert, so you’ll be notified when matching offers become available.

More objects in your automatically expanded search area
28 results - Radius: + 10km
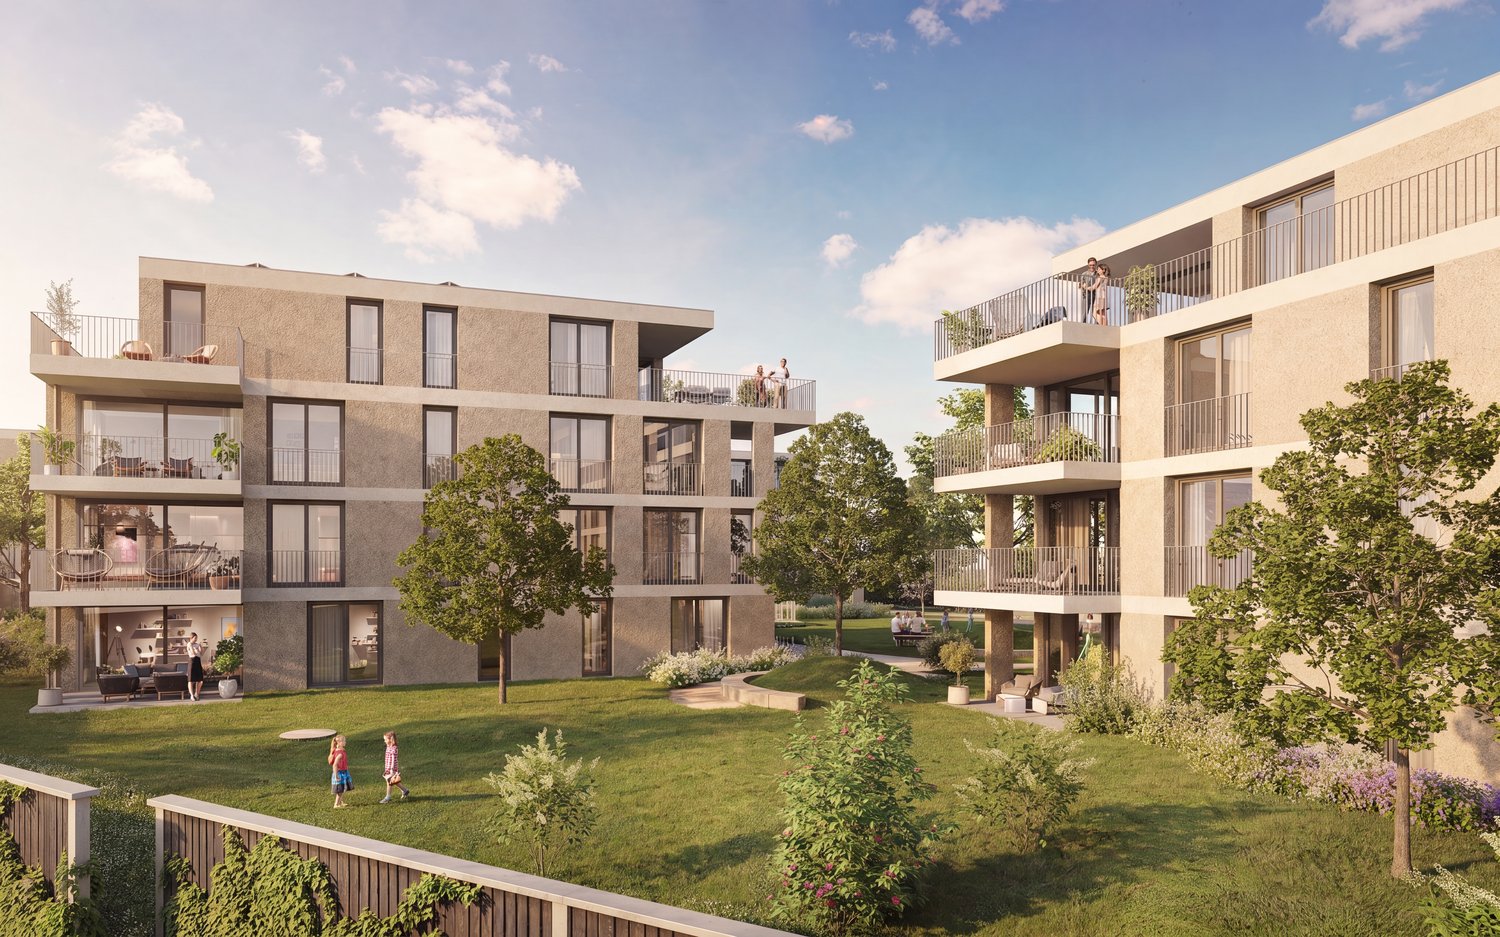
  • Aerial view of a modern residential complex with multiple buildings, green roofs, balconies, and surrounding greenery.
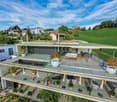
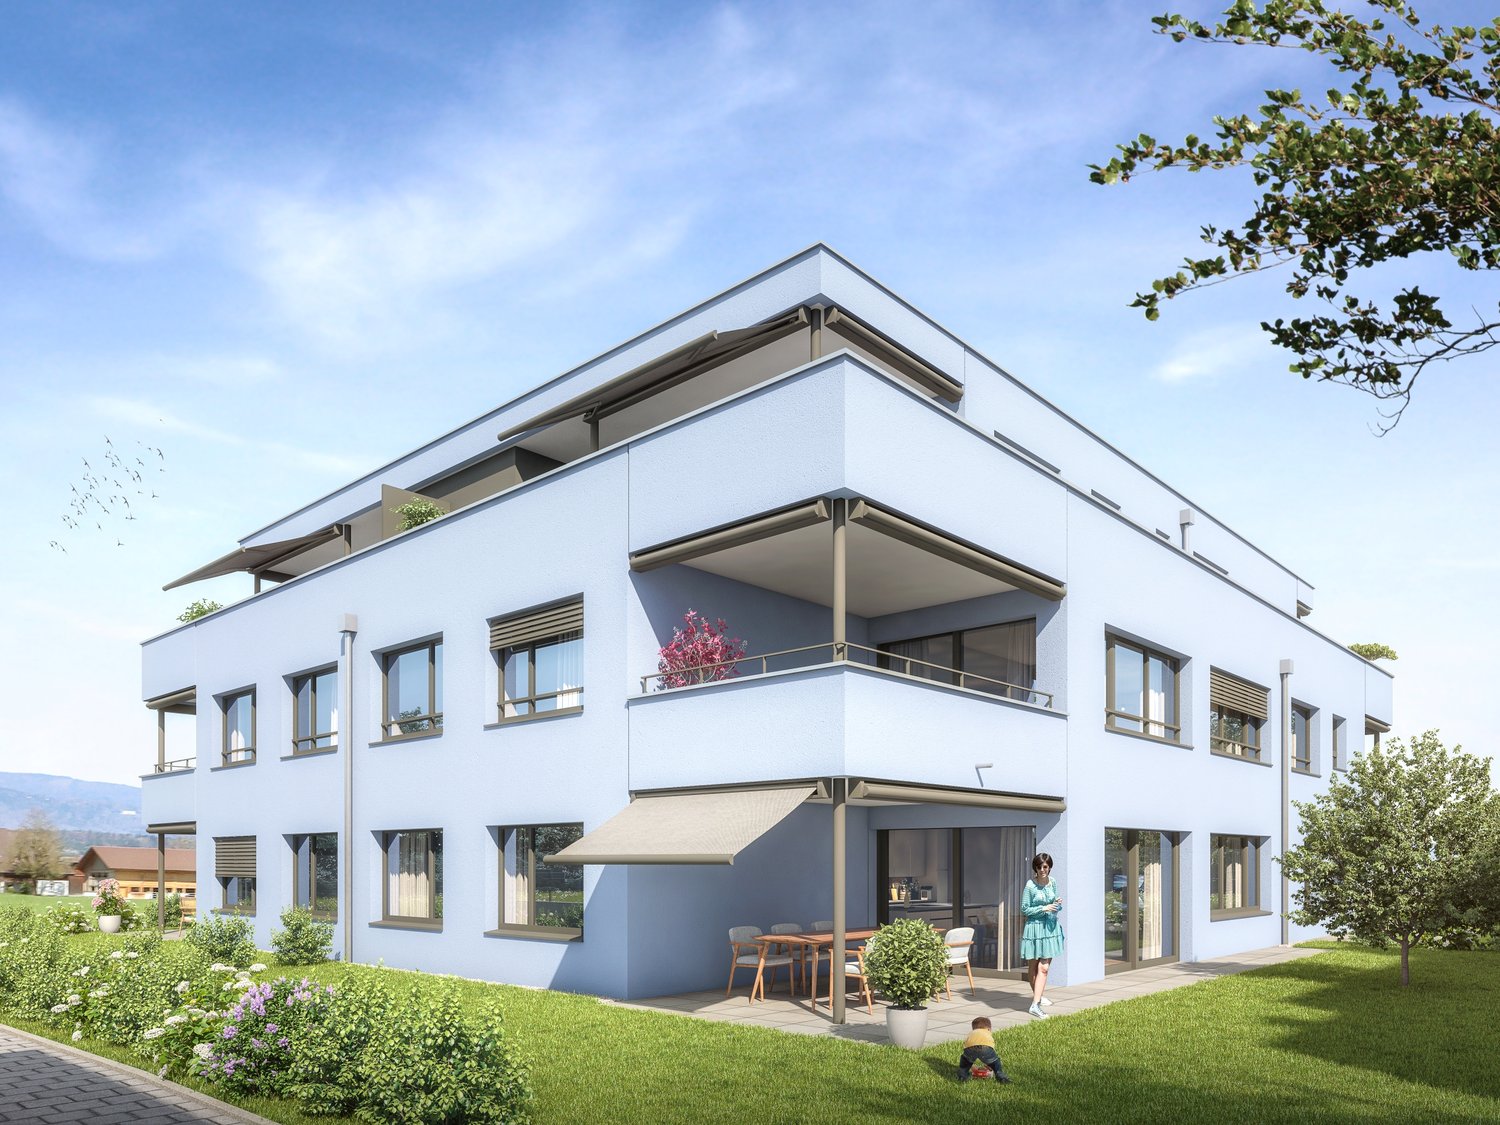
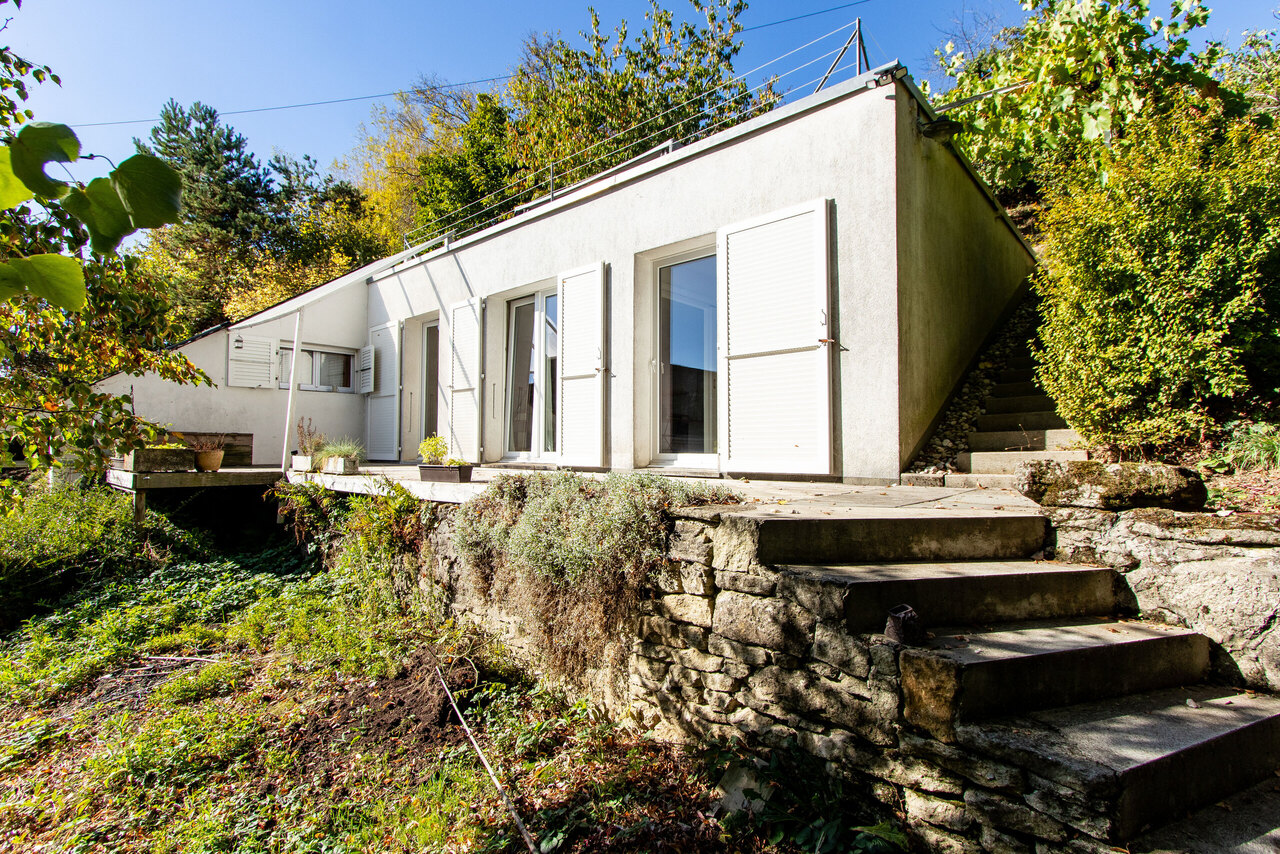
  • Modern two-story house with a large terrace and glass railings, surrounded by greenery and potted plants. The house features a flat roof and contemporary design.
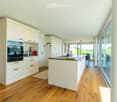
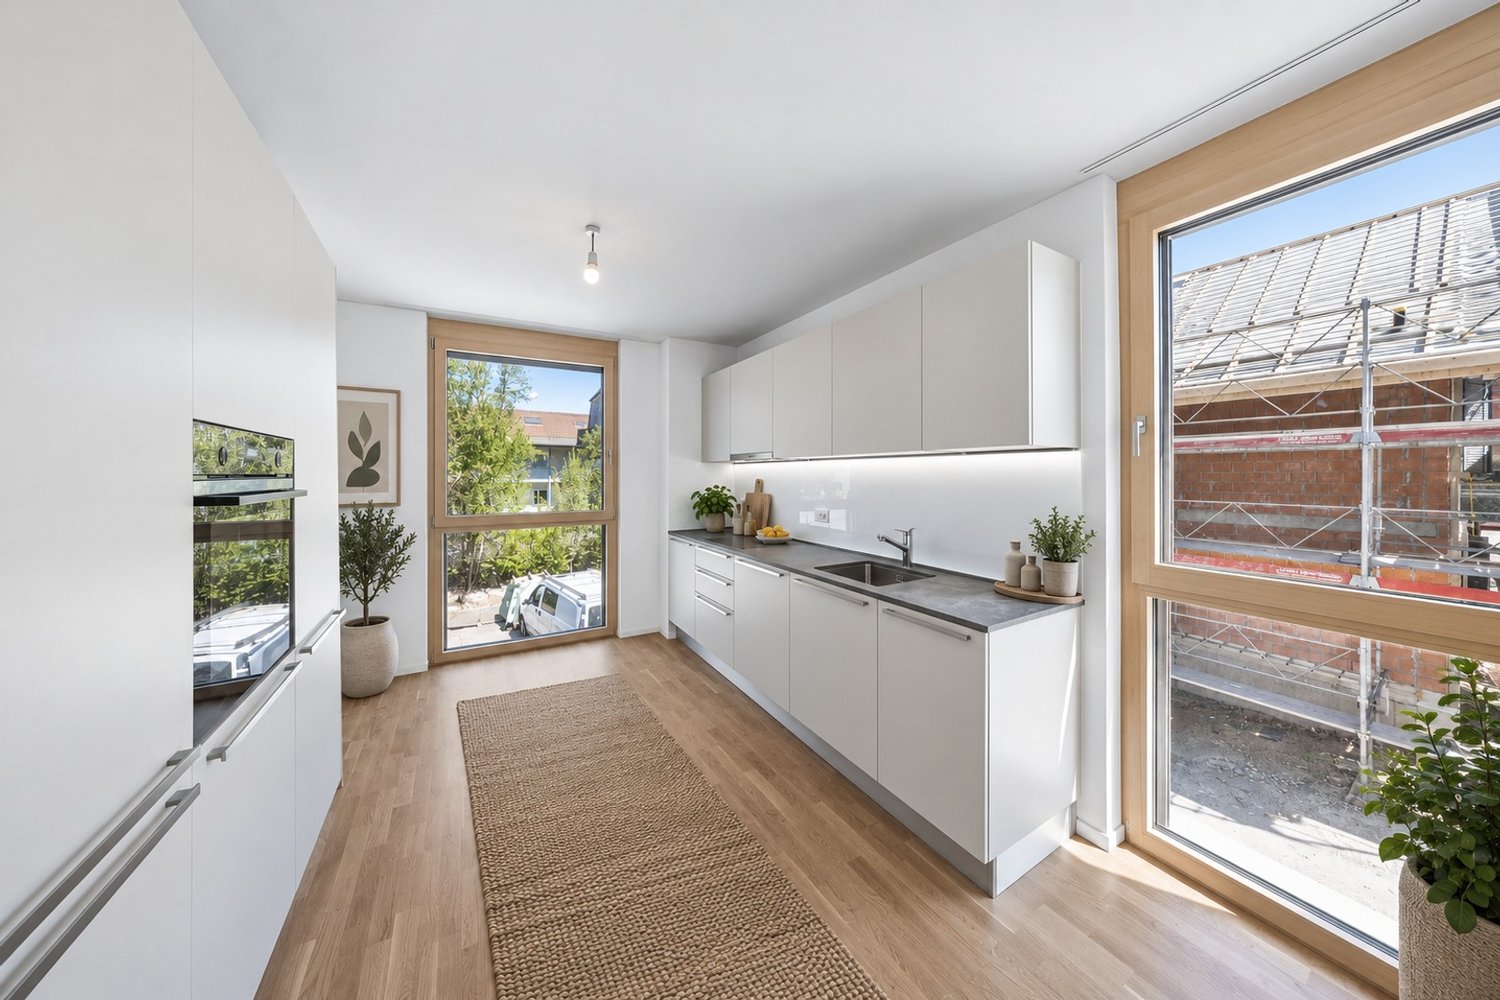
  • Modern kitchen with white cabinets, wooden flooring, island, and large windows offering a view.
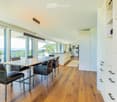
  • Bright dining area with a modern wooden dining table and chairs, large windows offering a scenic view, and built-in white cabinetry.
  • Bright dining area with wooden flooring, modern dining table and chairs, built-in cabinetry, pendant light fixture, and large windows offering a scenic view.
  • Modern terrace with expansive scenic view, white sectional sofa, glass table, lounge chair, and potted plants.
  • Modern outdoor patio with a covered seating area, white furniture, and a dining set, surrounded by plants and a scenic view.
  • Bright, open living space with light-colored walls and wooden flooring. Features a grey sofa, a single chair, a cat tree, a coffee table, and a modern oven with cabinets above.
  • Bright living room with large windows offering a scenic ocean view, featuring a cream-colored sofa, two white armchairs, a multi-level cat tree, a small coffee table with a chessboard, and a polished wooden floor.
  • Well-organized walk-in closet with white shelving, hanging clothes, storage bins, a small panda toy, and a pet carrier on the floor.
  • Well-lit bedroom with a large bed, a modern desk setup with a computer and dual monitors, a comfortable chair, and large windows with curtains. The room features light-colored wooden flooring and walls adorned with framed pictures.
  • Bathroom with a wooden vanity, sink, mirror, and a visible toilet. The room has white tiled walls and a wooden floor.
  • Modern rooftop terrace with glass railing, palm tree, and scenic view of the landscape.
  • Modern outdoor terrace with a dining table and chairs, large glass windows, and scenic mountain view.
  • Open-plan kitchen and dining area with light wood flooring, white cabinets, and modern appliances. A small dining table with chairs is positioned near large glass doors leading to a balcony.
  • Open-plan living and sleeping area with wooden flooring, large glass doors leading to a scenic outdoor view, a sofa, a table, a chair, a bed, a television, and a cabinet.
  • Modern bathroom with a white sink, chrome faucet, toilet, large mirror, and a glass-enclosed shower. The room features light-colored tiles and a wooden floor.
  • Minimalist hallway with yellow flooring, concrete walls, and framed artwork, illuminated by warm lighting.
  • Aerial view of a residential area with multiple modern houses, green roofs, a swimming pool, and parked cars.
  • Aerial view of a residential area with multiple houses, green fields, and a parking area.
1 / 20
Modern two-story house with a large terrace and glass railings, surrounded by greenery and potted plants. The house features a flat roof and contemporary design.
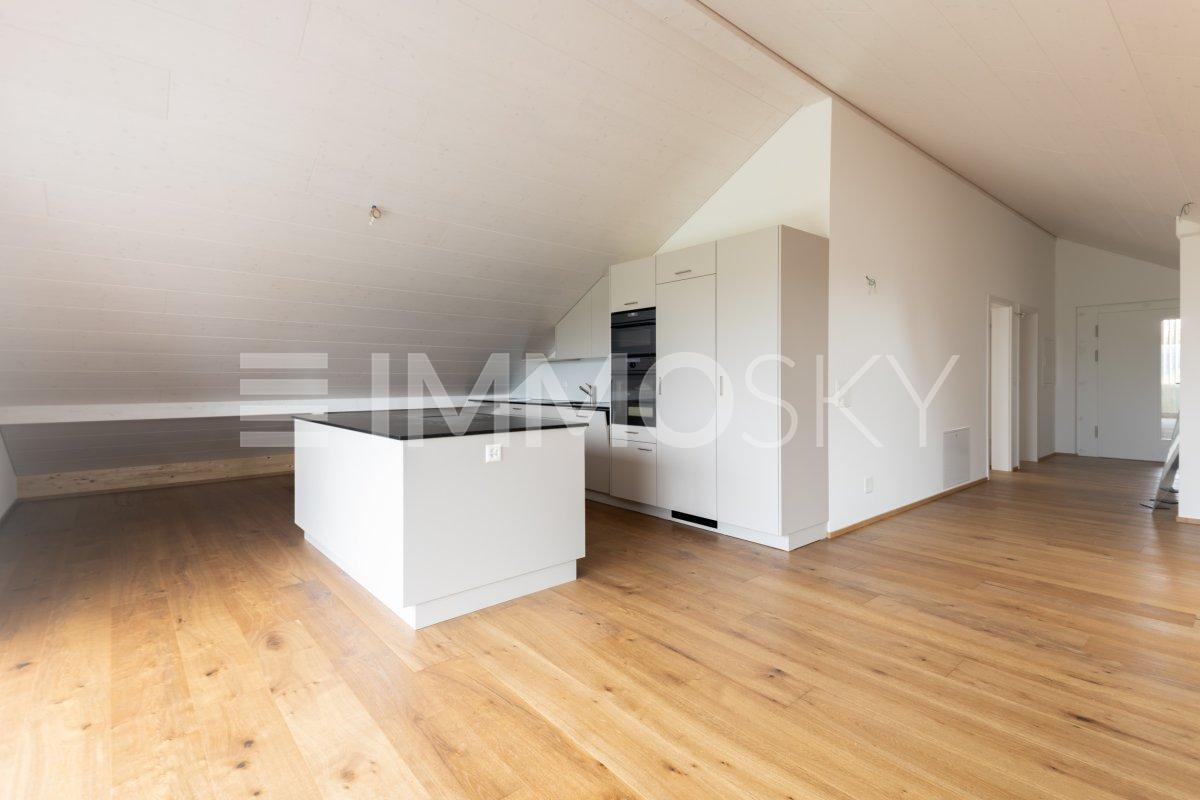
Modern kitchen with white cabinets, wooden flooring, island, and large windows offering a view.
Bright dining area with a modern wooden dining table and chairs, large windows offering a scenic view, and built-in white cabinetry.
3.5 rooms, 138m², CHF 1,250,000.–
Premium
3205 Gümmenen

3.5-Room Attic with Panoramic View – 100 m² Terrace & Studio

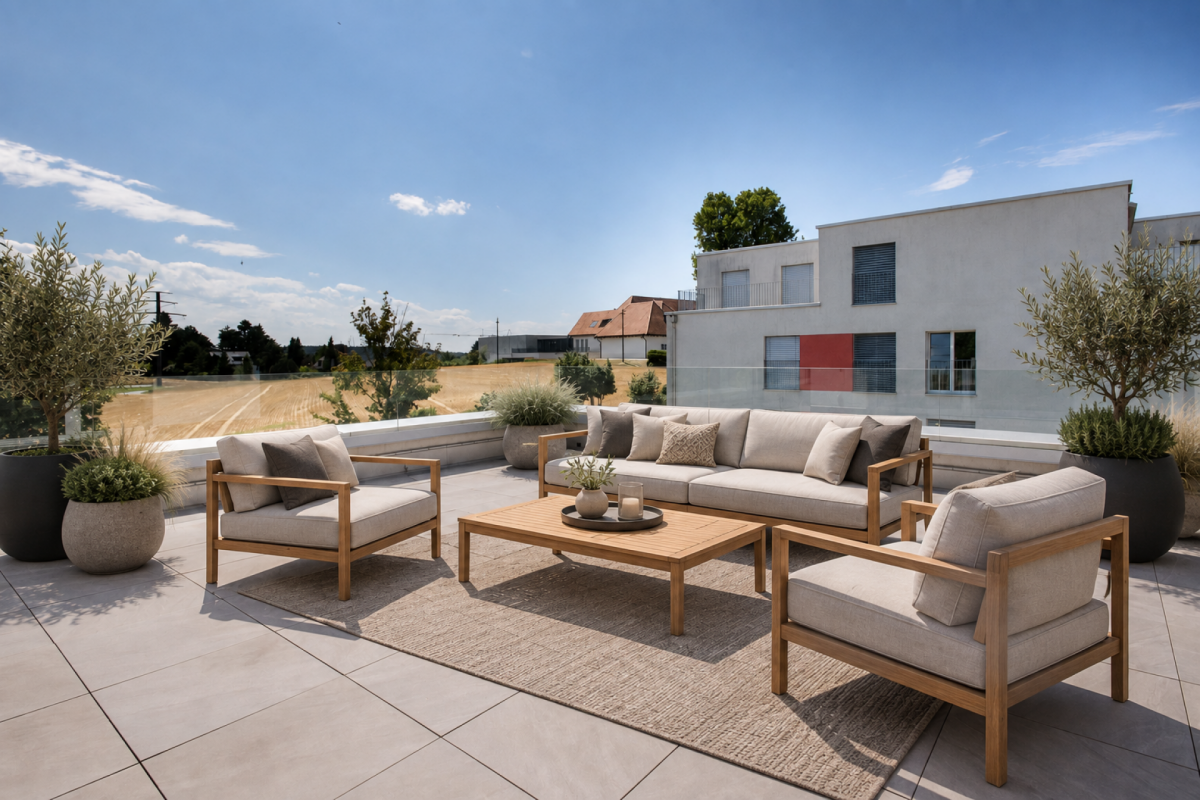
$1,250,000 including parking space: This attic apartment in Gümmenen offers around 100 m² of terrace, panoramic views, and a separately usable studio.Here, spacious living, plenty of privacy, and flexible usage possibilities come together in a special way.The main advantages • 3.5-room attic apartment • Year of construction 2018 • Around 100 m² large terrace • Partly covered outdoor area • Sun blinds • Open living and dining area • Modern kitchen • Free-standing fireplace • Parquet floor • Separately usable studio • Private entrance to the studio • Compact kitchenette in the studio • Bathroom with toilet in the studio • Ground-source heat pump • Underfloor heating • Elevator • Communally usable fitness room • Quiet location with good traffic connections The studio belongs to the same condominium unit and is not a separate apartment. The former internal staircase connection was removed and can be restored – subject to the necessary permits.Purchase conditions • Sales price: $1,250,000.– including 1 parking space • Second parking space optional for $30,000 • Available from December 1, 2026 Optional mortgage takeover • Fixed mortgage: $500,000.– • Interest rate: 0.70% • Term until October 31, 2030 • Takeover subject to bank approval Distances • Post bus stop: approx. 200 m • Gümmenen train station: approx. 1.8 km • Highway access Mühleberg: approx. 6 km • Westside Bern: approx. 10 km Has this special attic apartment caught your attention? We would be happy to send you the complete sales documentation or arrange a personal viewing appointment.

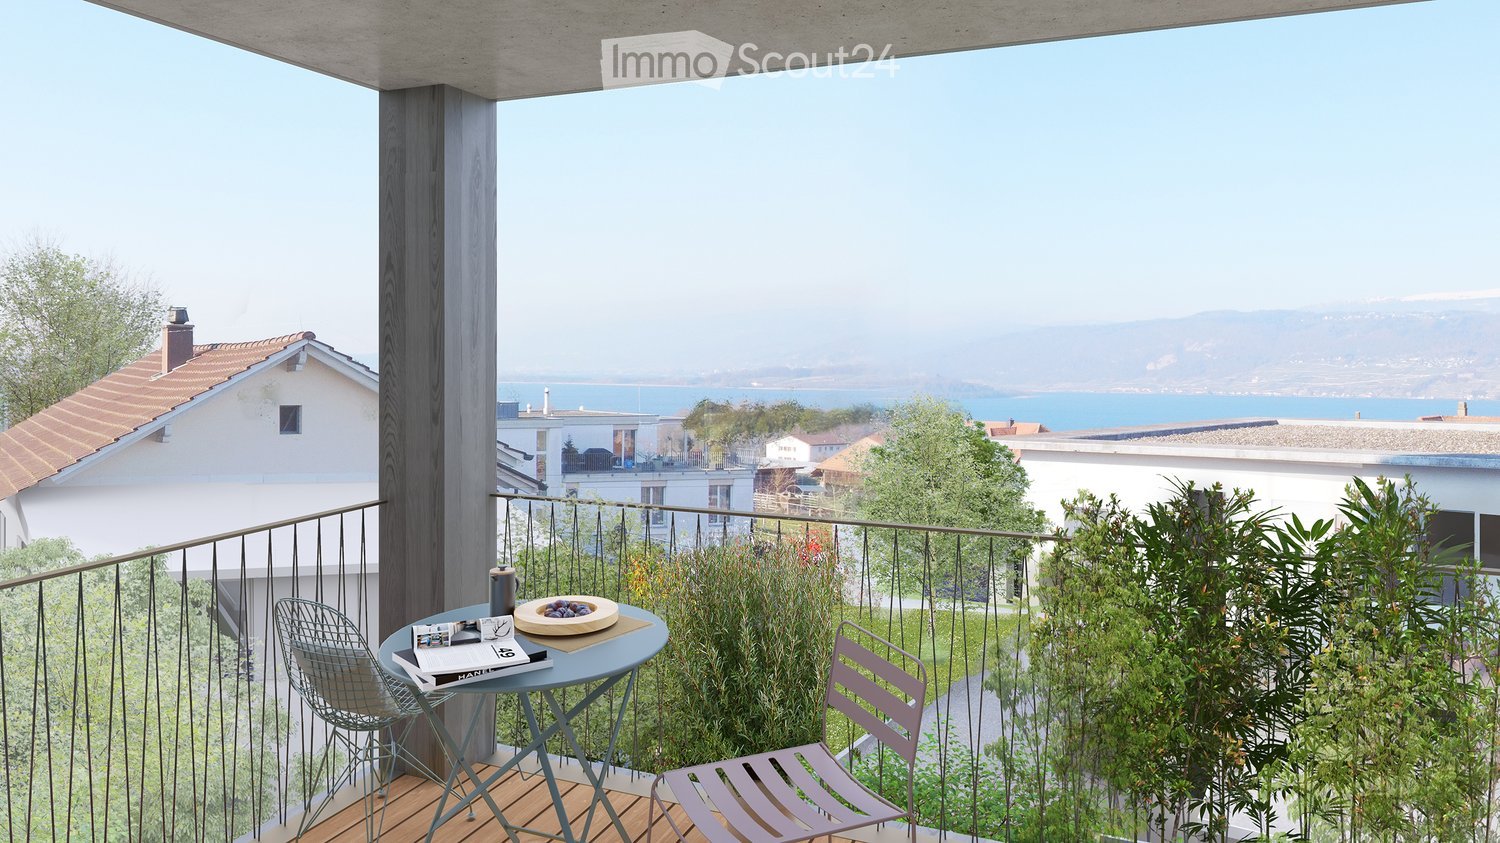
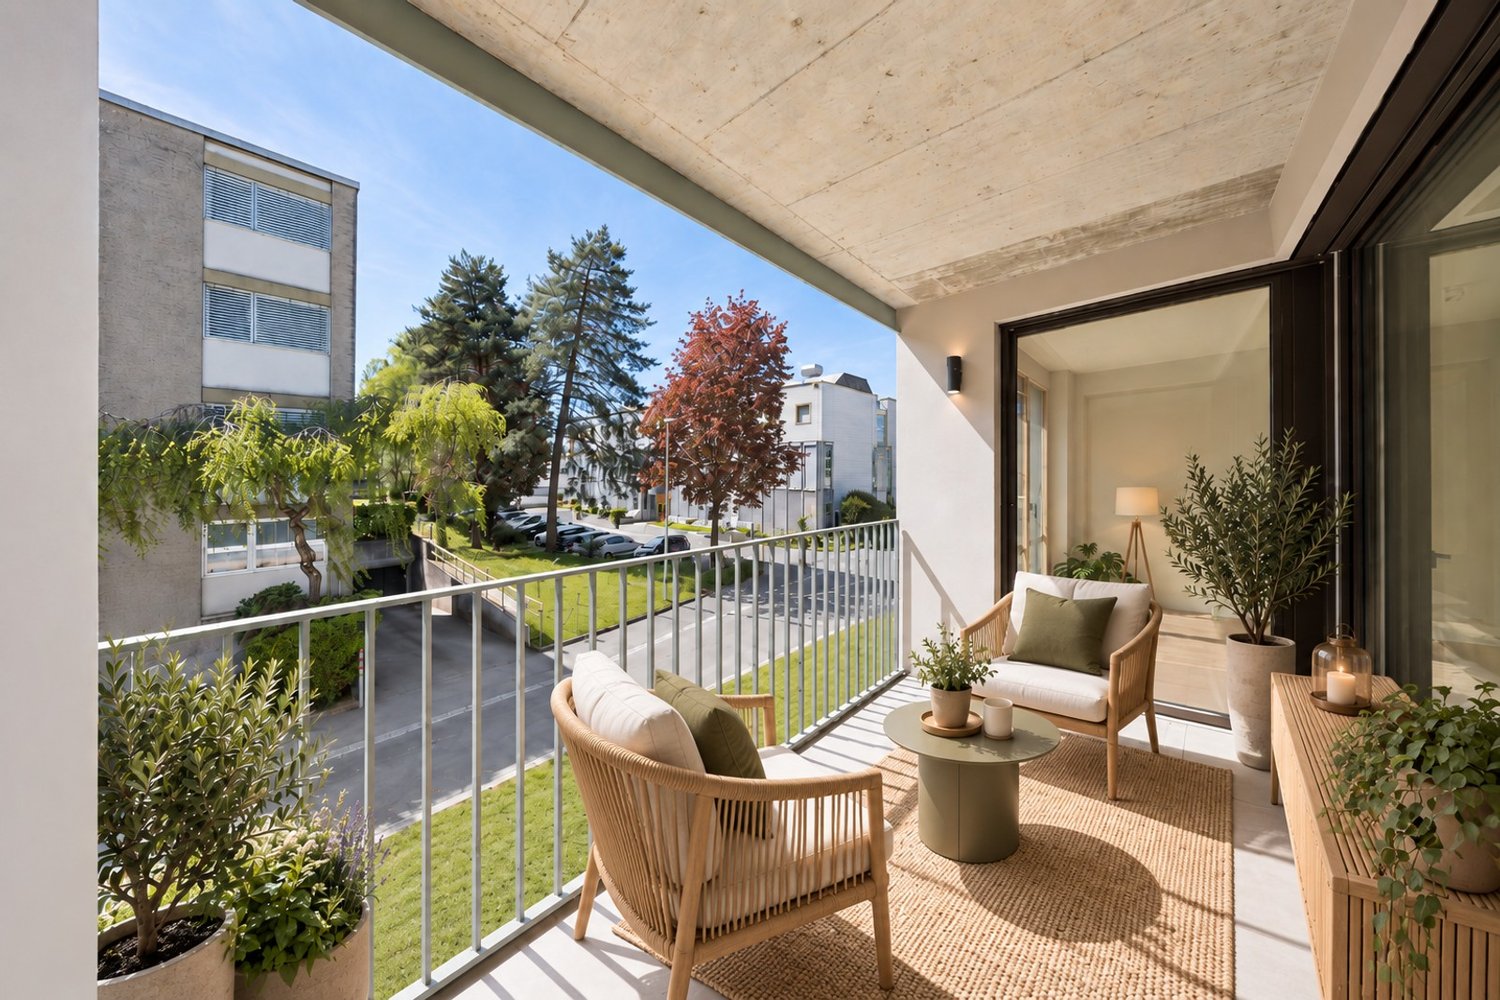
  • Balcony with a view of the sea, featuring a small round table, two chairs, and a bowl of fruit.
  • Floor plan of a 3-room apartment with living room, kitchen, bedroom, and two bathrooms.
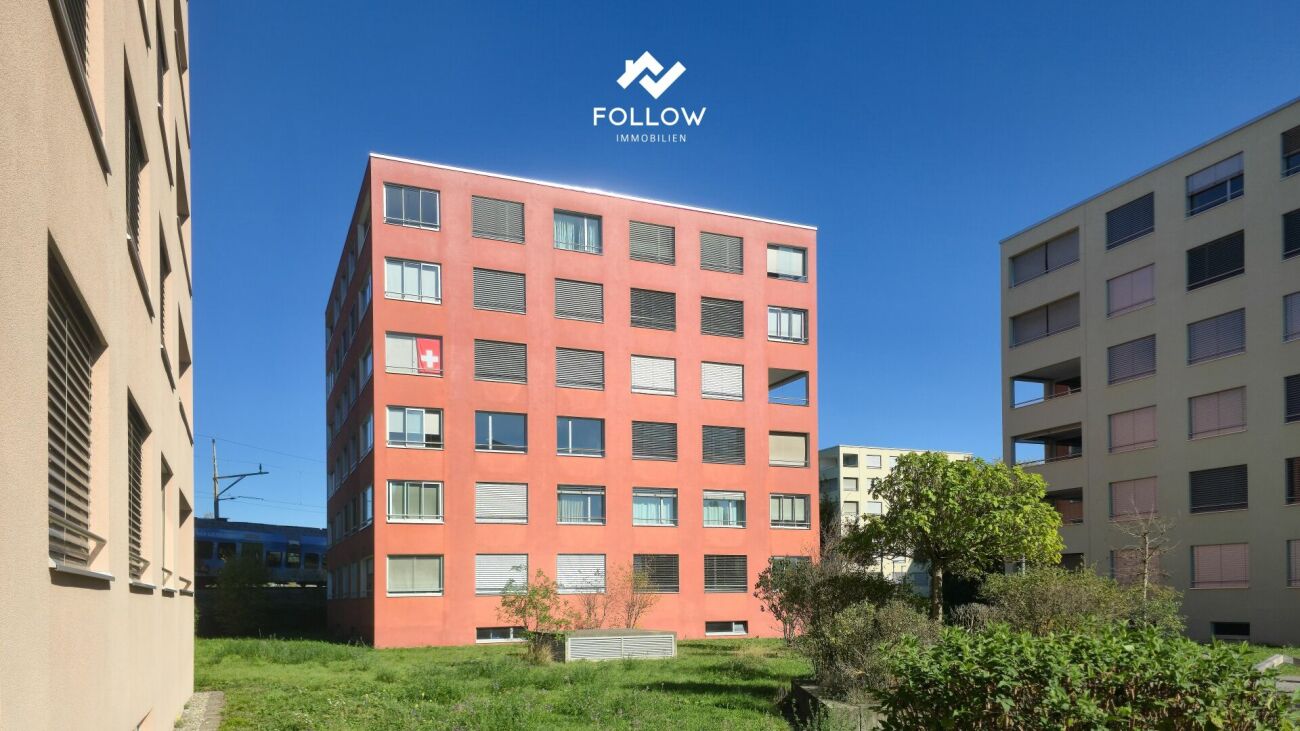
  • Modern multi-story building with a combination of brick and metal facade, featuring balconies and large windows. The ground floor has a brick entrance with a sign, and the upper floors have a sleek, contemporary design with metal panels.
  • A 3D rendering of a modern residential complex with three buildings, green roofs, balconies, and outdoor spaces. The layout includes a shared outdoor area with a playground and seating, surrounded by trees and pathways.
  • Floor plan of the basement level showing multiple storage and utility rooms, including labeled areas such as H1 and H2, with dimensions provided for each space.
  • Floor plan of a residential complex with multiple apartments, parking spaces, and green areas. Includes labeled sections for living spaces, parking, and outdoor areas.
  • A detailed floor plan of a residential area showing multiple buildings, green spaces, and parking areas.
  • Aerial view of a town with buildings, roads, and surrounding fields. Marked locations include a supermarket, café, train station, and swimming pool.
  • Aerial view of the village of Täuffelen-Gerolingen, showing houses, fields, and a lake in the background. The village is located near Biel/Bienne, with surrounding agricultural land and a scenic lakeside setting.
1 / 9
3.5 rooms, 107m², CHF 920,000.–
Top
Seerain 2c, 2575 Gerolfingen

Living with a lake view in Täuffelen-Gerolfingen

The entire offer and documentation can be found under www.cygnus-gerolfingen.ch***This spacious 3.5-room apartment combines comfortable living, an attractive view of the lake, and excellent access to public transportation. The immediate proximity to the Gerolfingen stop allows for convenient and uncomplicated mobility in everyday life.A special highlight is the beautiful lake view, which gives the apartment a unique character. It creates a pleasant atmosphere and conveys a sense of width and relaxation – a piece of quality of life that delights every day anew.The spacious floor plan offers a variety of possibilities for individual design and decoration. The bright living rooms create a friendly ambiance and offer enough space for relaxed living, social gatherings, and personal retreats.The location in Gerolfingen combines the advantages of a quiet residential area by the lake with the practical proximity to public transportation. Whether for the commute, shopping, or leisure activities – the good accessibility makes everyday life pleasant and flexible.Let yourself be convinced of the possibilities of this special apartment on site.***The Cygnus Gerolfingen development consists of three houses with a shared entrance hall and outdoor space.The property is located directly at the stop of the Biel-Täuffelen-Ins train, and the adjacent plot of land on the lake side is in the agricultural zone and is used as an orchard and horse pasture.Due to the height-offset arrangement of the buildings, each apartment enjoys a breathtaking view of the lake and the Jura. The floor plans are attractively and generously designed and organized away from the street.The three buildings have a total of 15 apartments of different sizes and four commercial spaces. As a sustainably designed new building with geothermal heat pumps, photovoltaic systems, eMobility, etc., the condominium units are well-equipped for the future.

Travel time
-
1 / 12
  • Parking space
  • Balcony / Terrace
  • Garage
  • +3
3.5 rooms, 85m², CHF 850,000.–
Lüscherz, 2576 Lüscherz

Lake view of Lake Biel ? nearly new 3½-room garden apartment

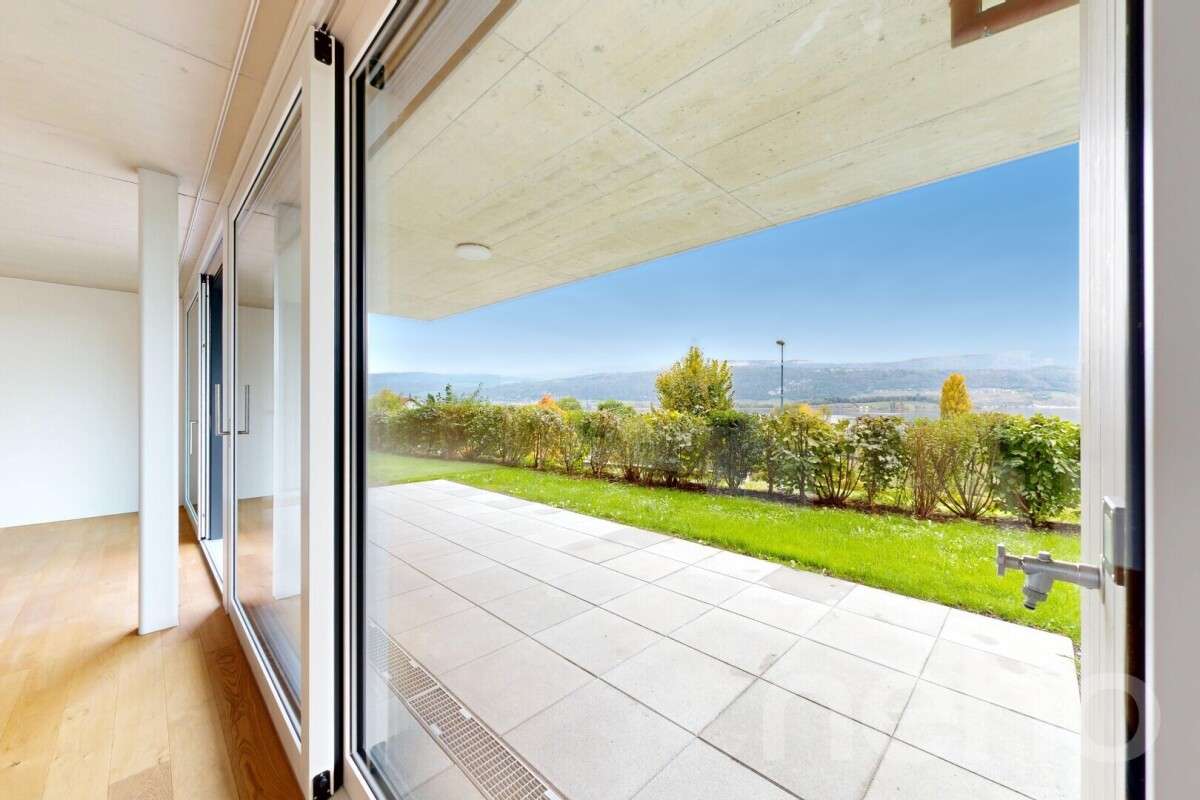
LAKE VIEW OF LAKE BIEL ? THE HIGHLIGHT OF THIS APARTMENTThrough the floor-to-ceiling panoramic glass front in the living room and from the covered seating area, the view extends over meadows and orchards directly to Lake Biel. The photos only give a rough idea of the view ? on site, the lake view is the heart of this apartment. The nearly new 3½-room garden apartment (built in 2020) is located on the ground floor of a small, high-quality multi-family house with a wooden facade on the outskirts of Lüscherz. The middle apartment is deliberately oriented towards the lake. Additional peace and quiet is provided by the new low-noise whisper coating, which was recently installed on the road in front of the house. Room layout (approx. 85 m² living space)? Open living, dining and kitchen area (approx. 42 m²) with floor-to-ceiling panoramic glass front to the seating area and to the lake ? the lake view as a picture in the living room? 2 bedrooms (approx. 11.5 m² and 13.4 m²)? Bathroom with bathtub/WC and separate shower/WC with floor-level, barrier-free shower ? comfortable access without steps, ideal also for older people and wheelchair accessible? Entrance with open wardrobe and built-in cupboards? Covered seating area (approx. 21 m²) with own garden share Equipment? Siemens kitchen with granite countertop, wooden rear wall, induction cooktop (heats quickly, saves energy and is safe and easy to clean thanks to the cool surface), oven, steamer, refrigerator and freezer as well as dishwasher? Oak parquet (ship's floor) in all living and sleeping rooms, ceramic tiles in the wet cells? Own washing machine and dryer (V-Zug) in the apartment? Floor heating with room thermostats? Wood/metal windows with 3-fold glazing, electric shutters Building and energy? Heating via geothermal probes with heat pump, building envelope according to Minergie guidelines? New communal photovoltaic system (28.9 kWp, 32 kWh storage, ZEV) until the end of 2027 ? the share of this apartment is already paid by the seller? Wheelchair-accessible lift? Healthy renovation fund (approx. CHF 75,000) with annual contribution Ancillary rooms and parking? Own cellar (approx. 7.5 m²)? Communal bicycle and stroller room? Communal bicycle and motorcycle parking spaces in the entrance hall ? as a co-owner, you are entitled to park your motorcycle there? Equipment room in the entrance hall for shared use ? practical for lawn mowers and garden equipment? General drying room? 2 entrance hall parking spaces included in the price ? both already pre-wired for a wall box? E-mobility ready: The power line to both parking spaces is already laid. The wall box just needs to be mounted and connected ? and the electric car can be charged directly at its own parking space.? Visitor parking spaces and playground? Well-kept surroundings: A gardener takes care of hedge trimming and garden work ? the hedge in your own garden share can also be cut by yourself if desiredExact address available after registration on neho.ch.INTERESTED IN A VIEWING? PLEASE REGISTER: https://neho.ch/b/2576-26-1

  • Parking space
  • Balcony / Terrace
  • Garage
  • +3
1 / 8
  • Parking space
  • Pets allowed
  • View
  • +1
3.5 rooms, 88m², CHF 660,000.–
Ferenbalmstrasse 64, 3206 Ferenbalm

3.5-room garden apartment with beautiful surroundings and large winter garden

The 3.5-room garden apartment is located on the ground floor of a well-maintained, detached two-family house from the 1970s with a total of two residential units. On the upper floor, there is a separate 2.5-room apartment, while the garden apartment for sale on the ground floor convinces with its direct connection to the outdoor area. The sunny garden and the spacious garden hall/winter garden create ideal conditions for living, working, and relaxing. Workshop, hobby room, and additional ancillary areas offer valuable additional space for handicrafts, hobbies, or personal projects. Total living area 167 m², of which 79 m² is winter garden. The fenced outdoor area offers plenty of free space for gardening, leisure, and pets. The rural location in the agricultural zone combines tranquility and nature with proximity to the Three Lakes Region and its diverse recreational opportunities on Lake Murten, Lake Neuchâtel, and Lake Biel. A home for people who appreciate natural living, plenty of free space, and generous spatial conditions.Highlights at a glance - 3.5-room apartment 88 m² on the ground floor with private garden - Approximately 79 m² large winter garden as a special living and recreation area - Workshop, hobby room, and spacious ancillary areas - Extensive, fenced surroundings with garden and barbecue area - Ideal for small animal husbandry, leisure, and personal projects - 2-3 outdoor parking spaces and a covered parking space - Quiet location in a detached single-family house - Plenty of privacy - Good accessibility from Kerzers, Laupen, Murten, and Bern - Three Lakes Region right on the doorstepTarget sales price CHF 660,000.00 We would be happy to provide you with our DOSSIER. Please fill out the contact form and you will receive the detailed sales documents shortly. Let yourself be impressed by this apartment with its diverse space offer during a viewing. We look forward to your contact. By filling out the form on the respective portal pages, you agree to our GTC at brigittesenn.immo/datenschutz.

  • Parking space
  • Pets allowed
  • View
  • +1
Travel time
-
1 / 17
3.5 rooms, 87m², CHF 682,000.–
Schatzacher 14, 2564 Bellmund

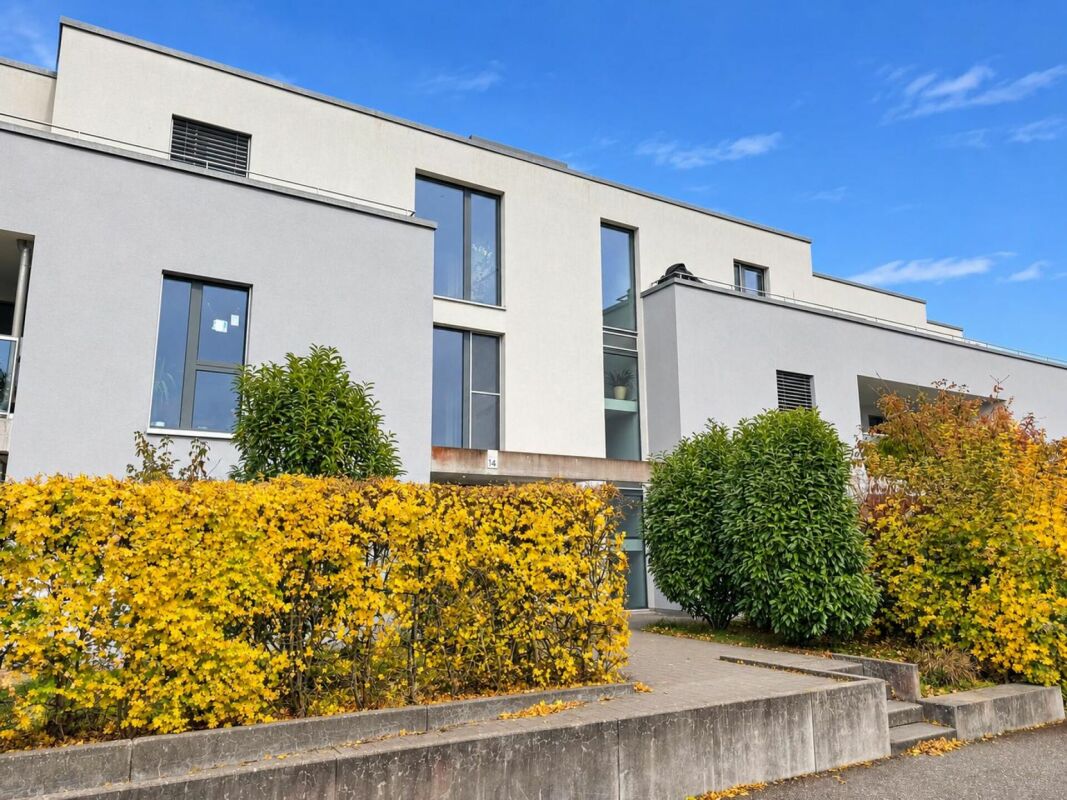
3.5-room condominium apartment in a sought-after location

Attractive 3.5-room apartment with style • Cosy, very well-maintained apartment with a modern sunroom. • Spacious living and dining area • Bathroom with a walk-in wardrobe • Bright, open-plan modern kitchen with branded built-in appliances. • The apartment is in almost as-new condition and is available by arrangement. • The sale price includes an underground parking space in the underground garage and a hobby room. • The condominium apartment has mainly been used as a second home in recent years. • Modern architecture, a high standard of finishes and an abundance of quality of life all around mean not only living more beautifully, but living better. • The Schatzacher Bellmund development comprises a total of 9 attractive residential units. • An interesting combination of apartments on different floors and penthouse apartments ensures a well-balanced residential mix. • High-quality architecture, above-average layouts and ceiling heights, as well as large window fronts, offer a high level of comfort. • Masonry work; basement partition walls in calcium silicate brick. Load-bearing and non-load-bearing walls on the upper floors in brick. Party walls between apartments in brick, with sound insulation and calcium silicate brick. • Concrete elements; staircase from the basement to the top floor in prefabricated elements or cast-in-place concrete. • Flat roof and terraces; flat-roof construction: vapour barrier, 180 mm thermal insulation, bitumen or synthetic waterproofing membranes and a ballast layer. Terraces: vapour barrier, 90-120 mm PU thermal insulation, bitumen or synthetic membranes, gravel and paving slabs. Balconies: floated concrete. • Façade; 160 mm-thick rendered external thermal insulation, including full-surface mesh reinforcement and a coloured finish coat. • Windows and glazing; timber-aluminium window casements with double insulating glazing, 1.10 W / m2 K. Thermally insulated sandwich-construction frame extensions. Hardware includes hinges, tilt-and-turn fittings and metal weather bars. One window casement per room has tilt-and-turn fittings. Lift-and-slide windows at the balconies. Aluminium window sills. • Venetian blinds; external venetian blinds for sun and weather protection. The slats can be adjusted individually. Operated by crank handle. • Sun blinds; articulated-arm awning with acrylic fabric. Baked-enamelled metal parts. Operated by hand crank. • Doorbell system with intercom. Building connected to the local operator’s communal antenna system. Two telephone sockets and two TV/radio connections per apartment. Empty conduits in the remaining rooms. • Sustainable energy supply from an ecological air-to-water heat pump. • The apartments are heated by underfloor heating. Each main room is equipped with a thermostatic valve. • The park, with communal areas and play paths, invites young and old to linger. • Traffic-calmed neighbourhood with no through traffic. • The location stands out for its wonderful views in a rural setting, with a diverse local area for recreation. • Schools, the kindergarten and public transport are nearby. • All kinds of shopping facilities can be found in nearby Biel. • Nice, friendly and helpful neighbours. • We would be delighted to show you the apartment in person. You are sure to be impressed. • No mortgage needs to be taken over. • The transfer of benefits and risks is possible by arrangement.

Travel time
-
New building
1 / 9
3.5 rooms, 91m², CHF 725,000.–
Werkhofweg 1, 2572 Sutz-Lattrigen

Newly built apartments near the lake

At Werkhofweg in the popular municipality of Sutz-Lattrigen, 22 condominiums will soon be built. The bright and modern 3.5-room apartments convince with:- spacious and modern bathroom with floor-level shower system- separate toilet with washing machine and dryer- An open kitchen partly with cooking island, oven plus steamer and have sufficient budgets for selection- All slat blinds and folding arm awnings with motor drive- beautiful garden, spacious cellar compartments, bike charging stations with apartment distribution, own entrance hall with basic installation for charging stations- Elevator to the apartments- Sales price from CHF 725,000.-, parking space CHF 38,000.-Turnkey and ready for occupancy: The buyers can choose all floor and wall coverings, the kitchen, sanitary appliances, electrical installations, and the wardrobes from the designated companies themselves (budgets according to the building description).Feel free to take a tour of our model apartment. In the navigator, you can select the desired apartment and view the real outlook from the apartment.Interested? We look forward to your contact.Images are from a model apartment.The marketing is carried out in the current stage of the construction publication. The start of construction and realization are subject to the explicit reservation of the issuance of the final building permit and the clarification of any legal remedies.Occupancy planned for spring 2029, without guarantee.

Travel time
-
1 / 15
3.5 rooms, 110m², CHF 390,000.–
Grubenweg 8, Siselen, Schweiz, 2577 Siselen BE

Charming attic apartment with a far-reaching view

This attic apartment combines modern living with a charming ambiance in a quiet environment.With a net living area of 110 m², the cozy apartment offers plenty of space to unfold.With a high sloping roof and a view of the wide green spaces, this apartment creates a comfortable living atmosphere and invites you to enjoy and relax. High rooms with plenty of air above provide a airy and free living feeling.The apartment has two bathrooms, which increases the comfort, especially for families or couples.The Swedish stove in the living area complements the cozy flair and provides a pleasant source of heat on cooler days.The combination of spacious rooms, modern equipment, and charm makes this offer particularly attractive to all those who value high quality of life and a pleasant living environment.The house with seven parties guarantees a family-friendly neighborhood and a good balance between privacy and community feeling.Next to the apartment, there is a craft room that is ideal for creative activities or as additional storage space.A single garage with a connection for e-cars as well as an outdoor parking space in the carport provide optimal parking possibilities and must be purchased separately from the apartment. (CHF 15'000.-).We would be happy to send you the complete sales dossier. We look forward to your contact.

Travel time
-
1 / 24
3.5 rooms, 136m², Price on request
Lerchenberg 2, 3266 Wiler b. Seedorf

3.5 rooms, plenty of light and a gallery to fall in love with

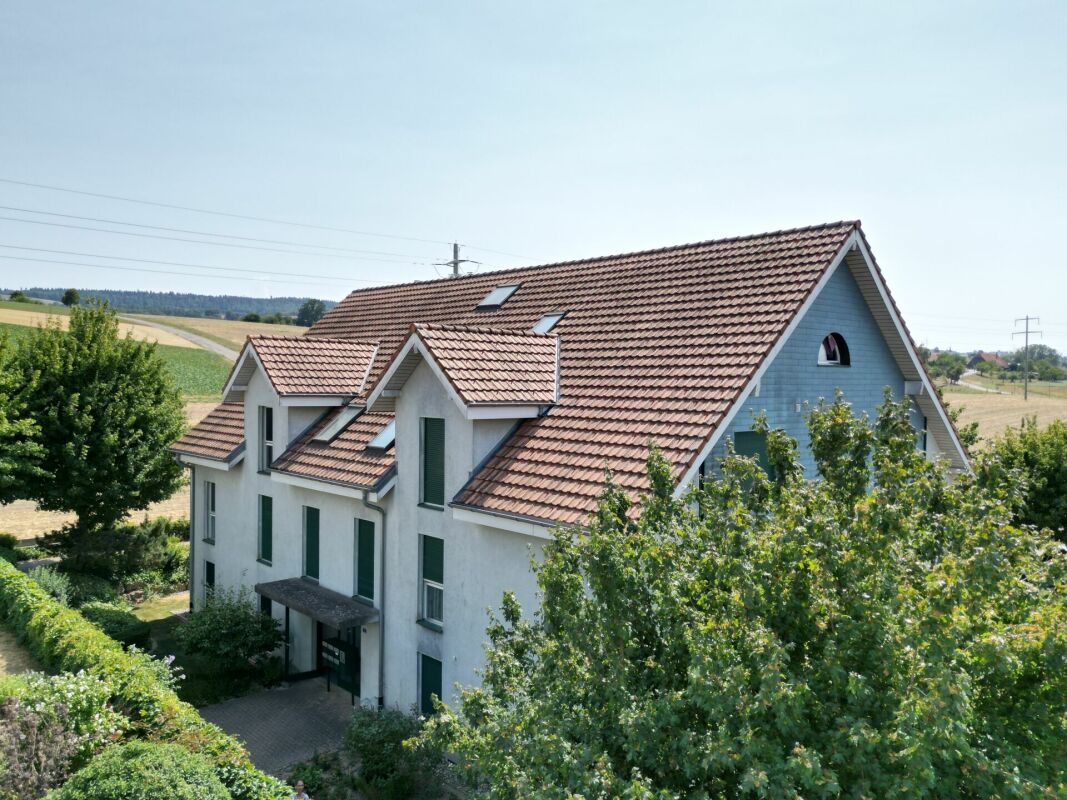
Spacious living with plenty of light and stylish wood The bright entrance already conveys an inviting first impression and offers practical storage space with two wardrobes. The apartment impresses with its exceptional spaciousness, open room layout, and plenty of daylight.The heart of the apartment is the spacious dining and living area with an adjacent, spacious kitchen. Light floorboards give the lower living level an elegant appearance, while the continuous wood paneling on the ceilings and roof slopes provides warmth and coziness. From the living area, a wide glass door leads to the covered balcony - a protected place to relax.The spacious kitchen convinces with generous workspaces, plenty of storage space, and light wood fronts. On this level, there is also a separate toilet with a sink, as well as the private washing machine and dryer.Two spacious rooms with cozy roof slopes complement the room offer. One of them has a directly connected bathroom with a large shower. A small retreat offers additional storage space.A beautiful wooden staircase leads to the exceptionally spacious gallery. The distinctive triangular window, a charming half-moon window, and the warm wood paneling create a special atmosphere here. The gallery offers a variety of uses - for example, as an office, library, guest, play, or retreat area.Highlights at a glance • Exceptionally spacious and open room feeling • Spacious, bright dining and living area • Large kitchen with plenty of workspace and storage space • Covered balcony with wide glass door • Elegant, light floorboards and stylish wood paneling • Two spacious rooms with cozy roof slopes • Spacious bathroom with large shower • Spacious gallery with distinctive triangular window • A parking space in the garage can be purchased with the apartment (additional CHF 30,000.00) As a whole, this apartment convinces with a special living feeling, a lot of personality, and high quality of life. A home that offers space for individual wishes and has the potential to inspire from the first moment.Interested? Then contact us today. We look forward to hearing from you!

Travel time
-
1 / 14
3.5 rooms, 97m², CHF 680,000.–
Bielstrasse 31, 3273 Kappelen

Living with a view of the Jura.

In spring/summer 2028, we will build 3 multi-family houses with a total of 22 condominiums on Bielstrasse in Kappelen.They offer a diverse range of apartments with 2.5-, 3.5-, and 4.5-room apartments.The town center and the bus stop with connections to Biel and Lyss are within walking distance.Recreational areas in the Bernese Seeland with plenty of greenery and forest complement the offer.The development offers the following advantages: • Traffic-free facility with central parking garage and direct access to stairs and elevator. Lockable bike room, separate basement rooms. • Environmental design with plenty of greenery and separate play and recreation area. • The ground-floor apartments have a covered seating area with a private garden, the upper-floor apartments are equipped with fully covered and protected balconies. Attic apartments with covered seating area, outdoor storage room, and large sunny roof terrace. • All apartments have their own laundry room with washing machine and dryer. Heating and hot water are provided by a heat pump system with groundwater intake; PV system on the roof.Sales prices: • 2.5-room apartment, living area from 72m2, with covered seating area/balcony: Reserved. • 3.5-room apartment, living area from 113m2, with covered seating area/balcony: from CHF 680,000.--. • 4.5-room apartment, living area 110m2, with covered seating area/balcony: from CHF 795,000.-- • 4.5-room attic apartment, living area from 107m2, with covered seating area/outdoor storage room and roof terrace: from CHF 975,000.--. • Parking space in the parking garage: CHF 35,000.--. Move-in is by arrangement, and construction wishes can still be considered today.

Travel time
-
1 / 13
3.5 rooms, 80m², CHF 570,000.–
3250 Lyss

Your new home: Bright 3.5-room apartment with large hobby room

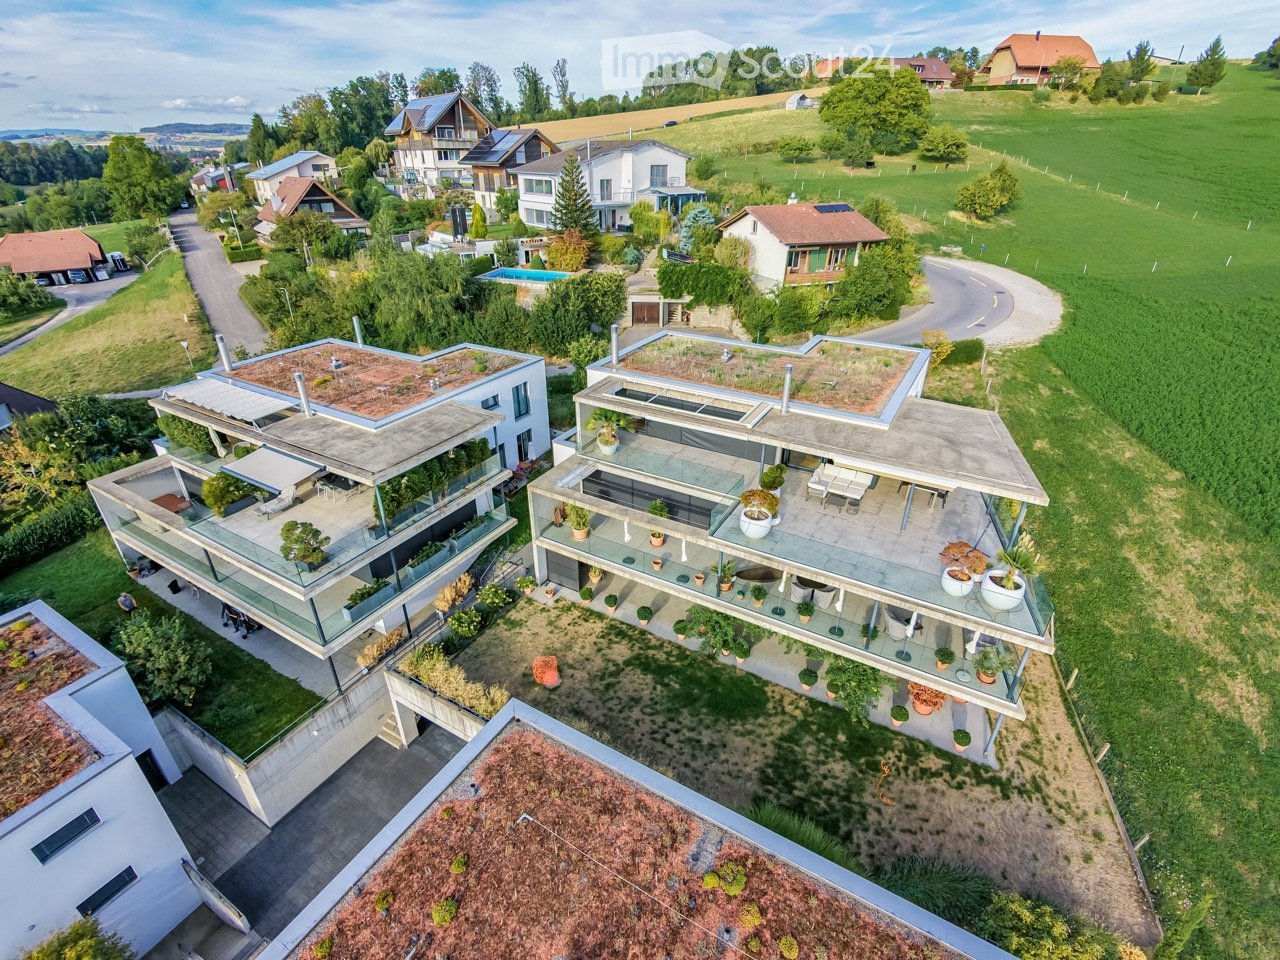
A follow-up property with many advantages: • 3.5 rooms with contemporary architecture • Glazed balcony for year-round use • Open kitchen and spacious living and dining area • Bathroom with bathtub and separate laundry room • Convenient elevator access • Very large hobby room in the underground garage (+ CHF 25,000.-) • Parking space (+ CHF 25,000.-) • Option for a very affordable garden plot for rent in the immediate vicinity And much more that will delight you. In an attractive residential area in Lyss, this well-cut 3.5-room apartment awaits you. The property is, of course, accessible by elevator and convinces with contemporary architecture and a modern construction standard. This offers the apartment an excellent basis, which you can give your personal touch with little effort. When entering the apartment, you are greeted by a practical entrance area with an integrated wardrobe. Directly to your right is the spacious bathroom, which is equipped with a bathtub and a separate, comfortable laundry room. Straight ahead, the first of the two bedrooms is located, while the second room is lined up to the left. Both rooms are well-cut and can be flexibly used as bedrooms, children's or workrooms. Following the corridor around the corner, the actual heart of the apartment opens up: the bright and inviting living and dining area with the harmoniously integrated, open kitchen. This modern room design provides a airy living feeling and short distances in everyday life. From the living area, you step directly onto the beautiful, glazed balcony. Thanks to the weather protection, this outdoor area optimally expands your living space and invites you to relax, even in the transitional period. For all those who yearn for gardening outdoors despite living in an apartment, a small gardening paradise for nature lovers is offered! Only about 60 meters from the apartment is a beautiful garden plot, which can be rented at extremely favorable conditions. With a spacious garden house, covered seating area, greenhouse, pizza oven, and grill, it offers a lot of space for gardening, relaxation, and enjoyment. A special highlight for beekeepers: a bee stand with two beehives can also be taken over. Another rare highlight is hidden in the basement: directly in the underground garage, an extraordinarily large hobby room is available, which can be purchased for CHF 25,000.- and offers enormous space for a workbench, fitness equipment, or as a large storage room. This exciting offer is complemented by a parking space, which is available for CHF 25,000.-.
New building
1 / 8
3.5 rooms, 113m², Price on request
Auf Anfrage 1, 3216 Agriswil

Newly built attic apartment with special living character

Welcome to your new home! This attractive attic apartment convinces with its special charm, a cozy living atmosphere, and a well-thought-out room concept. Here, modern living comfort and high-quality materials combine to create a harmonious overall picture.The attic location gives the apartment a unique character. The open floor plan creates a spacious room feeling and offers versatile possibilities to design the individual rooms according to your personal ideas. High-quality wooden parquet flooring provides a warm and inviting ambiance.This ImmoSky offer includes the following *additional performance*: + Well-thought-out and open floor plan + Laundry tower in the apartment + Two separate bathrooms + Optional with two EHP at CHF 30,000 each + Preparation for a lift available + High-quality wooden parquet flooring + High-quality construction standard And much more...The quiet location in Agriswil also contributes to the special character of this property. Here, rural serenity, natural living, and a pleasant environment combine with the advantages of a modern new apartment.Experience for yourself how spaciousness, quality, and tranquility come together to create a home.Arrange your personal viewing appointment now and discover your new living feeling in Agriswil. We look forward to presenting this attractive apartment to you on site! Raphael Winkelmann

1 / 12
3.5 rooms, 138m², Price on request
Waldrain 24, 2562 Port

Above the roofs of Port: Attic apartment with plenty of space and a great view

Above the roofs of Port Enjoy your first coffee on the terrace in the morning, experience bright rooms during the day, and light the fireplace in the evening. Here, living becomes a daily retreat.The elevator takes you from the shared garage directly to the apartment. Upstairs, you'll find around 138 m² of living space and a 106 m² large terrace with plenty of room for a lounge, a large dining table, and your personal green oasis.In the approximately 54 m² large living, dining, and kitchen area, life finds its center. This is where you cook together, receive guests, and spend quiet evenings by the fireplace. Large windows connect the living room to the terrace and let in plenty of daylight.The main bedroom offers additional space for a dressing room or a home office. Another room is available for guests, work, or hobbies. Two bathrooms complement the well-thought-out living concept.The apartment also includes around 31 m² of private additional space with a separate basement and a private laundry and drying room. The house consists of a total of three apartments. Two parking spaces are located in the shared garage of the building.Highlights • 138 m² net living space • 106 m² terrace • available immediately • elevator directly from the garage to the apartment • fireplace and generous window fronts • two bathrooms • 31 m² private basement and laundry area • own washing machine and own dryer • floor heating and air-water heat pump • two parking spaces The apartment includes two parking spaces for CHF 35,000 each, excluding the sales price.We would be happy to present this spacious attic apartment to you during a personal viewing.

Travel time
-
1 / 11
3 rooms, 77m², CHF 680,000.–
Chemin du Péloset 6a, 1788 Praz (Vully)

Ein kleines Bijou mit Panoramaterrasse

Die Liegenschaft befindet sich in einer idyllischen, naturnahen Umgebung und überzeugt mit einer herrlichen Aussicht über die umliegenden Rebberge, den See und die Alpenkulisse. Die Fensterfronten schaffen eine harmonische Verbindung zwischen Innen- und Aussenbereich.Der offene Koch- und Essbereich mit direktem Terrassenzugang bietet eine angenehme Wohnatmosphäre. Die funktional ausgestattete Nasszelle verfügt über eine Dusche, ein WC, einen Waschtisch sowie eine Waschmaschine. Der Wohnraum mit Holzdielenboden, holzverkleideter Dachschräge und sichtbaren Balken. Das Zimmer mit Schiebetüre ergänzt das Raumangebot. Die verschiedenen Terrassenflächen laden zum Verweilen und Geniessen ein. Die Kombination aus naturnaher Lage, schöner Seesicht und das übersichtliche Raumangebot verleiht dieser Liegenschaft ihren besonderen Charme.Die Liegenschaft weist einen altersentsprechenden Zustand auf und bietet Potenzial für gezielte Auffrischungs- und Modernisierungsmassnahmen. Insbesondere die Gebäudehülle bietet Möglichkeiten zur optischen und energetischen Aufwertung. Damit eröffnet sich für künftige Eigentümer die Chance, die Liegenschaft nach eigenen Vorstellungen weiterzuentwickeln und nachhaltig aufzuwerten.La propriété est située dans un cadre idyllique, proche de la nature, et séduit par sa vue magnifique sur les vignobles environnants, le lac et le panorama alpin. Les grandes baies vitrées créent un lien harmonieux entre l'intérieur et l'extérieur.L'espace cuisine-salle à manger ouvert, avec accès direct à la terrasse, offre une atmosphère de vie agréable. La salle d'eau, équipée de manière fonctionnelle, dispose d'une douche, de toilettes, d'un lavabo et d'un lave-linge. Le salon est doté d'un parquet en bois, d'un plafond mansardé lambrissé et de poutres apparentes. La chambre dotée d'une porte coulissante complète l'espace habitable. Les différentes terrasses invitent à la détente et au farniente. La combinaison d'un emplacement proche de la nature, d'une belle vue sur le lac et d'un agencement clair confère à ce bien immobilier son charme particulier.La propriété présente un état correspondant à son âge et offre un potentiel pour des travaux ciblés de rafraîchissement et de modernisation. L'enveloppe du bâtiment, en particulier, offre des possibilités d'amélioration tant sur le plan esthétique qu'énergétique. Cela ouvre aux futurs propriétaires la possibilité de développer le bien selon leurs propres idées et de le valoriser de manière durable

Travel time
-
1 / 12
3.5 rooms, 72m², CHF 435,000.–
Mühlaudamm 14, 3270 Aarberg

Attractive 3.5-room attic apartment with balcony

This charming 3.5-room attic apartment combines quiet living in a natural environment with proximity to the center of Aarberg. The property, built in 1994, is located in the sought-after Mühlaudamm district, just a few steps from the Aare and attractive recreational areas.The apartment impresses with a well-thought-out floor plan and a pleasant living atmosphere. The heart of the apartment is the bright living and dining area with open kitchen, which, thanks to the sloping roof, creates a special living atmosphere. From here, you can directly access the balcony, which, due to its orientation, allows for sunny evening hours and a beautiful end to the day. The apartment also features a spacious bathroom with a bathtub and double sink, offering a lot of comfort in everyday life. Two other rooms with sloping roofs give the rooms a special character and offer a variety of uses, whether as a bedroom, children's room, or study. The installation of a private washing machine and dryer is possible in the apartment, either in the bathroom or in the corridor.A practical plus is the two attics or lofts, which are directly accessible from the apartment and offer additional storage space. The room offer is complemented by a basement compartment on the lower floor, which creates more space for storage. A parking space in the shared underground garage ensures comfortable and weather-protected parking.The location convinces with its ideal combination of nature and infrastructure: the nearby Aare and surrounding green spaces invite you to go for walks, sports, and relaxation, while the center of Aarberg with shopping facilities, restaurants, and public transportation can be reached in a short time.This apartment is ideal for couples or single people who are looking for a quiet home with good connections and a high quality of life.

Travel time
-
1 / 4
3.5 rooms, 103m², CHF 710,000.–
Kreuzweg 3, 3272 Walperswil

ATTIC APARTMENTS - CENTRAL AND QUIET LIVING IN THE VILLAGE CENTER

In Walperswil, an attractive, high-quality multi-family house is being built in a central, quiet locationSome advantages of the 3.5 room attic apartments at a glance • Modern, contemporary living in the central village center • Recreational area Bielersee in immediate proximity • Attractive price-performance ratio • Elevator from the basement to the attic floor • Bedroom with dressing room • Each apartment has a practical reduction room • Washing machine and dryer in each apartment • Bathroom with bathtub and barrier-free shower • Separate toilet, sink • Floor coverings: oiled oak parquet, wet cells and reduction high-quality plate floor • Spacious loggias with over 12m2 • Electric shutter control living/dining/kitchen • Material concept and equipment (selection and adjustments by the buyers still possible) • Basement compartment for each apartment • Spacious entrance hall with large parking spaces • Short driving time to the A6 Lyss/Biel highway All residential units at a glance3 x 2.5 room apartments from CHF 440,000.--4 x 3.5 room apartments from CHF 620,000.--4 x 4.5 room apartments from CHF 840,000.-- • Garage parking spaces CHF 32,000.-- • Motorcycle/e-bike parking spaces CHF 9,000.-- • Outdoor parking spaces CHF 20,000.-- Walperswil is located in the beautiful Seeland region. For many leisure activities, you are in the right place here. You can quickly reach nature, Lake Biel, Lake Murten, and Lake Neuchâtel. Walperswil is centrally located between Aarberg and Täuffelen. Lyss, Biel, Murten, as well as Neuchâtel and Bern are easily and quickly accessible by car.Order the documents for these attractive condominiums now!If you have any questions, you can contact us at any time without obligation.

Travel time
-
1 / 4
3.5 rooms, 83m², CHF 620,000.–
Kreuzweg 3, 3272 Walperswil

CENTRAL AND QUIET LIVING IN THE VILLAGE CENTER

In Walperswil, an attractive, high-quality multi-family house is being built in a central, quiet locationSome advantages of the 3.5 room apartments at a glance • Modern, contemporary living in the central village center • Nearby recreational area Bielersee • Attractive price-performance ratio • Elevator from the basement to the attic • Each apartment has a practical reduction room • Washing machine and dryer in each apartment • Bathroom with bathtub and barrier-free shower • Floor coverings: oiled oak parquet, wet cells and reduction high-quality plate floor • Spacious loggias with over 12m2 • Electric shutter control living/dining/kitchen • Material concept and equipment (selection and adjustments by the buyers still possible) • Cellar compartment for each apartment • Spacious entrance hall with large parking spaces • Short drive to the A6 Lyss/Biel highway All residential units at a glance3 x 2.5 room apartments from CHF 440,000.--4 x 3.5 room apartments from CHF 620,000.--4 x 4.5 room apartments from CHF 840,000.-- • Garage parking spaces CHF 32,000.-- • Motorcycle/e-bike parking spaces CHF 9,000.-- • Outdoor parking spaces CHF 20,000.-- Walperswil is located in the beautiful Seeland region. For many leisure activities, you are in the right place. You can quickly reach nature, Lake Biel, Lake Murten, and Lake Neuchâtel. Walperswil is centrally located between Aarberg and Täuffelen. Lyss, Biel, Murten, as well as Neuchâtel and Bern are easily and quickly accessible by car.Order the documents for these attractive condominiums now!If you have any questions, you can contact us at any time without obligation.

Travel time
-

Other interesting objects