Niederglatt SG - Properties for sale

We recommend expanding your search criteria to get similar results. The current filters didn’t return any matches.

If you don’t want to change your current search criteria, we recommend creating a search alert, so you’ll be notified when matching offers become available.

More objects in your automatically expanded search area
176 results - Radius: + 10km
  • A modern dining room with a round wooden dining table surrounded by six chairs, set with plates, cutlery, and glasses. The room features light wooden flooring, white walls, large windows with curtains, and a sleek cabinet with decorative items. A potted p
  • Modern kitchen with light blue cabinets, white countertops, and stainless steel appliances. Features a central island, built-in oven, and various kitchen items including potted plants and a coffee maker.
  • Modern living room with light wooden floors, white walls, a grey sofa, coffee table, floor lamp, sideboard, plant, and artwork.
  • Modern bathroom with a white sink cabinet, mirror, glass-enclosed shower, and a bottle on the sink.
  • Modern, minimalist room with a black leather lounge chair, wooden sideboard with books and decorative items, large potted plant, framed artwork, and a floor lamp near the window.
  • Modern hallway with wooden staircase, white walls, and a white door with glass panels.
  • Cozy attic bedroom with wooden bed, nightstands, lamps, a plush chair, and a dresser with a plant and picture frames. Large windows and skylight provide natural light.
  • Cozy attic bedroom with a bed, desk, chair, and shelves. Features large windows with a scenic view, string lights, and decorative elements.
  • Modern, well-lit home office with a sleek white desk, ergonomic chair, dual monitors, laptop, floor lamp, bookshelf, and potted plant. The room features large windows with a scenic view and a neutral color palette.
  • Modern bathroom with a bathtub, sink, mirror, and neatly arranged towels. Features a large window with sheer curtains and a small plant on the sink counter.
  • Bright, modern bedroom with a large bed, sofa, desk with laptop, and a bookshelf. Features large windows with curtains, a small table, and several potted plants.
  • Aerial view of a residential property with multiple buildings, including a main house, a garage, and outbuildings, surrounded by a well-maintained lawn and garden area.
  • Two-story brick house with red shutters, surrounded by a well-maintained garden and outdoor seating area. Features include a barbecue grill, patio furniture, and bicycles parked nearby.
  • Outdoor patio with a grill, dining table, chairs, and potted plants, attached to a house with red shutters and a striped awning.
  • A well-maintained garden with a wooden pergola, picnic tables, and benches, surrounded by a two-story house with solar panels on the roof and a raised ground floor entrance.
  • Garage with concrete walls, tiled floor, and wooden doors, featuring two windows and overhead lighting.
  • An empty attic space with wooden beams, exposed rafters, and skylights, featuring a concrete floor and wooden panel walls.
  • Aerial view of a residential area with multiple houses, solar panels, and surrounding greenery.
  • Aerial view of a residential area with multiple houses, including a central house with a solar panel roof, surrounded by greenery and smaller structures.
  • Aerial view of a rural village with scattered houses, surrounded by green fields and forested hills under a clear blue sky.
  • Bright, empty room with wooden flooring and white walls, featuring large windows and a sliding glass door leading outside.
  • Modern kitchen with light blue cabinets, white countertops, and a built-in oven. Features tiled backsplash and large windows with white curtains.
  • Empty room with light wooden flooring, white walls, and exposed wooden beams supporting a raised ceiling. A single window allows natural light to enter.
  • Empty room with light wooden flooring and white walls, featuring a large window with white curtains and a view of a neighboring house.
  • Empty attic room with wooden flooring, white walls, and two windows, one of which is a skylight.
  • Empty room with light wooden flooring, white walls, and a window with white curtains. The room has a slanted ceiling typical of an attic space.
  • Empty attic room with wooden flooring, white walls, and a window with white curtains showing a green outdoor view.
  • Modern bathroom with a bathtub, sink, toilet, and large mirror. Light-colored tiles and wooden door frame.
  • Empty room with light wooden flooring, white walls, and a large window with a view of greenery. A wooden door leads to an outdoor area.
  • Two-story brick house with red shutters, white-framed windows, and a sloped roof. Features a covered entrance, a small garden, and a paved driveway.
1 / 30
Modern kitchen with light blue cabinets, white countertops, and stainless steel appliances. Features a central island, built-in oven, and various kitchen items including potted plants and a coffee maker.
Modern living room with light wooden floors, white walls, a grey sofa, coffee table, floor lamp, sideboard, plant, and artwork.
Modern bathroom with a white sink cabinet, mirror, glass-enclosed shower, and a bottle on the sink.
6.5 rooms, 144m², CHF 1,190,000.–
Premium
Stockgruebstrasse 7, 9604 Oberrindal

6.5 Room Single-Family House in Oberrindal

Arrive. Breathe. Be at home. This freshly renovated 6½-room single-family house offers a high quality of life! The property is located on a south-facing slope, above the village center of Oberrindal. On two sides, the property borders directly on the agricultural zone. The surroundings are very quiet, natural, and family-friendly. The interior was extensively and high-quality renovated in 2025 and 2026. A stylish home with a warm living atmosphere, modern technology, and generous space conditions has been created – immediately ready for occupancy and without any pending investments. The heart of the house is the open, inviting living and dining area with oak parquet and the new country-style kitchen – a place for joint cooking evenings, cozy Sunday breakfasts, and unforgettable moments with family and friends. The two completely renovated bathrooms also invite you to feel good: On the ground floor, a floor-level shower was installed, and on the upper floor, a bathtub invites you to relax. A home with space to live With a total of 6½ rooms, the house offers a lot of space for families, home offices, or individual living ideas. The room in the basement opens up additional possibilities – whether as a hobby room, fitness area, or studio. Above the double garage, you can realize your dreams in the 19m2 large workshop. The house offers a lot of storage space: cellar, air raid shelter, spacious technology and laundry room, and a natural cellar. The freshly laid out garden area offers a private retreat in nature: - generous, newly laid-out lawn areas - two well-sunned seating areas - stylish pergola with sun sail - fresh, native planting - plenty of space to play, relax, and enjoy Here you spend warm summer evenings with friends, watch your children play in the garden, or simply enjoy the peace of your new home. The property also convinces technically on all points: - air/water heat pump - thermal solar system - comfortable underfloor heating - electrical safety inspection 2026 - wallbox connection (230V) - double garage with electric gate and large forecourt for approx. 3 vehicles Move in, feel good, and enjoy life. The combination of high-quality renovation, modern home technology, and lovingly designed interior and exterior areas makes this house a rare opportunity for all those seeking a real home – immediately ready for occupancy.

Travel time
-
  • Two-story white house with green shutters, multiple windows, and a brown roof. There are flower boxes on the walls and a small garden area with plants. Three cars are parked in front of the house.
  • A two-story white house with green shutters and a brown roof, surrounded by greenery and parked cars.
  • A panoramic view of a town with a mix of residential and commercial buildings, surrounded by green hills and a clear blue sky. A prominent aqueduct structure is visible in the distance.
  • A panoramic view of a rural village nestled in a green valley, with scattered houses, trees, and open fields under a clear blue sky.
  • Bright kitchen with light wooden cabinets, a dining area with a table and chairs, and various appliances including an oven and a sink.
  • Living room with a dark sectional sofa, coffee table, fireplace, bookshelf, and dining area visible in the background.
  • Bright bedroom with wooden floor, large bed, wardrobe, chair, and curtains on windows.
  • Modern bathroom with double sink, large mirror, bathtub, and ample natural light from a window overlooking a scenic view.
  • Modern bathroom with a bathtub, toilet, glass-enclosed shower, radiator, and large windows offering a scenic view.
  • A cozy children's room with a small bed covered in stuffed animals, a wicker basket, and various picture frames and wall art on the walls. The room has wooden flooring and an open doorway leading to another area.
  • A multi-functional room with a wooden floor, a sofa, a desk with chairs, a refrigerator, and a wicker basket. The room is well-lit with natural light from large windows and has a cozy, lived-in feel.
  • Bright bedroom with wooden walls and ceiling, featuring a bed, nightstand, vase with dried plants, and an open door leading to another room with a small table and chair.
  • Living room with green textured walls, white ceiling, white sofa with throw pillows, coffee table with decorative items, mirror on wall, wall sconce, and visible adjacent room with TV and chair.
  • Attic space with wooden beams and exposed ceiling, featuring a cream-colored sofa, a small table, a chair, and several storage boxes.
  • A cluttered storage room with shelves holding wine bottles, cleaning supplies, and miscellaneous items. There are also buckets, baskets, and a vacuum cleaner visible.
1 / 15
A two-story white house with green shutters and a brown roof, surrounded by greenery and parked cars.
A panoramic view of a town with a mix of residential and commercial buildings, surrounded by green hills and a clear blue sky. A prominent aqueduct structure is visible in the distance.
A panoramic view of a rural village nestled in a green valley, with scattered houses, trees, and open fields under a clear blue sky.
8.5 rooms, 170m², CHF 970,000.–
Premium
Degersheimerstrasse 60, 9100 Herisau

Large 8.5 room single-family house with a very beautiful view

The residential house, formerly a three-family house, was merged into a single unit during the 2006 renovation. It has 8.5 rooms as well as basement rooms and storage space in the attic. The rooms were gently renovated and have largely retained their original layout, as the necessary insulation was applied externally during the facade renovation. The optimally sunlit house offers beautiful views all around, from Säntis to Herisau and far beyond Gossau. On the north side, the property borders the agricultural zone. The house has a spacious kitchen and a bright living room with a wood stove, three rooms on the first floor, three rooms on the second floor, and an attic room with running water. The bathroom on the first floor was renovated in 2017. In the basement, there is a laundry room and two cellar rooms. The property has an area of 479 m2, with a seating area accessible directly from the kitchen, a hedge-lined playground, a small rose garden, and a meadow behind the house. There are three parking spaces in front of the house entrance, and an additional parking space is available at the back of the house. The building is located just outside the center of the Herisau municipality and is accessible via the Herisau-Degersheim connecting road. The Regiobus (Herisau, line 175 Ramsen) stops twice an hour directly in front of the house. The village of Herisau and the city of St. Gallen are within a short walking distance. Schools, kindergartens, sports facilities, and shops are easily accessible on foot or by public transport. The building was constructed in 1913. Foundation: rubble stone masonry, upper structure: solid wood frame construction, mansard roof with clay tile roofing. Facade in Eternit, triple-glazed plastic windows, copper roofing work, gas central heating "Elco" with hot water preparation. The entire residential house has been continuously renovated and maintained and is in a very well-kept condition. It has the usual internal infrastructure in the basement, a surrounding area with meadow, hedges, rose bed, and four parking spaces. Property area 479m2.

Travel time
-
  • House. Modern two-story house with white exterior, large windows, and a spacious garden featuring a dining set, fire pit, and well-maintained lawn.
  • House. Modern two-story house with white exterior, garage, large windows, and landscaped garden with coniferous trees.
  • Garden / Outdoor Area. Well-maintained garden with a neatly trimmed lawn, tall trees, and a patio area featuring a glass-top dining table and chairs. A tall, grey outdoor umbrella is positioned near the lawn.
  • Garden / Outdoor Area. Garden area with a large terracotta vase on a stone base, surrounded by rocks and greenery, with a hanging white bench or swing in the foreground.
  • Corridor / Hallway. Staircase with wooden railings, plush toys on a shelf, books stacked on the floor, and a frosted glass door with festive decorations.
  • Garden / Outdoor Area. A serene garden pathway lined with snow-covered evergreen trees, featuring wooden steps and a wooden railing leading up a gentle slope.
  • Furnished Room. Modern living room with grey sofa, wooden floor, round tables, and a dining area with chairs and a table.
  • House. Two-story house with a snow-covered roof and garage, surrounded by snow-covered trees and a parked car.
  • Garden / Outdoor Area. A stone fire pit with a roaring fire, surrounded by a bed of small rocks and lush green foliage.
  • Floor Plan. A chart showing five house icons representing different price ranges: <1.3 Mio.,1.3-1.8 Mio., 1.8-2.2 Mio., 2.2-3.0 Mio., and >3.0 Mio.
1 / 10
House. Modern two-story house with white exterior, garage, large windows, and landscaped garden with coniferous trees.
Garden / Outdoor Area. Well-maintained garden with a neatly trimmed lawn, tall trees, and a patio area featuring a glass-top dining table and chairs. A tall, grey outdoor umbrella is positioned near the lawn.
Garden / Outdoor Area. Garden area with a large terracotta vase on a stone base, surrounded by rocks and greenery, with a hanging white bench or swing in the foreground.
5.5 rooms, 160m², Price on request
Premium
Grubenstrasse, 9500 Wil SG

Detached single-family house with Säntis view - WIL (SG) - Hofberg

Discover this beautiful, detached single-family house in a quiet location in Wil (SG), with a view of the Säntis. The spacious 5.5-room house on two floors offers ideal conditions for families and smaller households who value privacy and living comfort.The house impresses with: • Charming home in a quiet location: Located in a well-maintained cul-de-sac – ideal for peace, privacy, and relaxation • Modern equipment: Last renovation in 2024 with high-quality materials • Large surroundings: Plenty of space and opportunities • Practical garage: Direct access to the house and 4 additional outdoor parking spaces • Sunny balcony: Beautiful view for relaxed hours outdoors and Säntis view • Generous room heights: High ceilings provide a airy living feeling • Kindergarten in immediate proximity: Short distances and family-friendly environment make everyday life particularly convenient • Nature right in front of the door: Walking and hiking trails with beautiful viewpoints border the property directly – perfect for nature lovers and those seeking relaxation The garden is a true paradise: The well-maintained garden with manicured lawn, trees, and shrubs offers a wonderful terrace with outdoor grill - ideal for families with children. The cozy fireplace invites you to sociable evenings under the open sky.Perfect location: The house is located in a quiet, child-friendly environment and is perfectly connected. The bus stop is only 2 minutes' walk away. Wil train station is a 14-minute walk and 7 minutes by bus. The location is extremely quiet and convinces with an optimal south orientation, which guarantees plenty of sunshine throughout the day.This lovingly maintained single-family house combines modern living comfort with a dreamy outdoor area and offers everything a family could wish for. A rare opportunity in a sought-after residential area!

Travel time
-
  • Two-story yellow house with multiple windows and a dark roof, surrounded by greenery and a driveway leading to a garage.
  • 4 story yellow house, brown roof, multiple windows, balcony, garden, trees
  • 3 story house, yellow exterior, brown roof, balcony, garden, trees, pathway
  • Detached house, brown roof, white walls, yellow shutters, wooden deck, garden, trees, balcony
  • 3 story house, brown roof, yellow shutters, balcony, garden, trees
  • {"visible_features": ["Fireplace"],    "type": "Outdoor area",    "description": "Outdoor area with a fireplace, wooden table and chairs, wooden bench, and a wooden door.",    "localized_descriptions":        {        "EN": "Outdoor area with a firep
  • {"visible_features": [],    "type": "Garden",    "description": "gravel path, stone wall, plants, trees, arch, lantern, small table, shed, barbecue",    "localized_descriptions":        {        "EN": "Garden: gravel path, stone wall, plants, trees,
  • {"visible_features": [],    "type": "Garden",    "description": "A garden with a gravel path, green fence, and various plants and flowers. There is a wooden shed and a tree in the background.",    "localized_descriptions":        {        "EN": "A ga
  • {"visible_features": ["Fireplace"],    "type": "Garden",    "description": "Outdoor dining area with a table and chairs, a fireplace, and a bench, surrounded by plants and a wooden structure.",    "localized_descriptions":        {        "EN": "Outd
  • {"visible_features": ["Fireplace"],    "type": "Room",    "description": "dining room with wooden table, chairs, wooden floor, white ceiling, fireplace",    "localized_descriptions":        {        "EN": "Dining room: wooden table, chairs, wooden fl
  • {"visible_features": ["Balcony / Terrace"],    "type": "Room",    "description": "wooden floor, wooden railing, rug, wooden cabinet",    "localized_descriptions":        {        "EN": "Balcony: wooden floor, wooden railing, rug, wooden cabinet",
  • {"visible_features": [],    "type": "Room",    "description": "kitchen with wooden cabinets, tiled floor, round table, oven, sink, window",    "localized_descriptions":        {        "EN": "kitchen with wooden cabinets, tiled floor, round table, ov
  • wooden door, wooden stairs, blue carpet, wooden handrail, picture frame, light
  • small bathroom with shower, sink, and towel hanging on the wall
  • small bathroom with green walls, white sink, white toilet, mirror, towel rack, wooden ceiling
  • Bathroom with two sinks, toilet, bathtub, radiator, and a window with curtains.
  • living room with fireplace, wooden floor, gray couch, beige rug, wooden table, chairs, wooden cabinet, paintings
  • modern kitchen with wooden cabinets, granite countertops, stainless steel appliances, large window with view
  • small room with a table, chairs, a window, a clock, a shelf, a refrigerator, and a cabinet
  • wooden floor, wooden walls, hallway, wooden cabinet, clothes hanging, blue carpet, light
  • Bathroom with white tiles, bathtub with dolphin design, green door, two sinks, shower head, and a towel rack.
  • Bathroom with two sinks, toilet, bathtub, shelves, radiator, and colorful tiles.
  • wooden staircase with wooden handrail, wooden steps, wooden wall, wooden ceiling, skylight, wooden shelf with books, picture frames on the wall
  • wooden floor, wooden walls, wooden table, stools, metal railing, skylight
  • A small bedroom with a bed, a small table, a carpet, and a window with white curtains.
  • wooden walls, carpeted floor, wooden handrail, wooden door, light fixture
  • A room with wooden floors, white walls, and a ceiling with a ceiling lamp. There are two desks with monitors, a printer, and a chair. There is a rug on the floor, a potted plant, and a speaker. There is a wooden cabinet with a turntable and a power outlet
  • wooden walls, wooden floor, two beds, small table, light fixture, window
  • Small bedroom with wooden walls and floor, bed, bench, wooden cabinet, skylight
  • wooden walls, wooden ceiling, window with blinds, open door, carpeted floor, couch with blanket
  • wooden floor, white walls, workbench, shelves, tools, storage boxes, clock, covered table, cabinet, shoes
  • Utility room with water heater, pipes, and electrical appliances
1 / 32
8.5 rooms, 210m², CHF 955,000.–
Top
Zielweg 2, 9230 Flawil

Charming 8.5-room single-family house with separate apartment

Discover this charming single-family house at Zielweg 2 in Flawil on a spacious plot of 471 m². With approximately 210 m² of living space, 8.5 rooms on three full floors, a separate apartment and an additional studio, this property offers exceptionally versatile usage options – ideal for families, multi-generational living, living and working or partial rental.The property convinces with the following advantages: • Spacious room offer with 8.5 rooms on three floors • Separate apartment with additional usage potential • Studio ideal as a studio, home office, practice or creative space • Versatile living concept with expansion and design possibilities • Cozy fireplace for a cozy living atmosphere • Balcony for relaxed hours outdoors • Parking directly at the house • Child-friendly and quiet living environment • Charming old building substance with character Attractive location with excellent infrastructureThe property is located in a sunny, quiet and yet central location: • Flawil train station in just 2 walking minutes • Zielweg school in 2 walking minutes • Shopping opportunities and pharmacy in the immediate vicinity • Bus stop within walking distance Despite the central location, you can enjoy privacy and tranquility here. The combination of spacious living space, apartment, studio and excellent location makes this property a rare opportunity.An ideal home for all those who want to combine living, working and flexible use under one roof.

Travel time
-
  • Modern two-story house with large balconies, surrounded by a well-maintained garden and lawn area.
  • Modern, open-plan kitchen with white cabinets, an induction cooktop, a stainless steel sink, and a coffee machine. Large windows offer a view of the garden, and the space is connected to a dining area with a table and chairs, and a living area with a sofa
  • Bright, open-plan living and dining area with large glass doors leading to a patio, featuring a modern dining set, a green sofa, and contemporary wall art.
  • Bright dining area with modern decor, large windows offering a scenic view, a dining table with chairs, a decorative rug, a tall sculpture, and a potted plant near the kitchen.
  • Bright living room with white walls, tiled floor, large windows offering a view of greenery, two green sofas, an armchair, a glass coffee table, a blue rug, and a large screen.
  • Bright living room with large windows and a view, featuring a grey sofa, coffee table, dining area, and modern decor.
  • Modern bedroom with wooden flooring, a large bed with pillows and a blanket, a chair, a sink, a radiator, and a picture frame on the wall. Large sliding glass doors lead to a balcony with a view of a green lawn.
  • Modern house with large glass windows and a spacious outdoor seating area featuring a sofa, coffee table, and dining set, surrounded by a well-maintained lawn.
  • Modern two-story house with large windows, balconies, and a well-maintained lawn in front.
1 / 9
5.5 rooms, 175m², CHF 1,960,000.–
Top
Bachwiesenstrasse 10, 9500 Wil

Jewel on Hofberg: Exclusive living with a far-reaching view and plenty of privacy

Imagine stepping out of your living room directly onto the terrace, starting your day relaxed, with a view that sweeps over your own garden to the horizon – and all around, only tranquility. This is exactly the feeling of life that awaits you in this extraordinary 5.5-room garden apartment at the end of a quiet cul-de-sac. It combines the free living feeling of a house with the comfort of a modern condominium – shared with only two other parties for a living experience that is unparalleled.The heart of the apartment is the bright living and dining area: A continuous window front merges indoor and outdoor spaces and opens up to the spacious, covered terrace and the sun-kissed garden – your future favorite spot for carefree, valuable time with the family or cozy hours with friends.The highlights at a glance:Quiet, exclusive, with a far-reaching view: Preferred residential location in the sought-after Hofberg district with extensive outdoor areas and a free view of the Alpine panorama.Barrier-free comfort: The elevator takes you from the garage directly to your apartment.Unbeatably practical in everyday life: Basement, laundry room, and the apartment are on the same floor – more comfortable and with shorter distances is not possible.Where cooking becomes an experience: The spacious Poggenpohl kitchen delights every hobby cook – with a panoramic view included.A place of rest: The spacious master bedroom leads directly to a noble master bathroom with natural daylight.For every stage of life: Three more spacious rooms – versatile usable as children's rooms, home office, or guest rooms.Mobility included: A spacious double garage with a separate gate and preparation for an electric charging station.Certified sustainable: The apartment is Minergie-certified and stands for high energy efficiency and living quality.Solar energy included: The photovoltaic system on the roof saves ancillary costs and ensures sustainable energy.Exclusive living comfort paired with a fascinating far-reaching view – this extraordinary home leaves no wishes unfulfilled. Arrange a viewing appointment now and let yourself be enchanted by this unique feeling of life.

Travel time
-
  • A two-story house with orange brick walls, white-framed windows, and a red-tiled roof, surrounded by lush greenery and trees.
  • Two-story house with red brick exterior, multiple windows with green railings, and a balcony on the upper level.
  • Balcony with brick flooring, green metal railing, and a view of a forested area.
  • A multi-story residential building with red-tiled roofs and balconies, surrounded by greenery and trees under a partly cloudy sky.
  • Multi-story residential building with red brick facade, multiple windows, balconies, and surrounding greenery.
  • Empty room with light grey carpet, white walls, large windows, and a radiator. No furniture or equipment present.
  • Wooden staircase with open wooden railings and carpeted steps, leading upwards in a modern interior setting.
  • An empty hallway with grey carpeted floor, light grey walls, and two windows with white frames and wooden sills.
1 / 8
5.5 rooms, 152m², CHF 895,000.–
Top
Bachwiese 9, 9532 Rickenbach b. Wil

5.5 room maisonette attic apartment with large terrace in a quiet environment with a view of the greenery

As an alternative to a "house with a garden", we are selling a spacious 5.5 room maisonette attic apartment with a very large terrace in a well-maintained and quiet residential area with a view of the greenery and directly adjacent to the local recreation area. The apartment is located on the 2nd upper floor and can be easily reached by lift from the underground car park or from the ground floor. The large terrace on the attic floor is accessible via the internal staircase and offers an impressive panoramic view of the local recreation area with forests and meadows.Equipment of the apartment:3 wet cells, washing machine and dryer in the attic, built-in charming fireplace, winter garden on the 2nd upper floor, reduit on the roof terrace, large kitchen in country house style, separate cellar in the 1st basement. The exterior facade was already built in solid double-shell masonry at that time and does not require any painting work.The net living area is approximately 152m2. A large hobby room and a spacious parking space (two smaller cars have space next to each other) can be purchased additionally.Location: The "Bachwiese" district is a modern, traffic-calmed residential area (cul-de-sac). There is no through traffic and it is therefore protected from noise, as Bachwiese is located away from the main traffic axes (such as Toggenburgerstrasse).

Travel time
-
  • Aerial view of a two-story yellow house with a grey roof, surrounded by a well-maintained lawn, garden, and neighboring houses in a suburban setting.
  • Aerial view of a residential neighborhood with multiple houses, solar panels on roofs, driveways, and surrounding greenery.
  • A modern yellow house with solar panels on the roof, surrounded by a landscaped garden and neighboring houses in a suburban setting.
  • A two-story yellow house with a gray roof, multiple windows, and solar panels on the roof. The house features a garage, a small balcony, and is surrounded by greenery and neighboring houses.
  • Two-story yellow house with white trim, large windows, a balcony, and a covered entrance with glass doors.
  • Bright yellow single-story house with a tiled roof, large windows, and a modern glass balcony. The entrance features a paved patio with potted plants and a small garden area.
  • Garden area with a paved patio, green lawn, shrubs, and a small fountain. The patio is connected to a house with a yellow exterior and a glass sliding door leading to a balcony.
  • Two-story house with yellow exterior, white trim, multiple windows, garage, and balcony with glass railing.
  • Two-story yellow house with white trim, multiple windows, garage, and raised ground floor entrance.
  • {"type": "Garage", "objects": ["car", "shelves", "stool"], "visible_features": ["Garage"], "description": "Clean, well-lit underground garage with a white Volkswagen car parked inside, shelves, and a small wooden stool.", "localized_descriptions": {"EN":
  • Empty garage with concrete floor, white walls, built-in shelving units, and a large open garage door leading outside.
  • Empty room with white walls, concrete floor, and a small green robotic vacuum cleaner in the corner.
  • Utility room with exposed brick walls, white washing machine, sink, and various pipes and valves.
  • Empty garage with white brick walls, concrete floor, large garage door, electrical panels, and storage items in the background.
  • Utility room with water heater, boiler, pipes, valves, and thermostat. Brick walls and concrete floor.
  • Empty room with concrete walls, wooden shelves, and a small window with frosted glass.
  • Empty room with tiled floor, white walls, large windows, and a wood-burning stove. The room has large glass doors leading to an outdoor area.
  • Empty room with white walls, tiled floor, and large glass doors leading to an outdoor area. No furniture or equipment present.
  • A covered patio with a yellow and white striped awning, tiled floor, and a view of a well-maintained garden with hedges, a bird feeder, and a small tree.
  • Empty hallway with tiled floor, white walls, staircase leading to another level, and an open doorway to a kitchen area.
  • Modern kitchen with white cabinets, tiled floor, and stainless steel appliances including an oven and dishwasher. Features large windows and a sliding glass door leading to a balcony.
  • Modern kitchen with white cabinets, granite countertops, tiled backsplash, and built-in appliances including a microwave, oven, and dishwasher.
  • Modern bathroom with white tiles, a toilet, a sink with a modern faucet, a round mirror, and a white cabinet.
  • A clean, modern hallway with white walls, grey carpeting, and a chandelier light fixture. An open door leads to a balcony with outdoor views.
  • An empty, modern loft-style room with white walls, exposed wooden beams, skylights, and a concrete floor. Features include a ceiling fan, a large window, and a staircase leading upwards.
  • Empty room with wooden ceiling, large glass sliding doors, and a hanging light fixture. The space is unfurnished with a concrete floor and white walls.
  • Balcony with white railing, overlooking a suburban neighborhood with houses, trees, and a clear blue sky.
  • Empty room with light blue carpet, white walls, and large windows showing a view of the outdoors. The ceiling is slanted with wooden paneling.
  • Empty room with grey concrete floor, white walls, large windows, and a slanted wooden ceiling.
  • Modern bathroom with marble tiles, a toilet, a sink, a bathtub, a mirror, and a showerhead.
  • Empty attic room with wooden walls and ceiling, large windows, and a hanging light fixture.
  • Modern bathroom with marble tiles, a double sink, a bathtub, and a skylight window. Features include a mirrored cabinet with built-in lighting and a sleek, contemporary design.
  • Modern bathroom with marble tiles, a large shower area, a sink with a mirror, and built-in cabinets.
  • An attic space with wooden flooring, exposed brick walls, and built-in wooden shelving units. The room is empty, with no furniture or personal items visible.
1 / 34
6.5 rooms, 177m², CHF 1,300,000.–
Top
Grüenaustrasse 11, 9204 Andwil SG

Space for family, hobby, and energy – Your 6.5 room dream house in Andwil SG

Welcome to your new home. This charming 6.5-room semi-detached house combines spacious living areas with unique hobby potential. Here you can enjoy peace, comfort, and an attractive location – ideal for families, couples, or anyone looking for space for creative projects.---Highlights that inspire • Modern energy efficiency: In 2024, a modern air-water heat pump and a 14.8 kWp photovoltaic system with 5 kWh storage were installed. Benefit from low energy costs and sustainable living. • Hobby, handicraft, and camping: The double garage (37 m²) plus the high garage extension (64 m², room height 3.05 m) offer ideal space for vehicles, workshops, or creative projects. • Spacious living &amp; feel-good atmosphere: The bright, spacious living rooms and additional storage space in the attic and in the secondary areas offer space for comfortable living. The crackling Swedish stove creates a cozy atmosphere for cozy hours with family and friends. The landscaped garden, the covered seating area with sunshade, the open seating areas, and the balcony on the upper floor invite you to relax outdoors. • This home combines feel-good character, hobby potential, and energy efficiency in a perfect way. Let yourself be inspired by the 360° tour - https://360.newhome.ch/grueenaustrasse_11_9204_andwil/ ---Room layoutBasement (UG) • Entrance hall, cellar • Double garage • Laundry and technical room • Hobby room with underfloor heating Ground floor (EG) • Entrance/Garderobe • Entrance hall, room/office • Guest toilet • Kitchen with access to the seating area • Living/dining room with Swedish stove • Covered seating area with sunshade Upper floor (OG) • Entrance hall, bathroom • 2 rooms • 1 room with balcony • 1 room with en-suite bathroom Attic (DG) • Attic via folding ladder ---Plot &amp; areas • Plot area: 513 m² (residential zone 2-story) • Year of construction: House 1994, garage extension west 2012 • Enclosed space: Residential house approx. 970 m³, garage extension approx. 270 m³ • Heated main living area (HNF): 198 m² • Unheated secondary area (NNF, without attic): 44 m² • Double garage: 37 m² • Garage in the west extension: 64 m², room height 3.05 m ---Location, quality of life &amp; tax overviewAndwil combines natural tranquility with proximity to urban centers. Walks, hikes, or bike tours start right outside the front door, while St.Gallen, Gossau, the Alpstein, and Lake Constance are quickly accessible.Over 20 clubs enrich village life – whether in sports, music, singing, youth, or social activities. Highlights like the theater in Andwil, the soapbox derby, "Dä schnällscht Andwiler", or bike races create a lively sense of community.---Sales price: CHF 1'300’000.-- ---We are happy to provide further information or arrange a non-binding viewing at any time. I look forward to your contact.* All information without guarantee.

Travel time
-
1 / 11
5.5 rooms, 255m², Price on request
Top
Eschzelgstrasse 2, 9247 Henau

Architecture with spatial awareness, light, and timeless elegance

This extraordinary residential house with approximately 255m² of living space in a privileged location in Henau combines timeless architecture, loft-like generosity, and the highest quality of living to create a home with an unmistakable character. Spacious room dimensions, impressive room heights, and floor-to-ceiling windows create a light-flooded ambiance that conveys openness, elegance, and a unique sense of living. The openly designed living and dining area with a stylish chimney forms the heart of the house. Seamless transitions between the individual living areas and the harmonious connection between indoors and outdoors create the ideal framework for relaxed living and stylish entertainment of guests. The extensive garden with unobstructed views offers a maximum of privacy and invites you to enjoy the peace and nature in an exclusive ambiance. The high-quality construction, the well-thought-out room design, and the harmonious combination of generosity and natural materials give this exclusive property its special character. It is aimed at managing directors, entrepreneurs, and couples who appreciate quality, privacy, and a representative home with timeless elegance and high living comfort. This exclusive property convinces with the following highlights: - Privileged location with unobstructed views into the green - Approximately 255m² of living space with a generous, open room concept - Impressive room heights and light-flooded living areas - Generous window fronts for a unique living ambiance - Open living and dining area with a stylish chimney - Comfortable master area with dressing room and private bathroom en suite - Spacious basement with versatile usage possibilities and plenty of storage space - Extensive garden as a private retreat with high privacy - Timeless design concept with a harmonious interplay of light, space, and design Let yourself be convinced by the special atmosphere and the extraordinary living quality of this exclusive property during a personal viewing. We look forward to your contact.

Travel time
-
Any Bösiger

Any Bösiger

1 / 15
Any Bösiger

Any Bösiger

  • Parking space
  • Balcony / Terrace
  • Pets allowed
  • +3
5.5 rooms, 185m², CHF 2,050,000.–
Top
9500 Wil SG

High-quality semi-detached house with unobstructable southwest location

In a sunny and unobstructable southwest location, this high-quality single-family house awaits you, combining tranquility, comfort, and privacy.The spacious living and dining area, the separate kitchen, and three rooms offer a versatile and family-friendly space concept. The loft studio, which can be used flexibly according to your individual needs, provides additional living space.The modern bathroom, a separate office, three basement rooms, and a spacious laundry room ensure additional comfort and practical possibilities.Technically, the house also impresses with a photovoltaic system and battery storage, Loxone smart home control, and two wall boxes in the double garage.The well-maintained garden with a garden seating area, a lockable bicycle box with a power connection for three e-bikes, and fiber optic internet complete this attractive home.Note: Please note that we have virtually furnished the pictures. The room layout and sizes, of course, correspond to the actual conditions.The following highlights are offered by this property: • Net living area 170m² • Approx. 90m² garden with well-maintained garden seating area • Spacious living/dining area and separate kitchen • Modern bathtub and walk-in shower • Spacious studio in the attic • Photovoltaic system with battery storage • Comprehensive Loxone smart home control • Double garage with 2 wall boxes • Lockable bicycle box with power connection • Water softening system • Large laundry room with Miele appliances • Fiber optic connections • 3 basement rooms Don't hesitate and schedule a viewing appointment today to convince yourself of this unique offer!

  • Parking space
  • Balcony / Terrace
  • Pets allowed
  • +3
  • A two-story building with red brick walls and green shutters, featuring a wooden balcony and a sign reading "Mietshaus zur Gögenburg".
  • Modern kitchen with white cabinets, stainless steel sink, and sleek faucet. Natural light from large windows illuminates the space.
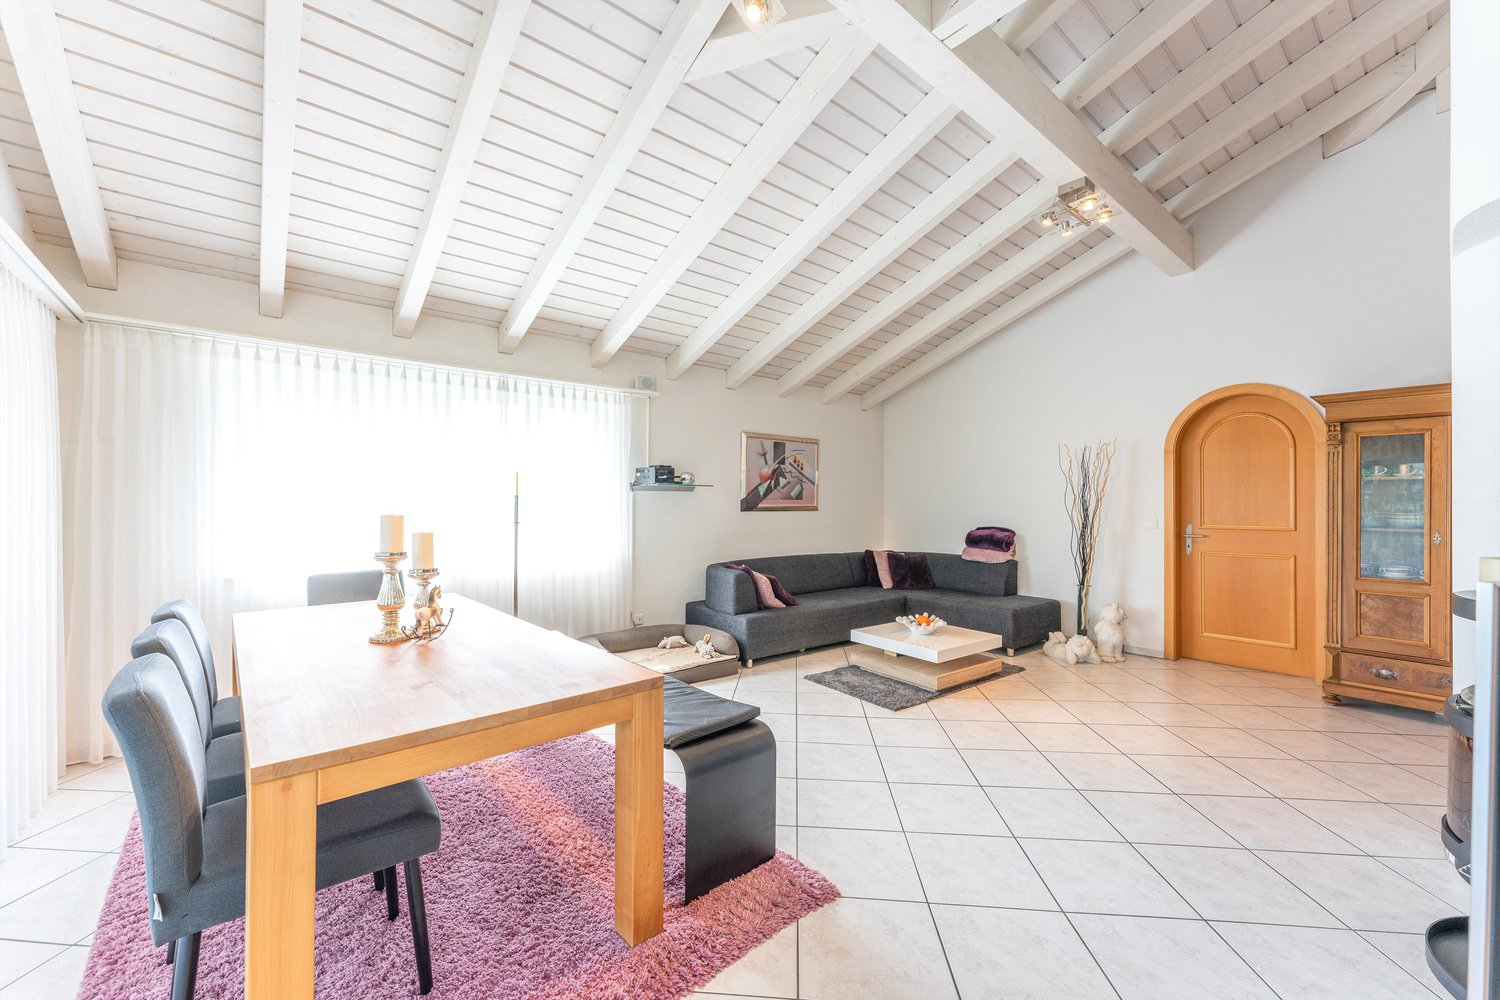
  • Empty room with wooden flooring, white walls, large windows, and a radiator. No furniture or equipment present.
  • Modern bathroom with a white sink, wooden cabinet, mirror, toilet, and glass-enclosed shower area.
  • Empty room with light wooden flooring, white walls, and large windows with white frames. The room has a simple, clean design with no furniture or decorations.
  • Modern hallway with a wooden staircase, white walls, and a glass door leading to another room. The floor is painted in a muted green color, and the staircase features a wooden handrail and steps.
  • Modern bathroom with a double sink, toilet, bathtub, large window, and built-in storage cabinet.
  • An empty attic space with wooden beams, exposed wooden walls, a wooden ladder leading to a loft area, and a window letting in natural light.
  • Empty wooden room with exposed beams, wooden floor, two windows, and a radiator.
  • Empty room with white stone walls and a gravel floor, featuring a wooden staircase leading to an adjacent space.
  • A traditional wooden barn with a red-tiled roof, large wooden doors, and small windows, situated in a rural area with gravel ground and surrounding greenery.
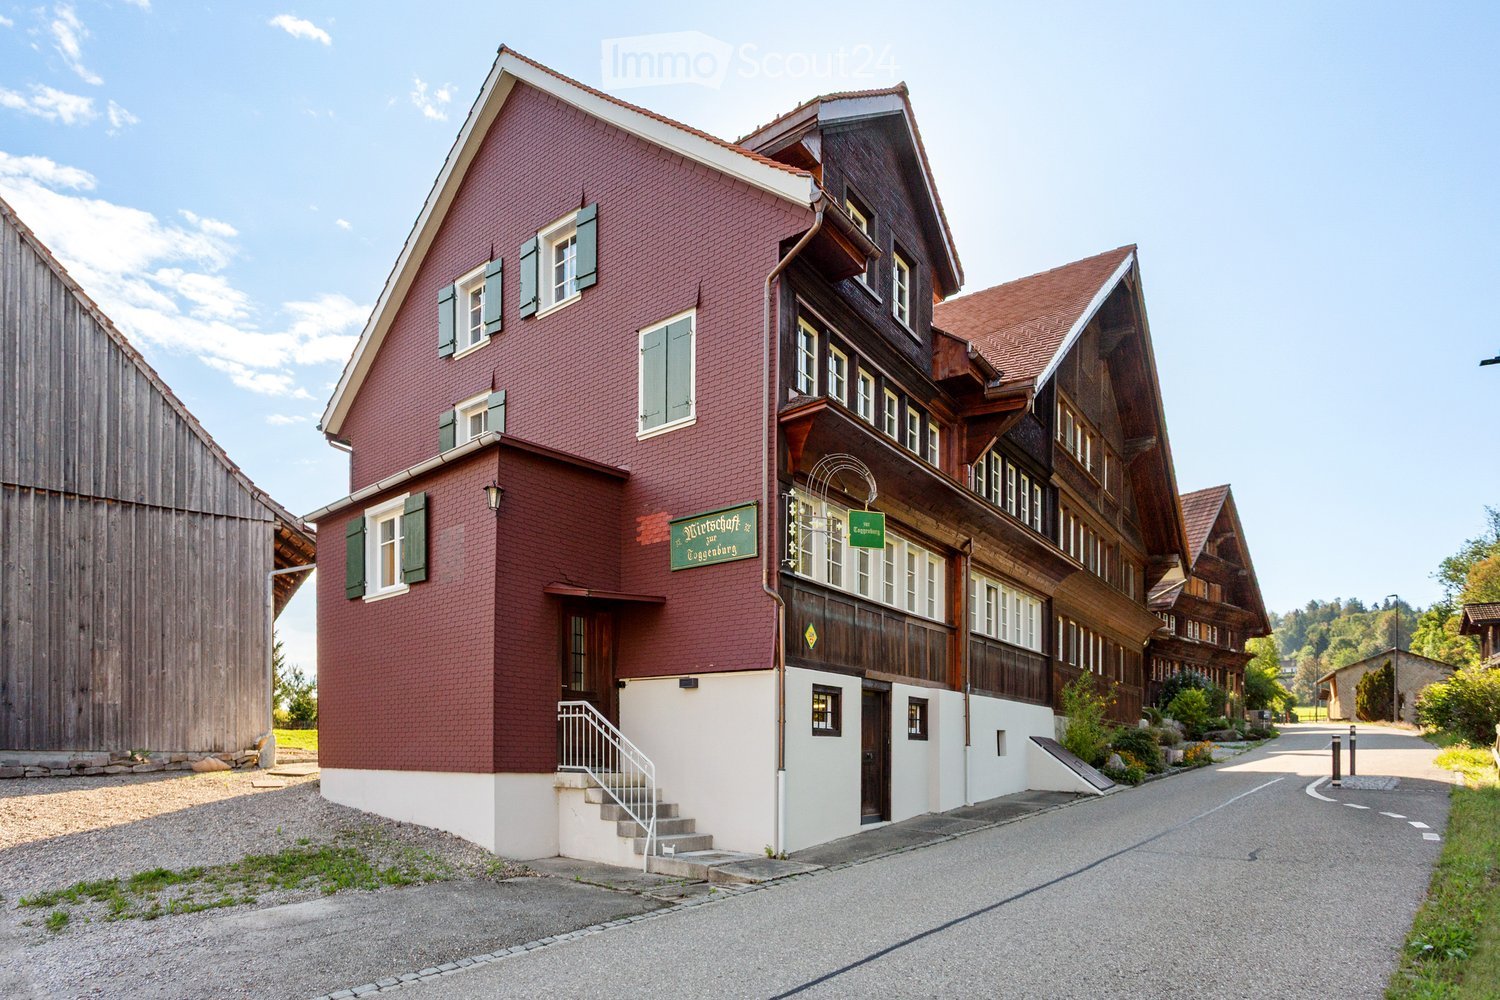
  • Traditional wooden house with a steep roof, multiple windows, and a sign reading "Wirtschaft Zogenburg" on the facade. The building is surrounded by other wooden structures and a gravel driveway.
  • Aerial view of a rural village with traditional houses, surrounded by green fields and trees, with a road winding through the area.
  • Aerial view of a residential neighborhood with multiple houses featuring red-tiled roofs, surrounded by greenery and roads.
  • Floor plan showing multiple lots with numbered designations and property boundaries outlined in red.
  • Floor plan showing a living room, dining room, kitchen, hallway, bathroom, and a small storage area.
  • Floor plan showing four rooms, a hallway, and a bathroom/WC area. Room sizes are labeled in square meters.
  • Floor plan of a residential space with three rooms and a hallway. The largest room is labeled "ESTRICH" at approximately 44.60 m², and there are two smaller rooms labeled "ZIMMER" at approximately 10.90 m² and 11.00 m², along with a hallway labeled "FLUR"
  • Floor plan showing multiple basement areas labeled as KELLER and TECHNIK, with approximate square meterages indicated.
  • Floor plan showing a garage (107.00 m²) and two storage areas (36.80 m² and 38.90 m²). One storage area is marked as not part of the sale.
1 / 20
8.5 rooms, 276m², Price on request
Top
Burgau 1613, 9230 Flawil

Historic Gem in Burgau – Single-Family House with Large Barn

In the heart of the charming hamlet of Burgau near Flawil, an exceptional ensemble of a spacious single-family house and separate barn awaits you. The former Toggenburg economy has been extensively modernized and combines the special charm of a historic building with a high-quality, contemporary interior design.The house offers approx. 276 m² of living space (NWF) according to expert assessment and over 360 m² of designated space on four floors, including basement, hobby, and attic spaces. The sales object includes plots No. 1153 and 3248 with a total of 564 m² of land.Inside, the property presents itself surprisingly modern: bright rooms, high-quality materials, a contemporary kitchen, and modern bathrooms meet the special historic building substance. Additionally, a vaulted cellar, further ancillary rooms, and usable attic spaces and two more rooms on the top floor are available.In recent years, the property has been extensively modernized. This includes, in particular, the completely renewed interior design, the renewed west facade, the completely renewed and insulated roof, and new water pipes and electrical installations. The gas heating was renewed in 2021.A special plus is the separate barn. It has a spacious garage with approx. 107 m² and a storage area of approx. 36.8 m² and offers plenty of space for vehicles, hobbies, collections, workshops, or storage.Two outdoor parking spaces are located directly in front of the house. The lateral property area also offers potential for a small garden, a seating area, or an individually designed outdoor area.Highlights: • Single-family house with separate, spacious barn • Over 360 m² of designated space on four floors • Completely renewed and modernized interior design • Roof completely renewed and insulated • Additional usable attic spaces • Garage approx. 107 m² and storage approx. 36.8 m² • Two outdoor parking spaces directly in front of the house • Potential for small garden or seating area • Historic building in the ISOS local image of national importanceA rare opportunity for people who want to combine historic architecture, modern living, and exceptionally spacious conditions.Have we sparked your interest? We would be happy to send you the detailed sales documentation with more pictures, floor plans, and detailed information about the property upon request. We look forward to your contact.

Travel time
-
  • {"visible_features": ["View"], "type": "Furnished Room", "objects": ["sofa", "coffee table", "stool", "stool", "stool", "stool", "stool", "stool", "stool", "stool", "stool", "stool", "stool", "stool", "stool", "stool", "stool", "stool", "stool", "stool",
  • Modern two-story house with solar panels on the roof, large windows, and a spacious balcony. The house is surrounded by a landscaped garden with blooming trees and shrubs. A car is parked in the driveway, and the house is marked as "VERKAUFT" (sold).
  • Modern bedroom with a large bed, a comfortable chair, a small table, a mirror, and a painting on the wall. The room features large windows offering a scenic view and access to a balcony with outdoor seating.
  • Bright, modern bedroom with wooden floors, white walls, and slanted ceilings. Features a colorful bedspread, a desk with a laptop, shelves with books and toys, and large windows offering a view of the sky.
  • Empty concrete space with a raised ground floor, exposed beams, and a view of the surrounding area through an open side.
  • Empty balcony with concrete floor and low wall, metal railing, and a perforated metal roof providing partial shade. The view shows a cityscape with residential buildings and a construction crane in the distance.
  • Promotional image for an real estate agent, featuring a woman in professional attire with contact information and a signature.
  • Two-story house with white walls, multiple windows, and a dark roof. The house is surrounded by a well-maintained lawn.
1 / 8
5.5 rooms, 278m², CHF 1,400,000.–
Top
Sonnhaldenweg 6, 9100 Herisau

Newly built family oasis with a far-reaching view

Visit the rough construction now - moving in autumn/winter 2026In an elevated location with a beautiful far-reaching view and within short walking distance to kindergarten, school, and public transport, a top-modern new semi-detached house with a winter garden and a comfortable double garage is being built. The houses are single-sided and have a shared entrance. Otherwise, the house halves are fully autonomous and each have their own heating system.In addition to a well-thought-out floor plan concept with large outdoor areas and optimal sunlight, these two 5.5-room semi-detached houses convince with the following highlights:- well-thought-out floor plan division over four floors- comfortable living and dining area with winter garden and access to the outdoor area- open, high-quality kitchen with plenty of storage space and direct access to the storage room- two bathrooms with daylight (optional 3rd bathroom in the attic) and guest toilet- three comfortably large bedrooms and a master bedroom with en-suite bathroom, dressing room, and balcony- enjoy pure sunshine with a beautiful far-reaching view on the spacious, partially covered terrace- "Living in my style" - individual interior design possible with budget prices- plenty of storage space thanks to the attic, basement, and separate bike and equipment room- comfortable double garage and a visitor parking space- efficient photovoltaic system for energy support- solid construction with high-quality mineral insulation, air-water heat pump, etc."Move in and feel at home..."How do you like this beautiful new building project? Request further information via the contact form. Your IMMOBUTLER®, Monika Rufer, +41 71 580 58 51 or rufer@immobutler.ch.

Travel time
-
Patrick Müller

Patrick Müller

1 / 12
Patrick Müller

Patrick Müller

  • Pets allowed
  • Mountain view
  • Swimming pool
  • +2
12 rooms, 600m², Price on request
Top
9122 Mogelsberg

Luxurious Panorama Villa with Outdoor Pool, Wellness Oasis, and Dreamy Far-reaching View

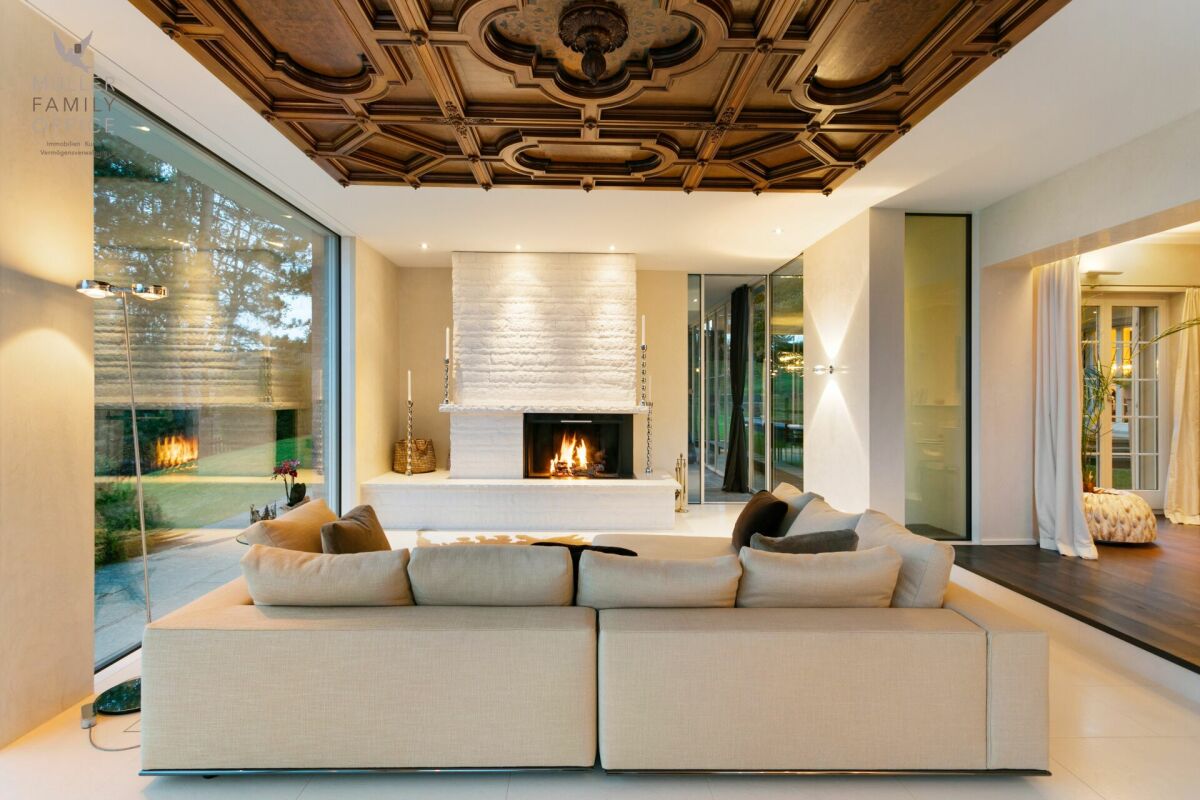
MÜLLER FAMILY OFFICE AGReal Estate - Asset Management - Artpresents:Luxurious Panorama Villa with Outdoor Pool, Wellness Oasis, and Dreamy Far-reaching ViewHigh above Degersheim (Mogelsberg/Neckertal municipality), on the Wolfensberg, nestled in a gentle hill landscape with an unobstructable view to Lake Constance, lies this impressive villa in a luxurious country house style. Already the long, hedge-lined driveway with an automatic gate creates a sense of security, privacy, and exclusivity. At the end of the path, a unique property opens up, which impresses from the outside and delights inside with a well-thought-out room layout, stylish furnishings, and light-flooded living areas. The villa comprises approximately 600 m2 of net living space, spread over three floors and a total of 12 rooms.The entrance hall greets with clear elegance, high-quality materials, and plenty of light. Already when entering, a first glance opens into the light-flooded living area, while the noble natural stone floor and discreet spotlights create an exclusive atmosphere. The staircase with glass balustrade sets a stylish architectural accent and leads curved into the upper floor. The gaze glides immediately further into the open, spacious living and dining areas, which are characterized by noble materials, high ceilings, and a warm light mood. The harmonious combination of classic country house style and modern living comfort gives each room a special aura.The spacious dining area with an open fireplace seamlessly connects to the stylish living room and a library; a place of encounter and relaxation. Large window surfaces allow the gaze to sweep unhindered over gentle hills, charming villages, and the impressive pre-Alpine landscape. The living room is connected seamlessly, a room of impressive calmness and architectural refinement. The finely structured ceiling made of solid wood from 1788 is a true work of art and gives the room character and depth. The living area invites you to linger, whether with a good book, a glass of wine, or in the circle of the family.The adjacent, heated winter garden is a masterpiece of the transition between indoors and outdoors. Fully glazed, light-flooded, and equipped with an elegant outdoor fireplace and a high-quality outdoor kitchen, it offers the highest comfort all year round. In summer, the room opens up to nature, in winter it becomes a cozy wellness oasis with a view. A perfect retreat that combines living, relaxation, and enjoyment in a unique way.The kitchen is a masterpiece in form and function. Clear lines, elegant surfaces in deep bordeaux red, an impressive cooking island with black granite cover, and high-quality appliances from Miele testify to uncompromising quality. The integrated corner bench creates a cozy atmosphere for starting the day or relaxed evenings in a small circle. Several windows and doors bring light and nature into the kitchen. Directly adjacent, a practical storage room expands the functionality. Here, design and everyday practicality combine at the highest level.The master area on the upper floor is a refuge for the highest demands: light-flooded and designed with harmonious color tones, the bedroom welcomes with airy generosity and stylish calmness. Through an elegant anteroom with a thoughtfully integrated dressing room, one enters the luxurious en-suite bathroom, equipped with a double sink, a sunken bathtub, high-quality fittings, and a mood-creating lighting concept. As a special highlight, the master area offers access to a private terrace, from which an unparalleled view over the gentle hills and the surrounding area opens up, an intimate retreat with a far-reaching view. The upper floor is complemented by two more charming bedrooms, a modern bathroom, and two rooms/offices. The open gallery connects the individual areas and gives the floor an elegant generosity. The impressive office under the open gable fascinates with visible wooden beams, a light-flooded ambiance, and inspiring room height. A perfect place for concentrated work amidst stylish architecture.The lower floor of this villa is an exclusive wellness oasis that leaves no wishes unfulfilled. The spacious spa area offers a harmonious combination of warmth, steam, and light with a whirlpool, sauna, steam bath, infrared cabin, and finarium. Relaxing elements such as the starry sky, effect fires, and stylishly integrated rest areas create an atmosphere of complete relaxation. Large glass fronts open up the view into the lovingly designed garden with a water feature and art object, while an outdoor Kneipp pool with a natural stone floor invites vitalizing refreshment. This private spa refuge is a place of retreat - luxurious, calming, and of timeless elegance.Also located on this floor is a separate guest room with its own bathroom, which is perfect for au pairs, staff, or visitors and offers privacy and comfort. This level is complemented by a stylish wine cellar with a characteristic atmosphere, inviting you to store fine wines. Spacious storage and technical rooms ensure optimal household organization. Direct access to the lower double garage offers the highest comfort in everyday life and combines functionality with discreet luxury.The 2,984 m2 large property is an oasis in itself. The centerpiece in the outdoor area is the elegantly embedded stainless steel pool with a counter-current system. On 10 x 5 meters, it offers luxurious bathing fun with a dreamy panoramic view. The pool is framed by a stylish natural stone terrace with various lounge areas, inviting you to linger. For maximum comfort, there is a separate pool house with a shower, dressing room, toilet, storage, and technical room, tastefully embedded in the green surroundings. The well-maintained garden with old, tall tree stock, including a approximately 150-year-old bonsai, offers an impressive backdrop, ensures pleasant privacy, and leads to wide, open lawn areas. As another retreat, the natural trout pond with a wooden deck and water plants delights. An idyllic spot for dreaming, which makes the peace and power of nature palpable.For vehicles, two double garages with space for four cars are available. Only about 300 meters away is a helicopter landing pad, ideal for quick arrivals or discreet transfers. The villa is equipped with state-of-the-art home technology and meets the highest demands for energy efficiency, comfort, and security.This property stands for exclusivity at the highest level. It combines privacy, space, and refinement in a rare harmony and is made for personalities who value discretion, aesthetics, and quality of life.Sales priceon requestWe ask for proof of financing.We would be happy to show you this luxurious villa, also in the evening or on weekends.

  • Pets allowed
  • Mountain view
  • Swimming pool
  • +2
1 / 21
5.5 rooms, 148m², CHF 1,350,000.–
Kasernenstrasse 34, 9100 Herisau

Exclusive 5.5-room attic apartment with two terraces and private lift access above the roofs of Herisau

Exclusive living above the roofs of Herisau This exceptional 5.5-room attic apartment combines generosity, privacy, and a central location to create a special living concept. On approximately 148 m² of living space, you can expect a bright and high-quality home that convinces with its open design and refined construction standard. The apartment, built in 2015, is located on the 3rd floor and presents itself in a well-maintained condition. The real highlight, however, is the rare combination of two spacious terraces with a total of approximately 84 m² of outdoor space and a lift with direct access to the apartment. Here, you live in the heart of Herisau and yet enjoy peace and a high level of privacy. We recommend that you watch the object video now. The generosity of the apartment and especially the two terraces can be experienced particularly impressively there. Arrival with privacyThe arrival already distinguishes this attic apartment from classic condominiums. The lift enables direct access to the apartment and combines high everyday comfort with a special feeling of privacy. Inside, this high-quality impression continues. Plenty of daylight, spacious rooms, and the open living concept create a pleasant sense of space. The English parquet floor runs through the apartment and gives the rooms a warm and elegant atmosphere. Spacious living with refined claimsThe living and dining area forms the heart of the apartment. The open design creates space for shared hours and at the same time enables a modern and spacious furnishing. The kitchen and the two bathrooms correspond to a refined construction standard according to the object documents and fit seamlessly into the high-quality overall character of the apartment. The combination of elegant parquet, plenty of daylight, and spacious dimensions creates a living ambiance for discerning buyers. Two terraces - twice as much free spaceAn absolute highlight is the two spacious terraces. With a total of approximately 84 m² of outdoor space, they extend the living space far beyond the actual living area and create private retreats in the heart of Herisau. Whether it's relaxed hours in the sun, a dinner outdoors, or social moments with family and friends - here, an exceptionally large space is available for life under the open sky. The sunny orientation and existing views underscore the special quality of this attic apartment. Especially the dimensions of the terraces come into play particularly well in the object video. Plenty of room for individual life conceptsWith 5.5 rooms, the apartment offers versatile possibilities for different life situations. In addition to spacious bedrooms and living rooms, a separate home office can be set up, for example. This makes the apartment suitable for families as well as for couples with increased space requirements or people who want to comfortably combine living and working. Comfort that makes everyday life easierTwo bathrooms provide additional comfort. The heating is provided by a heat pump, while the underfloor heating ensures a pleasant and even heat distribution. The equipment also includes a washing machine and dryer, cellar, fiber optic connection, and a garage parking space. The property is also designated as wheelchair accessible. In the heart of the center and yet pleasantly quietThe central location is one of the great strengths of this apartment. Migros, Coop, and Denner are reachable in about two walking minutes according to the object documents. The primary school is about a one-minute walk away, Medbase about two minutes. The bus stop is about a seven-minute walk away, and the highway about a five-minute drive. This allows you to benefit from short distances in everyday life without having to sacrifice a pleasant and quiet living atmosphere. Exactly this combination of central location and privacy makes the attic apartment particularly attractive. Living with long-term qualityThis attic apartment convinces not through a single feature, but through the interplay of its qualities: 148 m² of living space, two spacious terraces, direct lift access, high-quality English parquet flooring, plenty of daylight, and a central location with short distances. A home for people who want to combine spacious living, privacy, and urban comfort. Curious?Be sure to watch the object video as well. Especially the private lift access, the spacious rooms, and the two terraces convey a particularly good impression of the exceptional living quality of this attic apartment. We are happy to provide you with a non-binding viewing. If you have any questions or would like further information, please do not hesitate to contact us. On request, we will also advise you competently and individually on suitable financing options. The Immoanker team looks forward to you.

Travel time
-
1 / 21
7 rooms, 167m², CHF 1,090,000.–
Dammhaldenstrasse 16, 9240 Uzwil

Charming 7-room single-family house with garden, terrace, and potential for an annex in Uzwil

A home with space, warmth, and family character This charming single-family house in Uzwil combines spacious living areas with a quiet and family-friendly residential area. The property, built in 1960, has been continuously maintained and presents itself in good condition. The extension from 1987 particularly expands the living space sensibly and creates additional flexibility for different living situations.With approximately 167 m² of living space and a plot of 650 m², this home offers ideal conditions for families, multi-generational living, or buyers looking for additional space and individual usage possibilities.Already at this point, it's worth taking a look at the object video, which conveys the atmosphere and spacious feeling of this property particularly well. Arrival with homeliness and atmosphereWhen entering the house, the pleasant living atmosphere becomes tangible. The spacious room layout and the harmonious connection between indoors and outdoors create an inviting home with plenty of daylight and pleasant homeliness.A special highlight is the large and beautiful chimney with an integrated heater. This provides a warm and cozy atmosphere, especially in the colder months, and gives the living area a special character. Spacious living with versatile possibilitiesThe living and dining area convinces with its openness and pleasant room effect. The spacious terrace extends the living space outdoors and creates ideal conditions for relaxed hours with family and friends.The sunny and level garden area offers plenty of space to play, relax, or enjoy cozy barbecue evenings outdoors. The quiet neighborhood location also ensures a pleasant and protected living feeling.The special living atmosphere and spacious living conditions are particularly impressive in the object video. Plenty of room for individual living conceptsWith a total of seven rooms, the property offers versatile usage possibilities. Whether as a classic family house, a multi-generational solution, or living and working under one roof - the room structure can be flexibly adapted to different needs.A special potential is the possibility of setting up an annex. This makes the house ideal for multi-generational living or creating additional usage possibilities or income. Comfort in everyday lifeThe property has two bathrooms and convinces with a pleasant everyday suitability for families or households with increased space requirements.The gas heating system was renewed in 2023 and, together with the radiators, provides efficient and reliable heat supply.The offer is complemented by a garage and two additional outdoor parking spaces. Family-friendly location with ideal connectionThe property is located in a quiet and very attractive single-family house district in Uzwil. Families particularly benefit from the pleasant living location and the safe school route without crossing a main road.Shopping facilities like Coop and Migros are easily accessible on foot. At the same time, the train station and public transport are in the immediate vicinity, while the highway access is reachable in a few minutes.The combination of quiet living and excellent infrastructure makes this location particularly attractive. A home with perspectiveThis single-family house convinces with its charming character, versatile usage possibilities, and family-friendly location. The combination of spacious living space, sunny garden, and potential for an annex makes this property a home with long-term living quality. Become curious?We highly recommend watching the object video as well. This conveys the special atmosphere and spacious living feeling of this property particularly impressively.We are happy to provide you with a non-binding viewing appointment.If you have any questions or would like further information, please do not hesitate to contact us.Upon request, we will also advise you competently and individually on suitable financing options.The Immoanker team looks forward to hearing from you.

Travel time
-
1 / 13
6.5 rooms, 159m², CHF 890,000.–
Neudorfstrasse 29, 9240 Uzwil

Partially renovated single-family house with plenty of space and potential

A home with history, ready for your future.Some houses offer living space. This house offers opportunities.In a quiet and sunny residential area, this detached single-family house awaits you with a lot of charm, generous space and attractive development opportunities. An already approved construction project opens up additional perspectives for the future design of the property. The property combines the character of a classic house with already completed modernizations and at the same time offers enough free space to realize your personal living ideas.The single-family house, built in 1919, convinces with a solid building substance, around 159 m² of living space on three floors and a 529 m² large plot of land with a well-kept garden and biotope. Here, families, couples or skilled buyers find the ideal basis for a long-term home.The high-quality kitchen with dining area and the spacious bathroom with bathtub and shower combination have already been modernized. Both rooms convince with their timeless design and provide modern living comfort. The other rooms offer the opportunity to adapt the house step by step to your own needs and to further develop the living space individually.The bright living and dining area creates a pleasant living atmosphere and forms the center of the house. In total, four bedrooms, two separate toilets and a large hobby room on the ground floor are available. Whether home office, fitness room, studio or guest room - the versatile usage possibilities leave hardly any wishes unfulfilled.The outdoor area also convinces all along the line. The low-maintenance garden with biotope offers enough space to relax, play or garden. Here you can enjoy quiet hours outdoors and create your personal wellness oasis. A practical tool shed provides additional storage space for garden tools, bicycles or hobby utensils.The location combines living quality with short distances. Shopping facilities, schools, kindergarten, public transport and the city center are within comfortable walking distance. The highway is also just a few minutes away and provides an excellent connection.This property is ideal for people who appreciate the charm of an older house and recognize the potential to create a modern and individual home from it. A rare opportunity for all those who want to combine space, location and development opportunities.

Travel time
-

Other interesting objects