Nassenwil - Properties for sale

We recommend expanding your search criteria to get similar results. The current filters didn’t return any matches.

If you don’t want to change your current search criteria, we recommend creating a search alert, so you’ll be notified when matching offers become available.

More objects in your automatically expanded search area
146 results - Radius: + 10km
New building
Stefan Brogli

Stefan Brogli

1 / 4
Stefan Brogli

Stefan Brogli

  • Balcony / Terrace
  • Garage
  • View
  • +3
3.5 rooms, 85m², CHF 2,075,000.–
Premium
Weizenstrasse 7, 8037 Zürich

Newly built apartment near Letten, with 40 m² outdoor space – a rarity in the city

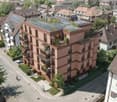
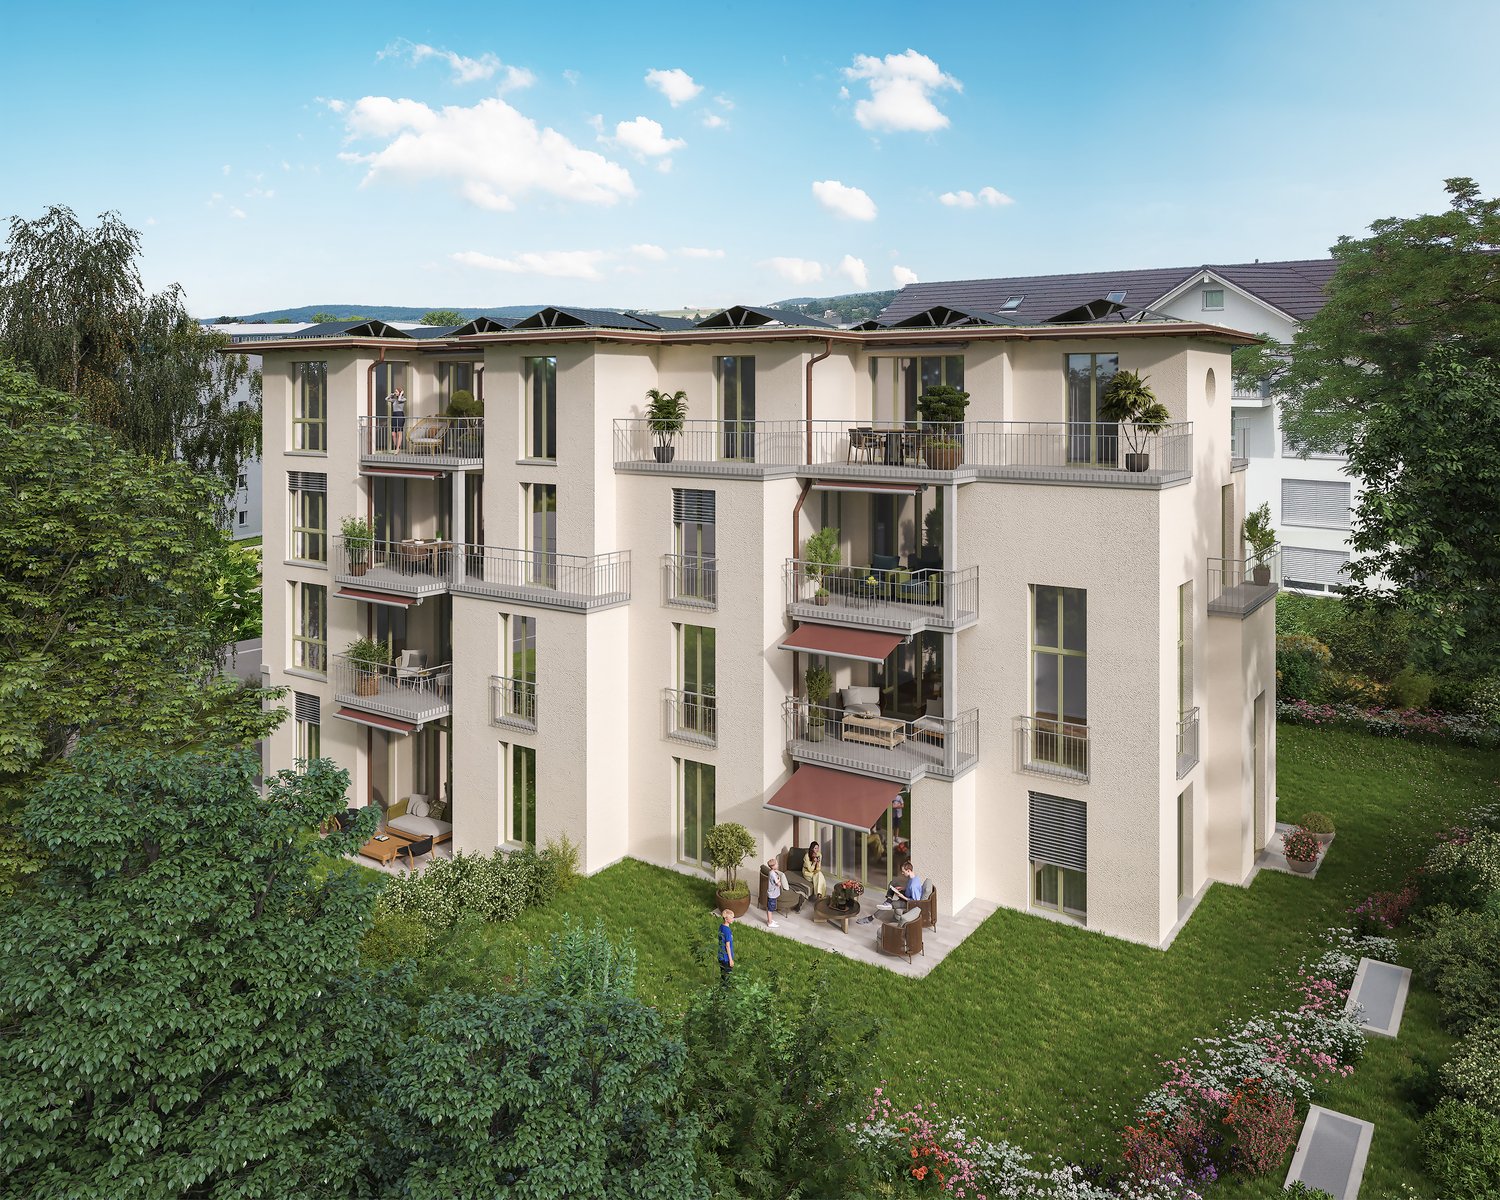
Welcome to this exclusive 3.5-room new apartment on Weizenstrasse 7 in the popular Zürcher Quartier Wipkingen. The modern multi-family house with a total of 15 condominiums is being realized according to the highest energy standards, is Minergie-certified and is expected to be ready for occupancy by the end of 2028.The apartment combines contemporary architecture, high living comfort, and a unique location to create a special home – quiet and yet in the midst of urban life.The apartment impresses with the following highlights • Minergie-certified new building: Sustainable and energy-efficient living thanks to the latest Minergie standard and solar panels. • 40 m² outdoor space – a rarity in the city: A private garden with a seating area invites you to linger and enjoy. • Bright living and dining area: The open and spacious floor plan, as well as the large windows, create a light-filled and inviting atmosphere. • High-quality comfort equipment: Elevator, Quooker, dishwasher, steamer, cable TV, and wheelchair-accessible access provide additional comfort in everyday life. • Quiet living location: Despite the central location, you can enjoy a pleasantly quiet living atmosphere both during the day and at night. • Renowned partners: Design your new home with us! You can choose your equipment details from our renowned partners such as Hans Eisenring (kitchen), Hug Baustoffe (sanitary and ceramics) and Bauwerk (parquet) and discuss your wishes regarding the floor plan and electrical planning. Attractive location in Zürich-WipkingenThe apartment is located in the immediate vicinity of the Limmat (Letten) and benefits from the excellent infrastructure of the popular quarter. Shopping facilities, schools, public transport, and recreational areas are easily accessible on foot. • Letten school: approx. 5 minutes on foot • Migros: approx. 6 minutes on foot • Laubiweg tram stop: approx. 9 minutes on foot • Zürich Wipkingen train station: approx. 9 minutes on foot • Limmatplatz bus stop: approx. 9 minutes on foot Your new home in WipkingenThis modern 3.5-room apartment combines sustainable construction, contemporary architecture, and urban living comfort in the heart of Zürich.A home for all those who appreciate modern living, value sustainability, and want to enjoy the proximity to the Limmat, the quarter's life, and the Zürich city center.We look forward to your inquiry. See you soon, Stefan Brogli

  • Balcony / Terrace
  • Garage
  • View
  • +3
Travel time
-
New building
Jan Skubincan

Jan Skubincan

1 / 7
Jan Skubincan

Jan Skubincan

  • Parking space
  • Balcony / Terrace
  • Garage
  • +4
3.5 rooms, 104m², CHF 1,275,000.–
Premium
Mülistrasse 16, 8426 Lufingen

Spacious & modern 3½ room apartment with loggia

This attractive 3½-room apartment on the 1st floor of the new construction project MS16 Am Aspach in Lufingen combines spacious room proportions, modern architecture, and high living comfort.With approximately 103.7 m² of living space, the apartment offers an exceptionally large area for 3½ rooms.The heart of the apartment is the open living, dining, and kitchen area with large window surfaces and a modern design kitchen. Plenty of daylight and the open room layout create a pleasant living atmosphere. The approximately 10.1 m² large, covered loggia extends the living area outdoors and provides a protected retreat with plenty of privacy.For the interior construction, three different construction standards are available: PURE, PLUS, and PRO. High-quality materials and individual design options allow you to shape your new home according to your personal ideas. A ground-source heat pump and photovoltaic system ensure modern and energy-efficient living comfort. The heat distribution is via a floor heating system with free cooling.An elevator connects the underground garage directly to the residential floors.Highlights: • 3½-room apartment on the 1st floor • Approx. 103.7 m² of living space • Approx. 10.1 m² covered loggia • Open, bright living, dining, and kitchen area • Large window surfaces • Modern design kitchen with high-quality appliances • Individually designable interior construction • Three construction standards: PURE / PLUS / PRO • Floor heating system with free cooling • Energy-efficient ground-source heat pump • Photovoltaic system • Direct elevator connection from the underground garage to the residential floors • 1-2 underground parking spaces can be purchased additionally TimelineConstruction start: End of September 2026Ready for occupancy: November 2027Nature-oriented living and well-connectedLufingen combines a quiet, natural living environment with short distances to Zurich and the airport. Shopping facilities, school, and kindergarten are within walking distance. Zurich can be reached in about 15 minutes, and Zurich Airport in about 7 minutes. At the same time, you can enjoy a quiet living environment without disturbing aircraft noise.Here, spacious living, peace, and nature come together with a good connection to the Zurich region.Interested?We would be happy to send you the detailed sales documentation and further information or arrange a personal consultation. Further information and inspirations about the project can be found at: amaspach.ch

  • Parking space
  • Balcony / Terrace
  • Garage
  • +4
Travel time
-
New building
Corinna Hufschmid

Corinna Hufschmid

1 / 5
Corinna Hufschmid

Corinna Hufschmid

  • Parking space
  • Balcony / Terrace
  • Garage
  • +3
3.5 rooms, 90m², CHF 1,100,000.–
Premium
Kaiserstuhlstrasse 60, 8154 Oberglatt

Haus Isolde – special 3.5-room apartment with private garden

Welcome to Haus Isolde on Kaiserstuhlstrasse 60 in Oberglatt. This exceptional 3.5-room apartment on the 1st floor combines modern living with special features that you wouldn't expect on this floor: a private garden, an impressive ceiling height in the kitchen area, and direct elevator access.Discover the entire project on haus-isolde.ch. There, you can request our sales brochure with all 9 apartments and further information about Haus Isolde.The apartment offers 90.3 m² of living space and a usable area of 109 m². A special architectural highlight is the kitchen area with a ceiling height of approximately 5.45 m. The exceptional height creates an impressive sense of space and gives the apartment its own unique character.A real special feature: although the apartment is located on the 1st floor, it comes with a private garden of 37.9 m². The outdoor area is complemented by an 11.4 m² large balcony.Highlights • 3.5 rooms with 90.3 m² of living space • 109 m² of usable area • Private garden with 37.9 m² despite being on the 1st floor • Balcony with 11.4 m² • Ceiling height of approximately 5.45 m in the kitchen area • Direct elevator access • Open living, dining, and kitchen area • Modern new building • Private basement compartment with 7.3 m² • Parking space available in the underground garage Haus Isolde is located in a pleasant area in Oberglatt with good public transportation connections and shopping opportunities nearby.Expected move-in date: autumn/winter 2028Do you have questions or would you like to get to know the project better? Feel free to contact us directly – we look forward to a personal exchange. We also regularly organize sales events where you can get to know us in person and learn more about Haus Isolde and the available apartments.More information and the sales brochure can be found on haus-isolde.ch.

  • Parking space
  • Balcony / Terrace
  • Garage
  • +3
Travel time
-
New building
1 / 10
3 rooms, 98m², CHF 1,160,000.–
Premium
Dorfstrasse 21, 8184 Bachenbülach

Your home. Your future. In the best location in Bachenbülach.

We present:Exclusive condominiums in the heart of Bachenbülach,Dorfstrasse 21 & Schulhausstrasse 2 | 8184 BachenbülachA new residential project by Widmer Partner Immobilien AGIn a central and yet quiet location, two high-quality multi-family houses with a total of 10 exclusive condominiums are being built in Bachenbülach. The project combines timeless architecture, modern living quality, and sustainable construction to create a home that meets the highest standards.The apartments convince with spacious floor plans, bright rooms, high-quality materials, and the possibility of designing the interior individually according to your wishes. From the kitchen to the flooring to the bathrooms – you determine the style of your new home.Apartment offerGround floor apartments • 3.0 rooms | 81 m² + land share • 4.0 rooms | 98 m² + land share • 4.5 rooms | 180 m² + studio 30m² + land share • Prices from CHF 995,000 to CHF 2,250,000 Upper floor apartments • 4.0 rooms | 98 m² • 3.5 rooms | 98 m² (variant) • 5.5 rooms | 180 m² + studio 30m² • Prices from CHF 1,195,000 to CHF 2,195,000 Attic apartments • 3.0 room apartments • Living areas from 98 m² to 105 m² • Prices: CHF 1,160,000 Penthouse apartment • 4.5 rooms • 158 m² living area + 84m² usable area • CHF 1,990,000 Special feature:Some 4-room apartments have the possibility of being converted into an attractive and spacious 3.5-room apartment.Highlights at a glance✓ Minergie standard (without certification)✓ Ground probe heat pump with underfloor heating✓ Comfort ventilation in all apartments✓ Photovoltaic system on the roofs✓ Underground parking with preparation for e-mobility✓ High-quality budget prices for kitchen, sanitary and flooring✓ Individual design of the interior✓ Spacious terraces, balconies or seating areas✓ Quiet and family-friendly living location✓ Timeless architecture with sustainable construction✓ Elevator✓ Private cellar compartmentsLiving according to your ideasThis project offers you the opportunity to design your apartment from the beginning according to your personal wishes. Thanks to attractive construction budgets and professional sampling, a home is created that perfectly suits your lifestyle.Living in BachenbülachBachenbülach is one of the most popular residential communities in the Zurich Unterland. The municipality combines rural quality of life with an excellent infrastructure. • Kindergarten and schools in the immediate vicinity • Shopping facilities for daily needs • Varied local recreation areas, forests and walking trails • Quick connection to Zurich and Winterthur • Zurich Airport can be reached in a few minutes by car • Attractive tax rate of 106% Here you live quietly, close to nature and yet excellently connected.For more information about the project, the available apartments and the floor plans, please visit our website at www.widmer-treuhand.ch.Sales & ConsultingWidmer Partner Treuhand & Immobilien AGKasernenstrasse 24 8180 Bülach📞 044 862 05 15 ✉️ info@widmer-treuhand.chWe would be happy to provide you with the detailed sales documentation and advise you personally on the selection of your dream apartment.


Travel time
-
New building
1 / 10
3 rooms, 81m², CHF 995,000.–
Premium
Dorfstrasse 21, 8184 Bachenbülach

Your new home in the best location Bachenbülach

We present:Exclusive condominiums in the heart of Bachenbülach,Dorfstrasse 21 & Schulhausstrasse 2 | 8184 BachenbülachA new residential project by Widmer Partner Immobilien AGIn a central and yet quiet location, two high-quality multi-family houses with a total of 10 exclusive condominiums are being built in Bachenbülach. The project combines timeless architecture, modern living quality, and sustainable construction to create a home that meets the highest standards.The apartments convince with generous floor plans, bright rooms, high-quality materials, and the possibility of designing the interior individually according to your wishes. From the kitchen to the flooring to the bathrooms – you determine the style of your new home.Apartment offerGround floor apartments • 3.0 rooms | 81 m² + land share • 4.0 rooms | 98 m² + land share • 4.5 rooms | 180 m² + studio 30m² + land share • Prices from CHF 995,000.– to CHF 2,250,000.– Upper floor apartments • 4.0 rooms | 98 m² • 3.5 rooms | 98 m² (variant) • 5.5 rooms | 180 m² + studio 30m² • Prices from CHF 1,195,000.– to CHF 2,195,000.– Attic apartments • 3.0 room apartments • Living areas from 98 m² to 105 m² • Prices: CHF 1,160,000.– Penthouse apartment • 4.5 rooms • 158 m² living area + 84m² usable • CHF 1,990,000.– Special feature:Some 4-room apartments have the possibility of being converted into an attractive and spacious 3.5-room apartment.Highlights at a glance✓ Minergie standard (without certification)✓ Ground probe heat pump with underfloor heating✓ Comfort ventilation in all apartments✓ Photovoltaic system on the roofs✓ Underground parking with preparation for e-mobility✓ High-quality budget prices for kitchen, sanitary and flooring✓ Individual design of the interior✓ Spacious terraces, balconies or seats✓ Quiet and family-friendly living location✓ Timeless architecture with sustainable construction✓ Elevator✓ Own cellar compartmentsLiving according to your ideasThis project offers you the opportunity to design your apartment from the beginning according to your personal wishes. Thanks to attractive construction budgets and professional sampling, a home is created that perfectly suits your lifestyle.Living in BachenbülachBachenbülach is one of the most popular residential communities in the Zurich Unterland. The municipality combines rural living quality with an excellent infrastructure. • Kindergarten and schools in the immediate vicinity • Shopping facilities for daily needs • Varied local recreation areas, forests and walking trails • Quick connection to Zurich and Winterthur • Zurich airport can be reached in a few minutes by car • Attractive tax rate of 106% Here you live quietly, close to nature and yet excellently connected.For more information about the project, the available apartments and the floor plans, please visit our website at www.widmer-treuhand.ch.Sales & ConsultingWidmer Partner Treuhand & Immobilien AGKasernenstrasse 24 8180 Bülach📞 044 862 05 15 ✉️ info@widmer-treuhand.chWe would be happy to provide you with the detailed sales documentation and advise you personally in selecting your dream apartment.
Travel time
-
1 / 14
  • Parking space
  • Balcony / Terrace
  • Garage
  • +6
3.5 rooms, 74m², CHF 800,000.–
Top
Auf Anfrage 1, 8152 Opfikon

Wohnen mit Weitblick - 3.5-Zimmer-Wohnung mit Panoramasicht & sonnigem Balkon

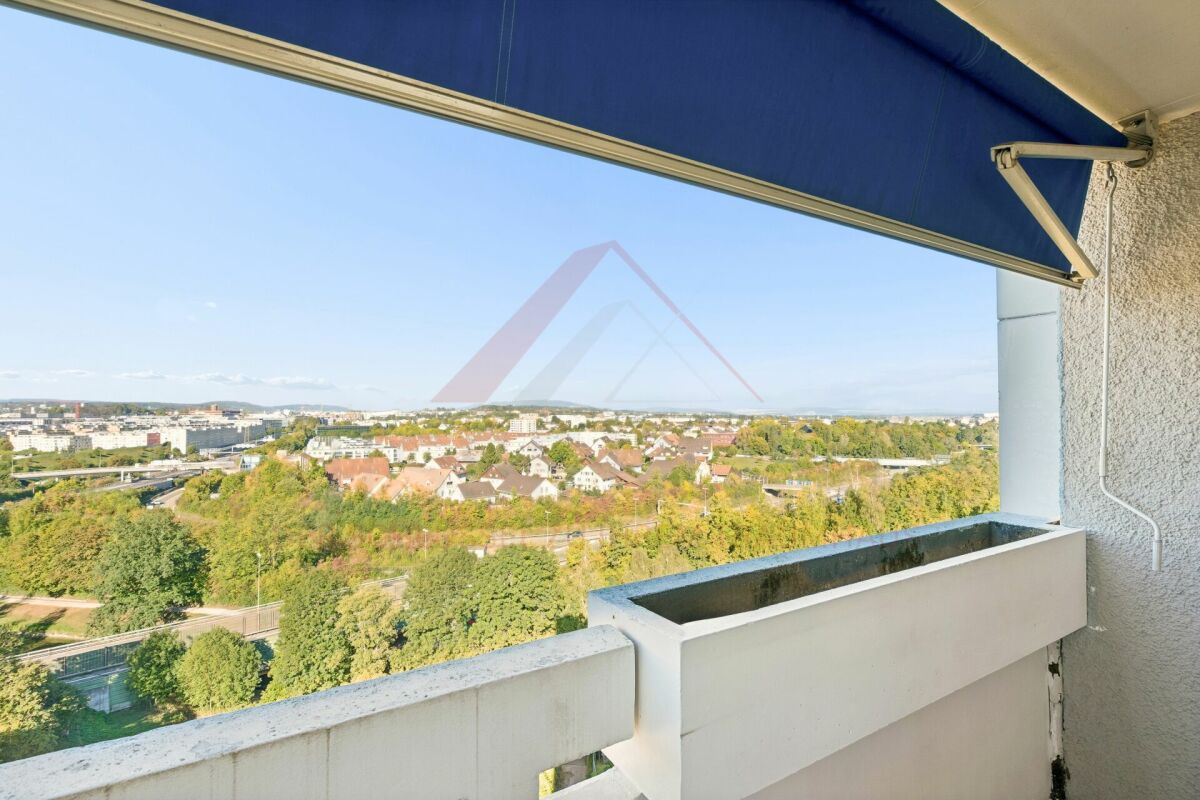
Wohnen mit Weitblick - 3.5-Zimmer-Wohnung mit Panoramasicht & sonnigem Balkon Ein beeindruckender Ausblick, lichtdurchflutete Wohnräume und ein Zuhause mit besonderem Wohngefühl.Diese attraktive 3.5-Zimmer-Eigentumswohnung im 12. Obergeschoss vereint eine herrliche Aussicht, eine durchdachte Raumaufteilung und angenehmen Wohnkomfort.Dank der erhöhten Lage und der sonnigen Südausrichtung geniessen Sie einen weitreichenden Panoramablick über das Glattal in Richtung Zürich und Uetliberg.Die Wohnung verfügt über eine Nettowohnfläche von rund 74 m² und überzeugt durch helle Räume, eine modernisierte Küche und einen gedeckten Südbalkon.Der gepflegte Zustand und die praktische Raumaufteilung machen diese Immobilie zu einem attraktiven Zuhause für Paare, Einzelpersonen oder kleinere Familien. Lichtdurchflutetes Wohnen mit beeindruckender AussichtDas Herzstück der Wohnung bildet der helle Wohnbereich, der durch grosszügige Fensterflächen und die erhöhte Lage eine besonders angenehme Wohnatmosphäre bietet.Die Südausrichtung sorgt für viel natürliches Tageslicht und unterstreicht das offene Wohngefühl.Ein besonderes Highlight ist der gedeckte Balkon mit rund 6 m² Fläche.Hier können Sie die Aussicht geniessen, den Alltag hinter sich lassen und entspannte Stunden an der frischen Luft verbringen.Ob beim morgendlichen Kaffee oder beim gemütlichen Ausklang des Tages - der Balkon erweitert den Wohnraum um einen attraktiven Aussenbereich.Die weitreichende Panoramasicht über das Glattal in Richtung Zürich und Uetliberg verleiht dieser Wohnung einen besonderen Charakter.Modernisierte Küche und durchdachtes RaumkonzeptDie Wohnung überzeugt durch eine funktionale Raumaufteilung mit vielseitigen Nutzungsmöglichkeiten.Der Wohnbereich wird durch ein separates Esszimmer ergänzt, das ausreichend Platz für gemeinsame Mahlzeiten und gesellige Stunden bietet.Die 2017/2018 modernisierte Küche verbindet eine praktische Gestaltung mit hochwertigen Ausstattungsmerkmalen.Sie verfügt über eine Granitabdeckung sowie Küchengeräte von V-ZUG, darunter ein Combair-Steam, ein Glaskeramikkochfeld, ein Dunstabzug und ein Geschirrspüler.Neben dem Schlafzimmer steht ein weiteres Zimmer zur Verfügung, das sich beispielsweise als Kinderzimmer, Gästezimmer oder Homeoffice nutzen lässt.Ein zusätzlicher Raum von rund 7 m², der aktuell als Reduit verwendet wird, bietet weitere praktische Möglichkeiten.Je nach individuellem Bedarf kann dieser Bereich als Ankleide oder zusätzlicher Stauraum eingerichtet werden.Einbauschränke ergänzen das Raumangebot und sorgen für praktische Aufbewahrungsmöglichkeiten. Gepflegter Wohnkomfort mit praktischer AusstattungDie Wohnung befindet sich in einem gepflegten Zustand und bietet verschiedene Annehmlichkeiten für den Alltag.Das Badezimmer ist mit einer Dusche und einem WC ausgestattet.Besonders praktisch ist die eigene Waschmaschine direkt in der Wohnung, die eine unabhängige und bequeme Nutzung ermöglicht.Die Liegenschaft wurde im Jahr 1973 erstellt und verfügt über zwei Lifte, die einen komfortablen Zugang zur Wohnung im 12. Obergeschoss ermöglichen.Zur Wohnung gehört ausserdem ein separates Kellerabteil, das zusätzlichen Stauraum bietet.Die Wärmeerzeugung erfolgt über eine Ölheizung.Die Highlights auf einen Blick • Attraktive 3.5-Zimmer-Eigentumswohnung • Ca. 74 m² Nettowohnfläche • 12. Obergeschoss mit beeindruckender Panoramasicht • Sonnige Südausrichtung • Gedeckter Balkon mit ca. 6 m² • Modernisierte Küche mit Granitabdeckung und V-ZUG-Geräten • Praktische Raumaufteilung mit separatem Esszimmer • Zusätzliches Reduit mit ca. 7 m² • Eigene Waschmaschine direkt in der Wohnung • Gepflegter Zustand und Renovation 2018 • Zwei Lifte und separates Kellerabteil • Tiefgaragenplatz und Aussenparkplatz optional erhältlich Parkierung und zusätzliche AnnehmlichkeitenFür die Parkierung stehen sowohl ein Tiefgaragenplatz als auch ein Aussenparkplatz als zusätzliche Kaufoptionen zur Verfügung.Damit bietet die Immobilie flexible Möglichkeiten für Käuferinnen und Käufer mit einem oder mehreren Fahrzeugen.Die Kombination aus komfortabler Erschliessung durch zwei Lifte, praktischem Stauraum und den vorhandenen Parkierungsmöglichkeiten ergänzt das Wohnangebot. Lage und UmgebungDie Wohnung befindet sich in einem ruhigen und sonnigen Wohnumfeld mit guter Infrastruktur.Einkaufsmöglichkeiten, Schulen, Kindergärten und öffentliche Verkehrsmittel sind in gut erreichbarer Distanz vorhanden.Die gute Verkehrsanbindung ermöglicht eine bequeme Erreichbarkeit der umliegenden Wirtschafts- und Dienstleistungszentren sowie des Flughafens Zürich.Gleichzeitig bietet die erhöhte Wohnlage einen besonderen Ausblick über die Umgebung.Die Kombination aus guter Erreichbarkeit, praktischer Infrastruktur und angenehmem Wohnumfeld macht diese Wohnung sowohl für Paare als auch für Einzelpersonen und kleinere Familien interessant.Weitere Informationen zur LiegenschaftDie Stockwerkeigentümergemeinschaft befasst sich derzeit mit langfristigen Erneuerungs- und Sanierungsthemen, insbesondere im Bereich der Heizungsanlage und der Fassade.Die aktuell erhöhten Akontozahlungen umfassen neben den ordentlichen Nebenkosten zusätzliche Einzahlungen in den Erneuerungsfonds. Gemäss aktuellem Planungsstand ist diese Mehrbelastung als temporäre Massnahme vorgesehen.Die entsprechenden Protokolle und Unterlagen stellen wir interessierten Käuferinnen und Käufern gerne im Rahmen der vollständigen Verkaufsdokumentation zur Verfügung.Die Wohnung ist ab dem 1. Dezember 2026 oder nach Vereinbarung verfügbar.Haben wir Ihr Interesse geweckt?Gerne senden wir Ihnen die vollständige Verkaufsdokumentation zu und stehen Ihnen für weitere Informationen oder die Vereinbarung eines persönlichen Besichtigungstermins zur Verfügung.Kontaktieren Sie uns noch heute - wir freuen uns darauf, Ihnen diese attraktive Eigentumswohnung mit ihrer beeindruckenden Aussicht persönlich zu präsentieren.Suisse Homes - persönlich. professionell. erfolgreich.

  • Parking space
  • Balcony / Terrace
  • Garage
  • +6
Travel time
-
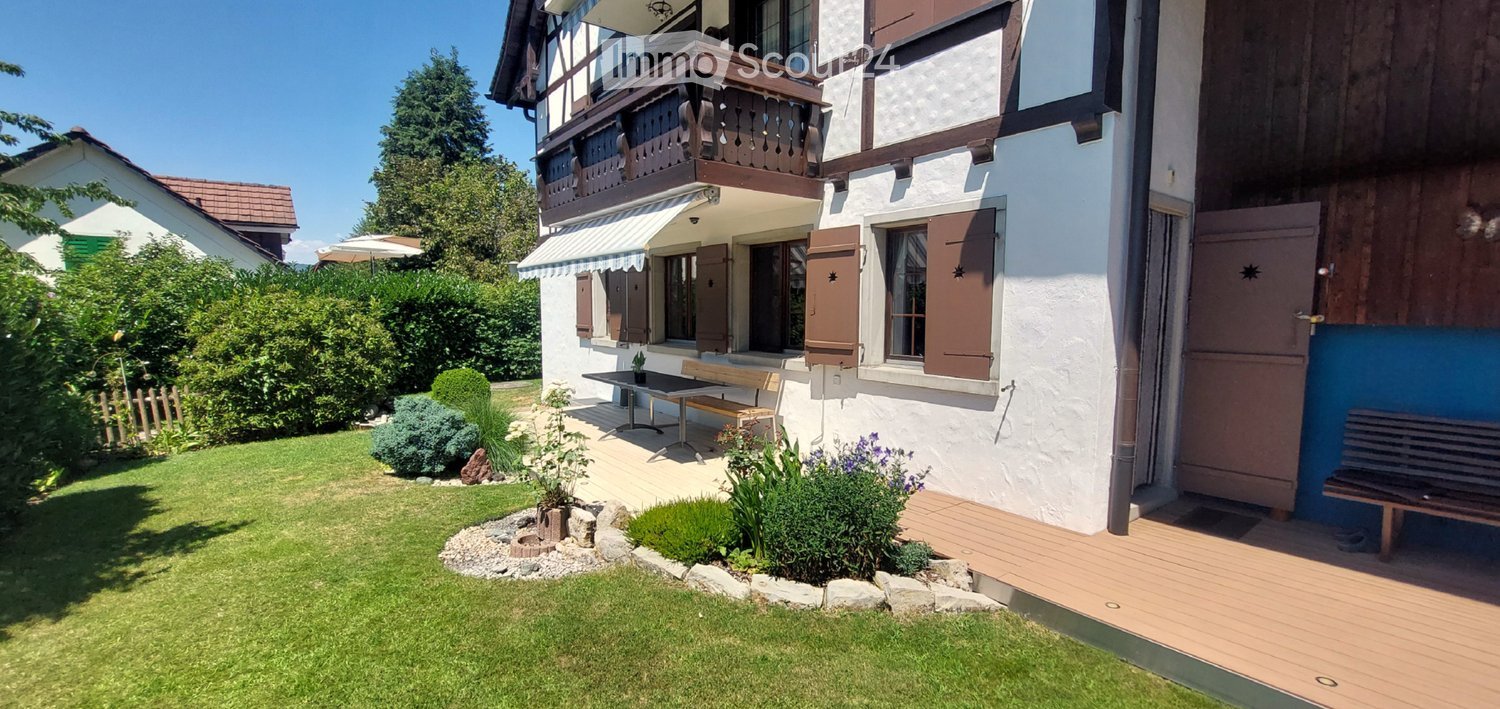
  • Well-maintained garden with a wooden deck, small seating area, and a balcony overlooking the yard.
  • Well-maintained garden with a variety of flowers, shrubs, and trees, featuring a wooden deck, stone elements, and a weather station in the background.
  • Wooden deck with built-in LED lights, small wooden bench, surrounded by garden with various plants and shrubs.
  • Well-maintained garden with a lawn, various plants, shrubs, and a wooden fence. Features include a lantern, potted plants, and a stone pathway.
  • Bright living room with large windows, wooden table, chairs, television, and decorative items including a flower pot and a wall-mounted sculpture.
  • Modern living room with wooden flooring, fireplace, sofa, coffee table, and decorative items.
  • Modern bedroom with a large bed, nightstand, lamp, and a painting on the wall. The room features wooden flooring and large windows with curtains.
  • Modern bathroom with a large sink, sleek dark cabinets, a mirror with built-in lighting, and a glass-enclosed shower area.
  • Bathroom with white tiled walls and floor, a toilet with a decorative seat cover, a sink with a faucet, and a small glass stool.
  • Two-story house with white walls, brown wooden trim, multiple windows, garage, and parking area.
1 / 10
3.5 rooms, 97m², CHF 797,000.–
Top
Trottenstrasse 11, 8187 Weiach

3.5-room garden apartment (can be converted back to 4.5 rooms) with double parking space in the underground garage

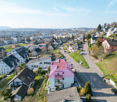
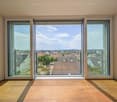
This well-maintained and sunny garden apartment impresses with its quiet location in the popular Weiach Oberdorf. The apartment offers two bedrooms, a bright living area with a Swedish stove, an open kitchen, a Reduit, a bathroom, and a separate guest toilet. A spacious private cellar, a private laundry room, and a communal hobby room complement the space offer perfectly. Two parking spaces in the underground garage provide convenient and weather-protected parking.This dreamy home impresses with its sunny and cozy atmosphere, as well as its large garden and wonderful view of the surroundings, and is in good condition. The expansion standard is well-maintained and at a good level.If required, the apartment can be converted back into a 4.5-room apartment at any time.An early takeover of the apartment before May 2027 may be possible by arrangement.✨ Highlights • Spacious garden with beautiful views • 2 outdoor seating areas • Bright living area with Swedish stove • Open kitchen • 2 bedrooms • Parquet flooring in all living areas • Bathroom + separate guest toilet • Reduit for additional storage space • Private large cellar • Private laundry room • Hobby room for shared use • 2 parking spaces in the underground garage included • Quiet, sunny location in Weiach Oberdorf • Well-maintained expansion standard, good condition • Tax-friendly community • No additional broker fees LocationThe property is located in the town center and in the core zone on the eastern edge of the village of Weiach. The Oberdorf is considered a particularly attractive residential area: quiet, sunny, and family-friendly. Parks, shopping facilities, schools, public transport, and nature and recreation areas are all nearby.The proximity to Zurich (approx. 20 km) makes the apartment an ideal retreat with quick access to the city.ConclusionA charming, well-maintained garden apartment with plenty of space, a large garden – perfect for couples, families, or anyone looking for a quiet home with good connections.

Travel time
-
Daniel Heimberg

Daniel Heimberg

1 / 15
Daniel Heimberg

Daniel Heimberg

  • Balcony / Terrace
  • Garage
  • Elevator
  • +2
3.5 rooms, 71m², CHF 800,000.–
Spitalstrasse 44, 8952 Schlieren

3.5-room garden apartment with plenty of privacy and design potential

Garden instead of balcony: This 3.5-room ownership apartment at Spitalstrasse 44 in Schlieren convinces with a covered seating area, a spacious and grown-in garden area, as well as a quiet living situation with excellent traffic connections.The apartment is located on the ground floor of a manageable house part with only six apartments and offers around 71 m² of living space. The well-utilizable floor plan includes a spacious living/dining area with direct access to the garden, two bedrooms, a separate kitchen, and a bathroom that was comprehensively renovated in 2018.The approximately 15 m² large garden seating area extends the living space outdoors. The adjacent garden offers a lot of privacy and space to relax, garden, or spend cozy hours with family and friends.A special plus is the spacious secondary rooms: In addition to a basement compartment of around 6 m², a separate, solidly constructed hobby room of around 9 m² belongs to the apartment. A parking space in the garage is also included in the purchase price.The most important advantages • approx. 71 m² of living space • 3.5 rooms • approx. 15 m² covered garden seating area • spacious, grown-in garden area • direct garden access from the living/dining area • two bedrooms • separate kitchen • bathroom comprehensively renovated in 2018 • basement compartment approx. 6 m² • additional hobby room approx. 9 m² • parking space in the garage included in the purchase price • personnel lift from the basement to the 2nd floor • communal laundry room with dryer • only six apartments in the house part Room for own living ideasWhile the bathroom already presents itself in a modern and contemporary way, the kitchen, the carpeting of the bedrooms, and parts of the electrical installations no longer meet today's construction standard.The apartment thus offers an interesting starting point for buyers who want to modernize and design their new home according to their own ideas.The foreseeable or possible renovation work includes, in particular, the modernization of the kitchen, the replacement of the floor coverings in the bedrooms, the inspection or renewal of the electrical installations, as well as painting work. The garden also offers potential for individual refreshment and redesign.Continuously renovated propertyIn the communal building parts, continuous investments have been made in recent years. The main work includes: • 2011: Flat roof renovation house 44 • 2014: Pipeline renovation of the entire property • 2017: Replacement of the personnel lift house 44 • 2019: Replacement of the water house connection • 2020: Replacement of the garage door • 2021: Letterbox system and retaining walls in connection with the expansion of the Limmattalbahn • 2024: Renewal of the playground • 2025: Replacement of the heating system and connection of the entire property to the district heating supply from Limeco Heating and hot water preparation are carried out centrally via district heating. The heat distribution within the apartment is via radiators.The purchase price includes, in addition to the apartment, the additional basement/hobby room, the parking space in the garage, and the renovation fund share.Interested? We would be happy to send you the detailed sales dossier or present the apartment in the context of a personal viewing - we look forward to your contact!Heimberg Immobilien AG | personally. competent. committed.
  • Balcony / Terrace
  • Garage
  • Elevator
  • +2
Travel time
-
Ramona Schiesser

Ramona Schiesser

1 / 13
Ramona Schiesser

Ramona Schiesser

  • Parking space
  • Balcony / Terrace
  • Pets allowed
  • +6
3.5 rooms, 98m², CHF 1,145,000.–
Lachenstrasse 15, 8184 Bachenbülach

Spacious living with a far-reaching view over Bachenbülach

Modern 3.5-room apartment with a view Welcome to your new home: This exceptional 3.5-room attic apartment combines modern design, high-quality materials, and a privileged location to create a unique living experience. Embedded in a well-maintained 3-family house, the apartment impresses with approximately 98 m² of living space and a beautiful view into the distance.As soon as you enter, you experience comfort at the highest level: The elevator takes you directly to the apartment - an exclusive detail that perfectly combines privacy and convenience. In the entrance area, custom-made built-in cabinets provide stylish storage and organization.The bright and airy living and dining area delights with a spacious panorama window that lets your gaze wander far over Bachenbülach. Thanks to the ideal south-west slope location, you can enjoy sunshine and an unparalleled living ambiance all day long. The adjacent south-east balcony invites you to fully enjoy the view and quiet slope location.Highlights at a glance: • 3.5-room attic apartment with approximately 98 m² of living space • Southern orientation with south-east balcony and far-reaching view • High-quality interior design with elegant parquet flooring • Panorama window with impressive views • Elevator with direct apartment access • Built-in cabinets in the entrance area and both bedrooms • 2 wet cells (bathroom/WC and shower/WC) • Available for occupancy immediately or by arrangement • Year of construction 2017 • including basement compartment in the basement • A garage space can be purchased for an additional CHF 45,000. The 3-family house is located slightly elevated in Bachenbülach and convinces with its sunny, quiet location and plenty of privacy - ideal for people who are looking for a retreat from everyday life without having to sacrifice good accessibility.Here you live relaxed and yet perfectly connected: Shopping facilities for daily needs are in the immediate vicinity - for example, you can reach the Volg with Post in just about 6 walking minutes. The Parkallée shopping center (Aldi, Lidl, Jumbo, or Coop) with various specialty stores is also conveniently accessible in about 4 minutes by car.We look forward to your inquiry.

  • Parking space
  • Balcony / Terrace
  • Pets allowed
  • +6
Travel time
-
Stefan Guderian

Stefan Guderian

1 / 13
Stefan Guderian

Stefan Guderian

  • Parking space
  • Child-friendly
3 rooms, 150m², CHF 550,000.–
Aarütistrasse 4, 8192 Glattfelden

Partially renovated attic apartment with additional development potential

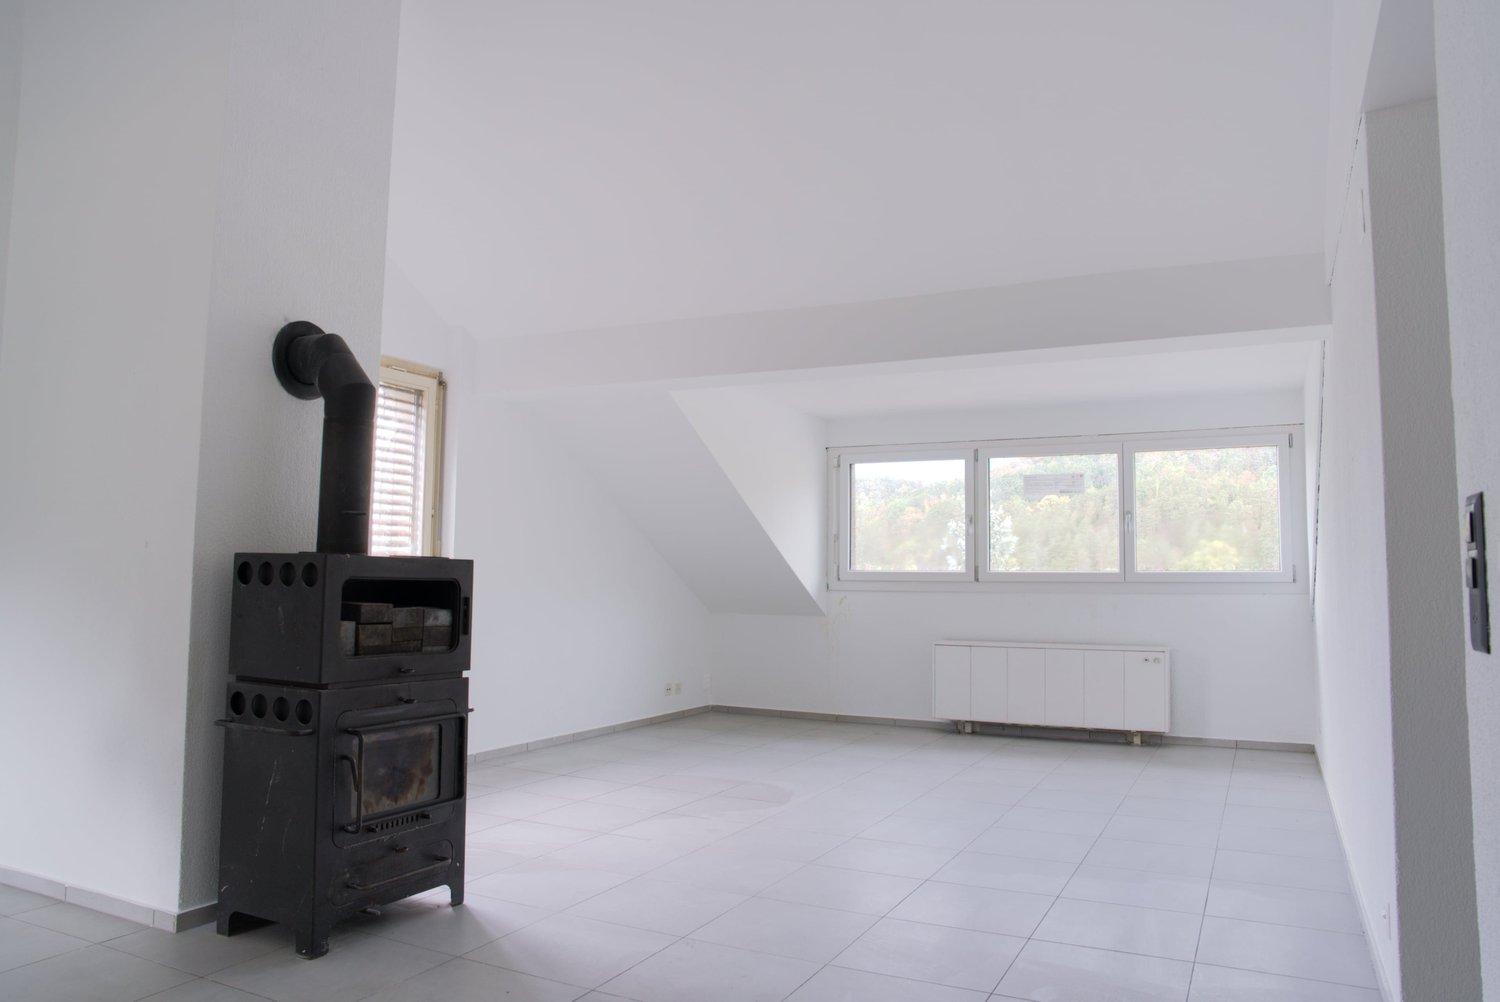
Spacious attic apartment and exceptionally high development potential Plenty of space, a new roof, and the freedom to realize your own living ideas: This special attic apartment on Aarütistrasse in Glattfelden offers a rare combination of spacious room layout, characterful living, and individual design freedom. The apartment is located on the 2nd floor and conveys a special attic feeling with its location under the roof. On a net living area of around 150 m² (including E-stripe unausgebaut), you can expect a spacious living area with a planned open kitchen, two rooms, a bathroom with a bathtub and shower, as well as a separate toilet. A private washing area provides additional comfort in everyday life. The cozy wood stove forms a charming centerpiece of the living area and creates a pleasant atmosphere on cooler days. The property is also heated by an oil heating system with heat distribution through radiators. The apartment is partially in a raw state or in need of renovation. This is exactly where its special strength lies: Instead of making compromises on an existing equipment, you can design the kitchen, bathroom, surfaces, and other details entirely according to your personal taste. The property was built in 1951. In 2024, the roof was completely renewed, so an important part of the building envelope has already been modernized. The apartment is available immediately, allowing for a timely start to the desired expansion and renovation work. A parking space is included in the offer. The location is also convincing: Glattfelden combines a quiet, natural living environment with good accessibility. The Zweidlen train station is approximately 2.2 km away, and the Glattfelden motorway access is about 1.4 km. Zurich Airport can be reached after approximately 11.9 km. Shopping facilities, schools, and diverse local recreation options are also located in the surrounding area. Your opportunity at a glance: * Approximately 150 m² of net living space including E-stripe unausgebaut* Spacious floor plan with attic character* Spacious living area with planned open kitchen* Two rooms (expandable to 4-5 rooms)* Bathroom with bathtub and shower* Separate toilet and private washing area* Cozy wood stove* Roof renewed in 2024* Extensive individual design options* One parking space included and included in the purchase price* Available immediately This attic apartment is ideal for people who are not just looking for a finished property, but want to create an exceptional home with plenty of space and their own personal touch. Have we sparked your interest? We would be happy to send you the complete sales documents or arrange a personal viewing appointment.

  • Parking space
  • Child-friendly
Travel time
-
1 / 21
  • Parking space
  • Balcony / Terrace
  • Garage
  • +4
3.5 rooms, 70m², CHF 650,000.–
Auf Anfrage 1, 8152 Opfikon

Gepflegte 3.5-Zimmer-Wohnung mit sonnigem Balkon und ruhiger Wohnlage

Gepflegte 3.5-Zimmer-Wohnung mit sonnigem Balkon und ruhiger Wohnlage Diese gepflegte 3.5-Zimmer-Wohnung im 4. Obergeschoss bietet auf rund 70 m² Nettowohnfläche ein angenehmes Zuhause mit ausgewogenem Raumangebot. Der rund 10 m² grosse Balkon erweitert den Wohnbereich nach aussen und schafft zusätzlichen Platz für entspannte Stunden.Die Wohnung befindet sich in einem sanierungsbedürftigen Zustand und bietet damit eine interessante Gelegenheit für Käuferinnen und Käufer, die ihre eigenen Wohnideen und Vorstellungen verwirklichen möchten. Die Liegenschaft wurde 1973 erstellt und überzeugt durch eine ruhige und sonnige Wohnsituation sowie praktische Ausstattungsmerkmale wie Lift und infraort. Wohnen mit Charakter und KomfortDie 3.5 Zimmer verteilen sich auf einer Nettowohnfläche von rund 70 m². Der Balkon ergänzt die Wohnfläche um einen attraktiven Aussenbereich und bietet mit rund 10 m² ausreichend Platz für eine individuelle Nutzung.Ein Badezimmer gehört ebenso zur Wohnung wie die vorhandene Infrarot. Dank Lift ist das 4. Obergeschoss komfortabel erreichbar. Die ruhige und sonnige Ausrichtung trägt zusätzlich zu einer angenehmen Wohnqualität bei.Ihre Vorteile auf einen Blick • 3.5 Zimmer • Rund 70 m² Nettowohnfläche • Rund 10 m² Balkonfläche • Wohnung im 4. Obergeschoss • Gepflegter Zustand • Ein Badezimmer • Lift vorhanden • Aussenparkplatz im Kaufpreis inbegriffen • Ruhige und sonnige Wohnsituation Technik & QualitätDie Liegenschaft stammt aus dem Baujahr 1973. Die Wärmeerzeugung erfolgt über eine Ölheizung, während die Wärme innerhalb der Wohnung komfortabel über eine Infrarot verteilt wird.Die Wohnung befindet sich gemäss den vorliegenden Angaben in gepflegtem Zustand. Weitere Angaben zu allfälligen Sanierungen, Renovationen, Fenstern, Elektroinstallationen oder energetischen Erneuerungen liegen nicht vor und werden daher nicht vorausgesetzt.Technische Highlights • Baujahr 1973 • Gepflegter Zustand • Wärmeerzeugung mittels Ölheizung • Wärmeverteilung über Infrarot • Lift • Kabelfernsehen • Rollstuhlgängig Balkon und ParkierungEin besonderes Plus ist der rund 10 m² grosse Balkon. Er erweitert den Wohnraum nach draussen und bietet zusätzlichen Platz, um sonnige Tage und ruhige Momente im Freien zu geniessen.Ein Aussenparkplatz ist bereits im Kaufpreis inbegriffen und bietet eine komfortable Parkmöglichkeit. Für den Parkplatz fallen somit keine zusätzlichen Kaufkosten an.Lage & InfrastrukturDie Wohnung befindet sich gemäss den vorliegenden Objektdaten in einer ruhigen und sonnigen Wohnsituation. Auch die Kinderfreundlichkeit der Liegenschaft ist als Eigenschaft ausgewiesen.Konkrete Angaben zum Ort beziehungsweise Quartier sowie zu Einkaufsmöglichkeiten, Schulen, öffentlichen Verkehrsmitteln, Autobahnanschlüssen oder Naherholungsgebieten liegen derzeit nicht vor. Auf entsprechende Entfernungen und Fahrzeiten wird deshalb bewusst verzichtet.Kurze Wege im Alltag • Ruhige Wohnsituation • Sonnige Lage • Kinderfreundliche Liegenschaft • Lift im Gebäude • Aussenparkplatz verfügbar • Rollstuhlgängige Ausführung gemäss Objektdaten FazitDiese gepflegte 3.5-Zimmer-Wohnung verbindet eine gut überschaubare Wohnfläche mit einem grosszügigen Balkon, Infrarot und praktischen Ausstattungsmerkmalen. Die Lage im 4. Obergeschoss, der vorhandene Lift sowie die ruhige und sonnige Wohnsituation machen das Objekt zu einer interessanten Option für Singles, Paare oder kleinere Haushalte.Überzeugen Sie sich persönlich von dieser Wohnung - wir freuen uns darauf, Ihnen die Immobilie bei einer Besichtigung näher vorzustellen.

  • Parking space
  • Balcony / Terrace
  • Garage
  • +4
Travel time
-
Gudrun Pfeiffer

Gudrun Pfeiffer

1 / 15
Gudrun Pfeiffer

Gudrun Pfeiffer

  • Balcony / Terrace
  • Garage
  • View
  • +1
3.5 rooms, 74m², CHF 560,000.–
Langäckerstrasse 15, 8957 Spreitenbach

Central 3.5-room apartment with a great view

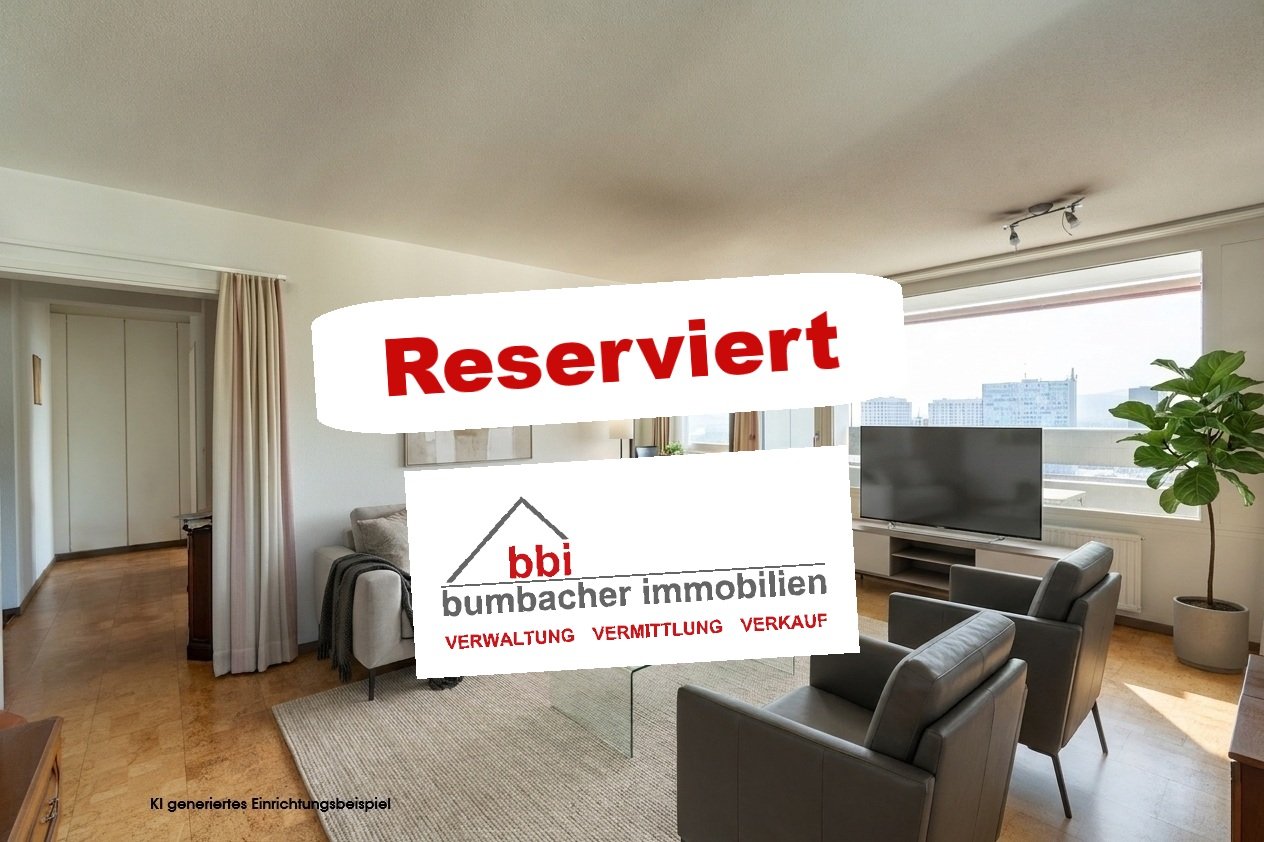
In a quiet and child-friendly residential area, close to shopping facilities, schools, and public transport, this well-maintained 3.5-room apartment awaits you on the 20th floor of a multi-family house from 1974.The apartment has a net living area of approximately 74 m² and impresses with a practical floor plan. The southeast-facing, covered balcony offers a beautiful view to the mountains.Highlights of the apartment: • Bright living/dining area with access to the balcony • Spacious kitchen with practical dining area • Two comfortably cut rooms (15 m2, 11.5 m2) • Modern bathroom with shower, sink, and toilet (renovated in 2023) • Reduced with storage space and connection for washing machine • Generous entrance area and built-in wardrobe in the corridor • Cellar compartment included A communal laundry room for 8 parties is available one floor down. A communal room and bicycle and stroller parking spaces are available to all residents.Well-maintained green areas and a playground around the building invite you to linger.The general area of the high-rise building has been continuously maintained and renovated in recent years, which underlines the well-maintained overall impression of the property.The apartment comes with a parking space in the underground garage, which can be purchased for CHF 35,000.- An load management for electric charging stations in the underground garage is available.The apartment is available by arrangement.ContactHave we sparked your interest? We would be happy to send you the detailed sales documentation with further information.Consulting & Salesbumbacher immobilien gmbhWillestrasse 38957 SpreitenbachTel. 056 410 22 11

  • Balcony / Terrace
  • Garage
  • View
  • +1
Travel time
-
Volkan Gercin

Volkan Gercin

1 / 11
Volkan Gercin

Volkan Gercin

  • Parking space
  • Balcony / Terrace
  • Garage
  • +4
3.5 rooms, 105m², CHF 1,400,000.–
Schaffhauserstrasse 45, 8180 Bülach

Modern 3.5-room apartment in Bülach - comfortable and stylish living

Modern 3.5-room ownership apartment in Bülach – spacious, comfortable and stylish livingLocated at Schaffhauserstrasse 45 in 8180 Bülach, this attractive 3.5-room ownership apartment awaits you, combining contemporary living comfort, a well-thought-out room layout, and generous space in harmony.The apartment, built in 2013, is located on the 4th floor and can be easily reached by lift. On approximately 105 m² of living space, a pleasant living atmosphere opens up with bright rooms, modern living room ventilation, an inviting living and dining area, and a modern, functional kitchen.Spacious living with a feel-good characterThe spacious living and dining area forms the heart of the apartment. Generous window surfaces provide plenty of daylight and underline the friendly, open room feeling. Here, both cozy hours in everyday life and sociable evenings with family and friends find their place.The kitchen impresses with its modern design and offers practical workspaces and sufficient storage space. The clear room layout creates a harmonious interplay between cooking, eating, and living.Two bathrooms for additional comfortA special plus is the two bathrooms, which noticeably increase living comfort in everyday life. While one bathroom is equipped with a shower, the second invites you to relaxed moments with a bathtub.Your private outdoor spaceThe approximately 12.5 m² large balcony extends the living area outdoors and offers space for a cozy seating area or a small personal wellness oasis. Enjoy your break from everyday life here and design the outdoor area according to your ideas.Thanks to the barrier-free design and the existing lift, the apartment is also comfortably accessible.An underground parking space complements this attractive property offer and provides additional comfort in everyday life.The most important key facts • Address: Schaffhauserstrasse 45, 8180 Bülach • Object type: Ownership apartment • Year of construction: 2013 • Rooms: 3.5 • Living area: approx. 105 m² • Balcony: approx. 12.5 m² • Floor: 4th floor • Bathrooms: 2 • Accessibility: Barrier-free, lift available • Parking: Underground parking space included • Additional costs: approx. CHF 600.– per month • Renovation fund: CHF 300.– per month, already included in the mentioned additional costs An attractive opportunity in BülachThis ownership apartment is ideal for couples, small families, or discerning buyers who appreciate spacious living, practical equipment, and comfortable accessibility.The combination of a contemporary year of construction, two bathrooms, a spacious balcony, and an underground parking space makes this property an interesting offer for all those looking for a comfortable home in Bülach.Arrange a personal viewing appointment today and discover the advantages of this ownership apartment.VLG Immobilien AG – Your partner for properties with perspective.
  • Parking space
  • Balcony / Terrace
  • Garage
  • +4
Travel time
-
New building
Stefan Brogli

Stefan Brogli

1 / 11
Stefan Brogli

Stefan Brogli

  • Balcony / Terrace
  • Garage
  • Elevator
  • +2
3.5 rooms, 89m², CHF 2,180,000.–
Weizenstrasse 7, 8037 Zürich

Newly built apartment – in the heart of Wipkingen

Welcome to this exclusive 3.5-room new apartment on Weizenstrasse 7 in the popular Zurich district of Wipkingen. The modern multi-family house with a total of 15 condominiums is being realized according to the highest energy standards, is Minergie-certified and is expected to be ready for occupancy by the end of 2028.The apartment combines contemporary architecture, high living comfort, and a private garden to create a special home – quiet and yet in the midst of urban life.The apartment impresses with the following highlights • Minergie-certified new building: Sustainable and energy-efficient living thanks to the modern Minergie standard and solar panels. • Bright living and dining area: The open floor plan and the generous windows create a light-flooded and inviting ambiance. • High-quality comfort equipment: Elevator, Quooker, dishwasher, cable TV, and wheelchair-accessible access provide additional comfort in everyday life. • Quiet living location: Despite the central location, you can enjoy a pleasantly quiet living atmosphere both during the day and at night. • Summer in the city: The private garden invites you to linger on warm days. For a refreshing cool-down, the popular Flussbadi Letten is just a few minutes away. • Strong and renowned partners: Choose your personal equipment from our renowned partners: Hans Eisenring for your kitchen, Hug Baustoffe for sanitary and ceramic facilities, and Bauwerk for high-quality parquet flooring. Attractive location in Zurich-WipkingenThe apartment is located in the immediate vicinity of the Limmat and benefits from the excellent infrastructure of the popular district. Shopping facilities, schools, public transport, and recreational areas are easily accessible on foot. • Letten school: approx. 5 minutes on foot • Migros: approx. 6 minutes on foot • Laubiweg tram stop: approx. 9 minutes on foot • Zurich Wipkingen train station: approx. 9 minutes on foot • Limmatplatz bus stop: approx. 9 minutes on foot Your new home in WipkingenThis modern 3.5-room apartment combines sustainable construction, contemporary architecture, and urban living comfort in the heart of Zurich.A home for all those who appreciate modern living, value sustainability, and want to enjoy the proximity to the Limmat, the quarter's life, and the Zurich city center.We look forward to your inquiry. See you soon, Stefan Brogli

  • Balcony / Terrace
  • Garage
  • Elevator
  • +2
Travel time
-
New building
Stefan Brogli

Stefan Brogli

1 / 9
Stefan Brogli

Stefan Brogli

  • Balcony / Terrace
  • Garage
  • View
  • +3
3.5 rooms, 79m², CHF 2,015,000.–
Weizenstrasse 7, 8037 Zürich

Modern 3.5-room new building project with balcony and city view in Zurich 8037

Welcome to this exclusive 3.5-room new apartment on Weizenstrasse 7 in the popular Zürcher Quartier Wipkingen. The modern multi-family house with a total of 15 condominiums is being realized according to the highest energy standards, is Minergie-certified and is expected to be ready for occupancy by the end of 2028.The apartment combines contemporary architecture, high living comfort, and a unique location to create a special home – quiet and yet in the midst of urban life.The apartment impresses with the following highlights • Minergie-certified new building: Sustainable and energy-efficient living thanks to the modern Minergie standard and solar panels. • Bright living and dining area: The open and spacious floor plan, as well as the large windows, create a bright and inviting atmosphere. • High-quality comfort equipment: Elevator, Quooker, dishwasher, steamer, cable TV, and wheelchair-accessible access provide additional comfort in everyday life. • Quiet living location: Despite the central location, you can enjoy a pleasantly quiet living atmosphere both during the day and at night. Attractive location in Zurich-WipkingenThe apartment is located in the immediate vicinity of the Limmat (Letten) and benefits from the excellent infrastructure of the popular quarter. Shopping facilities, schools, public transport, and recreational areas are easily accessible on foot. • Letten school: approx. 5 minutes on foot • Migros: approx. 6 minutes on foot • Laubiweg tram stop: approx. 9 minutes on foot • Zurich Wipkingen train station: approx. 9 minutes on foot • Limmatplatz bus stop: approx. 9 minutes on foot Your new home in WipkingenThis modern 3.5-room apartment combines sustainable construction, contemporary architecture, and urban living comfort in the heart of Zurich.A home for all those who appreciate modern living, value sustainability, and want to enjoy the proximity to the Limmat, the quarter's life, and the Zurich city center.We look forward to your inquiry. See you soon, Stefan Brogli

  • Balcony / Terrace
  • Garage
  • View
  • +3
Travel time
-
Nila Amini

Nila Amini

1 / 9
Nila Amini

Nila Amini

  • Child-friendly
  • Wheelchair access
3.5 rooms, 121m², CHF 2,290,000.–
Stampfenbrunnenstrasse 53, 8048 Zürich

Spacious 3.5-room apartment with high-quality living comfort

This attractive 3.5-room apartment impresses with approximately 120.7 m² of living space, spacious room proportions, and a modern, well-thought-out room concept. Bright rooms, high-quality materials, and spacious outdoor areas create a comfortable home for demanding living needs.The openly designed living, dining, and kitchen area forms the heart of the apartment. Spacious window surfaces provide plenty of daylight and, together with the warm wooden floors, underline the pleasant living atmosphere. The modern kitchen blends harmoniously into the open living area and combines contemporary design with high-quality materials.Two bedrooms offer comfortable retreats and are complemented by two high-quality bathrooms. The carefully selected materials and stylish fixtures give the rooms an elegant and harmonious appearance.The approximately 114.9 m² large garden and the approximately 17 m² large seating area expand the space offer and provide plenty of space for relaxed hours outdoors.Parking spaces in the garage can be purchased separately for CHF 70,000 each.The project is already in an advanced stage of construction. The move-in date is expected to be in spring 2027.We look forward to your contact and to presenting this attractive apartment to you in person.
  • Child-friendly
  • Wheelchair access
Travel time
-

Other interesting objects