Nänikon - Properties for sale with Balcony / Terrace

We recommend expanding your search criteria to get similar results. The current filters didn’t return any matches.

If you don’t want to change your current search criteria, we recommend creating a search alert, so you’ll be notified when matching offers become available.

More objects in your automatically expanded search area
377 results - Radius: + 10km
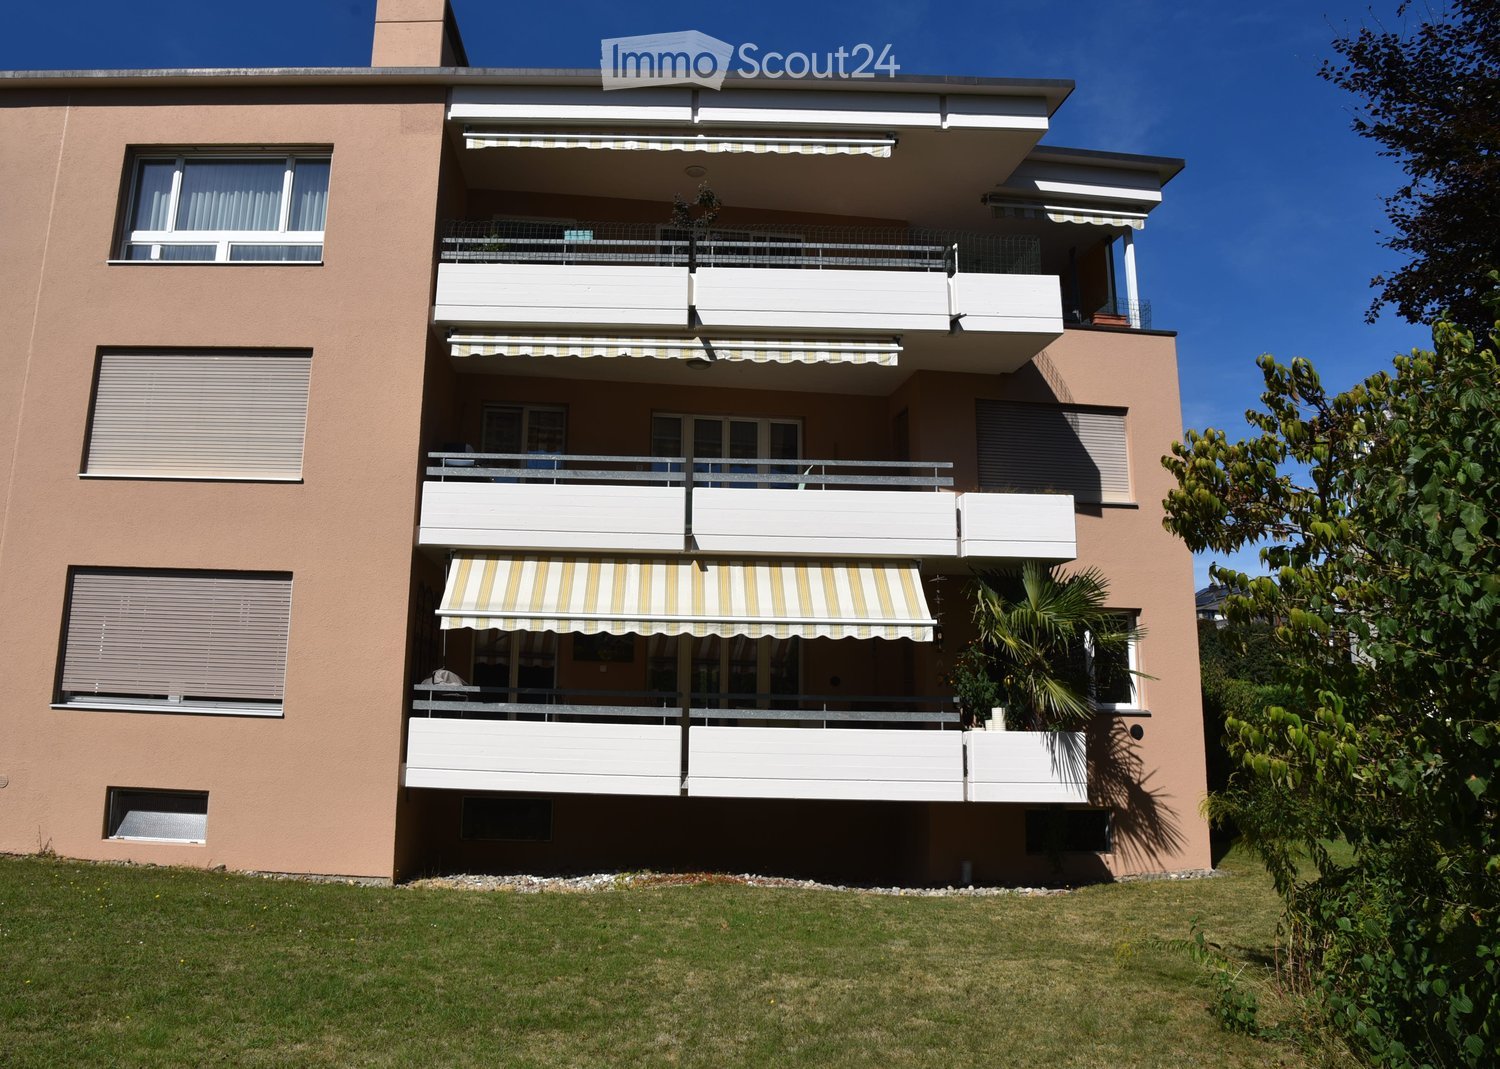
  • A three-story residential building with beige walls, multiple balconies, striped awnings, and large windows. The building is surrounded by greenery and a well-maintained lawn.
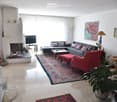
  • Bright living room with large windows, grey sectional sofa, red armchair, coffee table, fireplace, TV, floor lamp, and decorative items.
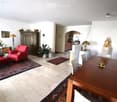
  • A well-furnished living and dining area with a sofa, red armchair, wooden dining table, and various decorative items including lamps, plants, and a cat tree.
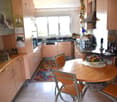
  • Bright kitchen with light wooden cabinets, a round wooden dining table with four chairs, a sink, and a stove. The room features a colorful rug, framed pictures, and various kitchen items on the counters.
  • Bright bedroom with a large bed, a desk with a computer setup, a bookshelf, and a lamp. The room features large windows with white curtains and a tiled floor.
  • Bright bedroom with a large bed, a sofa, a chair, a bookshelf, and a cabinet. The room features a tiled floor and large windows with white curtains.
  • Bathroom with a double sink, bathtub, mirror, washing machine, and a small basket on a shelf.
  • Balcony with tiled floor, wicker chairs, small round table, potted plants, and outdoor furniture.
  • Balcony with a round table covered in a floral tablecloth, surrounded by four wicker chairs with colorful cushions. A decorative statue and potted plants are visible, along with a hanging lamp and a view of the building exterior.
  • Outdoor park area with swings, a bench, and a table, surrounded by trees and greenery.
  • A lush garden area with tall evergreen trees, a white house partially visible, and a clear blue sky overhead.
1 / 11
Bright living room with large windows, grey sectional sofa, red armchair, coffee table, fireplace, TV, floor lamp, and decorative items.
A well-furnished living and dining area with a sofa, red armchair, wooden dining table, and various decorative items including lamps, plants, and a cat tree.
Bright kitchen with light wooden cabinets, a round wooden dining table with four chairs, a sink, and a stove. The room features a colorful rug, framed pictures, and various kitchen items on the counters.
4.5 rooms132m²CHF 1,250,000.–
Premium
Uebrichstrasse 6, 8309 Nürensdorf

Attic apartment in Nürensdorf

LocationThe 4 ½-room attic apartment for sale is located in the tax-friendly municipality of Nürensdorf on Uebrichstrasse 6. The property is situated on a quiet neighborhood street without through traffic and at the same time close to the village center. Important infrastructures such as a bakery, café, Volg, Migros, doctors, physiotherapy practices, post office, post office machine, and hairdresser are easily accessible on foot.Apartment with above-average sizeWhile classic 4 ½-room apartments usually have an area of 110 to 120 m², this object impresses with generous 132 m² of living space and a 30 m² large terrace. Taking into account half of the terrace area, an impressive gross living area of 147 m² is created.Excellent condition and ready for immediate occupancyThe multi-family house with only six parties (condominium) was built in solid construction. The apartment presents itself in an excellent condition thanks to ongoing maintenance and is ready for occupancy without significant renovations - takeover by agreement. The large living and dining room with a fireplace has a direct exit to the terrace with a beautiful view of the greenery. All rooms are equipped with elegant marble ("Botticino"). Two wet cells (with shower, bathtub, and a Closomat) as well as a private washing machine with a MIELE tumbler - namely in the apartment - offer the highest comfort.Two tandem underground parking spaces and an outdoor parking space are included in the sales price. Particularly future-oriented: the cabling for electric cars in the underground garage is about to be put into operation.Good understanding and family atmosphereA special highlight in the basement is the heated hobby room, a cellar, and the sauna for five people with a relaxation room, diving pool, shower, and toilet. For social gatherings outdoors, a communal garden fireplace and a large children's playground are available. This gem contributes to the good understanding within the house. "Friendship lives and should continue unchanged," says the seller.Nürensdorf as an attractive residential communityThe municipality of Nürensdorf has around 6,000 inhabitants and enjoys a lively sports, leisure, and cultural life thanks to over 40 clubs. The large sports clubs include the Bassersdorf football club, the Unihockey, Ski, and Sports Club. A special sporting and social highlight is the 18-hole golf course "Breitenloo" in Oberwil.In addition to the Newcomer Apéro, the inhabitants are invited to a summer night festival with musical entertainment every year. Furthermore, the popular castle concerts with different music genres take place quarterly.For extensive shopping tours, Coop, Migros, and Denner are available in the neighboring communities of Bassersdorf, Kloten, or Effretikon, while larger shopping centers are located in Wallisellen (Glattzentrum), Winterthur, or directly at Zurich Airport. The airport region and "The Circle" offer over 20,000 jobs and are reachable in just 10 minutes by car."The beautiful is right in front of the door"Good public transport and highway connectionsThanks to the dense bus network to Bassersdorf, Effretikon, Winterthur, and the airport, the transport hubs are optimally developed. The Zurich main station, for example, can be reached in just 29 minutes. The highway connections in Effretikon, Kloten, and Winterthur-Töss are each only about 6 km away.In short: Nürensdorf is an extremely attractive, rural residential community with a favorable tax rate of only 90%. This puts the municipality in a top position in the cantonal comparison of 162 municipalities.A wonderful insight is provided by the 15-minute community film, which can be accessed on the official website www.nuerensdorf.ch.In this attractive Nürensdorf apartment, you feel completely at home.

Travel time
-
  • Balcony with wooden decking, black metal railing, and scenic mountain and lake view. Features a green grill, sofa, chairs, and potted plants.
  • Modern living room with large windows offering scenic views, featuring white furniture including sofas, chairs, a round table, and decorative candle holders.
  • {"visible_features": ["View"], "type": "Furnished Room", "objects": ["round table", "chair", "stool", "kitchen island", "cupboard", "cupboard", "cupboard", "cupboard", "cupboard", "cupboard", "cupboard", "cupboard", "cupboard", "cupboard", "cupboard", "cu
  • Balcony with a round table, four wicker chairs, and a vase of white flowers, overlooking a scenic view of trees and a body of water.
  • Modern rooftop terrace with a green roof, glass-enclosed living space, outdoor seating, and potted plants.
  • Modern bathroom with a floating wooden sink cabinet, sleek white sink, chrome faucet, large mirror with built-in lighting, and a toilet. Large windows offer a scenic view of greenery and mountains.
  • Bright bedroom with wooden flooring, large bed with white bedding, sofa, chair, and several picture frames on the wall.
  • Wooden balcony with modern furniture, grill, and scenic view of mountains and water.
  • Modern multi-story residential building with large glass windows, balconies, and rooftop greenery. Visible rooms include living spaces, bedrooms, and dining areas.
  • Modern two-story house with wooden facade, large windows, and a rooftop terrace with outdoor furniture and greenery.
  • Floor plan showing a room layout with a bedroom, living/dining area, bathroom, and two terraces.
1 / 11
Modern living room with large windows offering scenic views, featuring white furniture including sofas, chairs, a round table, and decorative candle holders.
{"visible_features": ["View"], "type": "Furnished Room", "objects": ["round table", "chair", "stool", "kitchen island", "cupboard", "cupboard", "cupboard", "cupboard", "cupboard", "cupboard", "cupboard", "cupboard", "cupboard", "cupboard", "cupboard", "cu
Balcony with a round table, four wicker chairs, and a vase of white flowers, overlooking a scenic view of trees and a body of water.
2.5 rooms65m²CHF 2,450,000.–
Premium
Witikonerstrasse 180, 8053 Zürich

Exclusive attic apartment with Lake Zurich panorama and 47 m² terrace

Above the roofs of Zurich — a life with widthHigh above the city, nestled in the quiet Witikon district, this exclusive attic apartment offers a life that has become rare: an unobstructed view over Lake Zurich to the Limmattal, spacious terraces to the west and east, and an equipment that leaves no wishes open.Living The open living and dining area flows seamlessly onto both terraces. Floor-to-ceiling windows frame the lake panorama and bring daylight deep into the room. Naturofloor floors, exposed concrete ceilings, and an oak natural kitchen with natural stone cladding set high standards.Terraces 47 m² of private outdoor space on two terraces with electric awnings. Morning coffee in the green on the east terrace, dinner with a lake view on the west terrace.Technology & Efficiency Ground-water heat pump, photovoltaic system on the flat roof, thermoactive building component systems (TABS cooling), triple-glazed windows, fiber optic and smart home connections. Energy class A+++.Extras 13 m² hobby room in the basement (ideal as a fitness room, wine cellar or studio), 2 outdoor parking spaces, own washing and drying machine, mechanical security locking system, video intercom, direct lift access to the apartment.Location Witikon is located in Zurich's district 7, nestled between forest and quarter. Tram and bus in front of the door, quick connection to the city center and highway. Schools, shopping and restaurants easily accessible on foot.Viewings on request — we look forward to your contact.

Travel time
-
New building
1 / 8
  • Parking space
  • Balcony / Terrace
  • Garage
  • +4
4.5 rooms103m²CHF 2,200,000.–
Premium
Pfannenstielstrasse 153, 8706 Meilen

The last available floor apartment with good lake view

PS153 - Exclusive living on Lake ZurichWelcome to PS153, an exceptional new construction project on the sought-after Gold Coast in Meilen. In a privileged hillside location, an exclusive 4.5-room ownership apartment on the 1st floor is being built, combining modern architecture, highest building quality, and a spectacular view in a unique way.Look forward to a home with great views over Lake Zurich to the Alps, bright living rooms, and a living quality that meets the highest standards.A residential area with special characterThe quiet location on Pfannenstielstrasse 153 combines nature, privacy, and excellent accessibility. While an impressive panorama opens up on the lake side, extensive green spaces border the property on the back and create a unique living atmosphere.The location convinces with: • sunny south-facing orientation • spacious, bright living rooms with floor-to-ceiling windows • short distances to the center of Meilen and excellent connections to Zurich • bus stop directly in front of the property • exclusivity down to the smallest detail Each apartment extends over an entire floor and can be reached comfortably via the private elevator. Well-thought-out floor plans, high-quality materials, and individual design options create a living concept that perfectly combines comfort and design.Your highlights: • Exclusive 4.5-room floor apartment with direct elevator access • Privacy through only one apartment per floor • Individually designable kitchen with high-quality V-ZUG appliances • Three exclusive construction standards (PURE, PLUS or PRO) • Two elegant bathrooms with high-quality design collections and various equipment options • Energy-efficient construction with geothermal heat pump, photovoltaic system, and sustainable materials • Floor heating with Free Cooling for a comfortable room climate • Optional laundry tower in the recess or in the own cellar • Own cellar room with centrally controlled air dehumidification • Underground parking with direct elevator access and preparation for e-mobility • Attractive tax rate of the Meilen municipality of only 79% Best connections: • Zurich Bellevue: approx. 31 minutes by car • Zurich HB: approx. 28 minutes by train • Zurich Airport: approx. 45 minutes by car • Bus stop directly in front of the house Schedule • Construction start: has taken place • Ready for occupancy: summer 2027 Your new home on Lake ZurichPS153 offers a rare opportunity to acquire an exclusive ownership apartment in one of the most sought-after residential areas on the Zurich Gold Coast. The combination of architectural quality, sustainable construction, highest privacy, and an unparalleled view makes this project an exceptional home for people with high standards.QualityImmo is pleased to present this unique new construction project to you personally.We look forward to accompanying you on your way to your new home on Lake Zurich.

  • Parking space
  • Balcony / Terrace
  • Garage
  • +4
Travel time
-
New building
1 / 6
3.5 rooms134m²CHF 1,100,000.–
Premium
Am Gsangbach 2, 8322 Madetswil

Modern 3.5-room attic apartment in a new building – Am Gsangbach 2, Madetswil

Welcome to your new home! This exclusive 3.5-room attic apartment on the 3rd floor of a modern new building in Madetswil (8322) combines contemporary living with the highest comfort. The building impresses with its contemporary design featuring wood cladding, spacious windows, and solar panels on the roof – a sustainable living concept in the midst of a green environment.The apartment offers: • Spacious living area: 133.7 m² on a single floor, ideal for demanding living. • Open living-dining-kitchen area: Flooded with light and modernly designed – perfect for living and enjoying. • Two bedrooms and two bathrooms for maximum comfort. • Balcony/terrace: With a beautiful view of the greenery – ideal for relaxing. • Room height of 2.4 m for a pleasant room feeling. • Elevator available in the building – barrier-free and wheelchair accessible. • Garage included. • Washing machine and dishwasher available. • Cable TV connected. • Basement, bicycle storage room and further ancillary rooms on the ground floor. • Pets are welcome and child-friendly. Sunny and quiet: The apartment benefits from a lot of sunlight – both in summer and winter. The location is very quiet, so you can relax at any time.Location and surroundings: Madetswil offers an idyllic, natural living location in the canton of Zurich. The Madetswil Dorf bus stop is just a 4-minute walk away and connects you conveniently to the region. The Madetswil school is also just 4 minutes away – ideal for families. The modern residential complex is surrounded by green spaces and offers a harmonious connection between nature and modern living.Availability: The apartment is available for occupancy from January 1, 2028. Secure your dream home in this exclusive new building now!

Travel time
-
New building
1 / 10
2.5 rooms89m²CHF 1,980,000.–
Premium
Blumenrain 23, 8702 Zollikon

Modern 2.5-room new apartment on Blumenrain in Zollikon

In the Bloom new building project in Zollikon, eight exclusive condominiums are being built. The last available apartment is this exclusive 2½-room condominium. Made for people who value high-quality architecture, peace and quiet, and a central location. Embedded in a quiet, grown residential area in Zollikon, Bloom combines timeless design with high-quality living. The apartment convinces with a clear, structured floor plan, generous window surfaces, and a cozy covered loggia with adjacent access to the private garden area. The condominium impresses with a practical room layout. Due to the generous recess in the bedroom, you can have a walk-in closet built. The guest toilet incl. reduction rounds off the upscale offer. Highlights of the apartment • Well-thought-out 2½-room floor plan • Cozy living/dining area with plenty of daylight • High-quality kitchen and stylish interior design • Private loggia / private garden share • New building with timeless architecture Bloom is located quietly and yet centrally. Good restaurants, shopping facilities, schools, and public transport are within walking distance. The proximity to the forest, recreational areas, and Lake Zurich makes this apartment ideal for people who want to live close to nature and yet be connected to the city.During the buyer support, there is the possibility to individualize the executions within the apartment according to your wishes. Additionally, a parking space in the underground garage can be purchased with the apartment.Have we sparked your interest? We look forward to getting to know you and showing you your new home on site.

Travel time
-
New building
1 / 13
4.5 rooms308m²CHF 2,885,000.–
Premium
Rebhaldenstrasse 26, 8303 Bassersdorf

New build: 4.5-room terrace apartment, 151 m² - Living on the sunny slope

At Rebhaldenstrasse 26, in Bassersdorf, the new construction project BELVEDERE is being built with 6 exclusive 4.5-room terrace apartments.It combines high-quality architecture, a privileged hillside location, and an incredible panorama to create an exceptional home.– each individual apartment is designed for residents with high demands on space, light, and quality of life. • Living area: 151.5 m² (net) offers plenty of space for every lifestyle. • Terrace: 105 m² with a view of the green invites you to linger. • Open living and dining room: flooded with light with large windows and a breathtaking panoramic view of the landscape. • 3 bathrooms: comfort and privacy for the whole family. • 2 garage spaces: in the garage. • New building quality: highest construction standards with a photovoltaic system. • Finish: for individual wishes and demands. • Parking space costs: 60,000.-- per space Location & surroundings:The apartment is located in a sunny residential area in Bassersdorf and in just a few minutes you are: • Village center: 9 minutes on foot • Kindergarten/school: 8 minutes on foot • Bus stop: 12 minutes on foot • Train station: 19 minutes on foot • Swimming pool: 6 minutes on foot • Shopping opportunities: 12 minutes on foot • Zurich Airport: 11 minutes (by car) • Golf club: 10 minutes (by car) The project is being realized by WAP Architekten + Partner AG fromVolketswil – an established architectural firm with long-standingexperience in exclusive apartment construction.For more detailed information, please contact us. We look forward to presenting the project to you in more detailBest regardsThe Aurum-Try AG Team

Travel time
-
New building
1 / 9
3.5 rooms95m²CHF 1,440,000.–
Premium
Ringstrasse 10, 8620 Wetzikon ZH

YOUR ATTIC APARTMENT - YOUR STYLE - YOUR HOME-EXCLUSIVE LIVING WITH A VIEW

EXCLUSIVE LIVING WITH A VIEW - high-quality construction according to your ideasA home that already has everything, except your personal style.This exclusive attic apartment combines modern architecture, high-quality building technology, and spacious living with the rare opportunity to design the interior according to your own ideas.The apartment is currently in a high-end raw state. The purchase price already includes the complete construction. You decide which materials, colors, and equipment will characterize your future home. From flooring to kitchen to bathrooms.This means: no compromise on equipment and no tedious renovation after purchase. You choose from the planned budget your personal favorites and then experience how they become your individual home. After selecting the materials, the apartment is expected to be ready for occupancy within approximately 2-3 months.LIVING WITH A VIEWThe heart of the apartment is the spacious terrace with a view. Here you can enjoy the daily routine, whether at breakfast in the morning sun, at an aperitif with friends, or on a quiet evening with a view over the surroundings.The location in a quiet cul-de-sac creates additional privacy and a pleasant living feeling.High-quality equipment and modern building technologyThe attic apartment convinces not only through its design possibilities but also through contemporary and energy-efficient building technology: • Minergie certified • Heat pump with geothermal probes • Geocooling for pleasant temperatures in summer • Photovoltaic system for sustainable energy supply • Comfort ventilation • Energy-efficient building technology • Intercom system • Spacious wardrobe with built-in closet • Two wet cells, one of which is a comfortable bathroom en suite • Private basement compartment included • Bicycle parking with e-bike charging station • Underground parking space can be purchased separatelyYou decide on the interior constructionA particular advantage of this apartment: you don't just buy a finished standard equipment - you design your home. The planned construction budget is already included in the purchase price. You choose, among other things: • Flooring • Kitchen • Bathroom equipment • Materials and colorsFurther equipment details within the planned budgetThis creates an apartment that is not only new but really personal. Also, well-prepared for the futureFor vehicles, underground parking spaces are available for optional purchase. The infrastructure for electric mobility is already prepared.Also, cyclists were considered: per apartment, bicycle parking spaces with connection options for e-bikes are available.Additionally, there is the possibility to purchase a disposal room for individual use.Attractive location with excellent infrastructureThe apartment is located in a quiet residential area and offers an excellent infrastructure at the same time.Location note: below the property is a railway line.Local supply:Migros, cafes, and other shops are located in the immediate vicinity.Mobility:The bus stop is practically in front of the door. The motorway connection is also quickly accessible.Leisure and relaxation:The nearby Pfäffikersee, the Chämptnertobel, the Meierwiesen swimming pool, and the ice rink offer numerous opportunities for sports, leisure, and relaxation.A home with perspectiveThis attic apartment is aimed at people who value high-quality living, modern technology, and individuality - and at the same time do not want to wait months for the completion of their new home.You choose. We build out. You move in.Arrange a personal viewing appointment and discover the possibilities of this special attic apartment.We look forward to your contact.

Travel time
-
New building
1 / 11
7.5 rooms245m²CHF 3,790,000.–
Premium
Gfennstrasse, 8600 Dübendorf

Freshly renovated single-family home in a quiet and central location seeks new owners

A home that combines living comfort, privacy, and holiday feeling: This 7.5-room single-family house in Dübendorf was comprehensively renovated in 2025 and offers around 245 m² of net living space on two levels. On the 822 m² large property, you can expect a spacious, fenced garden with a saltwater pool, a covered lounge, and sunny outdoor areas - ideal conditions for relaxed family days, play areas for children, and social hours with guests.Inside, you are greeted by a modern room concept with four bedrooms, two bathrooms, and a separate guest toilet. The spacious living and dining area forms the center of family life. The modern kitchen, the heated winter garden, and the high-quality, custom-made fittings create a stylish and at the same time practical ambiance. The winter garden extends the living space to a year-round usable area with direct views and access to the garden. The upper floor is air-conditioned.The core renovation was carried out with great consistency: the facade, roof structure, foundation, pipes, sanitary and electrical installations, as well as the floor construction were renewed. Modern home technology with underfloor heating, heat pump, KNX smart home, fiber optic connection, and security components provides modern comfort. A private wellness area with a whirlpool and shower invites you to relax; a sauna is structurally prepared. The custom-made furniture can be taken over if desired.Further highlights: • Saltwater pool with its own heating and cooling system • 2 bathrooms plus a separate guest toilet • 2 separate garages and 4 outdoor parking spaces • Heated winter garden and covered seating area • Quiet, family-friendly, and urban location in Dübendorf Dübendorf combines short distances to Zurich with versatile local recreation. The S-Bahn and tram, schools, shopping opportunities, and Lake Greifensee are easily accessible. *To better present the property, individual photos have been furnished with AI or slightly edited, and texts have been partially created with AI support. Facts, floor plans, and numbers are, of course, binding and correspond to the effective specifications.

  • Balcony with a retractable awning, overlooking a cityscape with trees, buildings, and distant mountains.
  • Empty room with white walls, wooden flooring, large window with view, and ceiling light fixture.
  • Empty room with white walls, red tiled floor, and a view of a kitchen area through an open doorway. The space is unfurnished with no visible furniture or equipment.
  • Modern kitchen with white cabinets, black countertops, stainless steel sink, and built-in oven. Features large windows and a pendant light fixture.
  • Empty room with wooden flooring, white walls, large windows, and a sliding glass door leading to a balcony.
  • Empty room with white walls, dark tiled floor, and large windows offering a view of the outside. No furniture or equipment is present.
  • Modern bathroom with white tiles, a glass-enclosed shower, a toilet, a double sink with granite countertop, and built-in glass shelves.
  • A completely empty room with white walls and white built-in wardrobes with silver handles.
  • Modern multi-story apartment building with balconies, surrounded by trees and a parking lot with several cars.
1 / 9
3.5 rooms77m²CHF 830,000.–
Top
Wallisellerstrasse 156, 8152 Opfikon

3.5 rooms on the 12th floor with south balcony and two parking spaces

Located at Wallisellerstrasse 156 in Opfikon, this 3.5-room apartment on the 12th floor is for sale. It offers approximately 77 m² of living space, including an interior recess / dressing room with approximately 7 m², as well as a separately designated, covered south balcony with approximately 6 m².The floor plan includes a living room, a central dining area, two rooms, a separate kitchen, shower / WC, and an entrance with storage space. The balcony is accessible from the living and bedroom and offers a wide view over the Glattal in the direction of Zurich and Uetliberg. The recess equipped with built-in closets can be used as a dressing room.The kitchen, renewed in 2017/2018, features a granite cover, V-ZUG Combair-Steam, glass ceramic cooktop, extractor hood, and dishwasher, as well as a separate Siemens washing machine. The sales scope includes a basement compartment with approximately 6 m², the underground parking space No. 72 with charging preparation and co-ownership share 60/1000, as well as the outdoor parking space No. 17 with co-ownership share 1/40.Two elevators serve the residential floors; the bus stop is located in front of the house. The Glatt is located immediately next to the property, Zurich and the airport are accessible via the regional transport network.The building dates back to 1973; the renovation of the facade and heating system is being prepared. The budget request for 2026 is CHF 2'911 per quarter, or CHF 970.33 per month, including the renovation fund. Further renovation payments are possible; the final settlement of the underground parking renovation is still open. The protocols, the fund calculation, and the area layout with the information for visualization are explained in the sales dossier and can be viewed.The total price is CHF 830'000, including both parking spaces; occupancy is planned from December 1, 2026, subject to agreement. Viewings will be arranged after presentation of a basic financing confirmation from a bank.For the sales dossier and to arrange a viewing, please contact Olivier Bron at 079 207 83 46 or olibron@hotmail.com.

Travel time
-
1 / 13
4.5 rooms132m²CHF 2,687,000.–
Top
Im Büelhältli 4, 8704 Herrliberg

Above the roofs of the Gold Coast: 4.5 rooms with a dreamy view

This well-maintained attic apartment combines spacious living, plenty of privacy, and an attractive location on the sought-after Zürcher Goldküste. On approximately 132 m² of living space, it offers a versatile range of rooms with three separate rooms, two bathrooms, and spacious living areas. Additionally, there are around 26 m² of balcony and terrace space. Thanks to its elevated location, the apartment enjoys an attractive lake view, which is also very well protected in the long term due to the topographical situation. The heart of the apartment is the extensive and bright living area with direct access to the veranda. Generous window surfaces create a pleasant connection between inside and outside and provide a bright, open living feeling. An additional comfort highlight is the direct private lift access to the apartment. Three separate rooms offer versatile usage possibilities as bedrooms, children's rooms, guest rooms, or home offices. The range of rooms is complemented by a separate kitchen, a bathroom, a shower with toilet, and practical storage and auxiliary areas. The special attic apartment character provides a high level of privacy and gives the apartment a pleasant living atmosphere. The good sunlight, south exposure, and existing lake view underline the quality of this attractive living location. The apartment presents itself in a well-maintained and solid condition and is immediately usable. At the same time, it offers interesting opportunities to modernize and develop individual areas according to personal ideas. This makes the property ideal for buyers who want to combine spacious living in a prime location with individual design potential. The apartment includes a large basement compartment and two parking spaces, which further enhance the living comfort.Herrliberg is one of the most sought-after residential communities on the Zürcher Goldküste and stands for high quality of life, excellent sunlight, proximity to Lake Zurich, and very good accessibility to the city of Zurich. The apartment is located in a quiet and sought-after residential area within the community. The well-maintained living environment, the attractive hillside location with south exposure, and the existing lake view create ideal conditions for comfortable living. The infrastructure is also convincing. School and kindergarten are located about 230 meters away. Shopping facilities are reachable in about 576 meters, while Lake Zurich is about 708 meters away. Recreational areas are also within walking distance. The nearest public transport stop is only about 182 meters away and provides a comfortable connection within Herrliberg and to the surrounding communities on the right bank of Lake Zurich and to Zurich. The combination of a quiet living location, lake view, good sunlight, excellent infrastructure, and proximity to Lake Zurich makes this attic apartment an attractive opportunity in one of the most sought-after housing markets in the region.

Travel time
-
  • Multi-story brick apartment building with multiple windows, balconies, and a small garden area in front.
  • Balcony with wooden railing, striped awning, and view of a green lawn and trees.
  • Empty hallway with tiled floor, light-colored walls, and recessed ceiling lights. Features a closed wooden door on the right and a partially open door leading to another room on the left.
  • Empty room with white walls, dark grey wood-like flooring, a large window with white frame, and a white radiator below the window.
  • Empty room with tiled floor, white walls, fireplace with wooden mantel, large windows with wooden frames, and a sliding glass door leading to a balcony.
  • Empty room with tiled floor, white walls, fireplace, and large windows with a view of greenery outside.
  • Cozy bedroom with a large bed, nightstands, a chair, a small table, lamps, a picture frame, and plants. Large windows offer a view of greenery outside.
  • Modern living room with a beige sofa, coffee table, dining table, chairs, fireplace, and large windows offering a view of greenery outside.
1 / 8
2.5 rooms75m²CHF 610,000.–
Top
Lindenbuckweg 5, 8306 Wangen-Brüttisellen

2.5 Room Apartment in Brüttisellen

The 2.5-room apartment is located on the upper ground floor (1st floor) of the house Lindenbuckweg 5 and can be reached by lift or staircase. The floor plan is clearly structured: from the entrance with cloakroom, you enter the spacious, open living and dining area with fireplace and access to the covered balcony. The separate kitchen with window and small glazed annex (winter garden) as well as the bedroom and bathroom with bathtub complete the room offer.Highlights of the apartment: • Compact, sought-after size: With around 61 m² of net living space and a functional floor plan, the 2.5-room apartment is ideal for single people, couples, and older people – and as an investment object, it is easily rentable. • Living room with fireplace: The open living and dining area with fireplace forms the center of the apartment and offers space for living, eating, and cozy evenings by the fire. • Covered balcony overlooking the greenery: The approximately 10 m² large balcony with sunshade opens onto the lawn and tree population of the building – a quiet outdoor space without street noise. • Modern kitchen: The bright built-in kitchen with dark cover, glass ceramic, and oven is modernly equipped; the small glazed annex at the kitchen window serves as a winter garden and additional storage space. • Lift, cellar, and underground parking space: The apartment is accessible by lift. A cellar room and the parking space in the underground garage belong to it – from the parking hall, you can enter the apartment dry-shod. • Well-maintained property: Solid construction with visible masonry, thermally insulated building envelope, and continuously renewed building parts (heating 2007, pipes 2010, skylights 2018, windows and shutters 2018-2020, locking system 2019). • Garden pavilion: The residents of the property have the opportunity to use the spacious garden pavilion with its own kitchen and toilet for private parties. Note: The furnished photos were generated using AI. The apartment itself is unfurnished!

Travel time
-
  • Building. A multi-story residential building with a balcony, surrounded by greenery and parked cars.
  • Building. Two-story residential building with a tiled roof, balcony, and several parked cars in front.
  • House. A two-story house with a traditional wooden barn attached, surrounded by greenery and a well-maintained lawn.
  • Garden / Outdoor Area. A well-maintained garden area with a paved pathway leading to a house, surrounded by green grass, shrubs, and trees. The house features a tiled roof and multiple windows, with a small balcony visible on the upper floor.
  • House. Two-story house with a balcony, surrounded by a well-maintained lawn and garden.
  • Garden / Outdoor Area. Well-maintained garden with a barbecue, seating area, and surrounding greenery.
  • Kitchen. Modern kitchen with white cabinets, black tiled floor, and various appliances including a refrigerator, microwave, and oven. A small rug is placed on the floor, and a wooden table with copper cups is visible.
  • Furnished Room. Bright living and dining area with wooden flooring, a grey sectional sofa, a coffee table, a dining table with chairs, and a floor lamp.
  • Garden / Outdoor Area. Garden area with wooden chair, fire bowl, and several potted plants near a wooden barn and house.
  • Bathroom. Modern bathroom with double sink vanity, large mirror, toilet, and tiled floor. Features include a striped bath mat, towel, and various toiletries.
  • Bathroom. Modern bathroom with a glass-enclosed shower, toilet, sink, and a small shelf holding toiletries.
  • Building. Residential area with multi-story buildings, balconies, and parked cars in a lot.
  • Building. View of a residential area with traditional houses, tiled roofs, and a mix of architectural styles, surrounded by greenery and a clear blue sky.
  • Kitchen. Bright kitchen with white cabinets, granite countertops, and a wooden dining table with chairs. Appliances include a refrigerator, oven, and dishwasher. A vase of tulips is on the table.
  • Bathroom. Bathroom with a bathtub, sink, toilet, washing machine, shelf with toiletries, and a small plant on the shelf. The room features a dark tiled floor and a green bath mat.
  • Furnished Room. Bright, airy room with wooden floors, large windows, and skylights. Features a green armchair, sofa, dining table, shelves, and decorative items.
  • Building. View of a residential neighborhood with multiple houses, surrounded by greenery and hills in the background.
  • Furnished Room. Cozy living room with a fireplace, a light blue sofa, a table lamp with a red shade, a decorative plant, and a leopard statue on a shelf.
1 / 18
375m²CHF 2,750,000.–
Top
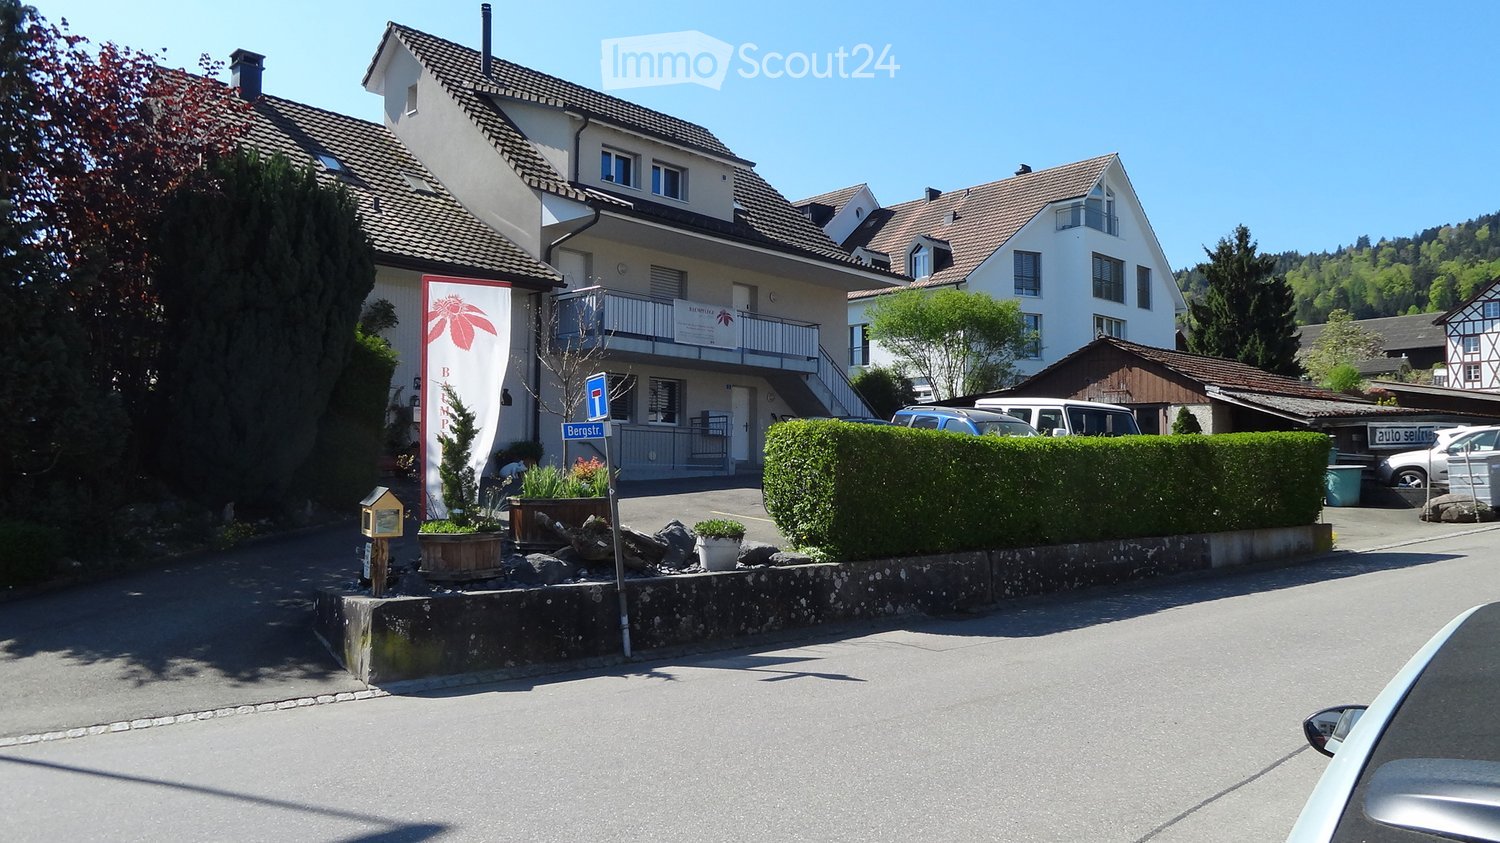
Bergstrasse 3, 8132 Egg b. Zürich

Apartment building with 3 apartments as an investment object or generational house in Egg b. ZH

Welcome to Bergstrasse 3 in Egg b. Zürich – a well-maintained, spacious apartment building that leaves no wishes unfulfilled. The 3-family house, built in 2004, impresses with a 4.5-room garden apartment, a 3.5-room apartment on the upper floor, and a spacious maisonette apartment in the attic. On the plot with 939 m² of land, in addition to the single-sided built-on apartment building, there is an undeveloped barn/roof, as well as a garage and various outbuildings with an additional unit. The small meadow along the village brook serves today as a common meeting point for the residents. The quiet, sunny location in the core zone of Hinteregg makes this house a feel-good oasis.The property offers, among other things: • 3 sunny and modern apartments with shower and bath and spacious outdoor areas. A total of 375m2 of living space offers plenty of room for investors or families. • Balcony: An inviting outdoor area, ideal for relaxing and enjoying the sunny surroundings. • Garage and parking spaces: 4 outdoor parking spaces, 1 garage, and 1 covered outdoor parking space directly at the house • Barn/roof and outbuildings are unused development potentials • Quiet central location: In the village center of Hinteregg. • Public transport: The Hinteregg stop is only 1 minute's walk away – ideal for daily mobility. • Shopping: The village shop Hinteregg is only 2 minutes' walk away and provides for daily supplies. • School: The Güetli schoolhouse is only 5 minutes' walk away – perfect for families with children. This apartment building offers a rare combination of spacious space, quiet living location, and excellent infrastructure. Whether as a home for a large family with several generations or as an attractive investment object – this property convinces all along.The property is rented. A visit is only possible after prior registration. Visit and document retrieval: Stratego4 AG, Heinrich D. Uster, Tel. 044 986 33 33 | e-mail: uster@stratego4.ch

Travel time
-

Other interesting objects