5 results - Properties for sale with Balcony / Terrace, New building: Muttenz

1 / 10
5.5 rooms, 150m², CHF 2,120,000.–
Fulenbachweg 29, 4132 Muttenz

Duo Fulenbach: Semi-detached house with fantastic panoramic views!

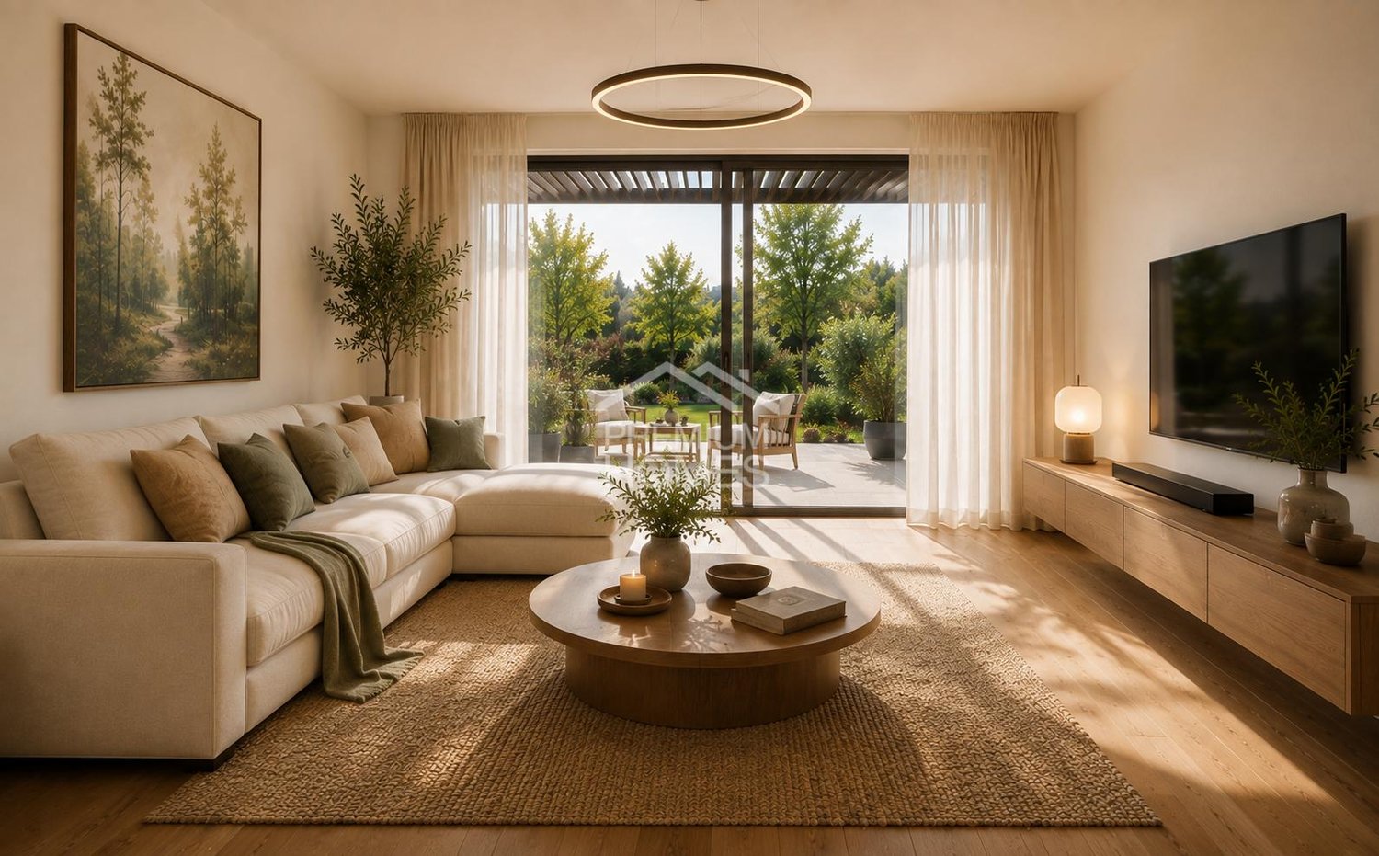
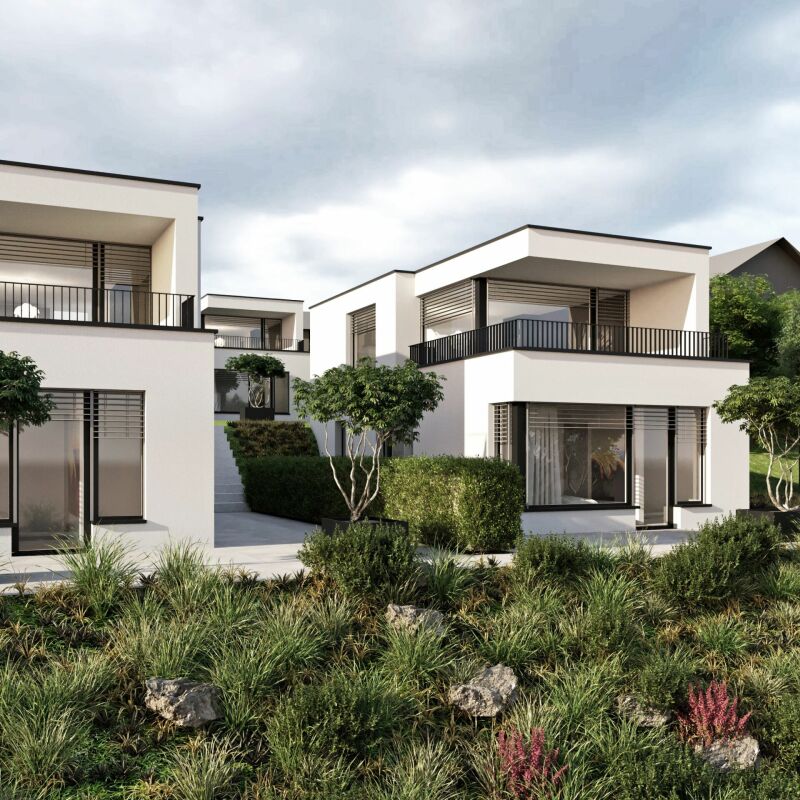
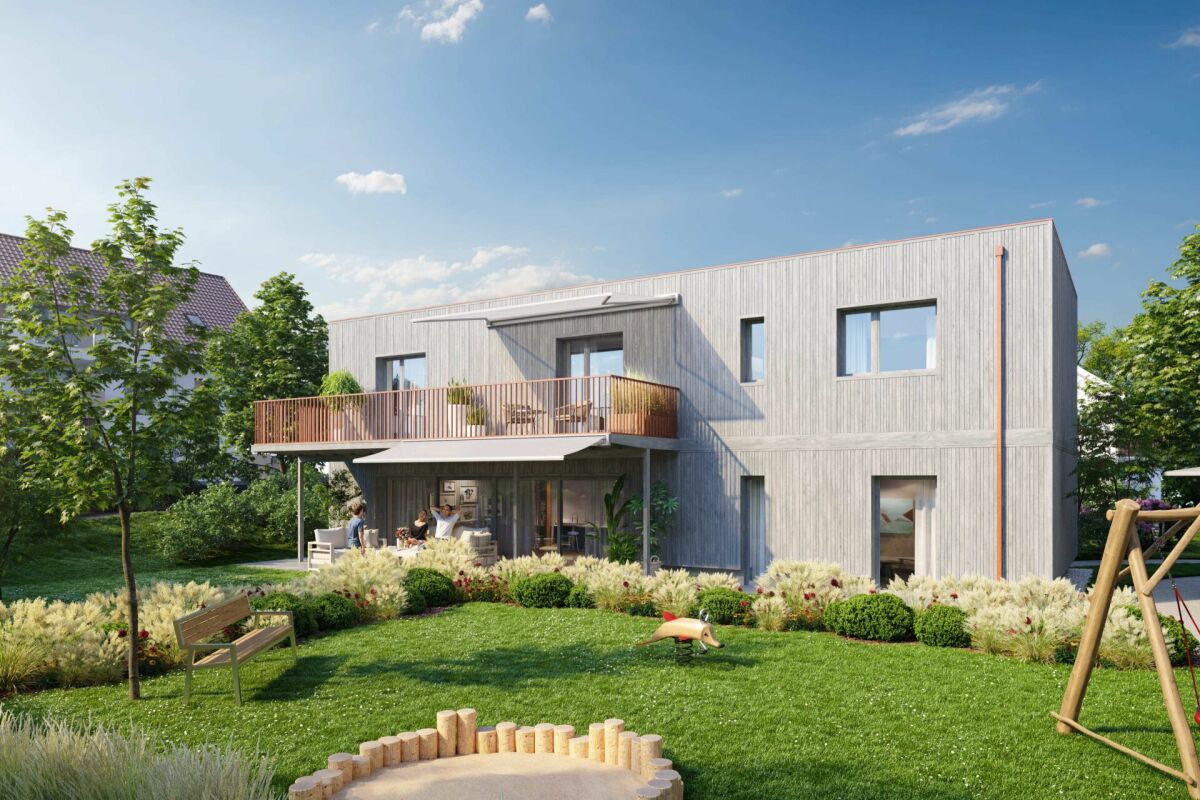
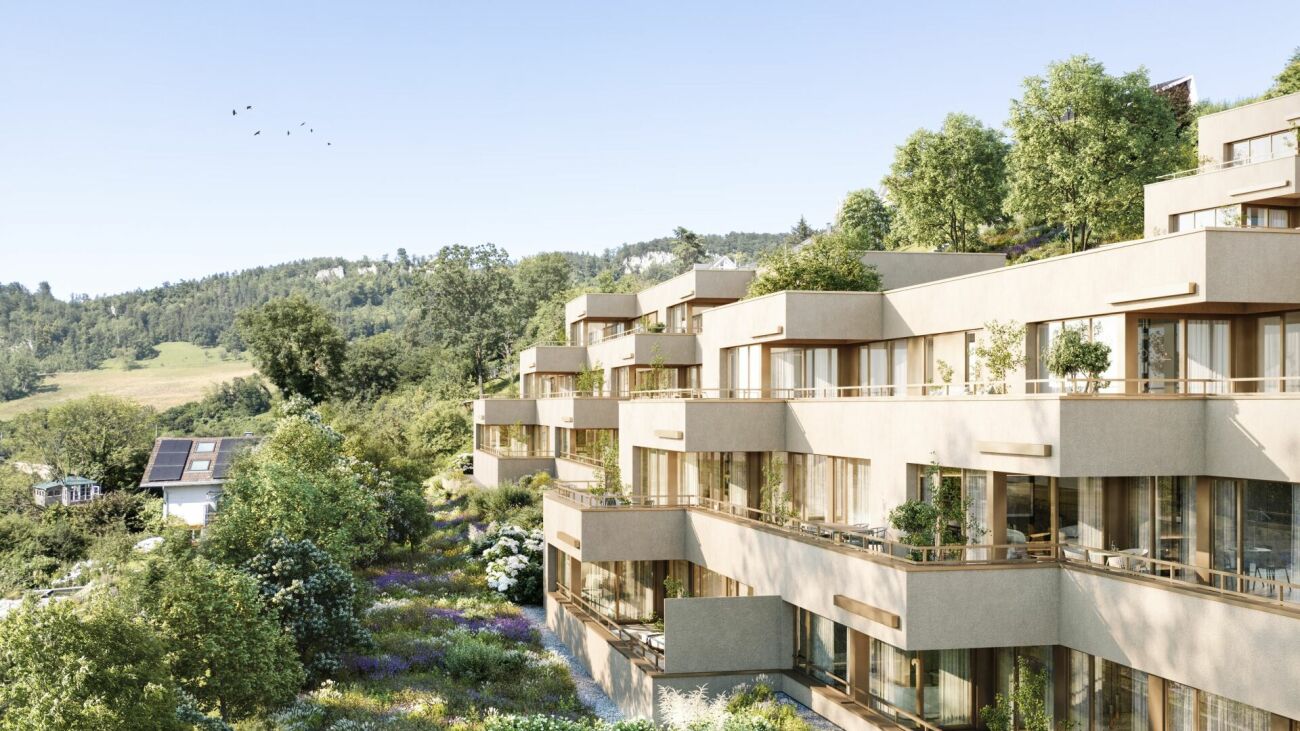
On Fulenbachweg in Muttenz, a new construction project is being built with two semi-detached single-family homes that function independently and simultaneously form a harmonious architectural ensemble.The houses have a clear and functional room layout on three floors. On the ground floor, the kitchen, dining, and living areas form a spacious, openly designed living area with direct access to the private outdoor space. The attic offers two versatile rooms and a private bathroom. In the basement, there are two more rooms, a bathroom, and an additional cellar and technical room. Each house also has two private carport spaces.The architecture deliberately takes into account the existing slope. The different levels of the property are consciously utilized, creating spacious private outdoor areas. Large openings on the panoramic side provide plenty of daylight and connect the living rooms smoothly with the garden and the surrounding landscape.Clear, contemporary forms and striking gable roofs characterize the appearance of the two houses. Despite the direct arrangement, great importance was placed on privacy and retreat possibilities. The well-thought-out room layout creates short distances, a clear zoning, and flexible usage possibilities for different living situations.The elevated location also offers a beautiful panoramic view of the surrounding settlement area and the landscape. At the same time, shopping facilities, schools, and other services are located in the nearby area. The tram and bus lines, as well as Muttenz train station, ensure a good connection to Basel and the surrounding region.A self-contained living concept that combines modern architecture, private outdoor spaces, and the special quality of the elevated slope.We would be happy to present the new construction project to you in a personal meeting. We look forward to your contact.

1 / 10
5.5 rooms, 150m², CHF 2,120,000.–
Fulenbachweg 27, 4132 Muttenz

Duo Fulenbach: Semi-detached house with fantastic views!

On Fulenbachweg in Muttenz, a new construction project is being built with two semi-detached single-family houses that function independently and form a harmonious architectural ensemble at the same time.The houses have a clear and functional room layout on three floors. On the ground floor, the kitchen, dining, and living areas form a spacious, open living area with direct access to the private outdoor space. The attic offers two versatile rooms and a private bathroom. In the basement, there are two more rooms, a bathroom, and an additional cellar and technical room. Both houses also have two private carport spaces each.The architecture deliberately takes into account the existing slope. The different levels of the property are consciously used and create spacious private outdoor areas. Large openings on the viewing side provide plenty of daylight and connect the living rooms smoothly with the garden and the surrounding landscape.Clear, contemporary forms and distinctive gable roofs characterize the appearance of the two houses. Despite the direct arrangement, great importance was placed on privacy and retreat possibilities. The well-thought-out room layout creates short distances, a clear zoning, and flexible usage possibilities for different living situations.The elevated location also offers a beautiful view over the surrounding settlement area and the landscape. At the same time, shopping facilities, schools, and other services are located in the nearby area. The tram and bus lines as well as the Muttenz train station ensure a good connection to Basel and the surrounding region.A self-contained living concept that combines modern architecture, private outdoor spaces, and the special quality of the elevated slope.

Markus Munka

Markus Munka

1 / 6
Markus Munka

Markus Munka

  • Parking space
  • Balcony / Terrace
5.5 rooms, 160m², CHF 1,805,000.–
4132 Muttenz

Approved new construction project in a central location in Muttenz

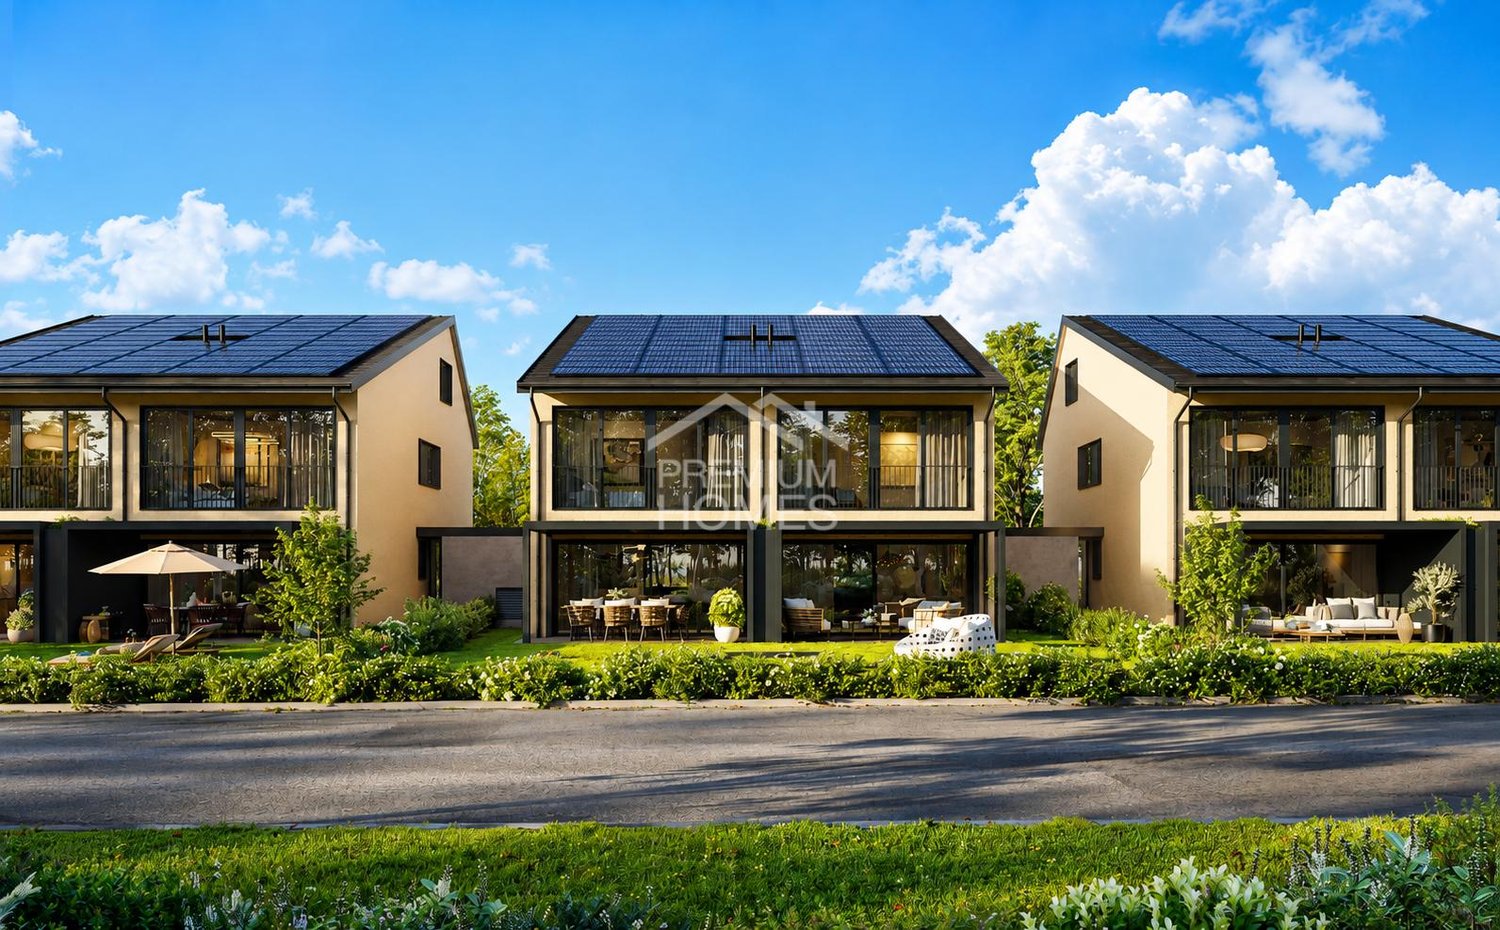
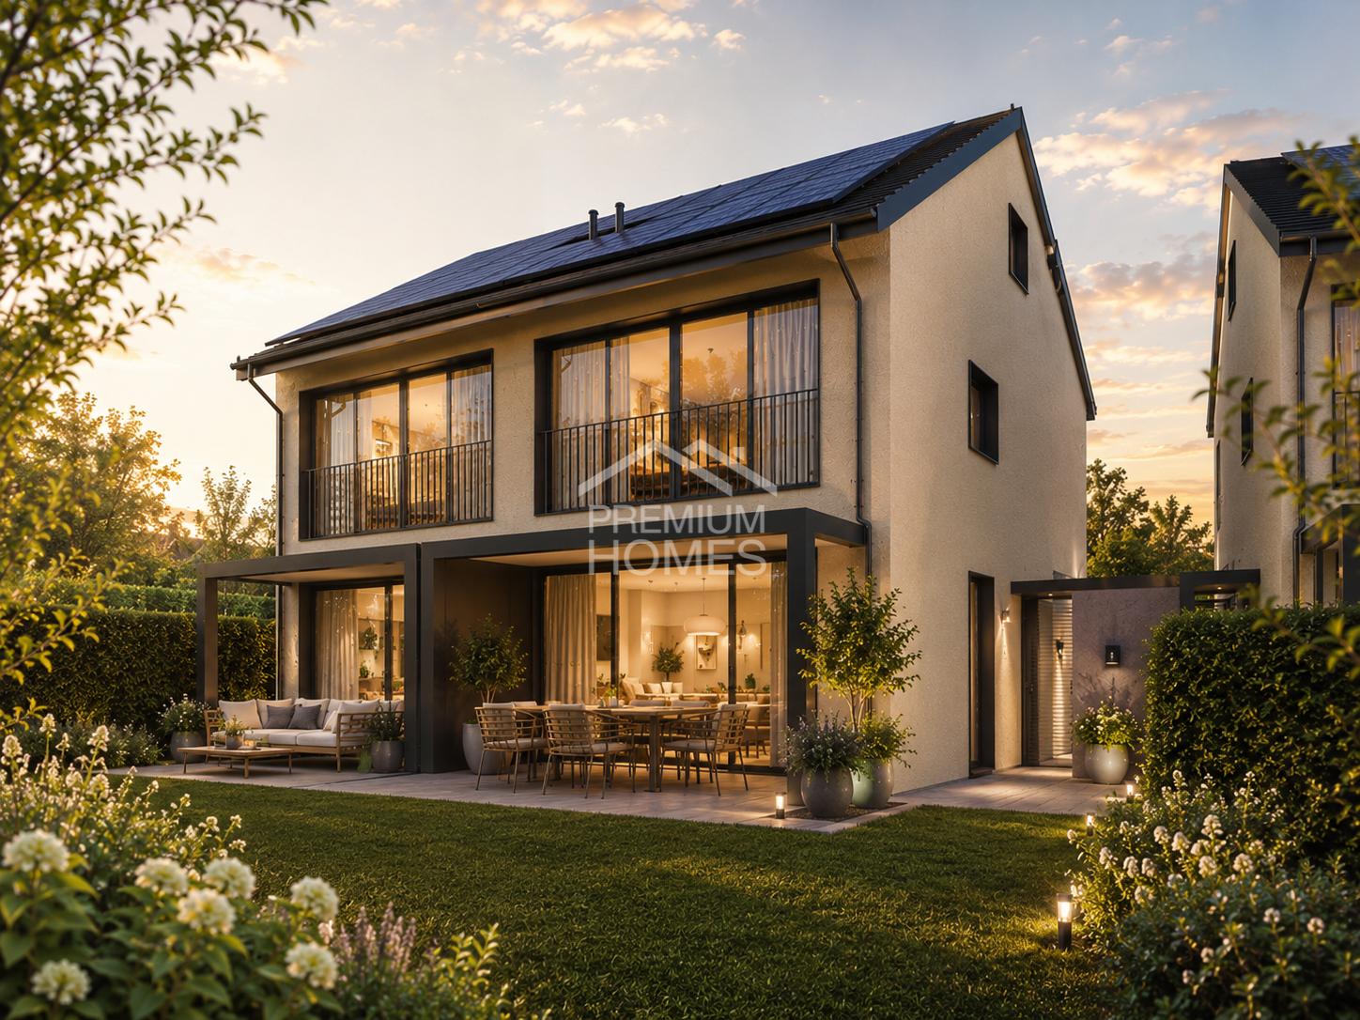
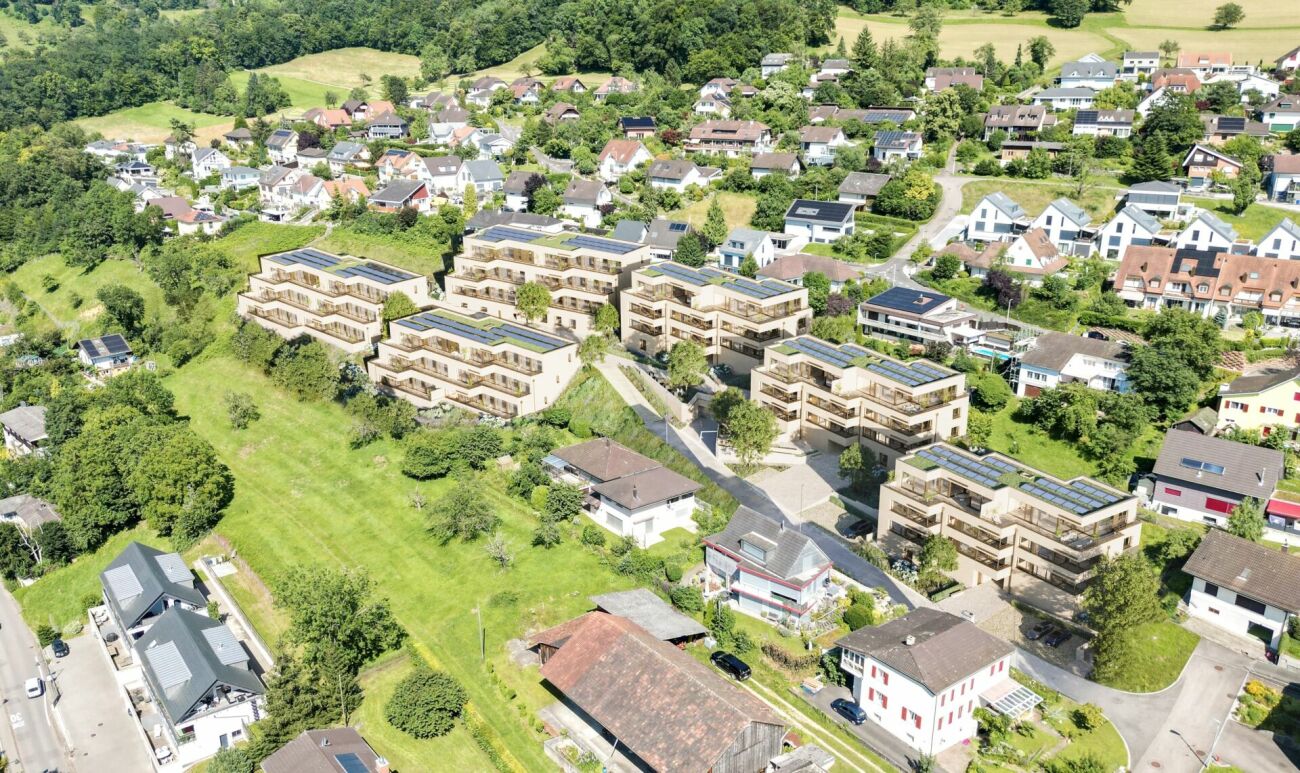
On Baumgartenweg, a new construction project is emerging that combines modern architecture with a pleasant feeling of peace and privacy. The clearly designed semi-detached houses convince with a timeless formal language, well-thought-out floor plans, and a living concept that harmoniously combines openness and everyday practicality. Generous window surfaces create bright rooms with plenty of daylight and open up the view to the greenery.Each residential unit is an independent home with plenty of space for individual living. Families, couples, and discerning homeowners will find an environment here that offers both comfort and retreat. The cozy outdoor seating area expands the living space outdoors and creates a place for quiet moments in nature.The quality of the project is also evident in everyday life: two parking spaces per unit ensure convenient arrival, while the combination of natural living and proximity to the city creates a balanced lifestyle. A home for people who want to combine modern living with high quality of life. Here, no wishes are left unfulfilled. Take advantage and convince yourself! This PREMIUM HOMES offer includes: • Central and very sought-after location • Modern, elegant architecture • Bright living rooms • Approved construction project • Generous window surfaces • Well-structured floor plans • High functionality • Multi-purpose rooms • High living comfort • Plenty of privacy • Ideal for families and couples • Direct access from the underground garage to the residential unit • Heated hobby room • Sustainable photovoltaic system • Energy-efficient supply • Gross living area 160 m² • Net living area 145 m² • 2 parking spaces for CHF 45,000.- each Interested? We would be happy to take you on a non-binding tour! Do you want to sell your house or apartment worry-free? We will tell you the current market value of your property, discreetly and non-bindingly! Are you interested in a first non-binding exchange of ideas? Don't hesitate and contact us. We look forward to hearing from you.

  • Parking space
  • Balcony / Terrace
Markus Munka

Markus Munka

1 / 6
Markus Munka

Markus Munka

  • Balcony / Terrace
5.5 rooms, 160m², CHF 1,795,000.–
4132 Muttenz

Forever Muttenz

On Baumgartenweg, a new construction project is emerging that combines modern architecture with a pleasant feeling of peace and privacy. The clearly designed semi-detached houses convince with a timeless formal language, well-thought-out floor plans, and a living concept that harmoniously combines openness and everyday practicality. Generous window areas create bright rooms with plenty of daylight and open up the view to the greenery.Each residential unit is an independent home with plenty of space for individual living. Families, couples, and discerning homeowners will find an environment here that offers both comfort and retreat. The cozy outdoor seating area expands the living space outdoors and creates a place for quiet moments in nature.The quality of the project is also evident in everyday life: two parking spaces per unit ensure convenient arrival, while the combination of natural living and proximity to the city creates a balanced lifestyle. A home for people who want to combine modern living with high quality of life. Here, no wishes are left unfulfilled. Take advantage and convince yourself! This PREMIUM HOMES offer includes: • Central and very sought-after location • Modern, elegant architecture • Bright, airy living rooms • Generous window areas • Well-structured floor plans • High functionality • Multi-purpose rooms • High living comfort • Plenty of privacy • Ideal for families and couples • Direct access from the underground garage to the residential unit • Heated hobby room • Sustainable photovoltaic system • Energy-efficient supply • Net living area of 145 m² per residential unit • 2 parking spaces for CHF 45,000.- each Interested? We would be happy to take you on a non-binding tour! Do you want to sell your house or apartment worry-free? We will tell you the current market value of your property, discreetly and non-bindingly! Are you interested in a first non-binding exchange of ideas? Don't hesitate to contact us. We look forward to hearing from you.

  • Balcony / Terrace
Markus Munka

Markus Munka

1 / 6
Markus Munka

Markus Munka

  • Parking space
  • Balcony / Terrace
5.5 rooms, 160m², CHF 1,810,000.–
4132 Muttenz

Exclusive new construction project in the heart of Muttenz

In a central and attractive location in Muttenz, a building-permitted new construction project with high-quality semi-detached houses is being built. The project impresses with modern architecture, clear lines, and optimally thought-out floor plans that use the living space efficiently and comfortably.Each residential unit has a net living area of around 145 m² and offers bright living rooms with generous window areas as well as a private outdoor seating area. The living concept is ideal for families, couples, or anyone who appreciates spacious and modern living.The equipment includes a heated hobby room, two parking spaces in the underground garage with direct access to the house, and a sustainable photovoltaic system for energy-efficient supply. An attractive overall package in a sought-after location. Here, no wishes are left unfulfilled. Take advantage and convince yourself! This PREMIUM HOMES offer includes: • Central and very sought-after location • Modern, elegant architecture • Bright living rooms • Building-permitted project • Generous window areas • Well-structured floor plans • High functionality • Multi-purpose rooms • High living comfort • Plenty of privacy • Ideal for families and couples • Direct access from the underground garage to the residential unit • Heated hobby room • Sustainable photovoltaic system • Energy-efficient supply • Gross living area 160 m² • Net living area 145 m² • 2 parking spaces for CHF 45,000.- each Interested? We would be happy to take you on a non-binding tour! Do you want to sell your house or apartment worry-free? We will tell you the current market value of your property, discreetly and non-bindingly! Are you interested in a first non-binding exchange of ideas? Don't hesitate and contact us. We look forward to hearing from you.

  • Parking space
  • Balcony / Terrace
More objects in your automatically expanded search area
20 results - Radius: + 10km
New building
1 / 18
3.5 rooms, 91m², CHF 1,290,000.–
Premium
Neuhausstrasse 21, 4057 Basel

Green. Private. Urban. - Apartments and townhouses

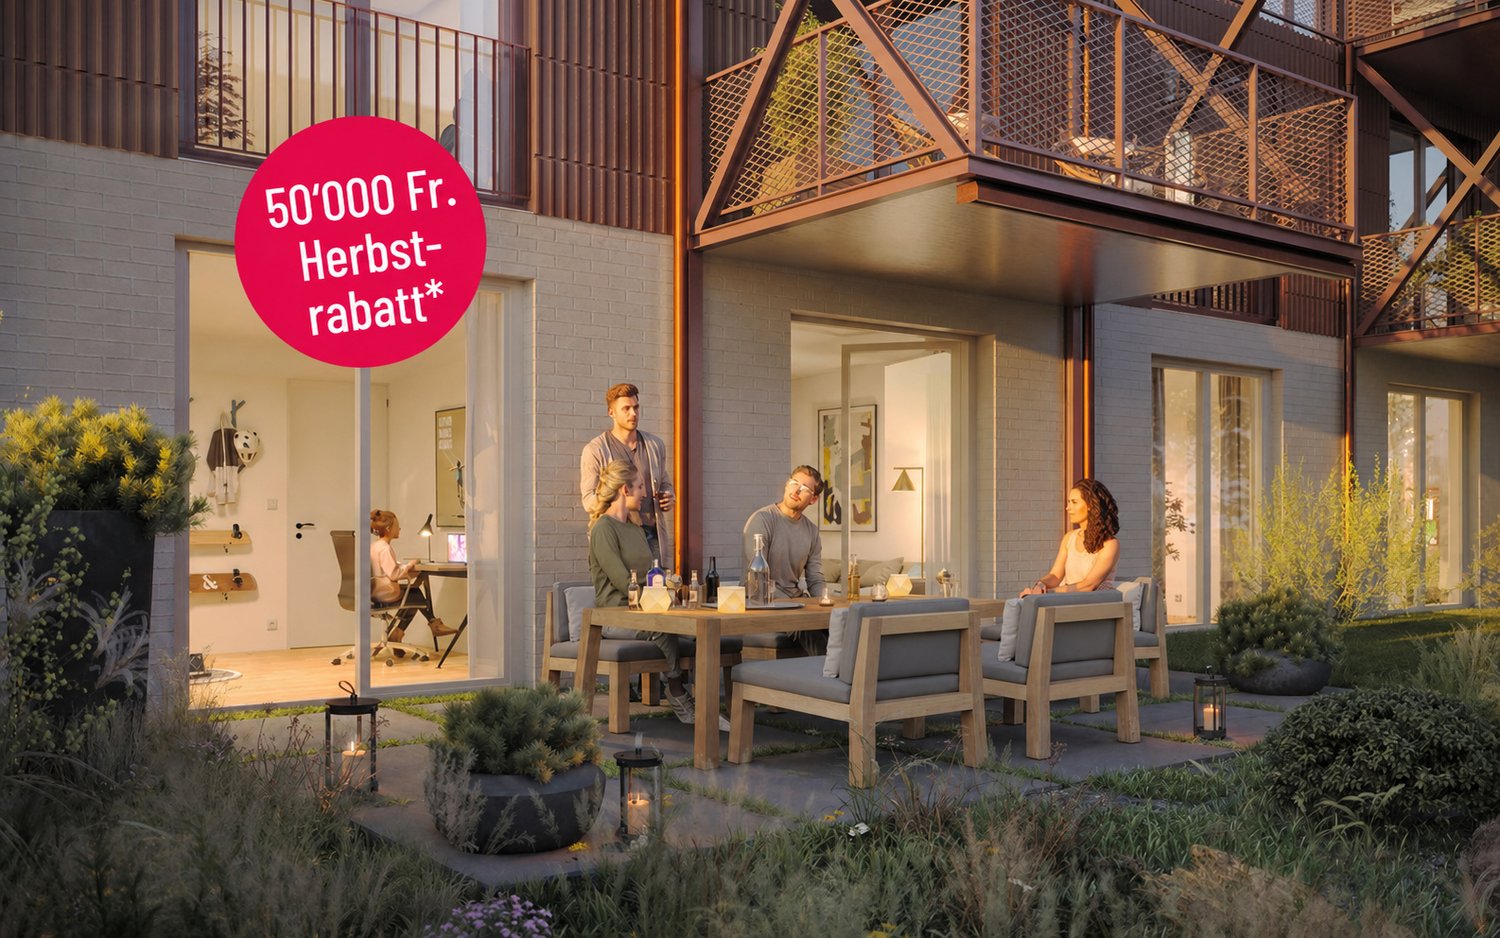
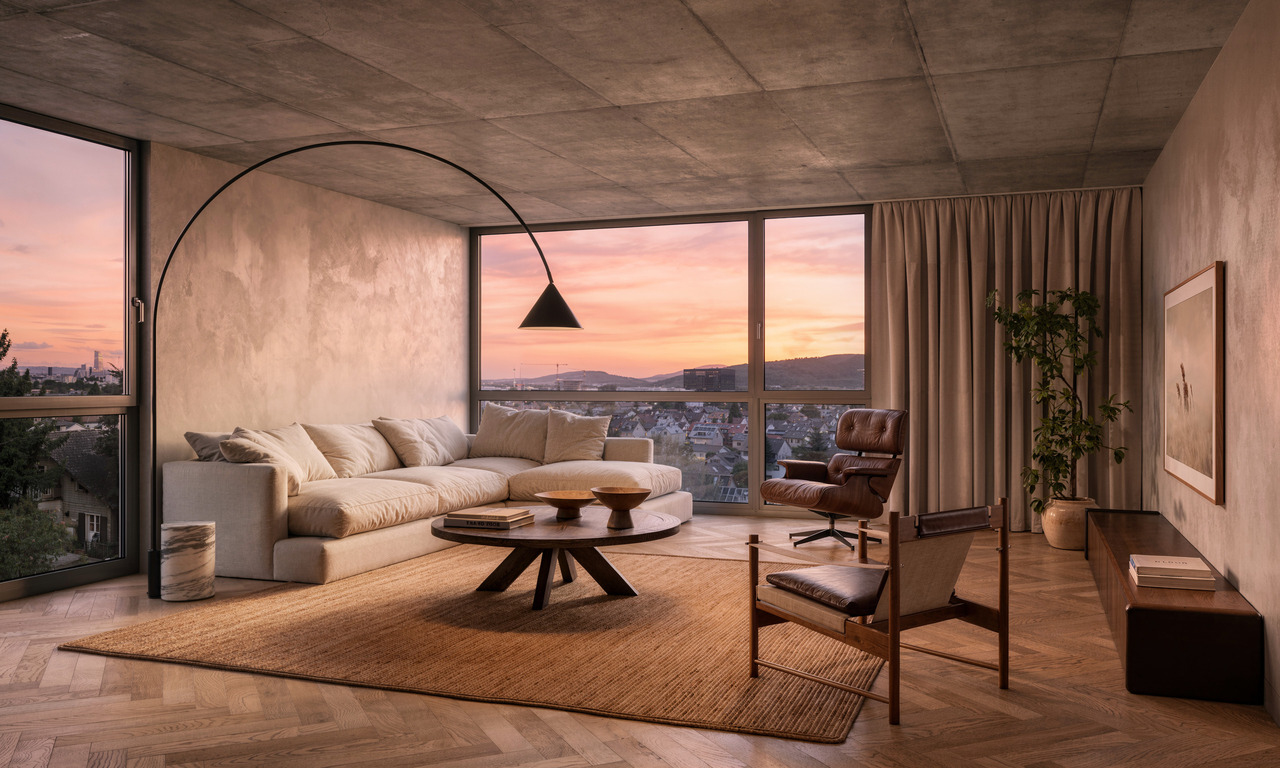
From the end of 2028, a thoughtfully designed residential complex with 24 exclusive apartments and high-quality townhouses in the Minergie-ECO standard will be built on Neuhausstrasse in Basel. The different typologies with 2.5- to 5.5-room units allow you to choose the living form that best suits your lifestyle. Here, urban comfort and soothing tranquility blend together. The project impresses with differentiated architecture, suspenseful spatial compositions, and a strong identity. Modern equipment, careful details, and light-flooded rooms create an atmosphere that is both valuable and inviting. Each unit convinces with an individual character, efficient floor plans, and a contemporary design language.Landscape upgradingThe entire area will be extensively redesigned: generous greenery with various types of grass, trees, shrubs, and grass plantings will transform the surroundings into a natural living landscape with a high recreational value. The special geometry of the property also creates an exceptional amount of privacy – a true retreat in the midst of the city.Our typologies:T1/ T5 - Garden apartments – 4.5 and 5.5 roomsThe two garden apartments offer an exceptional living experience thanks to large areas, light-flooded rooms, and private gardens that extend the living space into the outdoors. With 4.5 and 5.5 rooms, they are ideal for demanding households that value comfort, privacy, and a natural living experience – in the heart of urban Basel.T1/ T5 - Floor apartments – 2.5 to 4.5 roomsThe floor apartments convince through carefully designed floor plans and a high-quality, urban living experience. With sizes ranging from 2.5 to 4.5 rooms, they offer the ideal balance between efficiency and generosity – perfect for singles, couples, or families. Large window fronts provide plenty of daylight, while the clear architecture conveys a modern sense of living.T1/ T5 - Attic and maisonette apartments – 3.5 roomsThe attic and maisonette apartments are among the premium objects of the Neuhaus residential complex. With their spacious 3.5-room floor plans and elegant outdoor areas, they combine a view over the rooftops with living luxury. Maisonette typologies also offer an open spatial feeling over two levels and create a unique living ambiance for people who are looking for something special.T2 - Semi-detached houses – 3.5 roomsThese two elegant 3.5-room semi-detached houses offer a living experience that is otherwise only found in a single-family home – combined with the efficiency of modern architecture. Light-flooded rooms, a clearly structured floor plan, and high-quality materials create a home for people who want to combine quiet living with stylish demands. Private outdoor areas extend the living area and make this type of house the perfect retreat in a lively urban environment.T3 - Row houses (shed halls) – 2.5 to 4.5 roomsThese special row houses combine the unique atmosphere of historic shed halls with contemporary architecture. The characteristic roof shapes create spectacular lighting conditions, while open floor plans from 2.5 to 4.5 rooms enable flexible living forms. Perfect for singles, couples, and people looking for unique living with an architectural statement.T4 - Row family houses – 4.5 roomsThe 4.5-room row houses offer an ideal living concept for people who appreciate generosity and flexibility. Open living areas, bright rooms, and several floors create space for family life, home office, or individual retreats. A modern, energy-efficient design and the quiet location in the newly emerging quarter make these houses a home where quality of life unfolds.Completion standard and highlights✓ Trendy residential complex with plenty of privacy in an urban environment✓ Differentiated spatial compositions and typologies✓ Natural living landscape with high recreational value✓ Sustainable landscape architecture and planting✓ Open, loft-like floor plans with high living flexibility✓ Premium kitchen with modern equipment (V-ZUG appliances)✓ Elegant bathroom architecture with high-quality fittings✓ Own washing machine/tumbler per unit✓ Noble oak parquet combined with warm living materials✓ Floor heating & controlled room ventilation✓ Attractive outdoor areas, terraces/private gardens (depending on typology)✓ Spacious bike and passenger elevator systems✓ MINERGIE-ECO® residential standard (certification is being sought)✓ Solid construction for excellent peace and long-lasting quality✓ Practical cellar rooms for flexible storage space✓ Secure parking with bike/cargo bike parking spaces and a bike liftThe quarter - a place in transitionWhere fabrics were once dyed and washed, a residential area is being created today that respectfully preserves historical traces and at the same time offers space for modern, sustainable living. The quarter is in an exciting phase of transformation, which sustainably increases the quality of living and contributes to a noticeable upgrading of the environment. The Neuhausstrasse convinces with its excellent connection to public transport, the bike network, and individual motorized transport. The proximity to the border also opens up additional perspectives – ideal for commuters and international networking.The residential complex is car-free, but every apartment comes with an e-bike as a welcome gift. Family apartments from 4.5 rooms even receive their own cargo e-bike.Realize your dream of owning a home in one of Basel's up-and-coming quarters – an investment in quality of life and value stability.* The discount applies to all apartments from 3.5 rooms and row houses. The discount is limited and only valid for the first 10 reservations and until November 30, 2026.**The sales prices vary from CHF 750,000.00 to CHF 1,980,000.00.Discover more inspirations on our project website and let us advise you individually and personally.
Travel time
-
New building
1 / 18
3.5 rooms, 95m², CHF 1,490,000.–
Premium
Neuhausstrasse 21, 4057 Basel

Green. Private. Urban. - Row houses and condominiums

From the end of 2028, a carefully thought-out residential complex with 24 exclusive condominiums and high-quality row houses in the Minergie-ECO standard will be built on Neuhausstrasse in Basel. The different typologies with 2.5- to 5.5-room units allow you to choose the type of living that best suits your lifestyle. Here, urban comfort and soothing tranquility blend together. The project impresses with differentiated architecture, suspenseful spatial compositions, and a strong identity. Modern equipment, careful details, and light-flooded rooms create an atmosphere that is both valuable and inviting. Each unit convinces with an individual character, efficient floor plans, and a contemporary design language.Landscape upgradingThe entire area will be completely redesigned: spacious greenery with various types of grass, trees, shrubs, and grass plantings will transform the surroundings into a natural living landscape with a high recreational value. The special geometry of the property also creates an exceptional amount of privacy – a true retreat in the midst of the city.Our typologies:T1/ T5 - Garden apartments – 4.5 and 5.5 roomsThe two garden apartments offer an exceptional living experience thanks to large areas, light-flooded rooms, and private gardens that extend the living space into the outdoors. With 4.5 and 5.5 rooms, they are ideal for demanding households that value comfort, privacy, and a natural living experience – in the heart of urban Basel.T1/ T5 - Floor apartments – 2.5 to 4.5 roomsThe floor apartments convince through carefully designed floor plans and a high-quality, urban living experience. With sizes ranging from 2.5 to 4.5 rooms, they offer the ideal balance between efficiency and generosity – perfect for singles, couples, or families. Large window fronts provide plenty of daylight, while the clear architecture conveys a modern sense of living.T1/ T5 - Attic and maisonette apartments – 3.5 roomsThe attic and maisonette apartments are among the premium objects of the Neuhaus residential complex. With their spacious 3.5-room floor plans and elegant outdoor areas, they combine a panoramic view over the rooftops with luxurious living. Maisonette typologies also offer an open spatial feeling over two levels and create a unique living ambiance for people looking for something special.T2 - Semi-detached houses – 3.5 roomsThese two elegant 3.5-room semi-detached houses offer a living experience that is otherwise only found in a single-family home – combined with the efficiency of modern architecture. Light-flooded rooms, a clearly structured floor plan, and high-quality materials create a home for people who want to combine quiet living with stylish demands. Private outdoor areas extend the living area and make this type of house the perfect retreat in a lively urban environment.T3 - Row houses (shed halls) – 2.5 to 4.5 roomsThese special row houses combine the unique atmosphere of historic shed halls with contemporary architecture. The characteristic roof shapes create spectacular lighting conditions, while open floor plans from 2.5 to 4.5 rooms enable flexible living forms. Perfect for singles, couples, and people looking for unique living with an architectural statement.T4 - Row family houses – 4.5 roomsThe 4.5-room row houses offer an ideal living concept for people who appreciate generosity and flexibility. Open living areas, bright rooms, and several floors create space for family life, home office, or individual retreats. A modern, energy-efficient design and the quiet location in the newly emerging quarter make these houses a home where quality of life unfolds.Completion standard and highlights✓ Trendy residential complex with plenty of privacy in an urban environment✓ Differentiated spatial compositions and typologies✓ Natural living landscape with high recreational value✓ Sustainable landscape architecture and planting✓ Open, loft-like floor plans with high living flexibility✓ Premium kitchen with modern equipment (V-ZUG appliances)✓ Elegant bathroom architecture with high-quality fittings✓ Own washing machine/tumbler per unit✓ Noble oak parquet combined with warm living materials✓ Floor heating & controlled room ventilation✓ Attractive outdoor areas, terraces/private gardens (depending on typology)✓ Spacious bike and passenger lift systems✓ MINERGIE-ECO® residential standard (certification is being sought)✓ Solid construction for excellent peace and long-lasting quality✓ Practical cellar rooms for flexible storage space✓ Secure parking with bike/cargo bike parking spaces and a bike liftThe quarter - a place in transitionWhere fabrics were once dyed and washed, a residential area will be created in the future that respectfully preserves industrial traces and at the same time offers space for modern, sustainable living. The quarter is in an exciting phase of transformation, which sustainably increases the quality of living and contributes to the upgrading of the environment. The Neuhausstrasse convinces with its excellent connection to public transport, the bike network, and individual motorized transport. The proximity to the border also opens up additional perspectives – ideal for commuters and international networking.The residential complex is car-free, but each apartment receives an e-bike as a welcome gift. Family apartments from 4.5 rooms even receive their own cargo e-bike.Realize your dream of owning a home in one of Basel's up-and-coming neighborhoods – an investment in quality of life and value stability.* The discount applies to all apartments from 3.5 rooms and row houses. The discount is limited and only valid for the first 10 reservations and until November 30, 2026, at the latest.**The sales prices vary from CHF 750,000.00 to CHF 1,980,000.00.Discover more inspirations on our project website and let us advise you individually and personally.

Travel time
-
New building
1 / 8
5.5 rooms, 133m², CHF 1,840,000.–
Premium
Neuhausstrasse 21, 4057 Basel

Stylish garden apartment with sunny seating area.

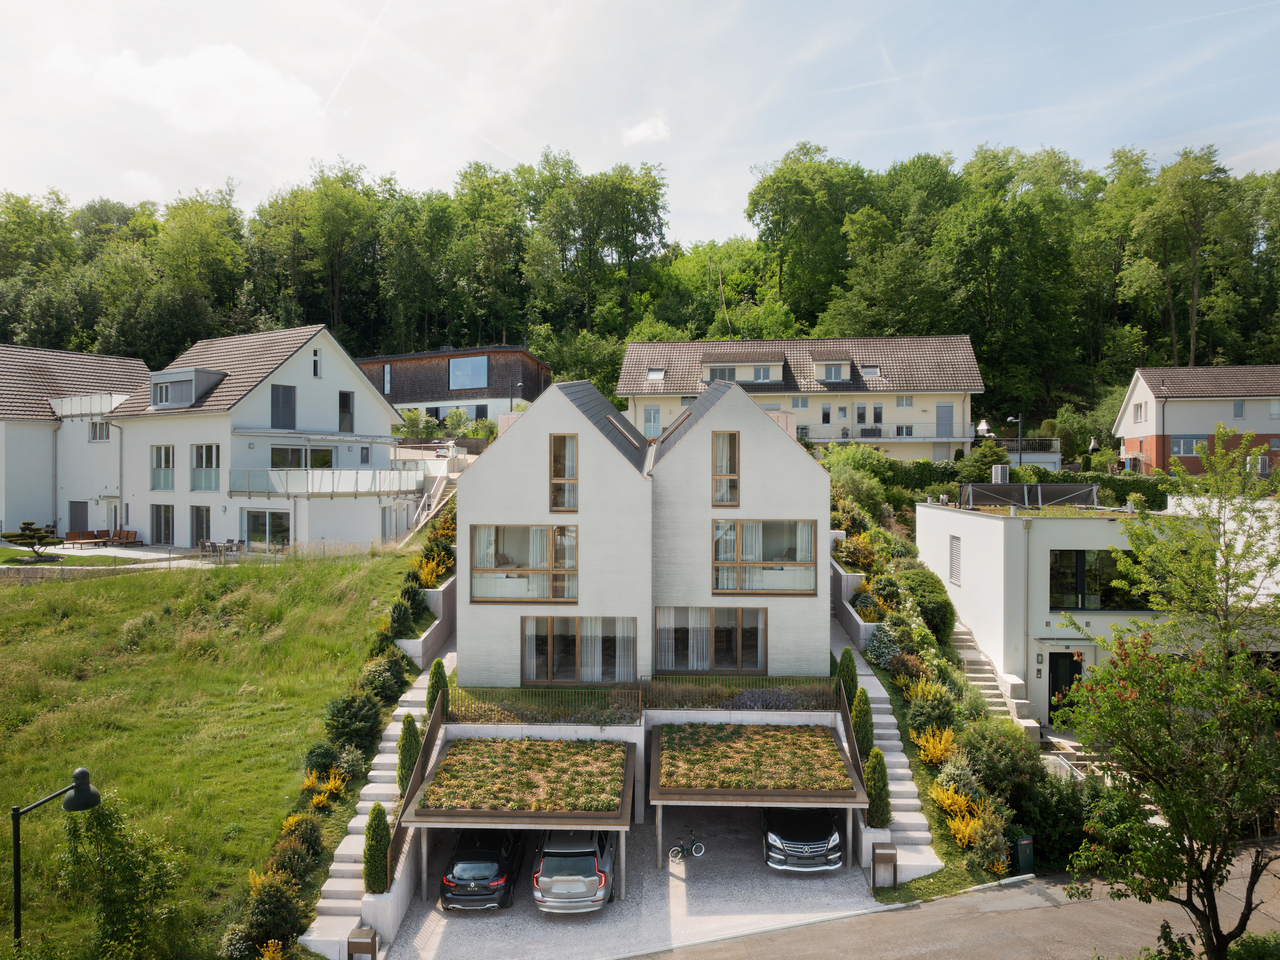
From the end of 2028, a carefully thought-out residential building with 24 exclusive condominiums and high-quality row houses in the Minergie-ECO standard will be built on Neuhausstrasse in Basel. The different types with 2.5 to 5.5 room units allow you to choose the living form that best suits your lifestyle. Here, urban comfort and soothing tranquility blend together. The project impresses with differentiated architecture, suspenseful room compositions, and a strong identity. Modern equipment, careful details, and light-flooded rooms create an atmosphere that is both valuable and inviting. Each unit convinces with an individual character, efficient floor plans, and a contemporary design language.Landscape upgradingThe entire area will be completely redesigned: generous greenery with different types of grass, trees, shrubs, and grass plantings will transform the surroundings into a natural living landscape with a high recreational value. The special geometry of the property also creates an exceptional amount of privacy – a true retreat in the middle of the city.Typology - Garden apartment – 4.5 / 5.5 rooms (T1 and T5)The two garden apartments offer an exceptional living experience thanks to large areas, light-flooded rooms, and private gardens that extend the living space into the outdoors. With 4.5 or 5.5 rooms, they are ideal for discerning households that value comfort, privacy, and a natural living experience – in the heart of urban Basel.Highlights and equipment✓ Ground-level living comfort and private garden✓ Elegant living ambiance with contemporary interior design✓ Modern kitchen equipment (V-ZUG appliances) as the heart of the apartment✓ Bathroom architecture with solid fittings, including washing machine and dryer✓ Noble oak parquet combined with warm living materials✓ Generous spatial effect with careful floor plan design✓ Exclusive outdoor garden living with robust greenery✓ Community outdoor water connections for environment maintenance✓ Pure comfort: underfloor heating and controlled apartment ventilation✓ MINERGIE-ECO® living standard (certification is being sought)✓ Solid construction for excellent peace and long-lasting quality✓ Practical cellar rooms for flexible storage space✓ Secure parking with bike and cargo bike spaces and a bike liftThe neighborhood - a place in transitionWhere fabrics were once dyed and washed, a residential area will be created in the future that respectfully preserves industrial traces and at the same time offers space for modern, sustainable living. The neighborhood is in an exciting phase of transformation, which sustainably increases the quality of living and contributes to the upgrading of the environment. Neuhausstrasse convinces with its excellent connection to public transport, the bike network, and individual motorized transport. The proximity to the border also opens up additional perspectives – ideal for commuters and international networking.The building is car-free, but each apartment comes with an e-bike as a welcome gift. Family apartments from 4.5 rooms even receive their own cargo e-bike.Realize your dream of owning a home in one of Basel's up-and-coming neighborhoods – an investment in quality of life and value stability.* The discount applies to all apartments from 3.5 rooms and row houses. The discount is limited and only valid for the first 10 reservations and until November 30, 2026.**The sales prices for garden apartments vary from CHF 1,390,000.00 to CHF 1,840,000.00.Discover more inspirations on our project website and let us advise you individually and personally.
Travel time
-
New building
1 / 9
3.5 rooms, 65m², CHF 429,900.–
Premium
Blauenstraße 12, 79576 Weil am Rhein

Sunday, 04.10. from 11-12 pm on-site consultation - 3.5 room ground floor apartment with garden in south orientation

The Strenger Group is a 100%-family-run construction company with over 40 years of experience in residential and quarter construction.For decades, we have been developing future-proof living concepts - with the aim of creating architecturally demanding and sustainable living spaces for all generations.In Weil am Rhein, directly on the Basler tram line 8, our new Arkadien River Gate quarter is being built: The quarter consists of 17 multi-family houses with 1-5 room apartments, its own daycare center and a community room. Various meeting places invite you to cozy gatherings with neighbors or friends. Due to the ideal location and transport connection as well as the high leisure value in and around Weil am Rhein, the Arkadien River Gate project leaves no wishes of the residents unfulfilled. Project highlights:• Barrier-free: Elevator to all floors, barrier-free access, underground parking garage• Quick to Basel: Tram just 350 m away - in the city center in just a few minutes• Everything nearby: Doctors, pharmacies, cafes, restaurants and shopping facilities within walking distance• Low ancillary costs: State quality seal for sustainable buildings (KfW-40-NH QNG standard)• Community living: Meeting points, community room, urban gardening, boules court• Stylish living: High-quality design, well-thought-out lighting concept and modern architecture, high-quality outdoor facilitiesApartment highlights:• Spacious terrace with over 20m² of garden space in south orientation• Bright apartment with large window fronts• Exclusive design bathroom with built-in furniture, Raindance and lighting concept• Washing machine connection in the apartment• Practical storage room in the apartment• Spacious bedroom with approximately 15m²

New building
1 / 9
2.5 rooms, 48m², CHF 324,900.–
Premium
Blauenstraße 12, 79576 Weil am Rhein

Sunday, 04.10. from 11-12 pm on-site consultation - 2.5 room apartment with en suite bathroom

The Strenger Group is a 100%-family-owned construction company with over 40 years of experience in residential and quarter construction.For decades, we have been developing future-proof living concepts - with the aim of creating architecturally demanding and sustainable living spaces for all generations.In Weil am Rhein, directly on the Baseler tram line 8, our new Arkadien River Gate quarter is being built: The quarter consists of 17 multi-family houses with 1-5 room apartments, its own daycare center and a community room. Various meeting places invite you to cozy gatherings with neighbors or friends. Due to the ideal location and transport connection as well as the high leisure value in and around Weil am Rhein, the Arkadien River Gate project leaves no wishes of the residents unfulfilled. Project highlights:• Barrier-free: Elevator to all floors, barrier-free access, underground parking• Quick to Basel: Tram just 350 m away - in the city center in just a few minutes• Everything nearby: Doctors, pharmacies, cafes, restaurants and shopping opportunities within walking distance• Low ancillary costs: State quality seal for sustainable buildings (KfW-40-NH QNG standard)• Community living: Meeting points, community room, urban gardening, boule court• Stylish living: High-quality design, well-thought-out lighting concept and modern architecture, high-quality outdoor facilitiesApartment highlights:• Spacious loggia in south-facing direction• Spacious bedroom with en-suite bathroom• Exclusive design bathroom with built-in furniture, rain shower and lighting concept• Washing machine connection in the apartment• Practical storage room in the apartment

New building
1 / 9
5.5 rooms, 114m², CHF 734,900.–
Premium
Blauenstraße 12, 79576 Weil am Rhein

Sunday, 04.10. from 11-12 pm on-site consultation - 5.5 room family apartment on the top floor

The Strenger Group is a 100%-family-owned construction company with over 40 years of experience in residential and quarter construction.For decades, we have been developing future-proof living concepts - with the aim of creating architecturally demanding and sustainable living spaces for all generations.In Weil am Rhein, directly on the Basler tram line 8, our new Arkadien River Gate quarter is being built: The quarter consists of 17 multi-family houses with 1-5 room apartments, its own daycare center and a community room. Various meeting places invite you to cozy gatherings with neighbors or friends. Due to the ideal location and transport links as well as the high leisure value in and around Weil am Rhein, the Arkadien River Gate project leaves no wishes of the residents unfulfilled. Project highlights:• Barrier-free: Elevator to all floors, barrier-free access, underground parking• Quick to Basel: Tram just 350 m away - in the city center in just a few minutes• Everything nearby: Doctors, pharmacies, cafes, restaurants and shopping opportunities within walking distance• Low ancillary costs: State quality seal for sustainable buildings (KfW-40-NH QNG standard)• Community living: Meeting points, community room, urban gardening, boule court• Stylish living: High-quality design, well-thought-out lighting concept and modern architecture, high-quality outdoor facilitiesApartment highlights:• Family apartment with 2 loggias in south orientation• Loggia directly accessible from the bedroom• Exclusive design bathroom with built-in furniture, Raindance and lighting concept• Guest toilet• Pleasant living atmosphere due to sloping ceilings• Washing machine connection in the apartment• Spacious storage room in the apartment

New building
1 / 9
2.5 rooms, 61m², CHF 399,900.–
Premium
Blauenstraße 12, 79576 Weil am Rhein

Sunday, 04.10. from 11-12 pm on-site consultation - Spacious 2.5-room design apartment

The Strenger Group is a 100%-family-run construction company with over 40 years of experience in residential and quarter construction.For decades, we have been developing future-proof living concepts - with the aim of creating architecturally demanding and sustainable living spaces for all generations.In Weil am Rhein, directly on the Baseler tram line 8, our new Arkadien River Gate quarter is being built: The quarter consists of 17 multi-family houses with 1-5-room apartments, its own kindergarten, and a community room. Various meeting places invite you to cozy gatherings with neighbors or friends. Due to the ideal location and transport connection as well as the high leisure value in and around Weil am Rhein, the Arkadien River Gate project leaves no wishes of the residents unfulfilled. Project highlights:• Barrier-free: Elevator to all floors, barrier-free access, underground parking• Quick to Basel: Tram just 350 m away - in the city center in just a few minutes• Everything nearby: Doctors, pharmacies, cafes, restaurants, and shopping facilities within walking distance• Low ancillary costs: State quality seal for sustainable buildings (KfW-40-NH QNG standard)• Community living: Meeting points, community room, urban gardening, boule court• Stylish living: High-quality design, well-thought-out lighting concept, and modern architecture, high-quality outdoor facilitiesApartment highlights:• Spacious living-dining area• Kitchen island directly at the window• Spacious balcony in south orientation• Exclusive design bathroom with built-in furniture, Raindance, and lighting concept• Washing machine connection in the apartment• Practical storage room in the apartment

New building
1 / 8
3.5 rooms, 82m², CHF 544,900.–
Premium
Blauenstraße 12, 79576 Weil am Rhein

Sunday, 04.10. from 11-12 pm on-site consultation - 3.5 room penthouse apartment with roof terrace

The Strenger Group is a 100%-family-run construction company with over 40 years of experience in residential and quarter construction.For decades, we have been developing future-proof living concepts - with the aim of creating architecturally demanding and sustainable living spaces for all generations.In Weil am Rhein, directly on the Baseler tram line 8, our new Arkadien River Gate quarter is being built: The quarter consists of 17 multi-family houses with 1-5 room apartments, its own kindergarten and a community room. Various meeting places invite you to cozy gatherings with neighbors or friends. Due to the ideal location and transport links as well as the high leisure value in and around Weil am Rhein, the Arkadien River Gate project leaves no wishes of the residents unfulfilled. Project highlights:• Barrier-free: Elevator to all floors, barrier-free access, underground parking• Quick to Basel: Tram just 350 m away - in the city center in just a few minutes• Everything nearby: Doctors, pharmacies, cafes, restaurants and shopping opportunities within walking distance• Low ancillary costs: State quality seal for sustainable buildings (KfW-40-NH QNG standard)• Community living: Meeting points, community room, urban gardening, boules court• Stylish living: High-quality design, well-thought-out lighting concept and modern architecture, high-quality outdoor facilitiesApartment highlights:• Roof terrace with south orientation and 16m²• Spacious and open living/dining area with large window front• Exclusive design bathroom with built-in furniture, rain shower and lighting concept• Washing machine connection in the apartment• Practical storage room near the kitchen• Spacious bedroom with over 15m²

  • Modern two-story house with wooden facade, large windows, spiral staircase leading to a raised ground floor, and a garage.
  • Modern two-story residential building with wooden facade, large windows, and balconies, surrounded by greenery and a paved walkway.
  • Bright living room with wooden ceiling and walls, large windows offering a view, sofa, coffee table, dining area with chairs, pendant light, and decorative vases.
  • Open-plan living and dining area with a grey sectional sofa, wooden dining table with chairs, pendant lights, and a kitchen island in the background.
  • Open-plan living and dining area with wooden ceiling, large windows, dining table with chairs, sofa, coffee table, kitchen counter, pendant lights, and artwork on walls.
  • Modern outdoor terrace with wooden ceiling, large glass roof panels, white furniture, potted plants, and scenic mountain view.
  • Modern two-story house with wooden siding, large windows, and a spacious balcony area. The ground floor features a lounge area with lounge chairs and a small garden, while the upper level includes a balcony with outdoor seating and a view of the surroundi
  • Modern wooden house with a spacious garden area featuring a sofa, coffee table, potted plants, and a small pathway leading to the house entrance.
  • Open-plan living and dining area with light wood ceilings, white walls, and large windows. Features a sectional sofa, armchair, dining table with chairs, kitchen counter, and decorative elements like framed photos and a potted plant.
  • Open-plan living and dining area with a modern aesthetic. Features a light wood dining table with white chairs, a beige sofa, a pendant light, a floor lamp, and a kitchen island with bar stools. A child is playing on a rug with wooden blocks.
  • Modern living room with a beige sofa, armchair, glass coffee table, dining area with chairs and table, large potted plants, and artwork on the walls.
  • A modern, spacious outdoor terrace with a wooden pergola, seating areas including sofas and chairs, a coffee table with wine glasses and a bottle, a vase with flowers, and a dog sitting nearby. The terrace is surrounded by greenery and overlooks a residen
  • Modern two-story wooden house with large windows, balconies, and outdoor seating areas. The house features a contemporary design with a flat roof and is surrounded by trees and greenery. A car is parked in the driveway, and there are visible balconies wit
  • Modern two-story house with wooden siding, large windows, and a raised ground floor. Features a garage, balcony, and landscaped garden with trees and shrubs.
  • Modern residential complex with contemporary architecture, featuring multiple buildings with wooden facades and large windows, surrounded by greenery and pathways.
  • Aerial view of a residential area showing multiple houses, labeled A-1, A-2, A-3, B-1, and B-2, with surrounding greenery, roads, and a pool visible.
1 / 16
Modern two-story residential building with wooden facade, large windows, and balconies, surrounded by greenery and a paved walkway.
Bright living room with wooden ceiling and walls, large windows offering a view, sofa, coffee table, dining area with chairs, pendant light, and decorative vases.
Open-plan living and dining area with a grey sectional sofa, wooden dining table with chairs, pendant lights, and a kitchen island in the background.
5.5 rooms, 145m², CHF 1,820,000.–
Premium
Brüelweg, 4147 Aesch BL

Living on Brüelweg - where your home is created

Discover five modern 5.5-room single-family homes in a quiet location on Brüelweg in Aesch BL. • The new building project convinces with its contemporary, ecological wooden construction and the flexible and well-thought-out room layout over three floors. • Secure your new home - only two houses available! Types of living: Two possible types of living and different floor plan variants are available for all houses. • Type I - Living on the upper floor (basic version) / direct access to the terrace with a view over Aesch to the Gempenturm • Type II - Living on the ground floor / direct garden access Each house offers approximately 145 m² of living space: Spacious living and dining area: • Type I: on the upper floor with terrace and panoramic view / Type II: on the ground floor with direct garden access • open room design with modern equipment, wooden ceiling and large windows Modern kitchen: • harmoniously integrated into the living area and high-quality equipped • with a spacious cooking island Comfortable bedrooms: • Type I: on the ground floor with garden access / Type II: on the upper floor with panoramic view • flexibly usable for family, home office or guests Attractive outdoor areas: • large terrace with wooden pergola on the upper floor • additional garden seating area on the south side • covered house entrance, versatile Covered car parking: • carport directly at the house / optionally with electric car charging station • one additional visitor parking space per house on Brüelweg Wet cells: • three wet cells (one per floor) The quiet living location allows for relaxed living in a child-friendly environment. In summer, you can enjoy plenty of sunshine, and the beautiful view ensures a great living feeling. Sales prices: House A-1 Land area 360.00 m2 Reserved House A-2 Land area 338.50 m2 Reserved House A-3 Land area 384.00 m2 Reserved House B-1 Land area 420.50 m2 CHF 1'890'000.00 House B-2 Land area 373.00 m2 CHF 1'820'000.00 Transport connections and infrastructure • Bus stop Höhenweg: approx. 7 minutes on foot • Tram stop Aesch Dorf: approx. 12 minutes on foot • Aesch BL train station: approx. 15 minutes on foot • various shopping possibilities within short walking distance • Aesch primary school: approx. 15 minutes on foot The energy-efficient new building in an ideal location, the high-quality equipment and the flexible floor plan design offer perfect conditions for modern and sustainable family life according to your needs. Construction start: Late summer 2026 Ready for occupancy: Autumn 2027

Travel time
-
New building
1 / 12
4.5 rooms, 127m², CHF 1,395,000.–
Premium
Schledernweg 27, 4143 Dornach

Sunny, modern & sustainable - Your new home with 4.5 to 5.5 rooms

Modern, bright semi-detached house with high earthquake safety, spacious sun terrace and family-friendly garden – quietly located on the edge of the forest and ideally connected to Basel. 4.5 rooms with 126 m² living space, optionally expandable to 5.5 rooms and 165 m² living space by completely developing the basement for CHF 60,000.–.Highlights • Approx. 165 m² living space on 3 floors (126 m² plus 38 m² optional) • 71 m² terrace on the upper floor - Your private sun deck • Plot of approx. 348 m² with garden and seating area • 2 bathrooms plus separate toilet • Air/water heat pump and underfloor heating • Triple-glazed plastic windows & electric external blinds • 3 parking spaces including double carport with large canopy • Available: by arrangement • Purchase price: CHF 1,395,000 • House B available (House A already sold) Room programBasement (optional fully developed + CHF 60,000): • Heated room • Heated bathroom with shower • 2 spacious basement rooms • Technology/household room • Heated entrance area • Optional: sauna Ground floor: • 2 bright rooms • Parental bedroom with dressing room • Bathroom with shower & bathtub • Separate toilet • Entrance with cloakroom/reduit • Double carport with extensive canopy Upper floor: • Open living/dining area with modern kitchen • Guest toilet (optional) • Spacious terrace • Optional: fireplace Equipment • Parquet in living and sleeping rooms • Ceramic floor tiles in bathrooms • Seating area with garden slabs • Washing machine & dryer Location & surroundings • Sunny, quiet neighborhood on the Jura heights • Forest and nature within walking distance • Very good public transport connections, short distances to Basel & abroad • Comprehensive infrastructure, world-famous Goetheanum in Dornach Note: Visualizations may show special equipment; the building description (as of 25.01.2024) and approved sales plans are binding.

Travel time
-
  • Modern two-story house with white facade, dark roof, multiple balconies, and a garage. A blue SUV is parked in the driveway.
  • Modern kitchen with light green cabinets, a wooden dining table surrounded by chairs, and large windows overlooking a cityscape.
  • Modern, open-concept living and dining area with light-colored wood flooring, large windows, a sofa, coffee table, dining table with chairs, and decorative items.
  • Modern balcony with green furniture, a small table, chairs, a bench with cushions, and lush greenery, overlooking a scenic view.
  • Modern bedroom with a large bed, nightstands, pendant light, and a view of greenery through large windows.
  • A cozy, well-lit room with a slanted ceiling, featuring a built-in desk, a comfortable chair, a small sofa with pillows, and a round rug with toys on the floor.
  • Modern two-story house with white walls, dark grey roof, multiple large windows, and balconies surrounded by lush greenery.
  • A modern wooden deck patio with yellow folding chairs and a small table, surrounded by lush greenery, potted plants, and raised garden beds with herbs and vegetables. A stone staircase leads down from the deck.
  • Floor plan of a multi-level residential building with labeled rooms including living areas, bedrooms, bathrooms, and outdoor spaces.
  • Floor plan showing property boundaries, labeled plots, and surrounding structures. Includes numbered plots and labeled streets.
1 / 10
Modern kitchen with light green cabinets, a wooden dining table surrounded by chairs, and large windows overlooking a cityscape.
Modern, open-concept living and dining area with light-colored wood flooring, large windows, a sofa, coffee table, dining table with chairs, and decorative items.
Modern balcony with green furniture, a small table, chairs, a bench with cushions, and lush greenery, overlooking a scenic view.
3.5 rooms, 82m², CHF 1,195,000.–
Premium
Im Sesselacker 41, 4059 Basel

Last unit in the project – living with a terrace in Bruderholz

Last apartment for sale in this projectLocated at Im Sesselacker 41 in Basel, Apartment 2 is the last unit for sale in this project. The 3.5-room apartment on the upper ground floor combines a green living environment in Bruderholz with a spacious terrace and an additional balcony. The purchase price is CHF 1'195'000.–. The building permit has been granted, and construction will begin in October 2026. The move-in date is planned for October 2027.The most important facts • 3.5 rooms with 81.8 m² living space and 90.8 m² usable space • Upper ground floor: elevated above street level • Terrace with 15.6 m² and additional balcony with 3.2 m² • Bathroom, separate toilet, and laundry room with planned washing machine/tumble dryer space • Basement and elevator • Purchase price CHF 1'195'000.–; without parking and without private garden Elevated living – with comfortable distance to the streetFrom the street, you don't look directly into the apartment. The elevated location creates a comfortable distance to the public space and offers a special living advantage over an apartment directly at sidewalk level. Large windows bring daylight into the living areas and connect the interior with the exterior. In the architectural floor plan, this living level is referred to as the ground floor.Space for your daily lifeThe open living, dining, and kitchen area forms the center of the apartment: Here, cooking, shared meals, and relaxed hours find their place. Two additional rooms can be used as bedrooms, children's, guest, or home office rooms. This makes the floor plan suitable for couples, small families, and people who want a separate room for working from home.The spacious terrace extends the living area outdoors. It offers space for a dining area and plants and can be designed as an additional outdoor seating area. The second outdoor area complements the usage possibilities. The attached floor plan shows the arrangement of the rooms, the terrace, and the balcony in detail.Core renovation with high-quality constructionThe project includes the comprehensive core renovation of the existing building and an extension. A total of five condominiums will be created. According to the construction description, the following equipment is planned: • Wood-metal windows with triple glazing • Electrically operated roller shutters • Massive wood parquet in the living areas and ceramic coverings in the wet rooms • Air-water heat pump and underfloor heating with individual room control • Photovoltaic system on the roof The kitchen and bathroom will be executed according to the corresponding construction documents. We will gladly provide these to you for a more in-depth review. Thus, the project combines the existing building substance with modern technical equipment.Living in BruderholzBruderholz offers a green living environment within the city of Basel. The district combines residential areas in the green with connections to the urban transport network. Shopping facilities, schools, and leisure activities in the surrounding area complement everyday life. The site plan shows the integration of the project into its immediate neighborhood.Documents and personal conversationWe will gladly send you the sales documents, the floor plan, and the available kitchen and bathroom descriptions. For questions about Apartment 2 and the project, we will arrange a personal conversation, either by phone or video call. Please share your contact details and two to three suitable time slots with us.The room images and exterior views are visualizations. The garden view illustrates the project; a private garden is not part of Apartment 2.Novexus AG

Travel time
-
New building
1 / 4
4.5 rooms, CHF 1,320,000.–
Premium
Mattenacherweg 22, 4133 Pratteln

Newly built 4.5-room single-family home with garage (last house)

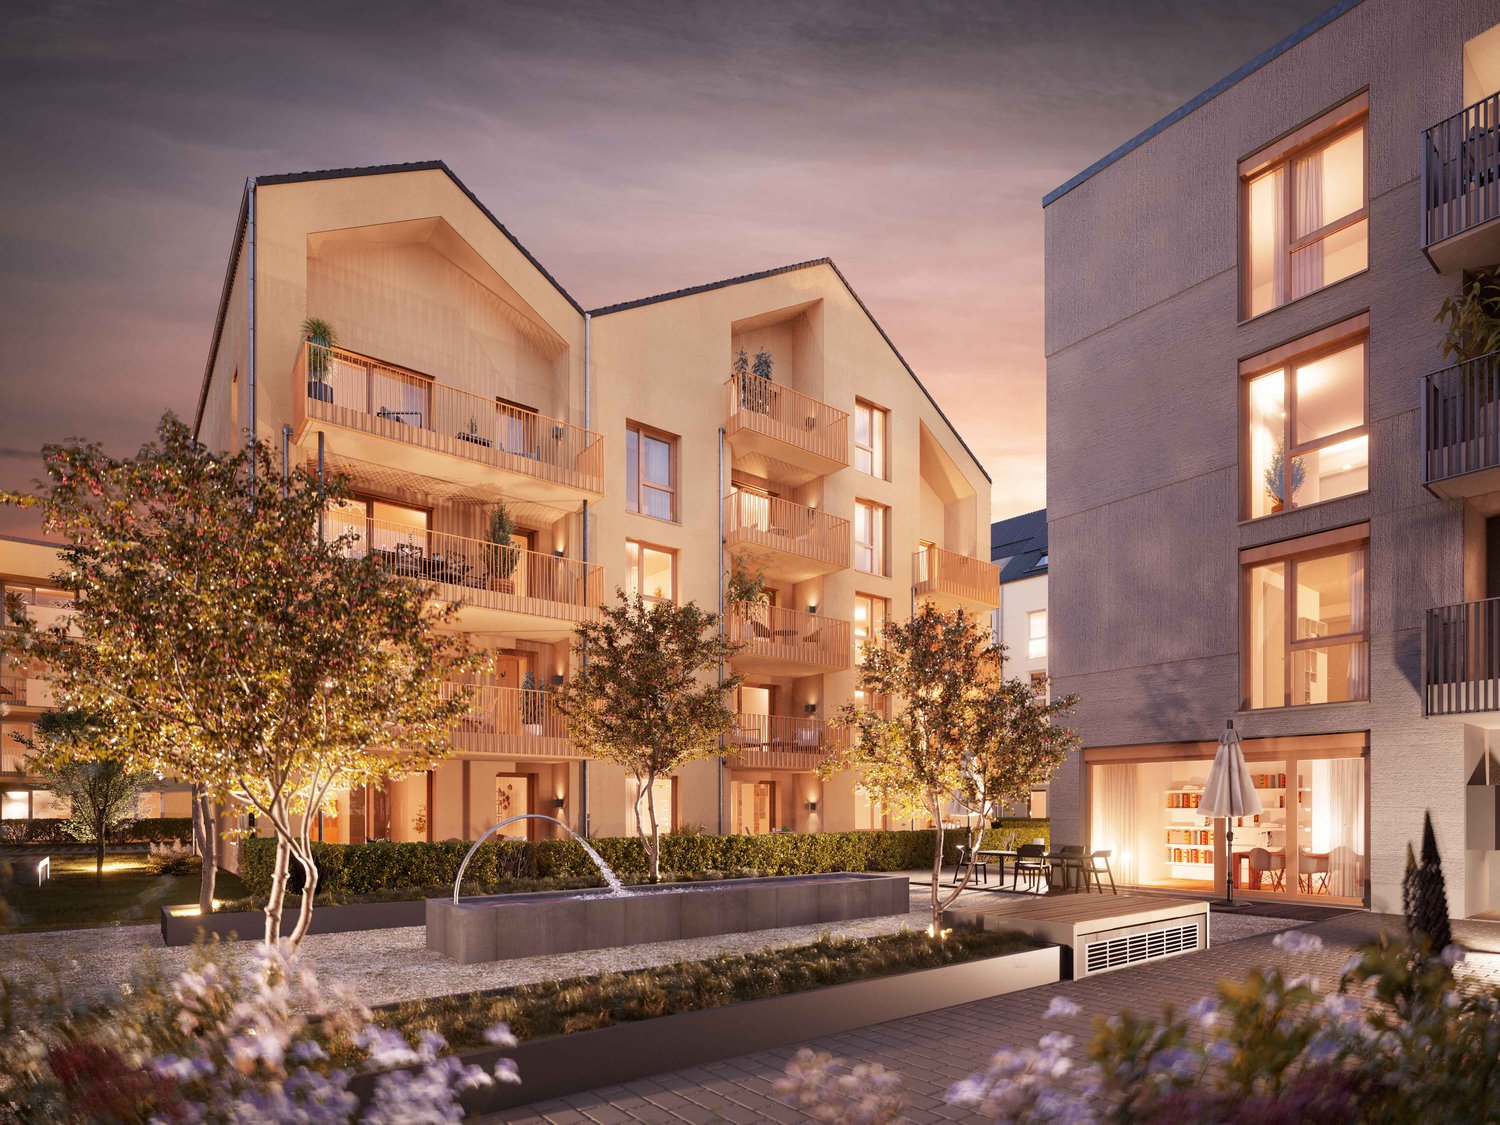
Living with a view - Tiny Homes in Pratteln In one of the most attractive locations in Pratteln, a modern and at the same time consciously reduced residential ensemble is being built: Five free-standing Tiny Homes that convince with architecture with a clear formal language, high-quality materials, and a well-thought-out room organization.This is a planned development with 5 single-family homes and a shared garage. The price includes an ESTH space and a private visitor parking space in front of the house. An additional ESTH space can be purchased.Room program:Basement: Access from the garage, entrance area, shower/toilet, cellar/technology, laundry/dressing room, stairs to the ground floorGround floor: Entrance, 1 room, shower/toilet, living/dining/kitchen, seating areaUpper floor: 2 rooms, shower/toilet, terraceThe project is aimed at people who want to reduce stylish living to the essentials - without sacrificing quality, comfort, or an inspiring living environment. Large window areas, bright rooms, and a flowing transition to the private terrace create a special living feeling in a compact space.The projectThe five Tiny Homes are characterized by compact, but optimally used floor plans. Each house has spacious living and dining areas with an open kitchen, private outdoor areas, and high-quality equipment that meets the high architectural standards.Sustainability, functionality, and design come together in every detail - from energy-efficient construction to natural materials and carefully designed surroundings.Construction and equipmentThe houses are built in solid masonry construction (mural) and are characterized by energy-efficient, durable construction. The construction provides a pleasant room climate - at any time of the year - and meets high requirements for sound insulation, heat storage, and durability.Façades with natural materials, large window areas with triple glazing, and high-quality insulation meet current energy standards and ensure low operating costs.Inside, the residents can expect a consistent, timeless material concept. Solid wood parquet in all living rooms, an open kitchen with modern equipment, and noble fittings and surfaces in the bathroom provide a stylish and comfortable living feeling.Living reduced to the essentialsLess is more - these Tiny Homes prove it impressively. The clear, reduced formal language creates a harmonious overall picture. At the same time, the compact floor plans enable an astonishing spatial generosity.The living space flows openly from the kitchen to the dining area to the living room and further out onto the terrace - a flowing transition from inside to outside. The intelligent room division offers enough space for individual retreats and functional areas.Ideal for people who live consciously, focus on the essentials - and yet do not want to sacrifice quality, aesthetics, and comfort.
Travel time
-
New building
1 / 9
2.5 rooms, 65m², CHF 750,000.–
Premium
Oberer Brühlweg 4, 4143 Dornach

Charming 2.5-room apartment with private garden in Dornach

Charming 2.5-room apartment with private garden in Dornach This stylish 2.5-room apartment is something special: it combines modern living with a sunny terrace and a private small garden.A protected outdoor space where you can enjoy your morning coffee, unwind after work, or simply experience some sunshine and relaxation.The well-thought-out floor plan creates a pleasant living atmosphere and offers space for your personal living ideas. Thanks to the possibility of individually designing the interior, a home is created here that really suits you. (The budget is already included in the purchase price.)Fewer units. More personality.The limited number of residential units ensures a quiet and personal atmosphere. Surrounded by greenery and yet well connected, you can enjoy modern living in a pleasant location.The building is constructed in the energy-efficient MINERGIE®-P standard and combines high living comfort with a sustainable energy concept.What you can expect here: • Private small garden with sunny terrace • Individual interior design possible • Quiet and well-connected location in Dornach • Energy-efficient construction in the MINERGIE®-P standard • Heat pump with geothermal probes • Underground parking with preparation for e-mobility Completion and move-in by the end of 2027.This apartment is ideal for all those who want to live modernly and at the same time wish for a private small spot in the green.Discover a 2.5-room apartment that offers more than four walls and becomes a very special home through its private garden.We would be happy to introduce you to the apartment and the new construction project Hofgarten Dornach in person.Your Welcome Home Team061 481 80 00

Travel time
-
New building
1 / 6
6.5 rooms, 181m², CHF 2,300,000.–
Premium
Oberer Brühlweg 4, 4143 Dornach

Spacious, Modern, Exclusive! Single-family house with large garden.

A house that gives space! Spacious, Modern, Exclusive! A spacious home with a sunny garden and a versatile hobby room in the basement.Here, life finds its right place inside and out.Welcome homeThis single-family house offers 181 m² of living space on two floors for people with high standards. The large living and dining area opens up to the 32 m² terrace and into the 230 m² garden - the outdoor space becomes a second living room. A 23 m² balcony accompanies the daily routine from the first coffee to the evening light. The southwest orientation provides plenty of sunshine and a pleasant atmosphere. Three bathrooms bring comfort to the daily life of families and guests.Flexibility in everyday life6.5 rooms provide structure and freedom at the same time. In the basement, an 18 m² hobby room complements the offer - for training, creativity, concentrated work or as a quiet retreat.Sustainable and future-proofRealized in the MINERGIE-P standard: geothermal heat pump, controlled living room ventilation, and preparation for electric mobility stand for high energy efficiency, low operating costs, and a healthy living climate.LocationDornach combines living in the green with good connections. Shopping, schools, and leisure activities are nearby; the surroundings invite you to relaxed everyday life.Highlights • Large living and dining area with direct access to terrace and garden • Sunny southwest location for bright rooms and long evenings outside • Three bathrooms - comfortable for families and guests • 18 m² hobby room in the basement • 2 parking spaces (preparation for electric mobility) • Sustainable comfort thanks to MINERGIE-P, geothermal heat pump, and controlled ventilation From the first coffee to the evening light, the floor plan combines living and outdoor space harmoniously. Reserves in the basement, practical bathrooms, and efficient technology ensure relaxed living.Convince yourself - an exclusive home that makes spaciousness tangible.We are personally at your disposal. We would be happy to welcome you to our office in Binningen and take the time for a comprehensive consultation. Contact us to arrange an appointment.We look forward to seeing you!Heike Vierheilig+41 (0)76 269 78 13h.vierheilig@whimmo.chYour Welcome Home Team
Travel time
-
New building
1 / 7
4.5 rooms, 143m², CHF 1,355,000.–
Premium
Anna Zipper Weg 11, 4202 Duggingen

Florea Terrace Apartment - exclusive with 2 integrated storage rooms and basement compartment

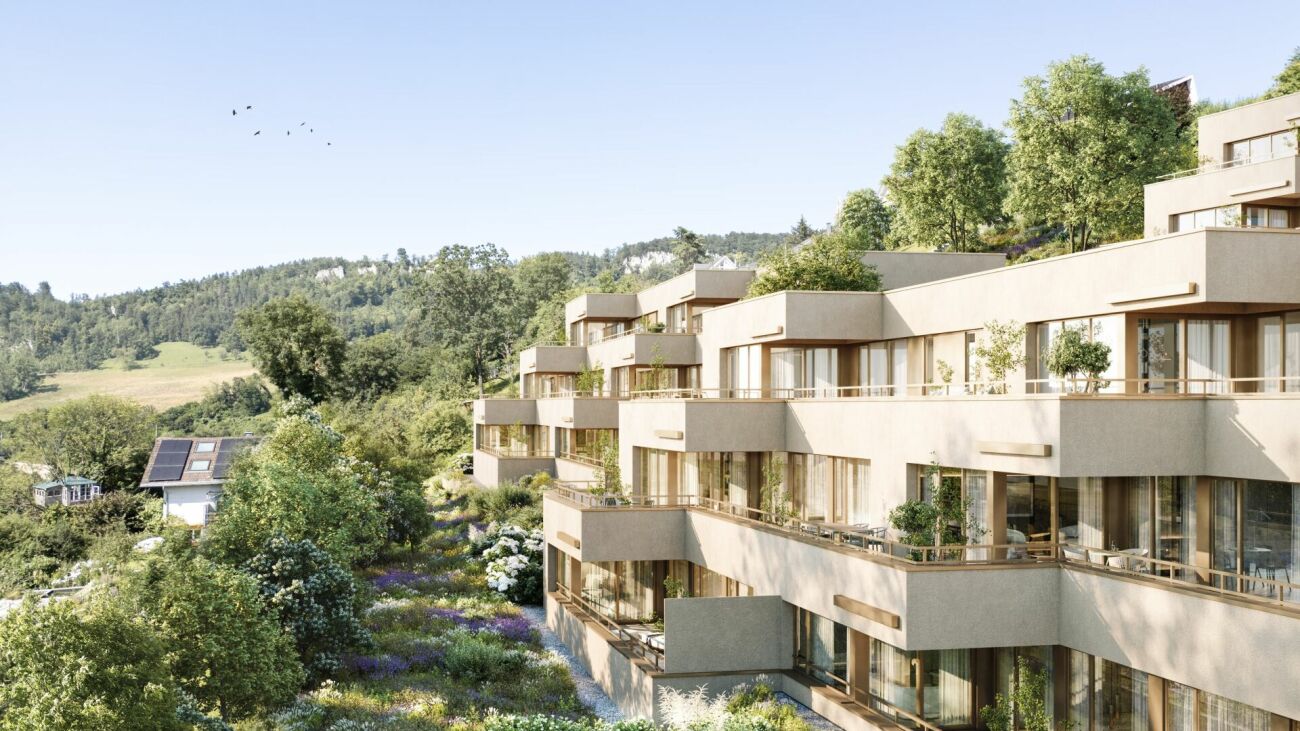
Florea terrace apartments are being built above the rooftops of Duggingen, creating a home that conveys a special feeling from the very first moment. Bright, quiet, and with plenty of space for everything that makes life beautiful. This 4.5-room terrace apartment combines thoughtful architecture, high-quality materials, and a living feeling that is not found every day. As soon as you enter, you can sense the generosity: high ceilings, plenty of light, and an open room concept that creates free space for family, everyday life, and special moments. What is exceptional about this apartment are the 2 integrated storage rooms, which can be used as fitness rooms, hobby rooms, art studios, or other hobby rooms (around 44 m²), plus the integrated basement, which is only a few steps away (around 10 m²). The living, dining, and kitchen area with around 60 m² becomes the center of the home. Large window fronts bring nature into the living room and give the room light, width, and a wonderful lightness. The two bathrooms also provide noticeable comfort in everyday life. The morning starts more relaxed when everyone has their place. A real highlight is the large, partially covered terrace with around 36 m². It becomes a private retreat outdoors, with a view of the greenery, evening sun, and plenty of space for quiet hours, social evenings, or a coffee above the rooftops of Duggingen. Highlights: • Family-friendly environment with playground and green space • Barrier-free living • Integrated 2 storage rooms - can be used as hobby rooms (around 44 m²) • Basement compartment integrated into the apartment • Two bathrooms for more comfort in family everyday life • Around 36 m² large terrace, covered and uncovered, with a wide view and evening sun • Open living area with around 60 m² • Sustainable energy through air-water heat pump and photovoltaic system • Underground parking and lift directly to the apartment A home that combines peace, width, and quality. For people who don't just want to live, but want to arrive. Exclusive apartments like this are rare. We look forward to your inquiry. 061 481 80 00Welcome Home Immobilien AG FLOREA stands for modern living in harmony with nature. Six multi-family houses, three of them as terrace houses, form an ensemble that convinces with clear architecture and a lot of feeling for the essentials. High-quality details give the development a warm, timeless elegance.Large window fronts bring the landscape into the living room and create light, width, and a feeling of freedom.Covered, glazed balconies or spacious terraces extend the living space outdoors, with a view of the greenery and privacy that you can feel.The thoughtful construction not only ensures living quality but also sustainability:An air-water heat pump and almost completely solar-panel-covered roofs enable energy-efficient, environmentally conscious living with permanently low operating costs.Whether attic, garden, or terrace apartment - FLOREA offers space to arrive, to breathe, and to stay.
Travel time
-
New building
1 / 7
4.5 rooms, 130m², CHF 1,305,000.–
Premium
Anna Zipper Weg 11, 4202 Duggingen

Florea Terrace Apartment - exclusive with 2 integrated storage rooms

Florea Terrace ApartmentsAbove the roofs of Duggingen, a home is being created that conveys a special feeling from the very first moment. Bright, quiet, and with plenty of space for everything that makes life beautiful.This 4.5-room terrace apartment combines thoughtful architecture, high-quality materials, and a living feeling that you don't find every day. Already when entering, you can feel the generosity: high ceilings, plenty of light, and an open room concept that creates free space for family, everyday life, and special moments.What's exceptional about this apartment are the 2 integrated storage rooms, which can be used as fitness rooms, hobby rooms, art studios, or other hobby rooms. (around 46 m²)The living, dining, and kitchen area with around 61 m² becomes the centerpiece of the home. Large window fronts bring nature into the living room and give the room light, width, and a wonderful lightness.The two bathrooms also provide noticeable comfort in everyday life. The morning starts more relaxed when everyone has their place.A real highlight is the large, partially covered terrace with around 56 m². It becomes a private retreat outdoors, with a view of the greenery, evening sun, and plenty of space for quiet hours, social evenings, or a coffee above the roofs of Duggingen.Highlights: • Family-friendly environment with playground and green space • Barrier-free living • Integrated 2 storage rooms - usable as hobby rooms (around 46 m²) • Two bathrooms for more comfort in family everyday life • Around 56 m² large terrace, covered and uncovered, with a wide view and evening sun • Open living area with around 60 m² • Sustainable energy through air-water heat pump • Underground parking and elevator directly to the apartment A home that combines peace, width, and quality. For people who don't just want to live, but want to arrive.Homes like this are rare.We look forward to your inquiry.061 481 80 00Welcome Home Immobilien AG FLOREA stands for modern living in harmony with nature. Six multi-family houses, three of them as terrace houses, form an ensemble that convinces with clear architecture and a lot of feeling for the essentials. High-quality details give the development a warm, timeless elegance.Large window fronts bring the landscape into the living room and create light, width, and a feeling of freedom.Covered, glazed balconies or spacious terraces extend the living space outdoors, with a view of the greenery and privacy that you can feel.The thoughtful construction not only ensures living quality but also sustainability:An air-water heat pump and almost completely solar-panel-covered roofs enable energy-efficient, environmentally conscious living with permanently low operating costs.Whether attic, garden, or terrace apartment - FLOREA offers space to arrive, to breathe, and to stay.

Travel time
-
New building
1 / 6
4.5 rooms, 121m², CHF 1,140,000.–
Premium
Anna Zipper Weg 6, 4202 Duggingen

Modern and stylish - 4.5-room new apartment with great views

Modern and stylish - 4.5-room new apartment in top location Above the roofs of Duggingen, a home is being created that conveys a special feeling from the very first moment. Bright, quiet and with plenty of space for everything that makes life beautiful.This 4.5-room upstairs apartment combines thoughtful architecture, high-quality materials and a living feeling that you don't find every day. Already when entering, you can feel the generosity: high ceilings, lots of light and an open room concept that creates free space for family, everyday life and special moments.The living, dining and kitchen area with around 60 m² becomes the center of the home. Large window fronts bring nature into the living room and give the room light, width and a wonderful lightness.The two daylight bathrooms also provide noticeable comfort in everyday life. The morning starts more relaxed when everyone has their place.Highlights: • Family-friendly environment with playground and green spaces • Barrier-free living • Two daylight bathrooms for more comfort in family everyday life • Open living area with around 60 m² • Sustainable energy through air-water heat pump • Underground parking and lift directly to the apartment • A loggia to enjoy the evening sun A home that combines tranquility, width and quality. For people who don't just want to live, but want to arrive.Homes like this are rare.We look forward to your inquiry.061 481 80 00Welcome Home Immobilien AGFLOREA stands for modern living in harmony with nature. Six multi-family houses, three of them as terraced houses, form an ensemble that convinces with clear architecture and a lot of feeling for the essentials. High-quality details give the development a warm, timeless elegance.Large window fronts bring the landscape into the living room and create light, width and a feeling of freedom.Covered, glazed balconies or spacious terraces extend the living space outdoors, with a view of the greenery and privacy that you can feel.The thoughtful construction not only ensures living quality, but also sustainability:An air-water heat pump and almost completely solar-panel-covered roofs enable energy-efficient, environmentally conscious living with permanently low operating costs.Whether attic, ground floor, upper floor or terraced apartment - FLOREA offers space to arrive, to breathe and to stay.

Travel time
-
New building
1 / 6
4.5 rooms, 121m², CHF 1,130,000.–
Premium
Anna Zipper Weg 6, 4202 Duggingen

Florea - beautiful living in a 4.5-room apartment on the ground floor

Florea condominiums Above the roofs of Duggingen, a home is being created that conveys a special feeling from the very first moment. Bright, quiet, and with plenty of space for everything that makes life beautiful.This 4.5-room ground-floor apartment combines thoughtful architecture, high-quality materials, and a sense of living that you don't find every day. As soon as you enter, you can feel the generosity: high ceilings, plenty of light, and an open room concept that creates space for family, everyday life, and special moments.The living, dining, and kitchen area with around 60 m² becomes the centerpiece of the home. Large window fronts bring nature into the living room and give the room light, width, and a wonderful lightness.The two daylight bathrooms also provide noticeable comfort in everyday life. The morning starts more relaxed when everyone has their place.Highlights: • Family-friendly environment with playground and green spaces • Barrier-free living • Two daylight bathrooms for more comfort in family everyday life • Open living area with around 60 m² • Sustainable energy through air-water heat pump • Underground parking and elevator directly to the apartment • A loggia to enjoy the evening sun A home that combines peace, width, and quality. For people who don't just want to live, but want to arrive.Homes like this are rare.We look forward to your inquiry.061 481 80 00Welcome Home Real Estate AGFLOREA stands for modern living in harmony with nature. Six multi-family houses, three of them as terraced houses, form an ensemble that convinces with clear architecture and a lot of feeling for the essentials. High-quality details give the development a warm, timeless elegance.Large window fronts bring the landscape into the living room and create light, width, and a feeling of freedom.Covered, glazed balconies or spacious terraces extend the living space outdoors, with a view of the greenery and privacy that you can feel.The thoughtful construction not only ensures living quality but also sustainability:An air-water heat pump and almost completely solar-panel-covered roofs enable energy-efficient, environmentally conscious living with permanently low operating costs.Whether it's an attic, ground-floor, upper-floor, or terraced apartment - FLOREA offers space to arrive, breathe, and stay.

Travel time
-

Suggested properties for you based on search results

Other interesting objects