Mur (Vully) FR - Properties for sale

We recommend expanding your search criteria to get similar results. The current filters didn’t return any matches.

If you don’t want to change your current search criteria, we recommend creating a search alert, so you’ll be notified when matching offers become available.

More objects in your automatically expanded search area
93 results - Radius: + 10km
New building
1 / 21
4.5 rooms, 134m², CHF 1,525,000.–
Premium
Mühleweg 22, 3280 Murten

Jewel of a Home in Murten

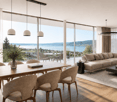
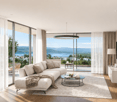
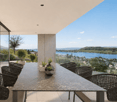
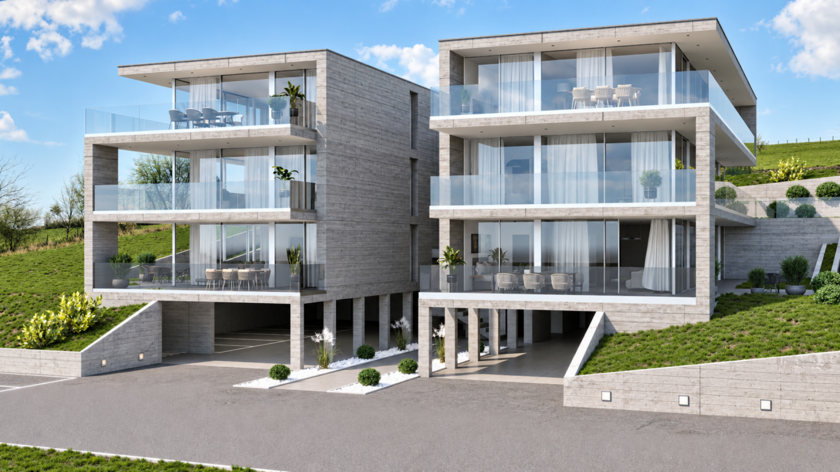
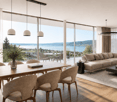
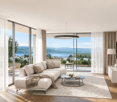
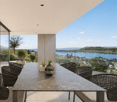
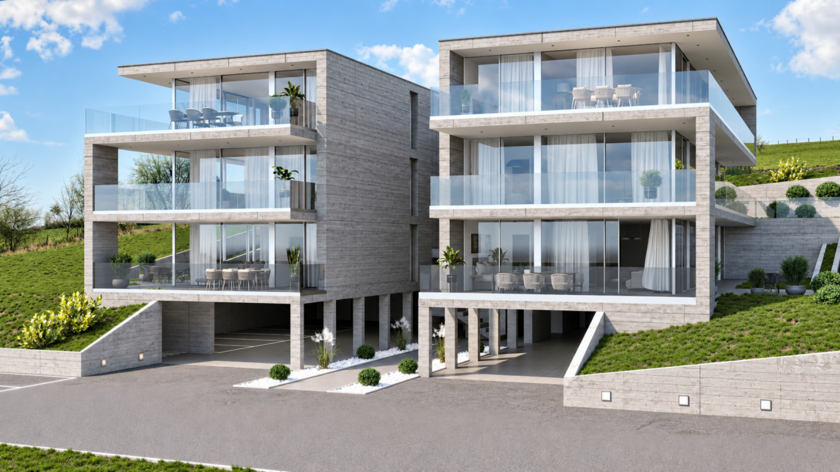
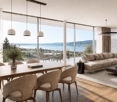
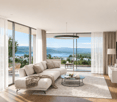
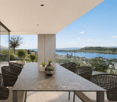
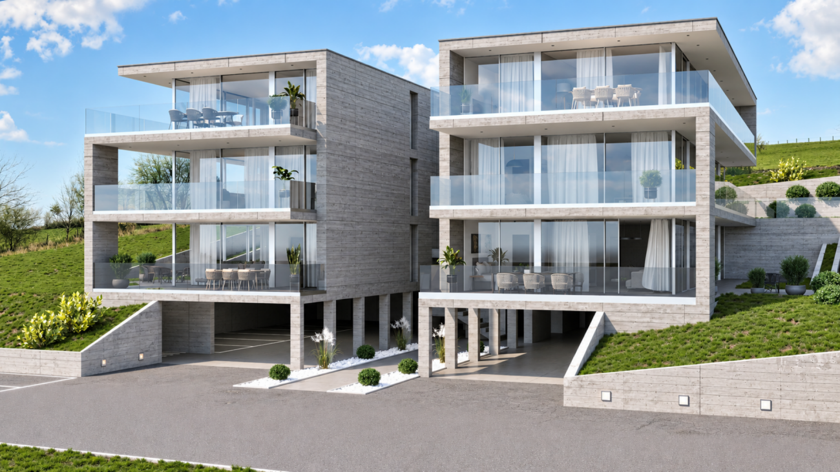
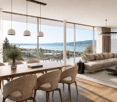
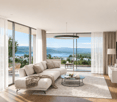
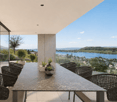
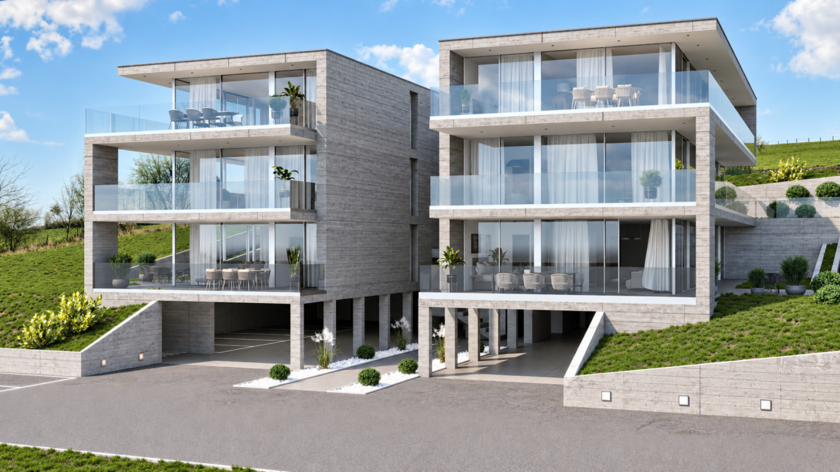
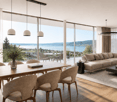
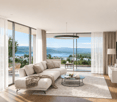
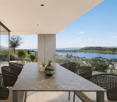
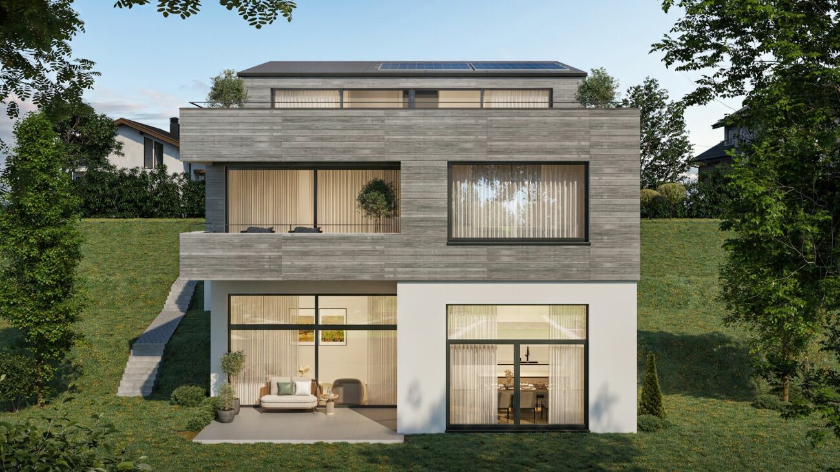
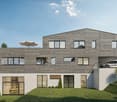
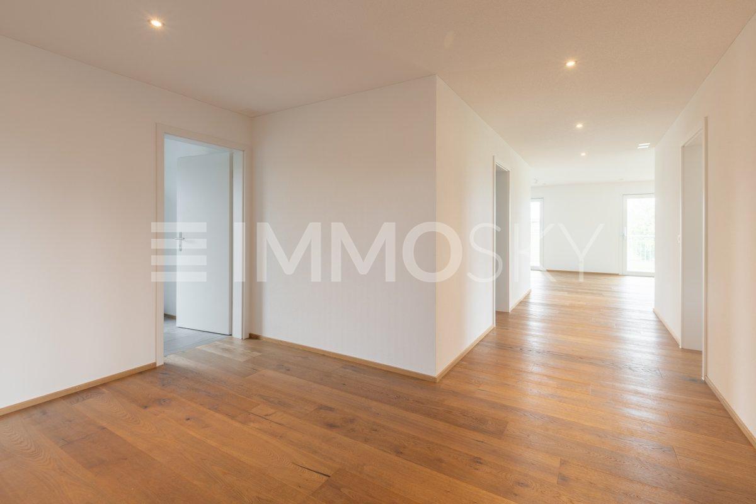
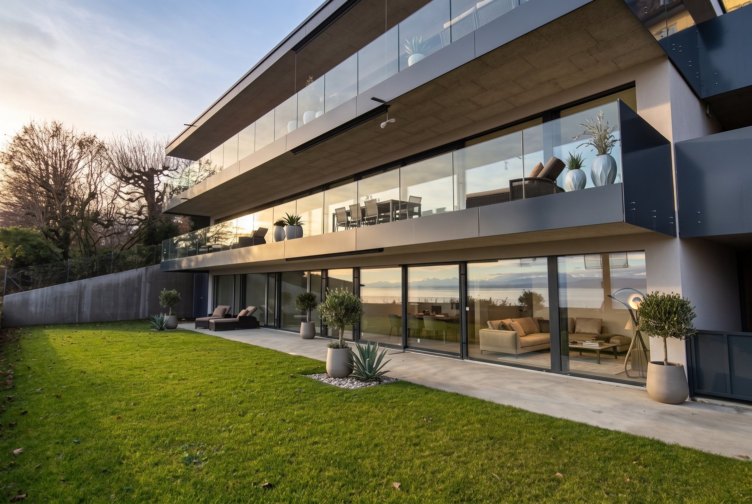
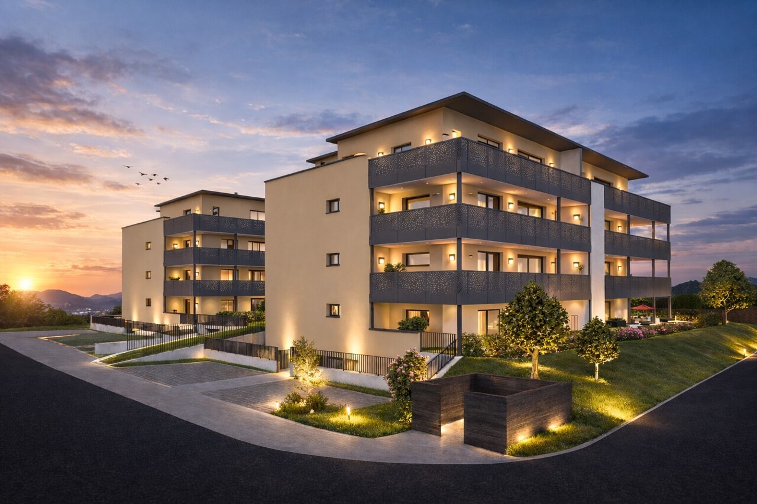
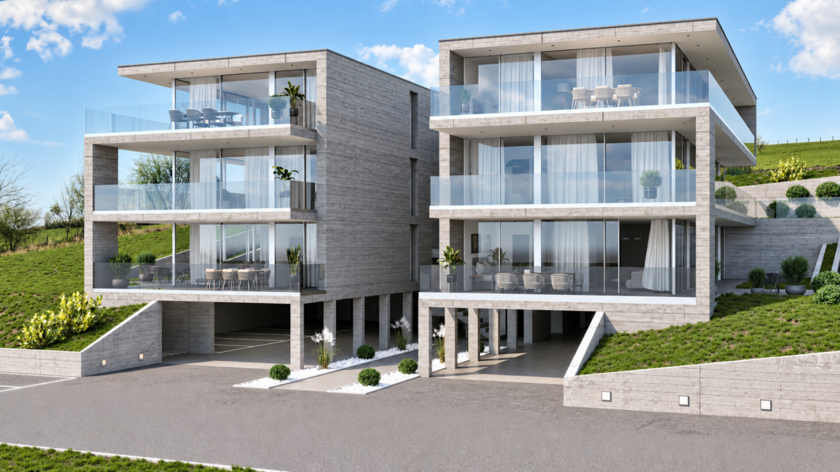
Welcome to Murten! This exclusive condominium at Mühleweg 22 in Murten combines high-quality architecture, modern living comfort, and a sought-after location to create an exceptional living experience. The attractive new construction project includes only three apartments in shared ownership and thus offers a high level of privacy and a pleasant living atmosphere. The apartment offered here is the last available unit and provides a rare opportunity to secure an exclusive home in this high-quality three-family house.The apartment convinces with its spacious room layout, bright living areas, and a well-thought-out floor plan. High-quality and durable materials, modern architecture, and a high standard of finish create a stylish living ambiance for the highest demands. Thanks to the current construction phase, future owners also benefit from the opportunity to participate in the design of the interior according to their personal ideas and thus create a home that is perfectly tailored to their individual needs.The combination of timeless elegance, first-class building quality, and spacious living areas makes this apartment a place where comfort, exclusivity, and quality of life are at the forefront. The quiet and yet central location allows for an excellent connection to the old town of Murten, Lake Murten, and numerous shopping, leisure, and recreational opportunities. A rare opportunity for all those who seek modern living on the highest level in an exclusive three-family house. Sales object The exclusive 4.5-room garden apartment convinces with high-quality architecture, spacious room proportions, and a living concept that combines modern design with timeless elegance.- Representative entrance with spacious entrance and corridor area, which stylishly welcomes residents and guests.- Open design kitchen with adjacent dining area and a spacious living room of around 51.5 m². Generous window fronts provide a bright ambiance and create a seamless transition between indoors and outdoors.- The special room division gives the apartment an attractive, duplex-like character. Via an internal staircase, you can reach the spacious living and dining area directly from the rooms, creating an open and at the same time exclusive living feeling over two levels.- Direct access to the sunny terrace with 21.2 m², which invites you to relax, enjoy, and linger.- Spacious master suite with 20.2 m² of living space and plenty of room for individual design and highest living comfort.- Two further versatile rooms, ideal as children's rooms, guest rooms, home office, or hobby room.- Elegant main bathroom with high-quality equipment and bathtub for relaxed wellness moments.- Additional modern bathroom with shower, which optimally complements comfort and functionality.- Separate housekeeping and laundry room with practical storage space and versatile usage possibilities.- Own cellar room with additional storage space for optimal organization of everyday life.- Practical bicycle room for the safe and comfortable storage of bicycles.- A covered parking space and an outdoor parking space behind it round off this attractive offer perfectly.The impressive room heights of up to 3.85 meters give the rooms an exceptional feeling of width and exclusivity. The sunny terrace and the spacious private garden elegantly extend the living space and create a private wellness oasis outdoors. In the quiet and sought-after residential area of Murten, this high-quality condominium combines first-class materials, modern architecture, and luxurious living comfort to create a living experience on the highest level. Outdoor area The spacious outdoor area of this exclusive apartment offers a high level of privacy and quality of life. The sunny terrace with 21.2 m² and the approximately 369 m² large outdoor area create a harmonious extension of the living space and invite you to relax, linger, and enjoy. Whether cozy hours outdoors, sociable evenings with family and friends, or a quiet retreat in the green - the extensive outdoor areas offer versatile usage possibilities for every lifestyle. Technical data - Sustainable solid construction with high-quality facade design.- Wood-metal windows with 3-fold insulating glazing and generous sliding doors to the terrace.- Efficient earth probe heat pump with underfloor heating and free-cooling function.- Integrated photovoltaic system on the roof for sustainable energy supply.- Modern kitchen with cooking island, induction cooktop, oven, steamer, and high-quality kitchen appliances.- Electrically operated roller shutters and sunshades.- Noble parquet floors in the living and sleeping areas as well as ceramic tile coverings in the wet cells.- High-quality sanitary facilities with floor-level showers and glass shower partitions.- Custom-made wardrobe, dressing room, and stylish bathroom furniture included in the purchase price.- Preparation for an electric charging station (wall box) for electric vehicles. Construction progress The new construction project is in an advanced construction phase. The subfloors have already been installed, making the spacious rooms and well-thought-out living concept already experienceable. At the same time, future owners benefit from the opportunity to participate in the design of the interior according to their personal ideas. Materials, floor coverings, kitchen and bathroom equipment can be selected individually, so a home is created that is optimally tailored to one's own wishes and needs. Shared ownership The apartment is being sold as shared ownership and has a value quota of 362/1000. This value quota corresponds to the co-ownership share in the entire property and underlines the spacious design of this exclusive residential unit within the three-family house. The manageable shared ownership community with only three apartments offers a high level of privacy, peace, and living quality. General information The transfer costs are borne by the buyer.

Travel time
-
New building
1 / 10
4.5 rooms, 140m², Price on request
Premium
Auf Anfrage 1, 3216 Agriswil

Your next chapter begins here

Welcome to your new home in Agriswil! This exclusive new apartment from 2026 combines modern living, spacious rooms, and a wonderfully quiet location. On approximately 140 m² of living space, a sense of living unfolds that will delight you from the very first moment.Imagine coming home after an eventful day, enjoying the pleasant tranquility, and feeling the fresh air on your spacious balcony. Special moments arise here during a cozy breakfast in the sun, relaxed reading, or a sociable evening with family and friends.The high-quality finish gives each room an elegant and timeless appearance. A particular highlight is the continuous wooden floor that runs harmoniously through the entire apartment. Its warm optics connect the rooms to a harmonious overall picture and create a natural, cozy living atmosphere. Every step conveys a sense of quality and living comfort.This ImmoSky offer includes the following *additional benefits*: + Well-thought-out, open floor plan + Laundry tower in the apartment + Two separate bathrooms + Optional two EHP at CHF 30,000 each + Preparation for the installation of a lift available + High-quality wooden parquet floor And much more...The quiet location in Agriswil also contributes to the special character of this property. Here, rural serenity, natural living, and a pleasant environment combine with the advantages of a modern new apartment.Experience for yourself how generosity, quality, and tranquility come together to create a home.Arrange your personal viewing appointment now and discover your new sense of living in Agriswil. We look forward to presenting this attractive apartment to you on site! Raphael WINKELMANN

Mireille Bertolini

Mireille Bertolini

1 / 13
Mireille Bertolini

Mireille Bertolini

  • Parking space
  • Balcony / Terrace
  • Garage
  • +2
4.5 rooms, 142m², CHF 880,000.–
Top
Route de Cudrefin 1, 1586 Vallamand

Elegance of yesteryear and modern comfort for this 4.5-room apartment in a listed building

Located in the heart of the bucolic village of Vallamand-Dessus, this 1787 building, listed in the heritage and probably the oldest in the locality, is a typical construction of the Vully region.This beautiful, renovated farmhouse in 2025 is situated on a beautiful plot of over 2'235 m2 in a rural and green setting.Its authentic style will satisfy lovers of old stones, modern comfort, space and volume. The charm and authenticity of the old have been preserved while adding contemporary elements.This 4.5-room apartment, served by a private elevator, consists of: • living room / dining room / kitchen of approximately 40m2 with access to the balcony benefiting from a glimpse of the lake • parental bedroom with dressing room, private bathroom and access to the same balcony • 2 bedrooms with access to the terrace • shower room with toilet • reduit A private garden of 105 m2 completes this lot, as well as: • a covered parking space at a price of CHF 25'000.- in addition to the sale price and • a non-covered parking space at a price of CHF 15'000.- in addition to the sale price. A second non-covered parking space is also available as an option at a price of CHF 15'000.-Technical data: • heat pump with geothermal probe for heating and hot water production • low-temperature heating with a collector per apartment • electrical ambient thermostats for each room • photovoltaic sensors for electricity production • individual water and heat meters • covered parking space pre-equipped with a charging point • bicycle parking Situation:At the crossroads between Lake Neuchâtel and Lake Morat, the magnificent village of Vallamand is located on the south slope of Vully, just 6 km north of Avenches. It is characterized by its rural and bucolic environment.The surroundings lend themselves wonderfully to walks on foot, by bike or on horseback through the magnificent surrounding forests. A new way of living, this charming commune offers its inhabitants calm and serenity.

  • Parking space
  • Balcony / Terrace
  • Garage
  • +2
Travel time
-
New building
1 / 13
4.5 rooms, 130m², CHF 990,000.–
Top
Chemin Champ Olivier 15, 3280 Murten

Champ Olivier Living 4.5-Zimmerwohnungen zu verkaufen

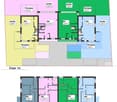
Tag der offenen Tür in Zusammenarbeit mit Bulliard Immobilien:Anwesenheit Immoschwab AGDonnerstag, 12.11.2026 von 16.00 - 18.00 UhrAnwesenheit Bulliard Immobilier SASamstag, 14.11.2026 von 10.00 - 12.00 UhrEigentumswohnungen und Geschäftsräume in der Gemeinde Courgevaux - Ihr neues Zuhause in moderner Architektur.In der Gemeinde Courgevaux, mit Postadresse in Murten, wird ein neues, qualitativ hochwertiges Immobilienprojekt entstehen, das 16 Eigentumswohnungen und 2 Geschäftslokale umfasst. Diese beiden Wohngebäude werden mit dem Zertifikat GEAK A-A gebaut und mit einer Photovoltaikanlage ausgestattet.Wohnungsangebot:12x 4.5-Zimmerwohnungen 130 m2 - ideal für Familien und Paare mit Platzbedarf (noch 10 Wohnungen verfügbar)4x 3.5-Zimmer-Attikawohnungen 99 m2 - für höchsten Wohnkomfort mit großzügigen Terrassen (alle verkauft)Hochwertiger Ausbaustandard & individuelle GestaltungDie Wohnungen überzeugen mit einem gehobenen und modernen Ausbaustandard. Käufer haben die Möglichkeit, den Innenausbau individuell zu gestalten, entsprechend dem im Baubeschrieb definierten Budget.Nachhaltigkeit und EnergieeffizienzDank der Bauweise nach dem Zertifikat GEAK A-A profitieren Sie von einem angenehmen Wohnklima, niedrigen Energiekosten und einer umweltfreundlichen Bauweise.Flexible Gewerberäume im UntergeschossZusätzlich stehen im Untergeschoss zwei attraktive Gewerberäume ab 126 m2 zur Verfügung - ideal für Büros, Praxisräume oder andere Geschäftszwecke.Baubeginn: Sommer 2025Schlüsselübergabe: März 2027Lassen Sie sich diese Gelegenheit nicht entgehen und sichern Sie sich Ihre Wunschwohnung in diesem exklusiven Neubauprojekt. Gerne stehen wir Ihnen für weitere Informationen, eine persönliche Beratung oder eine Besichtigung vor Ort zur Verfügung.Journée portes ouvertes en collaboration avec Bulliard Immobilier:Présence d'Immoschwab AGJeudi 12 novembre 2026, de 16 h à 18 hPrésence de Bulliard Immobilier SASamedi 14 novembre 2026 de 10 h à 12 hAppartements en propriété exclusive et locaux commerciaux sur la Commune de Courgevaux - Votre nouveau chez-vous dans une architecture moderne.Situé sur la Commune de Courgevaux, avec adresse postale à Morat, un nouveau projet immobilier de qualité verra le jour, comprenant 16 appartements en propriété et 2 locaux commerciaux. Ces deux immeubles résidentiels seront construits avec le certificat CECB A-A et équipés d'une installation photovoltaïque.Offre de logements:12 x appartements de 4.5 pièces 130 m2 - idéals pour les familles et les couples ayant besoin d'espace (encore 10 à disposition)4 x appartements attiques de 3.5 pièces 99 m2 - pour un confort optimal avec de grandes terrasses (vendus)Des finitions haut de gamme et une personnalisation selon vos enviesLes appartements séduisent par un standard de finition moderne et de haute qualité. Les acquéreurs ont la possibilité de personnaliser l'aménagement intérieur en fonction du budget défini dans le descriptif de construction.Durabilité et efficacité énergétiqueGrâce à la construction en certificat CECB A-A, vous bénéficiez d'un climat intérieur agréable, de faibles coûts énergétiques et d'une conception respectueuse de l'environnement.Des locaux commerciaux flexibles au sous-solDeux locaux commerciaux attrayants dès 126 m2 sont également disponibles au sous-sol, parfaits pour des bureaux, des cabinets ou d'autres activités professionnelles.Début des travaux: Été 2025Livraison prévue: Mars 2027Ne manquez pas cette opportunité et réservez dès maintenant votre appartement dans ce projet immobilier exclusif. Nous restons à votre disposition pour toute information complémentaire, pour un entretien personnalisé ou une visite sur place.

Travel time
-
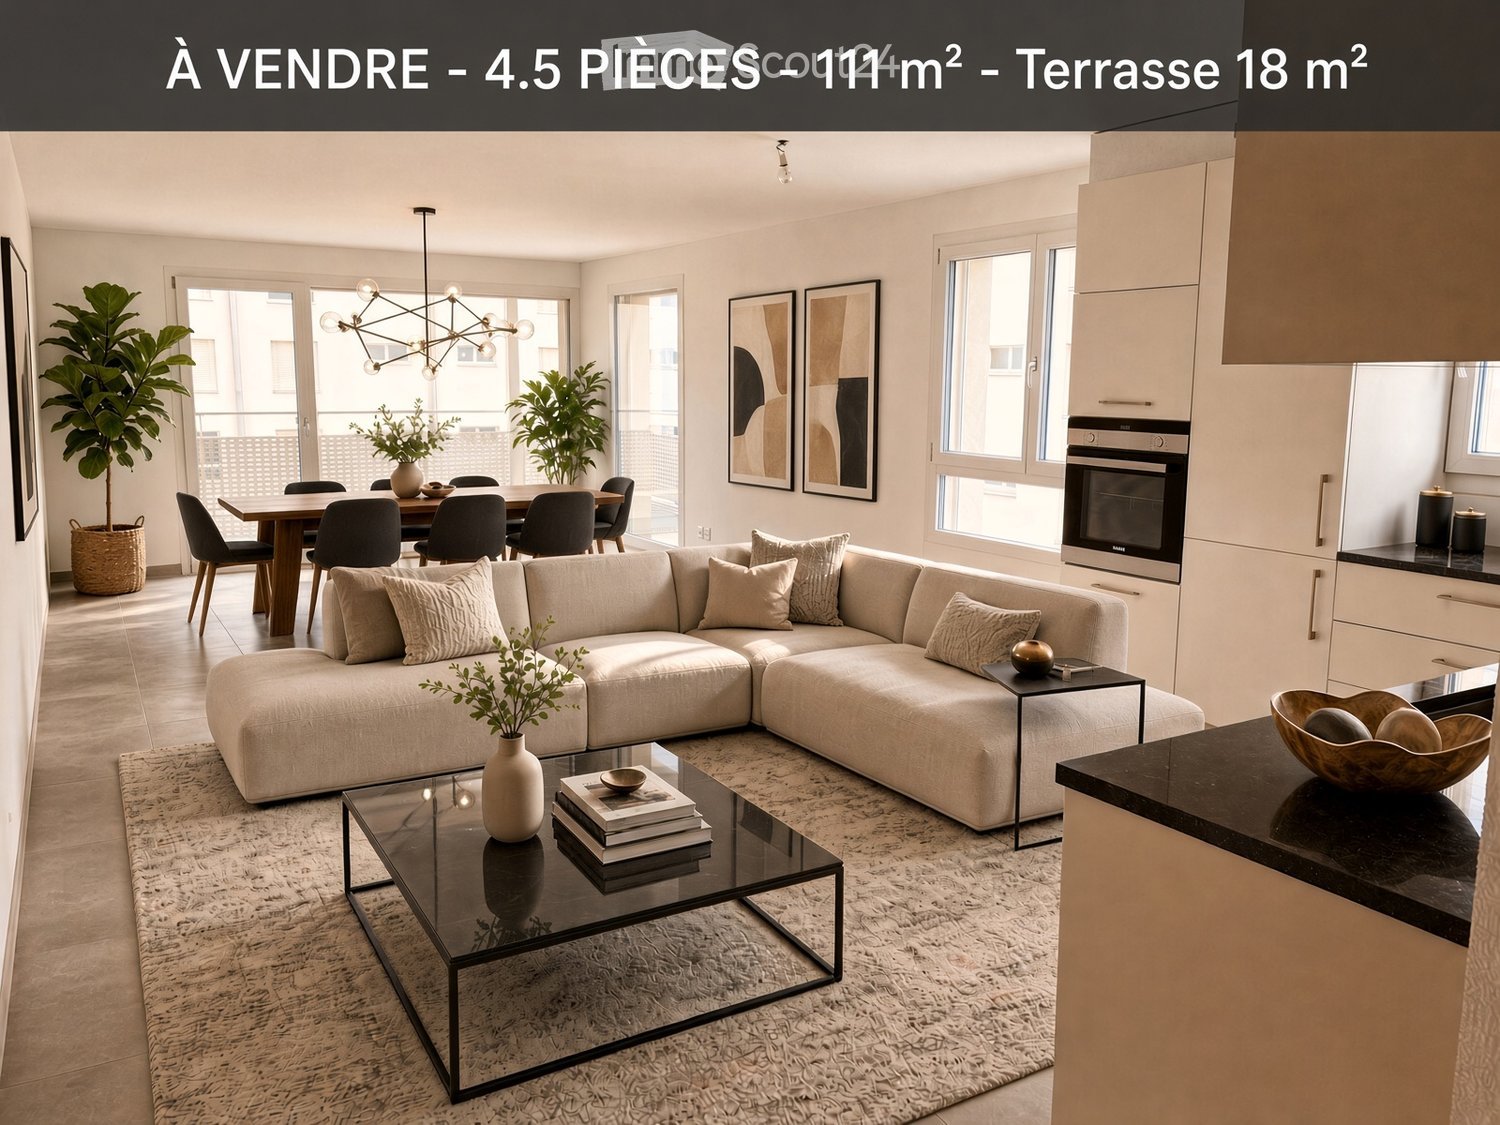
  • Modern open-plan living and dining area with a large sectional sofa, glass coffee table, dining table with chairs, kitchen area with cabinets and oven, and decorative vases and artwork.
  • Multi-story residential building with balconies, surrounded by greenery and a parking area.
  • Modern residential complex with multiple buildings, green courtyard, and autumn-colored trees.
  • Balcony overlooking a residential area with parked cars, buildings, and a scenic landscape under a sunset sky.
  • A modern, well-lit hallway with tiled flooring, white walls, and built-in storage cabinets. The hallway leads to a kitchen area with white cabinets, a sink, and a window, as well as a bathroom with a sink and mirror.
  • Modern kitchen with white cabinets, black countertops, and an integrated oven. Large windows and sliding glass doors lead to a balcony.
  • Empty room with light wooden flooring and white walls, featuring a large window with a view of the city and a door with a handle on the right side.
  • View from a window showing a suburban landscape with autumn-colored trees, a road, and distant buildings.
  • Empty room with light wooden flooring and white walls, featuring a large window with blinds and a door with a silver handle.
  • View from a balcony showing a parking lot, trees with autumn foliage, and a multi-story building with solar panels on the roof.
  • Modern bathroom with white tiles, a washing machine, a sink, a toilet, a mirror, and a glass-enclosed shower.
  • Modern bathroom with white tiles, a toilet, a sink, a bathtub, and a mirror above the sink. The room features a window with blinds and a small shelf above the sink.
  • Empty room with light wooden flooring and white walls, featuring a large window with a view of trees and buildings outside.
  • A large, multi-story building with a brown roof and white walls, surrounded by autumn-colored trees and a grassy area.
  • Floor plan of a 111 m² apartment with a 18 m² balcony, cave, and underground parking. Layout includes multiple bedrooms, bathrooms, kitchens, living and dining areas, and terraces.
1 / 15
4.5 rooms, 111m², CHF 720,000.–
Top
Chemin de La Croix 3a, 1580 Avenches

Cozy and bright 4.5-room apartment in Avenches

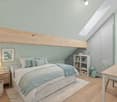
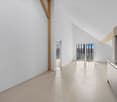
Modern 4.5-room apartment on the 4th floor – Recent high-end building For sale, in a recent building (2021) of beautiful architecture, this 4.5-room apartment on the 4th floor, offers a modern, bright and comfortable living space. Built to high-quality standards, the building stands out for its careful finishes and good energy and acoustic performance. On the 4th floor, the apartment benefits from plenty of natural light and a calm atmosphere. It consists notably of: • A spacious and bright living room with open kitchen • Three comfortable bedrooms • A bathroom and a separate toilet • Generous storage spaces • A basement • Option: double parking space in the underground parking (+35,000.-) • A beautiful view of the Vully tower and Milavy The volumes are well thought out, the spaces are functional and the high-quality finishes (floors, windows, sanitary facilities) give this apartment a resolutely contemporary and durable character. The building has an elevator and offers a pleasant living environment in a well-maintained setting. • Bus stop at 250m • COOP shopping center at 600m • Train station at 17 minutes on foot Ideal for a family or as a quality investment. Note that the apartment is currently rented until the end of June 2027 - You can however acquire it now and benefit from the rents until the end of the current tenants... Sale from private to private without intermediary possible
Travel time
-
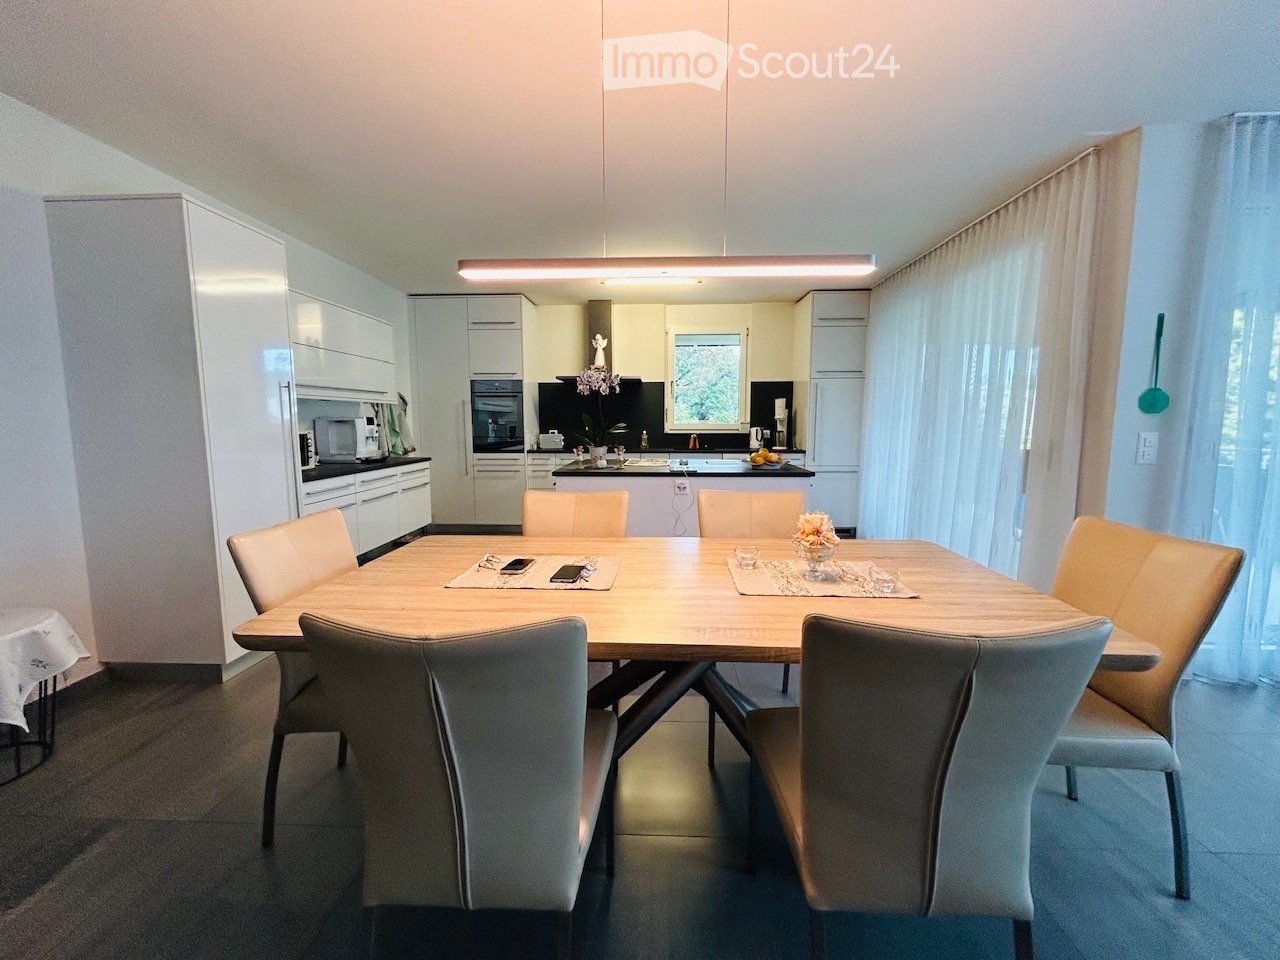
  • Modern dining room with a wooden dining table surrounded by six chairs, white cabinets, and a small kitchen area with appliances.
  • A narrow hallway with white walls, tiled floor, and a door with decorative heart-shaped ornaments.
  • Laundry room with a washing machine, sink, cabinet, and baskets.
  • Clean, well-lit hallway with tiled flooring, white walls, and several doors leading to rooms. A small rug is placed near the entrance, and artwork and a key holder are visible on the walls.
  • Clean, modern hallway with tiled flooring, white walls, built-in storage units, and recessed lighting. Doors lead to other rooms, including a visible bathroom.
  • Modern bathroom with a glass-enclosed shower, white sink, toilet, and a small shelf holding towels and toiletries.
  • Modern bathroom with dark tiled floor, white tiled walls, double sink vanity, large mirror with built-in lighting, and various towels and accessories.
  • Modern bathroom with white tiles, black accents, bathtub, toilet, small table with flower vase, and a round ceiling light.
  • Bright bedroom with wooden flooring, a bed with colorful bedding, a nightstand with a lamp, a small table with decorative items, and a large window with white curtains.
  • A well-lit room with wooden flooring, a sofa, an ironing board, a mirror cabinet, a desk with a laptop, and a chair.
  • A clean, well-lit hallway with tiled flooring, white walls, and several doors leading to different rooms. There are small decorative items and furniture visible along the walls.
  • Modern living and dining area with a red leather sofa, wooden dining table with chairs, television, floor lamp, and decorative shelves.
  • Balcony with a table and chairs, surrounded by greenery and a view of the landscape.
  • Balcony with a modern design, featuring a grill, lanterns, and several potted plants, overlooking a scenic landscape with trees and houses.
  • Modern balcony with a dining table, chairs, barbecue, and potted plants, featuring large glass doors and wooden paneling.
  • Modern two-story house with white exterior, large windows, balconies, and a small garden area with outdoor furniture.
  • Modern two-story white building with multiple windows, a covered garage, and a balcony on the upper floor. A black SUV is parked in front of the building.
1 / 17
4.5 rooms, 148m², CHF 780,000.–
Top
Dürenbergstrasse 8, 3212 Gurmels

Spacious 4.5-room apartment with 148 m² (net living area) and 32 m² balcony terrace in Gurmels

148 m² living area, spacious outdoor area, and two parking spaces included – a home with plenty of space and comfort. This exceptionally spacious 4.5-room apartment on the 1st floor impresses with a net living area of 148 m², a sunny balcony terrace of 32 m², and a well-thought-out room concept. The attractive combination of spacious living space, high-quality equipment, and rural living location makes this property an ideal home for people who value comfort and quality of life. The property, built in 2013 in solid construction, comprises only six residential units, offering an manageable living environment. Spacious living with plenty of free space The apartment offers plenty of space for individual living needs. The spacious living area provides numerous possibilities for design and furnishing. A particular highlight is the 32 m² large balcony terrace, which extends the living space outdoors and invites relaxation, enjoyment, and lingering. Another plus point is the separate laundry room with an area of 8.6 m², equipped with a high-quality washing tower from the brand Schulthess. High-quality equipment Quality and proven brand products were considered when it comes to equipment. The kitchen is equipped with high-quality appliances from the brand V-ZUG. The solid construction from 2013 complements the convincing overall impression. The most important facts at a glance: o 4.5 rooms o 148 m² net living area o 32 m² balcony terrace o 8.6 m² separate laundry room o Washing tower from Schulthess o Kitchen appliances from V-ZUG o Year of construction 2013 o Solid construction o Location on the 1st floor o Multi-family house with six residential units o Separate garage box included in the sales price o Additional outdoor parking space included in the sales price Attractive living location in Gurmels The municipality of Gurmels is located in the upper part of the Freiburg lake district and combines rural charm with a well-developed infrastructure. As a regional center, the municipality offers a diverse range of services for everyday life and a high quality of living. Shopping facilities, medical care, schools, and childcare services are located in the municipality. The offer is complemented by various leisure and meeting opportunities, including the triple multi-purpose hall and the cultural and youth center Weisses Kreuz. Thanks to its location between the motorway exits Murten and Düdingen, the surrounding regions are also easily accessible. Gurmels thus offers an attractive living environment for all those who appreciate the advantages of rural life and at the same time want to benefit from a good infrastructure. Viewing and sales documentation Would you like to get to know this spacious apartment personally? We would be happy to show you the property on site during a viewing and subsequently provide you with a comprehensive sales documentation with the relevant documents. We look forward to presenting this attractive apartment in Gurmels to you in person.

Travel time
-
1 / 13
4.5 rooms, 115m², CHF 870,000.–
Top
1589 Chabrey

Beautiful individual villa very bright in Chabrey

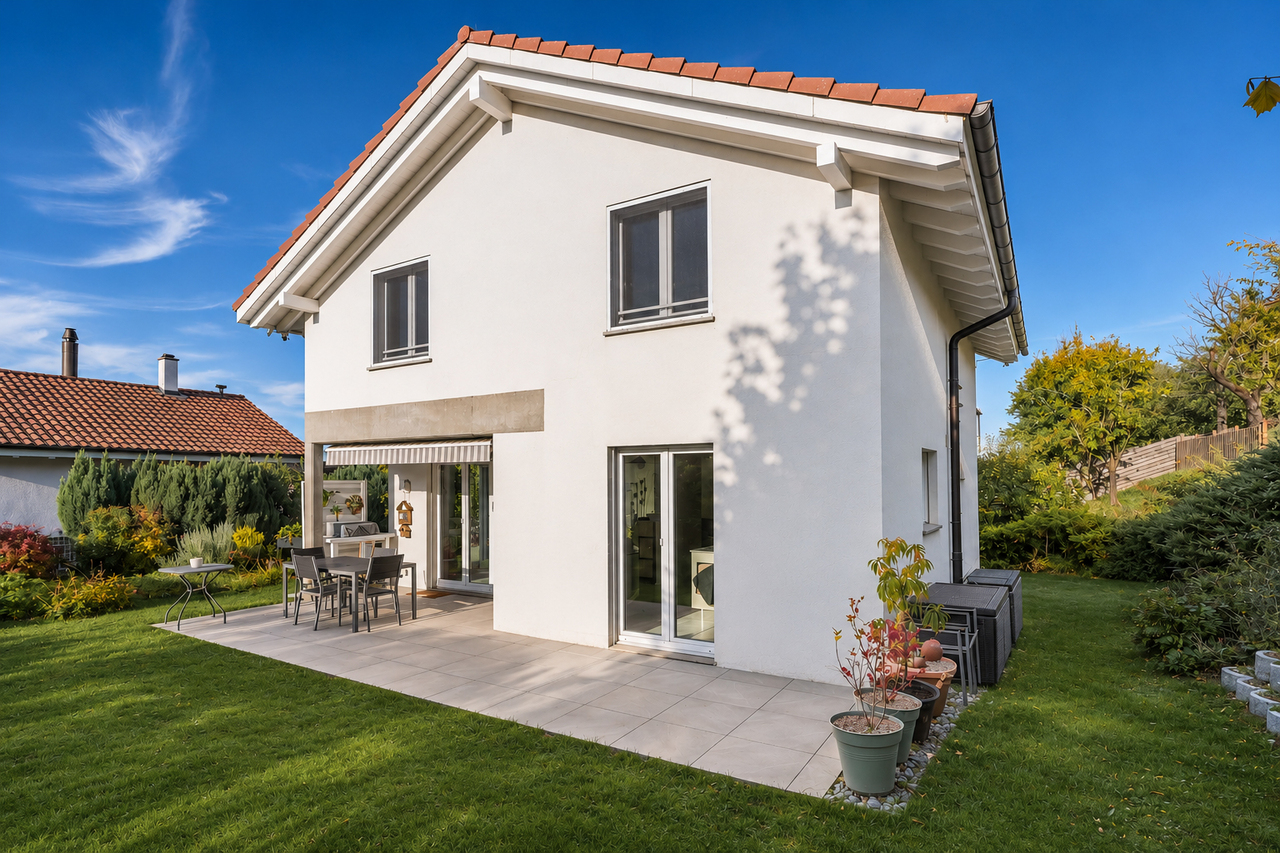
Beautiful individual villa very bright with 4.5 rooms, about 115 m² of living space on a plot of 600 m², offering a cozy living room with open kitchen, three spacious bedrooms, a bathroom with bathtub and shower, a large available room in the basement, a pleasant garden with greenhouse and vegetable garden, a garage and two parking spaces.8 minutes from the highwayYear of construction 1994Renovations 2016 facades, 2017 kitchen, 2024 bathroom, 2025 windows and doors and 2026 terraceLiving area approx. 115 m²Usable area approx. 170 m²Plot area approx. 600 m²Volume 633 mFloor heating (heating oil)Living room with open kitchen Guest toiletThree bedrooms of 13, 15 and 16 m²Bathroom with bathtub and showerLarge available room StoveLaundry roomCellarGarageTwo parking spacesClose to amenities (approx. 5 min), primary school in Cudrefin, secondary school in SalavauxAvailability to be agreedACCESSHighway in 6-7 minMurten in 15 minFribourg in 25 minBern in 35 minTRANSPORTBus and school bus in 100 mGROUND FLOOREntrance hall, guest toilet, living room with open kitchen, dining area with stove, direct access to the terrace and gardenUPPER FLOORThree bedrooms of 13, 15 and 16 m², bathroom with bathtub and showerBASEMENTA large available room, the laundry room, the cellar and the technical roomOUTDOOR FACILITIESA pleasant garden with southwest orientation with greenhouse and large vegetable garden, a covered terrace, the garage and two parking spaces

Stéphane Langlois

Stéphane Langlois

1 / 19
Stéphane Langlois

Stéphane Langlois

  • Parking space
  • Balcony / Terrace
  • Lake view
  • +4
4.5 rooms, 190m², CHF 2,500,000.–
Chemin Derrière les Vignes 23A, 1588 Cudrefin

Cudrefin - Exclusive property with pool and panoramic lake views

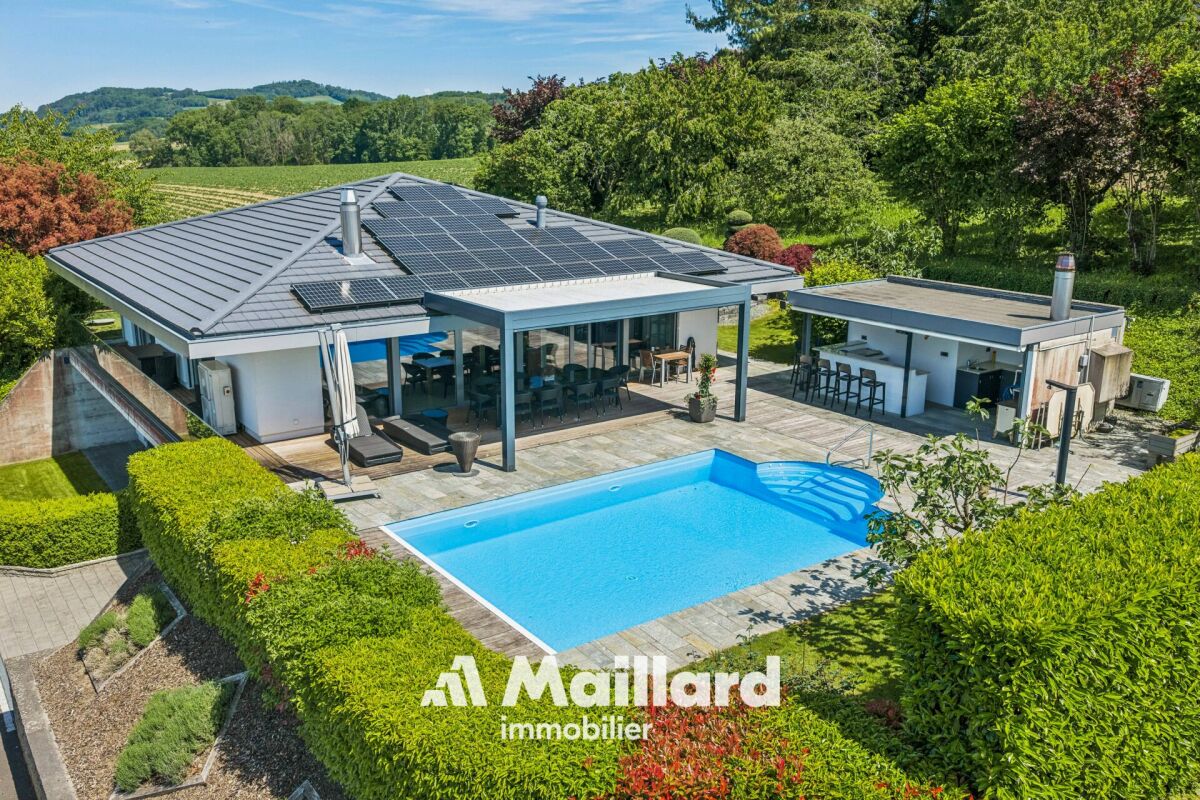
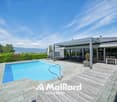
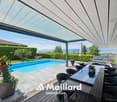
Exceptional architect-designed villa with panoramic views of the lake Located in a private residential area of Cudrefin, this magnificent contemporary villa benefits from a privileged location close to Lake Neuchâtel and the port. Situated on a plot of approximately 1,200 m², it enjoys a calm and green environment as well as a view of the lake and the surrounding reliefs. Designed with high-end materials and standing services, this property offers an exclusive living space combining elegance, comfort, and modernity. Living areas - Upper floor As soon as you enter, a spacious entrance hall with integrated wardrobe sets the tone. The living areas immediately seduce with their generous volumes, natural light, and opening onto the outside. The vast living room, equipped with a fireplace with a purified design, benefits from large windows offering a perfect continuity between indoor and outdoor spaces. The contemporary kitchen, equipped with high-end appliances, integrates perfectly into the dining area. Its large openings allow direct access to the covered terrace, which is spanned by an elegant pergola, creating an ideal setting for meals and receptions outdoors. This level also accommodates a guest toilet as well as a superb parental suite. The parental suite offers absolute comfort with a custom-made dressing room and a spacious bathroom equipped with a whirlpool bathtub and an Italian shower with a light well. The villa benefits from a climate control system, notably equipping the living room and the parental suite. An integrated sound system in all rooms completes these quality services. Sleeping and relaxation area - Lower floor The lower floor accommodates two additional bedrooms benefiting from beautiful volumes and direct access to the garden. Both bedrooms share a comfortable shower room. Thought to offer an exceptional quality of life, the property also has several areas dedicated to leisure and relaxation: • A heated cottage of about 28m², which can also be transformed into a fitness or wellness area • A climate-controlled wine cellar of about 12m² • A workshop of about 8m² • A large garage of over 40m² The entire villa is secured by a volumetric and peripheral alarm system. Exterior The exterior has been carefully designed to fully enjoy the panorama, sun exposure, and exceptional setting offered by the property's location. The large terrace accommodates a beautiful heated pool as well as an elegant pool house, which is fully equipped and includes: • A covered dining area • Sanitary facilities • A refrigerator • A pizza oven The ensemble creates a true outdoor living space, perfectly adapted to convivial moments and relaxation in a unique setting facing the lake. Upon arrival, a large, fully paved courtyard allows for the parking of several vehicles in close proximity to the main entrance. A magnificent rose bush as well as a natural pond come to sublimate the access to the property and reinforce the refined character of the places. A rare property on the market, ideal for a clientele looking for an exclusive living space between nature, comfort, and contemporary elegance. Additional information • Heating, heat pump with geothermal energy - 2008 • Photovoltaic installation • Double-glazed windows with mosquito nets • Pergola of 18m2 • Heated pool with heat pump • Air conditioning - 2019 • Double garage 40 m2 • Central vacuum cleaner • Water softener • Alarm • Natural pond • Centralized domotics • Complete SONOS sound system - 2019

  • Parking space
  • Balcony / Terrace
  • Lake view
  • +4
Travel time
-
Bastian Forster

Bastian Forster

1 / 14
Bastian Forster

Bastian Forster

  • Parking space
  • Balcony / Terrace
  • Pets allowed
  • +2
4.5 rooms, 117m², CHF 980,000.–
Lischera 12, 1792 Cordast

Modernized 4.5-room single-family house with family-friendly surroundings

This detached single-family house combines a quiet and family-friendly living situation with a well-maintained and partially modernized living concept. Surrounded by plenty of greenery and embedded in a pleasant residential area, you can enjoy a high level of privacy here. The well-thought-out room layout, the bright living areas, and the spacious outdoor areas create ideal conditions for a relaxed family life.Through the quarter street, you can reach the property, where two covered carport parking spaces are available directly at the house. Already upon arrival, the green surroundings convey a pleasant calmness and create an inviting first impression.On the ground floor, a bright entrance area with a separate guest toilet welcomes you. The open living and dining area forms the heart of the house and convinces with a friendly atmosphere and a Swedish stove for cozy hours. The kitchen, which was completely renovated in 2026, presents itself in a new and unused condition. With its high-quality wooden finish, modern appliances such as the steam cooker, and contemporary construction standard, it meets the highest demands and blends harmoniously into the floor plan. The direct access to the seating area and into the garden connects the living area seamlessly with the outdoor space.On the upper floor, three well-proportioned rooms await you, which are ideal as parents' bedroom, children's room, or home office. The renovated bathroom also presents itself in an unused condition and convinces with a high-quality, timeless design. A balcony with a view of the greenery complements this living level and provides an additional retreat.In the basement, a spacious hobby room, a cellar, and the heating and laundry room are available, offering valuable additional space for hobbies, storage, or everyday family life.The well-maintained garden with lawn, natural pond, and old tree population invites children to play and adults to relax. Thanks to the grown surroundings, you can also enjoy a high level of privacy in the outdoor area. The property is located in a mixed zone but uses the available space entirely for residential purposes and does not require any additional commercial spaces. Overall, this single-family house creates a harmonious home for families who appreciate modern living, a well-designed room layout, and proximity to nature.Request our detailed sales documentation for more interesting information.Haven't found the right thing yet? The IMMOSEEKER team is happy to assist you.

  • Parking space
  • Balcony / Terrace
  • Pets allowed
  • +2
Travel time
-
Lukas Bart

Lukas Bart

1 / 13
Lukas Bart

Lukas Bart

  • Parking space
  • Balcony / Terrace
  • Garage
  • +7
4.5 rooms, 146m², CHF 1,120,000.–
Chemin de Vau de Cour 2, 1789 Lugnorre

4.5-room terrace apartment with lake and mountain views

This well-maintained 4.5-room terrace apartment combines spacious room proportions, high-quality furnishings, and an exceptional living experience. The apartment, designed on one level, convinces with its thoughtful floor plan, bright living rooms, and an open design that creates a harmonious interplay of cooking, eating, and living. Generous window fronts bring the impressive view of Lake Murten and the surrounding mountain landscape into the interior and give the home a special atmosphere.The private outdoor area extends the living space in an ideal way and invites you to relaxed hours with a unique panoramic view. The offer is rounded off by practical auxiliary rooms in the basement and the possibility of acquiring additional indoor parking spaces. A stylish owner-occupied apartment for people who appreciate comfort, peace, and a privileged view. Further highlights • Around 48 m² large terrace with a dreamy view of Lake Murten and the Alps • Main bedroom with en-suite bathroom including whirlpool bathtub and shower • Open kitchen with granite countertop, Combi Steamer, warming drawer, and other built-in appliances • Two additional rooms with versatile usage possibilities • Separate toilet and second wet cell with shower • Private laundry room and own cellar compartment in the basement • Lift access from the parking garage to the living level • One outdoor parking space included in the offer • Two indoor parking spaces can be purchased additionally Request our detailed sales documentation for further interesting information.Haven't found the right one yet? The IMMOSEEKER team is happy to assist you.

  • Parking space
  • Balcony / Terrace
  • Garage
  • +7
Travel time
-

Other interesting objects