Rooms
4.5
Living space
115 m2
Selling price
CHF 870,000.–
Notify on price drop
"Beautiful individual villa very bright in Chabrey"
Address
1589 ChabreyPrice
- Purchase price:
- CHF 870,000.–
- Notify on price drop
Main information
- Availability:
- By agreement
- Type:
- Single house
- No. of rooms:
- 4.5
- Surface living:
- 115 m2
- Land area:
- 600 m2
- Volume:
- 633 m3
- Year built:
- 1994
Characteristics
Balcony / Terrace
Garage
Documents (0)
Description
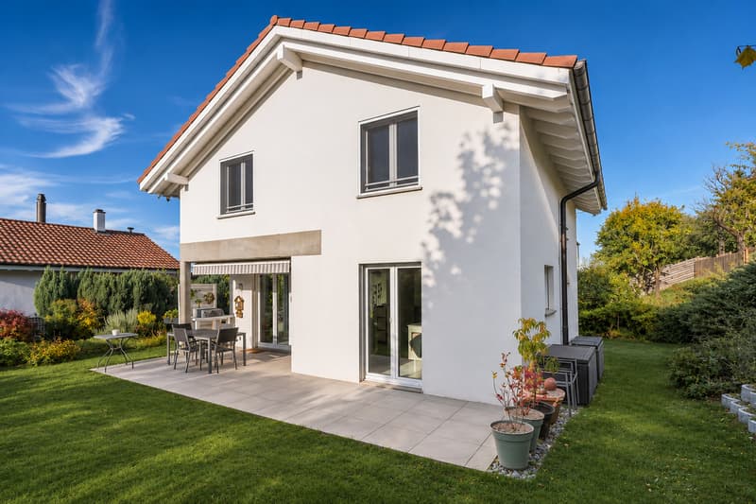
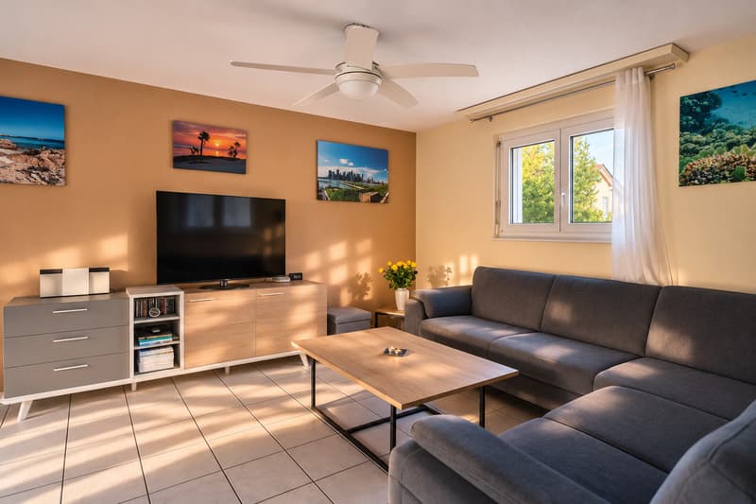
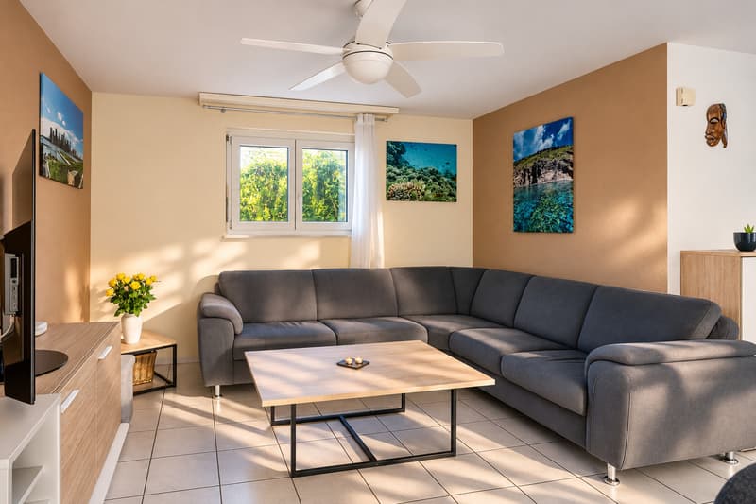
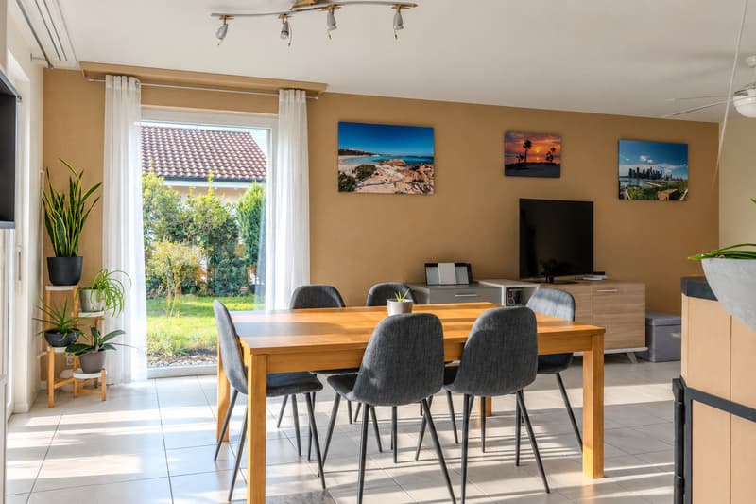
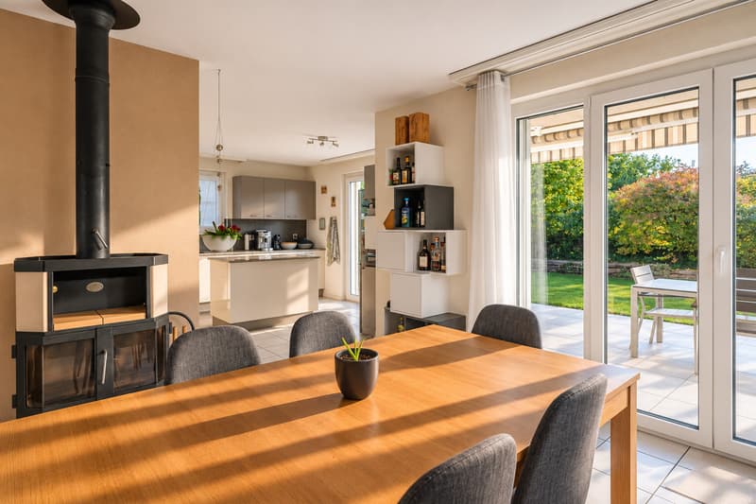
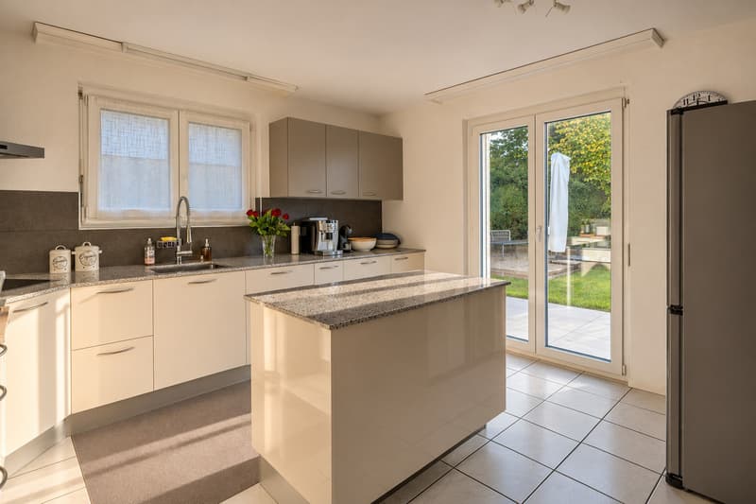
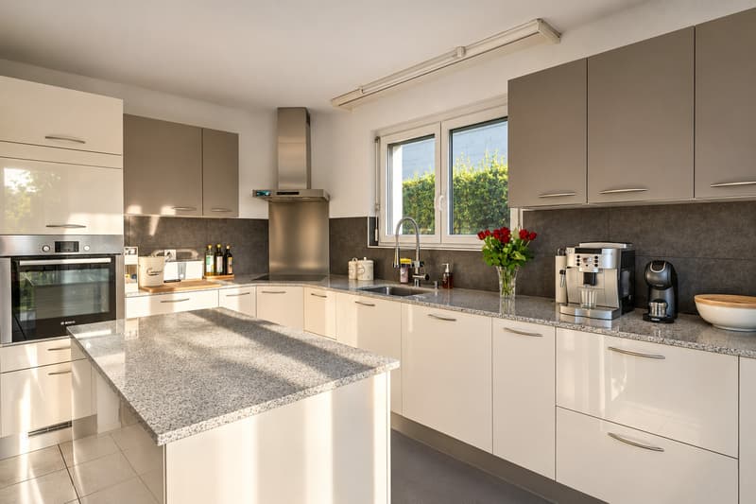
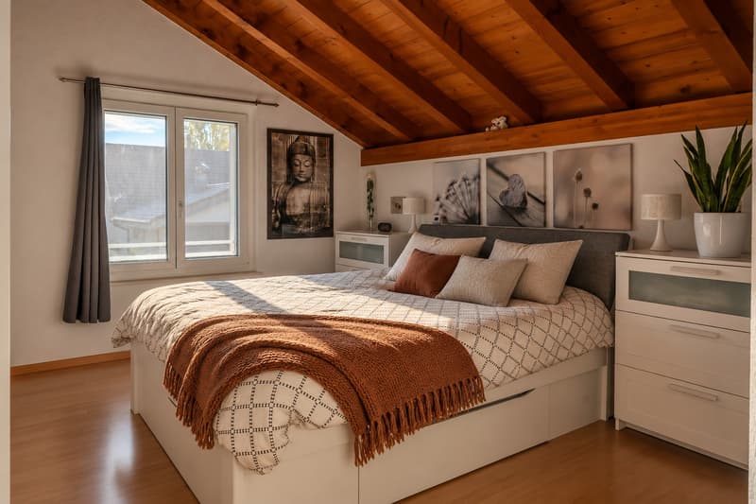
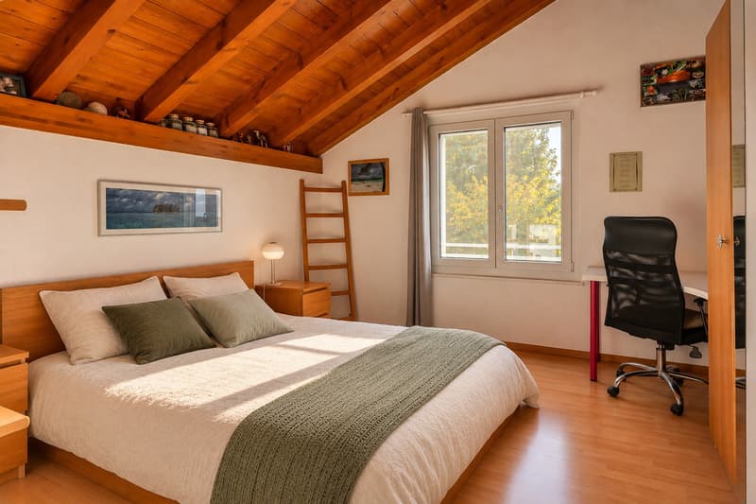
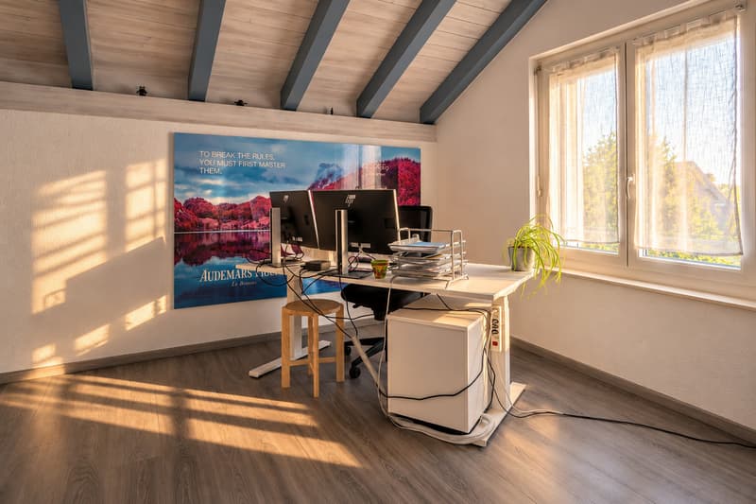
Beautiful individual villa very bright of 4.5 rooms, approximately 115 m² living area on a plot of 600 m², offering a cozy living room with open kitchen, three spacious bedrooms, a bathroom with bathtub and shower, a large available room in the basement, a pleasant garden with greenhouse and vegetable garden, a garage and two parking spaces.
8 minutes from the highway
Year of construction 1994
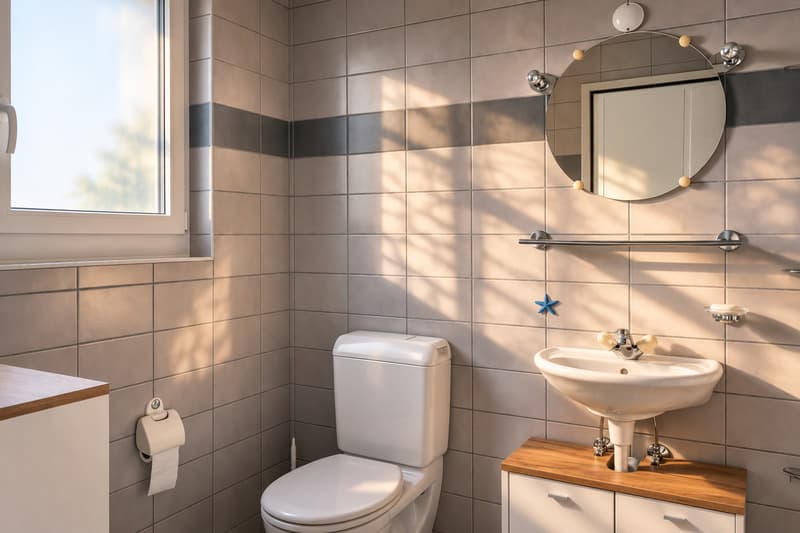
Renovations 2016 the facades, 2017 the kitchen, 2024 the bathroom, 2025 the windows and doors and 2026 the terrace
Living area approx. 115 m²
Usable area approx. 170 m²
Plot area approx. 600 m²
Volume 633 m
Floor heating (oil)
Living room with open kitchen
Guest toilet
Three bedrooms of 13, 15 and 16 m²
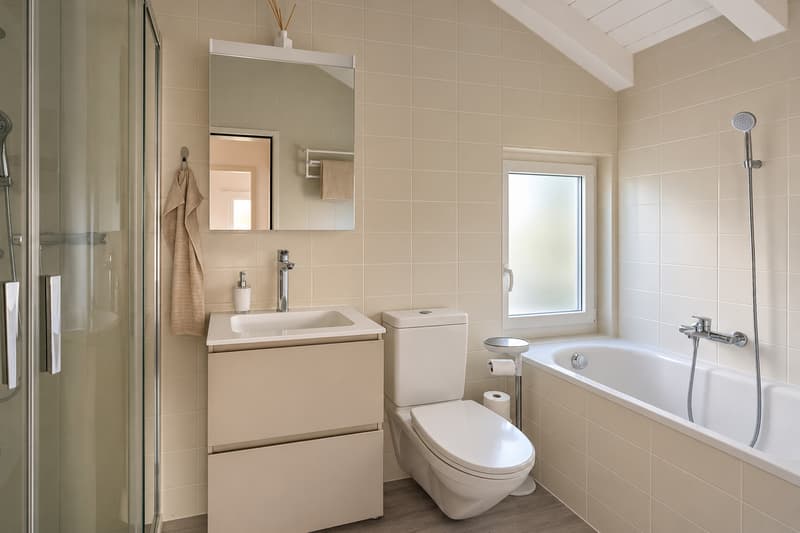
Bathroom with bathtub and shower
Large available room
Stove
Laundry room
Basement
Garage
Two parking spaces
Close to amenities (approx. 5 min), primary school in Cudrefin, secondary school in Salavaux
Availability to be agreed
ACCESS
Highway in 6-7 min
Murten in 15 min
Fribourg in 25 min
Bern in 35 min
TRANSPORT
Bus and school bus in 100 m
GROUND FLOOR
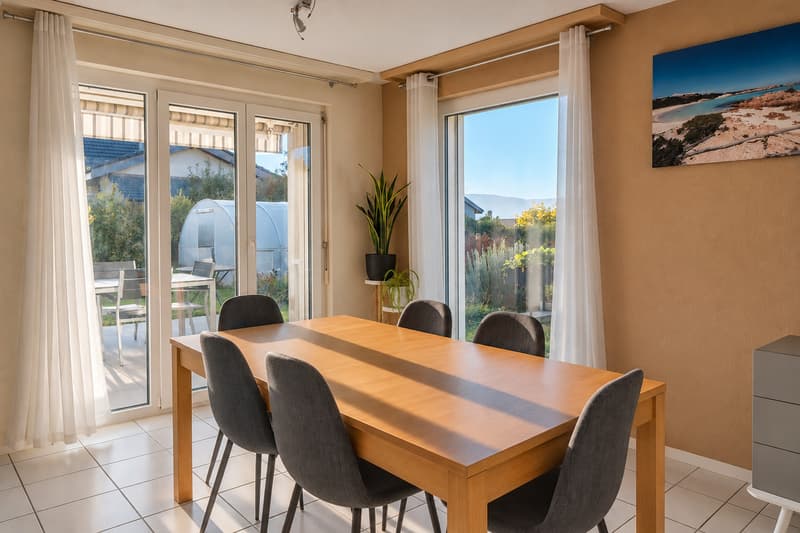
Entrance hall, guest toilet, living room with open kitchen, dining area with stove, direct access to the terrace and garden
UPPER FLOOR
Three bedrooms of 13, 15 and 16 m², bathroom with bathtub and shower
BASEMENT
A large available room, the laundry room, the basement and the technical room
OUTDOOR FACILITIES
A pleasant garden with southwest orientation with greenhouse and large vegetable garden, a covered terrace, the garage and two parking spaces
8 minutes from the highway
Year of construction 1994
Renovations 2016 the facades, 2017 the kitchen, 2024 the bathroom, 2025 the windows and doors and 2026 the terrace
Living area approx. 115 m²
Usable area approx. 170 m²
Plot area approx. 600 m²
Volume 633 m
Floor heating (oil)
Living room with open kitchen
Guest toilet
Three bedrooms of 13, 15 and 16 m²
Bathroom with bathtub and shower
Large available room
Stove
Laundry room
Basement
Garage
Two parking spaces
Close to amenities (approx. 5 min), primary school in Cudrefin, secondary school in Salavaux
Availability to be agreed
ACCESS
Highway in 6-7 min
Murten in 15 min
Fribourg in 25 min
Bern in 35 min
TRANSPORT
Bus and school bus in 100 m
GROUND FLOOR
Entrance hall, guest toilet, living room with open kitchen, dining area with stove, direct access to the terrace and garden
UPPER FLOOR
Three bedrooms of 13, 15 and 16 m², bathroom with bathtub and shower
BASEMENT
A large available room, the laundry room, the basement and the technical room
OUTDOOR FACILITIES
A pleasant garden with southwest orientation with greenhouse and large vegetable garden, a covered terrace, the garage and two parking spaces
Mortgage Calculator
From dream house to home ownership: the mortgage calculator can help you estimate the affordability of this property.
Viewing
Contact for viewing
Didier Michaux
Advertiser

MDC Immobilier Sàrl
Route Villageoise 73
1617Remaufens
Contact
- Listing ID
- 4003611480
- Object ref.
- 6312365