25 results - Properties for sale: Moutier

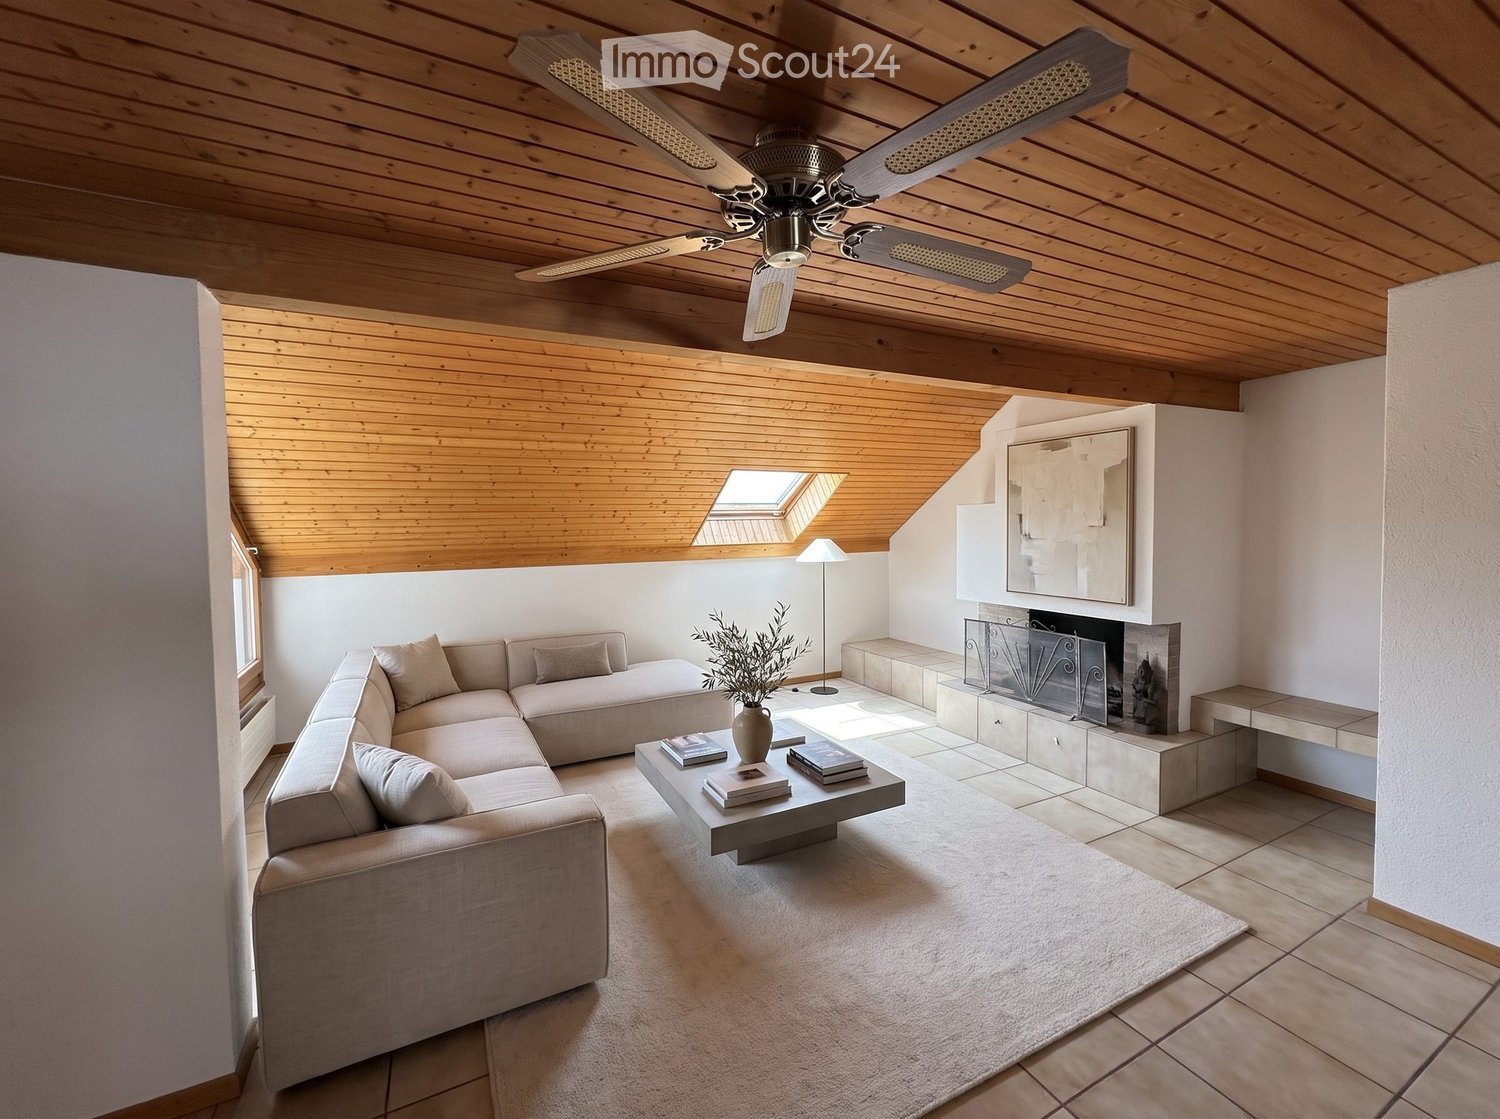
  • Modern living room with a sectional sofa, coffee table, fireplace, and skylight. Features wooden ceiling beams and a ceiling fan.
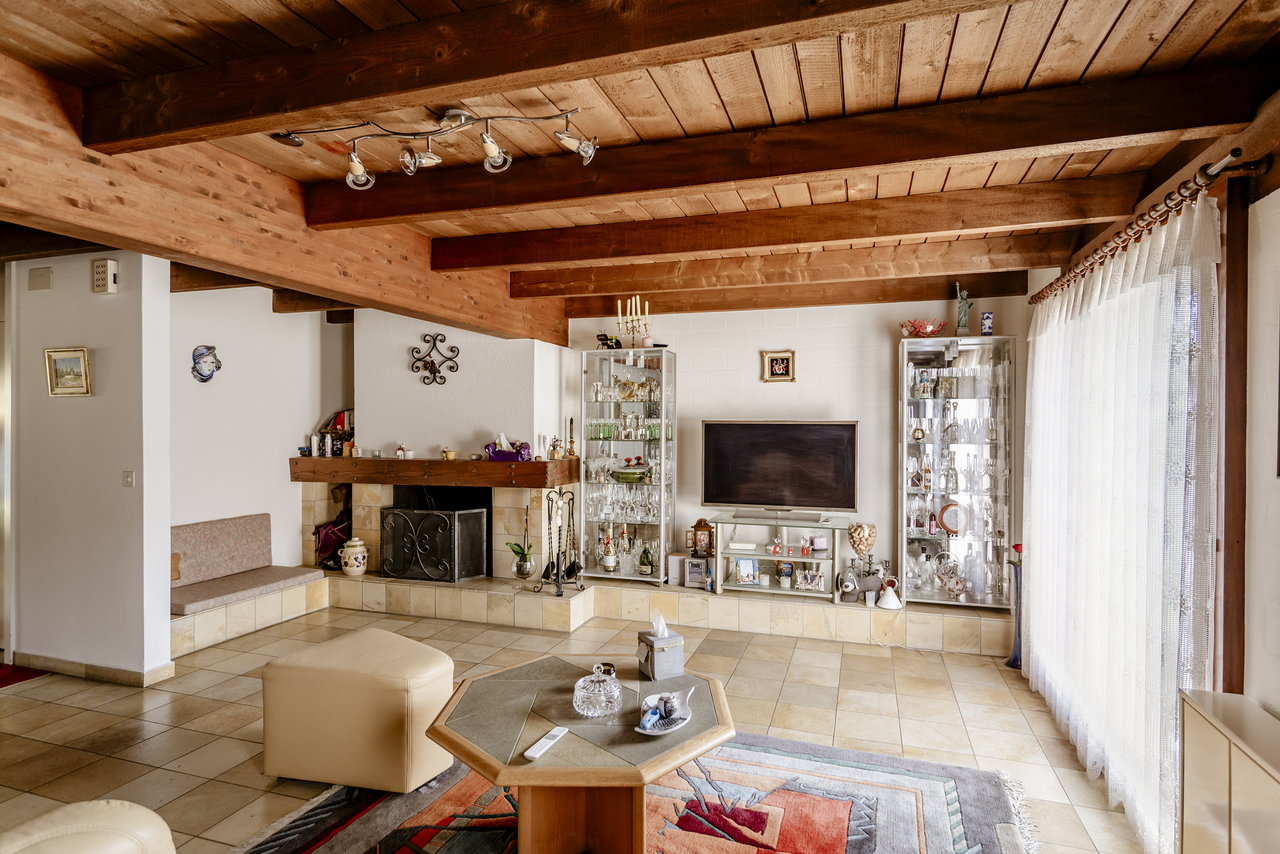
  • Modern living room with a wooden ceiling, tiled floor, and large windows. Features a sofa, coffee table, TV stand, and decorative vases.
  • Modern living room with wooden slanted ceiling, large window with white curtains, grey sofa, round wooden coffee table, white cabinets, chandelier, and decorative items.
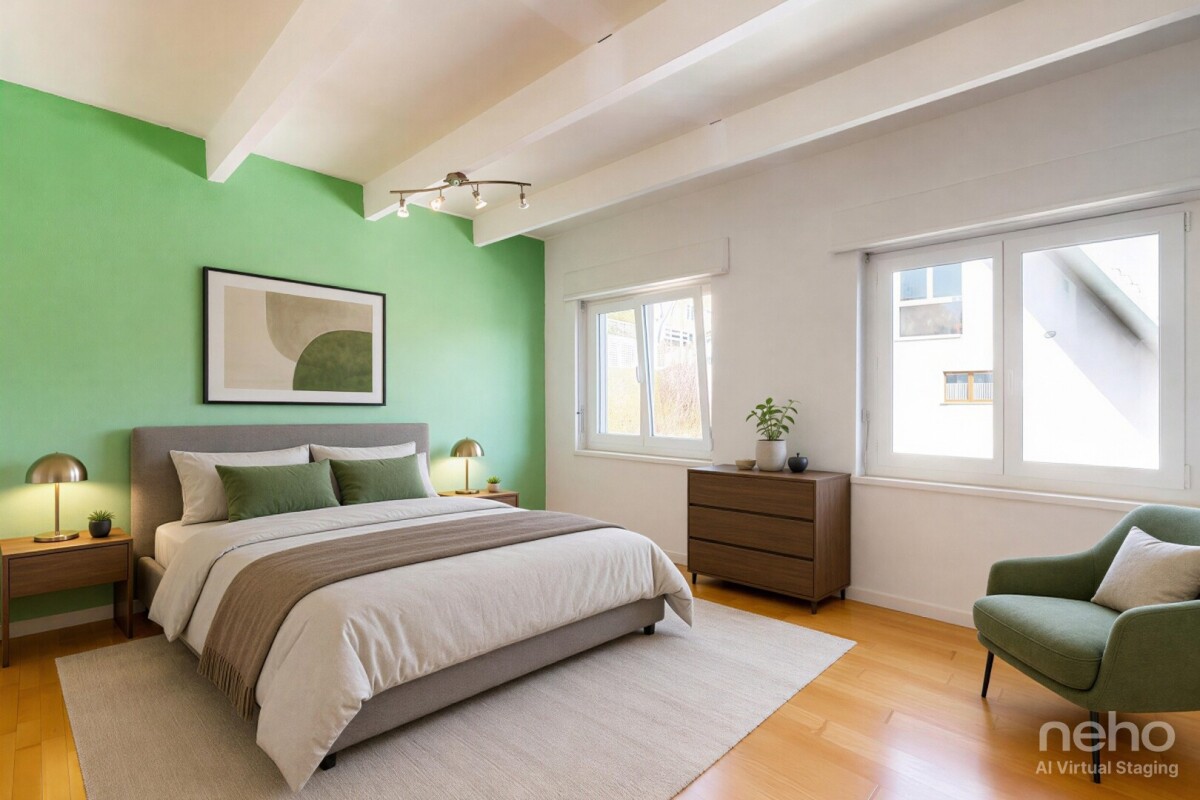
  • Modern bedroom with wooden ceiling and walls, large bed with white bedding, nightstands with lamps, a chair with a throw, a potted plant, and a large mirror above the bed.
  • Modern bedroom with a wooden slanted ceiling, a large bed with white linens, nightstands with lamps, a wooden cabinet with vases, and a picture frame on the wall.
  • Cozy attic bedroom with wooden slanted ceilings, skylight windows, a neatly made bed, a wooden chair with a blanket, a white cabinet, and a small table with books and a vase.
  • Modern, minimalist office space with a sleek black desk, ergonomic chair, white bookshelf, and a skylight providing natural light.
  • Dining room with a wooden dining table and chairs, tiled floor, large window with a view, and a wooden ceiling.
  • Modern kitchen with white cabinets, wooden ceiling beams, tiled floor, and decorative vases on the counter.
  • Modern bathroom with wooden ceiling beams, white tiles, a sink with wooden cabinet, toilet, glass-enclosed shower, and a small window letting in natural light.
  • Modern bathroom with a white sink, toilet, and glass-enclosed shower. Features include a wooden shelf with towels, a potted plant, and a dark wooden cabinet.
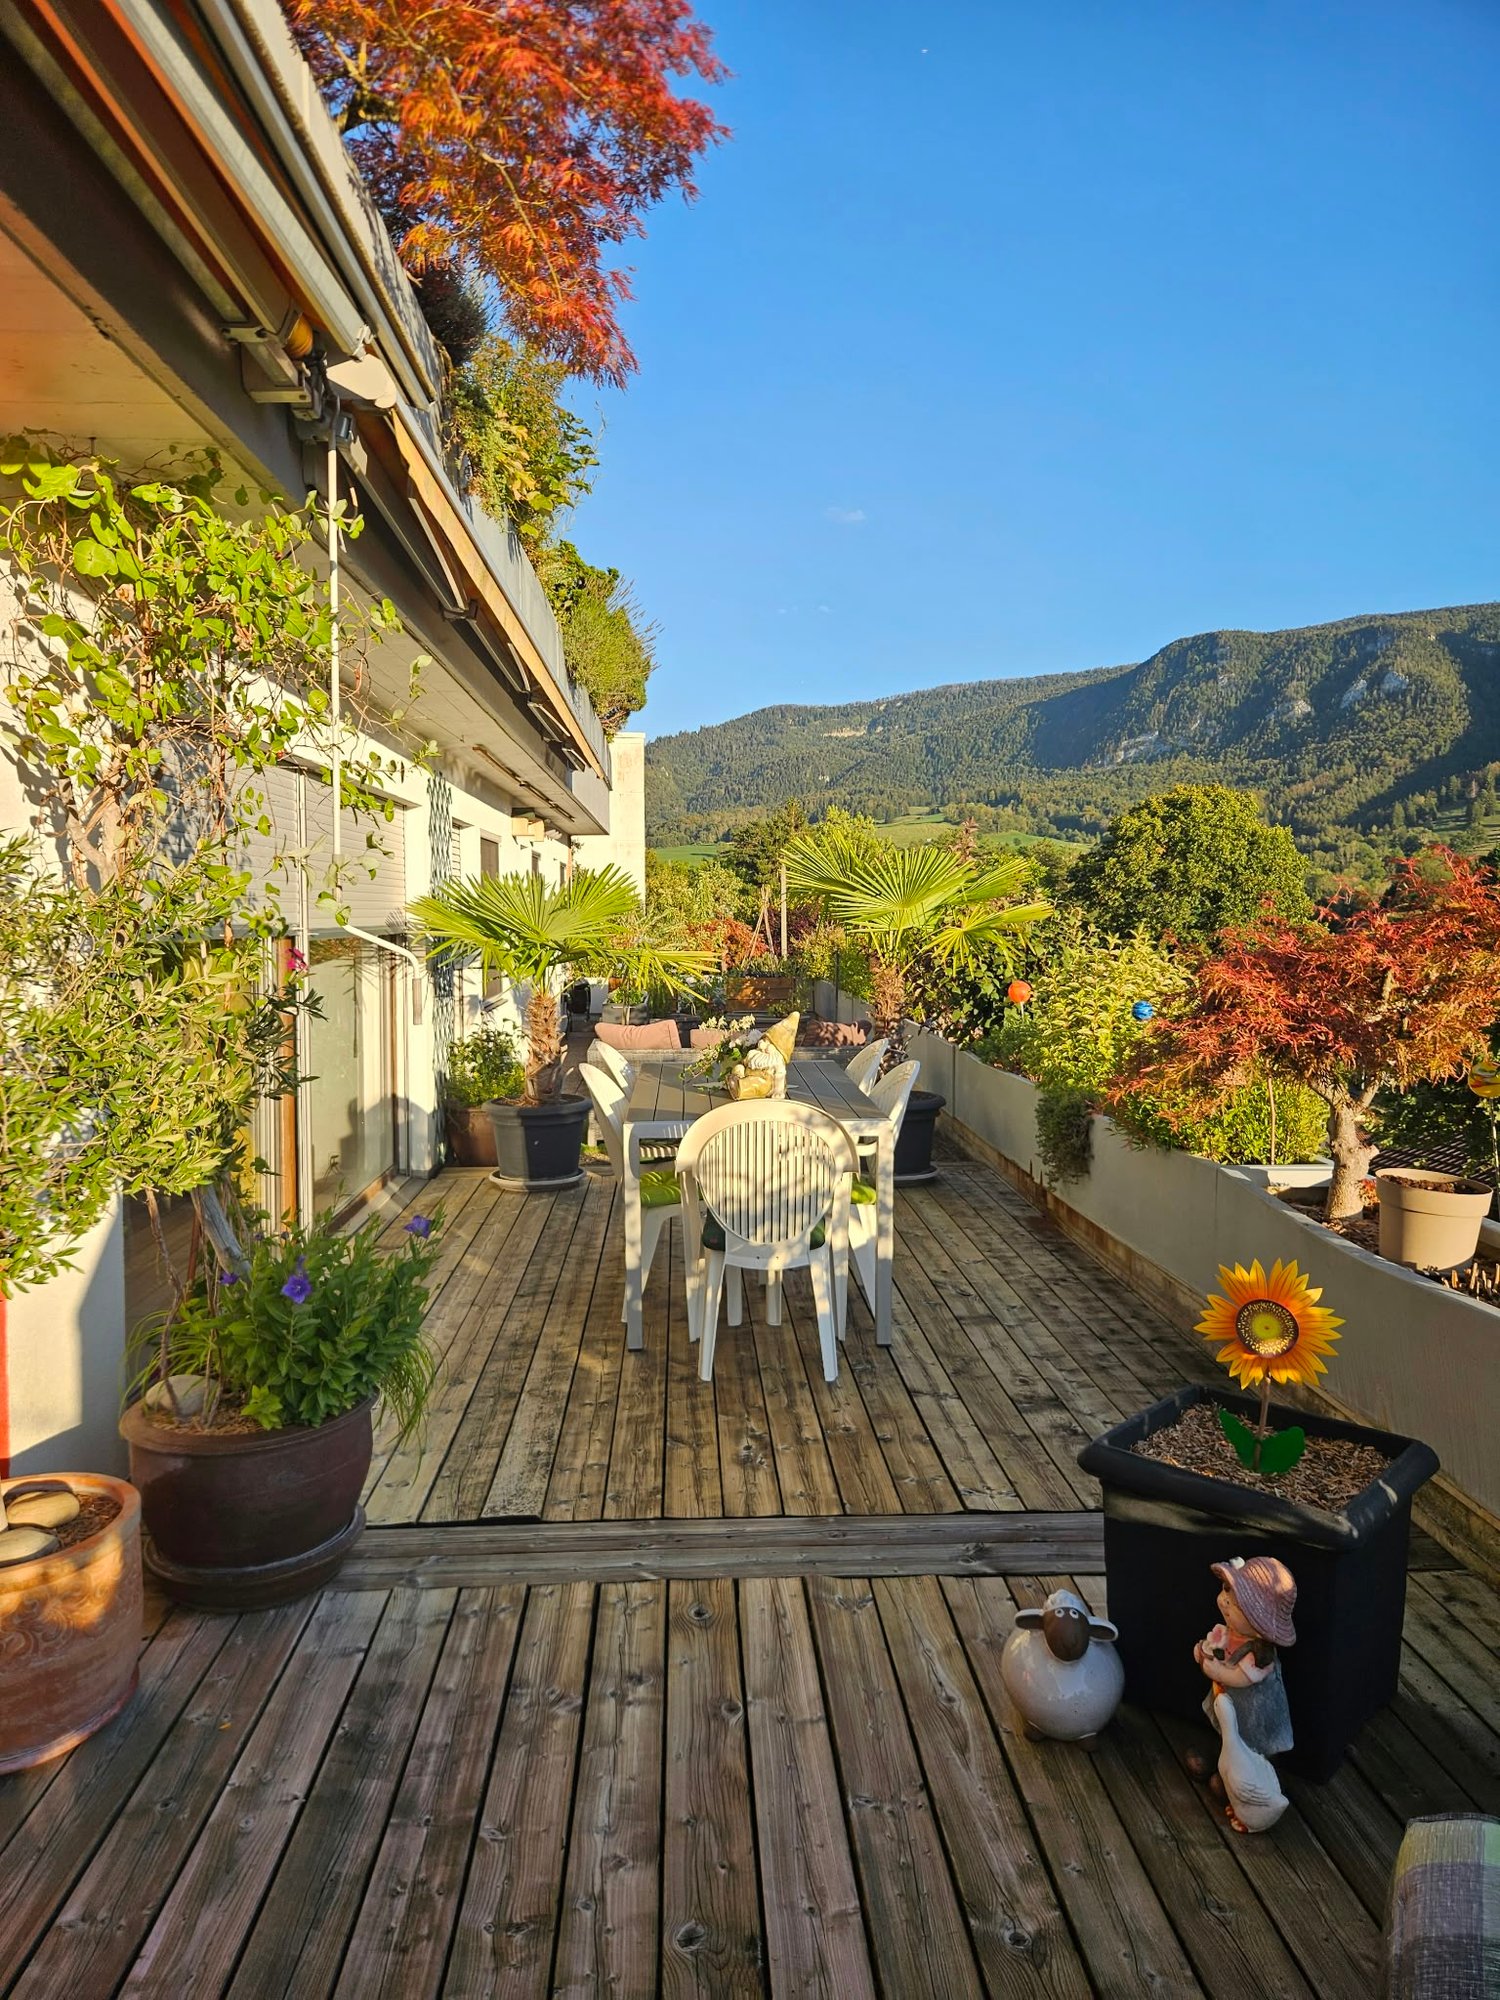
  • Balcony with potted plants, overlooking a scenic valley and mountains under a clear blue sky.
  • Outdoor patio with a wooden dining table, chairs, potted plants, and a lantern, attached to a house with a tiled roof and striped awning.
  • Bathroom with wooden walls and ceiling, featuring a white washing machine and a white dishwasher stacked vertically.
  • Laundry room with tiled floor, white walls, and a washing machine. Features a small window and a drain in the center of the floor.
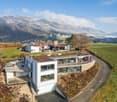
  • Two-story building with a garage, white car parked outside, and potted plants near the entrance.
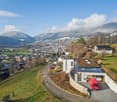
  • Aerial view of a residential neighborhood with multiple houses, well-maintained lawns, driveways, and a swimming pool visible in one of the yards.
  • Aerial view of a residential area with multiple houses, red-tiled roofs, green lawns, and parked cars.
  • SilverStar Real Estate logo with a stylized house icon and five-star rating.
1 / 19
6 rooms, 165m², CHF 650,000.–
Top
Rue des Prés 3, 2740 Moutier

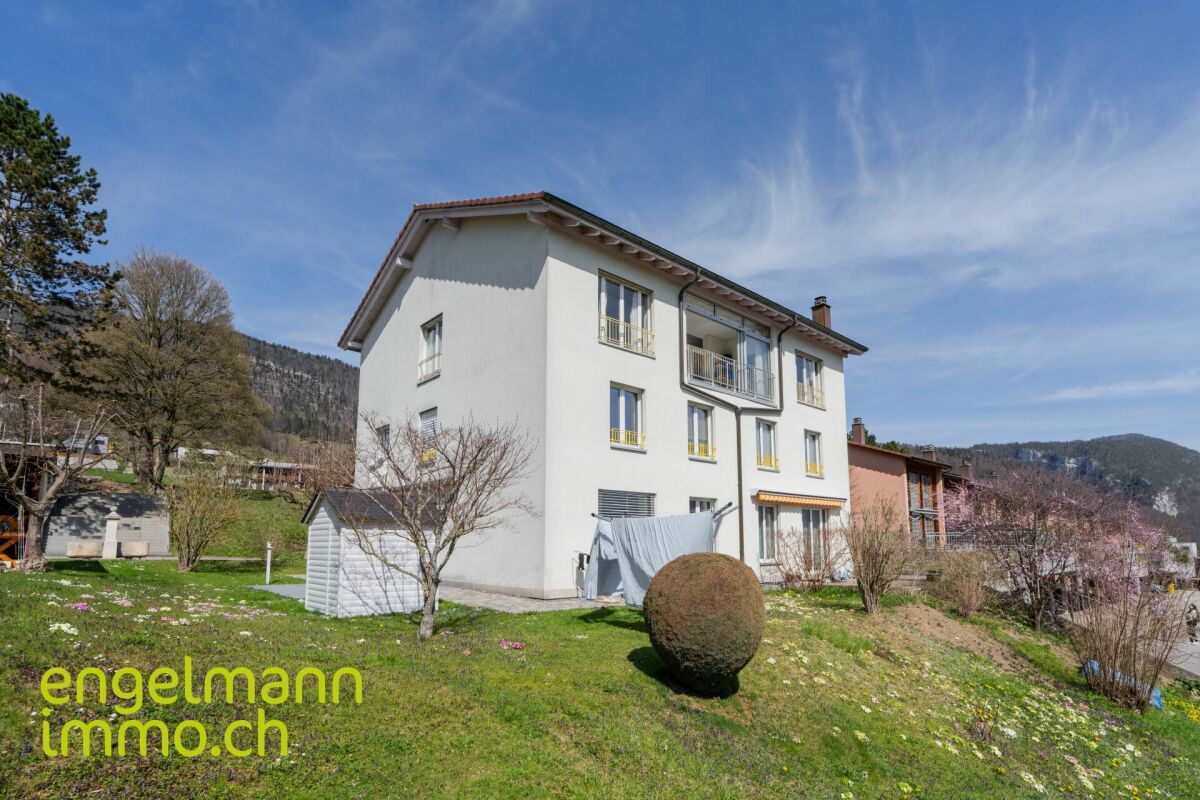
6-room attic apartment with far-reaching views, terrace & great potential

Space for visions – home with a futureHigh above the roofs of Moutier, this spacious 6-room attic apartment awaits you in a quiet and elevated hillside location. The unobstructable view over the valley, plenty of daylight, spacious outdoor areas, and around 165 m² of living space give this property a special character.Living with a far-reaching viewThe apartment is located on the 3rd floor and offers plenty of space for individual living ideas. A large terrace, additional balconies, and a spacious attic create attractive opportunities for living, working, and personal design.Location & surroundingsThe apartment is located in a quiet residential area at Rue des Prés 3. Shopping facilities such as Coop, Denner, and Migros, the post office, and Moutier train station are within walking distance. The train station offers regular connections to Biel, Solothurn, Delémont, and Basel. The A16 motorway is accessible by car in around five minutes.Particularity: existing right of residenceThe apartment is currently occupied and has an existing right of residence. The scope and impact of the right of residence must be clarified with the notary or seller before the purchase. This initial situation makes the object particularly interesting for buyers who think long-term and seek development potential.Your chanceThis attic apartment combines an attractive location, spacious areas, and diverse opportunities with a special starting point for the future.Sales price from CHF 650,000.– / Sale to the highest bidder.Contact us - we would be happy to show you this exciting opportunity!

Travel time
-
1 / 6
12.5 rooms, 350m², CHF 1,200,000.–
Top
2740 Moutier

EXCELLENT INVESTMENT OPPORTUNITY WITH A 5% NET RETURN

Would you like to invest in property and build a solid, lasting portfolio? This income-generating residential property is just what you are looking for! Situated in the heart of Moutier, it enjoys an ideal location close to all amenities. With 12.5 rooms, a living area of 350 m² and a plot of 1200 m², it offers highly attractive return potential of 5% net. In addition, the façade has recently been redone and the apartments fully renovated, ensuring you a safe and profitable investment. Don’t miss this unique opportunity to acquire a high-quality property!This offering from BETTERHOMES has the following advantages: - ideal location in the town centre- 5% net return- façade redone- apartments renovated- etc., etc., etc. ...Interested? Contact us for a free viewing!Nothing that suits you? You will find over 2'000 other properties at www.betterhomes.ch - The Swiss specialist in real estate transactions.Do you have a property to market?Benefit from our expertise: https://www.betterhomes.ch/fr/profiterWould you like to know the value of your property?Discover its value now with our free, immediate and non-binding valuation!https://www.betterhomes.ch/fr/knowledge/estimationMore detailsLocation: in the town centre Building condition: goodBathrooms: 4 (3x shower / toilet / sink, 1x bathtub / toilet / sink)Public transport: bus, 150 mSchool: primary and secondary school, 500 mShops: Coop and Migros, 500 m

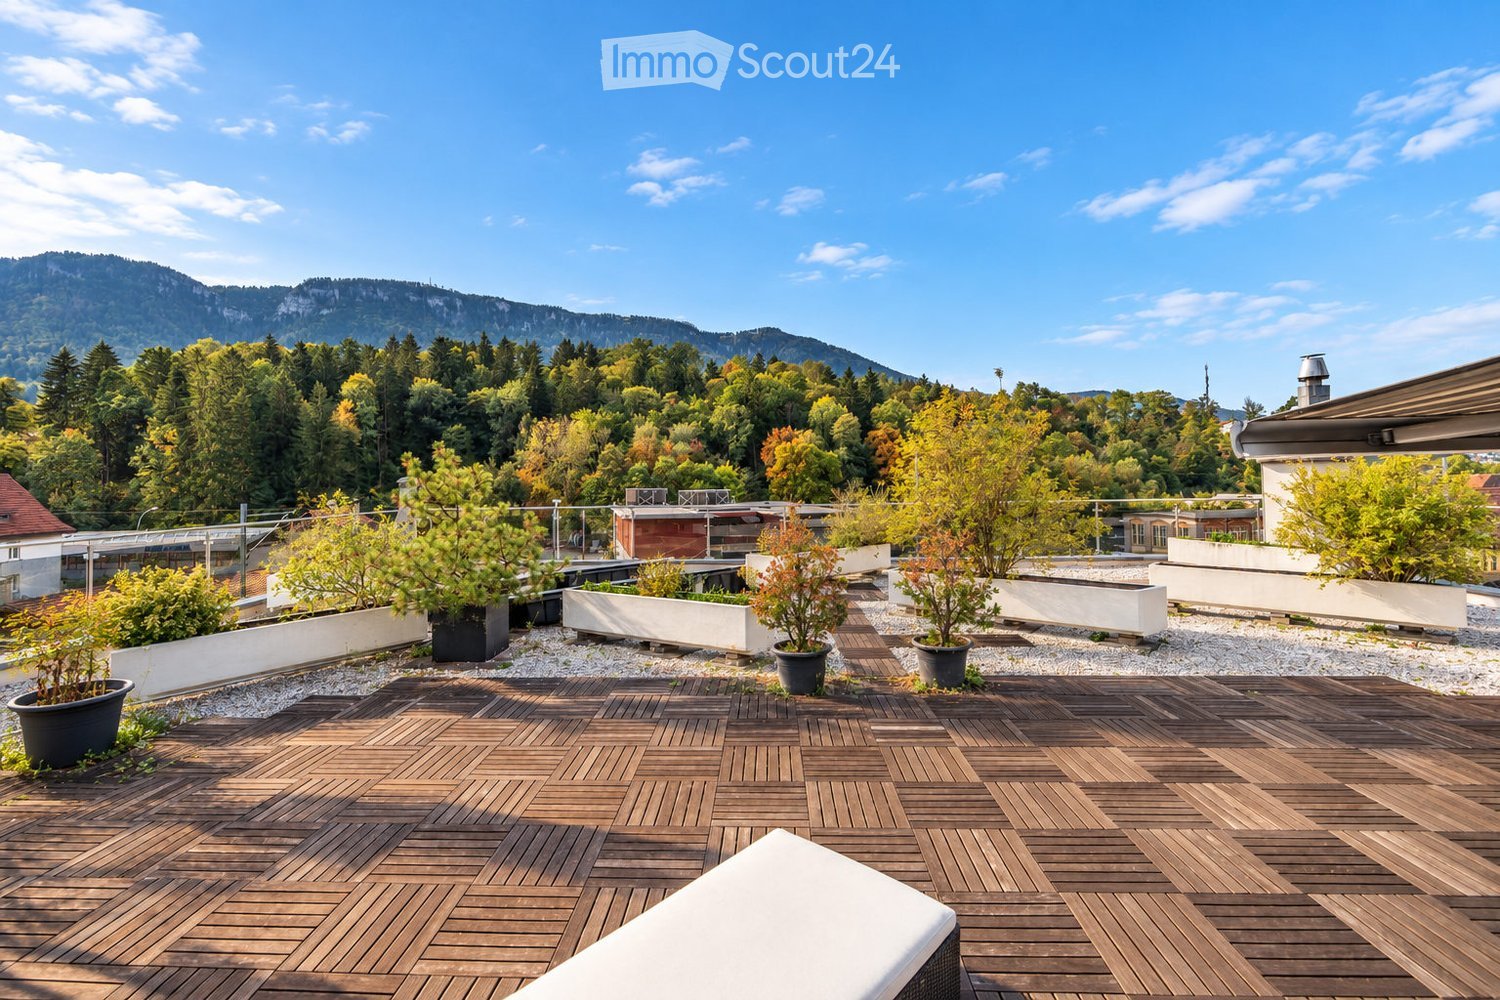
  • Rooftop terrace with wooden decking, potted plants, and a scenic mountain view.
  • A modern rooftop garden with solar panels, wooden decking, potted plants, and lounge chairs, overlooking a scenic hillside with trees and houses.
  • Rooftop terrace with wooden decking, potted plants, seating area, and solar panels on the adjacent building.
  • Bright dining area with a modern black dining table, white chairs, and a vase of white flowers. Large glass doors open to a wooden deck with lounge chairs and a scenic mountain view.
  • Modern living and dining area with a grey sectional sofa, glass coffee table, dining table with chairs, and a small kitchen area with cabinets and appliances.
  • Open-plan living and dining area with modern furniture, large windows, and a kitchen island with a sink.
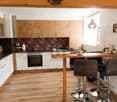
  • Modern kitchen with light-colored cabinets, black countertops, a sink, an oven, and a range hood. The space features tiled flooring and walls with a decorative backsplash.
  • Modern bedroom with a large bed, wicker chair, nightstand, and artwork on the walls. The room features wooden flooring and large windows with blue curtains, offering a view of a green garden.
  • Well-maintained lawn with neatly trimmed grass, surrounded by a low stone border, small plants, and trees. Wooden fence and wooden post visible on the right side.
  • Well-maintained garden with a concrete retaining wall, wooden fence, small plants, and lush green grass.
  • Utility bathroom with tiled walls and floor, featuring a water heater, storage unit, emergency valve, and a small sink area with a faucet.
  • Office space with a large wooden desk, ergonomic chair, computer screen, small round table with four chairs, and a filing cabinet.
  • Well-equipped home gym with wooden flooring, large window with curtains, exercise bike, weight bench, barbell, cable machine, and treadmill.
  • Empty hallway with light wooden flooring, white walls, and a hanging light fixture. An open door leads to another room with tiled flooring.
  • Modern bathroom with white tiles, blue accents, a sink, toilet, mirror, and a glass-enclosed shower with a modern showerhead. Includes decorative plants, a towel, and a bathroom rug.
  • Bright bathroom with beige tiles, a white bathtub, a yellow sink cabinet, a toilet with a yellow seat, a large mirror, a towel rack, and small potted plants on the sink and bathtub.
  • Bright hallway with white tiled flooring, white walls, and modern lighting. Features a large abstract painting on one wall and a doorway leading to a tiled bathroom with blue accents.
  • A well-organized storage room with a wine rack, shoe rack, shelves filled with tools and boxes, and various storage items.
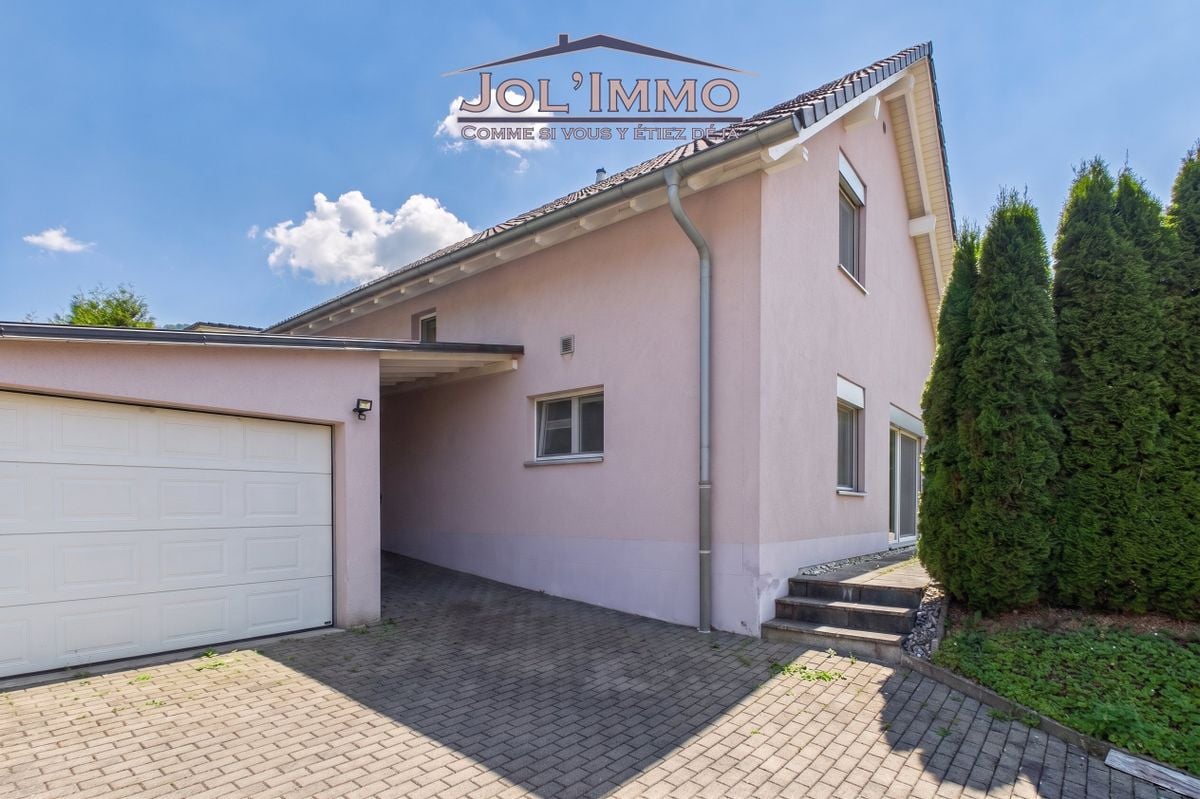
  • Modern two-story house with pink facade, white-framed windows, and a covered garage entrance. The driveway is paved, and there is a small garden area with green grass and a tree on the left side.
  • Underground garage with concrete walls and ceiling, one parked car visible, natural light from an opening at the far end.
  • A small, tiled room with a wooden sauna unit featuring a control panel and glass door. The room has a white door with a small window and a tiled floor.
1 / 21
5.5 rooms, 140m², CHF 649,000.–
Top
2740 Moutier

Splendid Apartment with Terrace in Moutier – 412 m² Usable Space

Selling Price: CHF 649'000.–PPE Fees: Only CHF 99.–/month, renovation fund included!Available immediately!A rare property combining space, luminosity, tranquility, and energy autonomy - a rare opportunity in MoutierLocated in the prized and green neighborhood of Sous-Raimeux in Moutier, this magnificent 5.5-room apartment offers a privileged living space with an unobstructed view of the mountains and surrounding nature.Its terrace architecture, large windows, and generous outdoor spaces give it a unique character and remarkable luminosity.With approximately 412 m² of total usable space, including a spectacular terrace of 232 m² and a private garden of 40 m², this property stands out from traditional apartments.The main advantages • Attractive price: CHF 649'000.– • Exceptionally low PPE fees: CHF 99.–/month, renovation fund included • Approximately 412 m² of total usable space • Available immediately • 5.5 rooms on one level • Panoramic terrace of 232 m² • Private, discreet garden of 40 m², directly accessible from the parental suite • Up to 5 private parking spaces, including one covered • Electric vehicle charging station • Photovoltaic system with battery storage • Floor heating with private heat pump • Large windows with exceptional luminosity • Three-sided fireplace with ventilation and grill (for winter) • 2 cellars, storage room, and laundry room directly integrated into the apartment • Quiet, green location, immediately near public transportation A spacious, bright, and functional interiorThe apartment offers a harmonious layout, beautiful volumes, and a particularly comfortable living space.The living room of 32 m², equipped with a magnificent three-sided fireplace with ventilation, constitutes a warm and convivial space.The kitchen of 18 m², fully equipped, integrates perfectly into the living area and also benefits from excellent luminosity and direct access to the terrace.The sleeping area includes four bedrooms: • A parental suite of 18 m², with direct access to a private, grassy garden of 40 m², shielded from views. • A large bedroom of 13.5 m². • Two additional bedrooms of 10 m² each, which can also serve as an office, children's room, or leisure space. Two bathrooms complete the ensemble: one with a bathtub, the other with an Italian shower.A private laundry room of 8 m², a cellar (a second is located in the building's basement), and a storage room are directly accessible from the apartment, without having to use the common areas.A true comfort on one level, ideal for both families and people who want to avoid stairs.A panoramic balcony of exceptional size: 232 m²!It offers an unobstructed view of the mountains and surrounding nature in a pleasant residential area.In addition to this balcony, there is a private, grassy garden of 40 m², particularly discreet and directly accessible from the parental suite.An ideal geographical locationThe apartment is located in the Sous-Raimeux neighborhood and benefits from a quiet, green environment, while remaining particularly well connected to regional infrastructure. • Bus stop about 1 minute's walk away • Moutier train station about 2 minutes away • Highway access about 2 minutes away An ideal location to combine residential tranquility, family life, and professional mobility.A property that undoubtedly deserves a visit!Contact us to obtain more information or to arrange a visit and discover the many advantages of this exceptional apartment for yourself. Sales dossier sent only to people with genuine interest!

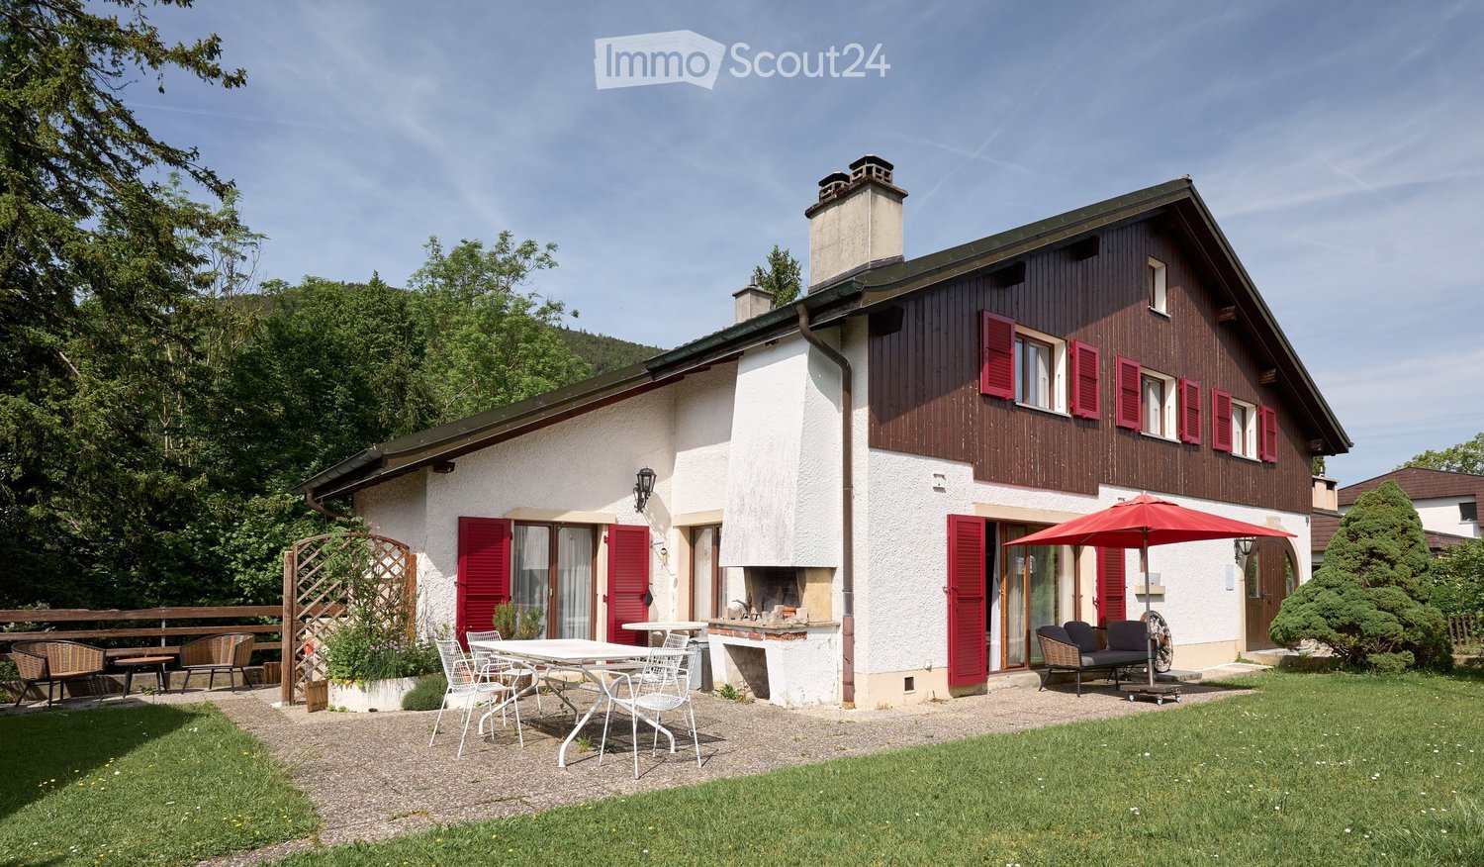
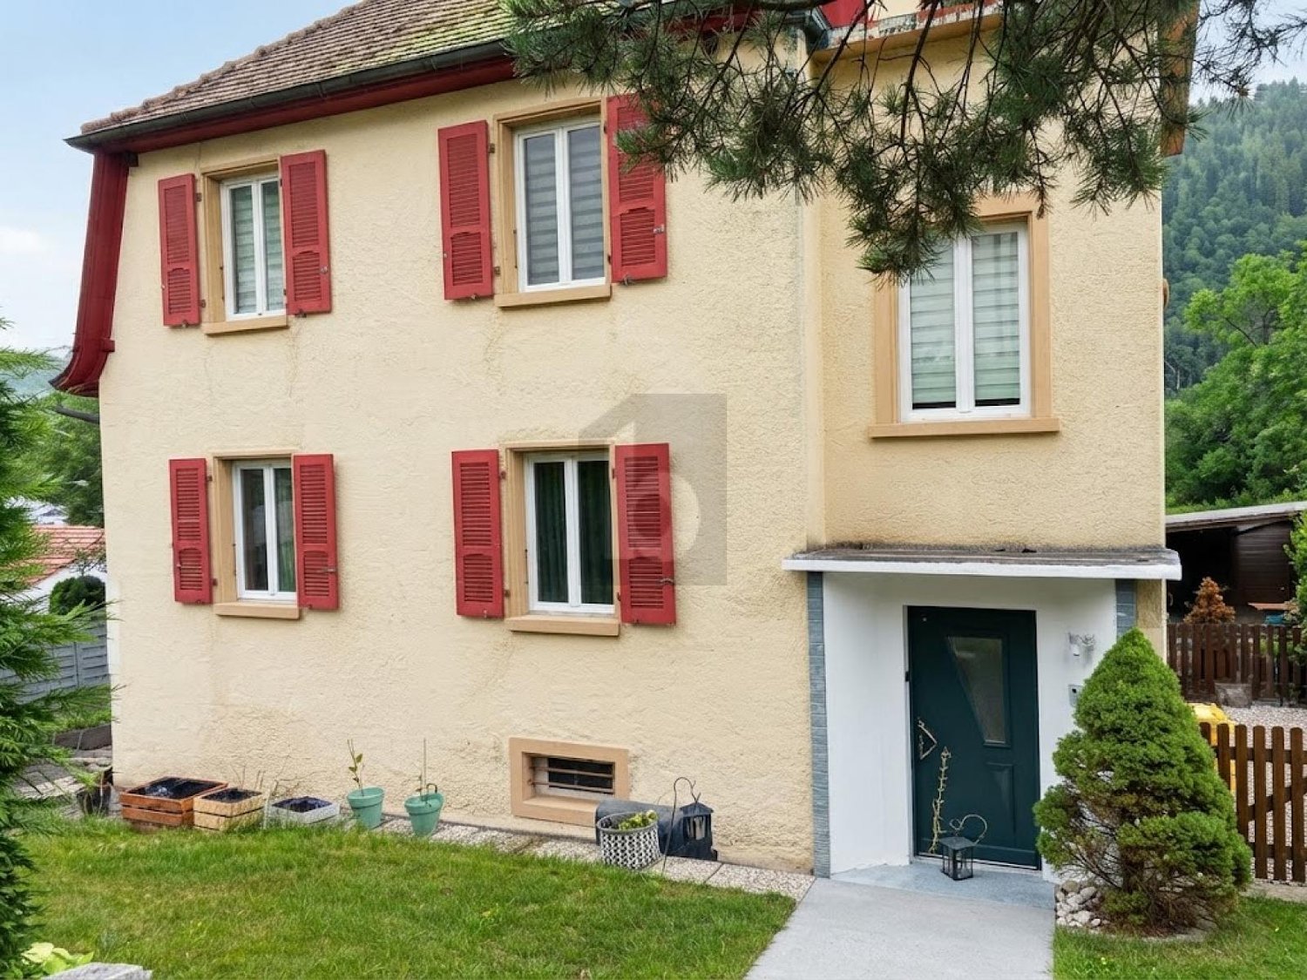
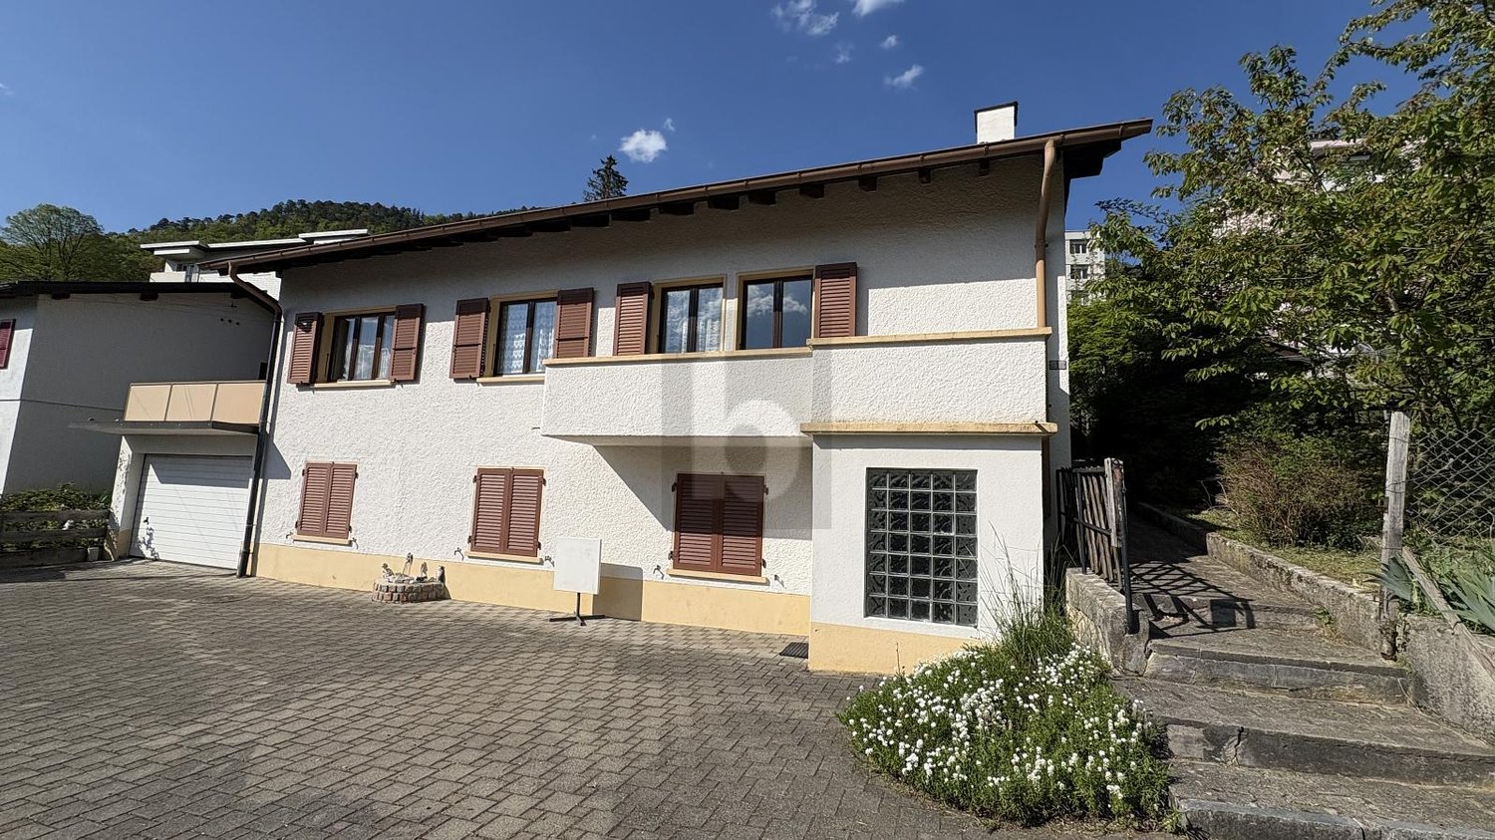
  • Two-story house with red shutters, white walls, and a wooden facade. Features include a patio with outdoor furniture, a fireplace, and a garden area.
  • Two-story house with red shutters and a wooden facade, surrounded by a well-maintained lawn and garden area.
  • Bright living room with white leather sofas, a glass coffee table, a fireplace, and large windows with sheer curtains. The room features a tiled floor, a bookshelf, and a decorative clock on the wall.
  • Bright kitchen with white cabinets, a wooden dining table with six chairs, and various appliances including a refrigerator, oven, toaster, and coffee maker. The room features a skylight and pendant lights.
  • Cozy bedroom with wooden floor, white walls, and exposed wooden ceiling beams. Features a double bed with white bedding and red pillows, two nightstands with lamps, and floral curtains on the window.
  • Modern bathroom with white tiles, double sink, bathtub, toilet, and a shower area with a curtain. Features a large mirror, decorative plants, and a towel hanging on the wall.
  • Brightly lit attic room with wooden beams and skylights, furnished with a large worktable, sewing machine, storage bins, a rolling cart, a sofa, and a chair.
  • A cozy outdoor patio area with a white table and chairs, a wooden bench, and a small fireplace attached to the house. The patio is surrounded by greenery and a wooden lattice structure.
  • A wooden bench is placed on a concrete slab surrounded by dense green foliage and trees, creating a secluded outdoor seating area.
1 / 9
9 rooms, 250m², Price on request
Top
2740 Moutier

Spacious 9-room single-family house in Moutier

Discover this beautiful individual house with 9 rooms, located on a 1,610 m² plot of land in Moutier, in the canton of Jura. With its 250 m² of living space, spread over 3 levels, this house built in 1981 and renovated in 2012 offers all the comfort a family needs.The house is characterized by its wooden facade, its red shutters and its white walls, thus offering an authentic flair. It benefits from beautiful brightness in the summer and offers quiet and peaceful nights, ideal for a well-deserved rest.The house has in particular: • A terrace with outdoor furniture: Perfect for enjoying the beautiful days in a green environment. • A well-maintained garden: A well-maintained lawn area that offers a relaxation and play area for the whole family. • A fireplace: For cozy and social evenings in winter (indoor fireplace) and summer (outdoor fireplace). • A terrace: With a beautiful view of the surrounding nature and environment. • Three garages and three parking spaces: For a practical and secure parking space. • A ceiling height of 2.5 m: Guarantees pleasant and airy living spaces. Ideal location: This house benefits from a preferred location, just 1 minute walk from a bus stop, 6 minutes from Moutier train station and 5 minutes from Collège de la Poste. The Apotheke de la Gare is within 4 minutes and the Migros within 10 minutes on foot. The river is also nearby, offering beautiful walks along the water.The house is ideal for families with children and offers a rare combination of space, comfort and practicality in a peaceful environment. An opportunity not to be missed!

Patrice Bayard

Patrice Bayard

1 / 13
Patrice Bayard

Patrice Bayard

  • Parking space
  • Balcony / Terrace
  • View
  • +1
5.5 rooms, 150m², Price on request
CH, 2740 Moutier

A rare gem where every moment becomes a privilege.

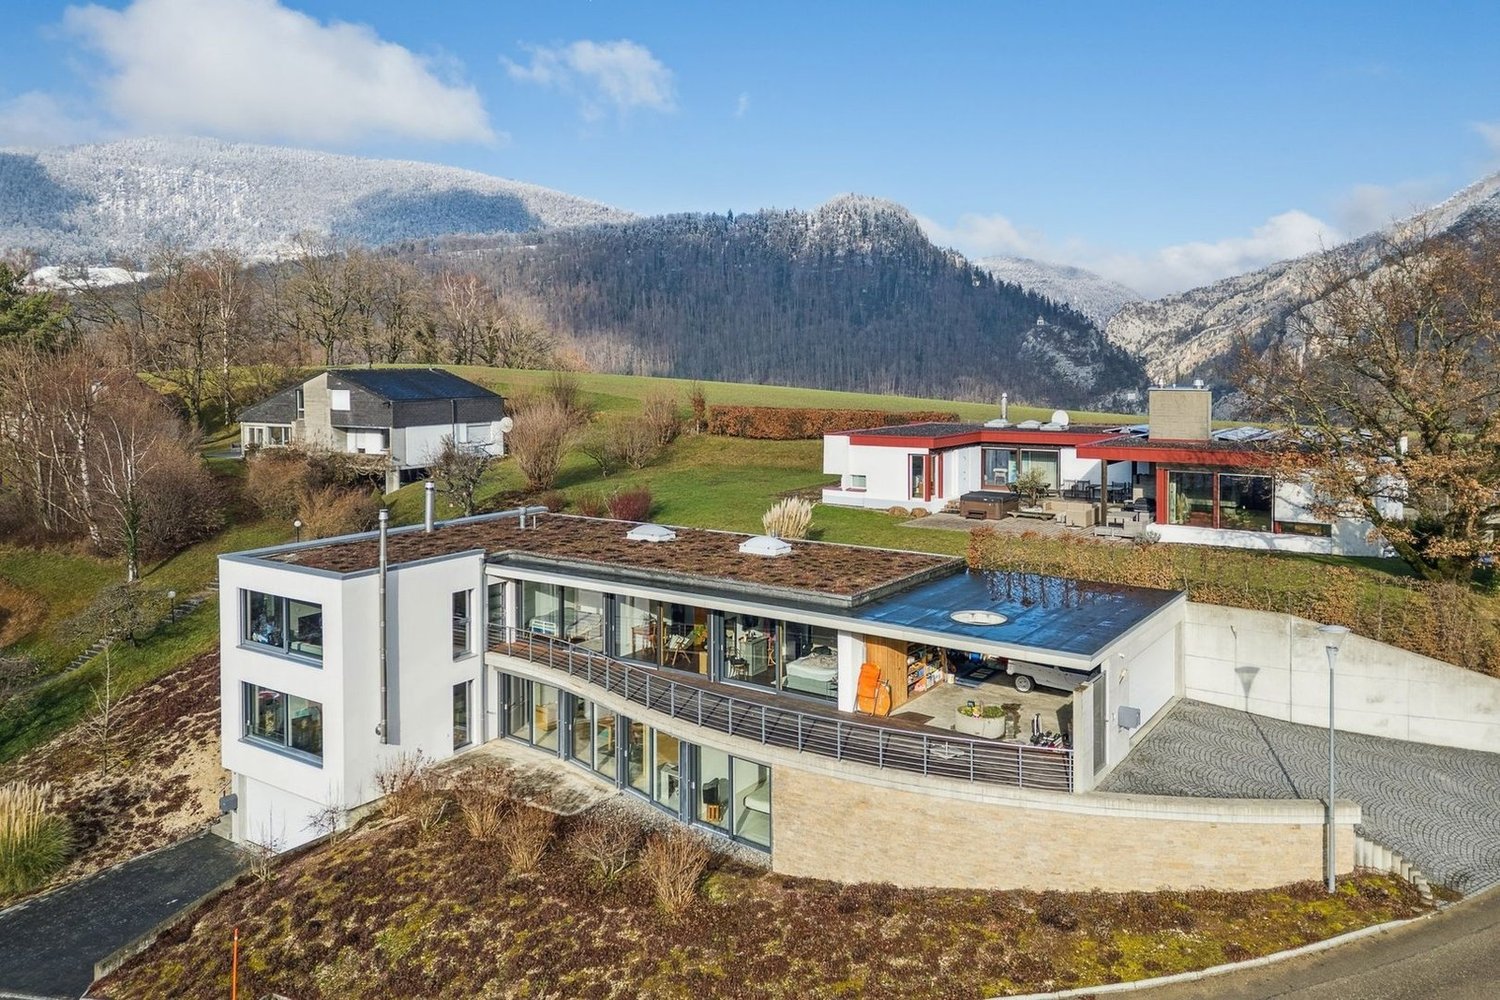
EXCEPTIONAL VILLA - SOUS-CHAUX 39, MOUTIERElegance Suspended above the Jura HeightsA Privileged AddressLocated in the highly sought-after Sous-Chaux neighborhood, at the end of a private dead-end street, this exceptional villa offers a living environment of rare quietude. On the heights of Moutier, it overlooks the town while enjoying a preserved natural environment, between soft light, benevolent silence, and open horizon.An Architecture that Sublimates LightBuilt in 2011, this 5.5-room property deploys 152 m² of living space in perfect harmony between modernity and warmth.The noble materials - satin-finished concrete, high-end peripheral insulation, integrated air-air heat pump with discretion - give the whole a resolutely premium character.Interior Spaces Designed for ComfortThe apartment offers an exemplary layout:the entrance is at ground level and provides access for people with reduced mobility • 4 bedrooms bathed in natural light, • a spacious living room open to the outside and the panoramic view, • 2 elegant bathrooms, • 2 separate toilets, • perfectly balanced volumes, offering a feeling of fluidity and well-being at every step.An Art of Living in the Open AirThe pièce de résistance of this property is its vast outdoor space: • 104 m² of terrace, a true open-air salon, • an outdoor jacuzzi, inviting you to suspended moments facing the Jura panorama, • a 1,000 m² tree-lined plot, conducive to relaxation, games, or evenings under the stars, • a double garage secured, guaranteeing intimacy and comfort.Each sunrise and sunset transforms the terrace into a living picture, making this place a privileged space to savor the seasons.A Harmonious Location between Serenity and PracticalityJust a few minutes from the essential amenities - bus stop at 450 m, schools and shops nearby - this villa reconciles the tranquility of an exclusive cocoon and the fluidity of a simple and pleasant daily life.A Home for AesthetesWhether it's a family looking for a harmonious living environment, a couple in love with elegance, or a visionary investor, this attic represents more than just a place:it's an experience, a feeling, an invitation to live beauty day after day.Sous-Chaux 39, MoutierA rare gem where every moment becomes a privilege.

  • Parking space
  • Balcony / Terrace
  • View
  • +1
1 / 13
5.5 rooms, 165m², CHF 730,000.–
Rue de l'Est 35, 2740 Moutier

Beautiful house in Moutier

Charming individual house in MoutierNestled in the town of Moutier, this 5.5-room individual house offers a peaceful living environment. It skillfully combines modern elegance and comfort.The InteriorWith a living area of 165 m², this spacious house welcomes its inhabitants into a warm and inviting environment.The ground floor features a laundry room, a separate toilet, a bedroom, a living room open to the modern kitchen with quality equipment.The house has a bathroom with shower and bathtub, designed for the well-being and comfort of the inhabitants.The house also includes 3 bedrooms, one with a dressing room.Exterior and ViewsThe house is built on a 678 m² plot with a green garden that invites relaxation and rejuvenation. One of the major assets of this property is its breathtaking view of the surrounding mountain landscapes.The presence of a 20 m² terrace offers additional space to enjoy the outdoors, to have a coffee in the morning or to admire the sunset after a busy day.LocationLocated in Moutier, this house benefits from practical access to local amenities and public transport, making daily travel easier.The town, known for its high quality of life, offers an ideal balance between rural tranquility and proximity to urban centers. Moreover, schools, shops, and cultural activities are easily accessible, which reinforces the appeal of this property.Main Features • 5.5 spacious rooms • Living area of 165 m² • Plot of 678 m² • 1 bathroom • Built in 2012 • Garage / Storage space • Breathtaking view of the mountains Do not wait any longer to discover this house in Moutier, offering both modern comfort and an exceptional natural setting. Contact us today to organize a private visit and let yourself be seduced by this exceptional property.

Travel time
-
1 / 12
  • Parking space
  • Balcony / Terrace
5.5 rooms, 103m², CHF 420,000.–
2740 Moutier

Cozy and warm semi-detached house

Moutier, still Bernese but in the process of being attached to the Jura canton, 30 minutes from Biel and 1 hour from Basel-Mulhouse airport, is a quiet place where it is good to live, with all the advantages of a town (primary schools, secondary schools, vocational schools, shops, doctors, swimming pool, ice rink, riding stable, tennis, etc.), without the drawbacks of a large city. Moutier and its region also host numerous companies and industries of stature. At the foot of Mont Raimeux and Graitery, there are many opportunities for walks for outdoor activity enthusiasts.Built in 1979, this villa is in a remarkable state. Very well-maintained, even pampered, everything is impeccably maintained, clean and healthy.The natural stone floor gives it a noble and timeless appearance. The bedrooms already have a light, modern parquet floor.Built on 3 levels, the house has a large laundry room/household room, a storage room, and a large cellar on the ground floor. The entrance hall is spacious enough to install a wardrobe, a closet, a shoe rack, etc.The "day" area is located on the 1st floor. The kitchen and dining area form a single, pleasant and cozy room, giving access to the garden and the north terrace. The living room is located on the south side. Equipped with a fireplace, it opens onto a beautiful, partially covered terrace. The view of the Graitery mountain is breathtaking and without vis-à-vis! It is worth noting that a guest toilet completes this floor.Finally, the last floor has the shower room/WC and the 4 bedrooms, two of which have a small shared balcony on the south side.It is worth noting that a budget should be planned for replacing the windows (which are original) and for replacing the heating system (currently electric radiators).

  • Parking space
  • Balcony / Terrace
1 / 13
9 rooms, 265m², CHF 995,000.–
2740 Moutier

Une superbe villa de type méditerranéen, deux lieux d'habitation copie

Les atouts de la demeure FR • 265 m² habitables répartis sur deux niveaux indépendants. • Cellier, vestibule et sanitaires dans chaque espace de vie. • Terrasses d'environ 70 m² par logement. • Garages fermés avec accès direct aux habitations, dont un desservi par un lift. • Parcelle aménageable de 1'829 m² selon les besoins des futurs propriétaires. • Emplacement calme en bordure d'une route sans issue. DE • 265 m² Wohnfläche auf zwei unabhängige Wohnebenen verteilt • Jede Wohneinheit verfügt über einen Kellerraum, ein Entrée sowie Sanitäranlagen • Terrassen von rund 70 m² pro Wohneinheit • Geschlossene Garagen mit direktem Zugang zu den Wohnbereichen, davon eine mit Lift erschlossen • 1'829 m² grosses Grundstück mit vielseitigem Gestaltungspotenzial • Ruhige Lage an einer Sackgasse Une bâtisse aux multiples possibilités FRCette villa se distingue par ses volumes généreux, sa configuration atypique et son fort potentiel d'évolution. Répartie sur deux niveaux, elle offre une surface nette d'environ 265 m² sur une parcelle de 1'829 m², pour un total de 9 pièces et 4 salles de bain.Le niveau supérieur accueille les principaux espaces de vie, baignés de lumière et sublimés par une hauteur sous plafond atteignant 4,60 mètres. Les pièces de vie s'ouvrent sur une grande terrasse orientée sud-ouest, bénéficiant d'un excellent ensoleillement.Le niveau inférieur dispose de plusieurs espaces complémentaires avec accès direct au jardin et à une terrasse orientée sud-ouest. Sa distribution fonctionnelle offre de nombreuses possibilités d'aménagement selon les besoins.Construite selon le standard Minergie, la villa bénéficie d'une domotique performante ainsi que d'un système d'aspiration centralisée, garantissant un confort appréciable au quotidien.Grâce à ses surfaces généreuses, son vaste terrain et sa configuration flexible, cette villa se prête aussi bien à une habitation multigénérationnelle qu'à d'autres projets de vie adaptés aux besoins de ses futurs propriétaires.Vérification du potentiel d'achat requise avant toute visite.DEDiese Villa überzeugt durch ihre grosszügigen Raumverhältnisse, ihre aussergewöhnliche Architektur und ihr vielseitiges Nutzungspotenzial. Auf zwei Ebenen verteilt bietet sie 9 Zimmer und 4 Badezimmer. Die Hauptwohnebene profitiert von einer beeindruckenden Raumhöhe von bis zu 4,60 Metern sowie grossen Fensterflächen, die für ein helles und angenehmes Wohnambiente sorgen. Die Wohnbereiche öffnen sich zu einer grosszügigen, nach Südwesten ausgerichteten Terrasse mit optimaler Besonnung.Das Untergeschoss verfügt über mehrere zusätzliche Räume mit direktem Zugang zum Garten und zu einer weiteren Terrasse. Die durchdachte Raumaufteilung eröffnet zahlreiche Nutzungsmöglichkeiten und lässt sich flexibel an individuelle Bedürfnisse anpassen.Die nach Minergie-Standard erstellte Villa ist mit einer modernen Gebäudeautomation sowie einer zentralen Staubsaugeranlage ausgestattet und bietet hohen Wohnkomfort. Dank der grosszügigen Flächen und der flexiblen Nutzung eignet sich die Liegenschaft ideal für ein Mehrgenerationenwohnen oder andere individuelle Wohnkonzepte.Vor jeder Besichtigung ist ein Finanzierungsnachweis erforderlich.

1 / 39
5.5 rooms, 197m², CHF 920,000.–
Chemin des Tilleuls 3, 2740 Moutier

Price reduction: spacious apartment-terrace with 5.5 rooms in Moutier with unobstructed view, 2 garages

Apartment layout:- Entrance- Living kitchen, partially open to the living room, access to the large terrace and a small terrace at the entrance- Office- Separate toilet- Laundry room- Basement/cellar- Large storage room- 3 bedrooms- Bathroom with shower- Bathroom with bathtub- 2 garages and a workshop in the separate building- 2 private cellars in the separate building Plot: 1333m2. Technical details:- Construction 1976- Energy certificate G/E/G- Building insulation from the 1970s- Original roof- Windows from the early 2000s- Facade renovation 2026- Original oil heating Renovations PPE Chemin des Tilleurs 1-3-5-7:- Replacement of all barriers 2016- Replacement of outdoor lighting 2018- Creation of a waste area and a parking space, asphalt coating of the entire area 2020- Facade renovation 2026 Renovations Apartment Chemin des Tilleuls 3:- Windows from the early 2000s- Kitchen renovation 2016- Renovation of the toilet area 2018- Laying of a wooden floor on the terrace 2020- Installation of a fireplace on the terrace 2020- Laying of a parquet floor in the living room, corridor and raising 2022- Renovation of the laundry room with new appliances 2024- Renovation of the wall paint in the living room, corridor 2024- Renovation of the bedroom 2024 ECA value of the PPE 3178m3: Frs. 2'442'600.-Official value of the apartment: Frs. 339'600.-Account balance and reserve: approx. Frs. 80'000.- as of 31.12.2025 Monthly PPE fees for this apartment: Frs. 620.- including renovation fund. Apartment 2478-3, 300 thousandths, 2 garages, workshop and cellar in building 3:Selling price to be discussed: Frs. 920'000.-Text in German / Video here: https://www.immo-nature.ch/beatrice-tobler/moutier-appartement-terrasse-les-tilleuls-3

Travel time
-
Taulant Krasniqi

Taulant Krasniqi

1 / 8
Taulant Krasniqi

Taulant Krasniqi

22 rooms, 488m², CHF 1,850,000.–
2740 Moutier

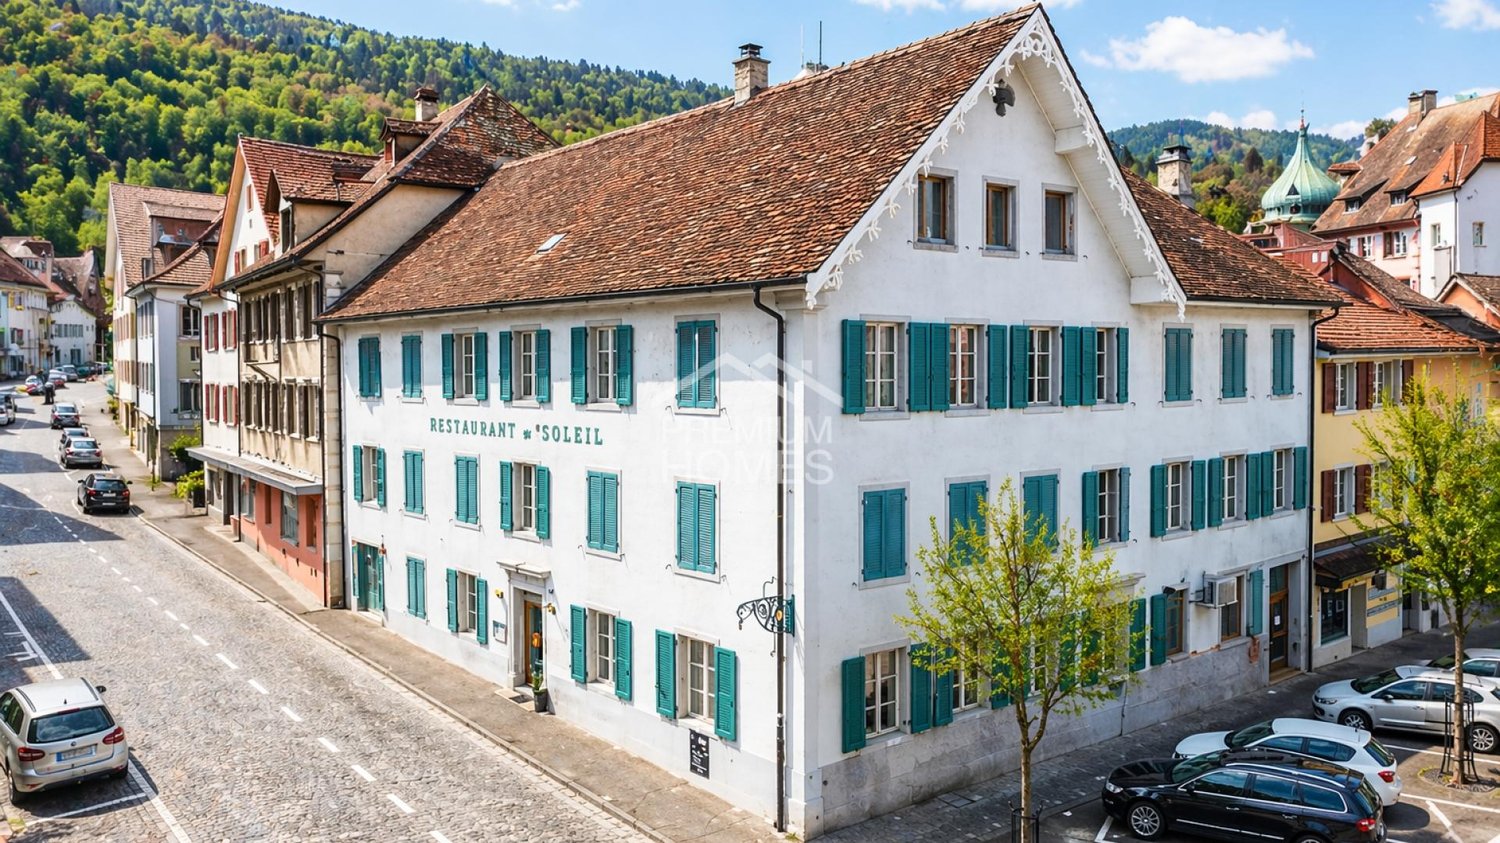
INVESTORS BEWARE 7.1% GROSS RETURN IN MOUTIER (JU)

This high-quality renovated multi-family house in the heart of Moutier offers an excellent investment opportunity. With 7 modern residential units and an established restaurant that is also long-term rented, the property convinces with a stable income structure and a diversified portfolio.The apartments are bright, modern in design, and ready for occupancy. Thanks to the complete rental, the object generates an attractive gross return, making it a safe and profitable capital investment.This property is ideal for investors looking for stable rental income, low vacancy risks, and a diversified income structure. The combination of residential and commercial space guarantees long-term stability and return. So, no wishes are left unfulfilled. Take advantage and convince yourself! This PREMIUM HOMES offer includes: • 7 renovated, new residential units • Restaurant on the ground floor • Mixed use (residential and commercial) • Attractive risk diversification through multiple units • Very attractive gross return of around 7% • No short-term renovation costs • Low maintenance requirements due to modernization • High rentability • Interesting for investors • Very good price-performance ratio • Annual gross income CHF 130,200.- • Potential for value enhancement through use Interested? We would be happy to take you through a non-binding viewing! Do you want to sell your house or apartment worry-free? We will tell you the current market value of your property, discreetly and non-bindingly! Are you interested in a first non-binding exchange of ideas? Don't hesitate and contact us. We look forward to hearing from you.

1 / 12
30 rooms, 539m², CHF 1,650,000.–
Rue des Chenes 3, 2740 Moutier

Solid capital investment with existing income and additional potential.

8 apartments | 539 m² living space | 1,244 m² plot | 6 garages | 9 outdoor parking spaces | 5.01% gross returnThe well-maintained multi-family house in Moutier combines a fully rented income base, a balanced mix of apartments, and already made investments in the building substance – an interesting opportunity for long-term oriented real estate investors.The propertyThe multi-family house built in 1980 includes 8 fully rented apartments with 2½, 3½, and 4½ rooms. All apartments have their own cellar and a balcony or terrace. A communal laundry room is also available.Essential investments already made • Roof renovation (2017-2019) • Façade renovation with external insulation (2018) • Windows with 3-fold glazing (2018) • Sanitation and balcony renovation (2017-2019) • Electrical safety inspection (2026) Heating is provided by an oil heating system (built in 1999, burner replaced in 2011).Attractive location and transport linksThe school is located directly opposite, shopping facilities are within a few minutes' walk. The "Chantemerle" bus stop is located directly in front of the house and offers a direct connection to Moutier train station in around 9 minutes by bus. From there, there are train connections to Biel/Bienne, Delémont, and Basel, among others. The connection to the A16 motorway is also easily accessible.Interesting for capital investorsWith a target purchase price of CHF 1,650,000 and a current annual net rental income of CHF 82,740, a gross rental yield of 5.01% is achieved.The full rental, the versatile apartment mix, and the already made investments create a solid basis for investors with a long-term investment horizon.Have we sparked your interest?We would be happy to provide you with the detailed sales documentation after complete contact and arrange a personal viewing appointment if you are further interested.

Travel time
-
1 / 15
5.5 rooms, 130m², CHF 440,000.–
Rue Saint-Randoald 5, 2740 Moutier

Appartement de 5.5 pièces avec magnifique vue dégagée / 5.5-Zimmer Wohnung mit Weitsicht

Appartement de 5.5 pièces avec magnifique vue dégagée / 5.5-Zimmer Wohnung mit Weitsicht A Moutier, idéalement situé dans une charmante copropriété, nous vendons ce bel appartement de 5.5 pièces. Celui-ci se situe au 2ème étage d'une PPE de trois unités. Situé au coeur d'un quartier résidentiel calme et sécurisé, cet appartement est idéal pour les familles. Niché au bout d'une impasse et entouré de chemins piétonniers, il offre un cadre sûr pour les enfants, à deux pas des écoles, alliant confort, tranquillité et qualité de vie.Appartement • Entrée privative avec cage d'escalier indépendante (sans ascenseur) • Hall d'entrée avec rangements • Séjour lumineux • Cuisine habitable • Loggia/jardin d'hiver orienté sud • 4 chambres • 1 salle de bain avec baignoire/WC/lavabo • 1 salle de bain avec douche/WC/lavabo • Tour de lavage dans l'appartement • Grand galetas privatif Annexes • 1 cave • Local technique (chauffage mazout) • Local vélos • Buanderie commune • 1 garage • 1 place de parc extérieure ___________________________________________________In Moutier, Ideal gelegen in einer charmanten Stockwerkeigentümergemeinschaft, verkaufen wir diese schöne 5.5-Zimmer-Wohnung. Sie befindet sich im 2. Obergeschoss eines Dreifamilienhauses.Die Wohnung liegt in einem ruhigen und sicheren Wohnquartier und ist ideal für Familien. Am Ende einer Sackgasse und umgeben von Fusswegen bietet sie Kindern eine sichere Umgebung und ist nur wenige Gehminuten von den Schulen entfernt.Wohnung • Privater Eingang mit eigenem Treppenhaus (ohne Lift) • Eingangsbereich mit Einbauschränke • Helles Wohnzimmer • Wohnküche • Südlich ausgerichtete Loggia/Wintergarten • 4 Schlafzimmer • 1 Badezimmer mit Badewanne/WC/Lavabo • 1 Badezimmer mit Dusche/WC/Lavabo • Waschturm in der Wohnung • Grosser, privater Estrich Nebenräume • 1 Kellerraum • Technikraum (Ölheizung) • Veloraum • Gemeinsame Waschküche • 1 Garage • 1 Aussenparkplatz

Travel time
-
1 / 6
8.5 rooms, 250m², Price on request
2740 Moutier

Single-family house with two apartments

This beautiful single-family house with 8.5 rooms offers approximately 250 m² of living space and consists of two separate apartments, a 3.5-room and a 4.5-room apartment. Located in a quiet neighborhood, it guarantees tranquility and comfort in everyday life. You will also appreciate its beautiful brightness, its terrace, its garden, and a garage, as well as the possibility of parking up to 5 additional vehicles outside.This offer from BETTERHOMES is characterized by the following advantages: - single-family house with 8.5 rooms- approximately 250 m² of living space- two separate apartments: 3.5 and 4.5 rooms- possibility of living in one apartment and renting the other- ideal configuration for a large family- quiet and pleasant neighborhood- beautiful brightness- terrace and garden- garage- up to 5 additional outdoor parking spaces- etc., etc., etc. ...Interested? Contact us for a free visit!Nothing that matches your expectations? You will find over 2,000 other objects on: www.betterhomes.ch - The Swiss specialist for real estate transactions.Do you have a property to sell?Take advantage of our expertise: https://www.betterhomes.ch/en/take-advantageDo you want to know the value of your property?Discover its value now with our free, non-binding, and immediate estimate!https://www.betterhomes.ch/en/knowledge/estimationMore detailsLocation: quietBuilding condition: goodBathrooms: 2 (1 x shower / WC / sink, 1 x bathtub / shower / WC / sink)Public transport: bus, 150 mSchool: primary and secondary school, 500 mShopping: Coop and Migros, 500 m

1 / 64
7 rooms, 260m², CHF 750,000.–
Clos Leuchu 23, 2740 Moutier

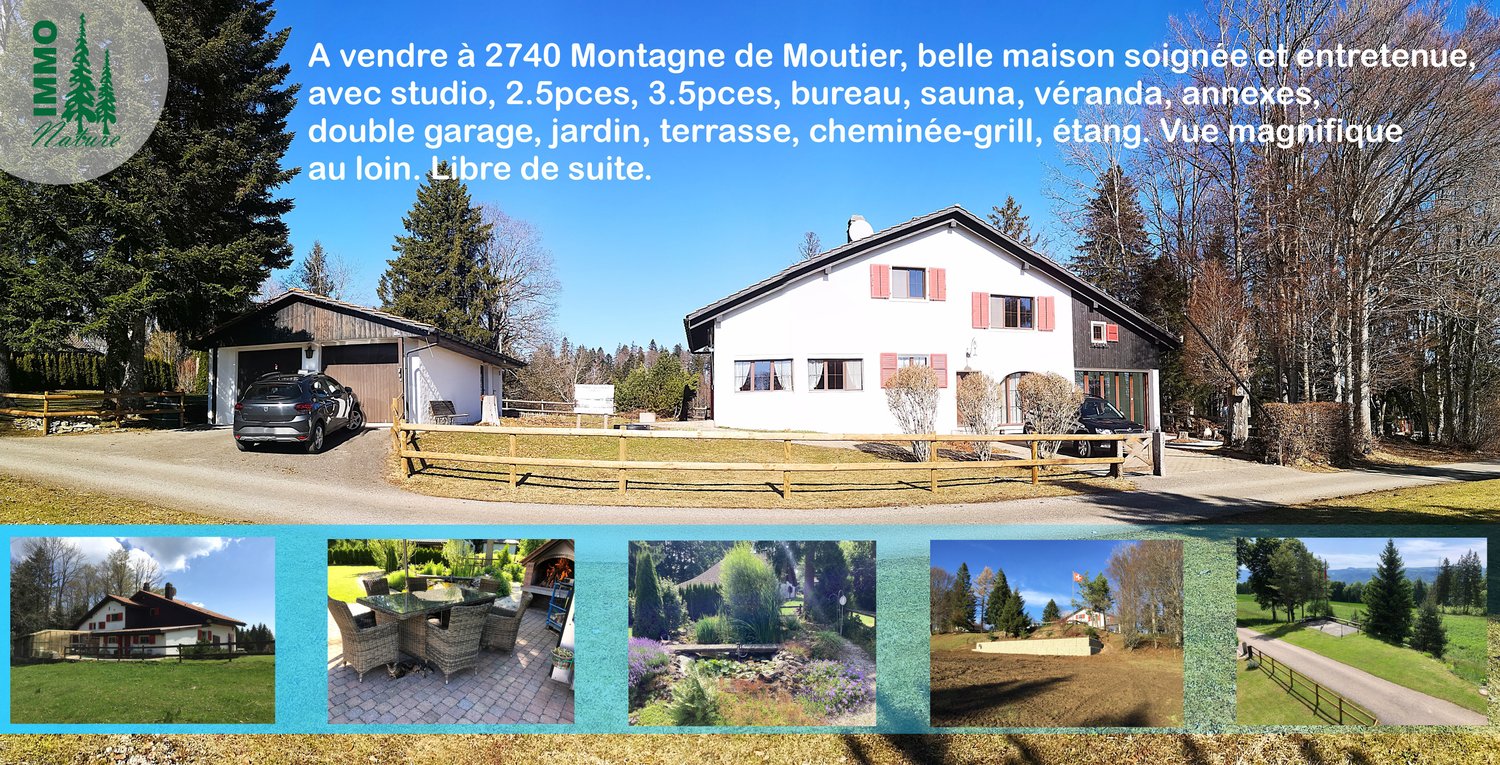
Price reduction: beautiful single-family house with 7 rooms in Montagne de Moutier (1130m)

Text in German, videos, plans, details: https://www.immo-nature.ch/beatrice-tobler/montagne-de-moutier-leuchu-23************************************************************************For sale in 2740 Montagne de Moutier, Clos Leuchu 23 and 23A, at an altitude of 1130m, a beautiful, well-maintained house with a studio and a 2.5-room apartment on the ground floor and a 3.5-room apartment on the first floor. The living area is 260m2 and the double garage is 47m2. Ground floor:- 1963: 2.5-room section with kitchen (also has a TIBA wood stove / dishwasher to be replaced) and dining area / cellar / living room with access to a terrace with awning / bedroom with built-in wardrobes / shower with sink / separate toilet- 1967: studio section with kitchen, bedroom, bathroom with shower, toilet, sink- Additionally: large bedroom (formerly office) with built-in wardrobes- Veranda with electric awning protecting from the sun- Laundry room with washing machines and dryer / sauna / shower- Separate toilet- Cellar with natural floor- Heating room with 4000l PVC tanks- Woodshed- Room with external access for cats First floor:- Corridor- Kitchen with dishwasher, ceramic hob, fridge- Bedroom under the roof- Bathroom with shower, toilet, sink- Living room with open fireplace- Bedroom with shower, toilet, sink, makeup table- Large storage room under the roof- Access to the attic (you cannot stand upright) Annex building:- Double garage- Storage room Enclosed garden with terrace, grill, pond. Plot 2278 with septic tank and flower meadow: 718m2 agricultural zonePlot 1877 with house, garage and garden: 1185m2 agricultural zone Most important renovations:- Garden design 2011, approx. 21,000.-, then various works 2013-2017, including pond/terrace with grill- Retaining wall behind the garage 2012- Roof and garage annex with sheet metal cladding 2013, approx. 26,000.-- Windows on the ground floor wood/aluminum triple glazing, windows on the first floor wood triple glazing 2012, approx. Fr. 55,000.-- Aluminum shutters- Roof with original tiles in order, insulation 22cm, vapor barrier, underspan, ventilation, year 2011 and 2019, 2011 approx. 66,000.-, 2019 repair vapor barrier approx. 24,000.-- Retaining wall of the septic tank 2017- Roof reinforcement of the septic tank 2023- Entrance platform of the house 2018, approx. 19,000.-- Electric awning in the veranda 2019, approx. 1,200.-- New electrical panel 2021- Facades of the house: masonry and wood parts 2023, approx. 18,000.-- New path paving 2023, approx. 13,000.- Technical details:- Construction year 1963- Extensions 1967 and 1982- One part of the house has a basement (you cannot stand upright, but the technical pipes pass through)- Oil heating 2000, new burner 2025, tanks cleaned 2x2000l in 2022, consumption approx. 2,700l of oil per year for the entire house- TIBA wood stove in the kitchen of the ground floor apartment and open fireplace in the living room on the first floor- Radiators on the ground floor and underfloor heating on the first floor- No boiler, hot water is produced continuously- Electricity: new electrical panel 2021- Water from the network- Wastewater flows into the septic tank of 80m3, which is emptied 1x/year, inspection 2023 Remarks:- The road is asphalted and cleared in winter in case of snow- The school bus picks up the children- The postman delivers the mail- 10-15 minutes by car from Moutier Official value: Fr. 391,400.- + 17,600.- (2020)Rental value: Fr. 15,560.- (2020)Fire insurance value: Fr. 1,000,000.- (937m3) and garage Fr. 70,000.- (146m3) 2020 Selling price: Fr. 750,000.-, free of subsequent costs. According to the buyer's wishes, several objects can remain in the house: washing machines and dryers, garden tables and chairs, grill, various materials.
Travel time
-
1 / 20
6 rooms, 240m², CHF 810,000.–
Champ-Faudin 27, 2740 Moutier

ARI-251 - Spacious eco-responsible family villa (PAC) in the sought-after district of Moutier

Ideal living environment The ideal living environment for your family awaits you at Champ-Faudin 27 in Moutier. This beautiful single-family home with 6.5 rooms and 240 m2 has been designed to offer each person their own living space, while prioritizing shared moments. Built in 2001 and perfectly maintained, it combines volume, modern comfort, and safety for children in a wonderful way. Why your family will love it • Space to grow: The 240 m2 offer large rooms and spacious bedrooms where each child can create their own universe. • A smooth daily routine: With 2 complete bathrooms, the morning rush becomes a distant memory for the whole family. • Safety and ecology: The heating system with a heat pump ensures a healthy and warm climate, while also preserving the family budget. • Outdoor relaxation: The partially covered terraces provide the perfect space for family barbecues. • Practical for daily life: The large garage of 24.50 m2, the carport, and the outdoor parking space make it easy to load groceries, bikes, and strollers. A quiet and central neighborhood life Nestled in the highly sought-after residential area of Champ-Faudin, this property offers absolute tranquility while being in close proximity to essential amenities. Your children can reach schools on foot and safely. Shops, public transport, and the train station are just a few minutes away, allowing you to easily combine professional and family life without being dependent on a car.This house is the perfect retreat to see your children grow up. A rare opportunity on the market! Ground floor (85 m2) • Entrance hall of 7.60 m2; • Living room with fireplace and dining room of 40 m2; • Open kitchen to the living room of 14 m2; • Cellar/laundry room of 8 m2; • Bedroom 1 of 12.20 m2; • Bathroom with WC-shower of 3.20 m2. On the upper floor (75.40 m2) • Central distribution of 8 m2; • Bedroom 2 of 15.40 m2; • Bedroom 3 of 14 m2; • Bedroom 4 of 11.30 m2; • Bedroom 5 (dressing room) of 13.30 m2; • Office of 6.40 m2; • Bathroom with WC-shower and bathtub of 7 m2. Finished basement (74.80 m2) • Central distribution of 9.90 m2; • PC niche, storage room of 7.50 m2; • Wine cellar of 7.60 m2; • Storage room of 6.80 m2; • Storage room of 8 m2; • Large recreation room (play/music) of 35 m2. Outside • Garage with storage room of 24.50 m2; • Carport; • Parking spaces in front of the house; • Garden shed of 4 m2; • Partially covered terraces of 87 m2.

Travel time
-

Suggested properties for you based on search results

Other interesting objects