2 results - Attic flat buy: Moutier

Patrice Bayard

Patrice Bayard

1 / 13
Patrice Bayard

Patrice Bayard

  • Parking space
  • Balcony / Terrace
  • View
  • +1
5.5 rooms, 150m², Price on request
CH, 2740 Moutier

A rare gem where every moment becomes a privilege.

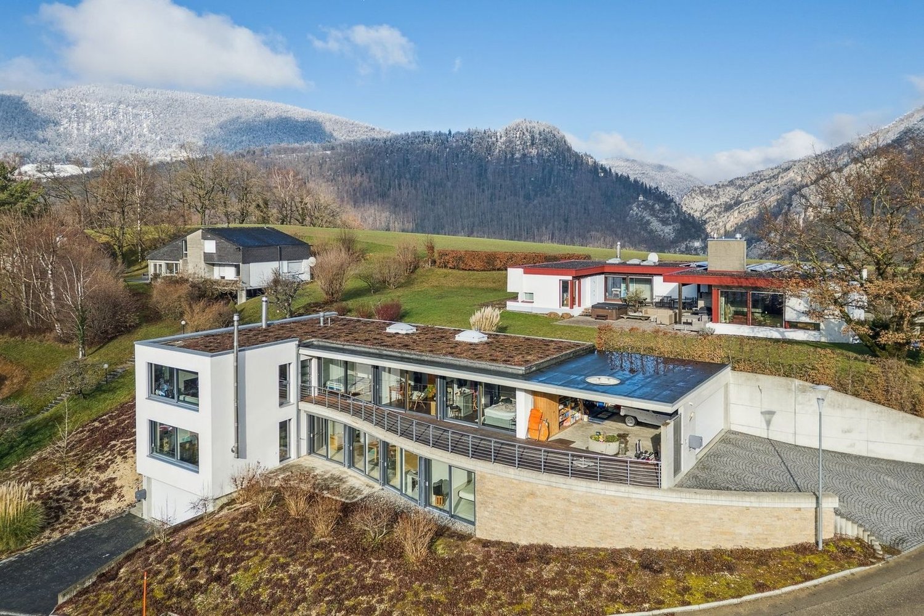
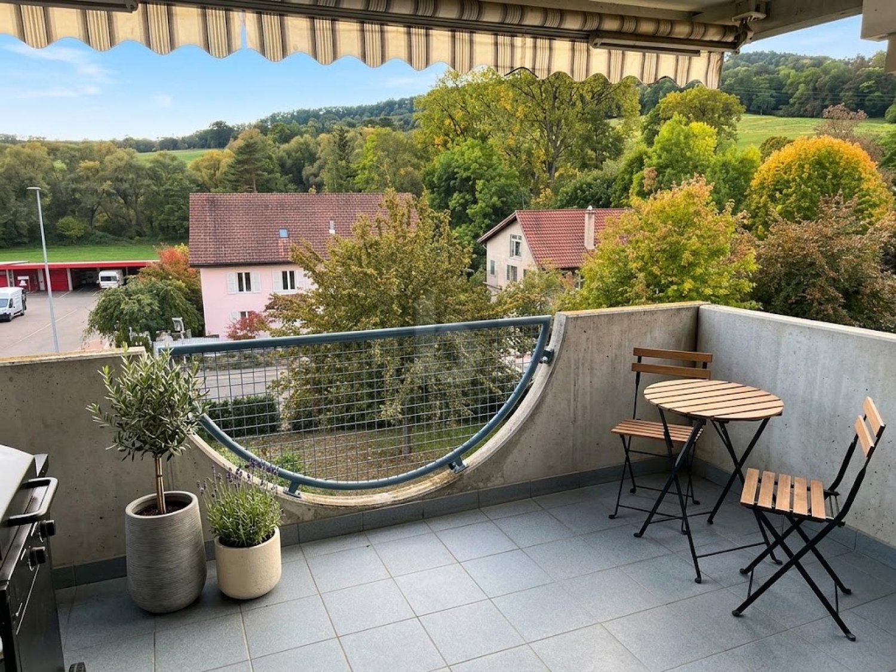
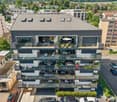
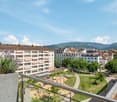
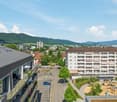
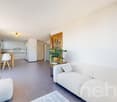
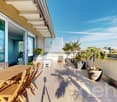
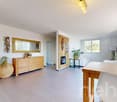
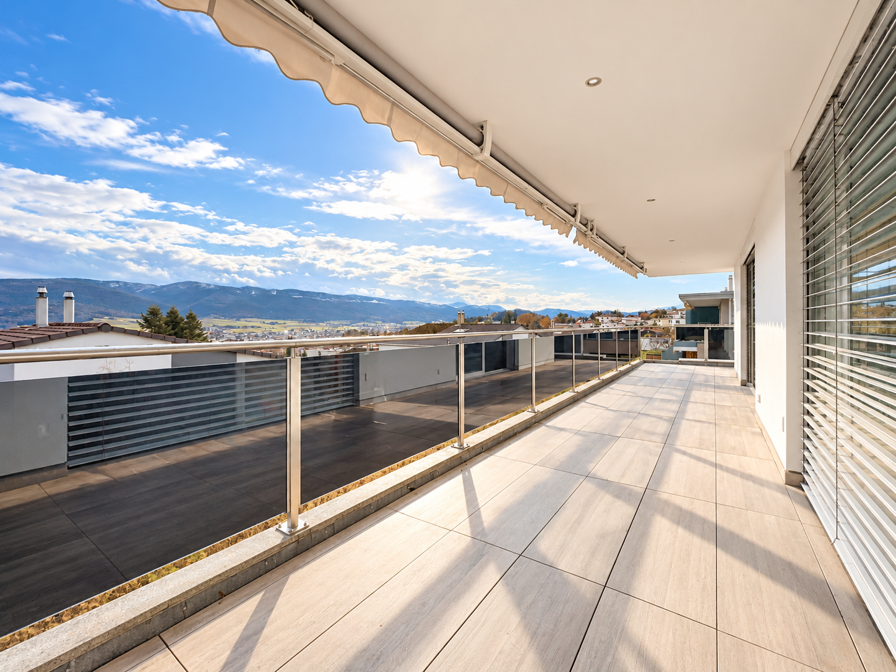
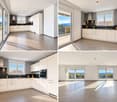
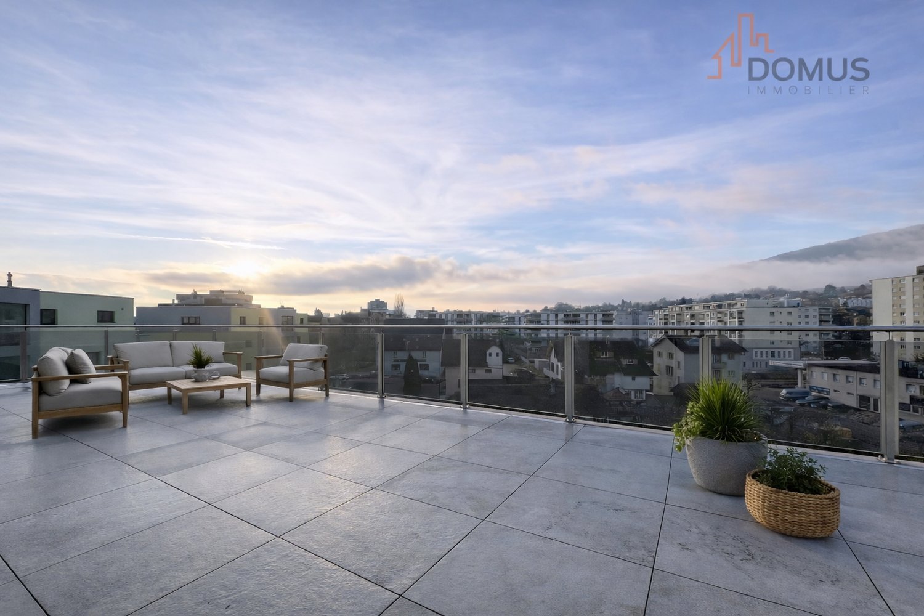
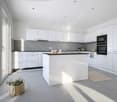
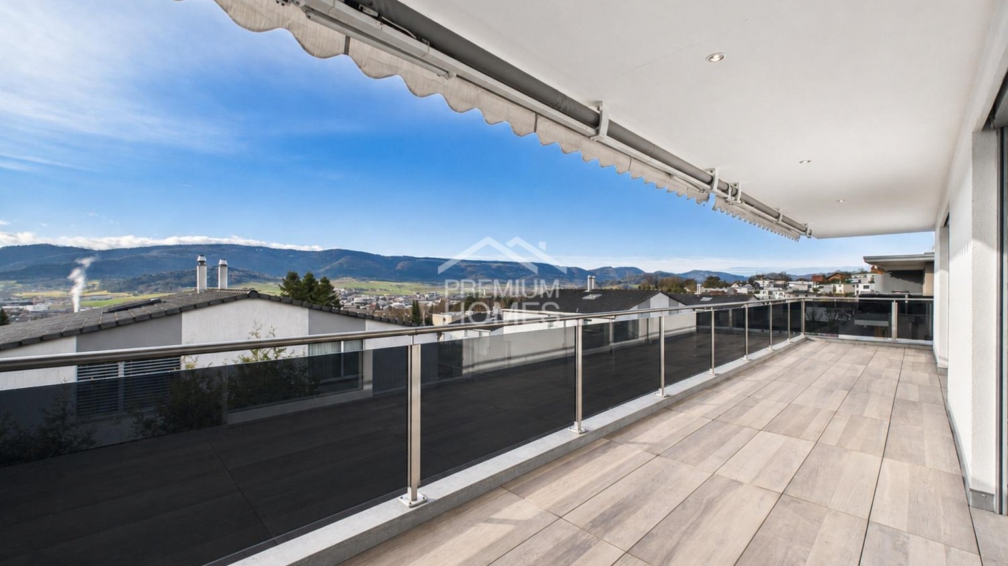
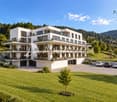
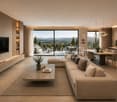
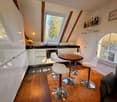
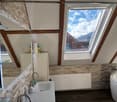
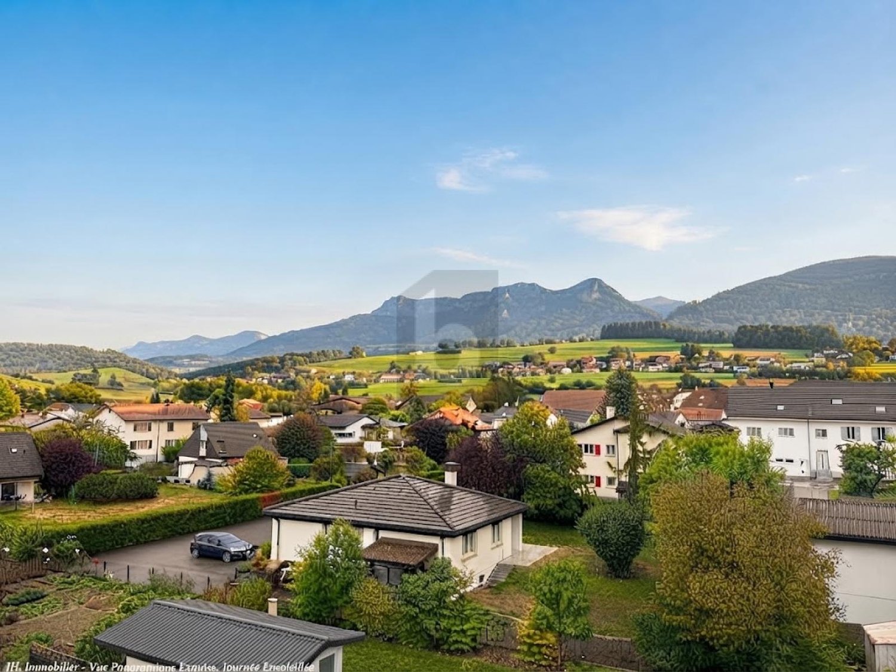
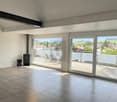
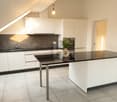
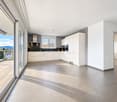
EXCEPTIONAL VILLA - SOUS-CHAUX 39, MOUTIERElegance Suspended above the Jura HeightsA Privileged AddressLocated in the highly sought-after Sous-Chaux neighborhood, at the end of a private dead-end street, this exceptional villa offers a living environment of rare quietude. On the heights of Moutier, it overlooks the town while enjoying a preserved natural environment, between soft light, benevolent silence, and open horizon.An Architecture that Sublimates LightBuilt in 2011, this 5.5-room property deploys 152 m² of living space in perfect harmony between modernity and warmth.The noble materials - satin-finished concrete, high-end peripheral insulation, integrated air-air heat pump with discretion - give the whole a resolutely premium character.Interior Spaces Designed for ComfortThe apartment offers an exemplary layout:the entrance is at ground level and provides access for people with reduced mobility • 4 bedrooms bathed in natural light, • a spacious living room open to the outside and the panoramic view, • 2 elegant bathrooms, • 2 separate toilets, • perfectly balanced volumes, offering a feeling of fluidity and well-being at every step.An Art of Living in the Open AirThe pièce de résistance of this property is its vast outdoor space: • 104 m² of terrace, a true open-air salon, • an outdoor jacuzzi, inviting you to suspended moments facing the Jura panorama, • a 1,000 m² tree-lined plot, conducive to relaxation, games, or evenings under the stars, • a double garage secured, guaranteeing intimacy and comfort.Each sunrise and sunset transforms the terrace into a living picture, making this place a privileged space to savor the seasons.A Harmonious Location between Serenity and PracticalityJust a few minutes from the essential amenities - bus stop at 450 m, schools and shops nearby - this villa reconciles the tranquility of an exclusive cocoon and the fluidity of a simple and pleasant daily life.A Home for AesthetesWhether it's a family looking for a harmonious living environment, a couple in love with elegance, or a visionary investor, this attic represents more than just a place:it's an experience, a feeling, an invitation to live beauty day after day.Sous-Chaux 39, MoutierA rare gem where every moment becomes a privilege.

  • Parking space
  • Balcony / Terrace
  • View
  • +1
More objects in your automatically expanded search area
18 results - Radius: + 10km
New building
1 / 8
5.5 rooms, 193m², CHF 1,280,000.–
Premium
Krähenbergstrasse 11, 2543 Lengnau

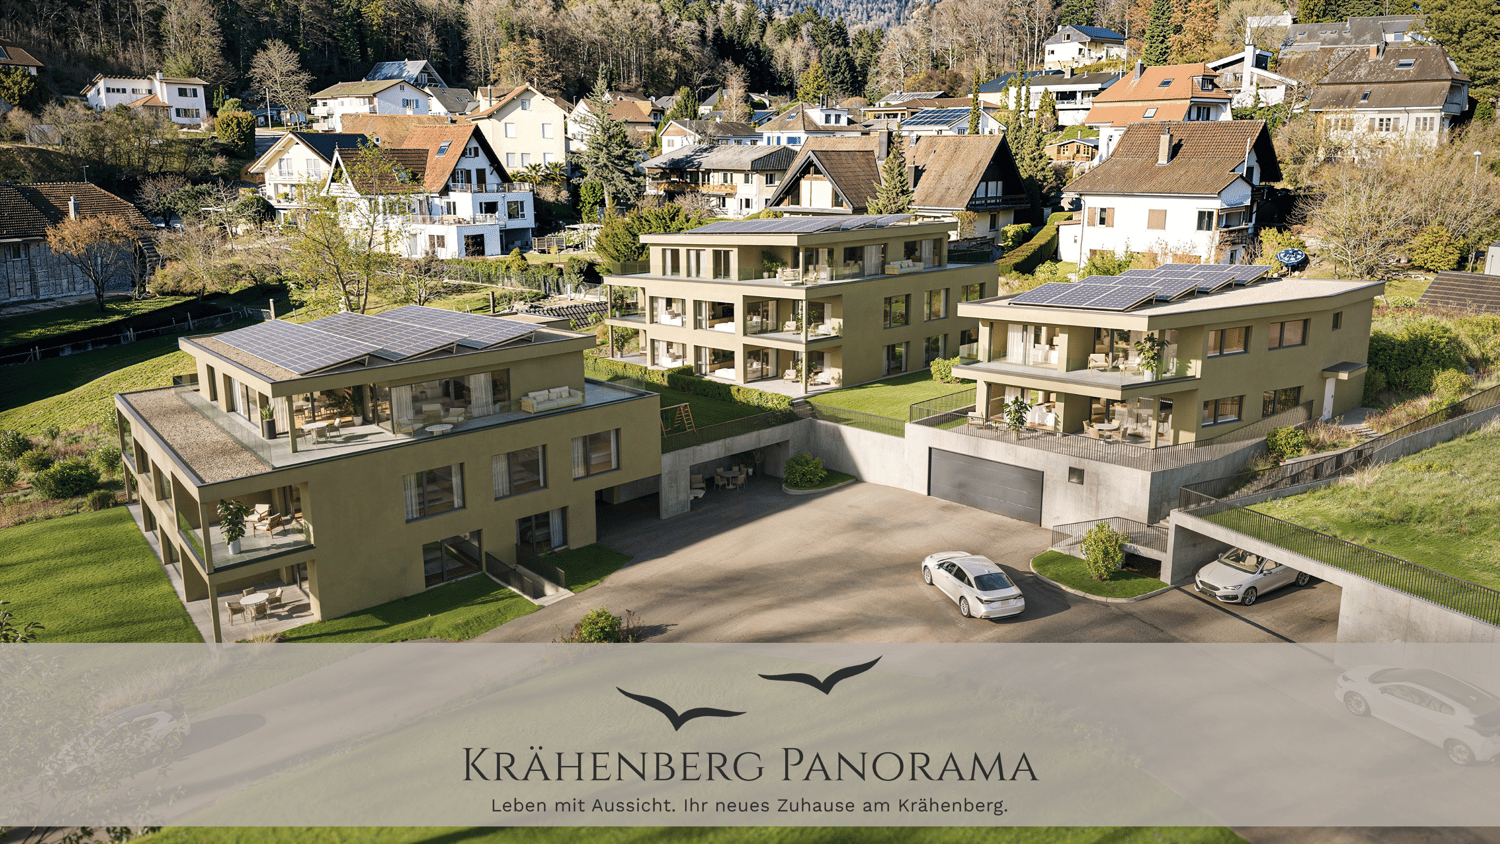
Welcome to Krähenberg Panorama – Living with a View. Home at Krähenberg

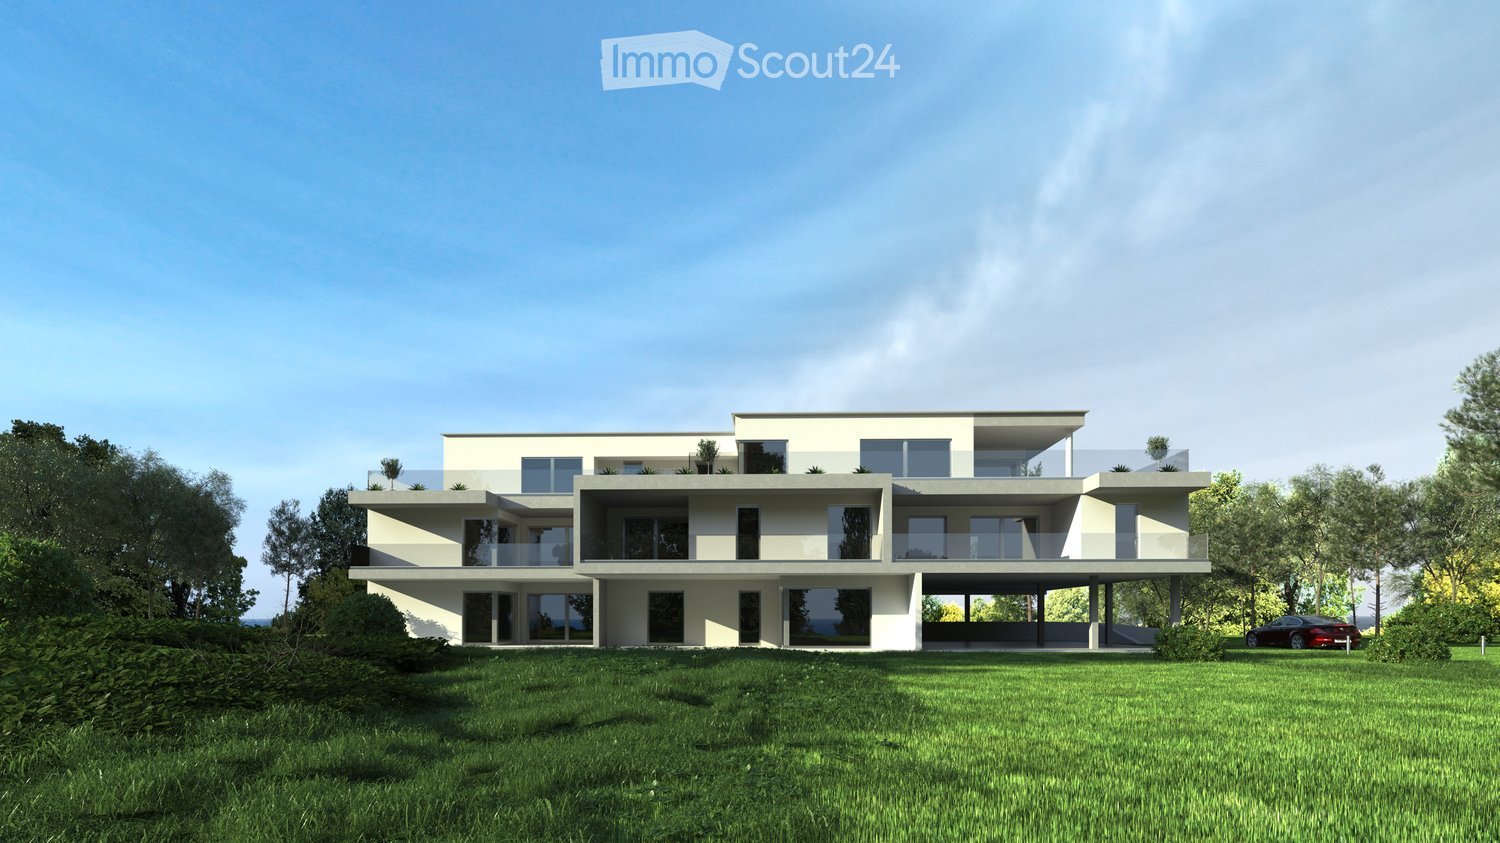
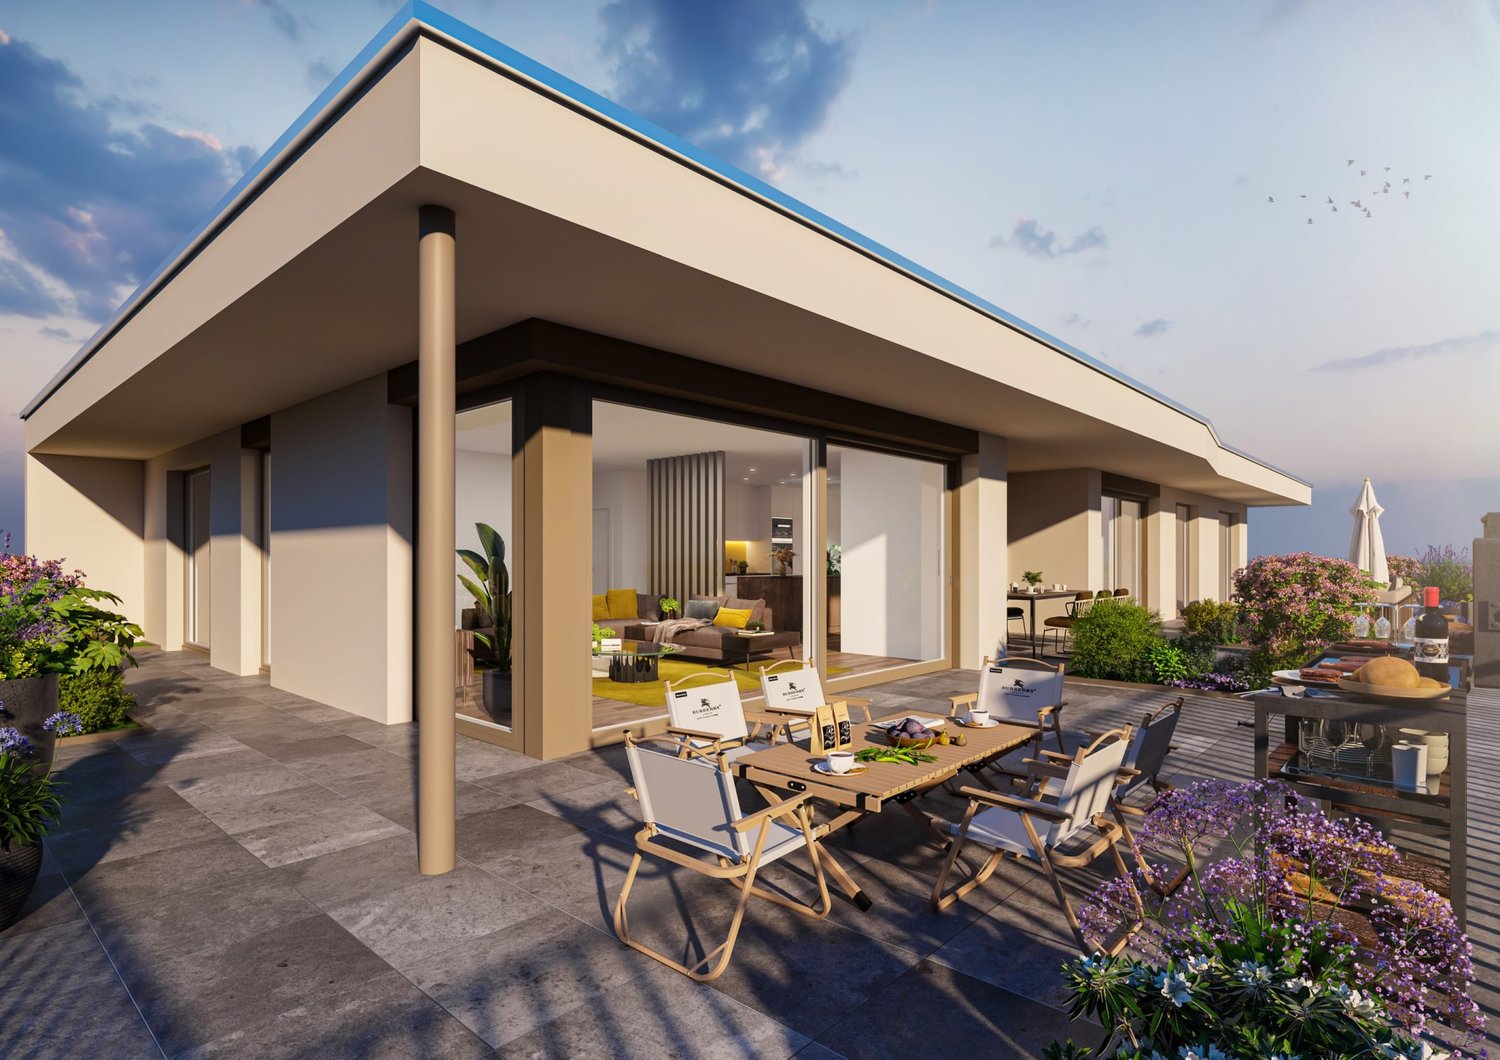
An attractive residential project with a total of twelve condominiums, hobby rooms, and parking spaces in the building right is being built at Krähenbergstrasse 9, 9a, and 11 in Lengnau with the Krähenberg Panorama. The elevated location offers a beautiful view over Lengnau to the Seeland and combines natural living with good connections to shopping, schools, and public transport.The offered 5.5-room attic apartment is located in a multi-family house with five residential units and thus offers a pleasant amount of privacy. On approximately 193 m² of living space, you can expect a well-thought-out room concept with bright living rooms and high-quality finishes. The openly designed living, dining, and kitchen area forms the heart of the apartment and opens onto the approximately 95 m² large, south-facing terrace. Via the main bedroom and the en-suite bathroom, you can access a separate terrace of approximately 14 m².The modern kitchen with a kitchen island is equipped with a steam oven, dishwasher, refrigerator with freezer, and plenty of storage space. In the entrance area, there is a wardrobe and a separate built-in closet, which provides sufficient storage space.The main bedroom has a walk-in closet with a built-in closet, its own en-suite bathroom with a bathtub and shower, as well as access to the second terrace. Three more rooms, a bathroom with a shower, a guest toilet, and a practical household room with a sink and washing tower complete the attractive room offer. A basement compartment in the basement belongs to the apartment.The sustainable energy concept with air-water heat pump, photovoltaic system, floor heating with free cooling function, and preparation for e-charging stations stands for forward-looking living. Electric shutters, an electric sun awning with a wind sensor, a lift, a bike room, and visitor parking spaces increase the living comfort additionally.The interior design can be tailored to your personal wishes.Two parking spaces in the garage must be purchased obligatory with the apartment; additionally, hobby rooms in the basement can be purchased.Completion is planned for November 2027.Highlight at a glance: • Attractive hillside location with panoramic views over Lengnau and the Seeland • Quiet hillside location in a cul-de-sac without through traffic • 5.5-room attic apartment with approximately 193 m² of living space • Approximately 108 m² large terrace (partially covered) • Three bathrooms, one of which is an en-suite bathroom in the main bedroom, one with a shower, and a guest toilet • Floor heating with free cooling function for pleasant temperatures in summer • Basement compartment included • Individual design options for the interior design • Sustainable energy concept with heat pump and photovoltaic system • Preparation for e-charging station in the garage • Lift, visitor parking spaces, and bike room available • Optional hobby rooms in the basement can be purchased (from 23 m², from CHF 17,000.00, annual ground rent from CHF 340.00) • Two parking spaces in the garage must be purchased with the apartment (from CHF 25,000.00, annual ground rent from CHF 600.00) • The annual ground rent for the apartment is CHF 18,000.00 • Planned completion in November 2027 The visualizations show a similar apartment and are intended to give an impression of the planned standard equipment. The actual execution of the offered apartment may differ in individual details.Secure your desired apartment at Krähenberg early. Contact us for the complete sales documentation and arrange a personal consultation. We will be happy to inform you about the project, the available apartments, and your individual options for the interior design.
Travel time
-
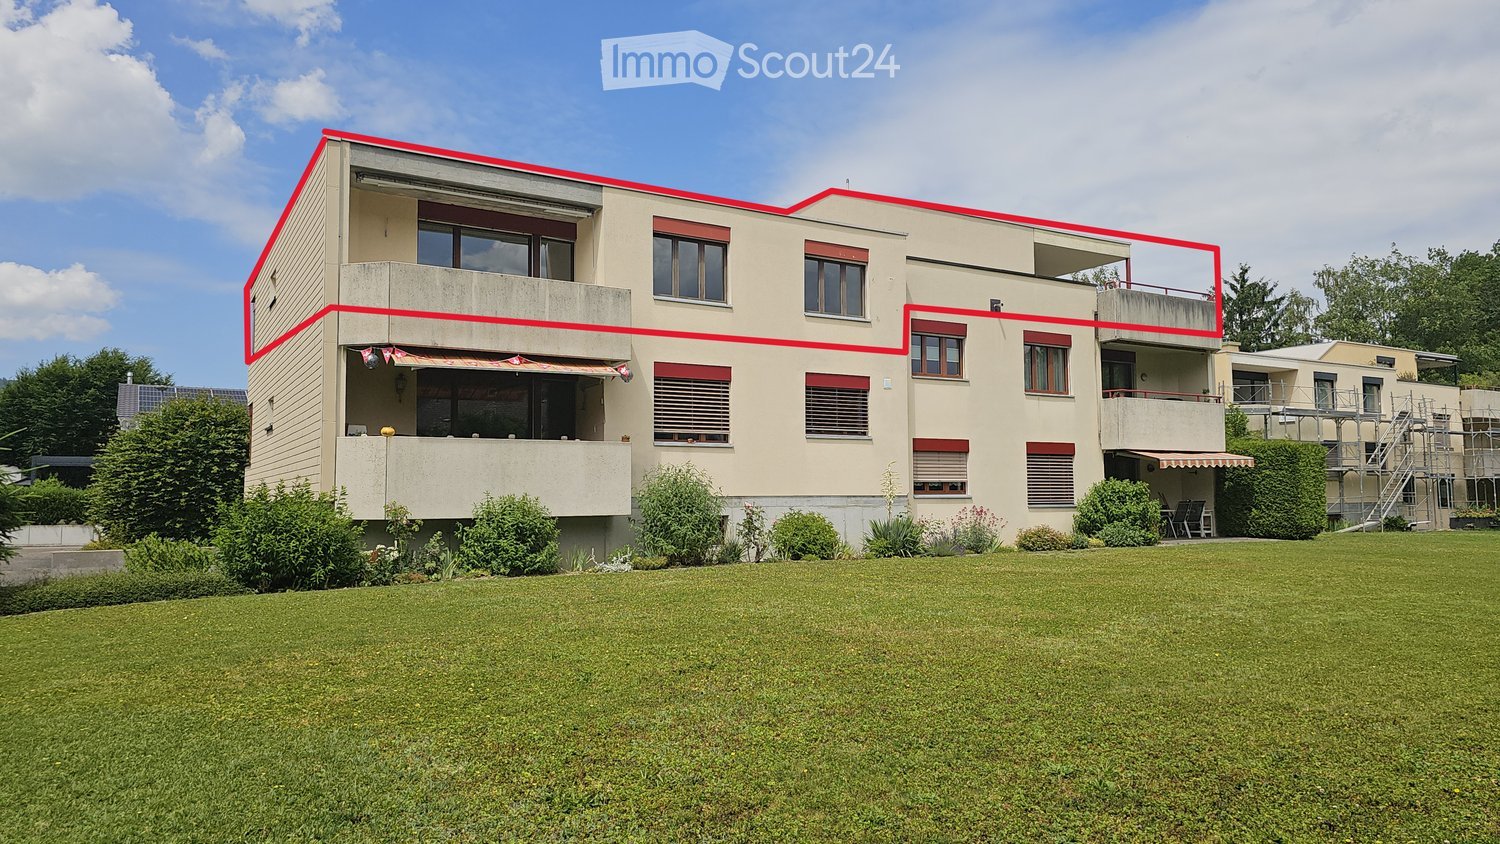
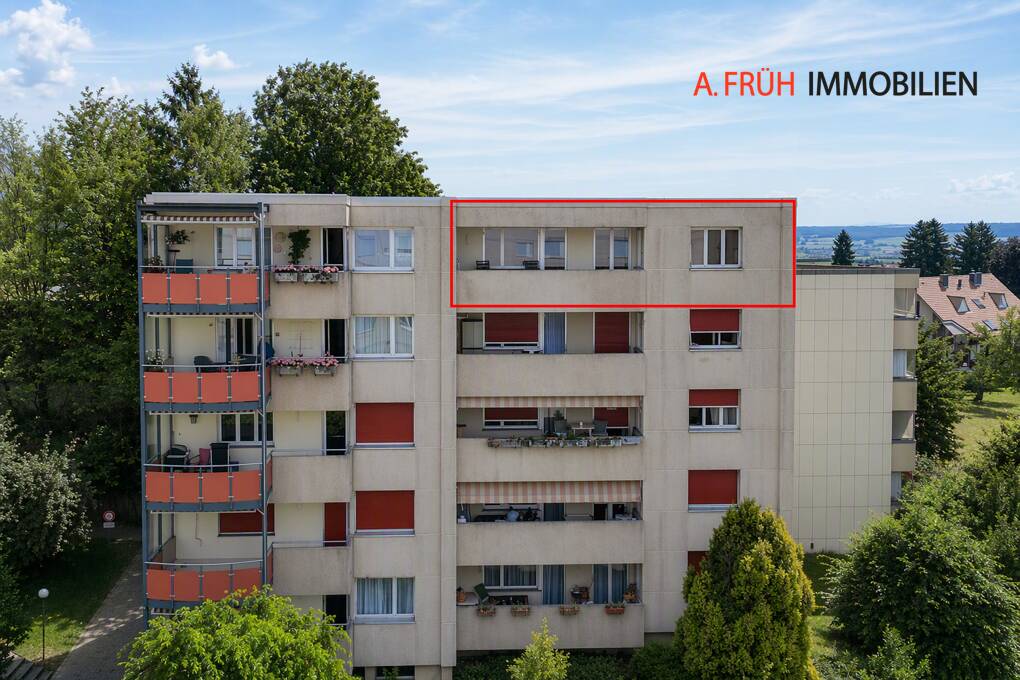
  • Exterior of a multi-storey residential building with a lawn in front; a red outline marks the upper-floor apartment and its roof terrace.
  • Aerial view of a multi-storey residential building with a flat roof terrace outlined in red, hedges, and forested hills behind.
  • Building facade with four closed garage doors on the ground level, the rightmost highlighted in red.
  • Staircase with terrazzo treads leading up to a hallway with a wooden built-in cupboard and a bathroom with a shower.
  • Unfurnished room with a parquet floor, plain textured walls, a radiator, and a window showing rooftops with solar panels and distant hills.
  • Empty room with laminate flooring, white textured walls, a radiator, and two windows, one showing a partial view of hills and trees.
  • Bathroom with tiled walls, a double sink vanity with a mirror and lights, a toilet, a bathtub with a handheld shower, and a window showing trees outside.
  • Unfurnished room with carpeted floor, a radiator, a window overlooking hills and houses, and a glass door to a balcony.
  • Balcony with a low concrete wall overlooking trees, a lawn, and wooded hills.
  • Empty living room with tiled floor, two windows overlooking trees, and a stone fireplace.
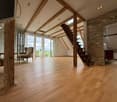
  • Empty living room with tiled floors, a stone fireplace with a wooden mantel, and a staircase with wooden railings.
  • Kitchen with oak cabinets, a built-in oven, a ceramic hob, a sink, and a closed-front dishwasher panel.
  • Covered terrace with red railings and planters, overlooking wooded hills and houses.
1 / 14
7.5 rooms, 170m², CHF 579,000.–
Top
2854 Bassecourt

Spacious attic apartment with 7.5 rooms and 170 m² for sale in Bassecourt

Discover this duplex of 7.5 rooms on 170 m² and a magnificent terrace of 68 m², nestled in a small PPE of only four apartments. Spread over two levels, this property stands out for its exceptional dimensions, its beautiful volumes, and its luminosity.With its five bedrooms and its spacious living areas, it offers a surface and a comfort that rival those of a single-family home. Ideal for a family, each person will find their space and their intimacy, while enjoying a convivial living space.Outside, two beautiful terraces harmoniously extend the interior spaces and offer real relaxation areas to enjoy the beautiful days, receive loved ones, or simply savor a moment of tranquility.The prestige and volumes of a single-family home, without the constraints of a garden: here, the outside is lived, it is not maintained!By combining generous volumes, functionality, and quality of life, this property constitutes a rare opportunity for those who wish to enjoy the comfort of a house while benefiting from the advantages of a human-sized co-ownership.An exceptional property to discover without delay!Basement • 1 cellar of 11.16 m² Ground floor • 1 double garage of 32.3 m² 2nd level • 1 entrance hall 3rd level • 1 entrance with cloakroom • 1 living room of 29 m² • 1 shower room of 3 m² with shower/WC/sink • 1 bathroom of 5 m² with bathtub/WC/sink/window • 1 bedroom of 17 m² with a balcony of 7.43 m² • 1 bedroom of 14 m² • 1 bedroom of 12 m² • 1 bedroom of 14 m² Going up a few steps: • 1 dining room of 25 m² • 1 semi-open and habitable kitchen of 10 m² • 1 laundry room of approximately 6 m² • 1 bedroom of 13 m² Outdoor areas Outdoor • Enjoy a balcony of 7.43 m² and an exceptional panoramic terrace of 68 m², surrounding the apartment on three sides, with 11.62 m² covered, ideal for enjoying every season, from sunny days to cooler evenings. • An offer is currently being processed for the complete renovation of the facades, an interesting element for the future of the PPE. • The space and comfort of a single-family home, without the constraints of outdoor maintenance! No lawn to mow or trees to prune, but the pleasure of enjoying spacious living areas and an exceptional terrace, with an unobstructed view and a pleasant feeling of freedom. Complete file with all information and more photos on simple request.

Patrice Bayard

Patrice Bayard

1 / 13
Patrice Bayard

Patrice Bayard

  • Parking space
  • Balcony / Terrace
5.5 rooms, 260m², CHF 1,395,000.–
Jura, 2800 Delémont

The Exceptional Attic: A Unique Residential Signature in the Heart of

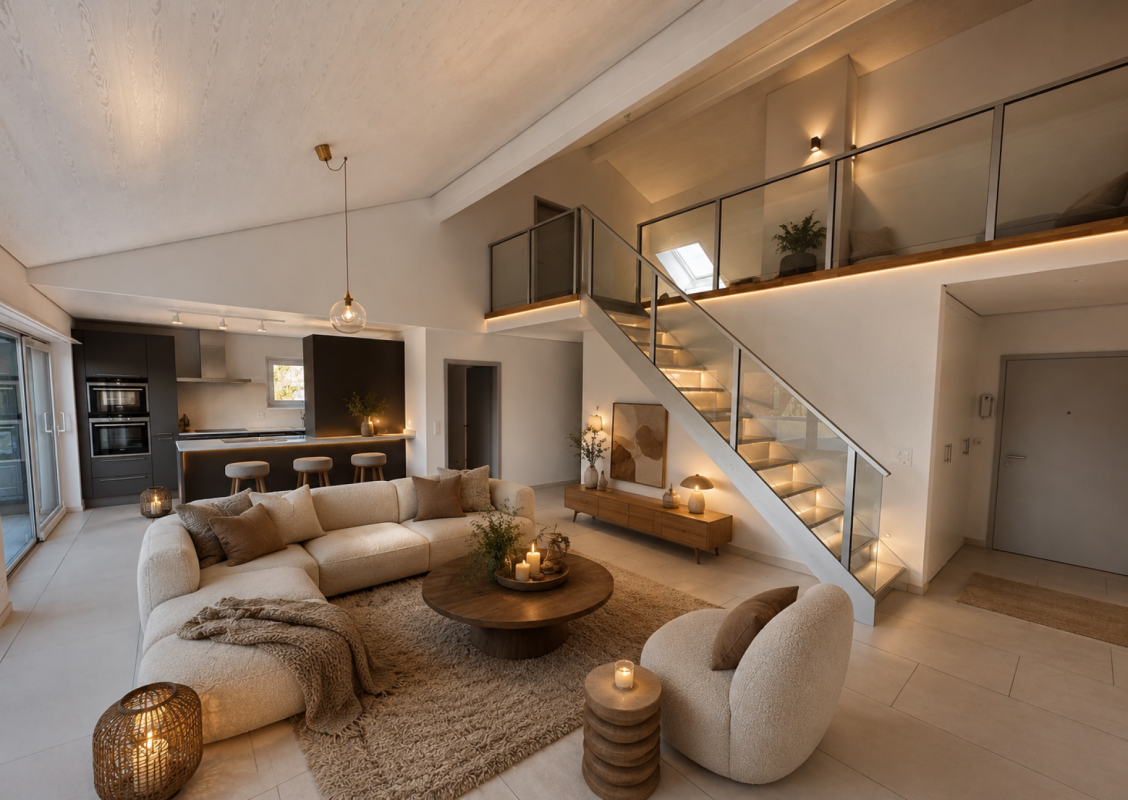
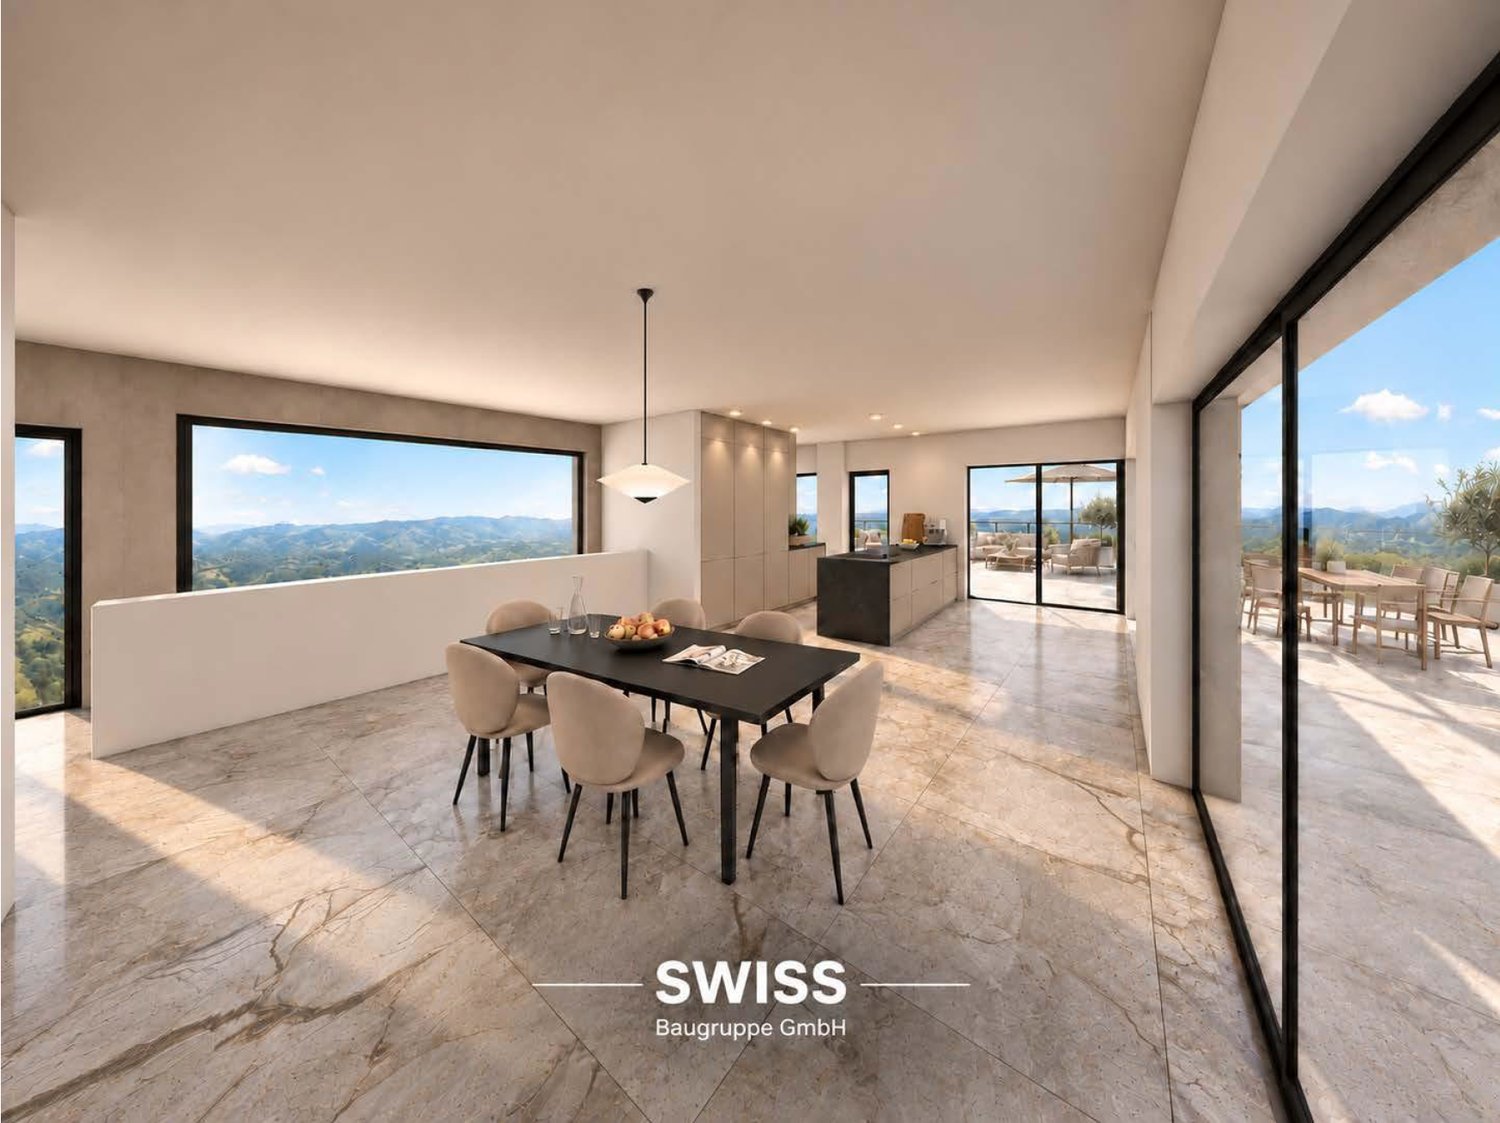
The Property at a GlanceA unique opportunity: Exclusive attic duplex of 5.5 rooms, designed like a true "villa on the roof" in the heart of the Jura capital. Spectacular volumes: A generous living area of 260 m² offering total freedom of layout. A contemporary construction: A high-standard building from 2020, guaranteeing new amenities and high technology. Modern comfort: A floor heating system (gas) distilling a soft, homogeneous, and pleasant heat in all rooms. The Living and Premium Finishing SpacesThe "Archi-Chic" spirit: A perfect and bold marriage between textured concrete walls, minimalist lines, and genuine, ultra-warm wood flooring. A Haute Couture kitchen: A huge, matte black central island, perfect for gastronomy enthusiasts and private receptions. A monumental daytime area: A vast, naturally lit living room thanks to immense sliding glass windows. An inside-outside transition: Direct access from the living room to splendid attic terraces, offering a panoramic view of the Jura hills. A sculptural staircase: An airy structure in wood and steel that connects the two levels with rare elegance. The Night Space and the "Spa" SanctuariesFour character rooms: On the upper floor, mansard-roofed rooms with generous volumes, sublimated by large Velux-type roof windows inviting daylight and stars at night. Three wellness oases: Bathrooms worthy of large hotels, dressed in large-format ceramic tiles. First-class equipment: Stone-posed sinks, designer faucets, Italian showers, island bathtubs, and a perfectly integrated, private laundry room.

  • Parking space
  • Balcony / Terrace
1 / 12
  • Parking space
  • Balcony / Terrace
  • Pets allowed
  • +5
5.5 rooms, 182m², CHF 699,000.–
Route de Vicques 1, 2830 Courrendlin

Magnificent 5.5 room attic duplex

Magnificent 5.5 room attic duplex Located on the 3rd floor of a beautiful, well-maintained building, this superb apartment of over 180 m² seduces with its beautiful volumes, its brightness and its superb mezzanine full of character.Designed to offer optimal living comfort, it has many appreciable advantages in everyday life, such as a beautiful terrace and high-quality materials and equipment, made with modern and high-end finishes, offering an elegant and durable living space.The building is also equipped with heat pump heating, ensuring excellent thermal comfort and good energy efficiency.Offering a comfortable and modern environment, it benefits from a practical location, close to all amenities: bus stop, bakery, Coop Pronto, pharmacy, shopping center as well as nursery, primary and secondary schools.The advantages:? Over 180 m² of living space? Apartment in excellent condition? Attic duplex? Beautiful mezzanine? Underfloor heating? Building heated by heat pump? High-quality materials and equipment? Spacious and bright? Well-maintained building? Beautiful terrace? Amenities, schools and transport nearbyA rare property, ideal for people looking for space and comfort.Do not hesitate to contact us for more information or to organize a visit. We will be happy to answer your requests.Photos are non-contractual

  • Parking space
  • Balcony / Terrace
  • Pets allowed
  • +5
Travel time
-
Didier Receveur

Didier Receveur

1 / 13
Didier Receveur

Didier Receveur

  • View
3.5 rooms, 96m², CHF 590,000.–
2800 Delémont

DELÉMONT - An attic where space and light make the difference

A 55 m² terrace, an unobstructed view, and the privilege of living on the top floor of a small residence with only four apartments. This is what sets this 3.5-room attic apart, ideally located in a peaceful residential area of Delémont.Built in 2014 and benefiting from completely refreshed paintings in 2025, this apartment offers 93 m² of living space, where every area has been designed to combine comfort, functionality, and quality of life.From the entrance, the generous volumes and natural light set the tone. The spacious living room, extended by a contemporary open kitchen, constitutes a convivial and welcoming living space. Its large openings create a pleasant continuity between the interior and the exterior.And it is precisely outside that this attic reveals all its charm.With its 55 m² of terrace, a true additional living space on beautiful days, the possibilities are numerous: setting up a dining area, installing a garden lounge, enjoying the sun, or simply admiring the unobstructed view. A privilege particularly appreciated by those who seek the advantages of an apartment without giving up the pleasure of large outdoor spaces.The sleeping area consists of two bedrooms, one of which is a parental suite with a private bathroom and an Italian shower. A second bathroom ensures additional comfort in daily life.The carefully selected materials, contemporary finishes, and balanced distribution of the rooms contribute to creating an atmosphere that is both elegant and warm.The residence, composed of only four apartments, also seduces with its intimate character and particularly spacious common areas.Finally, a garage and a private cellar complete the amenities of this property.An attic that combines the most sought-after qualities: beautiful volumes, a large terrace, light, intimacy, and a privileged residential location.A great opportunity to become the owner of a property where it is good to live, in Delémont.Discover this property on www.domus-immobilier.ch

  • View
Carlos Tur

Carlos Tur

1 / 9
Carlos Tur

Carlos Tur

  • Balcony / Terrace
  • Garage
  • Elevator
  • +1
3.5 rooms, 123m², CHF 590,000.–
2800 Delémont

Exceptional attic with open panorama

Located in a particularly sought-after residential environment in Delémont, this new attic apartment seduces with its elegance, brightness, and generous volumes. Offering a privileged living space, it perfectly combines modernity, comfort, and an unobstructed view of the city and surrounding landscapes.The living space impresses from the entrance with its dimensions and brightness. The living room, dining room, and open kitchen integrate into a harmonious space, extended by large windows that bring abundant natural light throughout the day. The whole opens onto a vast peripheral balcony, creating a fluid continuity between indoors and outdoors.The night space offers two comfortable bedrooms, including a parental suite with a private bathroom. A second bathroom completes the property with elegance and functionality.This property benefits from careful finishes and modern equipment, offering optimal living comfort in a contemporary setting. Here, no wish remains unfulfilled. Take advantage of it and come convince yourself!This PREMIUM HOMES offer includes: • Quiet and sought-after residential area • Green environment • Unobstructed view of the city and mountains • Proximity to the center and amenities • Large, bright living area • Full-width windows • Optimal brightness all day • Modern and functional distribution • Open, contemporary kitchen • Electric blinds • New construction • Modern equipment • Large, peripheral balcony • Indoor-outdoor connection • Net living area: 96.25 m² • Gross living area: 123 m² • Indoor parking space for CHF 25,000.- Interested? We would be pleased to show you the property during a non-binding visit!Do you want to sell your house or apartment with ease? We will inform you about the current value of your property, discreetly and without obligation!Interested in a first, non-binding exchange? Do not hesitate to contact us. We look forward to your contact.

  • Balcony / Terrace
  • Garage
  • Elevator
  • +1
1 / 8
3.5 rooms, 99m², CHF 650,000.–
Bielstrasse 69, 2540 Grenchen

Living above the rooftops - attic maisonette with sunny terrace and special extras

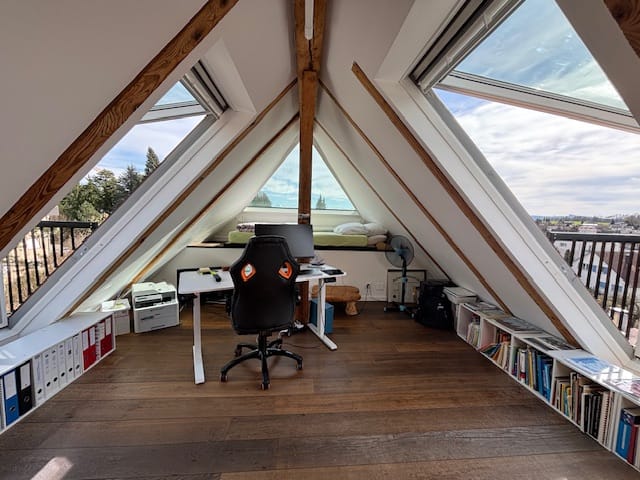
99 m² net living space, sunny terrace, spacious wellness bathroom and a special living ambiance on two levels. At Bielstrasse 69 in Grenchen, a characterful, extensively modernized attic maisonette apartment with an open living concept and developed attic space awaits you. The apartment is located on the top floor of a charming three-family house from 1913/14 and combines individual character with modern living comfort. Light, space and a special feeling of living The spacious, light-filled living area with visible wooden beams and large window surfaces characterizes the special ambiance of this apartment. The open room concept combines living and sleeping on one level and creates a pleasant feeling of space and generosity. An internal staircase leads to the developed, heated attic space, which receives plenty of daylight thanks to large window surfaces and offers versatile usage possibilities - for example, as a home office, additional living area or personal retreat. A special highlight is the two retractable Velux roof balconies. They can be opened with a few handles and offer impressive panoramic views. This creates an extraordinary feeling of living on the upper living level with plenty of light, fresh air and direct connection to the outside. The sunny terrace extends the living space outdoors and invites you to relaxed hours with a wonderful view. Spacious wellness bathroom and additional comfort The bathroom with a floor-level shower, double sink and whirlpool bathtub offers special living comfort. On the upper level, there is an additional wet cell with toilet and sink. A separate 150-liter hot water boiler provides generous hot water supply. More than just an attic apartment A special added value is the garden, sauna and fitness area, as well as the tiny house. These facilities offer additional opportunities for relaxation, retreat and leisure. The use and allocation of the communal areas are regulated within the framework of the condominium establishment. Depending on the agreement, exclusive usage rights are also possible. The manageable three-family house with only three residential units offers a personal living environment and pleasant privacy. Additionally, there is an agreement for the rental of a total of four parking spaces in the adjacent underground garage at market conditions. Purchase price: CHF 650,000.– | Available for move-in: immediately Discover this special feeling of living during a personal viewing. We look forward to your contact.

Travel time
-

Suggested properties for you based on search results