Moutier - Maisonette / Duplex buy

We recommend expanding your search criteria to get similar results. The current filters didn’t return any matches.

If you don’t want to change your current search criteria, we recommend creating a search alert, so you’ll be notified when matching offers become available.

More objects in your automatically expanded search area
4 results - Radius: + 10km
  • Living room with exposed wooden beams, cream-colored sofas, coffee table, cabinet, table lamp, television, fireplace, and chandelier.
  • Bright kitchen with wooden ceiling beams, a round wooden dining table with four chairs, a large wooden cabinet, and a window with a view.
  • Two-story residential building with balconies, large windows, and decorative flower boxes.
  • Modern bathroom with double sink vanity, large mirror, white cabinets, and a visible toilet. Features include a wicker basket, a flower vase, and a pink towel on the floor.
  • Modern kitchen with white cabinets, black countertops, and stainless steel appliances including a sink, oven, and dishwasher. A coffee maker and a cup are placed on the counter.
  • Cozy attic bedroom with wooden slanted ceilings, large window, bed with colorful bedding, nightstand, small table with decorative items, and patterned rugs.
  • Bright living room with exposed wooden beams, a staircase leading to an upper level, a cream-colored sofa, a red armchair, a television on a wooden cabinet, and a potted plant on the floor.
  • A cozy kitchen with a round dining table covered in a floral tablecloth, surrounded by four wooden chairs. The kitchen features white cabinets, a refrigerator, and various kitchen appliances on the counter.
  • Elegant hallway with wooden ceiling, tiled floor, small round table with vase, ornate mirror, artwork, and a glimpse of a yellow armchair in the adjacent room.
  • A small, cozy attic space with wooden walls and a skylight window, furnished with two wicker chairs and a matching wicker table.
1 / 10
4.5 rooms140m²CHF 529,000.–
Top
Rue du 23 juin, 2822 Courroux

Spacious 4.5-room duplex with character in the heart of Courroux

Two parking spaces in the underground garage are included.Located in the center of Courroux, this spacious 4.5-room duplex apartment offers beautiful volumes and an original configuration on the two last levels of a small PPE with only five apartments.The main level develops 105.2 m². It is complemented by a vast mansard roof with 77.5 m² of floor space. Considering the mansard roofs, the surface area used for the presentation of the property is approximately 140 m² on two levels.Built in 1987, the building is regularly maintained. The PPE benefits from a monitored management and has a substantial renovation fund. The apartment has also always been well maintained.The main level – 105.2 m²It includes: • an entrance hall • a spacious living room with lounge and dining room, equipped with a fireplace • a separate, habitable kitchen with adjacent storage room • two bedrooms • a large bathroom with bathtub, shower, double sink, and toilet • a separate guest toilet • a 7.7 m² balcony • an open staircase leading to the attic The exposed wooden beams and ceilings, as well as the opening to the upper floor, give the living area a warm character and beautiful volumes.The atticThe upper floor offers: • a living/reading area • a mansard bedroom • storage spaces The attic represents a total of 77.5 m² of floor space. Due to the mansard roofs, this surface area cannot be fully considered as living space.Annexes and equipmentThe property also has: • a cellar • a private, independent laundry room located on the half-landing • two beautiful parking spaces in the underground garage, also offering clearance for storing bicycles, skis, or other equipment • a heated access ramp to the garage • underfloor heating with an electric boiler The building does not have an elevator.A central and yet quiet locationThe apartment benefits from a particularly practical location in the heart of Courroux: • shops, including Denner, approx. 100 m away • schools approx. 200 m away • bus stop approx. 150 m away Despite the immediate proximity to the village amenities, the building is located in a quiet environment, without direct traffic nearby.A small PPEThe building comprises only 5 apartments and has a water softener installed in 2026.The share corresponding to the apartment is 166 ‰. The PPE is well managed and has a substantial renovation fund.

Travel time
-
New building
1 / 10
5.5 rooms120m²CHF 895,000.–
Allmendstrasse 80, 2540 Grenchen

Living in a new building, farmhouse-style in a maisonette apartment in Grenchen

New building, living in a farmhouse-style in a spacious maisonette apartment.Available: Mid/End of October 2026! Materials and finish standards can still be determined to a limited extent!We present: The A2026 construction project. A stands for Allmendstrasse, where the project is located, and 2026 for your move into the most beautiful apartments at the Jura south foot with a view of the Alps. Image number 2. View from the terrace in September 2026.In Grenchen, on the sunny Jura south foot, not far from the edge of the forest, 14 new owner-occupied apartments are being built for you. The project includes apartments between 2.5 and 5.5 rooms. The three buildings are located at the intersection of Allmendstrasse and Rebgasse. The location and floor plans differ depending on the building. In addition to the well-thought-out floor plans and high standard of finish, the beautiful view of the Alps is also convincing.The residential quarter on Allmendstrasse, or as we like to call it Quartier A2026, offers you a quarter with a high owner-occupancy rate and above-average living quality.So that you can already get a realistic picture of it today, the visualizations and building representations are modeled with real views. You can also see how the buildings will fit into the surroundings.Visualizations and floor plans show you our beautiful project at the Jura south foot with exclusive Alpine views. Are you interested?Mood pictures and real material samples make it easier for you to choose. If you have any questions about the interior design, our architect will be happy to advise you. Or would you like to have the entire project presented to you in our showroom?Let's get started Arrange a non-binding and personal appointment today. By the way, on our directly linked project website, you will find all digital tours including real views and more information about project A2026.This advertisement is for the apartment Farmhouse BH_03 OG/DG

Travel time
-
1 / 4
3.5 rooms107m²CHF 967,000.–
4515 Oberdorf

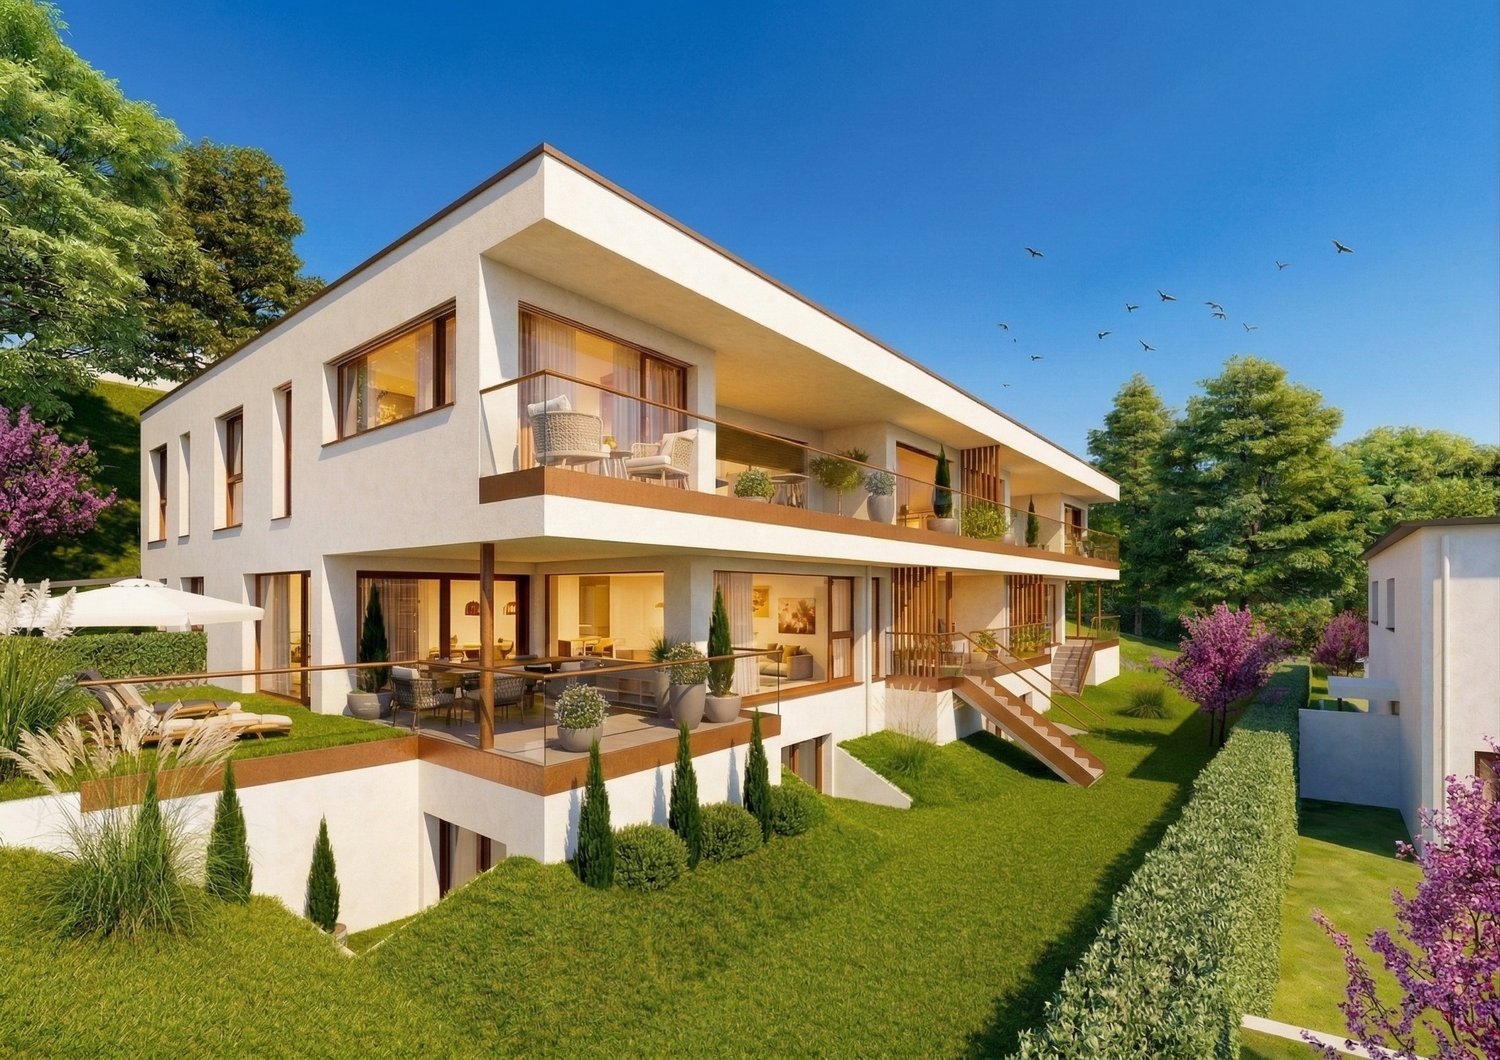
Approved construction: Maisonette under 1 million – 3.5 rooms on 2 levels in Oberdorf (Approved)

On Wildbachweg in Oberdorf, the Wildbach multi-family house is being built with five high-quality condominiums in a quiet hillside location.This 3.5-room maisonette apartment spans two levels and offers approximately 107 m² of living space, providing a spacious feel with a clear separation of living and sleeping areas.The open living and dining area forms the heart of the apartment and opens onto the covered terrace with its own garden share, benefiting from pleasant evening sun. On the second level are the private retreat rooms and two bathrooms, creating comfort in everyday life.Highlights of this apartment:– 107 m² of living space on two levels– House-like living feel– Spacious living and dining area– Two bathrooms– Covered terrace– Individually selectable interior design– Direct access to the underground garage– Quiet cul-de-sac locationThe location combines natural living with good accessibility. The bus stop is located directly in front of the house with connections to Langendorf, Solothurn, and the train station.Construction approval has been granted. The construction start is prepared.This apartment is ideal for couples or single people who want to live spacious without taking over the maintenance of a single-family home.We would be happy to provide you with the complete sales documentation or discuss the project in a personal exchange.

New building
1 / 4
4.5 rooms139m²CHF 1,139,000.–
4515 Oberdorf

Spacious 4.5-room apartment with 134 m² in a quiet hillside location in Oberdorf

Spacious and natural living on WildbachwegOn Wildbachweg in Oberdorf SO, the new construction project WildBach is being built with only five high-quality condominiums. The quiet hillside location in a traffic-calmed cul-de-sac creates a private living environment with proximity to nature and at the same time good connections to Langendorf and Solothurn.Oberdorf combines natural living at the Jura south foot with short distances in everyday life. The bus stop with direct connection to Langendorf and Solothurn is located immediately at the project. Shopping facilities, schools, and various recreational areas are easily accessible. The proximity to the Weissenstein and the Weissensteinbahn offers additional high leisure and recreational value.134 m² with spacious floor planThe 4.5-room apartment on the 2nd floor offers around 134 m² of living space and a spacious, well-furnished floor plan.The bright living and dining area forms the center of the apartment and opens up to the spacious covered outdoor area. Three more rooms offer flexible usage options as bedrooms, children's, work or guest rooms.Two bathrooms provide additional comfort in everyday life.With early reservation, there is the possibility to co-design the interior construction, materials, and equipment details within the framework of technical possibilities according to personal ideas.Your advantages at a glance• Around 134 m² of living space• Spacious and well-furnished floor plan• Three flexibly usable rooms• Two bathrooms• Spacious covered outdoor area• Quiet hillside location in a traffic-calmed cul-de-sac• Proximity to nature and the Weissenstein• Bus stop with direct connection to Langendorf and Solothurn immediately at the project• Direct access to the garage• Elevator to all residential floors• Individually designable interior construction with early reservation• High-quality architecture, modern house technology, and sustainable construction • Only five condominiumsInterested?We would be happy to send you the complete sales documentation with floor plans, the current price list, and a non-binding financing example from our long-standing financing partner, Migros Bank, upon request.Upon request, we will personally introduce you to the project, show you the various apartment details and individual design options, and answer your questions.We look forward to your contact.