


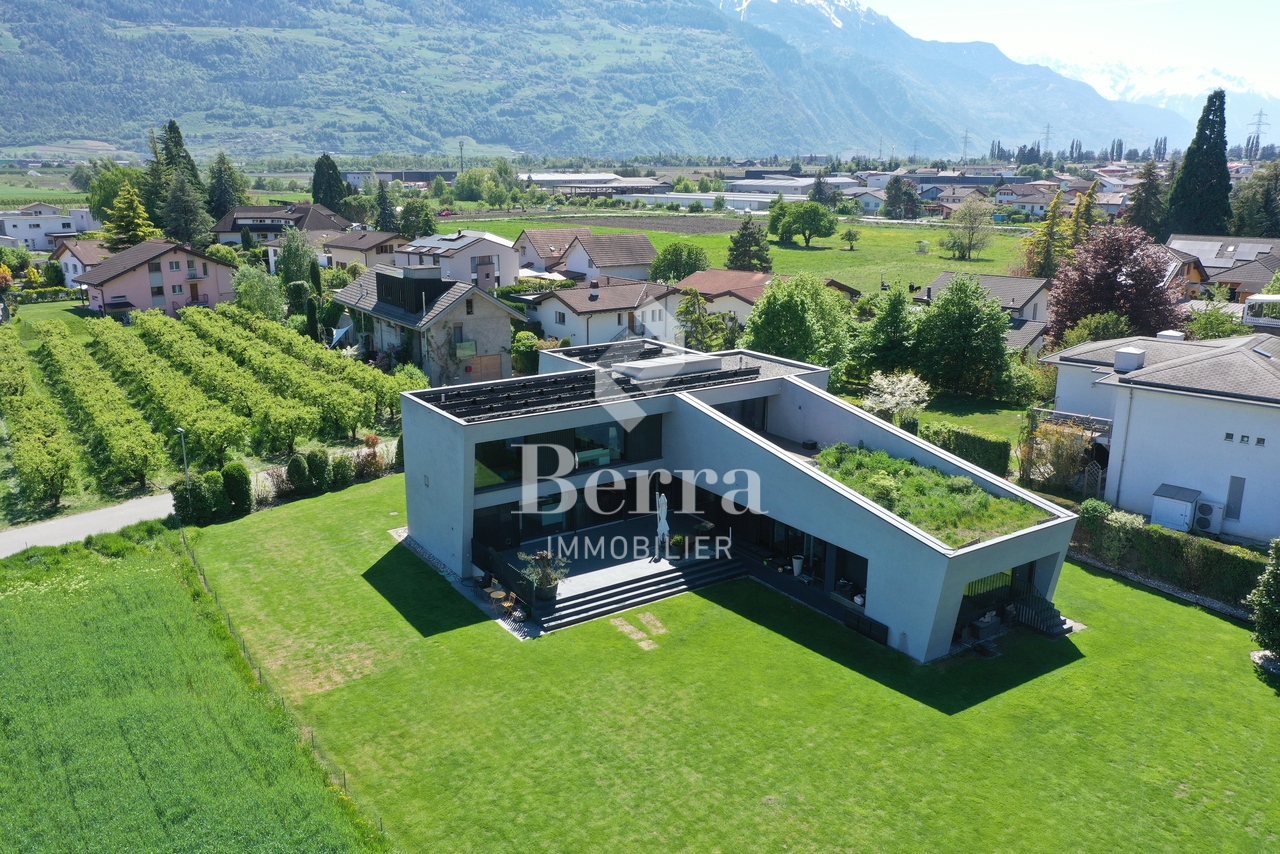




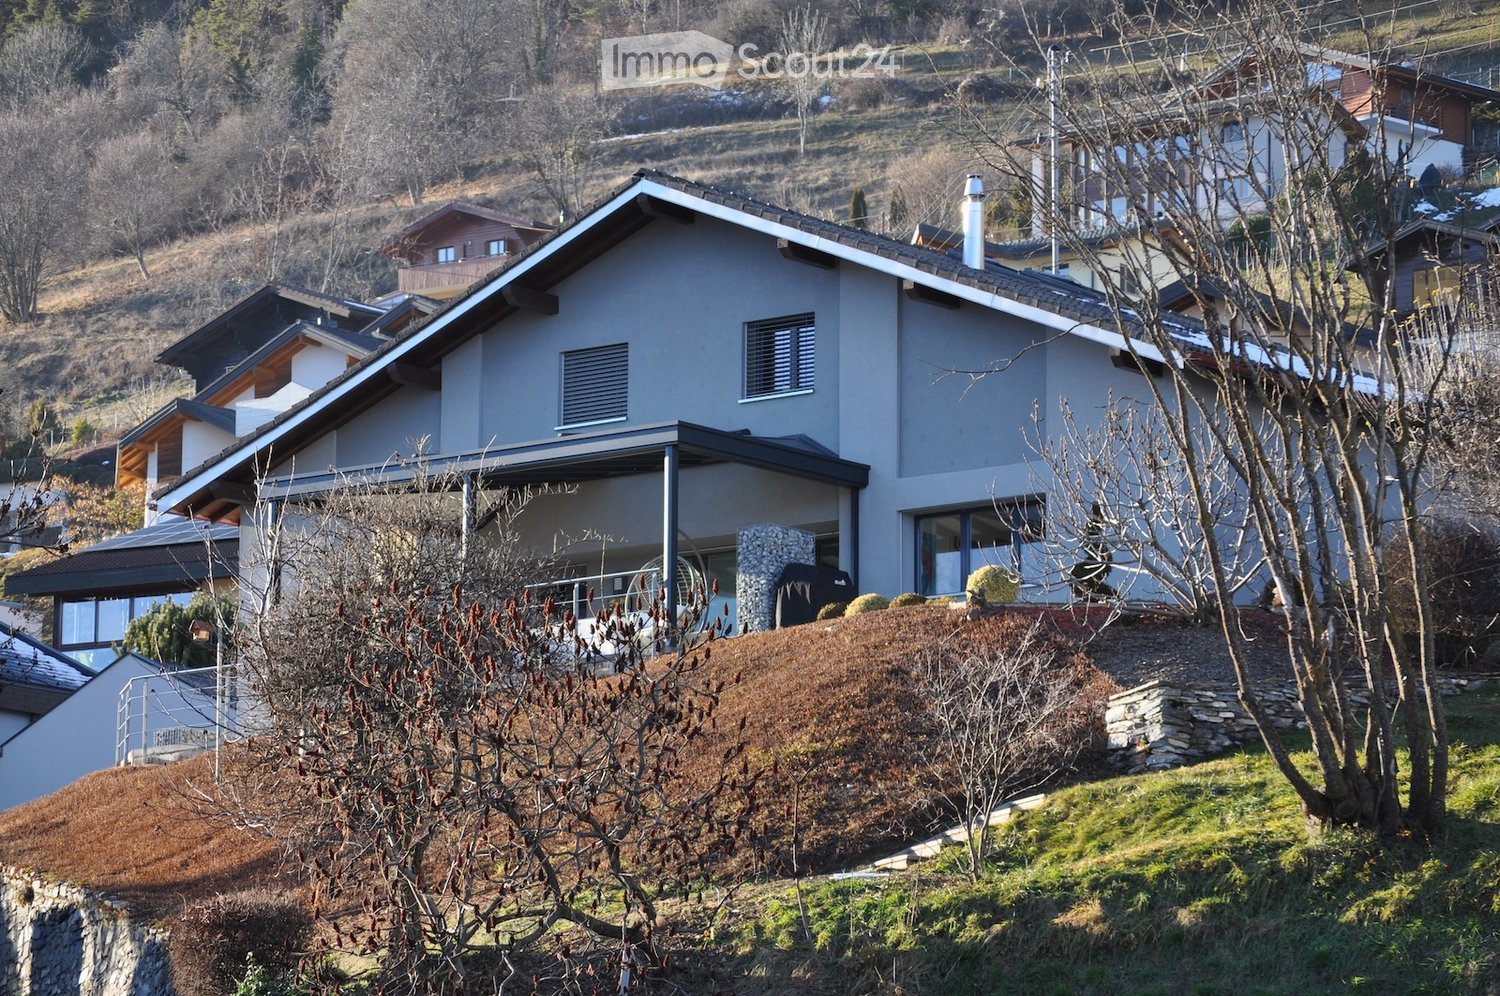















Montagnon (Leytron) - Properties for sale

We recommend expanding your search criteria to get similar results. The current filters didn’t return any matches.

If you don’t want to change your current search criteria, we recommend creating a search alert, so you’ll be notified when matching offers become available.

More objects in your automatically expanded search area
335 results - Radius: + 10km
Alban Four

Alban Four

1 / 13
Alban Four

Alban Four

  • Balcony / Terrace
  • View
  • Elevator
  • +1
5.5 rooms, CHF 870,000.–
Premium
Adresse sur demande 1, 1955 Chamoson

Beautiful duplex

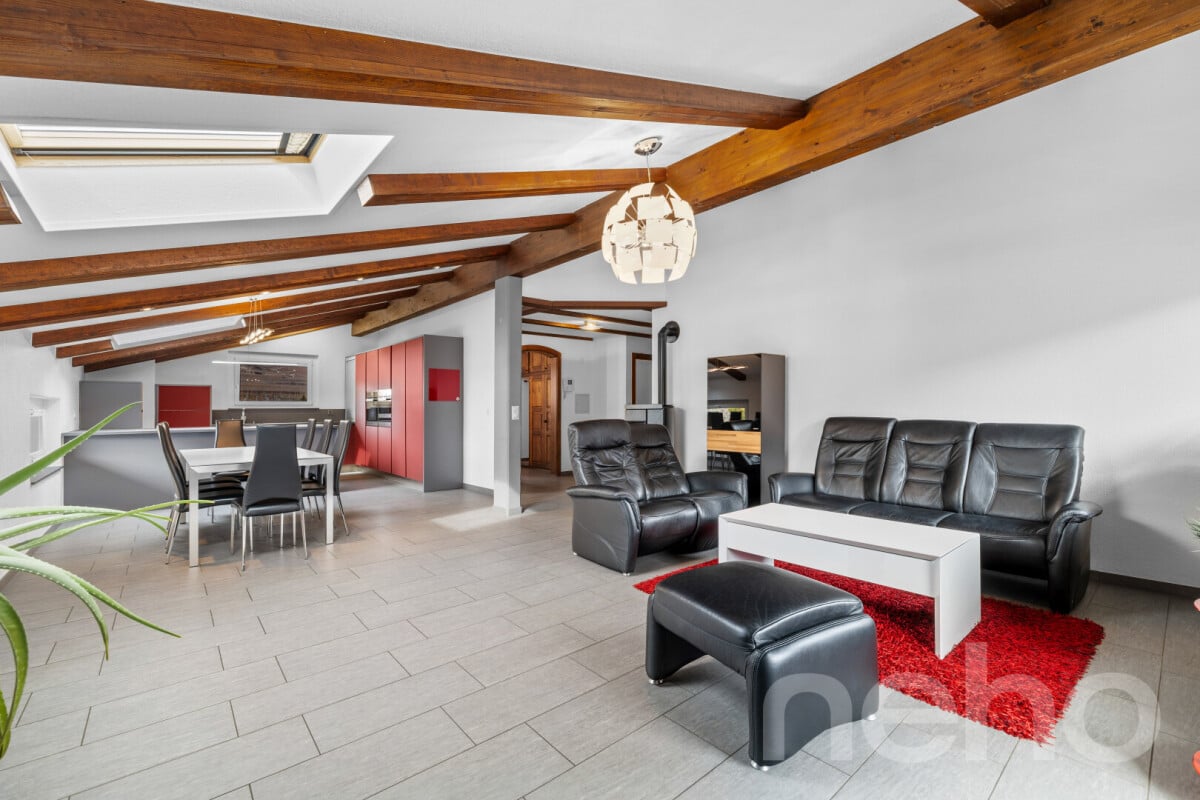
Falling in love with Chamoson!Discover this magnificent 5.5-room duplex offering generous volumes, remarkable brightness, and authentic charm. Enhanced by beautiful exposed beams in the attic, it benefits from a beautiful view and a pleasant clearance. Its large mezzanine brings a unique touch to the whole and offers additional space particularly appreciated in everyday life.Perfectly maintained, this apartment seduces with its warm atmosphere, comfortable living spaces, and functional distribution. An ideal property for families looking for a pleasant living environment that combines character, comfort, and quality of life.The advantages of this property • Beautiful view and clearance over the Rhone plain and surrounding mountains • Beautiful volumes • Very bright • A lot of character • Exposed beams in the attic • Private laundry room in the apartment • Heating by heat pump (PAC) • Cellar • Elevator • Bicycle/stroller room • Visitor spaces available • Availability to be agreed DistributionMain floor • Entrance hall • Spacious living room with dining area • Equipped open kitchen to the living room • Parental bedroom with private shower room (shower, WC, and sink) • Two bedrooms • Bathroom with WC and sink • Laundry room • Large balcony of approximately 23 m² Attic • Large mezzanine offering many possibilities for layout (office space, relaxation area, playroom, library, etc.) • Balcony • One bedroom with access to a large attic • Shower room with WC and sink ParkingTwo indoor parking spaces are available as an option to the sale price and are mandatory.Price: CHF 30,000.- per spaceInformation and visits: 079 464 11 48

  • Balcony / Terrace
  • View
  • Elevator
  • +1
Cyril Bieckens

Cyril Bieckens

1 / 13
Cyril Bieckens

Cyril Bieckens

7 rooms, 300m², CHF 2,950,000.–
Premium
Adresse sur demande 1, 1963 Vétroz

Contemporary Architect's Villa of Exception - 300 m² Living Space on a 2'388 m² Plot

Contemporary Architect's Villa of Exception - 300 m² Living Space on a 2'388 m² Plot EnvironmentLocated in a privileged residential area of Vétroz, this stunning contemporary villa, built in 2013, will immediately seduce lovers of modern architecture, large volumes, and high-end amenities.Built on a magnificent plot of 2'388 m², the property benefits from a calm and exclusive environment with a spectacular view of the Valaisan mountains and vineyards.Its assertive architectural lines, noble materials, and immense glass openings offer a unique atmosphere blending design, luminosity, and comfort of life.KEY FEATURES:o Exclusive architect's villao Approx. 300 m² living spaceo Plot of 2'388 m²o Panoramic view of the Alps and vineyardso Exposed concrete, solid wood flooring, and natural stoneo Very large, bright living areaso High-end open kitcheno Carnotzet with wine cellaro Outdoor kitcheno 40 photovoltaic panelso Heat pump heatingo Electric shutterso Alarm systemo Main terrace of 40 m²o Parental bedroom terrace of 14 m²o Large outdoor parkingDISTRIBUTION:Ground flooro Entrance hallo Open kitcheno Large living/dining roomo Storage roomo Guest toileto Guest bedroomo Bathroomo Office/dressing roomo Carnotzet with wine cellaro Bicycle roomFirst flooro Parental bedroom with dressing room, bathroom, and private terraceo 3 additional bedroomso 2 bathroomso Landing with built-in storageAMENITIES:The villa benefits from an excellent location in close proximity to:o Shops and restaurantso Schoolso Public transporto Motorway accesso Sion is quickly accessibleThe environment offers a perfect balance between tranquility, nature, and urban proximity.TECHNICAL DATA:o Sales area: approx. 300 m²o Plot area: 2'388 m²o Year of construction: 2013o Heating: Heat pumpo Photovoltaic system: 40 panelso 3 bathroomso 4 toiletso Ceiling height: approx. 2.50 mo Carnotzet: approx. 2.70 mo Large outdoor parkingA rare property on the Valais market, ideal for discerning clients looking for an exclusive contemporary property in a privileged environment.Contact us for a visit at 079 464 11 35 (Cyril)

Delphine Weder

Delphine Weder

1 / 13
Delphine Weder

Delphine Weder

  • Parking space
  • Garage
  • View
7.5 rooms, 222m², Price on request
Premium
Adresse sur demande 1, 1911 Ovronnaz

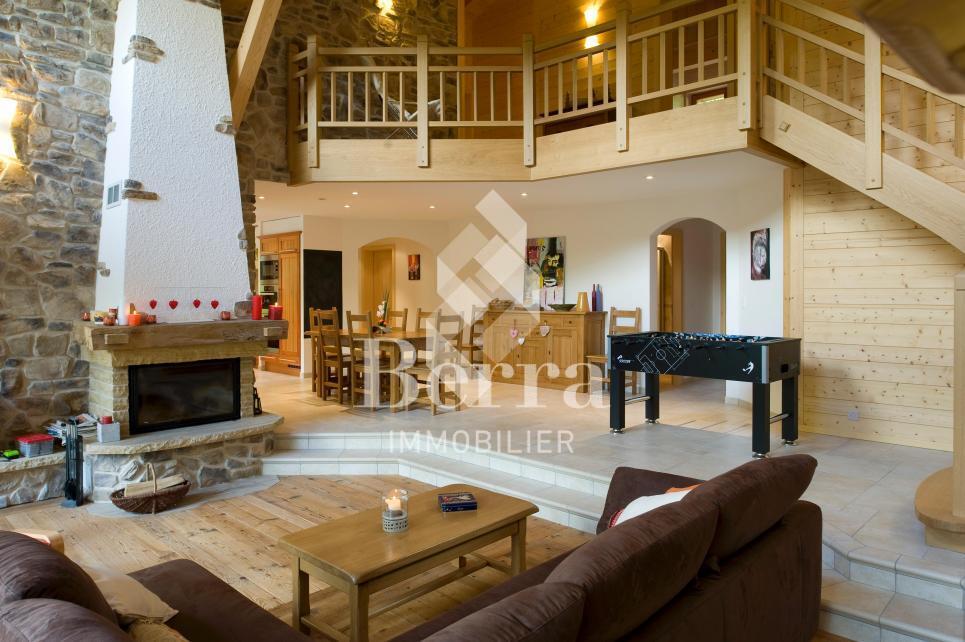
High-end mountain chalet!

Sale to foreigners and as a secondary residence is authorized.Splendid individual chalet with 7.5 rooms, 221.5 m2, and a prime location. This property, accessible by car all year round, benefits from, among other things, a magnificent spa (sauna and jacuzzi) in a beautiful and very quiet setting. No direct neighbors, ensuring discretion. Ovronnaz is located in the municipality of Leytron and only 10 km from the highway. With its south-facing exposure, it enjoys a mild and very sunny climate (the sunniest region in Switzerland with 250 days of sunshine per year). With its thermal baths open all year round and a well-maintained ski area, this small station in the Valais Alps offers all the desired services and amenities. FEATURES:- Tranquility, discretion, calm- No direct neighbors, end of the road- High-quality finishes and materials- Exposed beams- Optimal sun exposure in a southwest orientation- 1 covered terrace of 20 m2 with barbecue- 1 terrace of 26 m2- Large master suite- Underfloor heating with heat pump- Electric shutters- Washing machine connection- Private garage for 1 vehicle with automatic door- Several parking spaces- Cellar and ski room- Accessible for people with reduced mobility- Fully equipped kitchen- Sale as a secondary residence and to foreigners is authorizedThis apartment consists of:ACCESS - EXTERIOR- Access at the end of the road, private property- Outdoor areas (garden-lawn)- GarageGROUND FLOOR- Garage- Technical room- Humid cellar- Entrance hall- Wardrobe- Dry cellar- Laundry room- WC/shower- Room 1- Carnotzet, game room- SPA- Fully equipped kitchen and open dining area- Dining room - Covered terrace (20m2) with barbecue- Living room with fireplace, exposed beams, and high ceiling heightUPPER FLOOR- 3 large rooms- Bathroom with corner bathtub- 1 master suite with shower and large terrace (26m2)PARKING- 1 private garage- 5-6 vehicles in the main drivewayENVIRONMENT- Very well located, quiet- Accessible by car all year round- Mountains and forestAMENITIES- Thermal baths (about 500m)- Ski lifts in 5 minutes- Shops nearby- Accessible by car all year round- Highway in 10km- Bus stop nearby- Free shuttle buses in winter in the stationWith us, curiosity is a nice fault! Call us for a visit! ***FIND ALL OUR PROPERTIES FOR SALE ON WWW.BERRA-IMMOBILIER.CH***

  • Parking space
  • Garage
  • View
New building
Christophe Berdot

Christophe Berdot

1 / 13
Christophe Berdot

Christophe Berdot

  • Parking space
  • Balcony / Terrace
  • View
6.5 rooms, 198m², CHF 950,000.–
Premium
Adresse sur demande 1, 1963 Vétroz

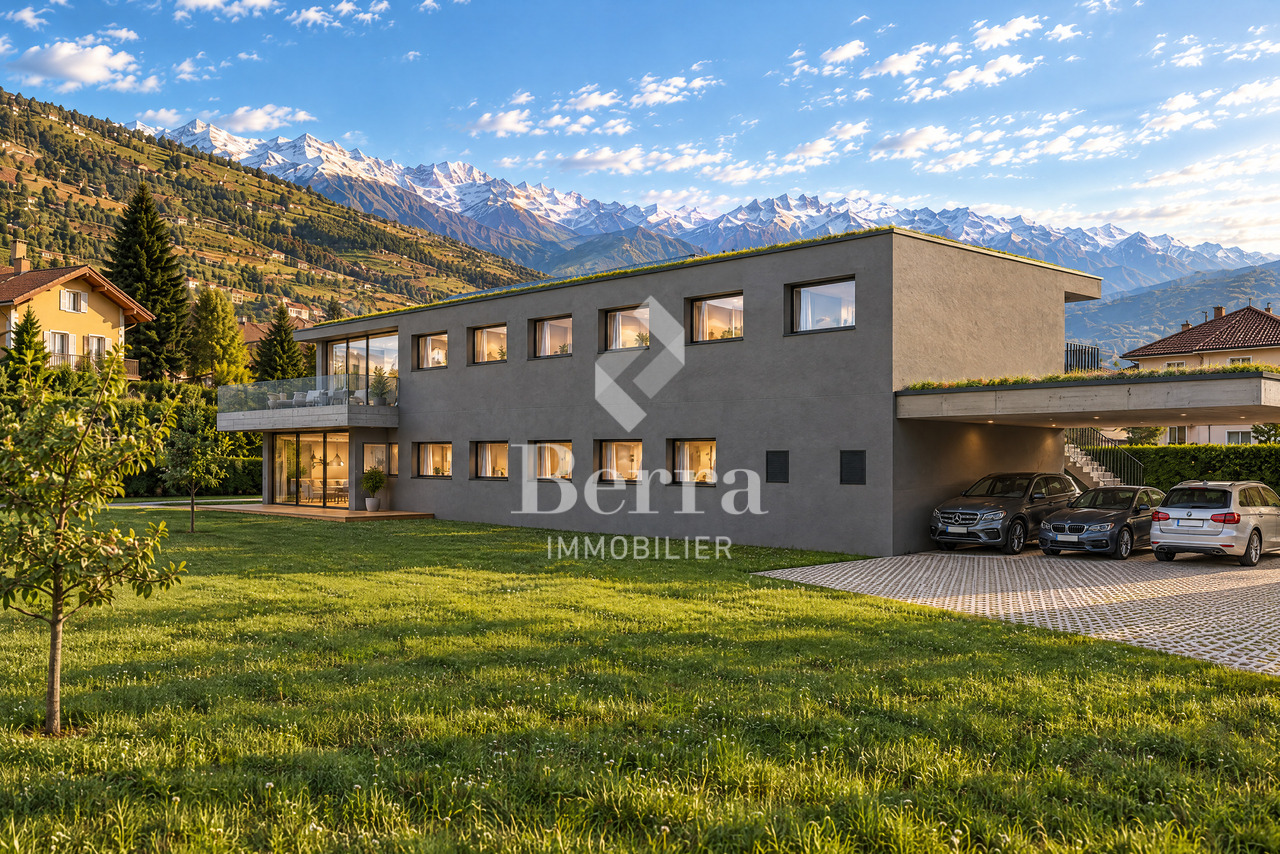
VILLA RÉGINA - 2 apartment 6.5p

Berra immobilier offers 2 large apartments with 6.5 roomsSale based on plans!In a modern villa with only two apartments, this construction stands out for its spacious rooms, large open living area overlooking the garden, and modern energy comfort. Sale based on plans, as a main or secondary residence.Features • Villa with 2 apartments in PPE • Very quiet and natural residential area, very good location in the municipality • Very large • Very bright thanks to the multiple openings • Reinforced concrete construction / masonry, peripheral insulation 200 mm • PVC windows with triple glazing • Aluminum shutters, motorized on the living room windows • Air-water heat pump, low-temperature underfloor heating, regulation by thermostats • Photovoltaic panels on the roof • Large living rooms > 47 m2 • Large, partially covered terraces • Wooden balustrades as a privacy screen • Master bedroom with dressing room and private bathroom • Practical storage rooms • Laundry room for each unit • Green roof • Equipped kitchen, granite countertops • Italian shower, wall-hung toilets • Tiles in the living areas, parquet in the bedrooms • Choice of finishes Distribution • Entrance hall with large wardrobe • Large kitchen and dining area with central island, passage to the dining room • Pantry • Private laundry room with space for washing machine / dryer • Guest toilet • Office/bedroom • 3 bedrooms • Bathroom with bathtub and shower, double sink • 1 master bedroom with dressing room and private bathroom • 1 private basement per unit on the ground floor Parking + Outdoor areas • Terrace and balcony for each unit • 1 visitor space • 1 covered and 1 outdoor space per unit, additional 15'000.- and 25'000.- We are at your disposal for any questions and to schedule a presentation appointment.*** All our properties are available on www.berra-immobilier.ch

  • Parking space
  • Balcony / Terrace
  • View
New building
Christophe Berdot

Christophe Berdot

1 / 13
Christophe Berdot

Christophe Berdot

  • Parking space
  • Balcony / Terrace
  • View
6.5 rooms, 201m², CHF 1,050,000.–
Premium
Adresse sur demande 1, 1963 Vétroz

VILLA RÉGINA - 2 apartments 6.5 rooms

Berra real estate offers 2 large apartments with 6.5 roomsSale on plans!In a contemporary villa with only two apartments, this construction stands out for its generous volumes, large open living space overlooking the garden and modern energy comfort. Sale on plans, as a main or secondary residence.Characteristics • Villa with 2 apartments in PPE • Residential area very quiet and natural, very good location in the municipality • Very large size • Very bright thanks to the multiple openings • Reinforced concrete construction / masonry, peripheral insulation 200 mm • PVC windows with triple glazing • Aluminum blinds, motorized on the living room windows • Air-water heat pump, low-temperature underfloor heating, regulation by thermostats • Photovoltaic panels on the roof • Spacious living rooms > 47 m2 • Large, partially covered terraces • Privacy screen in wooden latticework • Master bedroom with dressing room and private bathroom • Practical storage rooms • Laundry room for each unit • Vegetated flat roof • Equipped kitchen, granite countertops • Italian shower, wall-mounted toilet • Tiles in the day rooms, parquet in the bedrooms • Choice of finishes Distribution • Entrance hall with large vestibule • Large kitchen-living room with dining area, with central island • Pantry • Private laundry room with space for washing machine / dryer • Guest toilet • Office/bedroom • 3 bedrooms • Bathroom with bathtub and shower, double sink • 1 master bedroom with dressing room and private bathroom • 1 private cellar per unit on the ground floor Parking + Outdoor areas • Terrace and balcony for each unit • 1 visitor space • 1 covered and 1 outdoor space per unit, in addition 15'000.- and 25'000.- We are at your disposal for any questions and to schedule a presentation appointment.*** All our properties are available on www.berra-immobilier.ch

  • Parking space
  • Balcony / Terrace
  • View
Cyril Bieckens

Cyril Bieckens

1 / 13
Cyril Bieckens

Cyril Bieckens

  • Parking space
  • View
  • Child-friendly
5.5 rooms, 171m², CHF 890,000.–
Premium
Adresse sur demande 1, 1957 Ardon

Detached house with 4.5 rooms and annex

***EXCLUSIVE BERRA REAL ESTATE***Detached house with 4.5 rooms and annex of 2.5 rooms, completely renovated in 2025 with photovoltaic panels and located in a very quiet residential area in Ardon. They benefit from maximum sunlight and are close to all amenities such as: School, shops and public transportation. The house has a particular charm, with its paved backyard, it is sheltered from all views. Built on 3 floors plus a basement, it has a garden of 100m2, 3 outdoor parking spaces as well as an asphalted access that can accommodate 2 additional parking spaces.The renovated annex is a considerable asset and can have several uses.IN BRIEF:- Complete renovation in 2025- Peripheral insulation and roof completely redone/insulated- Electric shutters throughout the house- Double glazing and triple glazing for skylights- 500-liter boiler- Gas heating (2020) with 34 photovoltaic panels (2025)- Automatic irrigation- Pre-installation for lawn mower robot- Authorization for the installation of a bioclimatic pergolaThe house consists of:Basement: - Cellar- Technical roomGround floor:- Equipped kitchen open to living room- Shower room: Shower, WC, sink and window1st floor:- Shower room: Shower, WC, sink and window- Landing with built-in wardrobe- 2 bedroomsAttic:- Large bedroom with built-in wardrobe and shower roomThe annex consists of:Ground floor:- Pre-installation for laundry room- Shower room with WC and sink- Playroom or other use1st floor:- Large bedroom or living room with storage closetPARKING:- 3 outdoor parking spaces- 2 parking spaces in a row in front of the houseSURFACES:House with 4.5 rooms: 121m2Annex: 50m2Paved backyard: 95m2Garden: 100m2AMENITIES:- Public transportation- Shops, restaurants- Bank, pharmacy and supermarkets- School centerSales brochure only on request!With us, curiosity is a nice fault, so don't hesitate to call us for more information or to visit the site!Contact: Cyril 0794641135All our properties on berra-immobilier.ch!!!

  • Parking space
  • View
  • Child-friendly
  • Modern two-story house with grey exterior, large windows, and a covered balcony area. The house is situated on a hillside with a landscaped garden and surrounding trees.
  • A modern house with a garage, surrounded by greenery and flowers, with a scenic mountain backdrop.
  • Garden with a stone pathway, neatly trimmed shrubs, and a view of mountains in the background.
  • A modern, covered balcony with wicker furniture, green and white cushions, a coffee table, and a dining area with a round table and chairs. The balcony features a scenic mountain view.
  • Modern kitchen with white cabinets, black countertops, and stainless steel appliances. Features a central island, pendant lights, and a dining area with a round table and chairs.
  • Modern living and dining area with a fireplace, large windows offering a mountain view, red chairs around a glass dining table, and decorative items including a potted plant and candles.
  • Modern bedroom with a large bed, black and white bedding, pendant lights, nightstand with picture frame and clock, and a plant near the window.
  • {"type": "Bathroom", "objects": ["bathtub", "sink", "faucet", "faucet", "faucet", "faucet", "faucet", "faucet", "faucet", "faucet", "faucet", "faucet", "faucet", "faucet", "faucet", "faucet", "faucet", "faucet", "faucet", "faucet", "faucet", "faucet", "fa
  • Modern bathroom with a white bathtub, glass-enclosed shower, and patterned tiles on the wall.
  • Modern hallway with a staircase, red chair, decorative vases, and artwork on the walls.
  • Modern, open-concept living and working space with a slanted ceiling, large windows, and skylight. Features a cream-colored sofa, wooden side table, wicker basket, green office chair, wooden desk, bookshelf, and decorative plant.
  • Ground floor plan showing a multi-functional room, kitchen, living room, three bedrooms, technical room, bathroom, and covered terrace.
  • Top floor layout showing attic space with multiple skylights (VELUX) and usable areas.
  • Energy efficiency rating chart for buildings, showing building envelope efficiency, global energy efficiency, and direct CO2 emissions with corresponding letter grades from A to G.
1 / 14
A modern house with a garage, surrounded by greenery and flowers, with a scenic mountain backdrop.
Garden with a stone pathway, neatly trimmed shrubs, and a view of mountains in the background.
A modern, covered balcony with wicker furniture, green and white cushions, a coffee table, and a dining area with a round table and chairs. The balcony features a scenic mountain view.
7 rooms, 212m², CHF 1,130,000.–
Premium
1976 Aven

Spacious villa with breathtaking view

Located on a 1362m2 plot, this spacious villa of 212 m2 habitable space has been entirely renovated and perfectly maintained. Its magnificent south-facing terrace, a true outdoor living space, offers a breathtaking and plunging view of the entire Rhone valley and the Alpine peaks. The perfect compromise between accessibility and dominant view.Ground floor :- Entrance hall with staircase leading to the upper floor.- Large semi-open kitchen with dining area and access to the terrace.- Living room with fireplace and access to the terrace.- Three bedrooms.- Two bathrooms.- Room currently used as a wardrobe and fitness room.- Technical room and laundry room.Mansard floor :- Large room currently arranged as a guest room, home cinema and office.- Large attic.One carport for two cars and additional parking spaces complete this property.The village of Aven is ideally located, at 900m altitude, in the municipality of Conthey. It benefits from maximum sunshine throughout the year. Access is easy and it is served by public transport (bus), while being only 10 minutes from the large commercial area of Conthey and 15 minutes from the center of Sion.Year of construction: 1976Energetic renovation: 2010Complete renovation and attic conversion: 2015No planned work.Heating and hot water by heat pump. Distribution by radiators.Building certified without asbestos.CECB certificate available.Annual charges: 3'554.-CHFAvailability date: To be agreedPossibility to buy the villa furnished.NB: Direct sale by the owner.

New building
1 / 4
  • Parking space
  • View
5.5 rooms, 210m², CHF 1,900,000.–
Premium
A Vétroz, 1963 Vétroz

The art of living in the heart of Vétroz - Sumptuous attic!

LE MIAMI, a contemporary exceptional residence located in the charming commune of Vétroz, on the edge of the building zone. Nestled in a peaceful environment, it is only a 10-minute walk from shops, schools, the post office, and the bank, offering a practical and pleasant living environment.The LE MIAMI promotion stands out for the impeccable quality of its construction, combining high-end materials and meticulous finishes. With its 15 elegant apartments, every detail has been thought out to offer unparalleled comfort. Whether you're looking for a spacious 4.5-room apartment or an intermediate configuration of 2.5 or 3.5 rooms, you'll find a home that meets your expectations here. Each apartment, bathed in natural light, is designed to enhance your daily life with a modern and refined design. Located in the beautiful commune of Vétroz, LE MIAMI is the place where luxury and serenity meet to create a unique and prestigious living space. Don't miss the opportunity to live in such an exceptional setting.PARTICULARITIES Customizable finishes according to your style. Contemporary architecture in a residential neighborhood. A modern and purified design that integrates perfectly into its environment. Modular interiors. South-facing orientation. Optimal brightness and maximum sunlight. Heating by heat pump (PAC). Guaranteed thermal comfort and energy savings. Large terraces and lawns. Only 4 km from the highway for easy travel. Miele washing column included. Electric shutters and centralized vacuum cleaner. LED spots for lighting all apartments. Parking equipped with charging stations for electric vehicles2 additional indoor parking spaces at a price of CHF 35,000.- per unitScheduled completion: end of 2027 - beginning of 2028

  • Parking space
  • View
Anne-Marie Dubuis

Anne-Marie Dubuis

1 / 13
Anne-Marie Dubuis

Anne-Marie Dubuis

7.5 rooms, 175m², CHF 1,590,000.–
Top
1997 Haute-Nendaz

Spacious 7.5-room duplex penthouse apartment, 175 m², 4 bathrooms

Spread over two floors, this exceptionally spacious penthouse apartment offers 5 large, bright bedrooms, 4 of which have south-facing balconies, as well as 4 bathrooms. The building’s orientation on 3 sides means you can enjoy both breathtaking views of the Alps and sunshine in summer and winter. A wellness area in the building, comprising an indoor swimming pool and a sauna, is an excellent addition to this rare offering. Comfortable, relaxing stays for the whole family!The apartment is available to residents of Switzerland and as a second home for holidays. The apartment comprises 2 condominium ownership units, which means that in its current state it is not available to non-residents.7.5-room duplex penthouse apartment: • Weighted living area of approx. 175 m2 (interior 151 m2, balconies 48 m2) 4th floor: • Entrance hall with fitted wardrobe and coat closet • Living/dining room at the corner of the building, open to the roof, open fireplace, French doors opening onto the north- and west-facing corner balcony, breathtaking views of the Alps • Well-equipped open-plan kitchen (glass-ceramic cooktop, oven, extractor hood, dishwasher, 2 refrigerators), French door opening onto the west-facing balcony • Double bedroom with fitted wardrobes, French door opening onto the south-facing balcony • Bedroom with fitted wardrobes, French door opening onto the south-facing balcony • Bathroom (bathtub, WC, sink), window • Bathroom (shower, WC, sink) 5th floor: • Mezzanine overlooking the living room, with a Velux window, separated from the sleeping area by a door • Hallway with a large fitted wardrobe • Spacious main bedroom, open fireplace, telephone and Internet connection, French door opening onto the south-facing balcony • Double bedroom with fitted wardrobes, French door opening onto the south-facing balcony • Double bedroom with sloping ceiling and south-facing window • Bathroom (shower, WC, sink), Velux window • Bathroom (bathtub, WC, sink), Velux window Wellness area: • Swimming pool with a huge picture window offering breathtaking mountain views, shower • Two changing rooms with showers • WC with sink • Sauna, relaxation area, shower Shared facilities: • Open area for skis and ski boots • Private basement storage room accessible by elevator • Shared laundry room with washing machine, tumble dryer and washing lines Renovations: • All the apartment’s windows, French doors and Velux windows were renovated in 2024 Parking: • 2 parking spaces in the garage • Private basement storage room behind the parking spaces Special features: • Fantastic views of the Alps to the north and meadows to the south • Sunshine all year round • The apartment’s first level extends across three sides of the building • Large balconies on three sides of the building • Four bedrooms have access to the south-facing balconies • Three bathrooms with natural light • The living room fireplace complies with regulations and is in working order; the bedroom fireplace must be brought up to code (beam replacement) • Annual condominium ownership charges approx. CHF 9'500.- Heating : • Central oil-fired heating (radiators) Building: • Building with 50 apartments, recently renovated and in excellent condition • Built in 1976 • Very easy vehicle and pedestrian access all year round • Located close to the centre • PostBus stop 190 m • Free shuttle bus stop (winter) in front of the building • Centre 380 m • Gondola lift 1'100 m • Funicular 800 m • Irrigation channel 635 m • Altitude 1307 m Building renovations: • Heating...

Cindy Bonvin

Cindy Bonvin

1 / 13
Cindy Bonvin

Cindy Bonvin

  • Balcony / Terrace
  • View
  • Child-friendly
5.5 rooms, 190m², CHF 1,520,000.–
Top
1963 Vétroz

Magnifique villa en PPE avec grand jardin et sous-sol

Magnifique villa contemporaine de 290 m2 utiles avec très grand sous-sol et magnifique jardin paysagé et entièrement clôturéDe construction récente, sur 1 niveau + sous-sol, construite avec des matériaux luxueux, cette maison va offrir à ses futurs propriétaires un cadre de vie très agréable.Son aménagement extérieur et sa terrasse couverte sont des atouts supplémentaires, sans parler de sa magnifique et imposante cheminée qui vient lui donner un cachet tout particulier.Pour plus de détails, visitez notre site : www.valimmobilier.chElle est composée comme suit :Espace jour : • Hall d'entrée avec rangement • Grand et lumineux séjour avec cheminée de luxe • Salle à manger entièrement vitrée avec des verres anti-UV • Cuisine moderne avec de nombreux rangement • WC visiteurs et lavabo Espace nuit : • Dégagement • Suite parentale avec dressing et salle d'eau privé avec douche, WC et lavabo • Salle d'eau avec baignoire balnéo, WC et lavabo • 3 chambres Sous-sol : • Hall avec rangement • Disponible de plus de 24 m2 actuellement utilisé comme chambre • Disponible de 11 m2 • Buanderie • Réduit et cave N1 • Très grand disponible de plus de 46 m2 équipé d'une cuisine et d'un WC, lavabo actuellement utilisé pour une salle de jeux, salle de fêtes (accès direct de l'extérieur possible) • Disponible actuellement utilisé comme bureau • Cave N2 Extérieur : • Grande terrasse couverte de 80 m2 • Terrasse • Pelouse arborée et paysagée • Clôturé entièrement • De nombreuses places de parc ext. • 2 places couvertes • 2 accès au sous-sol direct depuis l'extérieur • Arrosage automatique - aspersion pour pelouse et gouttes-à-gouttes pour plantations • Grande terrasse dallée • Radié pour piscine déjà réalisé sous le dallage • Robot tondeuse Particularités : • Aspirateur central dont 1 prise aussi à l'extérieur sous le couvert • Borne de recharge pour voiture sous le couvert • Sous-sol en grande partie habitable • Propriété complètement clôturée (idéal avec des enfants en bas âges ou des animaux) • Film de protection UV sur les verres au sud • Qualité de construction et finitions luxueuse • Four autonettoyant et four vapeur dans la cuisine • Panneaux solaires thermique et double boiler • Prises à l'extérieur • Tube électrique en attente pour éclairage dans la zone jardin • Porte d'entrée avec code à chiffres • Adoucisseur d'eau En résumé, cette villa en PPE (2 logements) est un bien d'exception et ravira ses nouveaux propriétaires.N'hésitez plus à demander un dossier et surtout, venez la visiterWunderschöne, moderne Villa mit 290 m2 Wohnfläche, sehr grossem Untergeschoss und wunderschönem, komplett eingezäuntem LandschaftsgartenNeu gebaut, auf 1 Etage + Untergeschoss, mit luxuriösen Materialien errichtet, wird dieses Haus seinen zukünftigen Eigentümern ein sehr angenehmes Wohnen bieten.Der Aussenbereich und die überdachte Terrasse sind weitere Pluspunkte, ganz zu schweigen von der prächtigen und imposanten Cheminée, die dem Haus einen ganz besonderen Charme verleiht.Weitere Informationen finden Sie auf unserer Website: www.valimmobilier.chSie setzt sich wie folgt zusammen:Tagesbereich: • Eingangshalle mit Stauraum • Grosser und heller Wohnraum mit Luxus-Kamin • Vollverglaste Esszimmer mit UV-Schutzgläsern • Moderne...

  • Balcony / Terrace
  • View
  • Child-friendly
Morgane Roduit

Morgane Roduit

1 / 13
Morgane Roduit

Morgane Roduit

  • Parking space
  • Garage
7 rooms, 237m², CHF 1,190,000.–
Top
1913 Saillon

Spacious individual villa of 237m2 with garden in Saillon

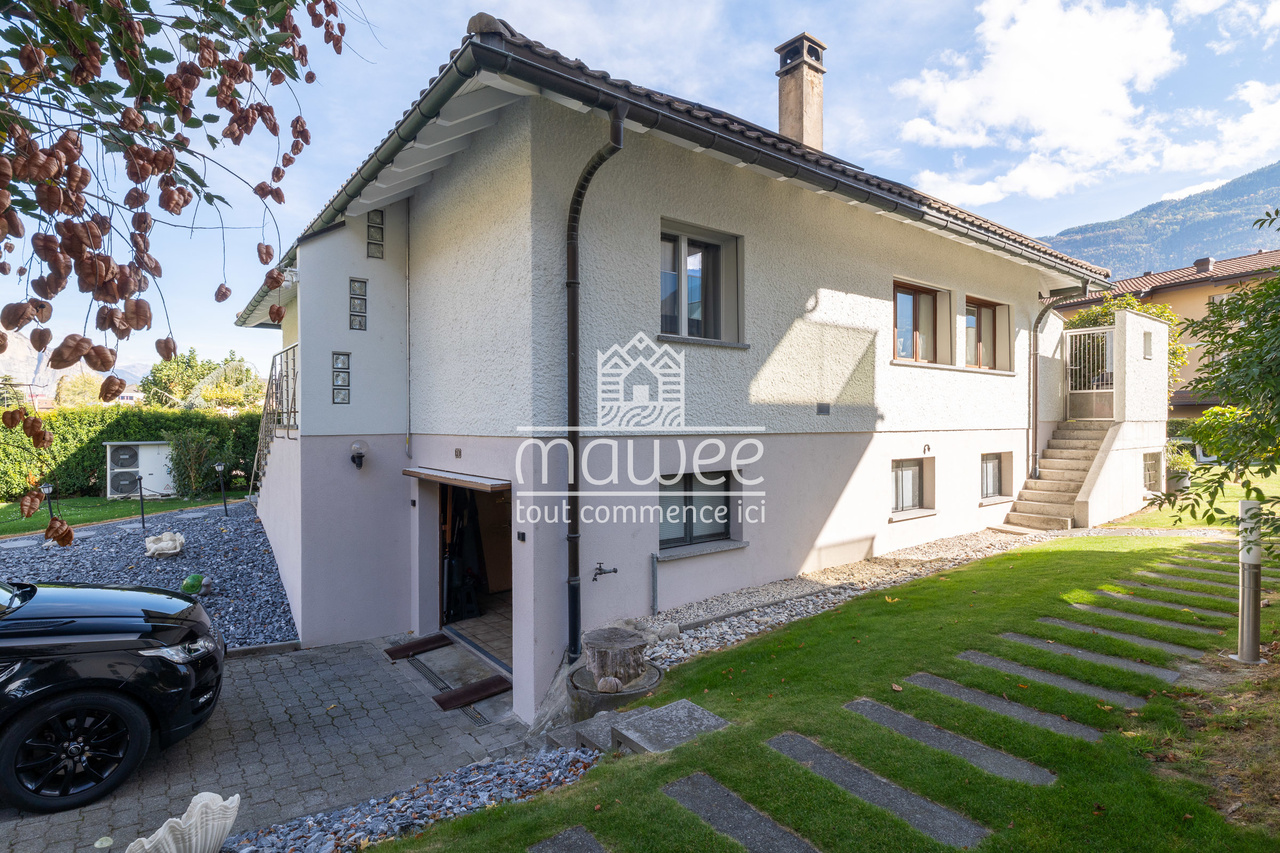
Located in a quiet and sunny residential area in Saillon, this 7-room individual villa offers a living area of 237 m², beautiful volumes and a pleasant private garden.Ideal for a family, it stands out for its spacious rooms, numerous annexes and the possibility of setting up an independent apartment on the lower floor, offering a particularly interesting flexibility of use.Distribution of the propertyUpper floor • Entrance hall with storage • Spacious, bright living room with open kitchen and dining area, giving direct access to the terrace and garden • Three bedrooms, including a parental bedroom • Bathroom with WC • Attic with a central height of 2.50 m Lower floor • Additional bedroom • Shower room with WC • Spacious laundry room with office space and independent entrance • Large garage that can accommodate up to three vehicles • Workshop • Cellar • PC shelter • Carnotzet Additional development potentialThe lower floor has an independent entrance, allowing for the creation of a 2.5-room apartment or the setting up of a professional space.The villa also benefits from a partially covered terrace, a landscaped garden and five outdoor parking spaces. In terms of comfort, it is equipped with an air-water heat pump, underfloor heating and photovoltaic panels.Close to schools, shops and public transport, this property offers a pleasant living environment in the heart of Saillon.For more information or to organize a visit, do not hesitate to contact us. Find all our ads on mawee.chMawee - It all starts here!

  • Parking space
  • Garage
Guillaume Stäuble

Guillaume Stäuble

1 / 14
Guillaume Stäuble

Guillaume Stäuble

  • Parking space
  • Balcony / Terrace
  • Garage
  • +5
6.5 rooms, CHF 2,190,000.–
Top
Chemin du Toulin 3B, 1907 Saxon

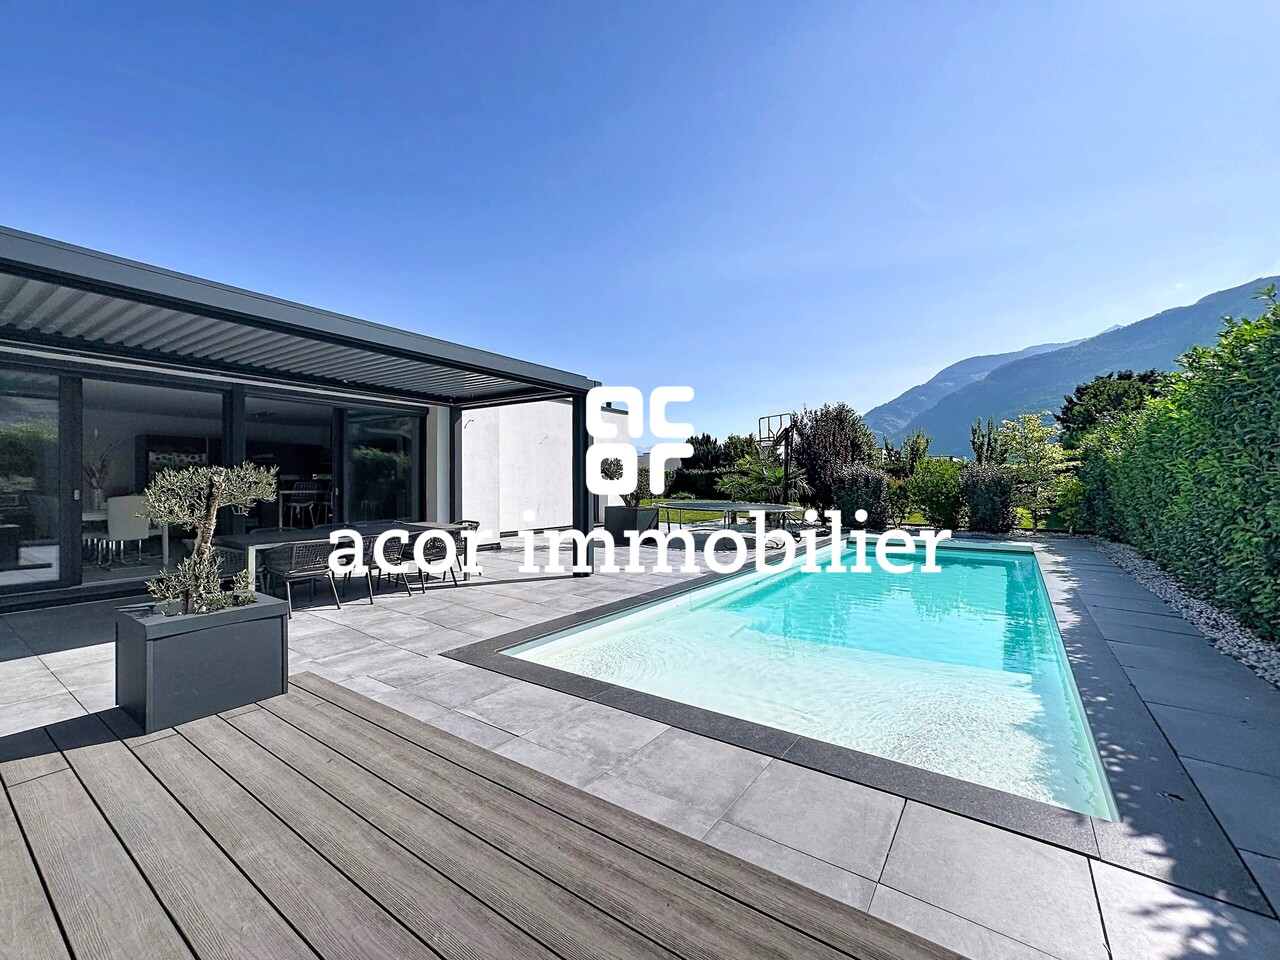
Saxon - Contemporary villa with pool

acor immobilier proposes to you exclusively in Saxon, this magnificent contemporary villa built in 2019 in a modern architecture with high-end finishes. Ideally located in a residential area of the commune, this property benefits from an exceptional living environment, calm and intimate. Beyond its important volume and its spacious and bright interior rooms, the property benefits from a large plot offering a real outdoor life with many furnished spaces. [b]A rare and unique property to visit and discover absolutely![/b][b]Ground floor amenities[/b] :- entrance hall with a long dressing room connecting the hall and the garage- a spacious living room with open kitchen and large hidden economat- a parental suite with dressing room and private bathroom- a bedroom or office space- an independent laundry room- a visitor toilet [b]First floor amenities[/b] :- spacious landing- an individual suite with private shower room- two mirror-image bedrooms with private dressing rooms and shared bathroom[b]Annexes and equipment[/b] :- large double garage with direct interior access- technical room with heat pump (water-water)- outdoor visitor toilet for the terrace and pool- heated and automatically treated pool 11x4.5- a jacuzzi installed in 2024- triple glazing windows- ceiling height of 2.90 m on the ground floor- air conditioning in some bedrooms- 40-piece photovoltaic panels (production of sanitary hot water and heating)- fully fenced plot - automatic watering system- centralized vacuum cleaner

  • Parking space
  • Balcony / Terrace
  • Garage
  • +5
Travel time
-
Jordan Comby

Jordan Comby

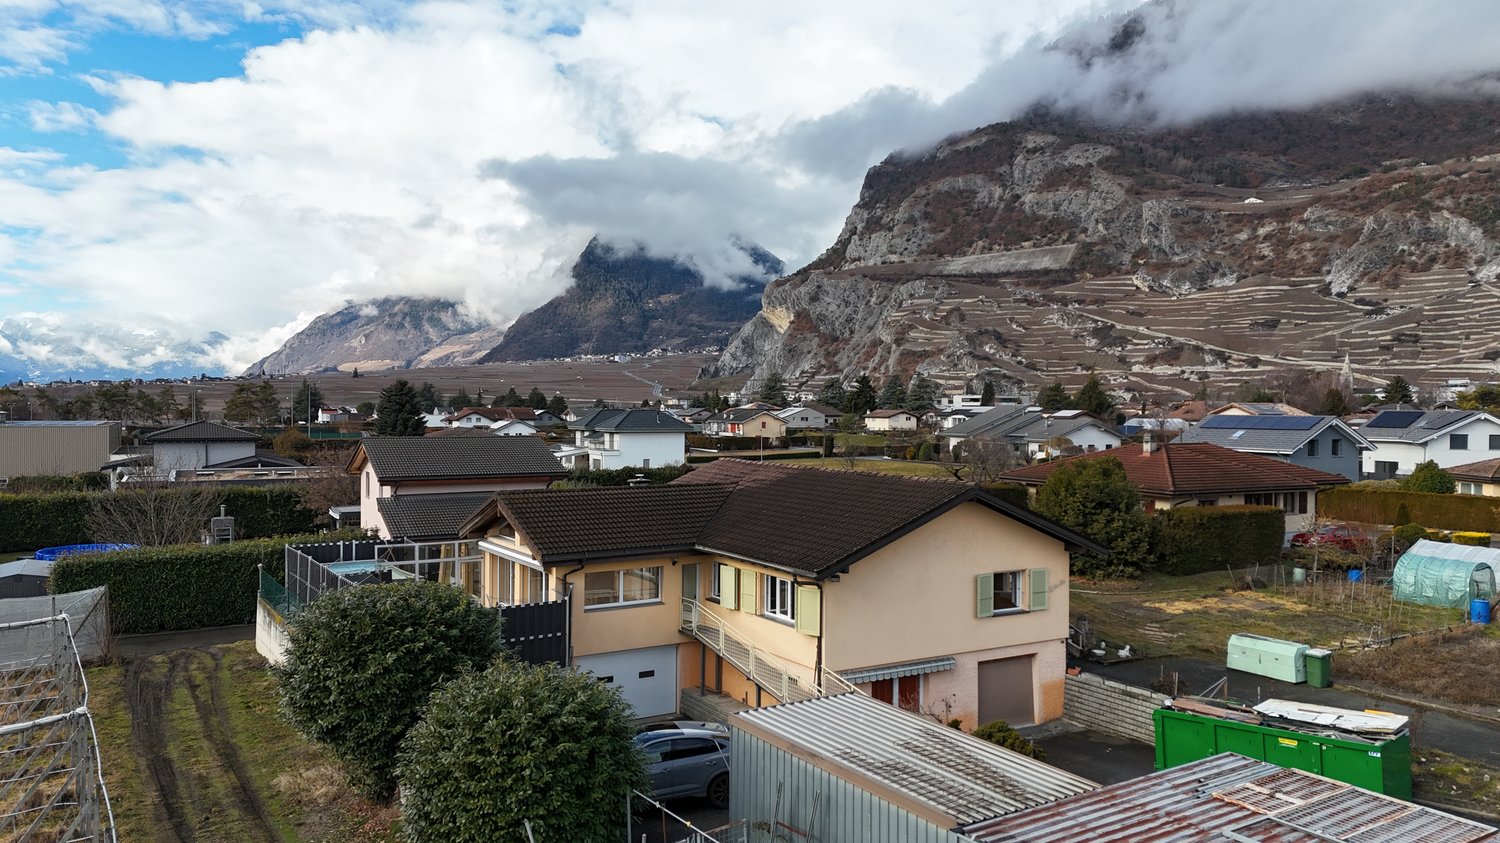
  • Detached house, brown roof, large yard, garage, located in a hilly, rural area, mountains in the background
  • wooden ceiling, large windows, beige tiled floor, two armchairs, central couch, coffee table, center rug, warm lamp
  • large bed, nightstands, lamps, wall art, floor lamp, closet, hanging ladder, rug, plant
  • orange cabinets, white tiles, open sliding door leading to a patio
  • modern living room, beige couch, round coffee table, rug, wall mounted lighting
  • Living Room: bean bag chair, rug, bookshelf, picture frame, small table with plant, wall
  • small bathroom with sink, mirror, open shower and yellow tiled walls
  • Bathroom with yellow tiles, sink, mirror, toilet, roll of toilet paper, soap dispenser
  • Bathroom: blue tiled floor, large mirror, wooden cabinets, white sink, white bathtub, shower enclosure, radiator
  • modern bedroom, blue walls, white wardrobe, double bed with pillows, nightstand with lamp and plant, wooden floor, ceiling light fixture, window with views
  • king size bed, pillows, night tables, lamps, open windows, parquet floor
  • yellow walls, parquet flooring, desk with books, white chair, radiator, window, lamp, picture frame, plant
  • Wooden dining table, white chairs, beige carpet, yellow walls, windows, decorative items on the table, plants
  • Entrance hall with beige carpet, yellow walls, row of storage cabinets, mirror, wooden shelf, and wicker basket
  • modern kitchen, central island, yellow walls, green cupboards, tile floor, open sliding doors to patio
  • Aerial view of a modern house, two story, garage, outdoor pool, driveway
  • House with brown roof, solar panels, swimming pool, car parked outside, small garden, surrounded by a fence
  • Single family house, brown roof, beige walls, entrance gate, car parking, paved driveway, neighboring houses, shrubs, fenced garden, shed
  • Detached house with brown roof, 3 windows, parking place, swimming pool in the garden
  • Two houses, brown roofs, gardens, swimming pool, garage, parking space
  • single-family house, brown roof, solar panels, swimming pool, mountain view
  • detached house, single family home, garden, mountain view
  • One story house, brown roof, pool, fenced yard, car parked
  • detached house, brown roof, beige wall, driveway, pool, solar panels, fenced garden
  • Detached houses, single-family homes, surrounded by fields, driveway, detached garages, small garden
1 / 28
wooden ceiling, large windows, beige tiled floor, two armchairs, central couch, coffee table, center rug, warm lamp
large bed, nightstands, lamps, wall art, floor lamp, closet, hanging ladder, rug, plant
orange cabinets, white tiles, open sliding door leading to a patio
Jordan Comby

Jordan Comby

  • Parking space
  • Balcony / Terrace
  • Garage
  • +5
7 rooms, CHF 1,100,000.–
Top
Rue des Epetys 1, 1957 Ardon

Single-family house in Ardon

Single-family house with two apartments, pool and large plot – ArdonLocated in a quiet and sought-after residential area of Ardon, this beautiful villa offers an excellent opportunity for a family or an investor thanks to its two independent apartments and spacious outdoor areas.The property consists of: • Basement: A 2.5-room apartment, ideal for rental income, a space for relatives or an independent activity. • Main floor: A spacious 5.5-room apartment, bright and well-appointed, offering a comfortable living space. The villa has a living area of approximately 220 m², built on a large plot of 1'139 m², offering space, privacy and potential.Outside, you can enjoy a 40 m² terrace, an 80 m² lawn area and a pool with a heat pump, ideal for beautiful days.In terms of parking, the property is perfectly equipped with a garage and three parking spaces.Highlights: • Two independent apartments (2.5 rooms + 5.5 rooms) • 220 m² living area • Plot of 1'139 m² • 40 m² terrace and garden with pool • Garage + 3 parking spaces • Quiet environment, close to amenities, schools and highways A versatile house, ideal for a large family, an intergenerational project or an investment with high potential in the Ardon region.DESCRIPTION:House of 220 m² in Ardon with two apartments.Surfaces:Basement apartment: 62 m²Main floor apartment: 133 m²Green area: 434 m²Parking spaces (10 spaces): 503 m²Garage (3 spaces): 60 m²Basement:Cellar: 8.6 m²Heating room/laundry room: 19.3 m²Garage: 26.4 m²2.5-room apartment:Living room/kitchen: 23.7 m²Bedroom/office: 6.3 m²Kitchen: 10.7 m²Bedroom: 9.4 m²Shower room: 3.7 m²Main floor:Entrance hall: 5.8 m²Kitchen: 14.8 m²Dining room with fireplace: 28.8 m²Living room: 25.3 m²Bathroom: 4.9 m²Bedroom/office: 7.7 m²Bedroom 1: 16.1 m²Bedroom 2: 13.4 m²Lawn/pool area: 80 m²Terrace: 40 m²Miscellaneous:Built in 1979Renovated in 2006BrightSpaciousHigh potentialClose to amenitiesLiving in Ardon – A privileged living environment in the heart of ValaisArdon is located between Sion and Martigny and offers a strategic location in the heart of the Rhone plain. The municipality is appreciated for its calm and family-friendly atmosphere and offers a perfect balance between nature, quality of life and urban proximity.Ardon has all the essential amenities: schools, shops, sports facilities, restaurants and public transport, and is only a few minutes from the city centers of Sion and Martigny. The quick access to the highway also facilitates daily commuting.The surroundings are surrounded by vineyards and Alpine landscapes and offer many opportunities for hiking, walking, cycling and sports activities. The sunny climate and mild temperature make the region a particularly sought-after place to live.Choosing Ardon means opting for a dynamic, convivial and ideal municipality for families as well as for people who want to enjoy a peaceful living environment without giving up the advantages of the city. *Photos have been reworked with home staging techniques to better perceive the spaces.

  • Parking space
  • Balcony / Terrace
  • Garage
  • +5
Travel time
-
Olivier Rouvé

Olivier Rouvé

1 / 13
Olivier Rouvé

Olivier Rouvé

  • Parking space
  • Balcony / Terrace
  • Garage
  • +1
6.5 rooms, 576m², CHF 1,790,000.–
Top
St-Pierre-de-Clages, 1955 St-Pierre-de-Clages

Exclusive: Large house amidst the vineyards

Discover this exceptional property located in the heart of the Chamoson vineyard, offering a breathtaking view of the surrounding mountains. With its idyllic location on a 1374 m² plot of land and its large spaces, this house and former wine nursery represents an investment full of potential with its accommodation and workshop or storage on the ground floor. The main accommodation, a 6.5-room apartment with a useful area of 180 m², is located on the first floor of this building. It consists of five bedrooms, a renovated living room with a beautiful, also recent kitchen and three bathrooms. On the ground floor, the space formerly devoted to wine activity can be arranged as a workshop or storage with large windows overlooking the vineyard. The basement includes a large garage-workshop, two large rooms, one of which is refrigerated, and a PC shelter on a total area of 168 m². There are two carports on either side of the building, many parking spaces in front of the garage or along the road on the property. Do not miss this rare opportunity to acquire a unique property combining wine history and exceptional potential. This property is ideal for a large family with an activity requiring a large space. Contact us today to organize a visit and let yourself be seduced by this haven of peace in the heart of the Valais vineyards.Exact address available after registration on neho.ch.DO YOU WANT TO VISIT? PLEASE REGISTER FIRST: https://neho.ch/b/1955-25-3

  • Parking space
  • Balcony / Terrace
  • Garage
  • +1
Vanessa Moret

Vanessa Moret

1 / 13
Vanessa Moret

Vanessa Moret

  • Parking space
  • Balcony / Terrace
  • Garage
  • +1
9 rooms, 426m², CHF 3,295,000.–
Top
Haute-Nendaz, 1997 Haute-Nendaz

Exclusive: Prestige Chalet in Haute-Nendaz / 4 Vallées

Discover an exceptional home nestled in the prestigious setting of Haute-Nendaz. A true haven of peace suspended between sky and mountains, this majestic chalet offers a breathtaking panorama of the Rhone Valley. Designed with noble materials and superior finishes, this property perfectly combines the timeless elegance of Alpine architecture with ingenious space optimization, guaranteeing absolute comfort in everyday life.The art of family living: Space and LightDeployed magnificently over three levels, the residence offers nine spacious rooms bathed in natural light: • The sleeping area: Six spacious bedrooms, including a superb suite on the ground floor. This versatile space can be adapted to your desires: a prestigious office for your professional activities, a creative workshop, or a warm refuge for your guests. • Absolute comfort: Three contemporary bathrooms and a guest bathroom are subtly distributed on each floor, combining modern aesthetics and functionality. Between heaven and earth: The outdoorsThe chalet's vast terraces prove to be true open-air lounges. Designed to contemplate the changing beauty of nature, they offer an idyllic setting to admire the sunrise over the peaks or share moments suspended in front of the vastness of the landscape.A privileged and exclusive locationLocated in a high-end residential area where calm and serenity reign, the chalet is just five minutes from the Tracouet departure point, opening the doors to the 410 km of slopes in the ski area. To perfect this exceptional property, a large integrated double garage ensures practical, smooth, and secure access in all seasons.Exact address available after registration on neho.ch.DO YOU WANT TO VISIT? PLEASE REGISTER FIRST: https://neho.ch/b/1997-26-5

  • Parking space
  • Balcony / Terrace
  • Garage
  • +1
Melvin Merola

Melvin Merola

1 / 14
Melvin Merola

Melvin Merola

  • Parking space
6.5 rooms, 258m², CHF 1,750,000.–
Top
Quartier calme, 1926 Fully

Contemporary villa with panoramic views

[b]Exclusivity at ACOR Immobilier[/b]Built in 2020, this magnificent detached villa immediately captivates with its elegant architecture, generous volumes and peaceful, green surroundings.The living room is the true centerpiece of the property. It stands out for its impressive ceiling height and large glass façade, offering a panoramic view of the surrounding mountains. This warm and contemporary living space is enhanced by a long terrace and an intimate garden.The exterior spaces have been carefully landscaped to provide a particularly pleasant living environment. The large, long terrace harmoniously connects the various areas of the property and creates a green and peaceful atmosphere. Its main orientation to the south allows you to fully enjoy the beautiful days and the magnificent sunsets in a quiet and privileged environment.The villa is spread over two levels and is composed as follows:[b]Ground floor[/b][list][li]Entrance hall with storage cupboards[/li][li]High-end carnotzet with glazed wine cellar[/li][li]Visitor’s toilet[/li][li]Double garage[/li][/list][b]1st floor[/b][list][li]Spacious living room with fireplace and direct access to the garden and the south-facing terrace[/li][li]Open, fully equipped kitchen with central island[/li][li]Laundry room[/li][li]Two bedrooms with access to the south terrace[/li][li]Master suite with access to the south terrace, en-suite bathroom with shower and WC[/li][li]One bedroom with mezzanine and direct access to the garden on the west side[/li][/list][b]Outdoor spaces[/b][list][li]A garden, a large south-facing terrace with panoramic views of the mountains[/li][li]Jacuzzi area[/li][li]Winter garden[/li][li]Double garage[/li][li]One outdoor parking space[/li][/list][b]Opportunity![/b][b]Rental apartment[/b]It is possible to acquire, in addition to the sale price, a 4.5-room rental apartment on the garden level (not mandatory to purchase)This apartment currently generates a [b]gross rental income of CHF 30,000.-/year[/b], thus allowing to offset a significant part of the overall financial cost for a buyer resorting to mortgage financing.This property offers a privileged living environment, ideal for an entrepreneur or a family looking for tranquility, comfort and space, in a natural setting while still being close to amenities.Please do not hesitate to contact us to arrange a viewing and discover the full potential of this beautiful villa.

  • Parking space
Travel time
-
Geoffroy Louvet

Geoffroy Louvet

1 / 12
Geoffroy Louvet

Geoffroy Louvet

  • Parking space
  • Balcony / Terrace
  • Garage
  • +2
5.5 rooms, 150m², CHF 1,255,000.–
Top
Mayens-de-Chamoson, 1955 Mayens-de-Chamoson

Renovated detached chalet with panoramic views and a photovoltaic system

In Mayens-de-Chamoson, in a peaceful and sunny setting, this detached chalet with 5.5 rooms and 150 m² of living area enjoys magnificent views of the Alps and the Rhône Valley. Built in 2015 on a 568 m² plot and carefully upgraded in 2025, it combines the charm of wood, abundant natural light and contemporary comfort. Two renovated bathrooms, a photovoltaic system, an electric vehicle charging station, a 25 m² terrace, a garage and three parking spaces complete the property. The property underwent significant upgrades in 2025, including the complete renovation of its two bathrooms. A photovoltaic system and an electric vehicle charging station were also commissioned, further improving the chalet’s energy performance. Outside, a 25 m² terrace is the perfect place to enjoy the sunshine and Alpine panorama. A garage and three parking spaces complete the property. Highlights • Detached chalet built in 2015 • 5.5 rooms and 150 m² of living area • Panoramic views of the Alps and the Rhône Valley • Excellent sunshine • Two bathrooms renovated in 2025 • Photovoltaic system installed in 2025 • Electric vehicle charging station • 25 m² terrace • Garage and three parking spaces • Peaceful natural surroundings • Quick access to Chamoson and Ovronnaz A bright, contemporary chalet combining Alpine charm, comfort and energy efficiency. The exact address is available after registering on neho.ch.WOULD YOU LIKE TO VIEW THE PROPERTY? PLEASE REGISTER FIRST: https://neho.ch/b/1955-26-10

  • Parking space
  • Balcony / Terrace
  • Garage
  • +2

Other interesting objects