









































Mont-la-Ville - Properties for sale with Balcony / Terrace

We recommend expanding your search criteria to get similar results. The current filters didn’t return any matches.

If you don’t want to change your current search criteria, we recommend creating a search alert, so you’ll be notified when matching offers become available.

More objects in your automatically expanded search area
47 results - Radius: + 10km
1 / 23
5 rooms128m²CHF 845,000.–
Route de la Tuilière 12, 1142 Pampigny

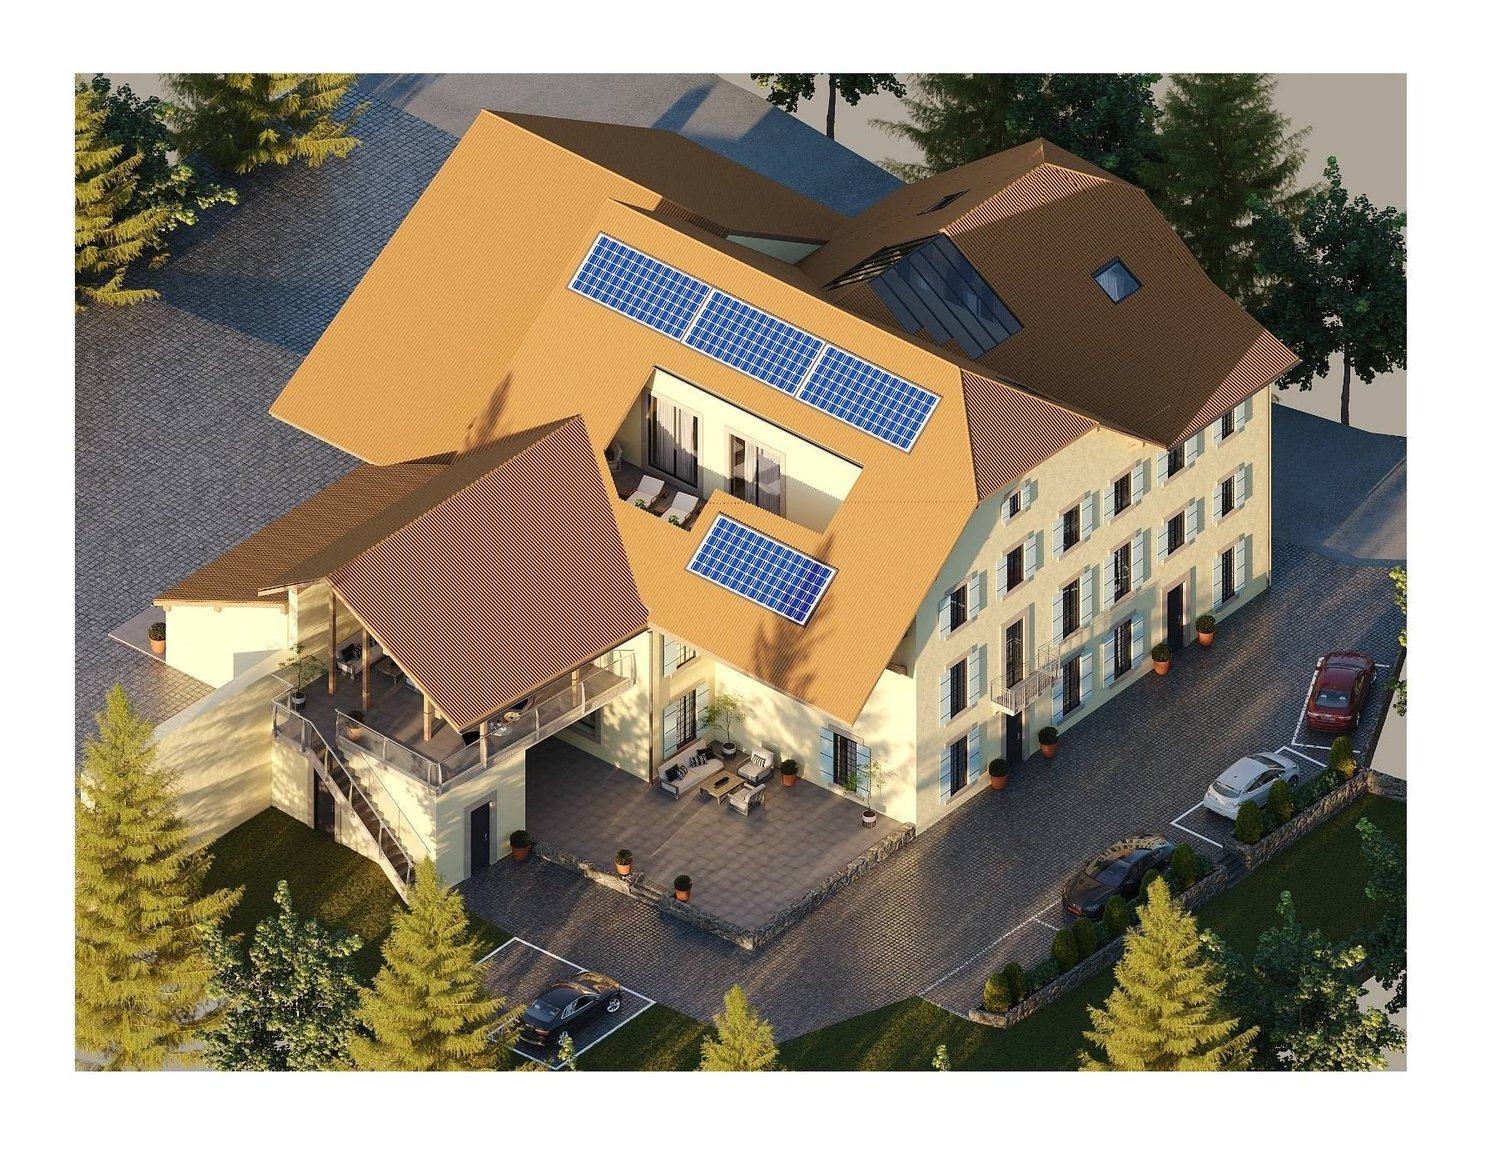
Duplex apartment with 5 rooms, balcony and indoor and outdoor parking spaces

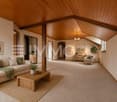
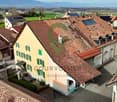
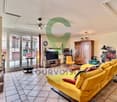
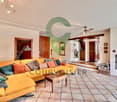
Duplex apartment with 5 rooms, balcony and indoor and outdoor parking spaces -.More photos and plan on WWW.CURTET-IMMOBILIER.CHPampigny is a charming village that is part of the Hautemorges commune in the Morges district.The village has several local societies, a restaurant, a bakery, a grocery store, and the town of Morges with all the necessary shops for daily needs is only 15 minutes away by car.The PPE "Au Rionzy", built in 1993, is located in the heart of the greenery on the top of the village, a perfect situation if you have children, as it is next to a public utility area (football field) and the Collège du Camp-Carré (1P to 6P).This beautiful residence, without an elevator, consists of 6 apartments and an underground parking lot.Volume, charm, and light: the privilege of the attics, a lifestyle above the everyday.The corner duplex for sale occupies the attics and the upper floors. It is warm and open up to the ridge.It consists of a large living room with kitchen, living room, and dining room, very bright. You can enjoy the southeast-facing balcony-loggia with a magnificent view of the Alps. It has brought happiness to a family with its 3 bedrooms and large mezzanine.It has a cellar (No. 5).In addition to the sale price, an outdoor parking space (No. 5) CHF 15'000.- + an indoor parking space (No. 5) CHF 35'000.-.Total sale price: 895'000.-.Contact Julien Facchinetti for more information. 024 466 21 00.

Travel time
-
1 / 13
  • Parking space
  • Balcony / Terrace
  • Garage
5.5 rooms134m²CHF 970,000.–
En Sonville 8, 1357 Lignerolle

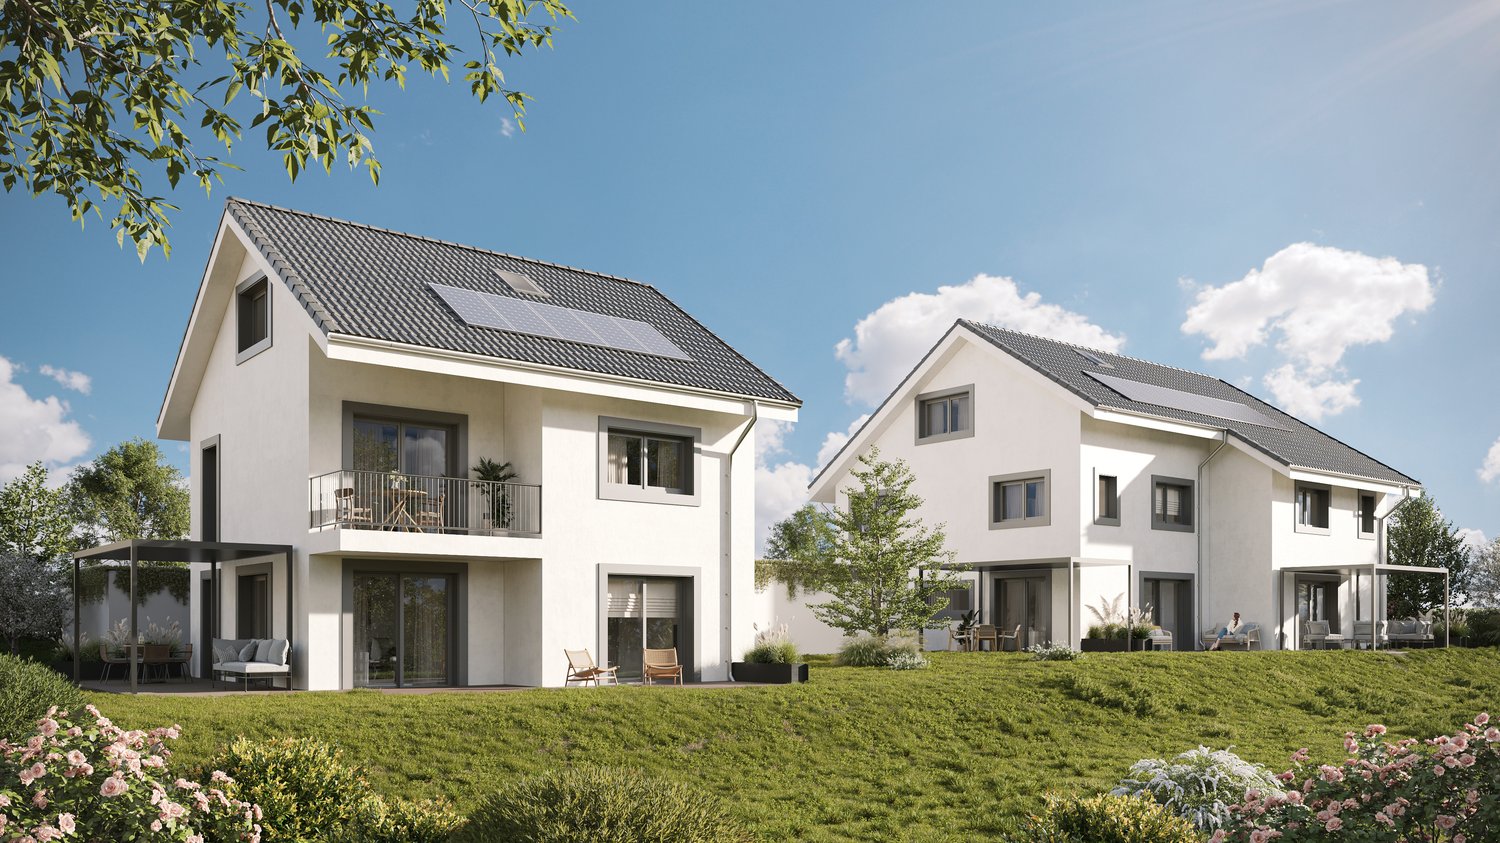
Semi-Detached Villa "Les Coteaux" - Nature and Comfort

Just a few minutes from Orbe!Nature lovers, your future semi-detached villa in Lignerolle is waiting for you! Immerse yourself in the heart of a picturesque and peaceful setting and let yourself be seduced by this residence away from urban bustle. With its southeast orientation, this villa is bathed in light and offers a true invitation to tranquility and well-being.A peaceful haven for your familyWith its 134 m² of living space, this house has been designed to offer spacious and functional areas, perfect for meeting the needs of a family seeking comfort and conviviality. The modern design combines elegance and practicality, creating a warm and welcoming atmosphere.This house consists of:Basement:A shared technical roomAn individual laundry roomAn individual cellar of 15.5 m²Ground floor:An entrance hallAn open kitchen with a pleasant living roomA guest toilet1st floor:3 bedroomsA bathroomAttic:A parental bedroom with an adjacent bathroom and dressing roomThis development is the ideal residence for those who aspire to a perfect combination of harmony and practicality. You will have the opportunity to choose the materials and finishes of your future villa, allowing you to create a space that suits you.Outdoor areas:A pergola (optional)A terraceA lovely gardenParking:Parking is secured by a garage and an outdoor parking space.Outdoor areas:A pergolaA nice terraceA perfectly leveled gardenAmenities:Regional restaurant within 9 minutes by carBus stop "Lignerolle Eglise" within 7 minutes on footMigros, Coop, Aldi, Denner: within 10 minutes (Orbe)Education:Nursery: "Les Petits Castor" in Orbe, 10 minutes by carKindergarten: "Jardin d'enfants Halte-jeux les Baulminois" in Baulmes, 9 minutes by carPrimary school (1st-8th grade): Orbe and surrounding schools, 9 minutes by carSecondary school: Orbe and surrounding schools, 9 minutes by carLet yourself be seduced by this opportunity to live in harmony with nature!

  • Parking space
  • Balcony / Terrace
  • Garage
Travel time
-
New building
1 / 8
  • Parking space
  • Balcony / Terrace
  • Garage
  • +1
7.5 rooms229m²CHF 1,790,000.–
A Cottens VD, 1116 Cottens

Large semi-detached house available quickly

DELIVERY SOON !Unique opportunity for a family looking for a peaceful and green setting about ten minutes from Morges!This contemporary-lined villa is an integral part of a small PPE of 2 plots located at the end of a dead end, a few steps from the village center. No traffic, countryside tranquility, proximity to essential amenities and communication axes.... the ideal living environment to raise your children!Benefiting from the most recent construction techniques, the villa can boast the highest standards of energy efficiency. Geothermal heat pump, solar panels, peripheral insulation, triple glazing guarantee comfort and energy efficiency.Thanks to its large windows, the daytime area is as bright as it is convivial. The living room, open kitchen, bathroom, and office complete the ground floor. A large paved terrace extends the interior space and the enjoyment of the large garden will surely be synonymous with memorable moments outdoors.As for the nighttime area, it is spread over the two upper levels. On the first floor, the beautiful parental suite, benefiting from its own bathroom and private dressing room, is enhanced by its own northwest-facing balcony. Two large bedrooms and a bathroom complete the floor! In addition, the attic houses two additional bedrooms and three available attics.On the practical side, it is worth noting that the fully excavated basement includes a technical room, laundry room, and cellar. This achievement is complemented, in addition, by an outdoor parking space for CHF 15,000.- and a space in the garage-box for CHF 30,000.-.Discover on site the progress of the work, the brightness and the volumes of this villa! Do not hesitate to contact me.

  • Parking space
  • Balcony / Terrace
  • Garage
  • +1
Marjanovic Mihailo

Marjanovic Mihailo

Courtier immobilier

1 / 13
5.5 rooms162m²CHF 1,295,000.–
Route de Croy 2, 1353 Bofflens

Magnificent individual villa with 5.5 rooms in Bofflens

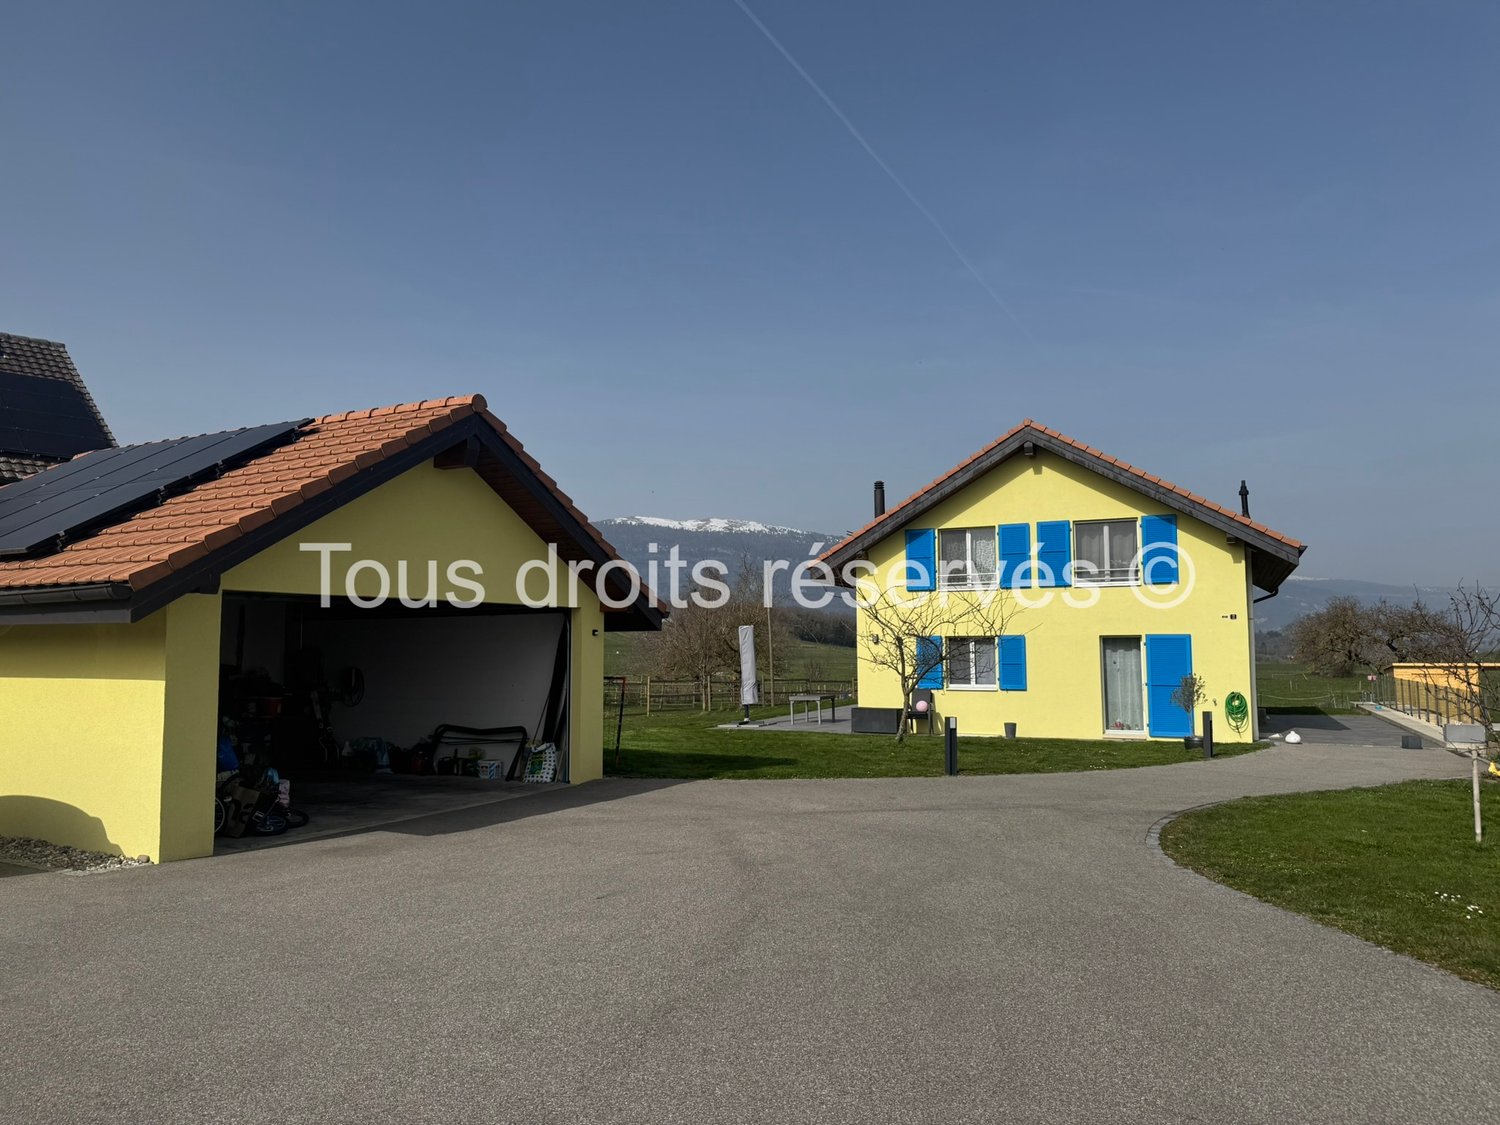
Discover this ideal haven of peace!Located in the charming and peaceful village of Bofflens, in close proximity to the amenities of the town of Orbe, this spacious individual villa (approximately 162 m²) built in 2017 combines modernity and pleasant living.Standing on a generous plot of 1'394 m², this property benefits from an unobstructed and panoramic view of the surrounding fields and the Jura range.Rare financial opportunity: Benefit from a fixed mortgage rate locked at a very low level until 2030! In addition to acquiring a charming property, you can achieve substantial savings on your monthly payments by taking over the current mortgage. Security and purchasing power are guaranteed for the next few years.This magnificent villa presents itself as follows:Interior:Ground floor: • An entrance hall with cupboards; • A shower room with WC; • A spacious living room; • A fully equipped kitchen open to the living area; • A fireplace connection is installed (there is the possibility of installing a stove); • A staircase to the upper floor and the basement. Upper floor: • Four bedrooms; • A bathroom with WC; • Access to the attic. • An unconverted attic. Basement - photos will be added soon: • A large cellar; • A technical room and laundry room, • A large unheated room. Exterior and extras: • Large terraces; • A private driveway; • A separate double garage with an electric vehicle charging station; • Several parking spaces; • A large tree-lined garden; • A Husqvarna lawn mower • Various fruit trees; • A vegetable garden; • Quiet and idyllic surroundings Technical details: • Heating: gas boiler and thermal solar panels on the roof of the villa. The heat is distributed through the floors. • Photovoltaic system on the roof of the garage. • PVC windows: insulated glazing; • The house is equipped with an Emipuls water treatment system, which provides effective and ecological protection against lime and rust; • All rooms are equipped with Ethernet connections (RJ45) - a single router is sufficient to supply the entire accommodation. Privileged situation: This villa offers a quiet and sunny environment, particularly suitable for families.Transport and communication:The "Bofflens Laiterie" and "Bofflens Chaumy" bus stops are nearby, making it easy to get around.Arnex-sur-Orbe train station: 3 kilometersCroy-Romaimôtier train station: 2.5 kilometersOrbe motorway access: 6.5 kilometersDo not hesitate to contact us to organize a visit and discover the full potential of this beautiful house!

Travel time
-
1 / 14
  • Parking space
  • Balcony / Terrace
  • Garage
  • +5
10 rooms240m²CHF 2,695,000.–
1306 Daillens

Magnificent estate, a true haven of peace in nature

FULL FILE UPON REQUESTInfo at a glance : • Area: approx. 240 m² living area - approx. 380 m² usable area on a total plot of 6'440 m² • Rooms: 10 rooms (4 to 6 bedrooms, 4 bathrooms, 3 guest toilets) • Access: 15 minutes from Lausanne - 3 km from the A1 motorway - bus and schools 5 minutes on foot • Parking: Large covered car park for 45 m² (green roof) and 5 outdoor parking spaces • Orientation: South - optimal lighting • Environment: Absolute calm, estate without neighbours and private ecosystem • Outdoor areas: Natural swimming pond, heated pavilion with pizza oven and large tree-lined park • Annex: Independent building of 140 m² (work space of 63 m² and raw workshop of 80 m²) • Energy: CO2 emission balance Note A (CECB C/F/A) - heat pump, underfloor heating and solar panels Countryside property of high standard at the gates of Lausanne : Nestled in the heart of the charming village of Daillens (VD), this exceptional estate, built in 1989, embodies a rare balance: absolute calm in the countryside without sacrificing proximity to the city. Lausanne is just 15 minutes away and the motorway access is 3 km? The essentials are immediately accessible to optimize your daily quality of life.True haven of peace, this meticulously modernized estate (renovations in 2016 and 2019) combines elegant spacious interiors, state-of-the-art equipment and an outdoor layout designed for escape. You will particularly appreciate : • The total intimacy guaranteed by this perfectly preserved estate of 6'440 m² and without any neighbours • The potential of the magnificent adjacent agricultural plot (3'529 m²), ideal for horses or creating a small farm • The incredible indoor wellness area with a large heated pool (with counter-current system) and an 8-person whirlpool • The modularity of the house: the possibility of easily unifying the house and the duplex (by removing a single wall) to create a large family property • The independence of the 140 m² annex: a perfect blank canvas to design a liberal activity, stables, an artist's workshop or a leisure space • The energy renovations (Note A in CO2 emissions) ensuring modern comfort and durability, thanks to the heat pump and 22 m² of solar panels • The exceptional outdoor layout with the swimming pond and the summer pavilion with grill and pizza oven • The undeniable tax attractiveness of the Daillens commune (very favourable taxation at 66% of the cantonal basic tax

  • Parking space
  • Balcony / Terrace
  • Garage
  • +5
Sasha Tsimaratos

Sasha Tsimaratos

Courtier

1 / 13
  • Balcony / Terrace
  • Child-friendly
7.5 rooms170m²CHF 1,720,000.–
Chemin de Florimont 6, 1305 Penthalaz

Beautiful individual house in a quiet and residential area

Nestled in the heart of the charming commune of Penthalaz, this superb individual villa will seduce families looking for a spacious, harmonious, and privileged living environment.Built in a calm and green residential environment, this fully renovated property in 2015 elegantly combines modernity, comfort, and impeccable maintenance. Spread over several levels, it has 7.5 rooms with generous volumes, offering a fluid internal organization perfectly designed to meet the needs of a comfortable family life.Located on a beautiful, fenced plot of 703 m², the house benefits from particularly attractive outdoor amenities: a large courtyard that can accommodate up to 6 vehicles, a wide peripheral balcony, and a magnificent tree-lined garden, ideal for fully enjoying the beautiful days in a serene setting.The ground floor also includes an independent space composed of two rooms with a separate entrance, perfect for housing a loved one, welcoming guests, or exercising a professional activity in complete autonomy.The entire property is secured by an automated gate, ensuring comfort and tranquility in daily life.Thanks to its strategic location, this home benefits from quick access to schools, shops, public transport, and sports facilities, making this address a rare opportunity where quality of life, practicality, and serenity meet perfectly.

  • Balcony / Terrace
  • Child-friendly
Kevin Rogato

Kevin Rogato

Courtier

Travel time
-
1 / 13
  • Parking space
  • Balcony / Terrace
  • View
5.5 rooms146m²CHF 1,070,000.–
., 1148 Cuarnens

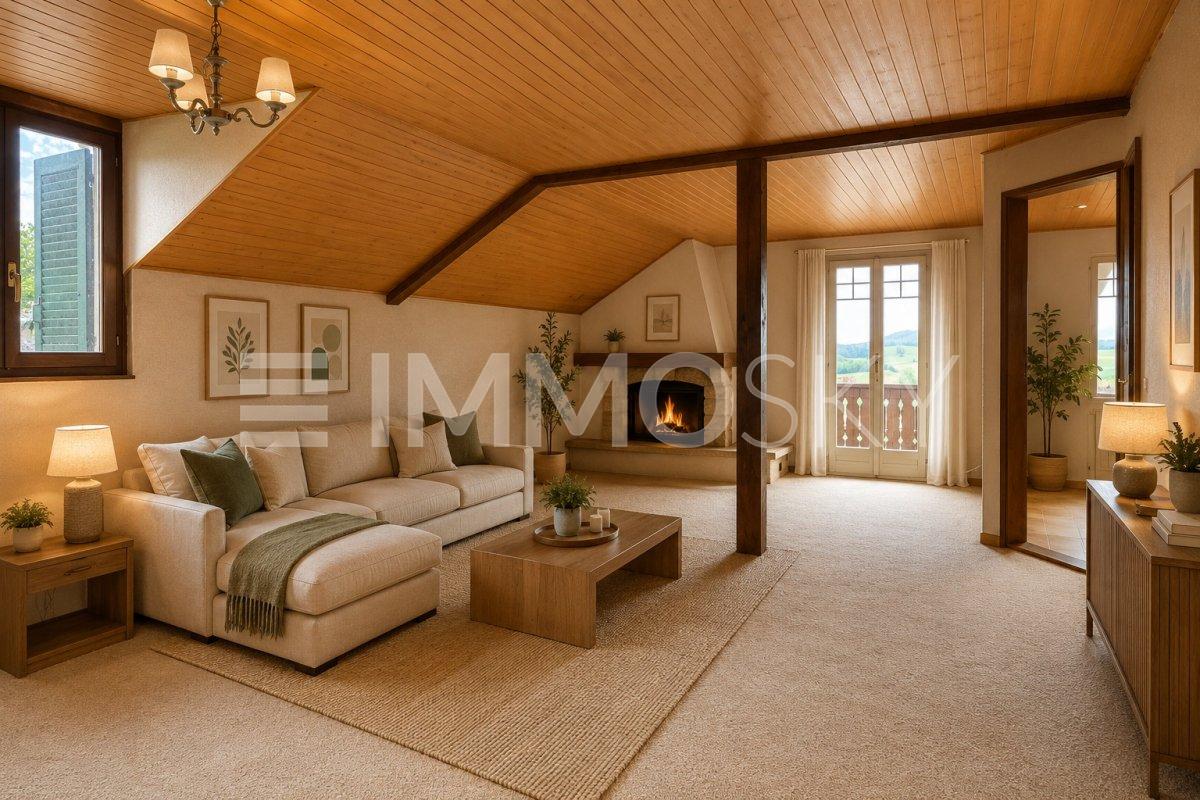
A CUARNENS, 5.5-ROOM ATTIC APARTMENT WITH MEZZANINE OF 200 M2 FOR FAMILY

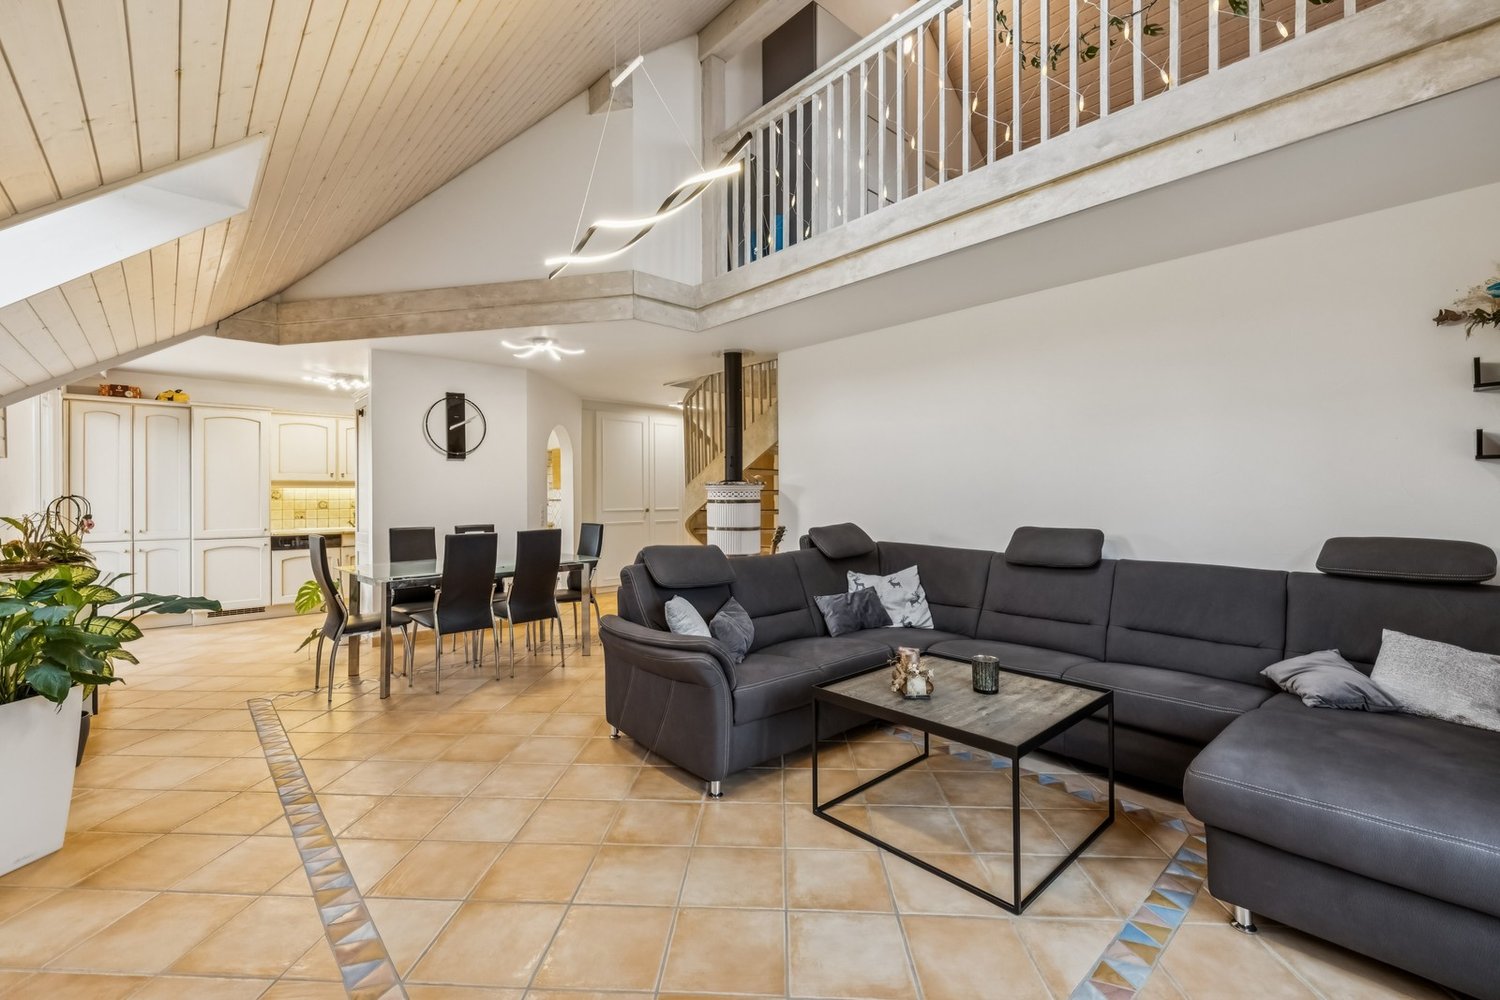
Located in the commune of Cuarnens, in a calm and green environment, this attic apartment will seduce you with its volumes, brightness, and privileged living environment, surrounded by non-buildable land offering a lasting rural view.Nestled on the 2nd floor of a PPE building composed of only 6 owners, this property benefits from a peaceful atmosphere and a sought-after residential setting.Developing approximately 146 m² of living space and nearly 200 m² of usable surface area, your future home consists of 5.5 rooms, including four comfortably sized bedrooms. The parental bedroom, approximately 28 m², constitutes a true living space, and two bedrooms of approximately 13 m² and 11 m² complete the night area harmoniously. Two bathrooms perfect this layout.The apartment offers a spacious living area with a bright living room adorned with a gallery/mezzanine, offering a remarkable volume and a unique charm. The open kitchen integrates perfectly into the living space and benefits from direct access to the 14 m² balcony, ideal for enjoying the outdoors.In terms of comfort, this property is equipped with gas underfloor heating with individual thermostatic controls, complemented by a Nordic wood stove providing a warm atmosphere. A thermal solar panel installation on the roof (8 panels) reinforces the energy efficiency. The double-glazed windows and cross-configuration guarantee excellent brightness throughout the day. Energy certificate note (CECB): B - B.The finishes are of high quality, with parquet flooring in the bedrooms and large-format tiling in the living areas.A private washing column is integrated into the apartment, and an approximately 11 m² cellar completes this property.An indoor parking space and an outdoor parking space (CHF 30,000.- in addition to the sale price) are added to this object.The building is composed exclusively of owners (100% PPE), ensuring good maintenance of the whole. The renovation fund amounts to approximately CHF 64,000.- (2025).This property will seduce families looking for a spacious, bright, and atypical apartment in a preserved natural environment, offering rare volumes on the market.--------File, information, and appointment on request by sending us your complete contact details by email or via the contact form.Julien Sanchezjulien@proximmo.ch076 690 16 78PROXIMMOReal Estate Agency SàrlRoute de Lausanne 35CH - 1040 Echallens--------All our offers and promotions are visible here:https://www.proximmo.ch/acheter/

  • Parking space
  • Balcony / Terrace
  • View
1 / 13
  • Balcony / Terrace
  • Garage
  • Child-friendly
9.5 rooms261m²CHF 1,430,000.–
1143 Apples

Maison de caractère avec dépendances et fort potentiel

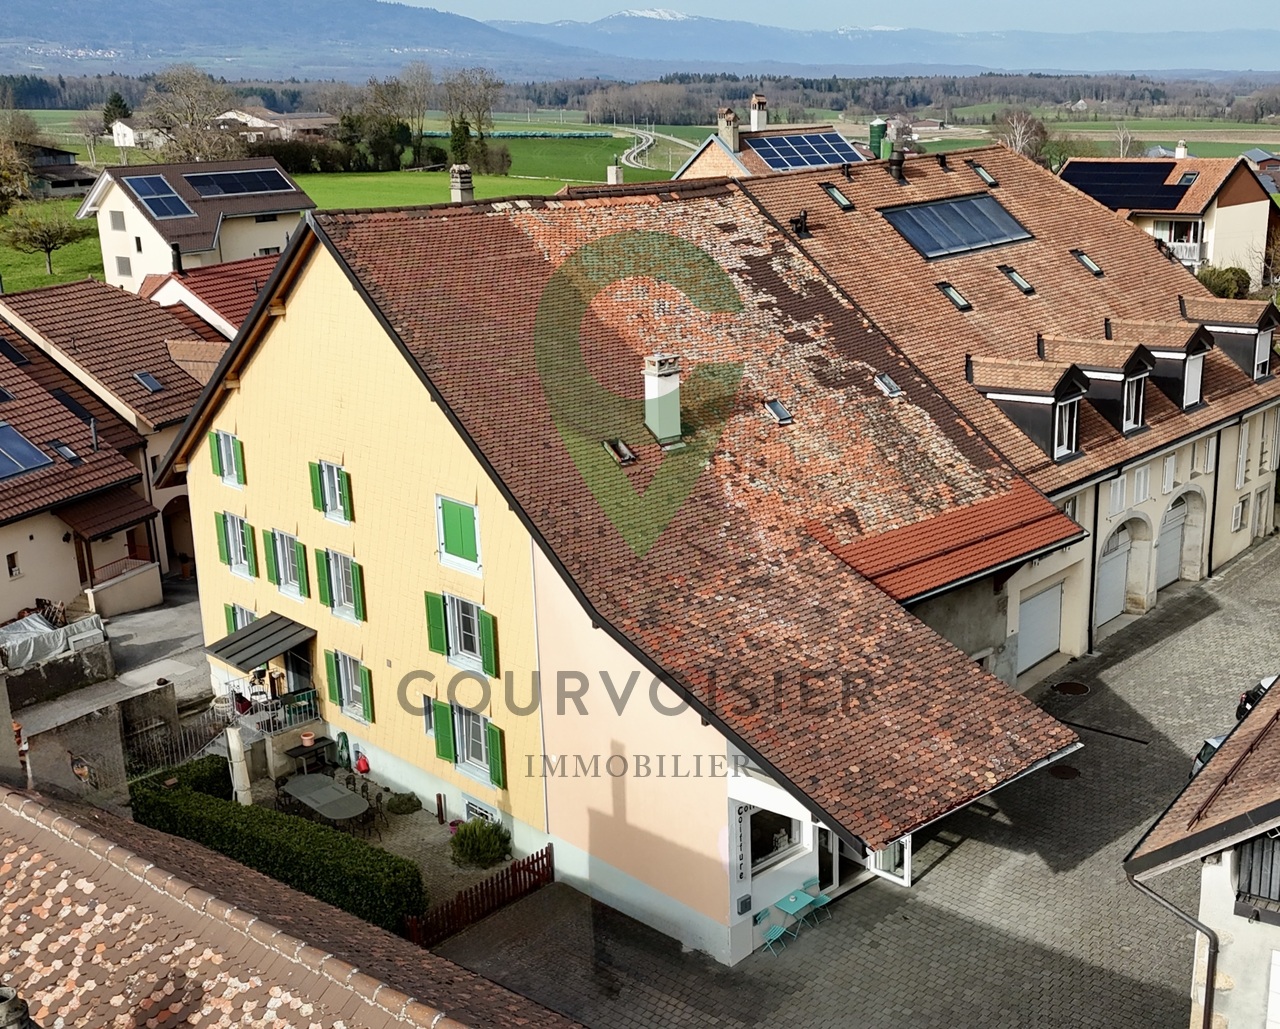
Située au coeur du village de Pampigny, cette belle maison de caractère d'environ 261 m² habitables, actuellement répartis sur deux niveaux, séduira par ses volumes généreux, sa luminosité et ses nombreuses possibilités d'aménagement.Elle bénéficie également de deux dépendances, offrant un potentiel idéal pour un projet familial, professionnel ou d'investissement.La maison principale se compose de la manière suivante :Rez-de-chaussée • Un hall d'entrée • Une belle cuisine moderne et conviviale avec espace dinatoire / bar • Une grande salle à manger • Un spacieux salon lumineux agrémenté d'une cheminée apportant chaleur et convivialité à la pièce de vie • Une chambre opposée à l'espace de vie offrant davantage de calme et d'intimité • Une grande pièce de plus de 11.5 m2 actuellement aménagée en dressing, pouvant facilement être transformée en bureau ou en seconde chambre • Deux salles de douche avec WC, dont une équipée d'un lavabo double vasque À l'étage • Trois grandes chambres lumineuses, dont une chambre en enfilade Combles • Un grenier galetas offrant un potentiel intéressant d'agrandissement de la surface habitable Sous-sol • Un carnotzet • Une buanderie • Un local technique La propriété dispose de deux dépendances distinctesLa première est actuellement exploitée en salon de coiffure, idéale pour une activité indépendante à domicile ou facilement réaménageable selon vos besoins.La seconde dépendance est dans son état d'origine, offrant de nombreuses possibilités d'aménagement : • extension de la maison principale • création d'un logement indépendant • atelier, bureau ou espace de loisirs La maison principale est reliée à l'une des dépendances par le garage, permettant un accès pratique et abrité.Concernant les extérieurs : un agréable espace avec terrasse permet de profiter pleinement des beaux jours, idéal pour organiser des repas en plein air ou partager des moments conviviaux autour d'un barbecue en été.Grâce à ses 261 m² habitables, ses dépendances et son potentiel d'évolution, cette propriété représente une opportunité rare, idéale pour : • une famille recherchant de l'espace • un indépendant souhaitant exercer à domicile • un projet de logement complémentaire ou d'investissement Une maison pleine de charme offrant volume, caractère et nombreuses possibilités d'aménagement.Im Herzen des Dorfes Pampigny gelegen, wird dieses schöne Haus mit Charakter und einer Wohnfläche von ca. 261 m², die derzeit auf zwei Ebenen verteilt sind, durch seine großzügigen Volumen, seine Helligkeit und seine zahlreichen Gestaltungsmöglichkeiten begeistern.Es profitiert außerdem von zwei Nebengebäuden, die ein ideales Potenzial für ein Familien-, Berufs- oder Investitionsprojekt bieten.Das Haupthaus setzt sich wie folgt zusammen:ErdgeschossErdgeschoss • Eine Eingangshalle • Eine schöne, moderne und freundliche Küche mit Essbereich / Bar • Ein großes Esszimmer • Ein geräumiges, helles Wohnzimmer. mit einem Kamin, der dem Wohnraum Wärme und Gemütlichkeit verleiht • Ein dem Wohnbereich gegenüberliegendes Schlafzimmer, das mehr Ruhe und Privatsphäre bietet • Ein großer Raum von über 11.5 m2, das derzeit als Ankleidezimmer genutzt wird und leicht in ein Büro oder ein zweites Schlafzimmer umgewandelt werden kann • Zwei Duschbäder mit WC, von denen eines mit einem Doppelwaschbecken ausgestattet ist Im Obergeschoss • Drei große, helle Zimmer, davon ein Schlafzimmer in einer Reihe Dachgeschoss • Ein Galettendachboden mit interessantem Potenzial zur Erweiterung der Wohnfläche ...

  • Balcony / Terrace
  • Garage
  • Child-friendly
Sabrina Tarchini

Sabrina Tarchini

Courtière

1 / 13
  • Parking space
  • Balcony / Terrace
11 rooms236m²CHF 1,590,000.–
Vaud, 1342 Le Pont

Building with promotional potential - breathtaking view of Lake Joux

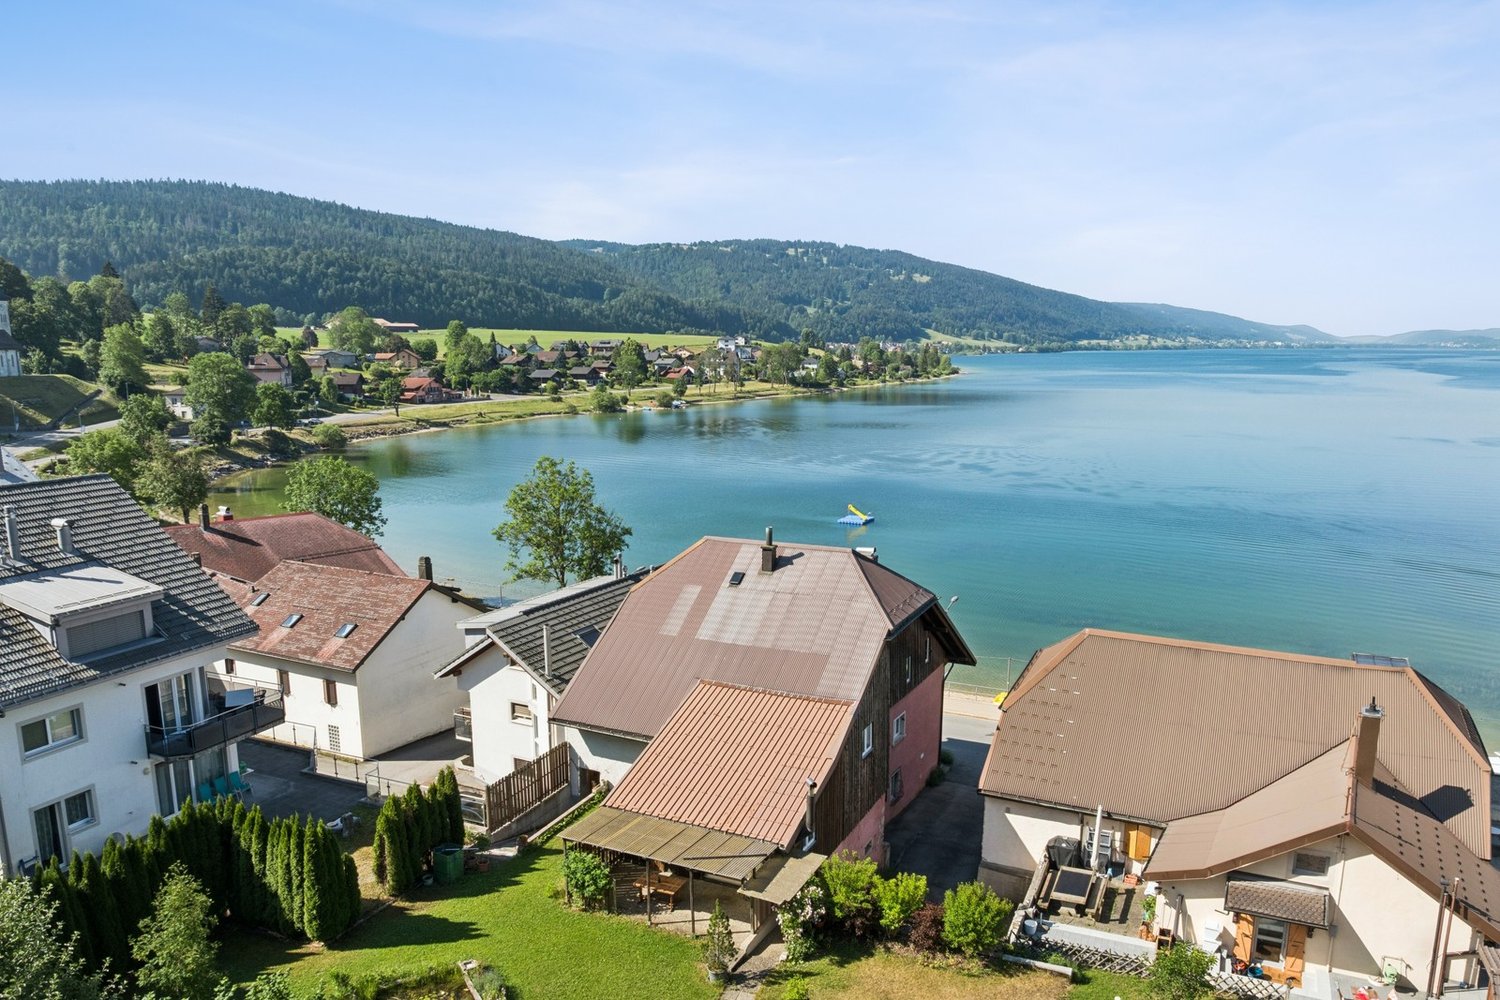
Located directly on the quays of the Pont, on the edge of Lake Joux, this real estate benefits from an exceptional situation offering a panoramic view of the lake and the surrounding mountains.The opportunities combining such a location, significant volumes, and genuine potential for valorization remain particularly rare on the market.Built on a plot of over 800 m², this building develops a volume of nearly 3,500 m. It currently comprises three apartments spread over several levels, as well as significant volumes still unoccupied. The building is located in the Village zone and is listed in the architectural census with a rating of 4, offering an interesting potential for transformation and optimization of the existing spaces, subject to the authorization of the competent authorities.Whether your project is patrimonial, rental, or intended for real estate development, this property offers many perspectives thanks to its existing surfaces and unexploited spaces.Highlights : • Magnificent panorama of the lake and the landscapes of the Joux Valley. • Recent covered parking that can accommodate up to 12 vehicles. • Exceptional situation in the first row facing Lake Joux. • Three existing apartments offering multiple possibilities for exploitation. • Important raw volumes to be developed according to your project. • Potential for creating or optimizing housing within the existing volume. • Large flat garden, particularly rare in this sector. • Solar panels already installed, contributing to improved energy performance.This property is suitable for investors, developers, or buyers looking to breathe new life into a character building in one of the most sought-after locations in the Joux Valley.Contact me today to organize a visit and discover this opportunity at +41 79 927 57 54

  • Parking space
  • Balcony / Terrace
Eddy Mallet

Eddy Mallet

Courtier

1 / 13
  • Balcony / Terrace
  • Garage
  • Child-friendly
9.5 rooms261m²CHF 1,430,000.–
1142 Pampigny

Maison de caractère avec dépendances et fort potentiel

Située au coeur du village de Pampigny, cette belle maison de caractère d'environ 261 m² habitables, actuellement répartis sur deux niveaux, séduira par ses volumes généreux, sa luminosité et ses nombreuses possibilités d'aménagement.Elle bénéficie également de deux dépendances, offrant un potentiel idéal pour un projet familial, professionnel ou d'investissement.La maison principale se compose de la manière suivante :Rez-de-chaussée • Un hall d'entrée • Une belle cuisine moderne et conviviale avec espace dinatoire / bar • Une grande salle à manger • Un spacieux salon lumineux agrémenté d'une cheminée apportant chaleur et convivialité à la pièce de vie • Une chambre opposée à l'espace de vie offrant davantage de calme et d'intimité • Une grande pièce de plus de 11.5 m2 actuellement aménagée en dressing, pouvant facilement être transformée en bureau ou en seconde chambre • Deux salles de douche avec WC, dont une équipée d'un lavabo double vasque À l'étage • Trois grandes chambres lumineuses, dont une chambre en enfilade Combles • Un grenier galetas offrant un potentiel intéressant d'agrandissement de la surface habitable Sous-sol • Un carnotzet • Une buanderie • Un local technique La propriété dispose de deux dépendances distinctesLa première est actuellement exploitée en salon de coiffure, idéale pour une activité indépendante à domicile ou facilement réaménageable selon vos besoins.La seconde dépendance est dans son état d'origine, offrant de nombreuses possibilités d'aménagement : • extension de la maison principale • création d'un logement indépendant • atelier, bureau ou espace de loisirs La maison principale est reliée à l'une des dépendances par le garage, permettant un accès pratique et abrité.Concernant les extérieurs : un agréable espace avec terrasse permet de profiter pleinement des beaux jours, idéal pour organiser des repas en plein air ou partager des moments conviviaux autour d'un barbecue en été.Grâce à ses 261 m² habitables, ses dépendances et son potentiel d'évolution, cette propriété représente une opportunité rare, idéale pour : • une famille recherchant de l'espace • un indépendant souhaitant exercer à domicile • un projet de logement complémentaire ou d'investissement Une maison pleine de charme offrant volume, caractère et nombreuses possibilités d'aménagement.Im Herzen des Dorfes Pampigny gelegen, wird dieses schöne Haus mit Charakter und einer Wohnfläche von ca. 261 m², die derzeit auf zwei Ebenen verteilt sind, durch seine großzügigen Volumen, seine Helligkeit und seine zahlreichen Gestaltungsmöglichkeiten begeistern.Es profitiert außerdem von zwei Nebengebäuden, die ein ideales Potenzial für ein Familien-, Berufs- oder Investitionsprojekt bieten.Das Haupthaus setzt sich wie folgt zusammen:ErdgeschossErdgeschoss • Eine Eingangshalle • Eine schöne, moderne und freundliche Küche mit Essbereich / Bar • Ein großes Esszimmer • Ein geräumiges, helles Wohnzimmer. mit einem Kamin, der dem Wohnraum Wärme und Gemütlichkeit verleiht • Ein dem Wohnbereich gegenüberliegendes Schlafzimmer, das mehr Ruhe und Privatsphäre bietet • Ein großer Raum von über 11.5 m2, das derzeit als Ankleidezimmer genutzt wird und leicht in ein Büro oder ein zweites Schlafzimmer umgewandelt werden kann • Zwei Duschbäder mit WC, von denen eines mit einem Doppelwaschbecken ausgestattet ist Im Obergeschoss • Drei große, helle Zimmer, davon ein Schlafzimmer in einer Reihe Dachgeschoss • Ein Galettendachboden mit interessantem Potenzial zur Erweiterung der Wohnfläche ...

  • Balcony / Terrace
  • Garage
  • Child-friendly
Sabrina Tarchini

Sabrina Tarchini

Courtière

1 / 13
  • Parking space
  • Balcony / Terrace
  • View
7 rooms360m²CHF 1,240,000.–
A Montricher, 1147 Montricher

Beautiful village house renovated with charm, volumes and view of the Alps

In the heart of the charming village of Montricher, in a peaceful and authentic environment, this beautiful village house dating from 1830 has benefited from a complete and careful renovation in 2019 and 2022, offering today a perfect balance between the charm of the old and modern comfort.Deploying approximately 360 m² of living space over two levels, this property immediately seduces with its generous volumes, luminosity, and the quality of its finishes. Each space has been designed to offer a warm, elegant, and functional atmosphere, ideal for a family or for anyone looking for a unique place to live.From the entrance, a spacious hall sets the tone. The ground floor accommodates a beautiful open kitchen fully equipped, extended by a convivial dining room with direct access to the outside. A large multipurpose room, which can serve as a living room or bedroom, has its own adjacent shower room. An office, an additional bedroom, a bathroom, and a large laundry room complete this level in harmony.On the upper floor, a large distribution hall leads to a bright living room with a fireplace and a balcony, offering an unobstructed view of the Alps. Two beautiful bedrooms and a superb parental suite with private dressing room perfect the sleeping area. The bathrooms, including an elegant room of over 10 m², reflect the high standard of the renovation.Outside, a pleasant teak terrace invites relaxation, in a calm and preserved setting. The property also has a basement of approximately 30 m², a covered parking space, and two outdoor parking spaces.Located near amenities and benefiting from easy access to Morges and Lausanne, this house represents a rare opportunity: a character property, spacious, renovated with taste, in a sought-after village at the foot of the Jura.A visit is essential to discover all the charm and potential of this exceptional homeEXCEPTIONAL DEVELOPMENT POTENTIAL IN A CHARACTER PROPERTY Beyond its generous volumes and high-quality renovation, this unique property in Montricher stands out for a rare asset: a remarkable development potential, offering multiple perspectives for evolution.The house indeed has approximately 180 m² of attic space, of which nearly 65% are considered habitable. This previously unused space represents a precious opportunity for a buyer looking for a customized project, whether family or patrimonial.These attic spaces could allow the creation of additional surfaces, such as an independent area, a private floor, or, subject to the usual authorizations, the development of two to three separate apartments, opening the way to a particularly interesting real estate investment.In a market where properties combining historic charm, recent renovation, and construction reserves are extremely sought after, this house offers a rare combination: an immediately habitable home, combined with considerable potential for extension or appreciation.An ideal opportunity for those who wish to combine character residence and future project, in an authentic and prized setting at the foot of the Jura.

  • Parking space
  • Balcony / Terrace
  • View
Beutler de Morais Pierrick

Beutler de Morais Pierrick

Courtier

1 / 12
  • Balcony / Terrace
  • Garage
  • Child-friendly
7.5 rooms214m²CHF 1,750,000.–
Route de la Piscine 16, 1315 La Sarraz

Individual villa to renovate with expansion potential

Detached house of 214 m² habitable with large gardenLocated in a calm and green environment, this detached house built in 1979 offers a living area of about 214 m² spread over 3 levels.On the ground floor, the house has a bright living space including a living room with stove and a fully equipped open kitchen, offering a convivial and functional setting. This level also has two bedrooms, a separate toilet, and a bathroom equipped with a bathtub.Upstairs, two additional bedrooms complete the sleeping area, accompanied by a shower room with toilet.In the basement, the house has a complete area including a technical room, a wellness area with jacuzzi and sauna, as well as an independent studio of about 40 m² with bathroom and separate entrance, ideal for hosting, renting, or exercising an independent activity. A cellar and a laundry room complete this level.Outside, the property benefits from a large tree-lined plot of 1'403 m² with terrace and garden, offering a pleasant setting and many possibilities for development.Given the size of the plot, an extension of the villa could be considered, potentially allowing a significant increase in living space, subject to communal regulations.An external garage as well as three external parking spaces complete this property.The house requires refreshing work but offers strong potential for valorization.

  • Balcony / Terrace
  • Garage
  • Child-friendly
Loic Dentan

Loic Dentan

Courtier

Travel time
-
1 / 13
  • Balcony / Terrace
  • Garage
  • View
6.5 rooms123m²CHF 1,980,000.–
A Vullierens, 1115 Vullierens

Individual luxury villa on plan - NEW

An increasingly rare opportunity! - Permit in force! - Finishes to the buyer's choice! - Privileged residential environment, quiet, on the edge of a green area and an agricultural zone! The situation in the immediate countryside of Morges, in a village in full development, offers an ideal living environment for a family or for people looking for a peaceful and bucolic place. The plot of 1'926 m² in total will consist of 2 individual villas (one already existing, the other new) in the form of a PPE. The private land area of the new villa will be around 600 m² We offer you the opportunity to discover an individual villa with 6.5 rooms (spread over approximately 155 m² of usable space) with the latest construction standards and a resolutely modern style. This will be essentially south and east facing, just like its terrace of almost 40 m². There are 4 bedrooms, including the main suite which is planned on almost 22 m² + private bathroom and balcony. The living space (living room / kitchen / dining room) extends over 50 m² with numerous windows. Technically: The heating system will be with an air-water heat pump with underfloor heating and the villa will have triple-glazed PVC windows. The slatted shutters will be electric. Photovoltaic and thermal solar panels. There is a garage for 2 cars with an electric gate and technical preparation for a future electric charging station if desired. Some planned budgets: - Sanitary installations with laying and supply CHF 30'000.- incl. VAT - Kitchen fitting CHF 40'000.- incl. VAT - Floor covering parquet or tiles: CHF 150.--/m2 incl. VAT (supply only) It will be built on 2 levels, with a semi-basement (variant possible as an additional value for a complete basement - > + CHF 50'000.-). The 1st floor will offer a beautiful, unobstructed view towards the Alps. 18 months of work from the signing of the purchase agreement in sale on payment.

  • Balcony / Terrace
  • Garage
  • View
Beutler de Morais Pierrick

Beutler de Morais Pierrick

Courtier

1 / 13
  • Parking space
  • Balcony / Terrace
  • View
5 rooms160m²CHF 580,000.–
1345 Le Lieu

Beautiful house in viager occupied without rent with a large plot

Beautiful house in viager occupied without rentValue of the property: 950'000.-You only pay: 580'000.-Rent: without78-year-old womanHouse for sale in viager? 160 m² living space with a veranda, tree-lined garden and solar panels? The PlaceLocated in the charming commune of Le Lieu, in a peaceful and green environment, this pleasant house will seduce nature, light and comfort lovers. Built on a beautiful tree-lined plot of 814 m², it benefits from a privileged living environment, while remaining close to amenities and access.The house opens onto a large and beautiful, bright veranda, which also houses a sauna, ideal for relaxation moments all year round, a true additional living space, ideal for enjoying natural light all year round.The interior layout is functional and warm:On the upper floor: a convivial open kitchen, a bright living room with large windows, which leads to a beautiful terrace, a guest toilet, as well as a parental suite with its own bathroom, equipped with a bathtub and a shower.On the lower floor: two bedrooms, one of which is a large room with direct access to the garden and the veranda, as well as a shower room. In addition to the terrace, the living area has a large balcony!The house also has several practical and daily spaces: a cellar, a laundry room and a technical room.Outside, the property offers 3 outdoor parking spaces, as well as a large covered area, all on a beautifully tree-lined plot, ideal for relaxation and landscaping.Another non-negligible advantage: the property is equipped with 19 m² of solar panels, providing a real plus in terms of energy performance and cost control.In the garden, a large shed offers an additional space in the heart of nature.The advantages of the commune of Le LieuNestled in a sought-after natural setting, the commune of Le Lieu offers an appreciable quality of life, between tranquility, green spaces and proximity to the main services of the sector. You will find here the essential amenities for a comfortable daily life, with shops, schools and services accessible in the surroundings. The situation also allows easy access to the axes of circulation and public transport serving the region.

  • Parking space
  • Balcony / Terrace
  • View
Christophe Andrié

Christophe Andrié

Expert en viager et en immobilier

Other interesting objects