20 results - Buy a new build apartment: Möhlin

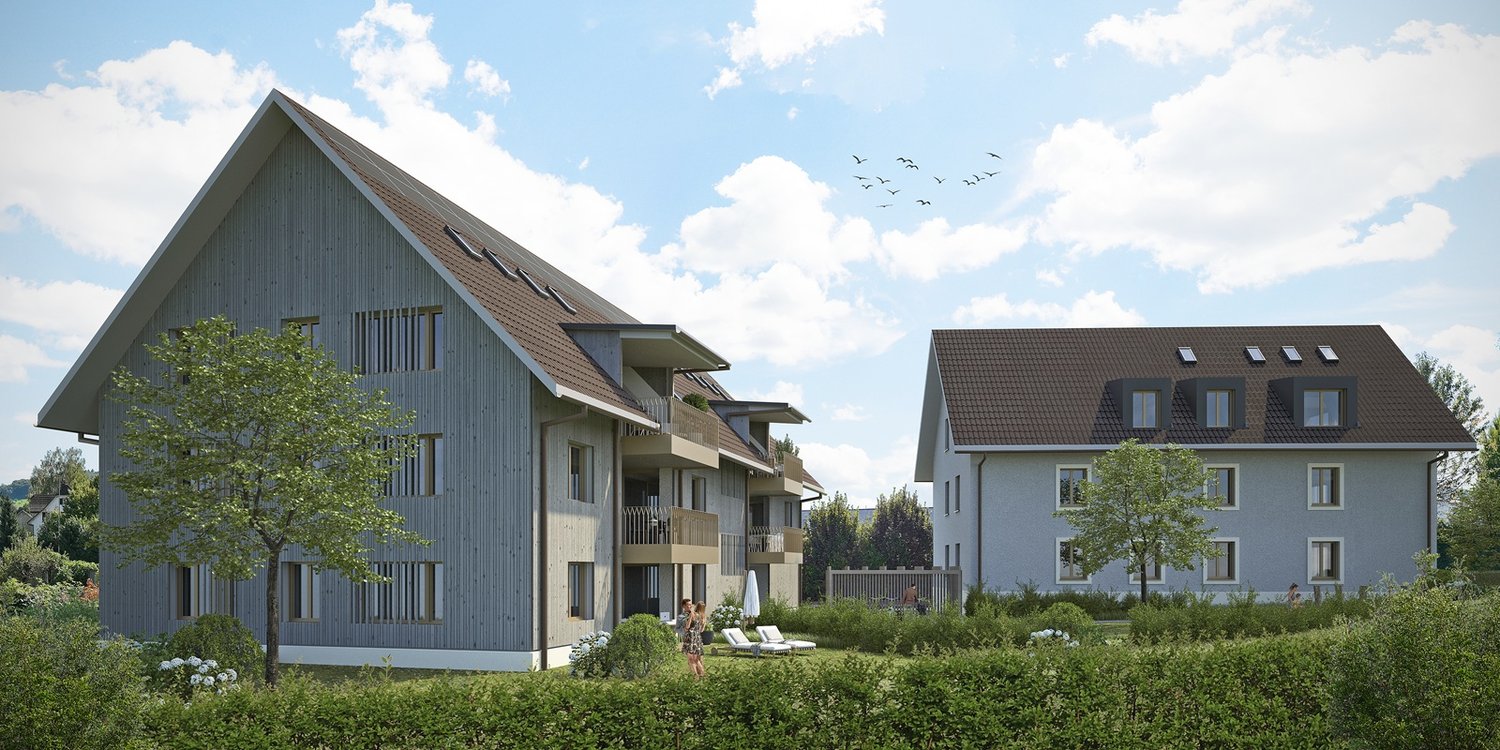
  • Two-story house with a raised ground floor, garage, and balcony. The house features a modern design with a combination of white and light green exterior walls, dark gray roofing, and large windows.
  • Two-story house with a raised ground floor, stone retaining wall, and multiple windows. The roof is dark and features several skylights.
  • Floor plan of a house with 3 bedrooms, 2 bathrooms, living room, kitchen, dining room, terrace, garage, and parking spaces.
  • 3 houses, each with kitchen, living room, 2 bedrooms, bathroom, balcony, office, garage
  • Floor plan showing three different house layouts with multiple rooms, bathrooms, and staircases.
  • living room, kitchen, 2 bedrooms, 2 bathrooms, balcony, garage
  • Floor plan showing two levels, ground floor and attic, with staircase, attic space, and attic stairs.
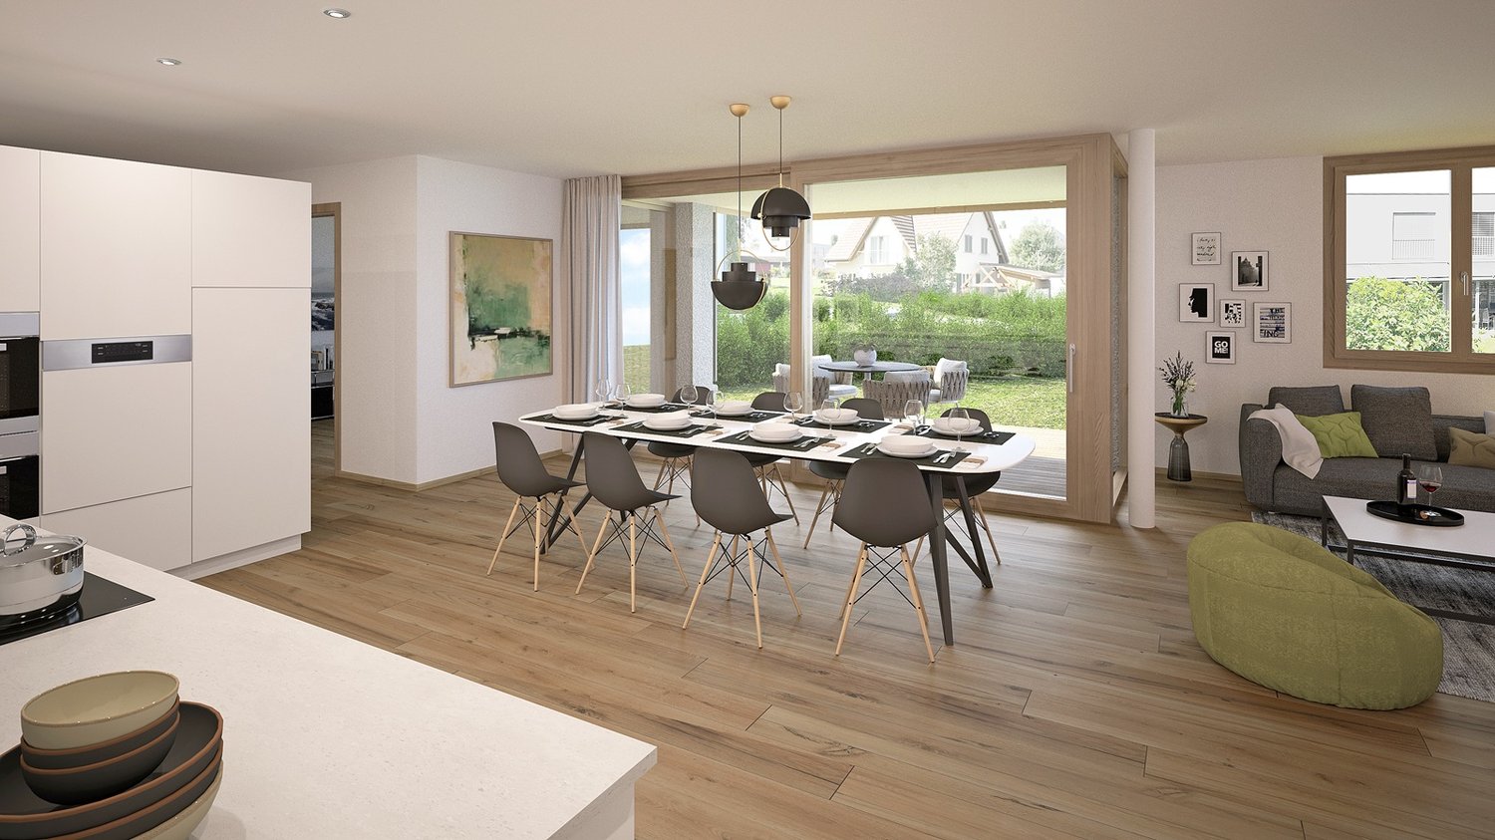
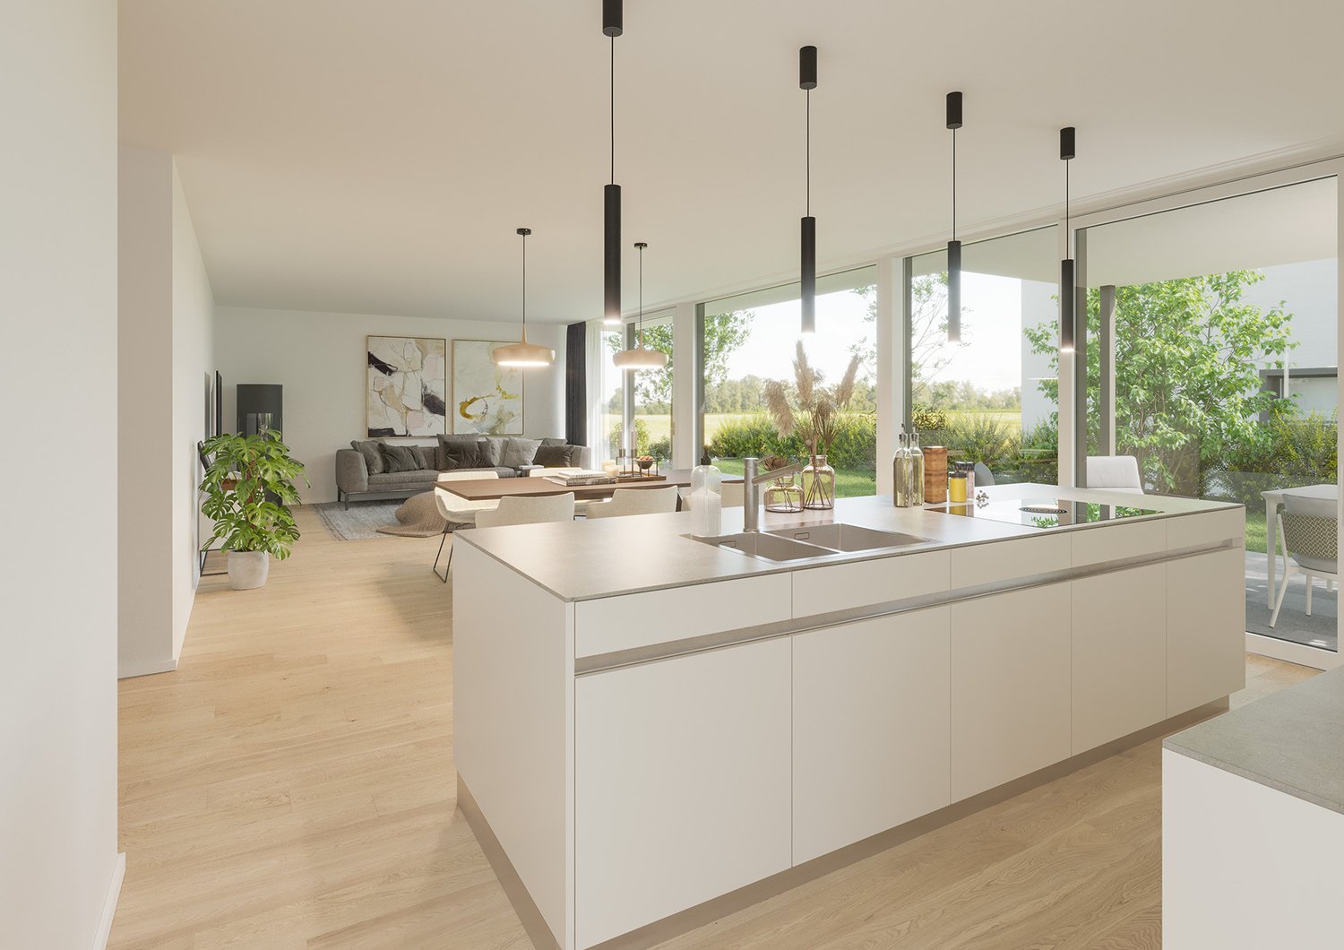
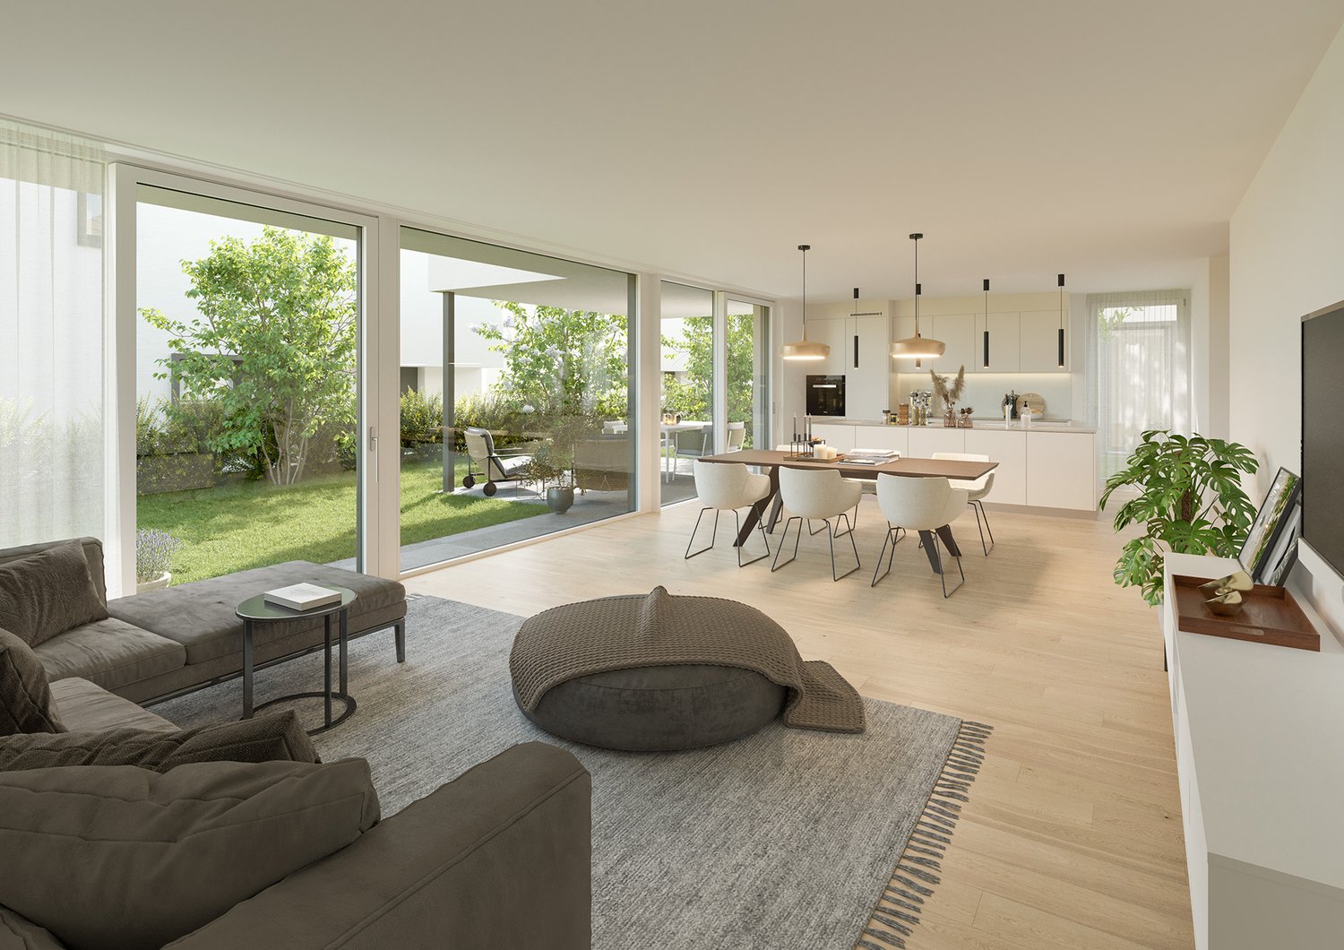
  • Modern, open-concept living and dining area with light wood flooring, a large window, a sofa, a dining table with six chairs, a cabinet, a large mirror, a floor lamp, and decorative plants.
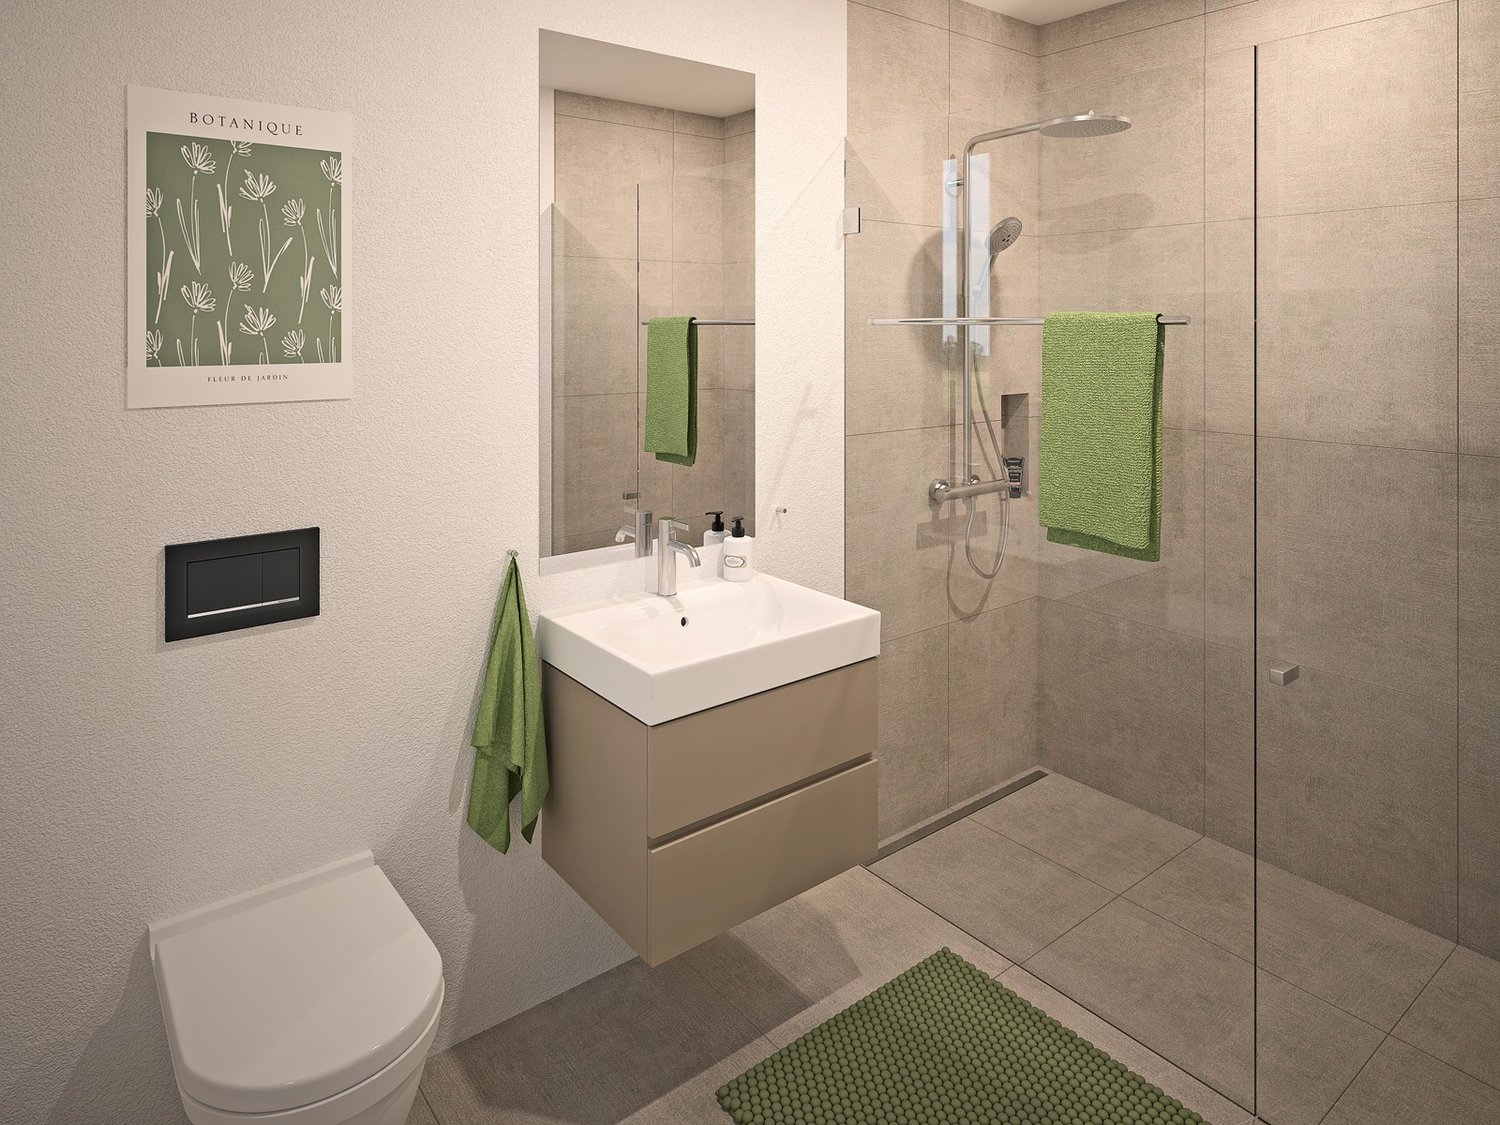
  • Modern bathroom with a bathtub, toilet, double sink, large mirror, and a glass-enclosed shower. Features a plush white rug, decorative plant, and framed artwork on the wall.
1 / 9
4.5 rooms, 130m², CHF 1,270,000.–
Top
Bremenstallstrasse 2, 4313 Möhlin

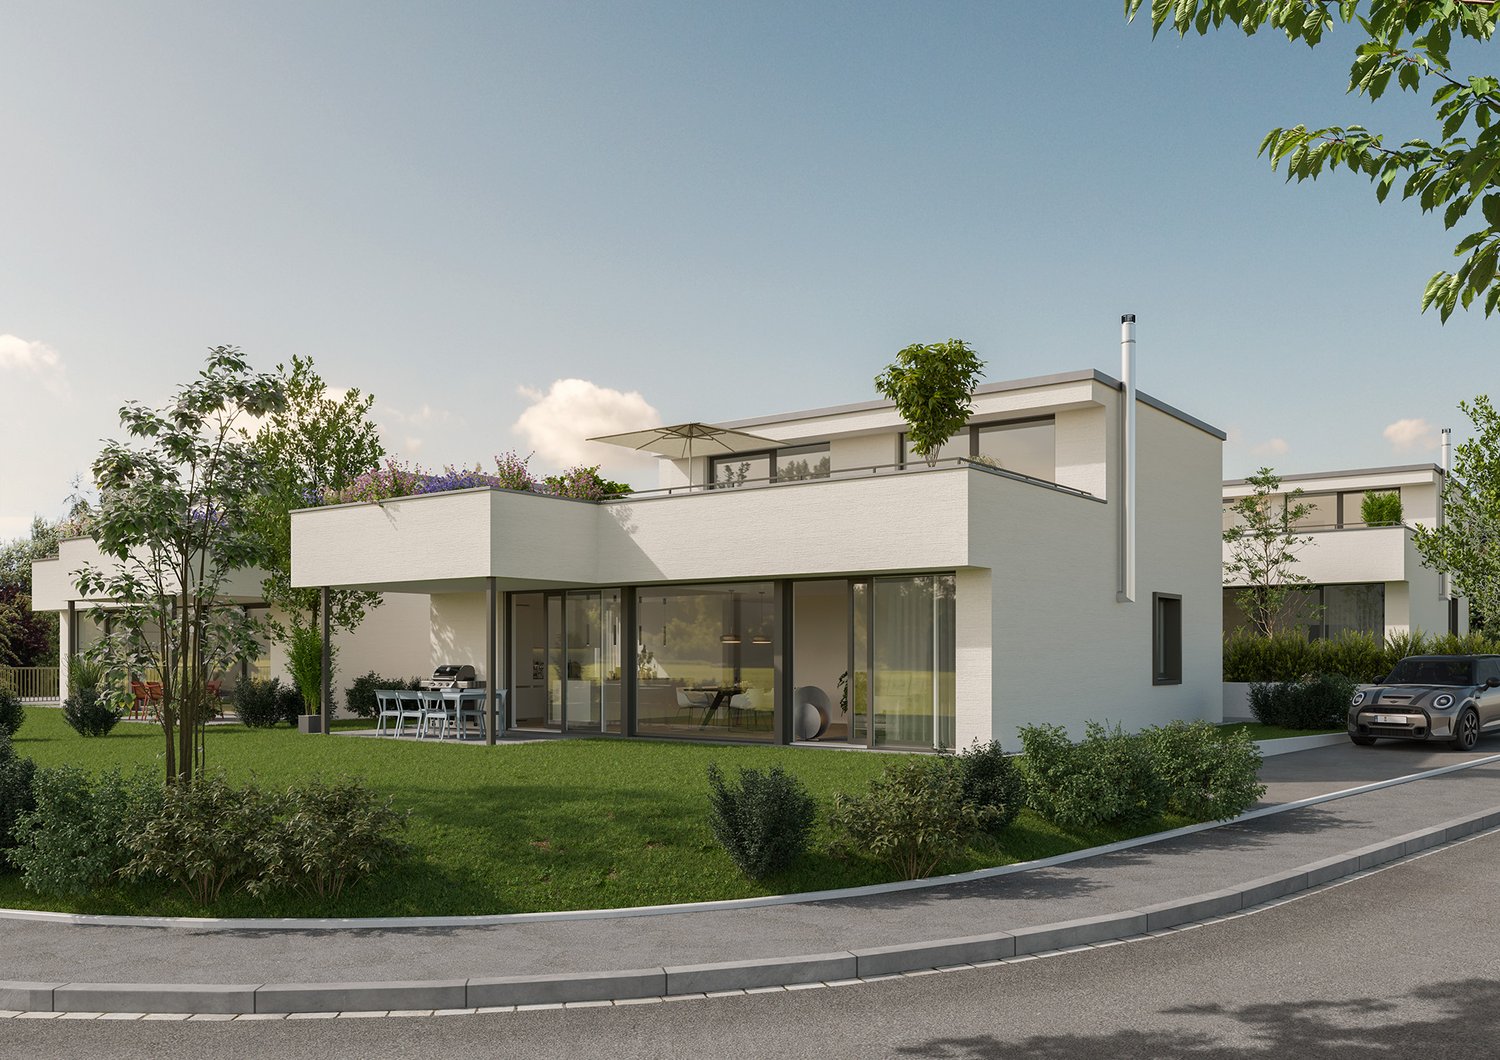
4.5-5.5 room row house in an attractive and central residential area on Bremenstallstrasse in Möhlin

Modern new row house in Möhlin AG – stylish living with comfort and quality of lifeYour new home is waiting for you! • House A: 5.5 rooms – CHF 1'450'000.– RESERVED • House B: 4.5 to 5.5 rooms – CHF 1'270'000.– • House C: 4.5 to 5.5 rooms – CHF 1'530'000.– Discover modern living in an attractive and family-friendly environment. This high-quality 4.5- to 5.5-room new row house in Möhlin AG combines contemporary architecture, thoughtful room layout, and high living comfort. With a living area of around 130 m² - 170 m² and planned completion in 2027, it offers ideal conditions for a home where you can feel completely at ease.Living with light, space, and a sense of well-beingThe spacious living and dining area with open kitchen forms the heart of the house. Thanks to the bright and friendly design, a inviting atmosphere is created – perfect for cozy family evenings, social hours with friends, or relaxed moments in everyday life.Three bright bedrooms offer versatile usage possibilities for the whole family. Whether as a children's room, parents' bedroom, guest room, or home office – you will find space for your individual needs here.Two modern bathrooms provide additional comfort and a relaxed start to the day.Your personal highlights • Spacious living area: 130 m² to 170 m² with a well-thought-out floor plan. • Flexible room design: 4.5 to 5.5 rooms – tailored to your living needs. • Bright living and dining area: Open kitchen and inviting atmosphere. • Three bedrooms: Versatile for family, guests, or home office. • Two modern bathrooms: Functional and contemporary equipped. • Private seating area: Your personal retreat for relaxation and enjoyment. • Own garage: Comfortable and secure parking directly at the house. • Optional additional room: Ideal as an office, hobby room, studio, or additional retreat. Attractive location with short distancesThe row house is located in a quiet and sunny residential area in the popular municipality of Möhlin. The family-friendly environment and excellent infrastructure make this location particularly attractive.You can reach the most important facilities on foot: • Fuchsrain school: approx. 3 walking minutes • Denner supermarket: approx. 4 walking minutes • Kanzleistrasse bus stop: approx. 4 walking minutes • Möhlin train station: approx. 12 walking minutes Thanks to the good connection to public transport and the short distances to shopping facilities and schools, you can enjoy an uncomplicated and comfortable everyday life here.A home with a futureWhether as a home for a young family, for couples with space requirements, or for people who want to combine living and working under one roof – this new row house offers a variety of possibilities.Modern living, thoughtful architecture, and an attractive location come together here to create a home with high quality of life.Take the opportunity and secure your future home in Möhlin AG today.

Travel time
-
New building
1 / 7
2.5 rooms, 73m², CHF 790,000.–
Unterforststrasse 6, 4313 Möhlin

Modern 2.5-room new apartment (73 m2) on the ground floor with loggia and private garden

• Sonnenpark Möhlin • Spacious 2.5-room garden apartment, 73m2 living area • On the former Rohrer site, two modern multi-family houses with a total of twelve high-quality owner-occupied apartments have been built. The two buildings are connected by a shared underground garage. • For sale is the last available and exceptionally spacious garden apartment for a 2.5-room apartment with approximately 73 m² of living space. The well-thought-out floor plan and the direct connection to the outdoor area create a bright and pleasant living feeling. The approximately 10 m² large, covered loggia expands the living area outdoors and offers a protected place to relax. • Large window areas bring a lot of daylight into the apartment. A room height of 2.60 meters reinforces the open and spacious room feeling. The high-quality oak parquet flooring gives the living rooms a warm, natural appearance. • Heating is provided by district heating, supplemented by a photovoltaic system. • The modern fitted kitchen impresses with high-quality materials and Siemens studioLine appliances in a high standard of equipment. Stylish sanitary facilities and carefully selected materials round off the high-quality overall picture. A private washing machine and a private dryer in the practical storage room (reduit) directly in the apartment offer additional comfort. • Spacious parking space belonging to the apartment (2.60 m wide) in the underground garage, available for separate purchase. • We look forward to your contact. • Philippe Donche - Builder & Management/Owner

Travel time
-
1 / 6
4.5 rooms, 166m², CHF 1,895,000.–
Rothornstrasse 20, 4313 Möhlin

New Build: Exclusive Detached Single-Family Home with Underground Garage in Möhlin - Construction Already Started

Discover this exclusive new construction project in a quiet location on Rothornstrasse in Möhlin. The single-family home impresses with modern architecture, large windows, and a well-thought-out room layout on two floors.The house offers: • Spacious 4.5 rooms: Optimally divided living spaces with 166 m² of living area • Two modern bathrooms: One with a bathtub, shower, toilet, double sink, and mirror, the second with a shower, toilet, and sink • Additional guest toilet: Separate toilet with sink and mirror for guests • Attic terrace: Perfect for relaxed hours with plenty of privacy • Private garden: 434 m² of plot area with plenty of space for the family • Garage and parking: Comfortable parking options directly at the house (2 parking spaces in the private AEH plus 1 external parking space included) Location and surroundings: The house is located in a quiet residential area and is yet well connected. Shops can be reached in 7-10 minutes on foot. Especially attractive for families: the Obermatt school is only 7 minutes away on foot. The bus stop is 8 minutes' walk from the house. The location is very quiet and sunny.This child-friendly single-family home with its well-thought-out floor plan offers everything a family could wish for. The combination of the latest building quality, well-thought-out architecture, and the quiet yet well-connected location makes this property an exceptional opportunity.A detailed documentation can be found attached to this ad.Have we piqued your interest? Then we look forward to your contact.

Travel time
-
1 / 6
4.5 rooms, 158m², CHF 1,695,000.–
Rothornstrasse 24, 4313 Möhlin

New Build: Exclusive Detached Single-Family Home with Underground Garage in Möhlin - Construction Already Started

Discover this exclusive new construction project in a quiet location on Rothornstrasse in Möhlin. The single-family home impresses with modern architecture, large windows, and a well-thought-out room layout on two floors.The house offers: • Spacious 4.5 rooms: Optimally divided living areas with 158 m² of living space • Two modern bathrooms: One with a bathtub, shower, toilet, double sink, and mirror, the second with a shower, toilet, and sink • Additional guest toilet: Separate toilet with sink and mirror for guests • Attic terrace: Perfect for relaxed hours with plenty of privacy • Private garden: 330 m² of plot area with plenty of space for the family • Garage and parking: Comfortable parking facilities directly at the house (2 parking spaces in the private AEH plus 1 external parking space included) Location and surroundings: The house is located in a quiet residential area and is yet well connected. Shops can be reached in 7-10 minutes on foot. Especially attractive for families: The Obermatt school is only 7 minutes away on foot. The bus stop is 8 minutes' walk from the house. The location is very quiet and sunny.This child-friendly single-family home with its well-thought-out floor plan offers everything a family could wish for. The combination of the latest building quality, well-thought-out architecture, and the quiet yet well-connected location makes this property an exceptional opportunity.A detailed documentation can be found attached to this ad.Have we piqued your interest? Then we look forward to your contact.

Travel time
-
1 / 6
4.5 rooms, 166m², CHF 1,870,000.–
Rothornstrasse 18, 4313 Möhlin

New Build: Exclusive Detached Single-Family Home with Underground Garage in Möhlin - Construction Already Started

Discover this exclusive new construction project in a quiet location on Rothornstrasse in Möhlin. The single-family home impresses with modern architecture, large windows, and a well-thought-out room layout on two floors.The house offers: • Spacious 4.5 rooms: Optimally divided living spaces with 166 m² of living area • Two modern bathrooms: One with bathtub, shower, toilet, double sink, and mirror, second with shower, toilet, and sink • Additional guest toilet: Separate toilet with sink and mirror for guests • Attic terrace: Perfect for relaxed hours with plenty of privacy • Private garden: 431 m² of plot area with plenty of space for the family • Garage and parking: Comfortable parking facilities directly at the house (2 parking spaces in the private AEH plus 1 external parking space included) Location and surroundings: The house is located in a quiet residential area and is yet well connected. Shops can be reached in 7-10 minutes on foot. Especially attractive for families: The Obermatt schoolhouse is only 7 minutes away on foot. The bus stop is 8 minutes' walk from the house. The location is very quiet and sunny.This child-friendly single-family home with its well-thought-out floor plan offers everything a family could wish for. The combination of the latest building quality, well-thought-out architecture, and the quiet yet well-connected location makes this property an exceptional opportunity.A detailed documentation can be found attached to this ad.Have we sparked your interest? Then we look forward to your contact.

Travel time
-
1 / 6
4.5 rooms, 114m², CHF 1,260,000.–
Rothornstrasse 25A, 4313 Möhlin

For those who like to have space for their ideas, this is quite right. Hello in Möhlin AG.

Newly built, cleverly planned, and anything but ordinary. This semi-detached house, built in 2025/26, spans three floors and offers more possibilities than one might suspect at first glance. For a small family. For a couple with slightly larger space requirements. Or for people who like to work where they feel most at home. Because sometimes it's not necessarily about more square meters. But simply about a floor plan that can do something. Here, the rooms are spread over three floors and can be used as needed. An additional bedroom? A home office with the necessary peace? A studio or a room for your own business idea? Everything is possible. And if life circumstances change, the use can change with it. Two shower bathrooms ensure that not everyone stands in front of the same door in the morning. And from the private garage, you can enter the house directly. Especially practical when the weather is outside, for which Switzerland is really known. This house also has a lot to offer technically. Minergie-P, geothermal heat pump, underfloor heating, triple-glazed windows, and controlled apartment ventilation with heat recovery provide high living comfort with low energy consumption. Sounds like a lot of technology? It is. But you should notice as little of it as possible in everyday life. Except maybe with the energy costs, because they are quite low. And then there are the terraces. Generous, with a wide view, and enough space to spend not just a quick coffee outside, but the whole afternoon. A long summer evening, a good glass of wine, a few friends. There's space for that. The private garden is deliberately compact. For a bit of green, without having to spend the whole weekend on gardening. And for those who still like to look at the green, there's something extra: the adjacent plot of land is maintained by the municipality. You enjoy the view, someone else takes care of the mowing. Can be described as a successful arrangement. A private garage and an additional outdoor parking space also belong to the house. And the location? The Rothornstrasse is located in a quiet residential area of Möhlin. Shopping facilities, leisure activities, and transport links are easily accessible. Close enough to everything you need in everyday life. And pleasantly far away from what you no longer need after work. Three floors, many possibilities, and a home that doesn't dictate how you should live in it. What you make of it is entirely up to you. Maybe you should just take a look. Do you already have an idea of how you would live here? Then it's time to take a look at the whole thing in real life. We'd be happy to show it to you. *To better present the property, individual photos have been furnished with AI or slightly edited, and texts have been partially created with AI support. Facts, floor plans, and numbers are, of course, binding and correspond to the actual information.

Travel time
-
1 / 6
4.5 rooms, 122m², CHF 1,290,000.–
Rothornstrasse 23B, 4313 Möhlin

Not quite ordinary. But quite special.

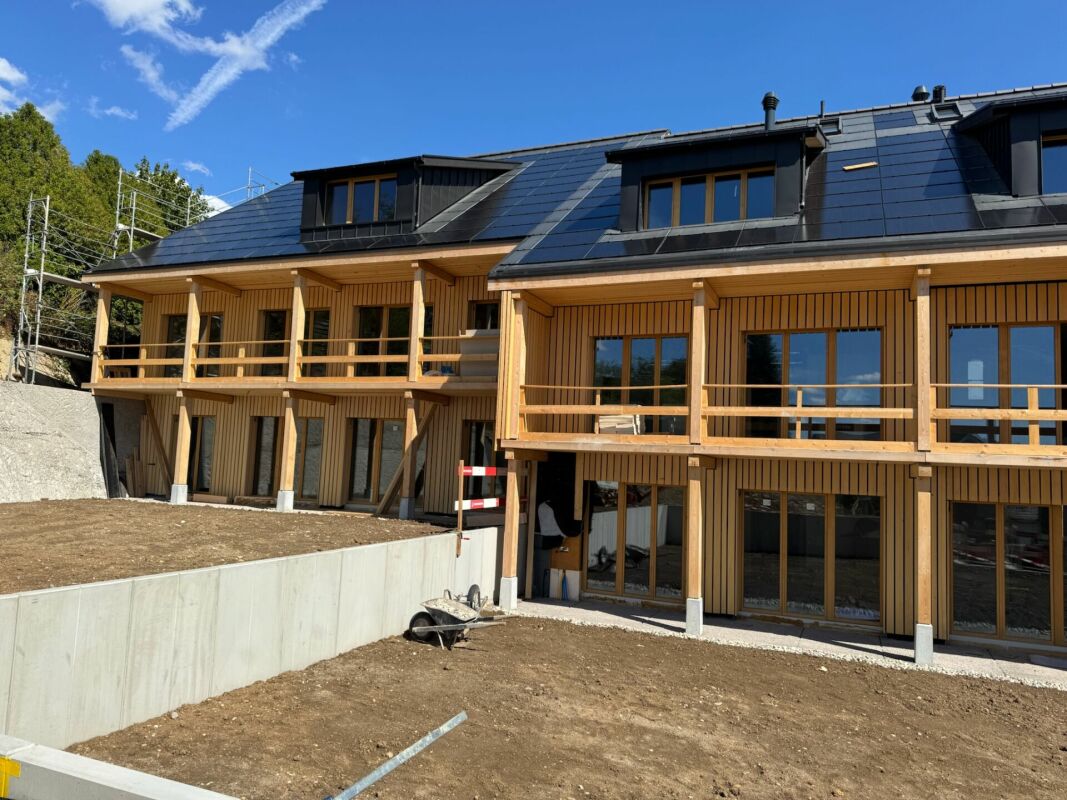
Modern living, flexible working, and enjoying nature: A stylish semi-detached house in the Minergie-P standard was built on Rothornstrasse in Möhlin. On three floors, you can expect 4.5 rooms, around 122 m² of living space, two bathrooms, spacious sun terraces, and a small private garden, ideal for those who want to combine modern living with high quality of life.Three levels, many possibilities, and not a bit ordinary. The living area is spread over three levels – and that's exactly what makes it appealing. The heart of the house is the open living, dining, and kitchen area with direct access to the outside. Bright rooms, warm wooden floors, and large window areas create a quiet, modern basis that can be adapted to any furnishing style.On the upper floor, it becomes private: Two rooms, another bathroom, and two terraces create retreats with plenty of light and air. The lower floor offers additional space and thus exactly the flexibility that is quickly worth its weight in gold in everyday life – whether for work, guests, hobbies, or simply for things that shouldn't be in the middle of the living room.And outside? It gets even better.In addition to the two terraces, the house has a private garden of around 87 m². Plenty of space for long summer evenings, friends at the table, plants, or simply a deck chair in the sun. Part of the adjacent green area is maintained by the municipality. Enjoy more green, mow less. We think that's fair.Technically, the house is also pleasantly uncomplicated: The Minergie-P standard, geothermal heat pump, and underfloor heating throughout ensure modern living comfort and low energy costs.A private garage and an additional outdoor parking space are also included.Möhlin train station is about 1.4 km away, and the Rheinfelden motorway junction is about 3.9 km away. Quiet living and yet quickly getting ahead – that also fits.And because you are the first occupant here, you don't have to accommodate anyone else's furnishing ideas or history. You can write your own story here.*To better illustrate, individual photos have been furnished with AI or slightly edited, and texts have been partially created with AI support. Facts, floor plans, and numbers are, of course, binding and correspond to the actual information.

Travel time
-
1 / 6
5.5 rooms, 168m², CHF 1,580,000.–
Rothornstrasse 25B, 4313 Möhlin

For all those who plan to do more than just live. A little more house never hurts.

Family life needs space. And sometimes an extra floor. This 5.5-room semi-detached house in Möhlin, built in 2025/26, has a lot to offer. Three floors, bright rooms, two spacious terraces, and a panoramic view that still brings joy after work.Whether it's family life, home office, guest room, or just a room where no one asks for the charging cable – there's plenty of space here. And since the house is already ready for occupancy, the big plans don't have to wait long.Clear lines. Lots of light. And space for your own ideas. The heart of the house is the open living and dining area with a modern kitchen. Generous window fronts provide plenty of daylight and offer a view of the surrounding landscape.Inside, the house features a reduced, contemporary architecture with high-quality floor coverings and a restrained materialization. The result is a stylish overall picture that doesn't push itself to the forefront and leaves enough room for your own furnishing style.The 5.5 rooms are spread over three floors and offer different possibilities for living, working, and retreat. Two bathrooms ensure that there are no family negotiations in front of the bathroom door in the morning. The basement and additional storage spaces take care of everything that is not needed daily.Outside, it gets even more interesting. One terrace is nice. Two are better.Whether it's a long summer evening with friends, a cozy weekend breakfast, or just a quiet moment with a view of the landscape – the possibilities are there. This includes a small private garden that presents itself as pleasantly low-maintenance. The adjacent green area is maintained by the municipality. This means: a lot of green in front of your nose, without having to spend half a Saturday on gardening.Technically up-to-date. Without much fuss. The house technology has also been well thought out. Minergie-P standard, geothermal heat pump, underfloor heating, and solar panels ensure energy-efficient operation and modern living comfort.Two separate garages, visitor parking spaces, and the possibility of keeping pets complement the offer.The house is available for immediate occupancy. Those who still want to bring their own ideas can have certain adjustments made after consultation. Three floors, two terraces, and plenty of space. What you make of it is entirely up to you.*To better illustrate, individual photos have been furnished with AI or slightly edited, and texts have been partially created with AI support. Facts, floor plans, and numbers are, of course, binding and correspond to the actual specifications.

Travel time
-
1 / 10
2.5 rooms, 139m², CHF 1,250,000.–
Schmittenhöhle 1, 4313 Möhlin

Premium 2.5 room attic apartment on 2 levels in new building project - available for immediate occupancy!

MAXIMUM FLEXIBILITY IN ROOM DESIGN A high-quality home that adapts to your life circumstances.The new building project "Drei Giebel" combines high-quality architecture, natural materials, and smart home technology. Spacious, bright rooms, carefully selected materials, and private outdoor areas create a living ambiance with the highest quality and comfort.The attic apartment G goes one step further: its floor plan can be adapted to different life phases and living needs.This is what you can expect: • Flexible room design: from a spacious 139m² loft to a 2.5-, 3.5-, or 4.5-room apartment • Adjustment of the floor plan also possible at a later date • High-quality interior design, carefully executed details, first-class equipment • Consistent wooden construction with natural, low-pollutant materials for a pleasant room climate • Spacious, bright rooms with clear architecture and stylish living ambiance • Two winter gardens - usable all year round • Private entrance and separate basement/hobby room • Smart home technology for comfort and energy efficiency • Photovoltaics & heat pump for energy-efficient operation • Rainwater utilization and heat-recovery fittings • Minergie-P and Minergie-A-Eco; SNBS silver is being sought • Quiet, natural location directly on fields and meadows • Historic core zone, shopping, schools, and restaurants in direct proximity • Good connection to public transport and highway • Parking space, pre-equipped for e-mobility: CHF 40,000 The following residential unit is also available:Garden apartment D • 5.5 rooms • Living area: 150.9 m² • Garden area: 143.5 m², terrace: 20.6 m² • Sales price: CHF 1,480,000 • Parking space + charging infrastructure: CHF 40,000 Available for occupancy immediately.Arrange a personal viewing appointment now and experience the quality of "Drei Giebel" on site.

Travel time
-
1 / 10
3.5 rooms, 139m², CHF 1,250,000.–
Schmittenhöhle 1, 4313 Möhlin

Premium 3.5 room attic apartment on 2 levels in new building project - available for immediate occupancy!

MAXIMUM FLEXIBILITY IN ROOM DESIGN A high-quality home that adapts to your life circumstances.The new building project "Drei Giebel" combines high-quality architecture, natural materials, and smart home technology. Spacious, light-filled rooms, carefully selected materials, and private outdoor areas create a living environment with the highest quality and comfort.The attic apartment G goes one step further: its floor plan can be adapted to different life phases and living needs.This is what you can expect: • Flexible room design: from a spacious 139m² loft to a 2.5-, 3.5-, or 4.5-room apartment • Adaptation of the floor plan also possible at a later date • High-quality interior design, carefully executed details, and first-class equipment • Consistent wood construction with natural, low-pollution materials for a pleasant indoor climate • Spacious, light-filled rooms with clear architecture and stylish living ambiance • Two winter gardens - usable all year round • Private entrance and separate basement/hobby room • Smart home technology for comfort and energy efficiency • Photovoltaics & heat pump for energy-efficient operation • Rainwater utilization and heat-recovery fixtures • Minergie-P and Minergie-A-Eco; SNBS Silver is being sought • Quiet, natural location directly on fields and meadows • Historic core zone, shopping, schools, and restaurants in the immediate vicinity • Good connection to public transport and highway • Parking space, pre-equipped for e-mobility: CHF 40,000 The following residential unit is also available:Garden apartment D5.5 roomsLiving area: 150.9 m²Garden area: 143.5 m², terrace: 20.6 m²Sales price: CHF 1,480,000Parking space + charging infrastructure: CHF 40,000.-Available for occupancy immediately.Arrange a personal viewing appointment now and experience the quality of "Drei Giebel" on site.

Travel time
-
1 / 10
4.5 rooms, 139m², CHF 1,250,000.–
Schmittenhöhle 1, 4313 Möhlin

Premium penthouse apartment on 2 levels in new construction project - available for immediate occupancy!

MAXIMUM FLEXIBILITY IN ROOM DESIGN A high-quality home that adapts to your life circumstances.The new construction project "Drei Giebel" combines high-quality architecture, natural materials, and smart home technology. Spacious, light-filled rooms, carefully selected materials, and private outdoor areas create a living ambiance with the highest quality and comfort.The penthouse apartment G goes one step further: its floor plan can be adapted to different life phases and living needs.What to expect: • Flexible room design: from a spacious 139m² loft to a 2.5-, 3.5-, or 4.5-room apartment • Adjustment of the floor plan also possible at a later date • High-quality interior design, carefully executed details, and first-class equipment • Consistent wooden construction with natural, low-pollutant materials for a pleasant room climate • Spacious, light-filled rooms with clear architecture and stylish living ambiance • Two winter gardens - usable all year round • Private entrance and separate basement/hobby room • Smart home technology for comfort and energy efficiency • Photovoltaics and heat pump for energy-efficient operation • Rainwater utilization and heat-recovering fixtures • Minergie-P and Minergie-A-Eco; SNBS silver is being pursued • Quiet, natural location directly adjacent to fields and meadows • Historic core zone, shopping, schools, and restaurants in close proximity • Good connection to public transportation and highway • Parking space, pre-equipped for e-mobility: CHF 40,000 The following residential unit is also available:Garden apartment D5.5 roomsLiving area: 150.9 m²Garden area: 143.5 m², terrace: 20.6 m²Sales price: CHF 1,480,000Parking space + charging infrastructure: CHF 40,000.-Available for occupancy immediately.Arrange a personal viewing appointment now and experience the quality of "Drei Giebel" on site.

Travel time
-
1 / 8
1.5 rooms, 136m², CHF 1,250,000.–
Schmittenhöhle 1, 4313 Möhlin

Premium Loft Apartment on 2 Levels in New Building Project - Available for Immediate Occupancy!

A high-quality home that adapts to your life circumstances. The new building project "Drei Giebel" combines high-quality architecture, natural materials, and smart home technology. Spacious, light-filled rooms, carefully selected materials, and private outdoor areas create a living environment with the highest quality and comfort. The attic apartment G goes one step further: its floor plan can be adapted to different life phases and living needs. What to expect: • Flexible room layout: from a spacious 136.1 m² loft to a 2.5-, 3.5-, or 4.5-room apartment • Adjustment of the floor plan also possible at a later date • High-quality interior design, carefully executed details, and first-class equipment • Consistent wood construction with natural, low-pollutant materials for a pleasant room climate • Spacious, light-filled rooms with clear architecture and stylish living ambiance • Two winter gardens - usable all year round • Private entrance and separate basement/hobby room • Smart home technology for comfort and energy efficiency • Photovoltaics & heat pump for energy-efficient operation • Rainwater utilization and heat-recovering fixtures • Minergie-P and Minergie-A-Eco; SNBS silver is being sought • Quiet, natural location directly on fields and meadows • Historic core zone, shopping, schools, and restaurants in the immediate vicinity • Good connection to public transport and highway • Parking space, pre-equipped for e-mobility: CHF 40,000 The following residential unit is also available: Garden Apartment D 5.5 roomsLiving area: 150.9 m²Garden area: 143.5 m², terrace: 20.6 m²Sales price: CHF 1,480,000Parking space + charging infrastructure: CHF 40,000.-Available for occupancy immediately. Arrange a personal viewing appointment now and experience the quality of "Drei Giebel" on site.

Travel time
-
1 / 8
5.5 rooms, 151m², CHF 1,480,000.–
Schmittenhöhle 1, 4313 Möhlin

Premium garden apartment in sunny corner location in new building project - available for immediate occupancy!

SPACIOUS LIVING WITH PRIVATE GARDEN The feel-good corner apartment on the highest level of living.The new building project "Drei Giebel" combines high-quality architecture, natural materials, and smart home technology. Spacious, light-filled rooms, carefully selected materials, and private outdoor areas create a living ambiance with the highest quality and comfort.What to expect: • High-quality interior design, carefully executed details, first-class equipment • Consistent wooden construction with natural, low-pollutant materials for a pleasant room climate • Spacious, light-filled rooms with clear architecture and stylish living ambiance • 5.5 rooms on 151.0 m² living space • Private garden (144 m²) and terrace (21 m²) • Private entrance and separate basement/hobby room • Smart home technology for comfort and energy efficiency • Photovoltaics & heat pump for energy-efficient operation • Rainwater utilization and heat-recovering fixtures • Minergie-P and Minergie-A-Eco; SNBS silver is being pursued • Quiet, natural location directly on fields and meadows • Historic core zone, shopping, schools, and restaurants in close proximity • Good connection to public transportation and highway • Parking space, pre-equipped for e-mobility: CHF 40,000 The following residential unit is also available:Attic apartment G • Loft (optional 2.5, 3.5, or 4.5 rooms) • Living space: 139.1 m², 2 winter gardens • Sales price: CHF 1,250,000 • Parking space + charging infrastructure: CHF 40,000 Available for occupancy immediately.Arrange a personal viewing appointment now and experience the quality of "Drei Giebel" on site.

Travel time
-
1 / 7
2.5 rooms, 71m², CHF 695,000.–
Thiersteinstrasse 19b, 4313 Möhlin

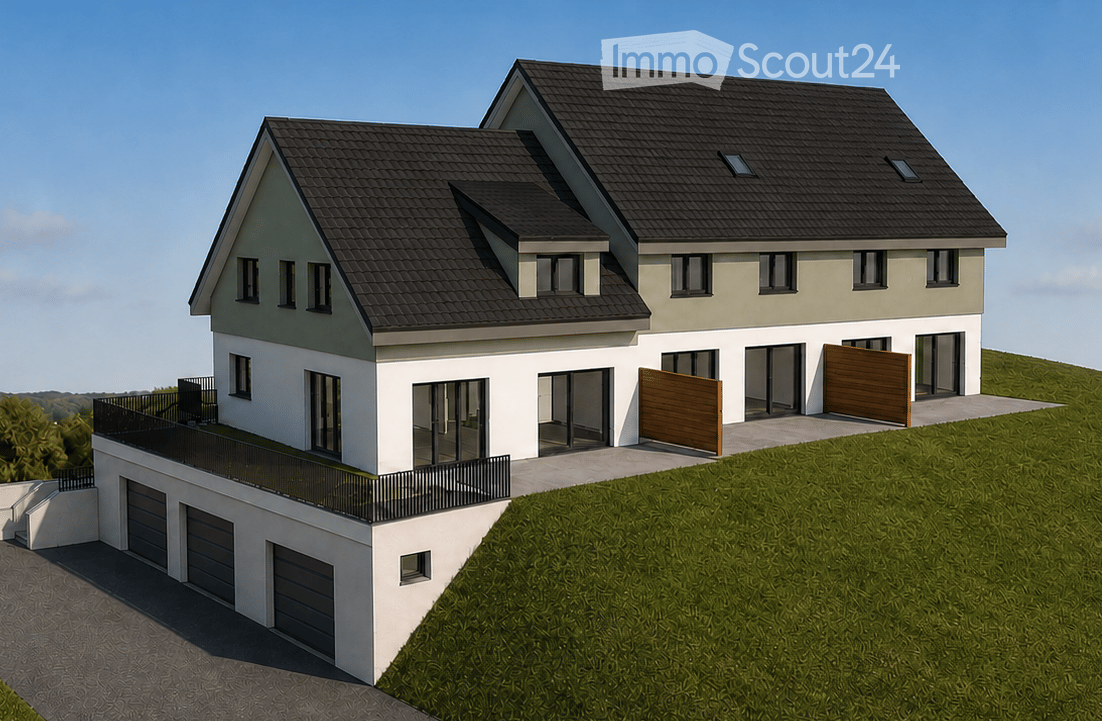
Where the village merges into the green: New construction project Thierstein with 7 condominiums in Möhlin

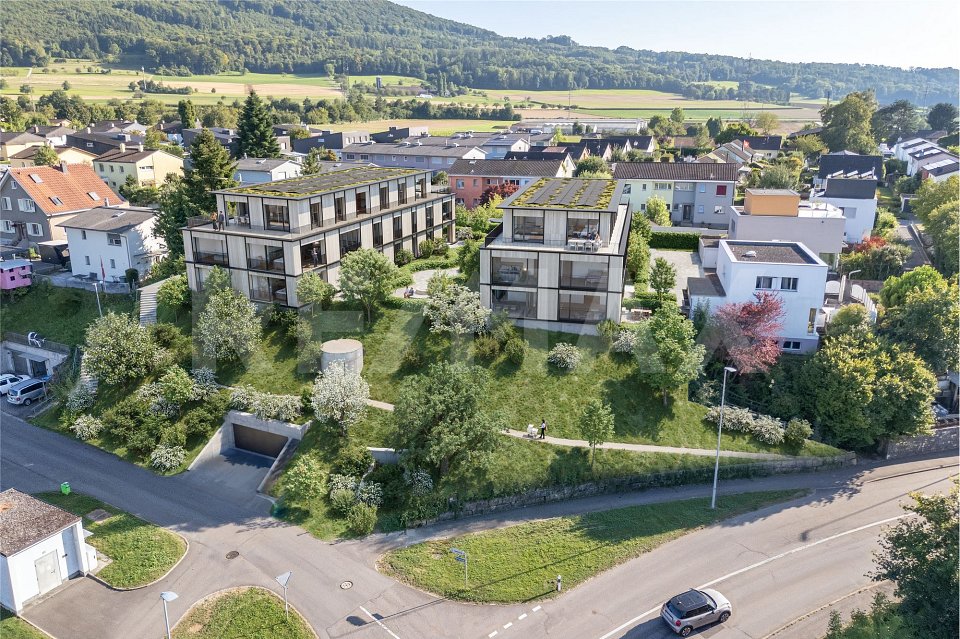
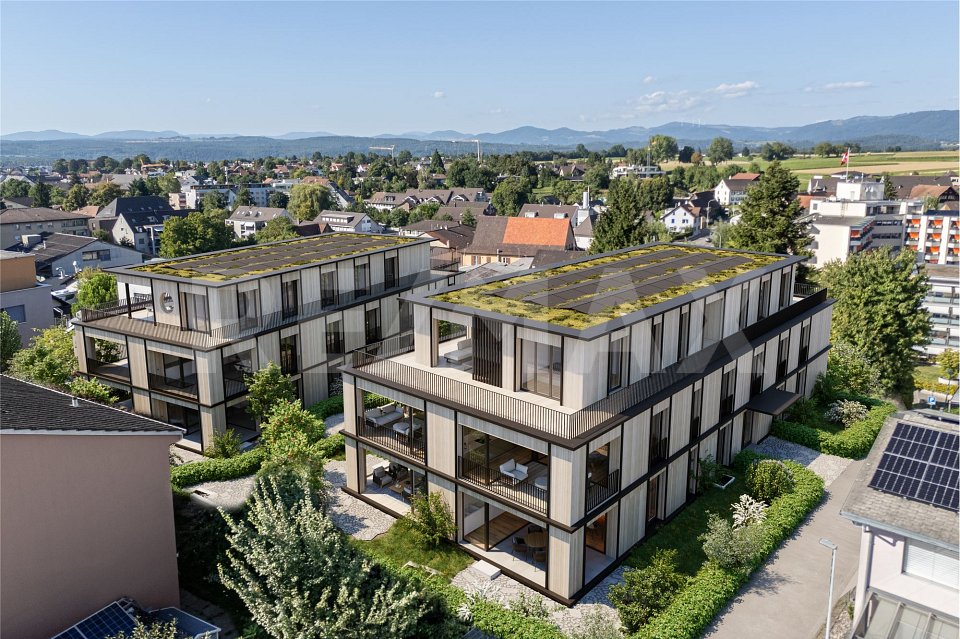
Two multi-family houses (Thiersteinstrasse 19b + 11e) are being built with a shared underground parking garage.The property is located in the southwestern part of Möhlin, near the agricultural zone.Whether it's a 2.5-room apartment or an attic apartment: The living areas are significantly above average (from 70 to 152 m²) and therefore meet higher demands. What you can expect- Spacious, unconventional floor plans or living areas- Complete interior design according to your ideas- Recreational areas and city center are nearby- Skilled and thoughtful arrangement of the apartments- Outdoor areas with a lot of privacy- Excellent connection to public transport, shopping, infrastructure, etc.- Construction start summer 2026The following apartments are available:Ground floor2.5-room garden apartment with approx. 70 m² living space, shower/WC, guest WC, réduit, loggia 13.66 m², garden share 85 m², cellar 11 m², purchase price CHF 725,000.- / RESERVED3.5-room garden apartment with approx. 90 m² living space, bathroom/WC, guest WC, réduit, loggia 13.65 m², garden share 90 m², cellar 13.84 m², purchase price CHF 935,000.-4.5-room garden apartment with approx. 111 m² living space, bathroom/WC, shower/WC, dressing room, réduit, loggia 14.10 m², garden share 80 m², cellar 18.46 m², purchase price CHF 1,130,000.-Upper floor2.5-room apartment with approx. 71 m² living space, shower/WC, guest WC, réduit, loggia 13.42 m², cellar 11 m², purchase price CHF 695,000.- / RESERVED3.5-room apartment with approx. 90 m² living space, bathroom/WC, guest WC, réduit, loggia 13.41 m², cellar 13.84 m², purchase price CHF 895,000.- / RESERVED4.5-room apartment with approx. 111.5 m² living space, bathroom/WC, shower/WC, dressing room, réduit, loggia 14.10 m², cellar 18.46 m², purchase price CHF 1,080,000.-Attic4.5-room apartment with approx. 152 m² living space, bathroom/WC, shower/WC, dressing room, réduit, lounge, loggia 1 / 14.65 m², loggia 2 / 10.31 m², loggia 3 / 20.97 m², loggia 4 / 11.27 m², terrace 131.42 m², cellar 20.47 m², purchase price CHF 1,990,000.-NoteThe project is being planned by the renowned architectural firm i3 Architekten in Winterthur, which is also the builder.Interested? We would be happy to provide you with the sales documents.Would you like to know the value of your property? Our free and non-binding real estate valuation tool will be happy to help you at https://www.remax.ch/de/immobilien/bewerten
Travel time
-
1 / 4
4.5 rooms, 152m², CHF 1,990,000.–
Thiersteinstrasse 19, 4313 Möhlin

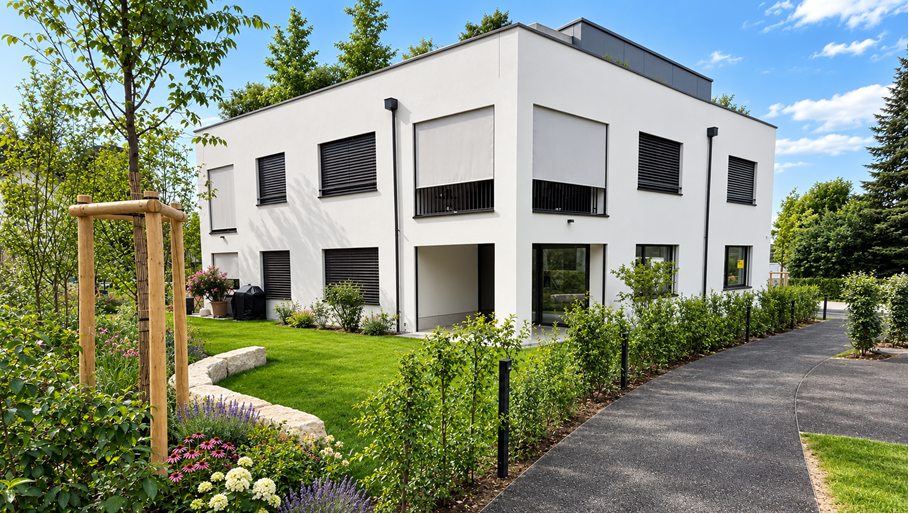
Exclusive 4.5-room attic apartment with a far-reaching view in Möhlin for sale

Object4.5-room apartment with a spacious floor plan, interior design according to individual ideas, living area approx. 152 m², 4 loggias, terrace 131.42 m², all-day sunshine, bedroom with dressing room and bathroom, réduit with washing machine and dryer, cellar 20.47 m²Room programEntrance 1st floor 13.25 m²Corridor 13.69 m²Living/Dining/Kitchen 55.73 m²Loggia 1 / 14.65 m²Loggia 2 / 10.31 m²Office 12.79 m²Bathroom 2.84 m²Lounge 16.86 m²Reduit 3.09 m²Loggia 3 / 20.97 m²Bedroom 15.53 m²Dressing room 9.10 m²Bathroom 9.54 m²Loggia 4 / 11.27 m²Terrace 131.42 m²Cellar 20.47 m²The heated living area measures approx. 152.42 m², the additional areas another approx. 209.09 m²New construction project Thierstein with 7 condominiumsTwo multi-family houses (Thiersteinstrasse 19b + 11e) with a shared underground parking garage are being built.The property is located in the southwestern part of Möhlin, near the agricultural zone.What you can expect- Spacious, unconventional floor plans or living areas- Complete interior design according to your ideas- Recreational areas and city center are nearby- Skillful and thoughtful arrangement of the apartments- Outdoor areas with a lot of privacy- Excellent connection to public transport, shopping, infrastructure, etc.- Construction start summer 2026RemarkThe project is being planned by the renowned architectural firm i3 Architekten in Winterthur, which is also the builder.Interested? We would be happy to provide you with the sales documents.Would you like to know the value of your property? Our free and non-binding real estate valuation tool will be happy to help you under https://www.remax.ch/de/immobilien/bewerten
Travel time
-
1 / 6
4.5 rooms, 128m², CHF 1,130,000.–
Bahnhofstrasse, 4313 Möhlin

LINDENSTEG: Central and spacious living, construction well advanced

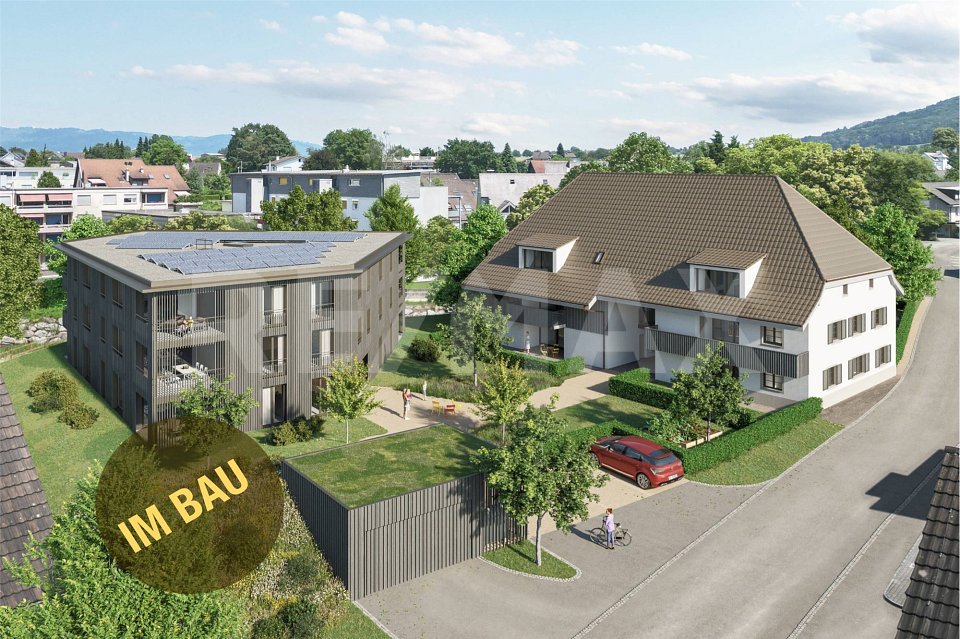
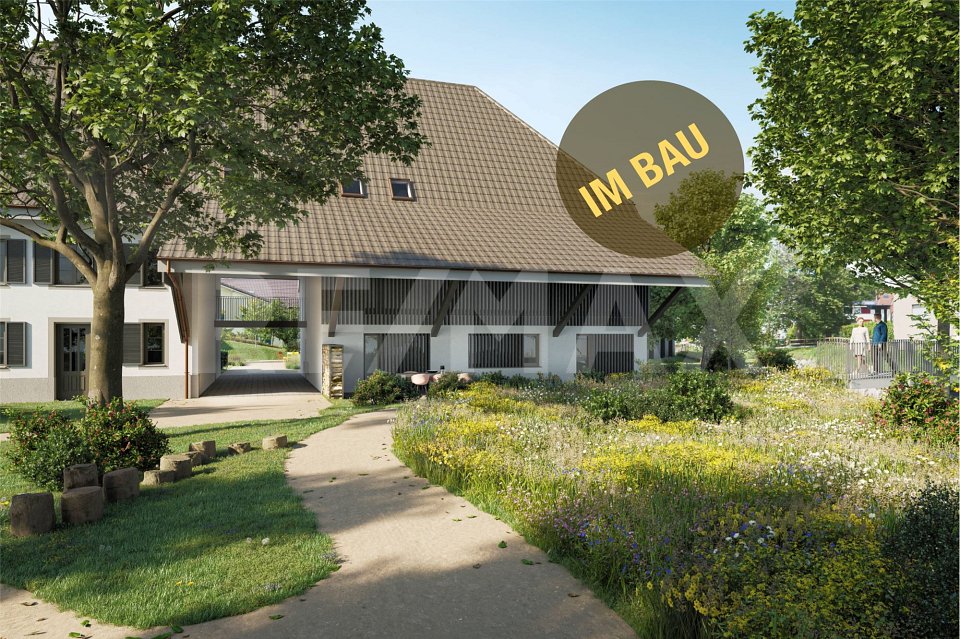
In the village center of Möhlin, a total of 15 individual apartments (13 already reserved) are being realized in two different buildings. By dividing them into a modern new building and a new building in the farmhouse style, the individual buildings remain manageable and offer a high level of privacy and comfort.Whether it's 2.5 rooms or 4.5 rooms: The living areas are significantly above average (from 80 to 128 m²) and therefore also meet higher demands.The apartments differ not only in terms of floor plans but also in terms of location. There are very central locations available, but also those on the edge of the development with direct access to the stream.WHAT YOU CAN EXPECT- Spacious, unconventional floor plans or living areas- Complete interior design according to your ideas- Central location, partially with direct stream access- Skilled and thoughtful arrangement of the apartments- New building (9 apartments): Modern, contemporary architecture with bright rooms- New building in farmhouse style (6 apartments): with the unmistakable charm of a distinctive farmhouse- Outdoor areas with plenty of privacy- Excellent connection to public transport, shopping, infrastructure, etc.- Available for occupancy in autumn 2027The following apartments are still for sale:MODERN NEW BUILDING4.5-room apartment on the 1st floor with approx. 128 m² of living space, shower/WC and bath/WC, loggia approx. 14 m², purchase price CHF 1,130,000.-3.5-room garden apartment with approx. 93 m² of living space, shower/WC and bath/shower/WC, seating area approx. 14 m², garden share approx. 113 m², purchase price CHF 855,000.-"FARMHOUSE" NEW BUILDING4.5-room attic apartment with approx. 125 m² of living space, bath/WC and shower/WC, loggia approx. 15 m², attic approx. 71 m², purchase price CHF 1,025,000.-NOTESThe builder is JKB Immobilien AG from Frick. More information at: https://www.lindensteg.ch Interested? We would be happy to provide you with the sales documents.Do you want to know the value of your property? Our free and non-binding real estate valuation tool will be happy to help you under https://www.remax.ch/de/immobilien/bewerten
1 / 7
4.5 rooms, 125m², CHF 1,025,000.–
Bahnhofstrasse, 4313 Möhlin

Advanced shell construction: New building "Lindensteg"

In the village center of Möhlin, a total of 15 individual apartments (13 already reserved) are being realized in two different buildings. By dividing them into a modern new building and a new building in the farmhouse style, the individual buildings remain manageable and offer a high level of privacy and comfort.Whether 2.5 rooms or 4.5 rooms: The living areas are significantly above average (from 80 to 128 m²) and therefore meet higher requirements.The apartments differ not only in terms of floor plans but also in terms of location. There are very central locations, but also those on the edge of the development with direct access to the stream.WHAT YOU CAN EXPECT- Generous, unusual floor plans or living areas- Complete interior design according to your ideas- Central location, partially with direct stream access- Skilled and thoughtful arrangement of the apartments- New building (9 apartments): Modern, contemporary architecture with bright rooms- New building in farmhouse style (6 apartments): with the unmistakable charm of a distinctive farmhouse- Outdoor areas with a lot of privacy- Excellent connection to public transport, shopping, infrastructure, etc.- Available from autumn 2027THE FOLLOWING APARTMENTS ARE STILL FOR SALENew building former farmhouse4.5-room attic apartment with approx. 125 m² net living area, bathroom/WC and shower/WC, loggia approx. 15 m², cellar, attic approx. 71 m², purchase price CHF 1'025'000.-New modern building4.5-room apartment on the 1st floor with approx. 128 m² net living area, shower/WC and bathroom/WC, loggia approx. 14 m², purchase price CHF 1'130'000.-3.5-room garden apartment with approx. 93 m² net living area, shower/WC and bathroom/shower/WC, seating area approx. 14 m², garden share approx. 113 m², purchase price CHF 855'000.-NOTESThe client is JKB Immobilien AG from Frick. More information at: https://www.lindensteg.ch Interested? We would be happy to provide you with the sales documents.Do you want to know the value of your property? Our free and non-binding real estate valuation tool will be happy to help you under https://www.remax.ch/de/immobilien/bewerten
Suggested properties for you based on search results

Other interesting objects