46 results - Properties for sale: 4313 (Möhlin)

New building
1 / 7
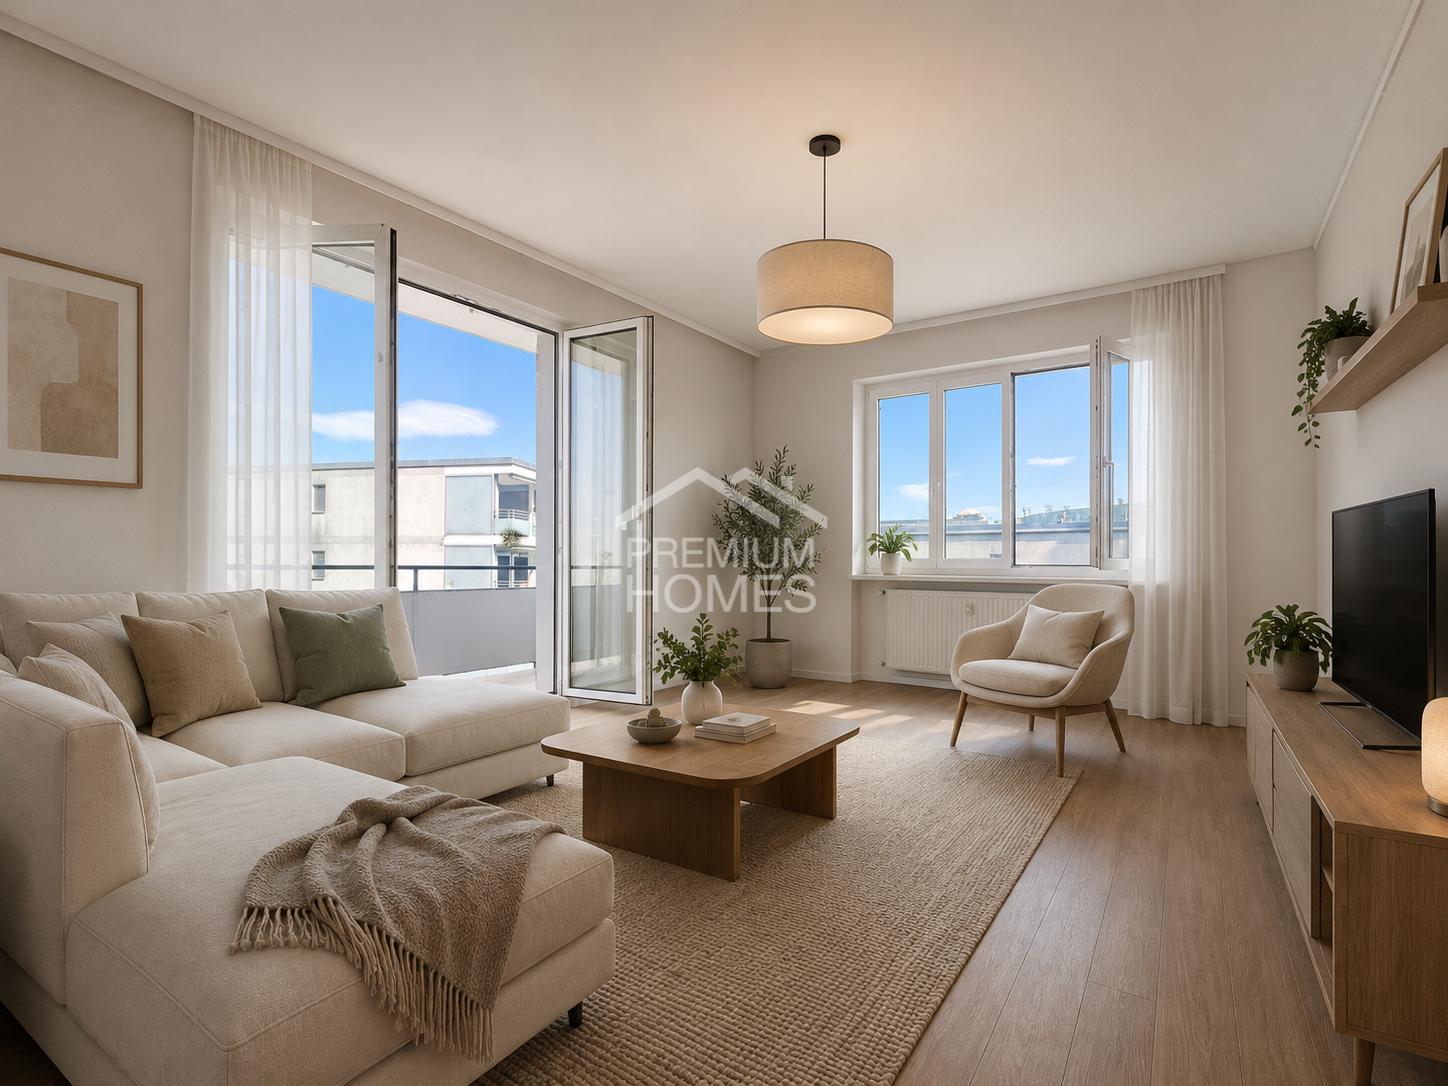
2.5 rooms, 73m², CHF 790,000.–
Premium
Unterforststrasse 6, 4313 Möhlin

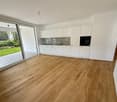
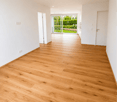
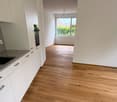
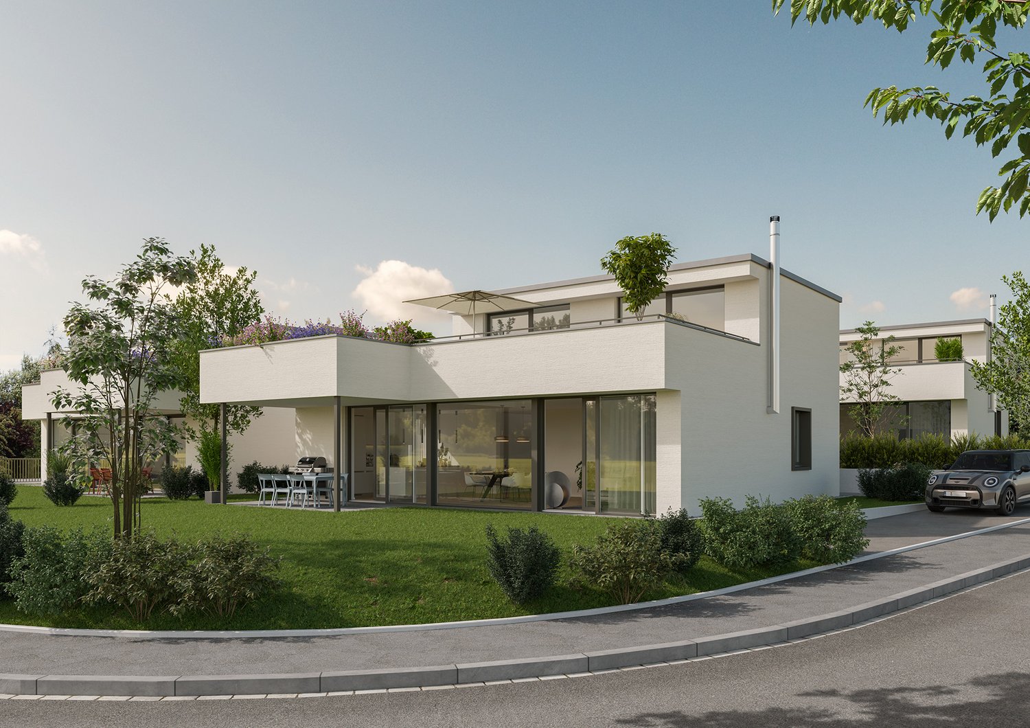
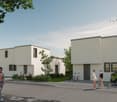
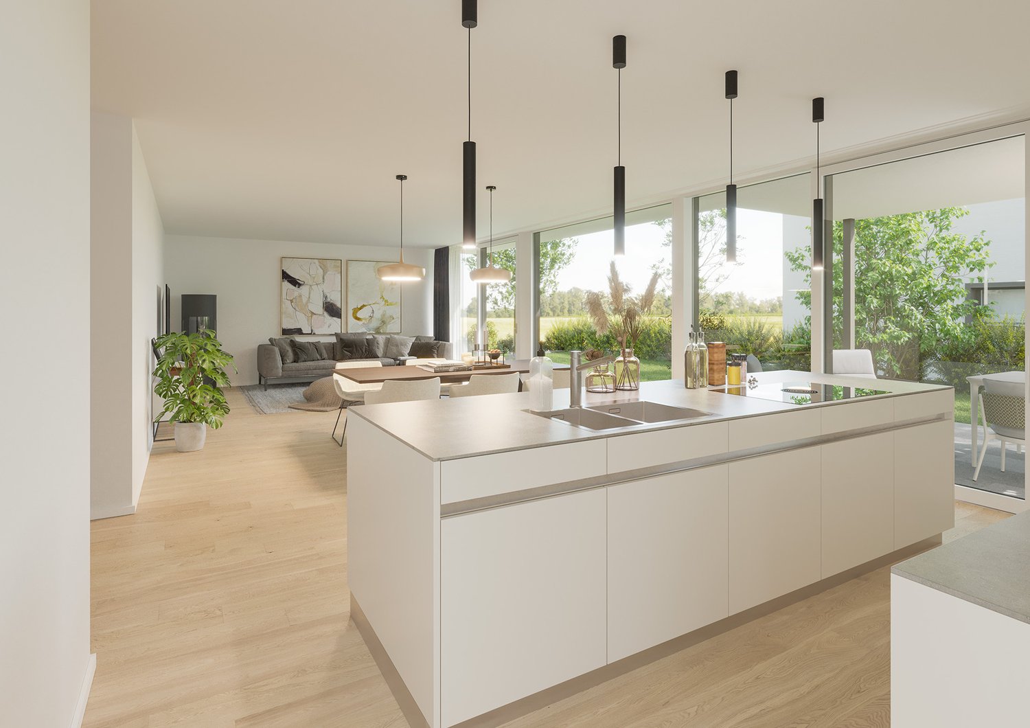
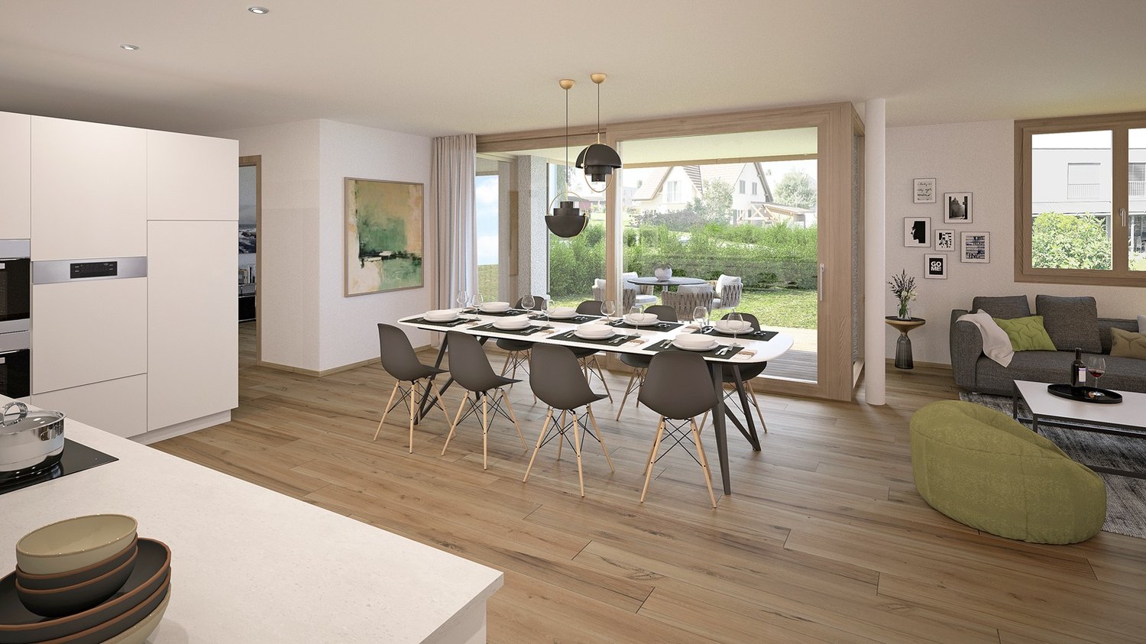
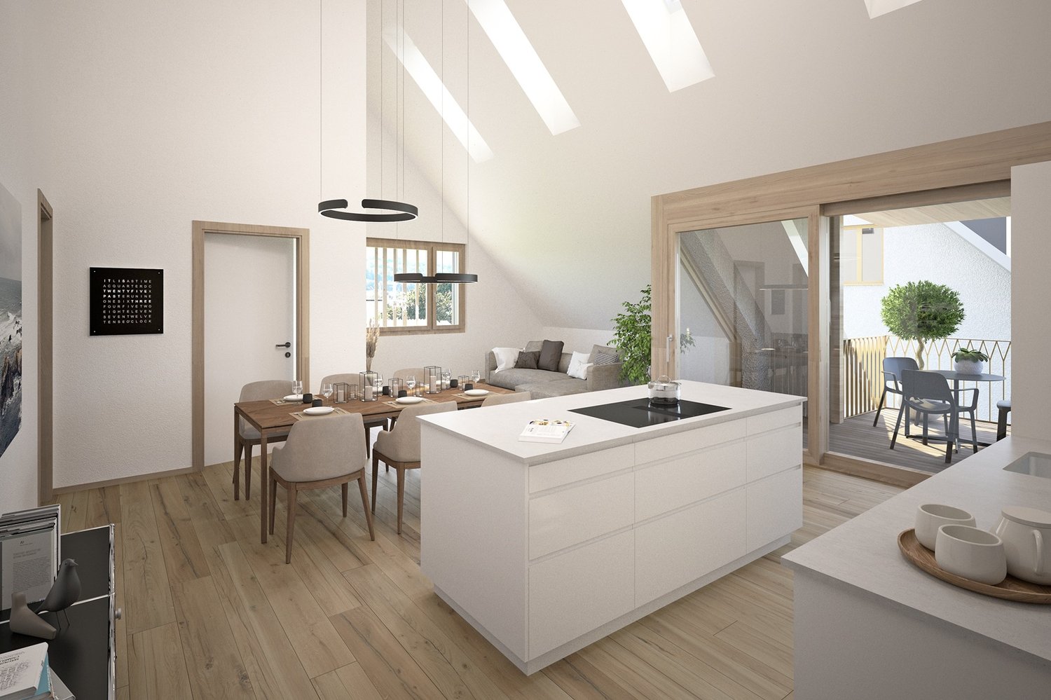
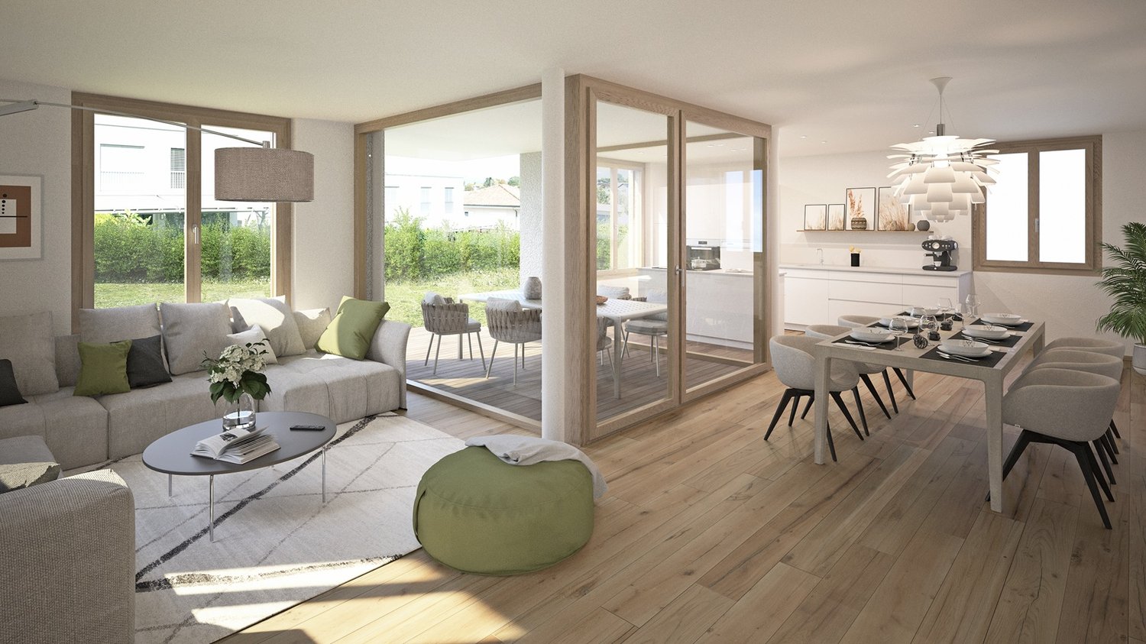
Modern 2.5-room new apartment (73 m2) on the ground floor with loggia and private garden

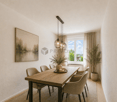
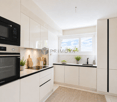
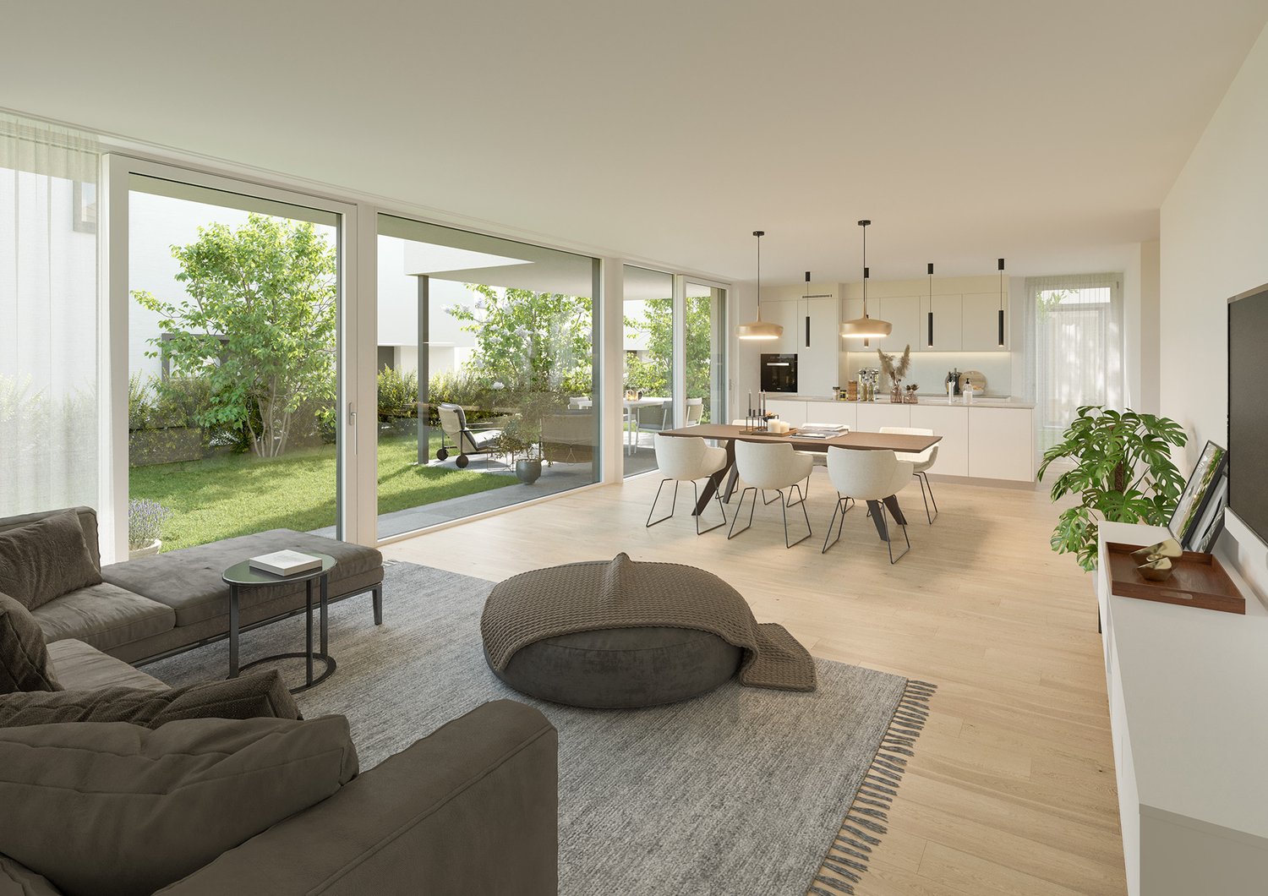
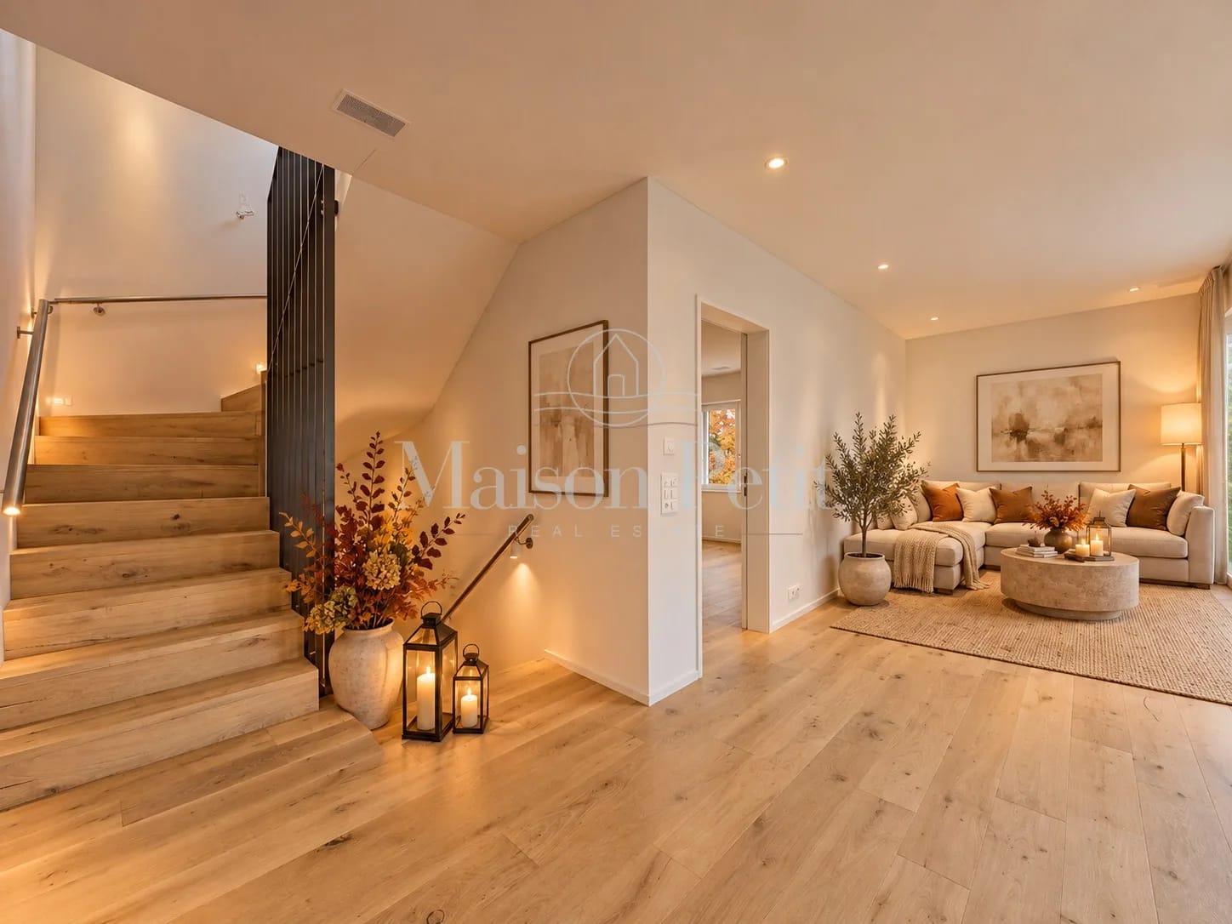
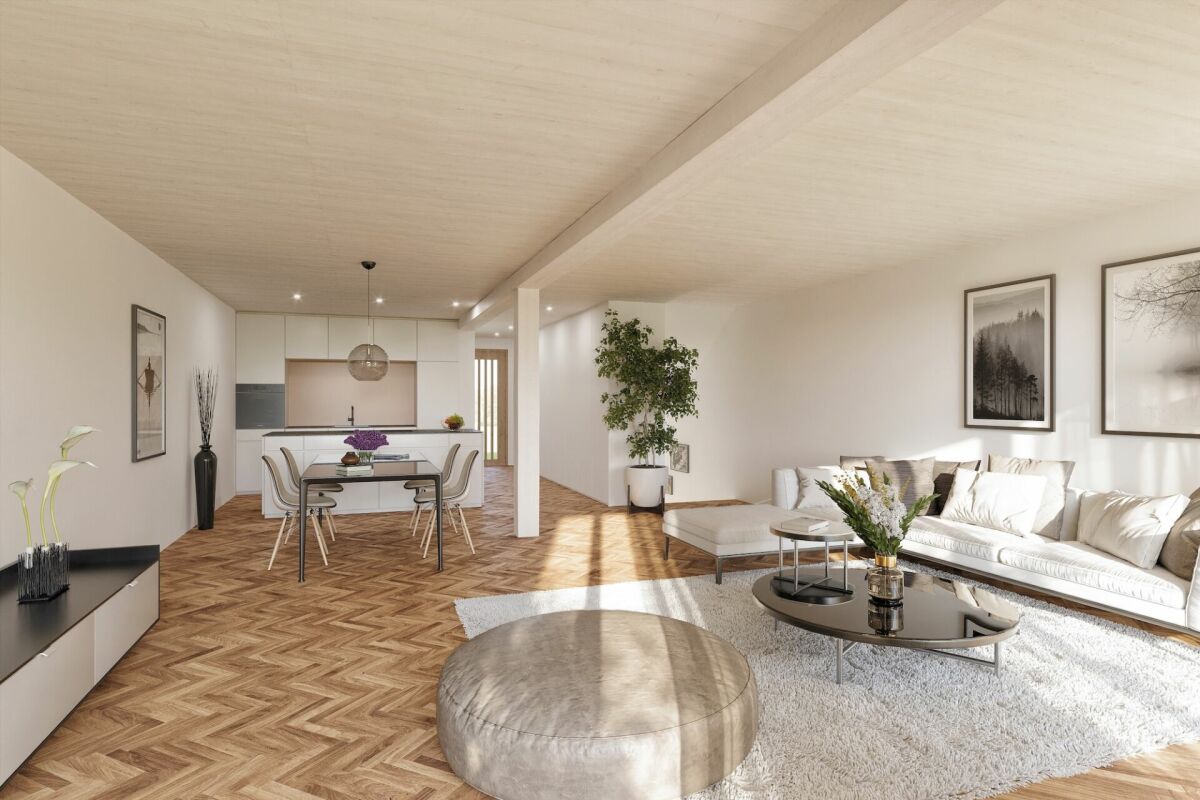
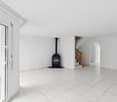
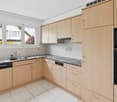
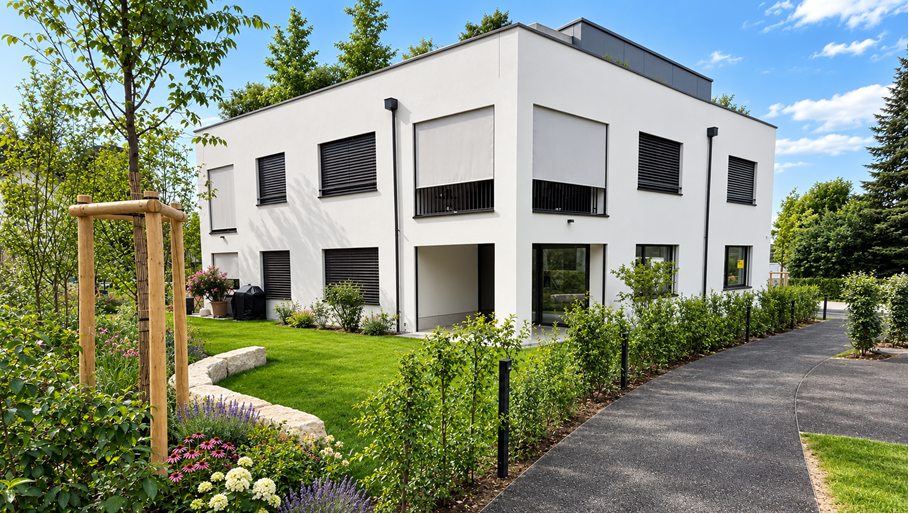
• Sonnenpark Möhlin • Spacious 2.5-room garden apartment, 73m2 living area • On the former Rohrer site, two modern multi-family houses with a total of twelve high-quality owner-occupied apartments have been built. The two buildings are connected by a shared underground garage. • For sale is the last available and exceptionally spacious garden apartment for a 2.5-room apartment with approximately 73 m² of living space. The well-thought-out floor plan and the direct connection to the outdoor area create a bright and pleasant living feeling. The approximately 10 m² large, covered loggia expands the living area outdoors and offers a protected place to relax. • Large window areas bring a lot of daylight into the apartment. A room height of 2.60 meters reinforces the open and spacious room feeling. The high-quality oak parquet flooring gives the living rooms a warm, natural appearance. • Heating is provided by district heating, supplemented by a photovoltaic system. • The modern fitted kitchen impresses with high-quality materials and Siemens studioLine appliances in a high standard of equipment. Stylish sanitary facilities and carefully selected materials round off the high-quality overall picture. A private washing machine and a private dryer in the practical storage room (reduit) directly in the apartment offer additional comfort. • Spacious parking space belonging to the apartment (2.60 m wide) in the underground garage, available for separate purchase. • We look forward to your contact. • Philippe Donche - Builder & Management/Owner

Travel time
-
1 / 23
4.5 rooms, 136m², CHF 1,350,000.–
Rheinweg 37, 4313 Möhlin

Family happiness in Möhlin - modern single-family house with spacious garden

Modern single-family house with garden and direct access to two parking spaces This well-maintained single-family house in Möhlin combines spacious living with a well-thought-out room concept and plenty of comfort for family everyday life. The property, built in 2006, extends over three floors and offers ideal conditions for families and couples with space requirements with four flexibly usable rooms, two bathrooms, a separate guest toilet, and its own garden.Already when entering, a spacious entrance area with sufficient space for a wardrobe welcomes you. A separate guest toilet complements the room offer on this level.The heart of the house is the extensive living and dining area with a semi-open kitchen. This is equipped with an oven, induction cooktop with extractor hood, dishwasher, sink, and a side-by-side refrigerator with a water dispenser. The open design combines cooking, eating, and living in a pleasant way and creates a central meeting point for daily family life.The spacious window front provides plenty of daylight and opens up the view to the private garden. The private outdoor area extends the living space into the open air and offers plenty of space for relaxed hours, joint meals, or playing and lingering. The garden is lovingly designed, and the generously covered seating area invites you to linger.On the upper floor, there are three bedrooms and the family bathroom with a bathtub, separate shower, toilet, and double sink with a mirror cabinet.The basement offers additional flexibility. Here is another room that can be used as a bedroom, guest room, office, or retreat, depending on the need. An additional bathroom with a shower, toilet, and sink with a mirror cabinet complements this floor. Also present are a cellar room and a separate laundry room with a sink, washing tower, heat pump boiler, Secomat, and clotheslines.A real highlight is the direct access from the house to the communal car parking garage. The property includes two parking spaces, which are already included in the purchase price. Shopping, children, or luggage can thus be conveniently and weather-protected transported directly from the car into the house - a comfort that one quickly learns to appreciate in everyday life.A home that convinces with its spacious space offer, its own garden, and a particularly practical suitability for everyday life.

Travel time
-
Ermira Kryeziu

Ermira Kryeziu

1 / 13
Ermira Kryeziu

Ermira Kryeziu

  • Parking space
  • Balcony / Terrace
5.5 rooms, 122m², CHF 1,140,000.–
4313 Möhlin

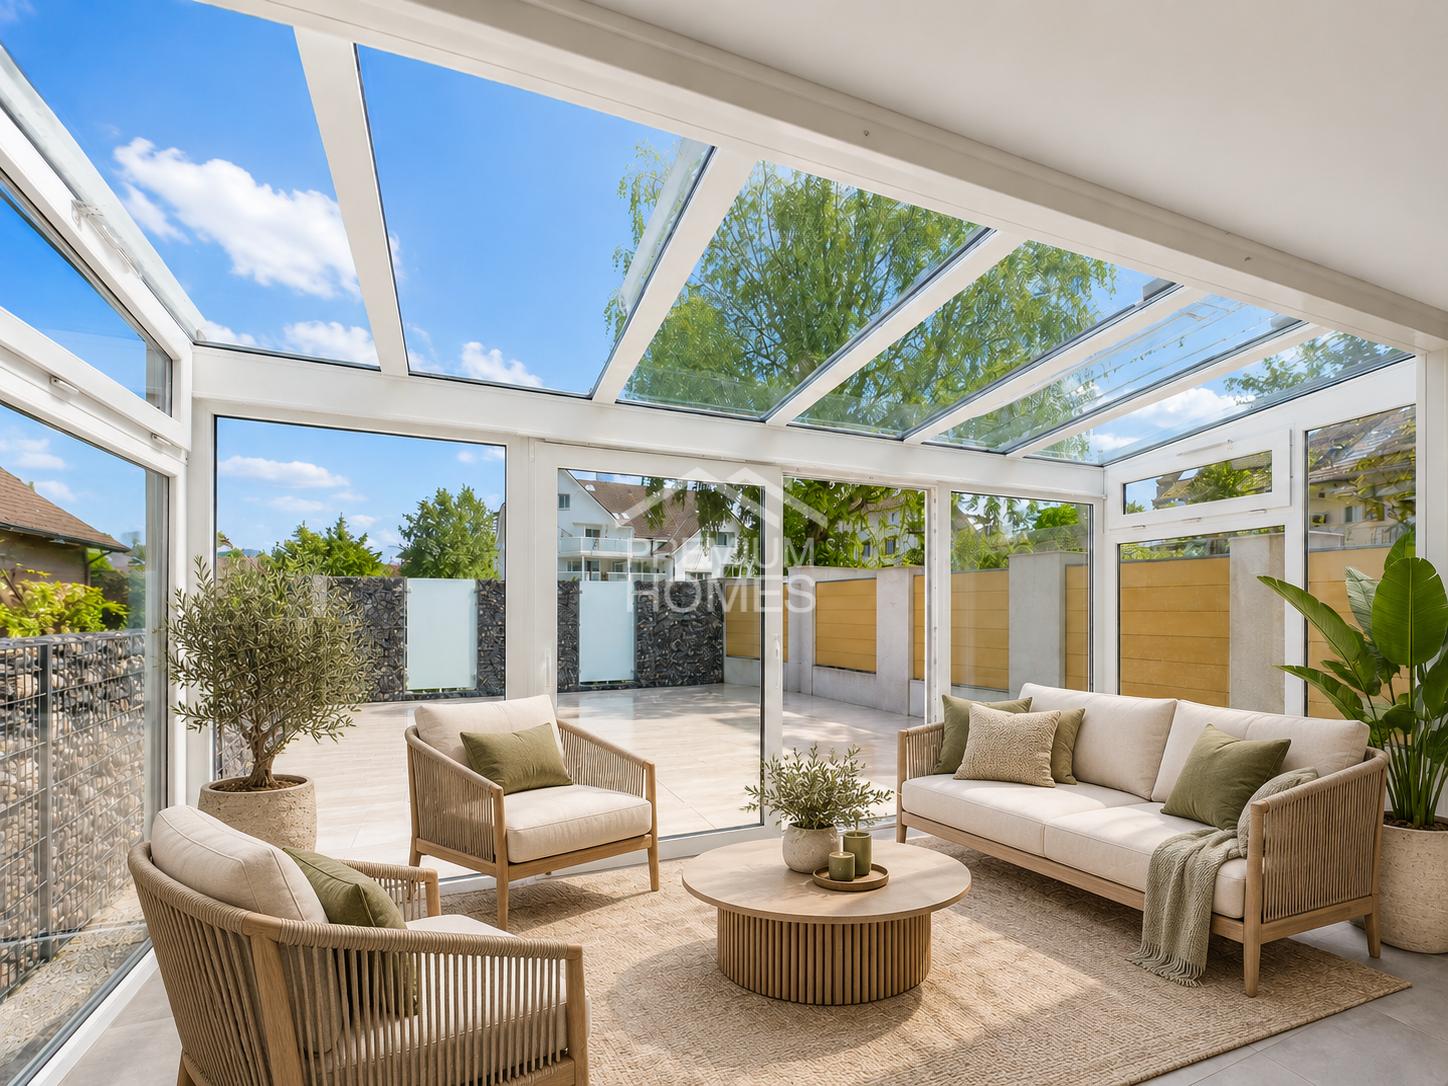
An oasis for every season

The light-flooded winter garden already gives this home its special character. It expands the living area and offers a protected place to relax at any time of the year. The open kitchen and the bright living and dining area form the heart of the house and create space for daily family life.The well-thought-out room layout offers both space for shared moments and personal retreats. Three bathrooms, a balcony, a terrace, and the garden seating area complement the versatile room offer. The basement and attic provide practical storage space. After the renovation in 2017, the home was carefully maintained and presents itself today in a ready-to-move-in condition. So, no wishes are left unfulfilled here. Take advantage and convince yourself! This PREMIUM HOMES offer includes: • Family-friendly, quiet location • Public transport nearby • Practical floor plan concept • Bright rooms • Top condition • Sunny winter garden • Net living area 110 m² • Gross living area 122 m² • 1x underground parking space excl. at CHF 35'000.- • 1x outdoor parking space excl. at CHF 15'000.- Interested? We would be happy to take you through a non-binding viewing! Do you want to sell your house or apartment worry-free? We will tell you the current market value of your property, discreetly and non-bindingly! Are you interested in a first non-binding exchange of ideas? Don't hesitate and contact us. We look forward to hearing from you.

  • Parking space
  • Balcony / Terrace
Marius Schmidt

Marius Schmidt

1 / 6
Marius Schmidt

Marius Schmidt

  • Parking space
  • Balcony / Terrace
  • Tumble dryer
  • +2
4.5 rooms, 95m², CHF 505,000.–
4313 Möhlin

Fulfill your dream of living in a green and central location - This condominium is one of a kind!

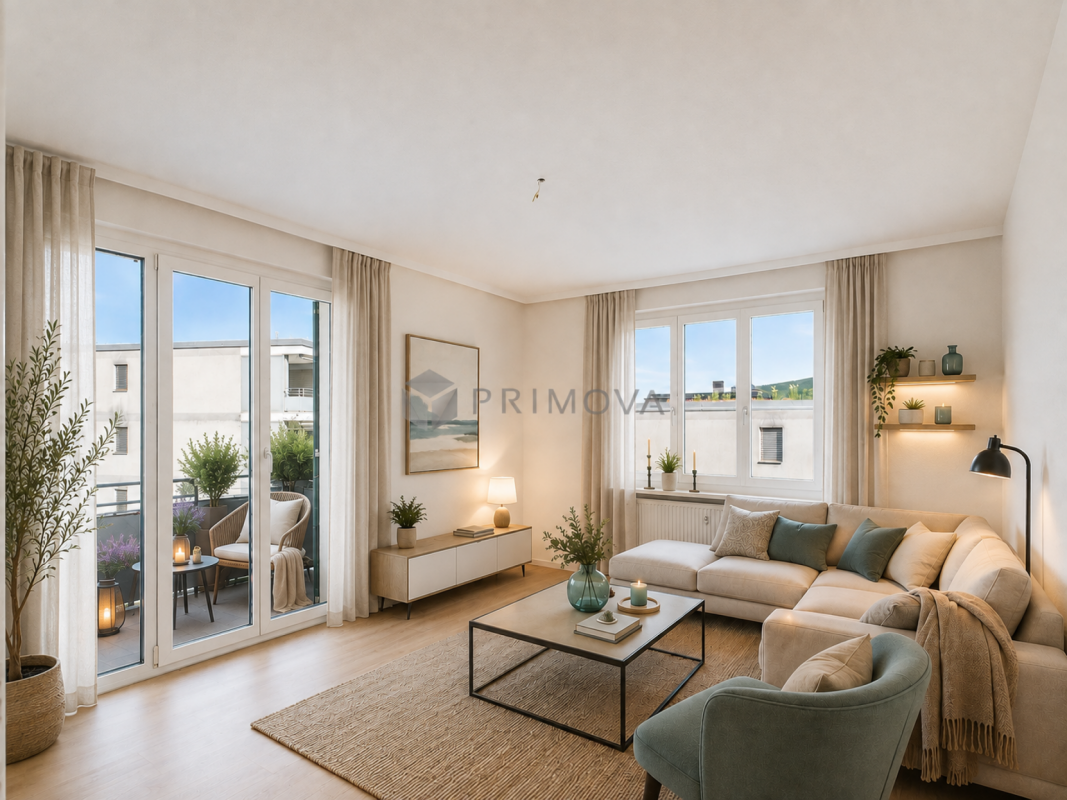
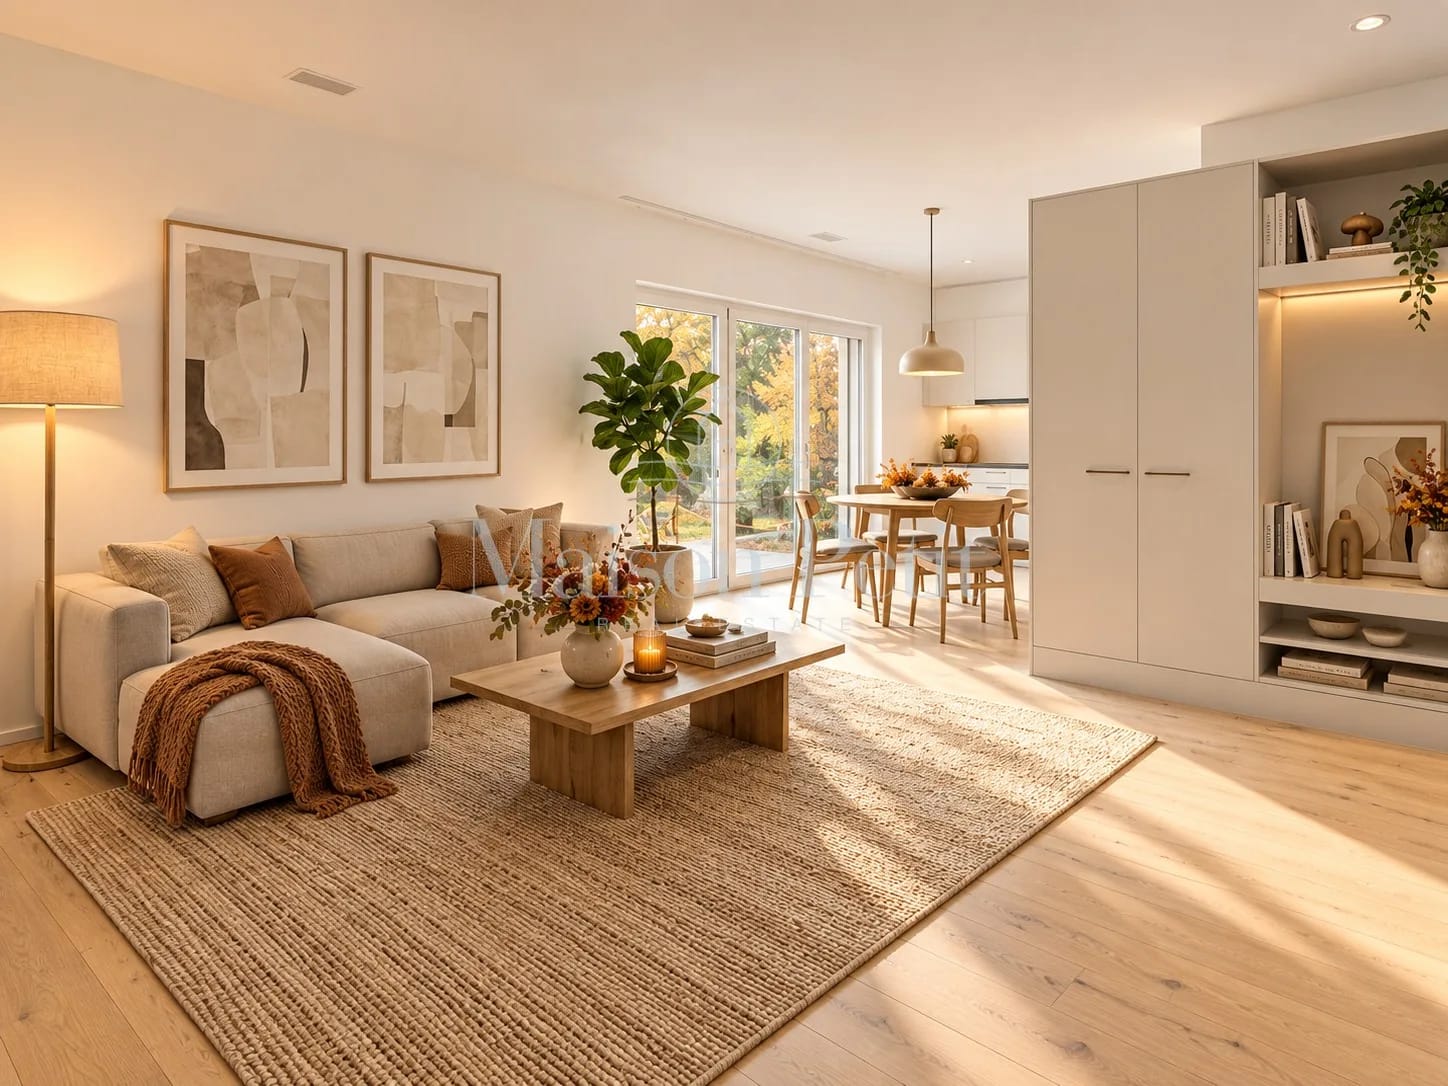
Live with high-quality standards and sufficient living comfort This charming apartment combines first-class living comfort with an unbeatable strategic location and presents itself in an absolutely new condition thanks to comprehensive modernizations in 2025.Inside the apartment, you will find a well-thought-out room concept that meets the highest standards of modern living. The spacious window fronts make all the rooms exceptionally bright and flooded with light, creating a welcoming and friendly atmosphere from morning to evening. During the renovation work, all walls were freshly painted and the heart of the apartment was completely renewed: The brand-new, stylish kitchen is equipped with modern appliances and invites you to both quick everyday meals and extensive cooking evenings. This property offers the perfect symbiosis of a relaxing retreat with high comfort and urban flexibility - an ideal home for singles or couples who want to organize their commute stress-free and at the same time do not want to make any compromises when it comes to living.The following highlights are offered by this property: • Bright rooms • Renovated kitchen with high-quality appliances (2025) • Parquet and wooden floor • Washing machine and dryer in the basement • Storage space in the basement • A parking space can be rented for CHF 50.- per month • Optimal for private use or for rental purposes • Central location • Near the German border • Furniture is AI-generated Please note that we have virtually furnished the pictures. The room layout and room sizes, of course, correspond to the actual circumstances.A charming property with a lot of space, character, and potential for individual living dreams.We would be happy to present this attractive property to you during a personal viewing. We look forward to your contact.

  • Parking space
  • Balcony / Terrace
  • Tumble dryer
  • +2
Bianca De Marco

Bianca De Marco

1 / 10
Bianca De Marco

Bianca De Marco

  • Balcony / Terrace
4.5 rooms, 83m², CHF 505,000.–
4313 Möhlin

Short distances, high quality of life

In a quiet and yet central location in Möhlin, this attractive 4.5-room apartment awaits you with a well-thought-out floor plan, bright living rooms, and a pleasant living atmosphere. The apartment is located in a well-maintained multi-family house in a traffic-calmed 30 km/h zone and offers ideal conditions for families, couples, or commuters.The modern kitchen offers plenty of storage space and sufficient space for daily comfort. Thanks to the large window areas, you can enjoy plenty of daylight and a friendly living atmosphere in all rooms.Your new home is waiting for you - We look forward to your contact Here, no wishes are left unfulfilled. Take advantage and convince yourself! This PREMIUM HOMES offer includes: • Attractive top location in Möhlin • Central and quiet living location • Family-friendly neighborhood • Traffic-calmed 30 km/h zone • Train station can be reached in a few minutes • Quiet and well-maintained multi-family house • Bright, light-filled rooms • Pleasant living atmosphere • Modern, functional kitchen • Practical basement compartment • Practical communal laundry room • Separate drying room • Bicycle room Interested? We would be happy to take you on a non-binding tour! Do you want to sell your house or apartment worry-free? We will tell you the current market value of your property, discreetly and non-bindingly! Are you interested in a first non-binding exchange of ideas? Don't hesitate and contact us. We look forward to you.

  • Balcony / Terrace
1 / 6
4.5 rooms, 166m², CHF 1,870,000.–
Rothornstrasse 18, 4313 Möhlin

New Build: Construction Already Started - Modern Detached Single-Family Home with Underground Garage in Möhlin

Discover this exclusive new construction project in a quiet location on Rothornstrasse in Möhlin. The single-family home impresses with contemporary architecture, large windows, and a well-thought-out room layout on two floors.The house offers: • Spacious 4.5 rooms: Optimally divided living spaces with 166 m² of living area • Two modern bathrooms: One with a bathtub, shower, toilet, double sink, and mirror, the second with a shower, toilet, and sink • Additional guest toilet: Separate toilet with sink and mirror for guests • Attic terrace: Perfect for relaxed hours with plenty of privacy • Private garden: 431 m² of plot area with plenty of space for the family • Garage and parking: Comfortable parking facilities directly at the house (2 parking spaces in the private AEH plus 1 external parking space included) Location and surroundings: The house is located in a quiet residential area and is yet well connected. Shops can be reached within 7-10 walking minutes. Especially attractive for families: The Obermatt schoolhouse is only 7 minutes away on foot. The bus stop is 8 walking minutes from the house. The location is very quiet and sunny.This child-friendly single-family home with its well-thought-out floor plan offers everything a family could wish for. The combination of the latest building quality, well-thought-out architecture, and the quiet yet well-connected location makes this property an exceptional opportunity.A detailed documentation can be found attached to this ad.Have we sparked your interest? Then we look forward to your contact.

Travel time
-
1 / 6
4.5 rooms, 158m², CHF 1,695,000.–
Rothornstrasse 24, 4313 Möhlin

New Build: Construction Already Started - Modern Detached Single-Family Home with Underground Garage in Möhlin

Discover this exclusive new construction project in a quiet location on Rothornstrasse in Möhlin. The single-family home impresses with contemporary architecture, large windows, and a well-thought-out room layout on two floors.The house offers: • Spacious 4.5 rooms: Optimally divided living spaces with 158 m² of living area • Two modern bathrooms: One with a bathtub, shower, toilet, double sink, and mirror, the second with a shower, toilet, and sink • Additional guest toilet: Separate toilet with sink and mirror for guests • Attic terrace: Perfect for relaxed hours with plenty of privacy • Private garden: 330 m² of plot area with plenty of space for the family • Garage and parking: Comfortable parking facilities directly at the house (2 parking spaces in the private AEH plus 1 external parking space included) Location and surroundings: The house is located in a quiet residential area and is yet well connected. Shops can be reached within 7-10 walking minutes. Particularly attractive for families: The Obermatt schoolhouse is only 7 minutes away on foot. The bus stop is 8 walking minutes from the house. The location is very quiet and sunny.This child-friendly single-family home with its well-thought-out floor plan offers everything a family could wish for. The combination of the latest building quality, well-thought-out architecture, and the quiet yet well-connected location makes this property an exceptional opportunity.A detailed documentation can be found attached to this advertisement.Have we sparked your interest? Then we look forward to your contact.

Travel time
-
1 / 6
4.5 rooms, 166m², CHF 1,895,000.–
Rothornstrasse 20, 4313 Möhlin

New Build: Construction Already Started - Modern Detached Single-Family Home with Underground Garage in Möhlin

Discover this exclusive new construction project in a quiet location on Rothornstrasse in Möhlin. The single-family home impresses with contemporary architecture, large windows, and a well-thought-out room layout on two floors.The house offers: • Spacious 4.5 rooms: Optimally divided living spaces with 166 m² of living area • Two modern bathrooms: One with bathtub, shower, toilet, double sink, and mirror, the second with shower, toilet, and sink • Additional guest toilet: Separate toilet with sink and mirror for guests • Attic terrace: Perfect for relaxed hours with plenty of privacy • Private garden: 434 m² of plot area with plenty of space for the family • Garage and parking: Comfortable parking options directly at the house (2 parking spaces in the private AEH plus 1 outdoor parking space included) Location and surroundings: The house is located in a quiet residential area and is yet well connected. You can reach shops within a 7-10 minute walk. Especially attractive for families: the Obermatt school is only 7 minutes away on foot. The bus stop is 8 minutes' walk from the house. The location is very quiet and sunny.This child-friendly single-family home with its well-thought-out floor plan offers everything a family could wish for. The combination of the latest building quality, well-thought-out architecture, and the quiet yet well-connected location makes this property an exceptional opportunity.A detailed documentation can be found attached to this ad.Have we piqued your interest? Then we look forward to your contact.

Travel time
-
1 / 35
5.5 rooms, 136m², CHF 1,298,000.–
Batastrasse 15F, 4313 Möhlin

Modern 5.5-room row house in Möhlin – Minergie-certified and family-friendly

WE SELL IN EXCLUSIVE MANDATE: . Well-maintained 5.5-room row house in MINERGIE® standard. Sustainable modernity meets excellent maintenance. . This modern row house from 2011 (first occupancy 2012) combines ecological foresight with timeless design and excellent living comfort. Built in solid construction according to the strict MINERGIE® standard, this home convinces on three living levels with a healthy, comfortable room climate and low energy costs. . What makes this house special is its exceptionally well-maintained condition: the house and garden have been continuously maintained and modernized with great care. With an extended kitchen (2025) and stylishly renovated bathroom (2023) on the 1st floor, the interior presents itself in a like-new, above-average condition – ready for occupancy without renovation backlog. . The family-friendly row house settlement includes 25 parties with joint management and offers a ideal, safe living environment for young and old thanks to a traffic-free encounter zone with its own playground. . Your advantages & object data at a glance: • Living area: 136 m² with flexible furnishing options • Number of rooms: 5.5 rooms, bright, airy rooms with ceiling heights of up to 2.59 m . Outdoor areas: • Spacious terrace: 23.50 m² • Cozy garden seating area: 13.50 m² with outdoor storage • Parking: 2 garage parking spaces including (with direct house access via the basement) • Year of construction & condition: Year of construction 2011, first occupancy 2012, continuously high-quality modernized . Energy & technology: • Certified MINERGIE® standard • Future-proof compact water / water heat pump • Comfortable underfloor heating in all living rooms • Integrated, controlled living room ventilation system • Security: burglar-resistant, lockable windows . Kitchen & bathrooms: • New, modern extended kitchen (2025) with 1 Miele steamer / microwave and 1 oven with steam function • 2 fully equipped bathrooms (1× bathtub / WC / sink, 1× shower / WC / sink, modernized 2023) • 1 separate guest toilet . Floor coverings: Noble concrete tile in the living area, in the kitchen and in the bathrooms; high-quality laminate in the bedrooms . Included: • Own washing machine and dryer with Secomat and laundry system • Share in the existing renovation fund . The highlights • All-round carefree technology: modern house technology with heat pump and ventilation system for minimal ancillary costs and maximum comfort. • Perfect floor plan: bright, open room design on three floors with above-average ceiling height. • Comfortable access: from the two garage parking spaces, you can enter your own home dry and directly via the basement. • Private outdoor area: combination of sunny terrace and protected garden seating area for relaxation and lingering. . Ideal for • Families with up to 3 children who are looking for a safe, modern and spacious environment. • Couples with family planning who want to invest in a future-proof home. • Couples with high space requirements who value separate home offices, guest rooms and plenty of free space. . Availability & move-in • Move-in date: expected end of 2027 (exact move-in date according to agreement with the ownership) • Planning security: the binding move-in date will be announced at the latest 4 months in advance. . Summary at a glance • Future-proof & economical: certified MINERGIE® standard with groundwater heat pump and controlled living room ventilation for minimal ancillary costs. • Like-new condition: no investment required thanks to ongoing modernizations (kitchen 2025, bathroom 2023). • Well-thought-out comfort: 5.5 rooms, up to 2.59 m ceiling height, 2 garage parking spaces with direct, weather-protected access to the house. • Safe environment: car-free encounter zone with playground – perfect for families and couples with space requirements. • Planned handover: expected end of 2027 – ideal for interested parties with foresight and solid advance planning. . Interested? . Request the sales dossier and arrange a viewing appointment at: Michael Gerber Immobilien Management Gerber Tel. +41 76 342 56 96 Mail: michael.gerber@immobiliengerber.ch . Competence for new building projects, marketing, sales, first rental, appraisals, owner accompaniments house and apartment purchase.

Travel time
-
1 / 21
5.5 rooms, 160m², CHF 1,570,000.–
Im Aengerli 8, 4313 Möhlin

Large single-family home with pool and very large garden

In the heart of Möhlin stands this spacious single-family home with two garages, extensive garden, pool, and plenty of privacy.On the 1,188 m² large plot, you can expect a home in a quiet and preferred location. The house is located at the end of a traffic-calmed access road and thus offers a lot of peace and privacy.Particularly appealing is the natural surroundings: In the south, the property borders the Möhlin stream, which flows along under shady trees. The large garden and the grown vegetation create an idyllic atmosphere – a place to relax, play, and enjoy.When entering the house through the vestibule with access to the guest toilet, you are greeted by a spacious entrance hall. From here, you can reach the staircase, the kitchen with the adjacent winter garden, and the spacious living and dining room with a fireplace.A special highlight is the winter garden, which can be reached directly from the kitchen. The generous window front offers a beautiful view of the garden with a seating area and pool. A Swedish stove also provides a cozy atmosphere on cooler days.On the upper floor, there are three spacious rooms with approximately 15 m², 17 m², and 39 m². The largest room has direct access to a small terrace. Another small room with approximately 6 m² is ideal as an office, dressing room, or to enlarge the bathroom, which is currently equipped with a shower, sink, and toilet.The basement offers a spacious hobby room with windows and direct access to the garden via an external staircase. The heating room, oil tank, and air raid shelter are also located on this floor.The actual heart of the property is, in our opinion, the extensive garden with a pool, two garden houses, and a fireplace. Here, you will find plenty of space for family, guests, leisure, and relaxed hours outdoors.The combination of a large plot, almost traffic-free location, natural surroundings, and central location makes this property a rare opportunity.And despite the idyllic tranquility, everything important is nearby: The primary school and kindergarten are directly adjacent to the plot. Shopping facilities, bus stops, and the train station are easily accessible on foot or by bike.A home with plenty of space, privacy, and quality of life. A place where you gladly arrive and stay.Those who are looking for a home with character, freedom, and a special piece of quality of life in Möhlin should get to know this property personally.Attention: Due to the zoning regulations, an expansion of the living space or the construction of another single-family or two-family house is not permitted.Are you interested?We would be happy to present this special property to you personally on site.
Travel time
-
1 / 26
4.5 rooms, 100m², CHF 837,000.–
Rothägliweg 5, 4313 Möhlin

Renovated DEFH, ideal for a couple

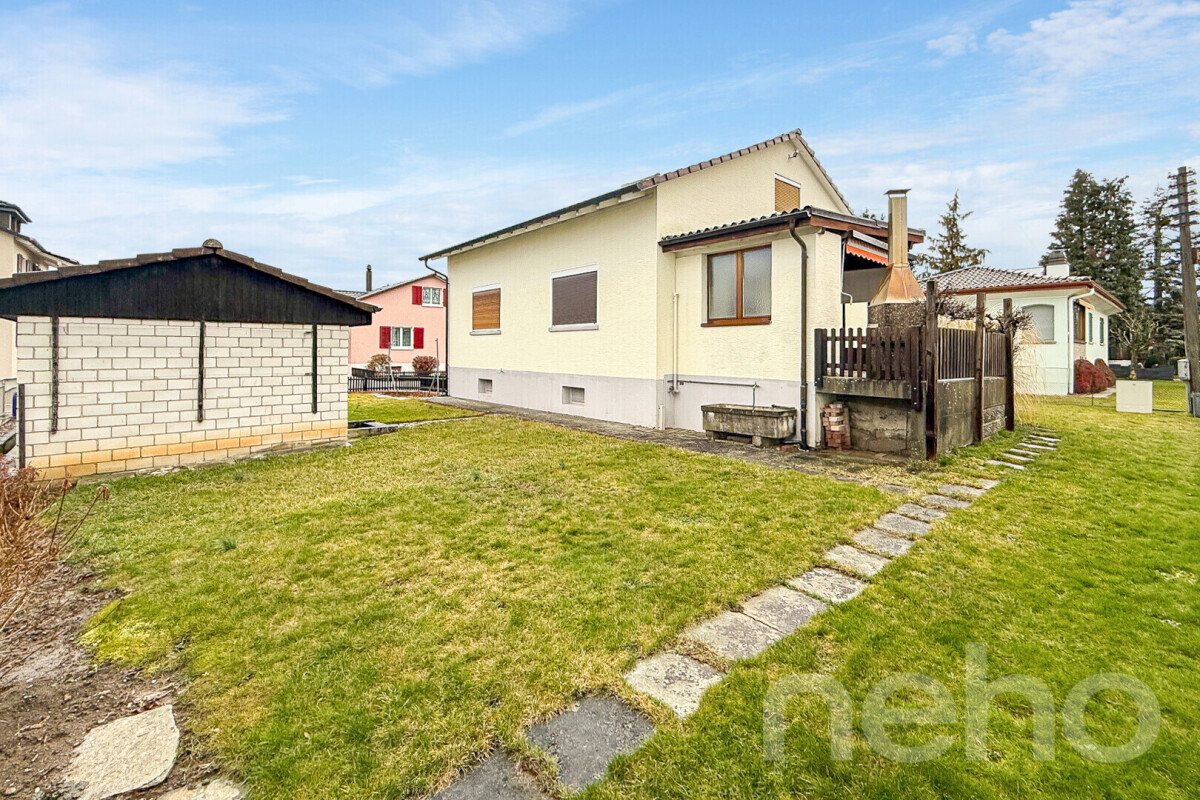
The semi-detached house, completely renovated on the inside, offers a beautiful home for a young couple or a small family.Built in 1959, the semi-detached house is located on a quiet private street near the agricultural zone in Möhlin. The new buildings in the north wonderfully protect the house from the emissions of the country road.In 2012/2013, the house and its surroundings were renovated for around CHF 290,000, and a new garage was built.On the ground floor, there is a guest toilet, a staircase to the basement and upper floor, as well as a living/dining room with an open kitchen, from which you have direct access to the secluded seating area and garden.The large kitchen from Thomann AG in Wallbach is U-shaped and offers plenty of storage space.On the upper floor, there are 2 small rooms that can be used as an office, dressing room, or children's room, as well as a bedroom and a bathroom with a shower bathtub, sink, toilet, and towel warmer.In the basement, there is a large heated hobby room with a separate exterior exit, an air raid shelter with a natural floor, a room with the heating oil tank, and the heating cellar, which is also equipped with a shower and a washing machine.The garden was also newly designed in 2012 and has been continuously maintained since then.Are you interested?We would be happy to send you the detailed sales documents and present this property to you on site afterwards.

Travel time
-
1 / 13
4.5 rooms, 104m², CHF 1,290,000.–
Rothornstrasse 23B, 4313 Möhlin

Charming 4.5-room house in Möhlin is looking for you!

Clear lines, open spaces, plenty of light – a floor plan that doesn't impose itself. This semi-detached house offers a framework for your own ideas instead of predetermined concepts: no standard floor plan, but a sense of space that adapts to your furniture.Technically, the house is up to date: Minergie-P standard, geothermal heat pump, and underfloor heating provide a pleasant living climate and permanently low ancillary costs.Spread over three floors are 4.5 rooms and two bathrooms, with approximately 122 m² of gross living space (around 104 m² net). The open, bright rooms are deliberately reduced and invite individual furnishing. Large window areas bring in plenty of daylight.A highlight is the outdoor area: two sun terraces with a panoramic view and a private garden of around 87 m² expand the living space outdoors. For those who like it low-maintenance: part of the adjacent green area is maintained by the municipality. The house includes a private garage and an additional outdoor parking space.The Möhlin train station is approximately 1.4 km away, and the Rheinfelden motorway junction can be reached in just under 3.9 km – well connected and yet quietly located.As the first occupant of a new building completed in 2025, you take over a house with a clear attitude: reduced instead of overloaded, open instead of predetermined, sustainable instead of arbitrary. Certain adjustments are still possible depending on the construction phase – we would be happy to discuss your individual wishes.Pets are allowed.Important key facts: • 4.5 rooms and 2 bathrooms • 2 large terraces • Year of construction 2025, three floors • 122 m² gross living space • Plot approximately 290 m², garden • Minergie-P, geothermal heat pump, and underfloor heating • Garage and outdoor parking space • Purchase price: CHF 1'290'000.- Möhlin combines good everyday infrastructure with an attractive location in the lower Fricktal. The train station is approximately 1.4 km away, and the Rheinfelden motorway junction is about 3.9 km. Shopping facilities, schools, and local recreation areas on the Rhine are easily accessible. *To better present the property, individual photos have been furnished with AI or slightly edited, and texts have been partially created with AI support. Facts, floor plans, and numbers are, of course, binding and correspond to the actual information.

Travel time
-
1 / 13
5.5 rooms, 143m², CHF 1,580,000.–
Rothornstrasse 25B, 4313 Möhlin

Cozy corner house, panoramic view and low additional costs included

Clear lines, open spaces, plenty of light: a floor plan that doesn't impose itself. This 5.5-room semi-detached house in Möhlin offers a framework for your own ideas instead of predefined concepts. Not a standard floor plan, but a sense of space that adapts to your furniture. The new building, completed in 2025, offers approximately 143 m² of net living space and around 168 m² of gross living space on three floors.The open, bright rooms are deliberately reduced and invite individual furnishing. Large window areas bring in plenty of daylight. Two bathrooms complement the room offer.A highlight is the outdoor area: two sun terraces with a panoramic view and a approximately 87 m² large private garden extend the living space outdoors. For those who like it low-maintenance, there's another advantage: part of the adjacent green area is maintained by the municipality. Pets are allowed.Technically, the house is up to date. Minergie-P standard, earth probe heat pump and underfloor heating provide a pleasant living climate and low additional costs. The house includes a private garage and an additional outdoor parking space. As the first occupant, you take over a house with a clear attitude: reduced instead of overloaded, open instead of predefined, sustainable instead of arbitrary.At a glance: • 5.5 rooms on 3 floors • 168 m² of gross living space • Approximately 375 m² of land • 2 sun terraces with a panoramic view • 2 bathrooms • Minergie-P, earth probe heat pump and underfloor heating • Private garage for 2 cars, plus 2 outdoor parking spaces • New building 2025, first occupation, pets allowed • Purchase price: CHF 1,580,000.- (bank-approved) Möhlin combines good everyday infrastructure with a quiet location in the lower Fricktal. The train station is approximately 1.4 km away, the Rheinfelden motorway exit approximately 3.9 km. Shopping facilities, schools and local recreation areas on the Rhine are easily accessible.Open instead of predefined: a home with a clear attitude and plenty of room for your own signature in Möhlin.*To better present the property, individual photos have been furnished with AI or slightly edited and texts have been partially created with AI support. Facts, floor plans and numbers are, of course, binding and correspond to the actual information.

Travel time
-
1 / 13
4.5 rooms, 97m², CHF 1,260,000.–
Rothornstrasse 25A, 4313 Möhlin

Compact, modern & clever - Your new home in Möhlin

Welcome to your new retreat in Möhlin. This high-quality 4.5-room semi-detached house is perfect for all those who want to live consciously reduced: whether as a home for a couple, as a quiet retreat with or without a home office practice, or simply for all those who want to live "less, but better" and not just pin it on Pinterest. The new building (2025/26) offers approximately 97 m² of net living space and around 114 m² of gross living space on three floors.The rooms provide enough space for two people and room for a concentrated home office, if the sofa is too tempting. Generous window surfaces ensure plenty of daylight and a bright, cozy atmosphere. Two shower bathrooms complement the room offer, and from your own garage, you can access the house directly.The outdoor area is compact and low-maintenance: the private garden area is deliberately manageable, and the adjacent plot of land is maintained by the municipality. So you can enjoy the greenery without your own maintenance efforts. The two terraces on the upper floor extend the living area outdoors, with a wide view and plenty of sunshine.Even energetically, the house is already built for tomorrow: with Minergie-P, it meets one of the most demanding Swiss energy standards. An airtight building envelope, triple-glazed windows, controlled apartment ventilation with heat recovery, and a geothermal heat pump and underfloor heating ensure a quiet room climate and noticeably lower ancillary costs.At a glance: • 4.5 rooms on 3 floors • Approx. 97 m² net living space and approx. 114 m² gross living space • 2 terraces on the upper floor with approx. 36 m² and 20 m² • 2 shower bathrooms • Minergie-P, geothermal heat pump, underfloor heating, controlled apartment ventilation with heat recovery • Own garage with direct house access plus 1 outdoor parking space • New building 2025/26, first occupancy • Purchase price: CHF 1'260'000.- (bank-tested) The Rothornstrasse is located in a quiet area of Möhlin, a municipality that combines natural living with family-friendly infrastructure. The train station is about 1.5 km away, and the Rheinfelden motorway exit is about 3.9 km away. Shopping opportunities and local recreation areas on the Rhine and in the Möhlin field are located in the municipality.Less space, more life: a compact home with peace, wide views, and sustainable comfort in Möhlin.*To better visualize, individual photos have been furnished with AI or slightly edited, and texts have been partially created with AI support. Facts, floor plans, and numbers are, of course, binding and correspond to the effective information.

Travel time
-
1 / 11
4.5 rooms, 147m², CHF 1,490,000.–
Schmittenhöhle 1, 4313 Möhlin

Premium Duplex Apartment in New Building Project with Large Hobby Cellar - Available for Immediate Occupancy!

Spacious Family Living in a Duplex Apartment with Private Garden. The new building project "Drei Giebel" combines high-quality architecture, natural materials, and smart home technology. Spacious, bright rooms, carefully selected materials, and private outdoor areas create a living ambiance with the highest quality and comfort. What to Expect: • High-quality interior design, carefully executed details, and first-class equipment • Consistent wooden construction with natural, low-pollutant materials for a pleasant indoor climate • Spacious, bright rooms on two levels with clear architecture and stylish living ambiance (4.5 rooms on a living area of 147m²) • Private garden (83m²) and terrace (21m²) • Private entrance and large internal cellar/hobby room (74m²) • Smart home technology for comfort and energy efficiency • Photovoltaics & heat pump for energy-efficient operation • Rainwater utilization and heat-recovery fixtures • Minergie-P and Minergie-A-Eco; SNBS Silver is being pursued • Quiet, natural location directly adjacent to fields and meadows • Historic core zone, shopping, schools, and restaurants in close proximity • Good connection to public transportation and highway • Parking space, pre-equipped for e-mobility: CHF 40,000 The following 2 residential units are still available: Garden Apartment D • 5.5 rooms • Living area: 150.9 m² • Garden area: 143.5 m², terrace: 20.6 m² • Sales price: CHF 1,480,000 • Parking space + charging infrastructure: CHF 40,000 Loft Apartment G • Loft (optional 2.5, 3.5, or 4.5 rooms) • Living area: 139.1 m², 2 winter gardens • Sales price: CHF 1,250,000 • Parking space + charging infrastructure: CHF 40,000 Available for occupancy immediately. Arrange a personal viewing appointment now and experience the quality of "Drei Giebel" on site.
Travel time
-
1 / 9
4.5 rooms, 102m², CHF 990,000.–
Ziegelackerstrasse 60, 4313 Möhlin

Well-maintained row house with a feel-good guarantee

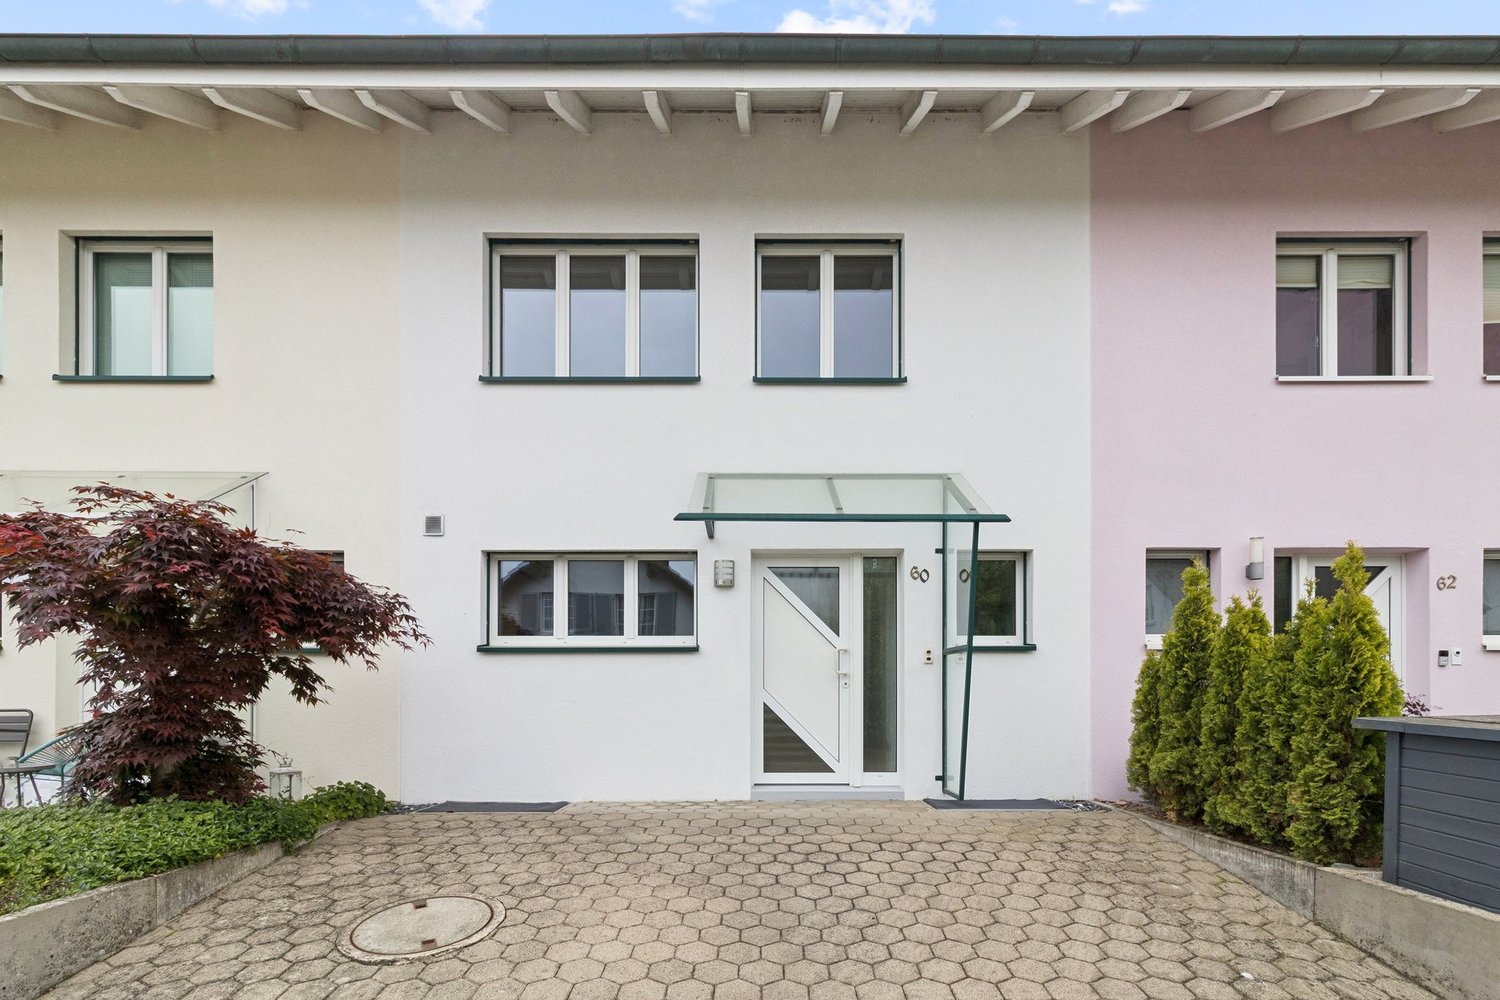
The attractive 4.5-room middle house presents itself in a family-friendly and natural quarter without through traffic. Meadows, field paths, and farm shops are in the immediate vicinity, and the motorway connection is also easily accessible.The well-maintained property can be converted into a modern and individual home with minimal effort.On the ground floor, a spacious entrance with practical built-in closets awaits you, offering plenty of storage space. From here, you can access the guest toilet and the inviting living area. The timeless separate kitchen has generous workspaces and sufficient storage space. Thanks to the window, the room benefits from plenty of daylight and creates a friendly atmosphere for cooking.The living area impresses with its clear room layout, large windows, and stylish Swedish stove. From here, you have direct access to the low-maintenance outdoor area, which provides an ideal basis for creating a personal wellness oasis.On the upper floor, three well-proportioned bedrooms await you. Two of the rooms have direct access to the balcony, which offers a relaxing view of the greenery. This floor is complemented by a stylish family bathroom with a double sink, shower, and bathtub.The basement expands the room offer with a comprehensive cellar room and a technical room, which can also be used as a laundry room and offers additional storage space.A carport and further parking possibilities are available for the vehicles.Have you become curious? Submit a contact inquiry today to receive the exposé and arrange a viewing appointment.

Travel time
-

Suggested properties for you based on search results