16 results - Buy a new build apartment: 4313 (Möhlin)

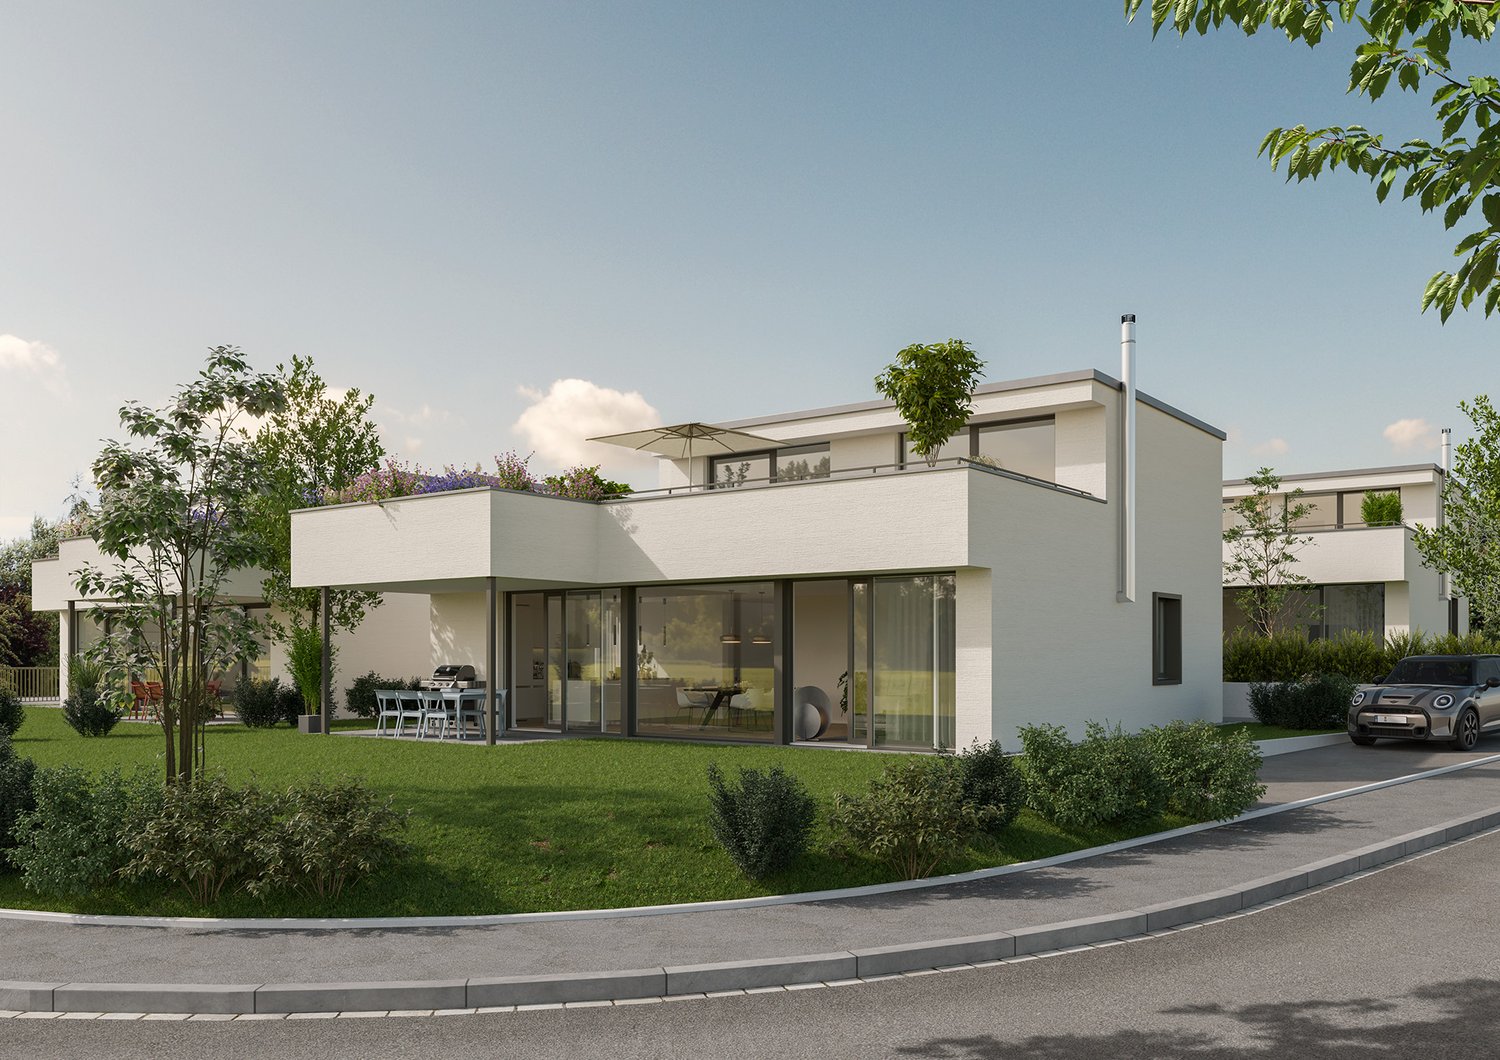
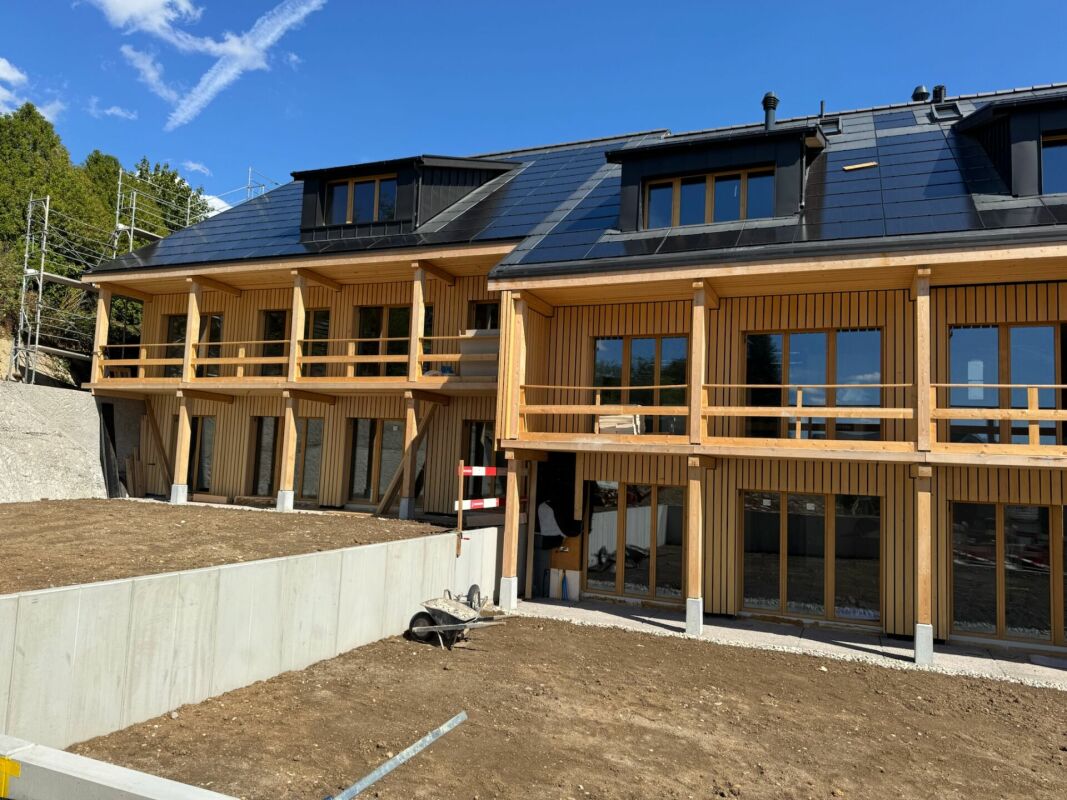
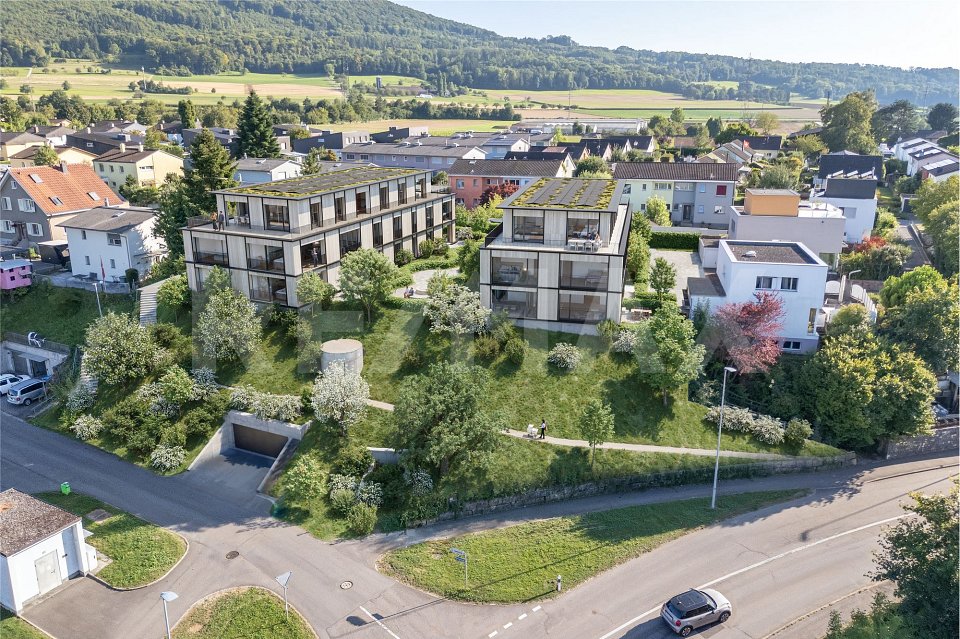
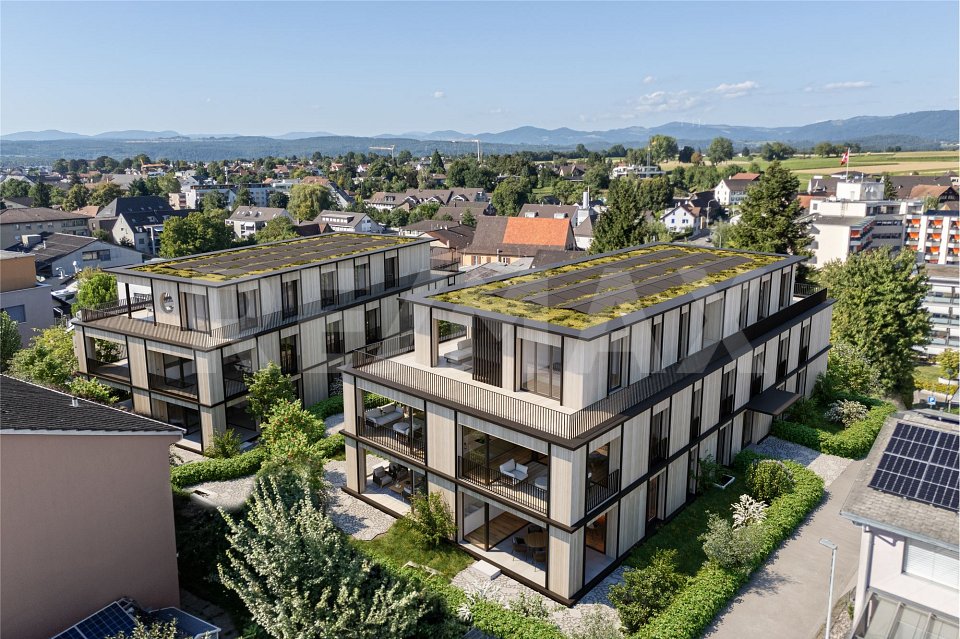
  • 3-story wooden apartment building with balconies, surrounded by landscaped gardens and trees, with parking spaces visible in the foreground.
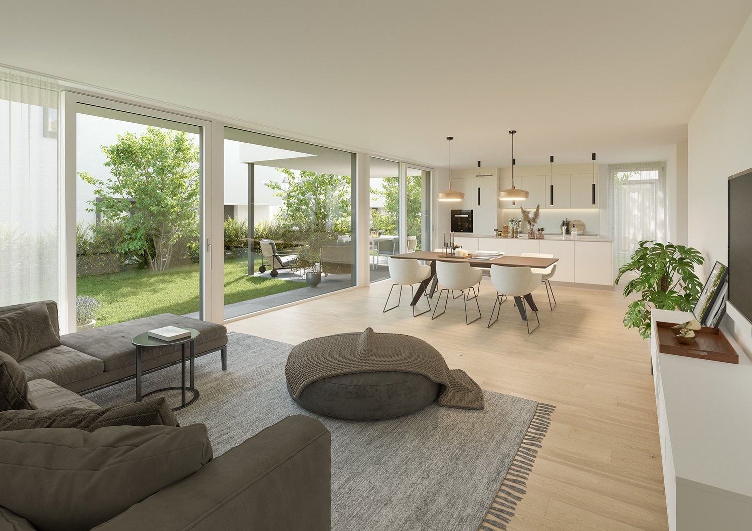
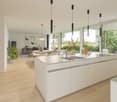
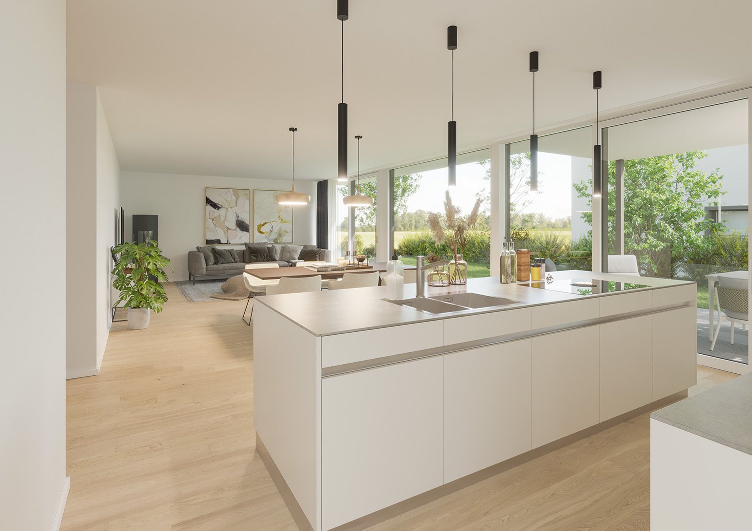
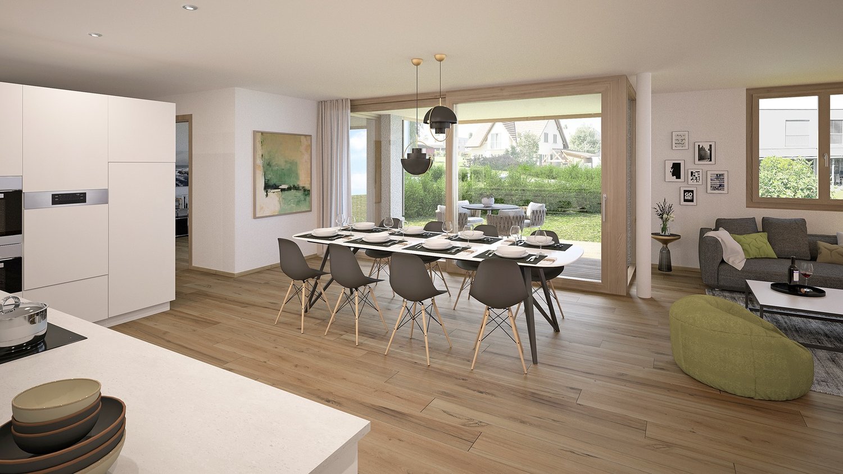
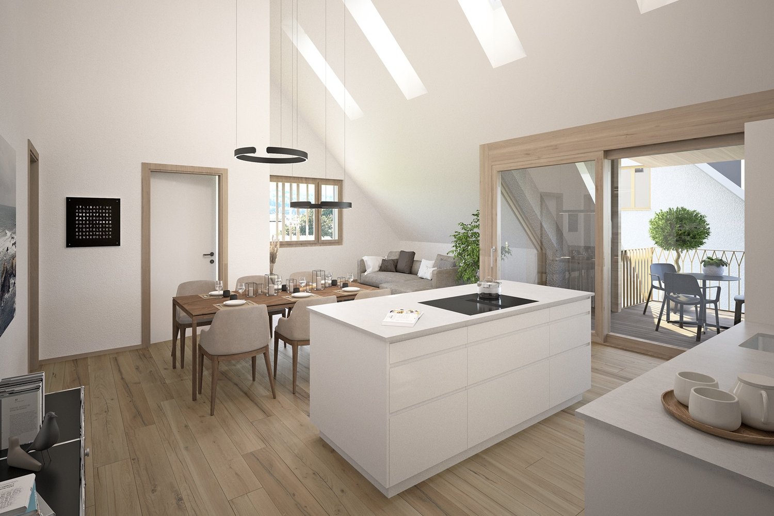
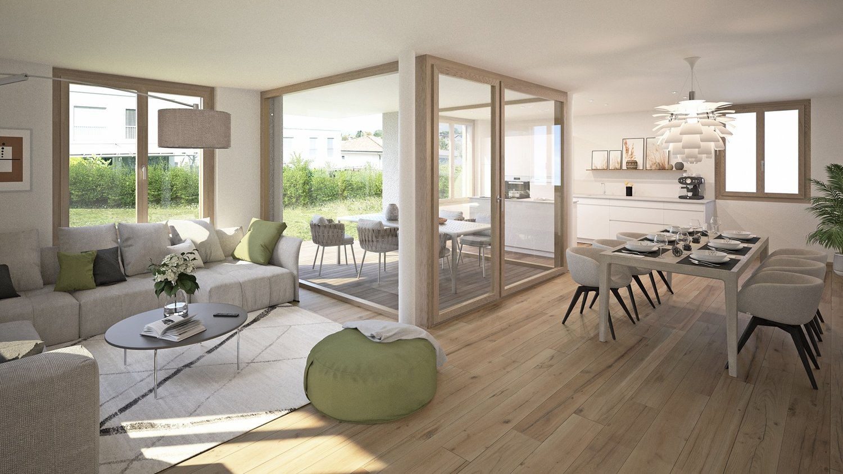
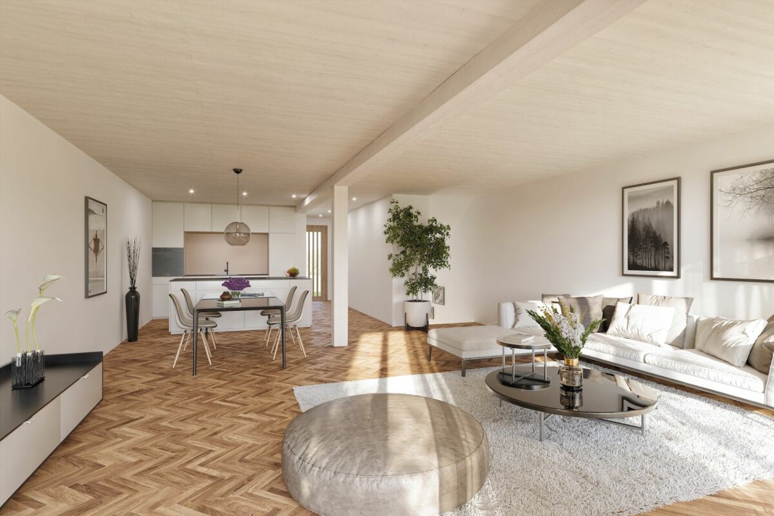
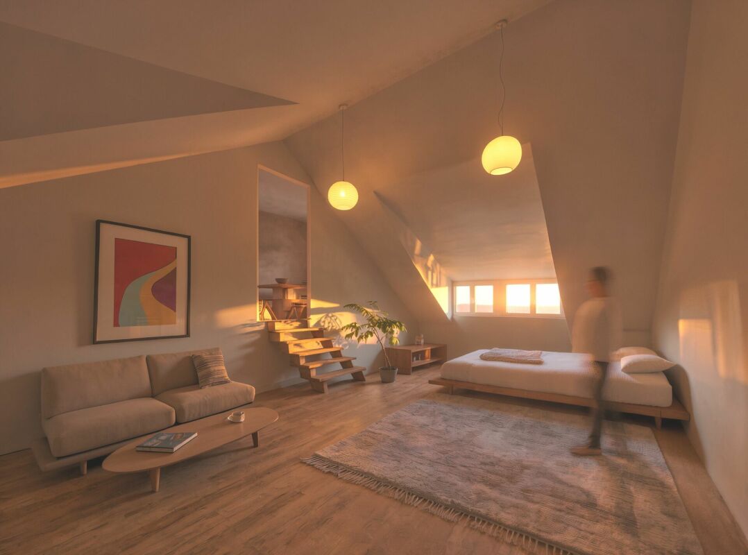
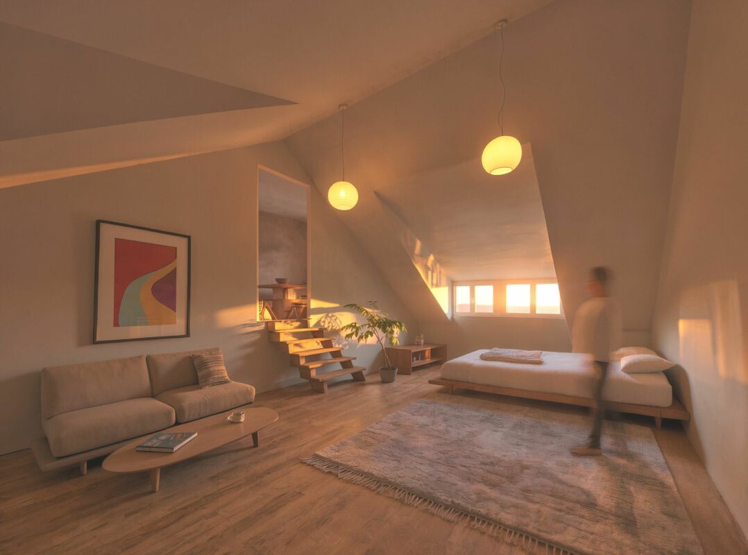
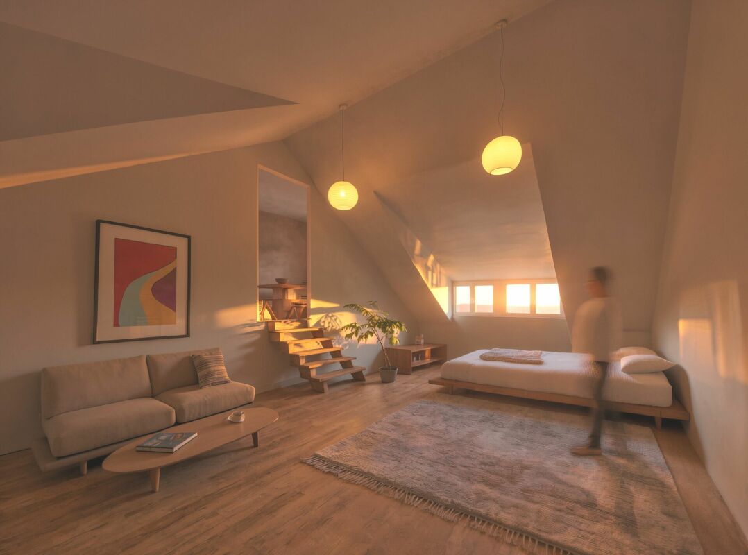
  • The image shows an open concept living room and kitchen area with a wooden ceiling, hardwood floors, and a modern, minimalist design. The kitchen features sleek, dark cabinets and a large wooden dining table with grey chairs. There is a fireplace visible
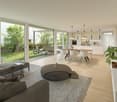
  • Spacious bedroom with large windows, wooden ceiling, gray and blue color scheme, modern furniture including a sofa, armchair, and vanity area, and a balcony with a view of the outdoors.
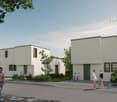
  • Roof under construction with wooden framing, insulation material, and scaffolding. The background shows a cityscape with rooftops and distant hills.
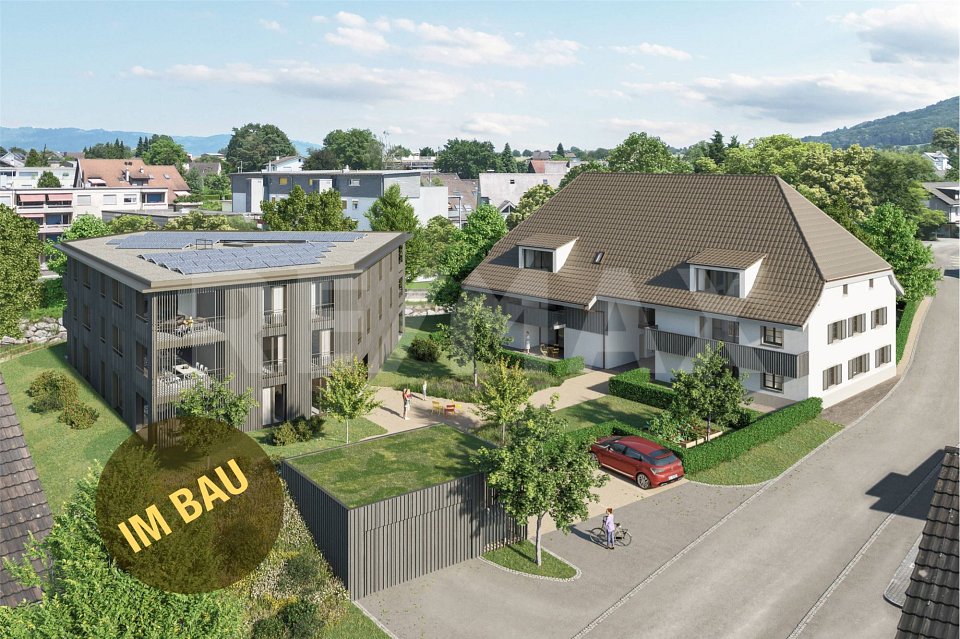
  • Aerial view of a residential area with multiple houses, some under construction with scaffolding and exposed concrete floors, surrounded by greenery and parked cars.
1 / 5
5.5 rooms132m²CHF 1,400,000.–
Top
Alemannengasse 37, 4313 Möhlin

Project Salinenblick

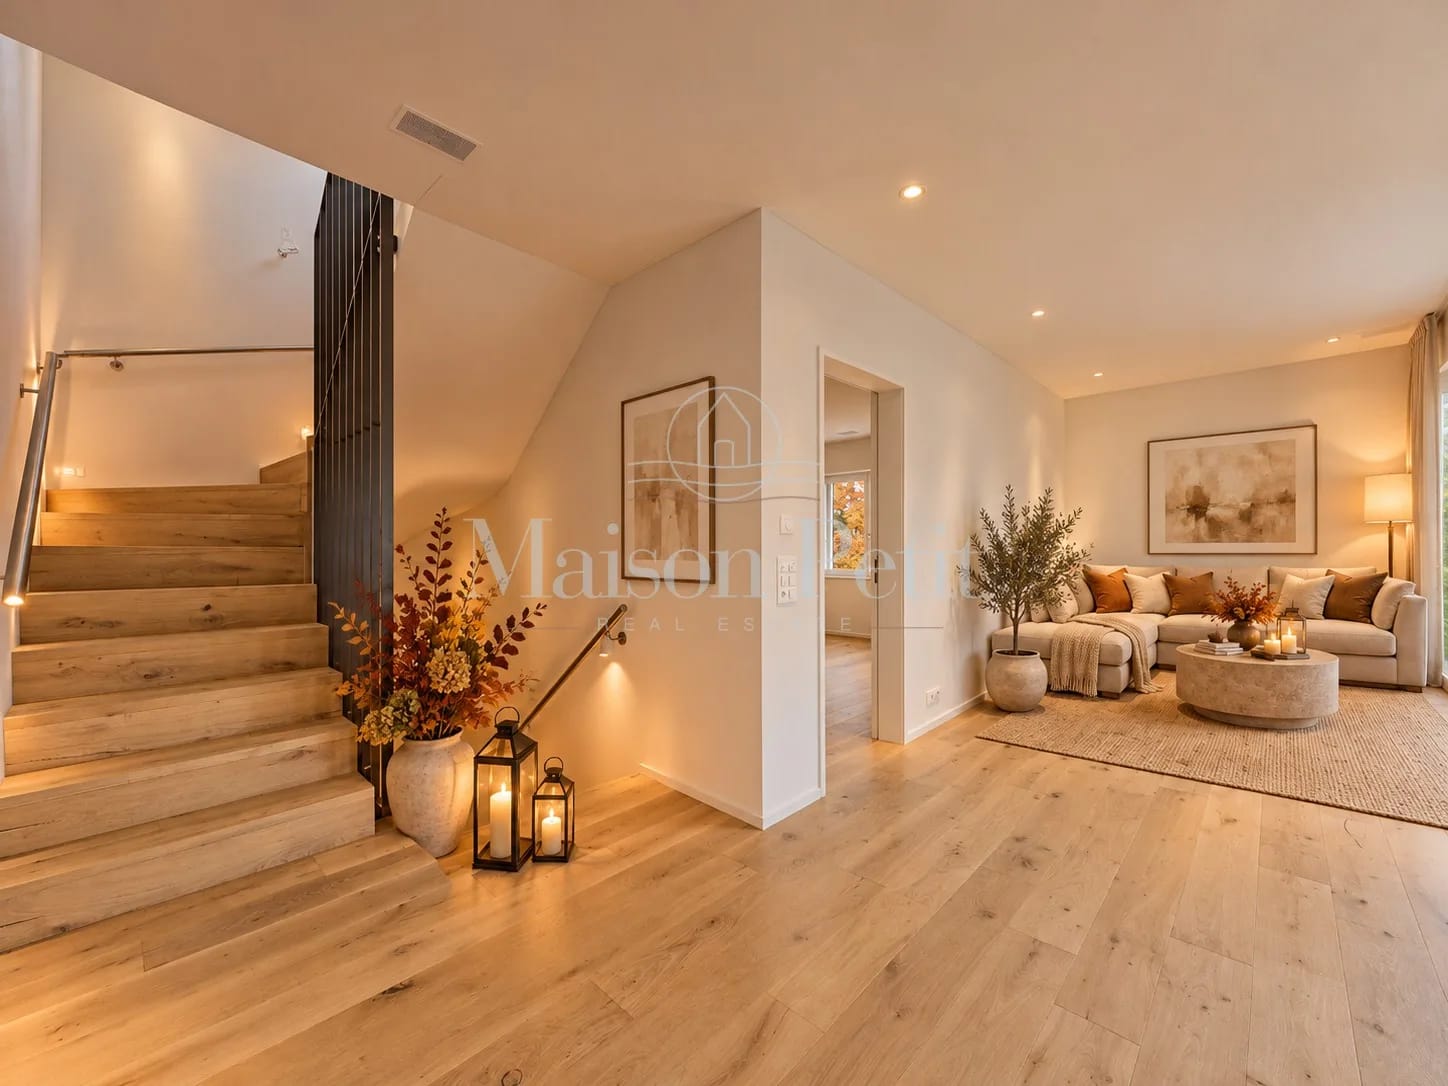
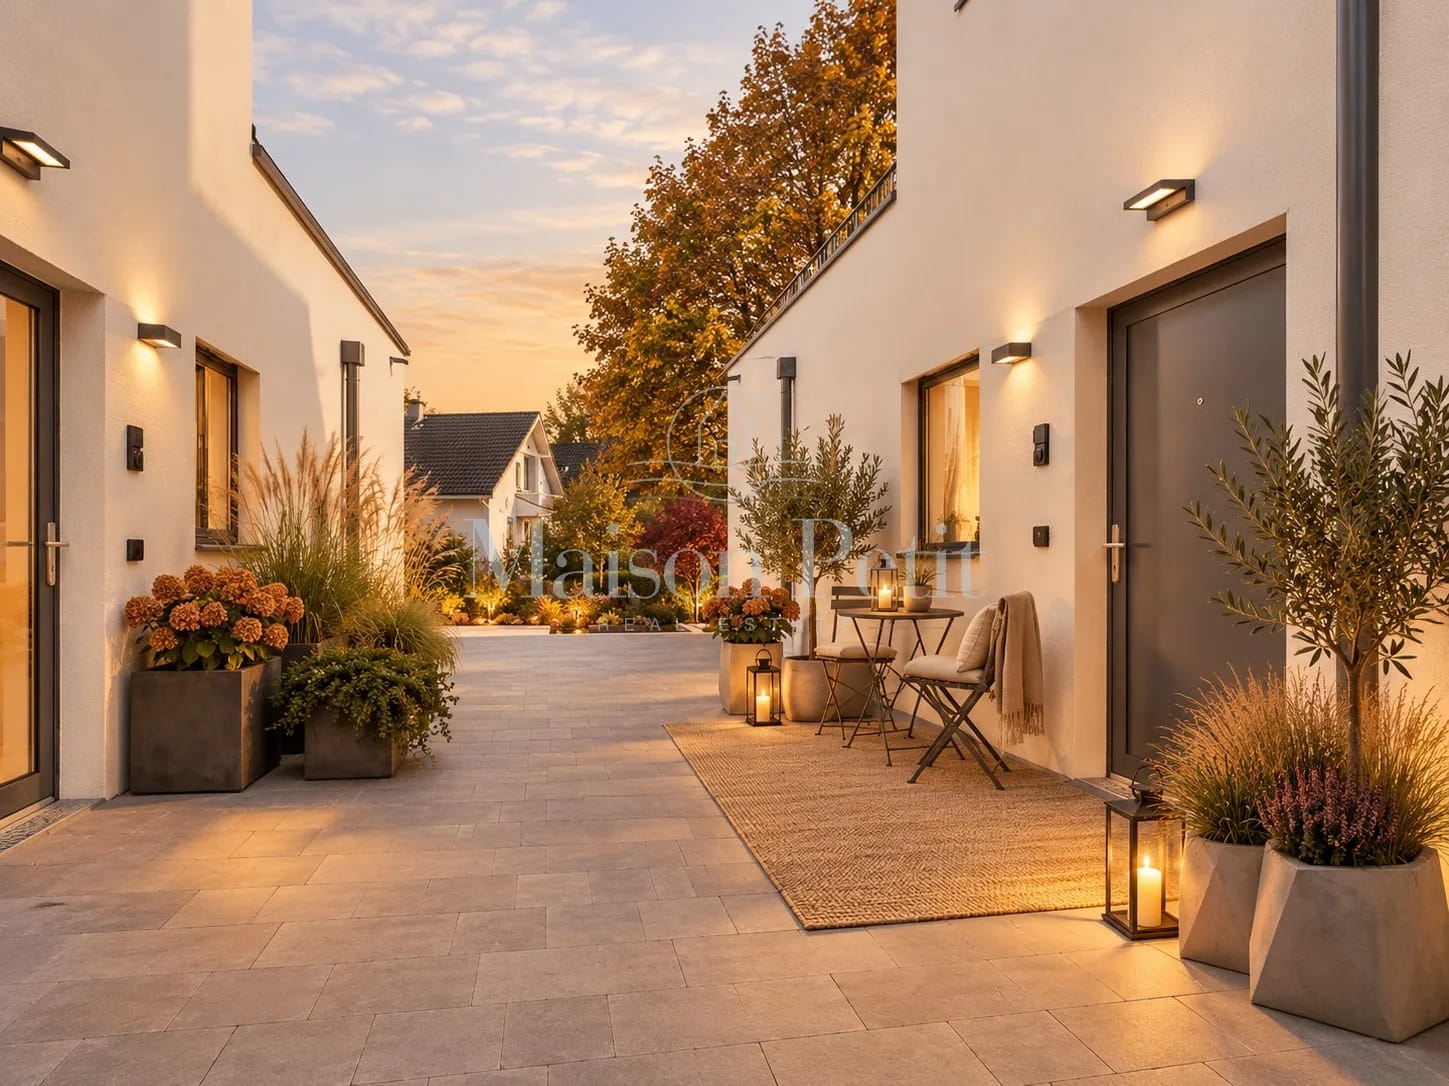
STILL 1 SINGLE-FAMILY HOME AVAILABLE! MOVE-IN December 2026Rough construction inspection possible at any time upon request.House 1: AvailableHouse 2: SoldHouse 3: SoldDiscover these 3 exclusive semi-detached houses on Alemannengasse, plot 2062 in Möhlin, Aargau. With a living area of 132 m² and a total area of 200 m², this new building project, which will be completed in sustainable wood construction in December 2026, offers spacious living space for the whole family.Highlights: • 5.5 rooms spread over 4 floors • Open living concept with kitchen and living room • Large windows for plenty of natural light • Spacious terrace with beautiful views • Parking space available • Parquet floor for a warm ambiance • Child-friendly environment The house impresses with its modern wood facade and large window fronts, which let in plenty of daylight. The open living kitchen with elegant dining area invites you to linger.Location and surroundings: • Quiet residential area • Sunny location, especially in summer • School and sports facility within 5 minutes' walk • Train station nearby for good transport links With a room volume of 888 m³, these semi-detached houses offer enough space for your needs. The child-friendly environment and proximity to schools make it particularly attractive for families. Enjoy the peace and comfort in this modern home in Möhlin.Interested? Then contact us without obligation at info@welu-ag.ch, we will send you the detailed sales documentation and are personally available to answer all your questions.

Travel time
-
New building
1 / 13
4.5 rooms104m²CHF 1,390,000.–
Rothornstrasse 23B, 4313 Möhlin

Everything but not a standard 08/15 floor plan, instead a room feeling that adapts to your furniture.

Clear lines, open spaces, plenty of light – a floor plan that doesn't impose itself. This semi-detached house provides a framework for your own ideas instead of predetermined concepts: no standard floor plan, but a room feeling that adapts to your furniture.Technically, the house is up to date: Minergie-P standard, earth probe heat pump, and underfloor heating ensure a pleasant living climate and permanently low ancillary costs.Spread over three floors are 4.5 rooms and two bathrooms, with approximately 122 m² of gross living space (around 104 m² net). The open, bright rooms are deliberately reduced and invite individual furnishing. Generous window areas bring in plenty of daylight.A highlight is the outdoor area: two sun terraces with a far-reaching view and a approximately 87 m² large private garden extend the living space outdoors. For those who like it low-maintenance: part of the adjacent green area is maintained by the municipality. The house includes a private garage and an additional outdoor parking space.The Möhlin train station is approximately 1.4 km away, and the Rheinfelden motorway junction can be reached in just under 3.9 km – well connected and yet quietly located.As the first occupant of a new building completed in 2025, you take over a house with a clear attitude: reduced instead of overloaded, open instead of predetermined, sustainable instead of arbitrary. Certain adjustments are still possible depending on the construction phase – we would be happy to discuss your individual wishes.Pets are allowed.Important key figures: • 4.5 rooms and 2 bathrooms • 2 large terraces • Year of construction 2025, three floors • 122 m² gross living space • Plot approximately 290 m², garden • Minergie-P, earth probe heat pump, and underfloor heating • Garage and outdoor parking space • Purchase price: CHF 1'390'000 Möhlin combines good everyday infrastructure with an attractive location in the lower Fricktal. The train station is approximately 1.4 km away, and the Rheinfelden motorway junction is about 3.9 km. Shopping facilities, schools, and local recreation areas on the Rhine are easily accessible. *To better illustrate, individual photos have been furnished with AI or slightly edited, and texts have been partially created with AI support. Facts, floor plans, and numbers are, of course, binding and correspond to the actual information.

Travel time
-
New building
1 / 13
4.5 rooms97m²CHF 1,350,000.–
Rothornstrasse 25A, 4313 Möhlin

Less, but better - truly lived

Welcome to your new retreat in Möhlin. This high-quality semi-detached house is perfect for all those who want to live consciously reduced, whether as a home for a couple, as a quiet retreat with or without a home office practice, or simply for all those who do not only pin "less, but better" on Pinterest, but actually live it.The new building (2025/26) meets the highest Swiss energy standard with Minergie-P: an airtight building envelope, triple-glazed windows, controlled apartment ventilation with heat recovery, and a geothermal heat pump and underfloor heating ensure a quiet room climate and noticeably lower ancillary costs – a home that is already built energetically for tomorrow.On three floors, there are approximately 97 m² of net living space (around 114 m² of gross living space) with 4.5 rooms and two shower bathrooms, enough space for two people and room for a concentrated home office, if the sofa is too tempting. Generous window surfaces provide plenty of daylight and a bright, cozy atmosphere. From your own garage, you can also access the house directly.The outdoor area is compact and low-maintenance: the private garden area is deliberately manageable, and the adjacent plot of land is maintained by the municipality – enjoy greenery without your own maintenance efforts. The terraces on the upper floor (around 36 m² and 20 m²) extend the living area outdoors, with a far-reaching view and plenty of sunshine.The property includes a private garage and an additional outdoor parking space. The Rothornstrasse is quiet, with good access to shopping and leisure facilities, as well as short distances to the region.As a first-time occupant, you benefit from a modern, newly built home according to the best available Minergie standard. Certain adjustments are still possible – we would be happy to discuss your individual wishes. *To better present the property, individual photos have been furnished with AI or slightly edited, and texts have been partially created with AI support. Facts, floor plans, and numbers are, of course, binding and correspond to the actual specifications.

Travel time
-
New building
1 / 13
5.5 rooms143m²CHF 1,690,000.–
Rothornstrasse 25B, 4313 Möhlin

A house to fall in love with, sustainable, practical and with uniquely generous terraces

In Möhlin, a modern 5.5-room semi-detached house awaits you, combining pragmatic, thoughtful living space with sustainable building technology and clever outdoor areas. The house, built in 2025, offers approximately 143 m² of net living space and around 168 m² of gross living space on three floors – clearly structured for living, working, and retreating under one roof.The large window areas create a bright, friendly living atmosphere and open up the view to the surrounding landscape. The open kitchen, together with the living and dining area, forms the natural center of the apartment. The interior design and materials are clear, reduced, and functional – a minimalist style that creates calm and leaves plenty of room for your own personal touch. Two bathrooms and high-quality floor coverings complement the understated, contemporary ambiance. A basement and additional storage facilities provide practical space for sports equipment and seasonal items.The outdoor area is compact and low-maintenance: the private garden area is deliberately kept small, while the adjacent plot of land is maintained by the municipality – so you can enjoy the view of the greenery without any maintenance effort. Additionally, there is a terrace for sunny hours and cozy barbecue evenings. The quiet location and permitted pet keeping make this home particularly versatile.The property also convinces energetically: the Minergie-P standard, a geothermal heat pump, underfloor heating, and solar panels stand for efficient and forward-looking living comfort. Two separate garages are part of the offer; visitor parking spaces are also available. The house is available for immediate occupancy and allows for direct move-in without construction stress. Certain adjustments are still possible – we would be happy to discuss your individual wishes. • 5.5 rooms on 3 floors • Approx. 143 m² net living space and approx. 168 m² gross living space • Approx. 375 m² plot with garden • 2 terraces with approx. 36m² and 21m² • 2 bathrooms and modern, open kitchen • Minergie-P, geothermal heat pump, underfloor heating, and solar panels • Spacious terraces, far-reaching views, and 2 separate garages • Purchase price: CHF 1'690'000.- Möhlin combines natural living with a family-friendly infrastructure. The train station is about 1.5 km away, and the Rheinfelden motorway junction is about 3.9 km away. Shopping facilities and local recreation areas on the Rhine and in the Möhliner Feld are located in the municipality.A modern home with space, calm, and sustainable comfort in Möhlin. *To better present the property, individual photos have been furnished with AI or slightly edited, and texts have been partially created with AI support. Facts, floor plans, and numbers are, of course, binding and correspond to the actual specifications.

Travel time
-
1 / 6
4.5 rooms166m²CHF 1,870,000.–
Rothornstrasse 18, 4313 Möhlin

New Build: Modern Detached Single-Family Home with Underground Garage in Möhlin

Discover this exclusive new construction project in a quiet location on Rothornstrasse in Möhlin. The single-family home impresses with contemporary architecture, large windows, and a well-thought-out room layout on two floors.The house offers: • Spacious 4.5 rooms: Optimally divided living spaces with 166 m² of living area • Two modern bathrooms: One with a bathtub, shower, toilet, double sink, and mirror, the second with a shower, toilet, and sink • Additional guest toilet: Separate toilet with sink and mirror for guests • Attic terrace: Perfect for relaxed hours with plenty of privacy • Private garden: 431 m² of plot area with plenty of space for the family • Garage and parking: Comfortable parking facilities directly at the house (2 parking spaces in the private AEH plus 1 external parking space included) Location and surroundings: The house is located in a quiet residential area and is yet well connected. Shops can be reached within 7-10 walking minutes. Especially attractive for families: The Obermatt schoolhouse is only 7 minutes away on foot. The bus stop is 8 walking minutes from the house. The location is very quiet and sunny.This child-friendly single-family home with its well-thought-out floor plan offers everything a family could wish for. The combination of the latest building quality, well-thought-out architecture, and the quiet yet well-connected location makes this property an exceptional opportunity.A detailed documentation can be found attached to this advertisement.Have we sparked your interest? Then we look forward to your contact.

Travel time
-
1 / 6
4.5 rooms166m²CHF 1,895,000.–
Rothornstrasse 20, 4313 Möhlin

New Build: Modern Detached Single-Family Home with Underground Garage in Möhlin

Discover this exclusive new construction project in a quiet location on Rothornstrasse in Möhlin. The single-family home impresses with contemporary architecture, large windows, and a well-thought-out room layout on two floors.The house offers: • Spacious 4.5 rooms: Optimally divided living spaces with 166 m² of living area • Two modern bathrooms: One with a bathtub, shower, toilet, double sink, and mirror, the second with a shower, toilet, and sink • Additional guest toilet: Separate toilet with sink and mirror for guests • Attic terrace: Perfect for relaxed hours with plenty of privacy • Private garden: 434 m² of plot area with plenty of space for the family • Garage and parking: Comfortable parking facilities directly at the house (2 parking spaces in the own underground garage plus 1 outdoor parking space included) Location and surroundings: The house is located in a quiet residential area and is yet well connected. Shops can be reached within 7-10 walking minutes. Especially attractive for families: The Obermatt school is only 7 minutes away on foot. The bus stop is 8 walking minutes from the house. The location is very quiet and sunny.This child-friendly single-family home with its well-thought-out floor plan offers everything a family could wish for. The combination of the latest building quality, well-thought-out architecture, and the quiet yet well-connected location makes this property an exceptional opportunity.A detailed documentation can be found attached to this ad.Have we sparked your interest? Then we look forward to your contact.

Travel time
-
1 / 6
4.5 rooms158m²CHF 1,695,000.–
Rothornstrasse 24, 4313 Möhlin

New Build: Modern Detached Single-Family Home with Underground Garage in Möhlin

Discover this exclusive new construction project in a quiet location on Rothornstrasse in Möhlin. The single-family home impresses with contemporary architecture, large windows, and a well-thought-out room layout on two floors.The house offers: • Spacious 4.5 rooms: Optimally divided living spaces with 158 m² of living area • Two modern bathrooms: One with a bathtub, shower, toilet, double sink, and mirror, the second with a shower, toilet, and sink • Additional guest toilet: Separate toilet with sink and mirror for guests • Attic terrace: Perfect for relaxed hours with plenty of privacy • Private garden: 330 m² of plot area with plenty of space for the family • Garage and parking: Comfortable parking facilities directly at the house (2 parking spaces in the private AEH plus 1 external parking space included) Location and surroundings: The house is located in a quiet residential area and is yet well connected. Shops can be reached within 7-10 walking minutes. Especially attractive for families: The Obermatt school is only 7 minutes away on foot. The bus stop is 8 walking minutes from the house. The location is very quiet and sunny.This child-friendly single-family home with its well-thought-out floor plan offers everything a family could wish for. The combination of the latest building quality, well-thought-out architecture, and the quiet yet well-connected location makes this property an exceptional opportunity.A detailed documentation can be found attached to this ad.Have we sparked your interest? Then we look forward to your contact.

Travel time
-
1 / 6
4.5 rooms158m²CHF 1,770,000.–
Rothornstrasse 22, 4313 Möhlin

New Build: Modern Detached Single-Family Home with Underground Garage in Möhlin

Discover this exclusive new construction project in a quiet location on Rothornstrasse in Möhlin. The single-family home impresses with contemporary architecture, large windows, and a well-thought-out room layout on two floors.The house offers: • Spacious 4.5 rooms: Optimally divided living spaces with 158 m² of living area • Two modern bathrooms: One with a bathtub, shower, toilet, double sink, and mirror, the second with a shower, toilet, and sink • Additional guest toilet: Separate toilet with sink and mirror for guests • Attic terrace: Perfect for relaxed hours with plenty of privacy • Private garden: 437 m² of plot area with plenty of space for the family • Garage and parking: Comfortable parking facilities directly at the house (2 parking spaces in the private AEH plus 1 external parking space included) Location and surroundings: The house is located in a quiet residential area and is yet well connected. You can reach shops within 7-10 walking minutes. Particularly attractive for families: the Obermatt schoolhouse is only 7 minutes away on foot. The bus stop is 8 walking minutes from the house. The location is very quiet and sunny.This child-friendly single-family home with its well-thought-out floor plan offers everything a family could wish for. The combination of the latest building quality, well-thought-out architecture, and the quiet yet well-connected location makes this property an exceptional opportunity.A detailed documentation can be found attached to this ad.Have we sparked your interest? Then we look forward to your contact.

Travel time
-
1 / 16
5.5 rooms160m²CHF 1,230,000.–
Aeschengasse 7, 4313 Möhlin

A place to relax and enjoy - Large attic maisonette apartment

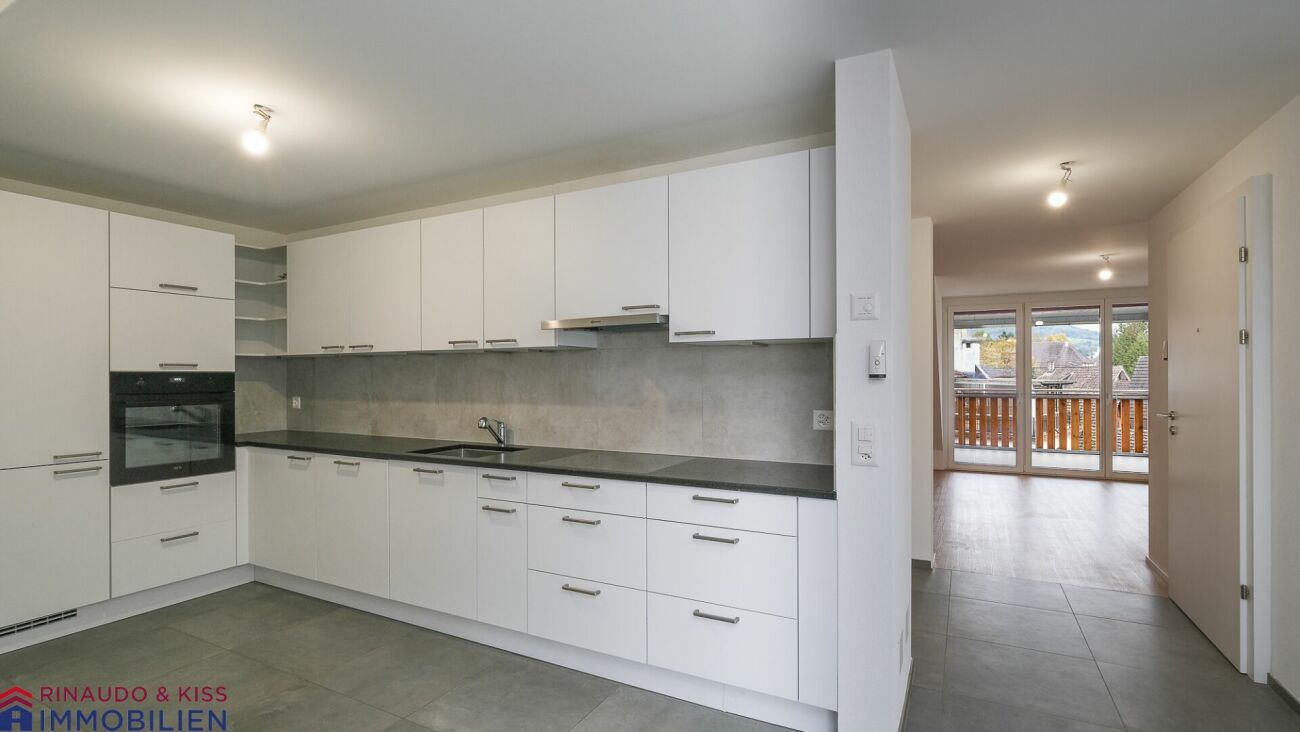
More pictures can be found on our website:www.rinaudo-kiss.chIn 2023, the original farmhouse was demolished (only the rubble stone wall on the east side and the street side remained). A multi-family house with 5 apartments was built in the village center of Möhlin. In core zones, the history of a community can be read. These are the places where the reference to the diverse heritage of Möhlin's building development is visible. The core zones contain individual buildings and ensembles that shape the local image. For this reason, the architectural style was chosen to comply with the core zone regulations.The location of the property is very central and yet quiet. Shopping facilities, bus stop, school, and kindergarten are within a short walking distance. The larger towns like Rheinfelden or Basel are easily and quickly accessible by public transport or individual vehicle.The 5.5-room maisonette apartment for sale spans the 1st and 2nd attic floors and offers approximately 160 m2 of net living space (roof slopes already deducted). It can only be reached via the staircase (no elevator). This is suitable for families, living and working under one roof, or for people who like to live generously.Everything at a glance:- Central location- exceptional floor plan- high-quality interior design- 2 bathrooms (shower, bathtub)- spacious rooms- Living area & rooms - Design floor VINYL SILENT.- Living kitchen & wet cells - Ceramic tiles- Modern kitchen with plenty of storage space,- Work surface made of granite- Kitchen appliances at working height- Wood/aluminum windows- pleasant room height- The rooms are easily furnished- Washing machine and dryer in the apartment- Balcony approximately 12 m2- Screed- 2 outdoor parking spaces are included in the price- Bank-approved- Taking over the favorable mortgage is possible- Co-use: bike room, visitor parking, gardenAre you also thinking of selling your property and wanting to know the true value of your property?Don't be satisfied with a free online tool that gives you a price range of 35% from the lower to the upper value.If so, then do it right!Don't hesitate, contact us. Let us surprise you with our service offer.Fill out the contact form or call usat +41 61 831 45 45 and let us know which service package you want!More information can be found on our website.www.rinaudo-kiss.ch

Travel time
-
1 / 8
4.5 rooms144m²Price on request
Schmittenhöhle 1, 4313 Möhlin

Three Gables - Duplex Apartment B

MOVE-IN OCTOBER 2026 - PLENTY OF SPACE FOR THE WHOLE FAMILY The new construction project "Three Gables" combines high-quality construction with natural materials and the latest technologies. With smart home technology, energy-efficient solutions, and well-thought-out floor plans, this project offers not only a home but a safer living environment for your family in a location with continuous value growth.In the midst of the historic core zone and adjacent to wide fields and meadows, eight high-quality residential units with Scandinavian-inspired design are being built. The natural surroundings offer children plenty of space to play and explore. Bright, airy rooms and a first-class equipment guarantee a home with maximum well-being.This is what you can expect:- Spacious, open floor plans with a warm living atmosphere- Own entrance and internal basement/hobby room - perfect as a playroom or home office- Own garden and terrace- High-quality interior design- Consistent wooden construction with pollutant-free materials - healthy indoor climate for young and old- Bright architecture for a pleasant living feeling- Spacious outdoor areas with privacy- Smart home technology for maximum comfort and energy efficiency- No energy costs due to photovoltaics, heat pumps, rainwater utilization, and heat-recovery fixtures- Parking spaces for electric cars pre-equipped- Certification according to Minergie P and Minergie A Eco. SNBS Silver is being pursued.- Excellent connection to public transport and the highway- Shopping facilities, schools, and restaurants in the immediate vicinityThe following 2 residential units are still available:Attic Apartment G- 4.5 rooms (optional 1.5 rooms as a loft)- Living area: 135.6 m², 2x winter garden- Sales price: upon requestGarden Apartment D- 5.5 rooms- Living area: 153.7 m²- Garden area: 146.5 m², terrace: 21.3 m²- Sales price: upon requestMove-in is possible from October 1, 2026. Contact us now!

Travel time
-
1 / 6
4.5 rooms136m²Price on request
Schmittenhöhle 1, 4313 Möhlin

Three Gables - Attic Apartment G

MOVE-IN OCTOBER 2026 - LAST ATTIC APARTMENT The new construction project "Three Gables" combines high-quality construction with natural materials and the latest technologies. With smart home technology, energy-efficient solutions, and well-thought-out floor plans, this project offers not only a home but a safe haven for all stages of life at a location with continuous value growth.In the midst of the historic core zone and adjacent to wide fields and meadows, eight high-quality residential units with Scandinavian-inspired design are being built. The surroundings invite you to take walks in nature; light-flooded rooms and a first-class equipment guarantee a home with maximum well-being.This is what awaits you:- Spacious, open floor plans with a warm living atmosphere- High-quality interior construction- Consistent timber construction with pollutant-free materials- Light-flooded architecture for a pleasant living feeling- Spacious outdoor areas with privacy- Smart home technology for maximum comfort and energy efficiency- No energy costs due to photovoltaics, heat pumps, rainwater utilization, and heat-recovering fixtures- Parking spaces in the garage pre-equipped for e-cars- Certification according to Minergie P and Minergie A Eco. SNBS Silver is being sought.- Excellent connection to public transport and the highway- Shopping opportunities, schools, and restaurants in the immediate vicinityAdditionally, the following 2 residential units are still available:Duplex apartment B (maisonette with garden)? 4.5 rooms & large hobby cellar? Living area: 144.1 m²? Garden area: 84 m², terrace: 20.8 m²? Sales price: upon requestGarden apartment D? 5.5 rooms? Living area: 153.7 m²? Garden area: 146.5 m², terrace: 21.3 m²? Sales price: upon requestMove-in from October 1, 2026. Contact us now!

Travel time
-
1 / 7
5.5 rooms154m²Price on request
Schmittenhöhle 1, 4313 Möhlin

Three Gables - Garden Apartment D

MOVE-IN OCTOBER 2026 - LAST GARDEN APARTMENT The new construction project "Three Gables" combines high-quality construction with natural materials and the latest technologies. With smart home technology, energy-efficient solutions, and well-thought-out floor plans, this project offers not only a home but a safe haven for all stages of life at a location with continuous value growth.In the midst of the historic core zone and adjacent to wide fields and meadows, eight high-quality residential units with Scandinavian-inspired design are being built. The surroundings invite you to take walks in nature; light-flooded rooms and first-class equipment guarantee a home with maximum well-being.This is what you can expect:- Spacious, open floor plans with a warm living atmosphere- High-quality interior design- Consistent wooden construction with non-toxic materials - healthy indoor climate for young and old- Light-flooded architecture for a pleasant living feeling- Spacious outdoor areas with privacy- Smart home technology for maximum comfort and energy efficiency- No energy costs due to photovoltaics, heat pumps, rainwater utilization, and heat-recovering fixtures- Parking spaces for electric vehicles pre-equipped- Certification according to Minergie P and Minergie A Eco. SNBS Silver is being sought.- Excellent connection to public transport and the highway- Shopping facilities, schools, and restaurants in the immediate vicinityThe following 2 residential units are still available:Attic apartment G? 4.5 rooms (optional 1.5 rooms as a loft)? Living area: 135.6 m², 2x winter garden? Sales price: upon requestDuplex apartment B (maisonette with garden)? 4.5 rooms & large hobby cellar? Living area: 144.1 m²? Garden area: 84 m², terrace: 20.8 m²? Sales price: upon requestMove-in is possible from October 1, 2026. Contact us now.

Travel time
-
1 / 7
2.5 rooms71m²CHF 695,000.–
Thiersteinstrasse 19b, 4313 Möhlin

Where the village merges into the green: New construction project Thierstein with 7 condominiums in Möhlin

Two multi-family houses (Thiersteinstrasse 19b + 11e) with a shared underground parking garage are being built.The property is located in the southwestern part of Möhlin, near the agricultural zone.Whether it's a 2.5-room apartment or an attic apartment: The living spaces are significantly above average (from 70 to 152 m²) and therefore meet higher demands. What you can expect- Spacious, unconventional floor plans and living areas- Complete interior design according to your wishes- Recreational areas and city center are nearby- Skilled and thoughtful arrangement of the apartments- Outdoor areas with plenty of privacy- Excellent connection to public transport, shopping, infrastructure, etc.- Construction start summer 2026The following apartments are available:Ground floor2.5-room garden apartment with approx. 70 m² living space, shower/WC, guest WC, réduit, loggia 13.66 m², garden share 85 m², cellar 11 m², purchase price CHF 725,000.-3.5-room garden apartment with approx. 90 m² living space, bathroom/WC, guest WC, réduit, loggia 13.65 m², garden share 90 m², cellar 13.84 m², purchase price CHF 935,000.-4.5-room garden apartment with approx. 111 m² living space, bathroom/WC, shower/WC, dressing room, réduit, loggia 14.10 m², garden share 80 m², cellar 18.46 m², purchase price CHF 1,130,000.-Upper floor2.5-room apartment with approx. 71 m² living space, shower/WC, guest WC, réduit, loggia 13.42 m², cellar 11 m², purchase price CHF 695,000.-3.5-room apartment with approx. 90 m² living space, bathroom/WC, guest WC, réduit, loggia 13.41 m², cellar 13.84 m², purchase price CHF 895,000.-4.5-room apartment with approx. 111.5 m² living space, bathroom/WC, shower/WC, dressing room, réduit, loggia 14.10 m², cellar 18.46 m², purchase price CHF 1,080,000.-Attic4.5-room apartment with approx. 152 m² living space, bathroom/WC, shower/WC, dressing room, réduit, lounge, loggia 1 / 14.65 m², loggia 2 / 10.31 m², loggia 3 / 20.97 m², loggia 4 / 11.27 m², terrace 131.42 m², cellar 20.47 m², purchase price CHF 1,990,000.-NoteThe project is being planned by the renowned architectural firm i3 Architekten in Winterthur, which is also the builder.Interested? We would be happy to provide you with the sales documents.Would you like to know the value of your property? Our free and non-binding real estate valuation tool will be happy to help you at https://www.remax.ch/de/immobilien/bewerten

Travel time
-
1 / 7
4.5 rooms125m²CHF 1,025,000.–
Bahnhofstrasse, 4313 Möhlin

Advanced shell construction: New building "Lindensteg"

In the village center of Möhlin, a total of 15 individual apartments (13 already reserved) are being realized in two different buildings. By dividing them into a modern new building and a new building in the farmhouse style, the individual buildings remain manageable and offer a high level of privacy and comfort.Whether 2.5 rooms or 4.5 rooms: The living areas are significantly above average (from 80 to 128 m²) and therefore also meet higher demands.The apartments differ not only in terms of floor plans but also in terms of location. There are very central locations, but also those on the edge of the development with direct access to the stream.What you can expect- Spacious, unconventional floor plans or living areas- Complete interior design according to your ideas- Central location, partly with direct stream access- Skilled and thoughtful arrangement of the apartments- New building (9 apartments): Modern, contemporary architecture with bright rooms- New building in farmhouse style (6 apartments): with the unmistakable charm of a distinctive farmhouse- Outdoor areas with plenty of privacy- Excellent connection to public transport, shopping, infrastructure, etc.- Available from autumn 2027The following apartments are still for sale:New building former farmhouse4.5-room attic apartment with approx. 125 m² net living area, bathroom/WC and shower/WC, loggia approx. 15 m², cellar, attic approx. 71 m², purchase price CHF 1'025'000.-Modern new building4.5-room apartment on the 1st floor with approx. 128 m² net living area, shower/WC and bathroom/WC, loggia approx. 14 m², purchase price CHF 1'130'000.-RemarkThe builder is JKB Immobilien AG from Frick. More information at: https://www.lindensteg.ch Interested? We would be happy to provide you with the sales documents.Do you want to know the value of your property? Our free and non-binding real estate valuation tool will be happy to help you at https://www.remax.ch/de/immobilien/bewerten

1 / 5
4.5 rooms128m²CHF 1,130,000.–
Bahnhofstrasse, 4313 Möhlin

LINDENSTEG: Central and spacious living, shell construction well advanced

In the village center of Möhlin, a total of 15 individual apartments (13 already reserved) are being realized in two different buildings. By dividing them into a modern new building and a new building in the farmhouse style, the individual buildings remain manageable and offer a high level of privacy and comfort.Whether 2.5 rooms or 4.5 rooms: The living areas are significantly above average (from 80 to 128 m²) and therefore also meet higher demands.The apartments differ not only in terms of floor plans but also in terms of location. There are very central locations, but also those on the edge of the development with direct access to the stream.What you can expect- Spacious, unconventional floor plans or living areas- Complete interior design according to your ideas- Central location, partially with direct stream access- Skilled and thoughtful arrangement of the apartments- New building (9 apartments): Modern, contemporary architecture with bright rooms- New building in farmhouse style (6 apartments): with the unmistakable charm of a distinctive farmhouse- Outdoor areas with plenty of privacy- Excellent connection to public transport, shopping, infrastructure, etc.- Available from autumn 2027The following apartments are still for sale:Modern new building4.5-room apartment on the 1st floor with approx. 128 m² of living space, shower/WC and bath/WC, loggia approx. 14 m², purchase price CHF 1,130,000.-"Farmhouse" new building4.5-room attic apartment with approx. 125 m² of living space, bath/WC and shower/WC, loggia approx. 15 m², attic approx. 71 m², purchase price CHF 1,025,000.-NoteThe client is JKB Immobilien AG from Frick. More information at: https://www.lindensteg.ch Interested? We would be happy to provide you with the sales documents.Would you like to know the value of your property? Our free and non-binding real estate valuation tool will be happy to help you further at https://www.remax.ch/de/immobilien/bewerten

Suggested properties for you based on search results