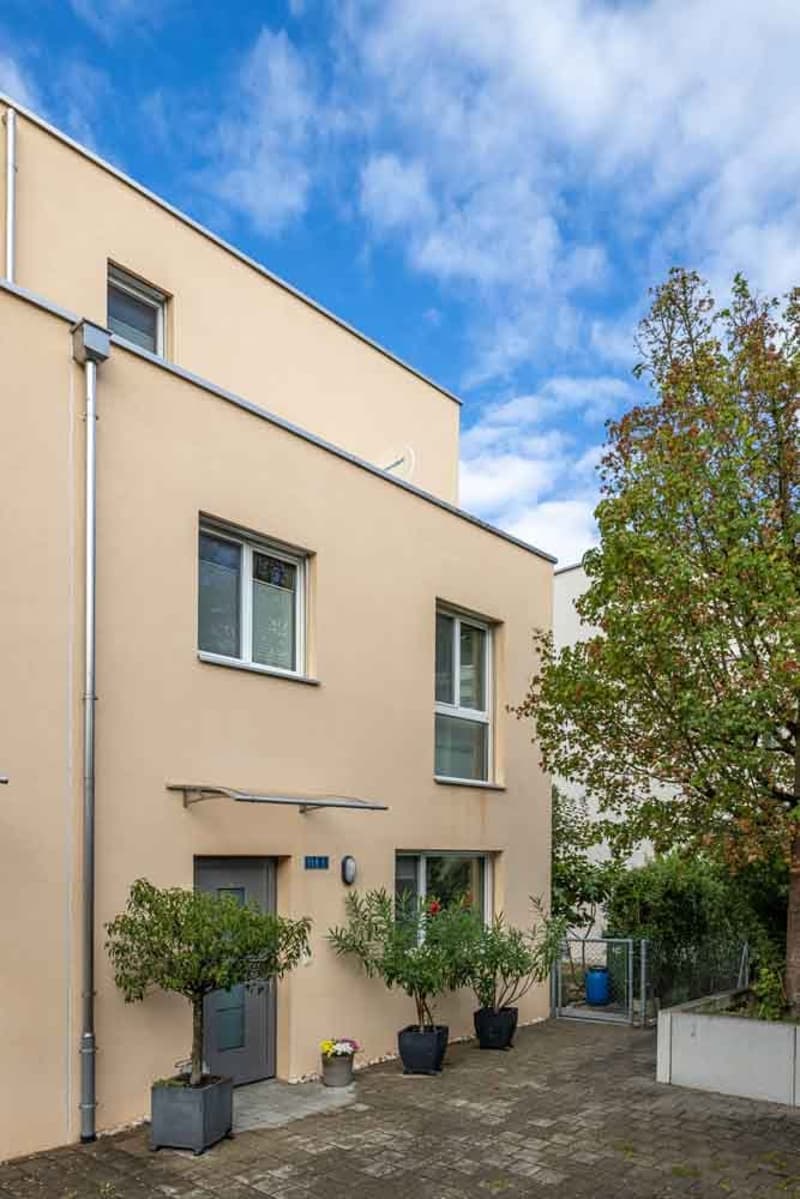
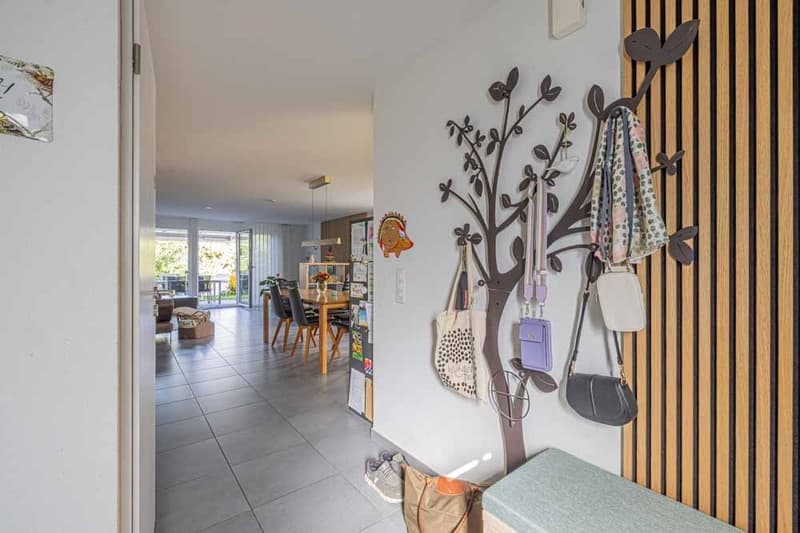
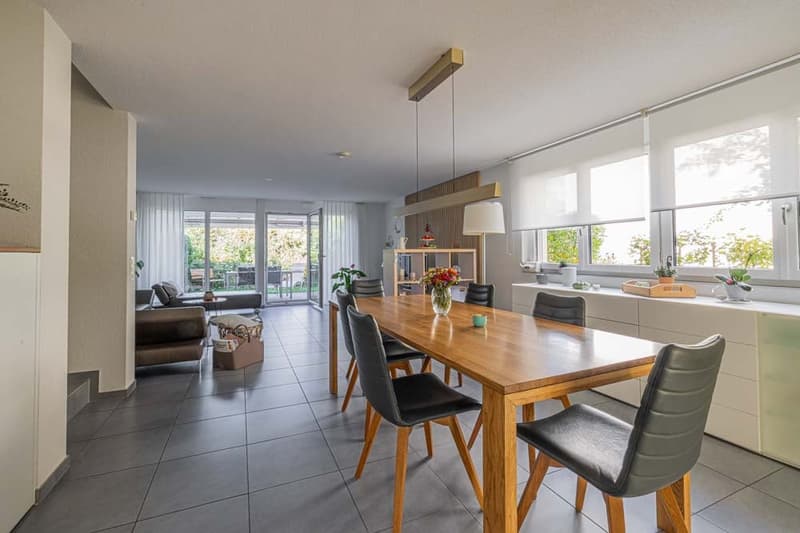
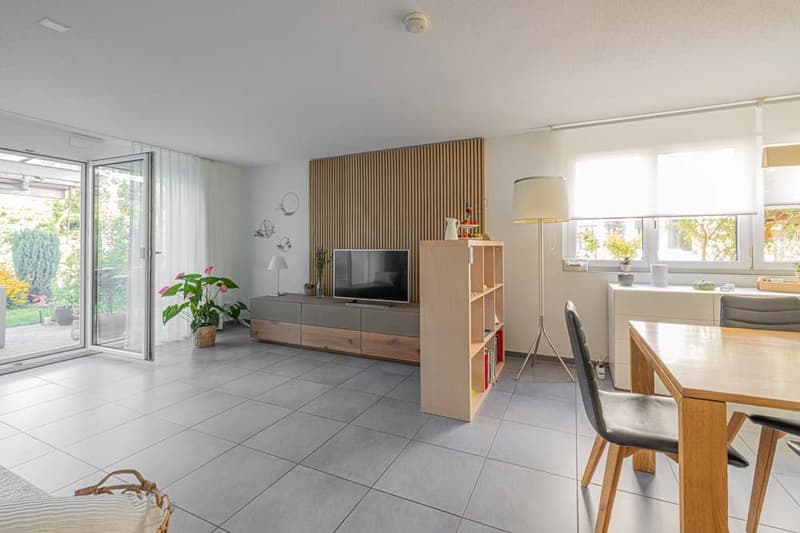
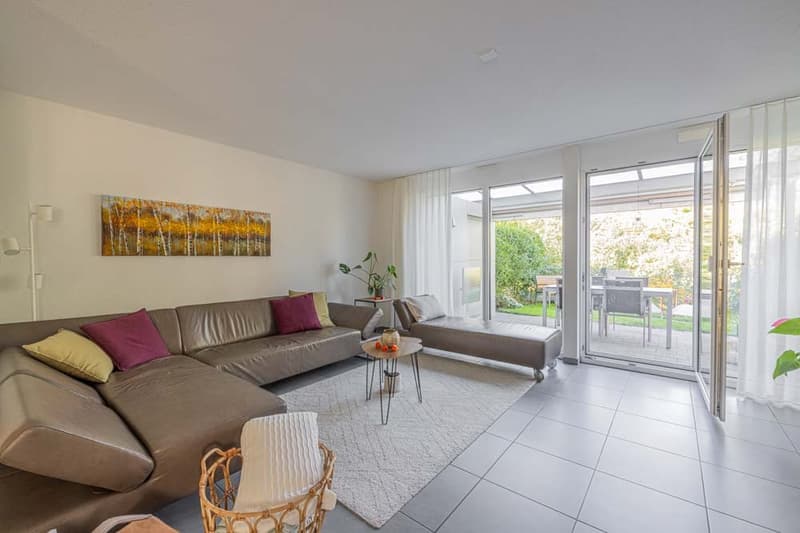
"Modern 5.5-room semi-detached house in Möhlin – Minergie-certified and family-friendly"
Address
Batastrasse 15F, 4313 MöhlinTravel time
- 16 min.Station: Möhlin
Surrounding information
School
8 min.SandwegPharmacy
4 min.Apotheke & DrogerieSupermarket
5 min.VolgPublic Transport
3 min.Volg-Riburg
Times refer to the route on foot.
Price
- Purchase price:
- CHF 1,298,000.–
- Notify on price drop
Main information
- Availability:
- By agreement
- Type:
- Row house
- No. of rooms:
- 5.5
- Number of bathrooms:
- 2
- Number of floors:
- 2
- Surface living:
- 136 m2
- Land area:
- 184 m2
- Volume:
- 788 m3
- Room height:
- 2.59 m
- Last refurbishment:
- 2025
- Year built:
- 2011
Characteristics
Balcony / Terrace
Dishwasher
Quiet neighborhood
Child-friendly
Parking space
Garage
Minergie certified
Documents (0)
Description
WE ARE SELLING IN EXCLUSIVE MANDATE:
.
Well-maintained 5.5-room semi-detached house in the MINERGIE® standard.
Sustainable modernity meets excellent maintenance.
.
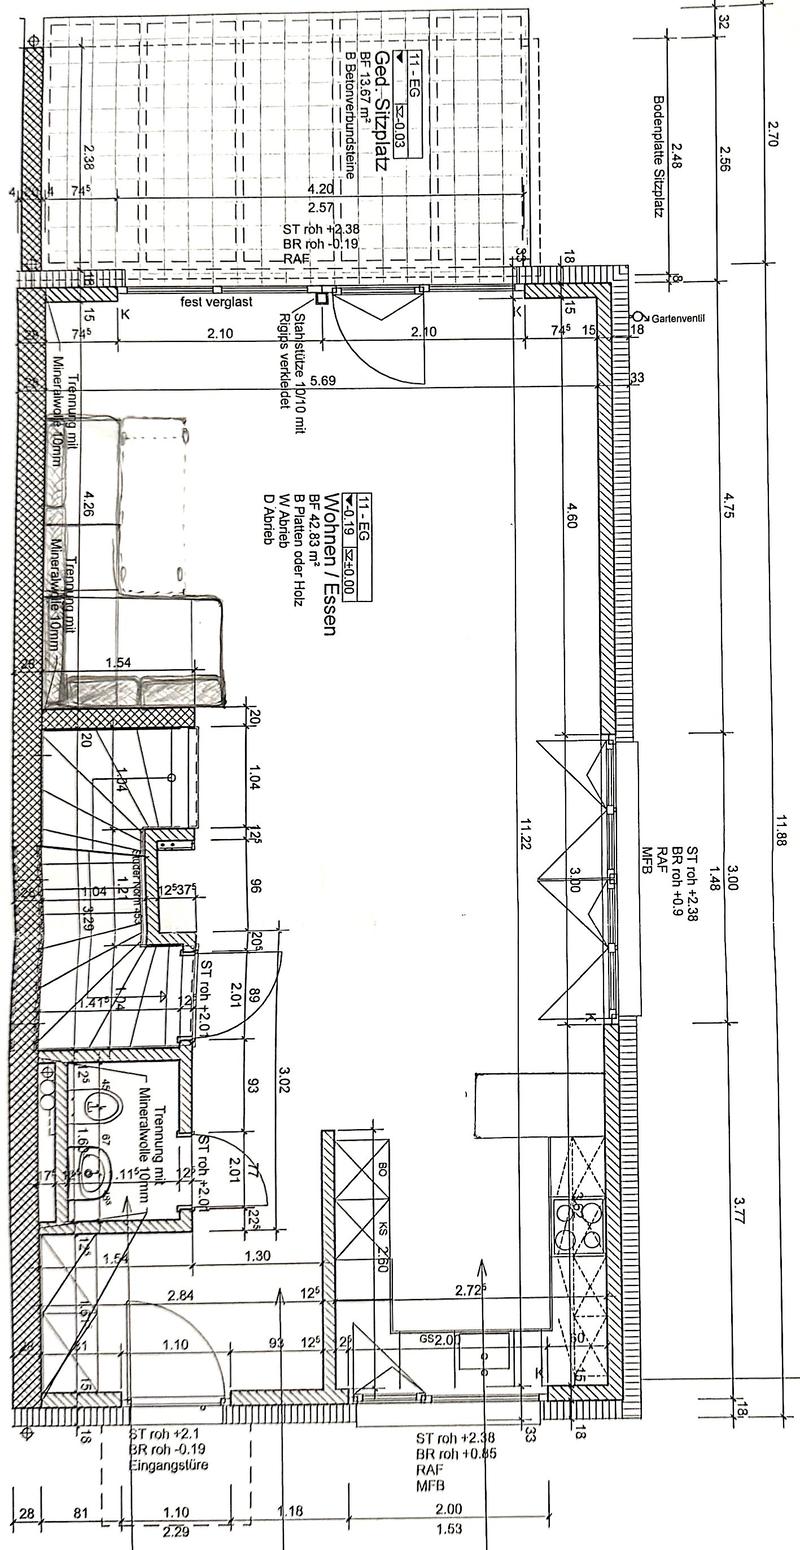
This modern semi-detached house from 2011 (first occupancy in 2012) combines ecological foresight with timeless design and excellent living comfort. Built in solid construction according to the strict MINERGIE® standard, this home convinces on three living levels with a healthy, comfortable room climate and low energy costs.
.
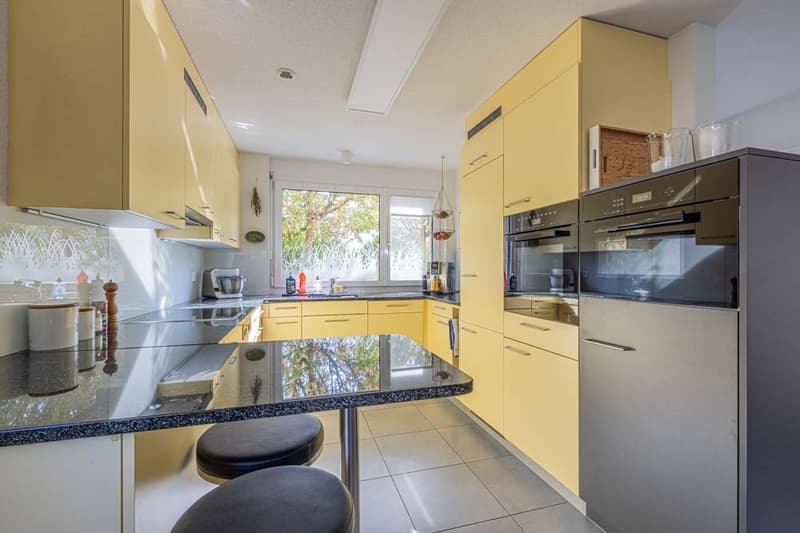
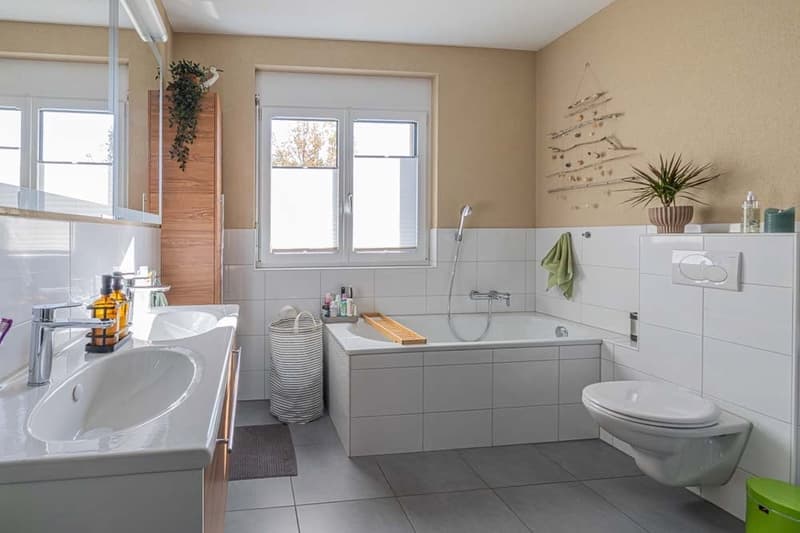
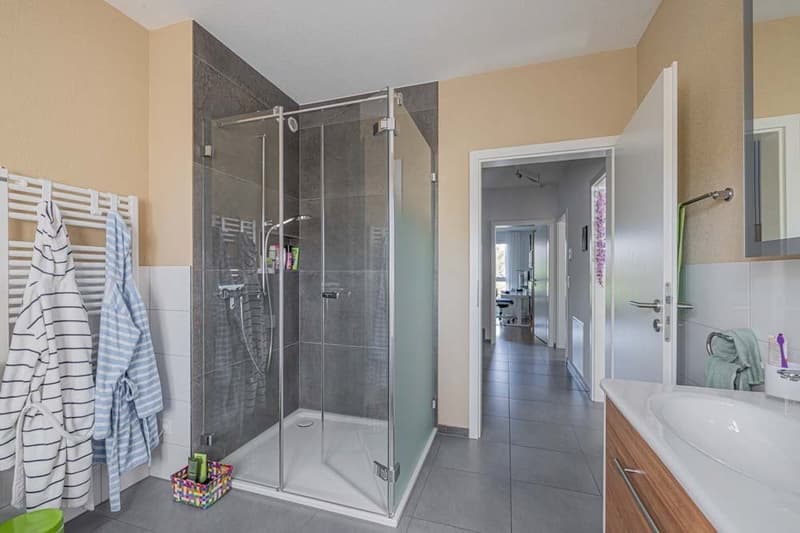
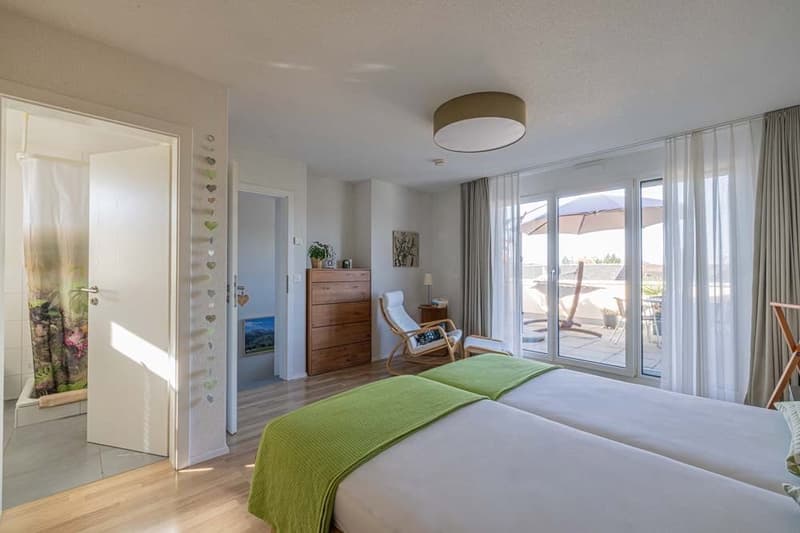
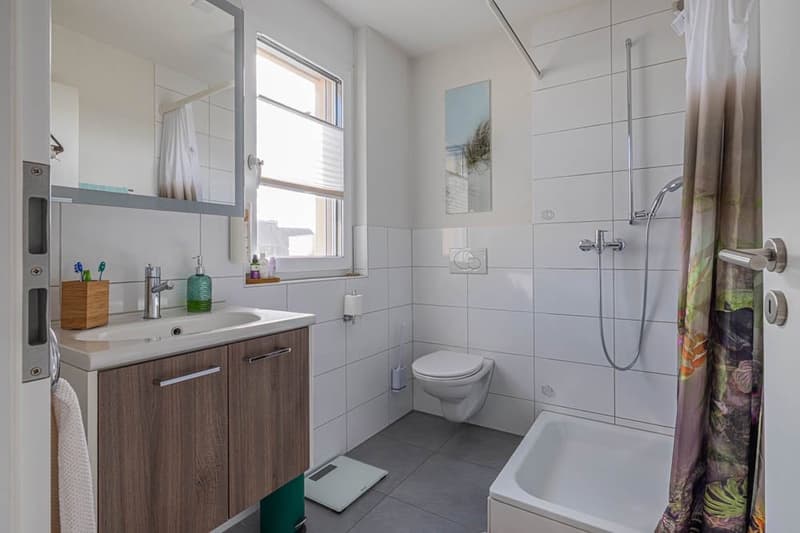
What makes this house special is its exceptionally well-maintained condition: the house and garden have been continuously maintained and modernized with great care. With an extended kitchen (2025) and stylishly renewed wet room (2023) on the 1st floor, the interior presents itself in a like-new, above-average condition – ready for occupancy without renovation backlog.
.
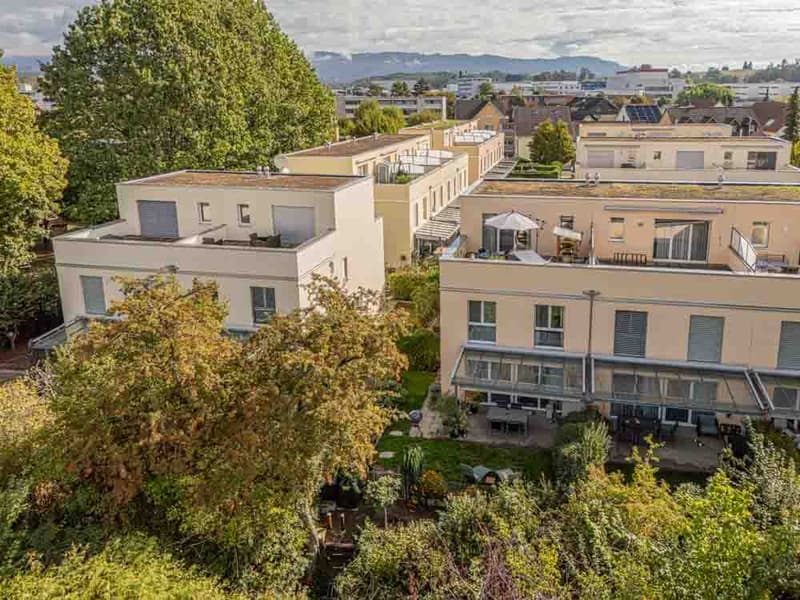
The family-friendly semi-detached house settlement includes 25 parties with joint management and offers a ideal, safe living environment for young and old thanks to a traffic-free encounter zone with its own playground.
.
Your advantages & object data at a glance:
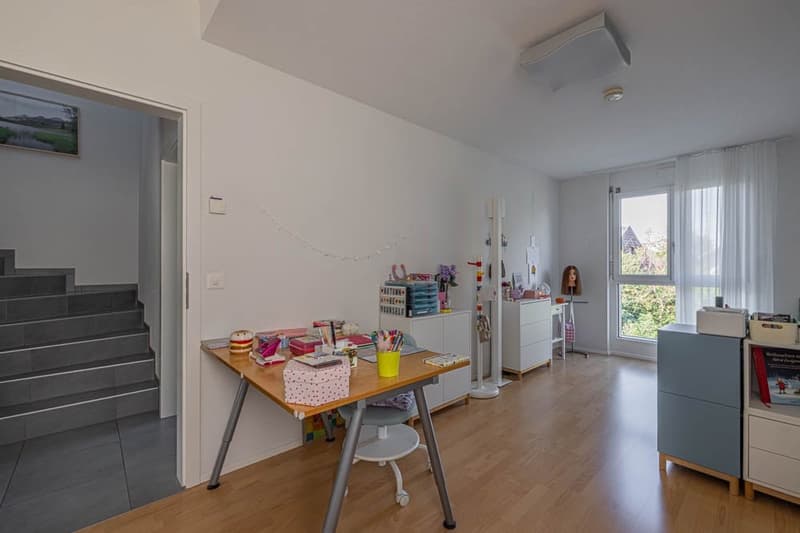
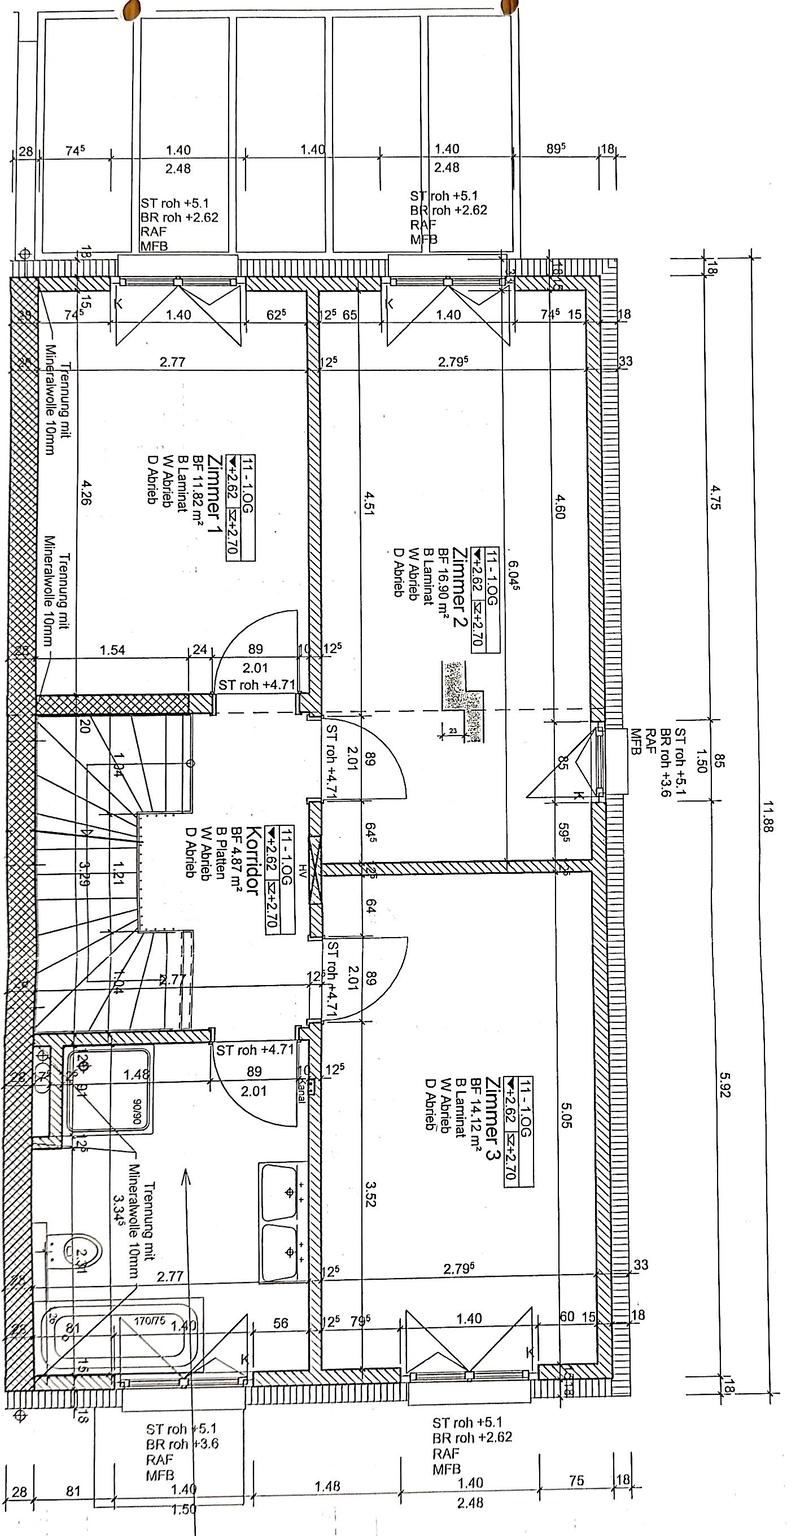
Living area: 136 m² with flexible furnishing options
Number of rooms: 5.5 rooms, bright, airy rooms with ceiling heights of up to 2.59 m
.
Outdoor areas:
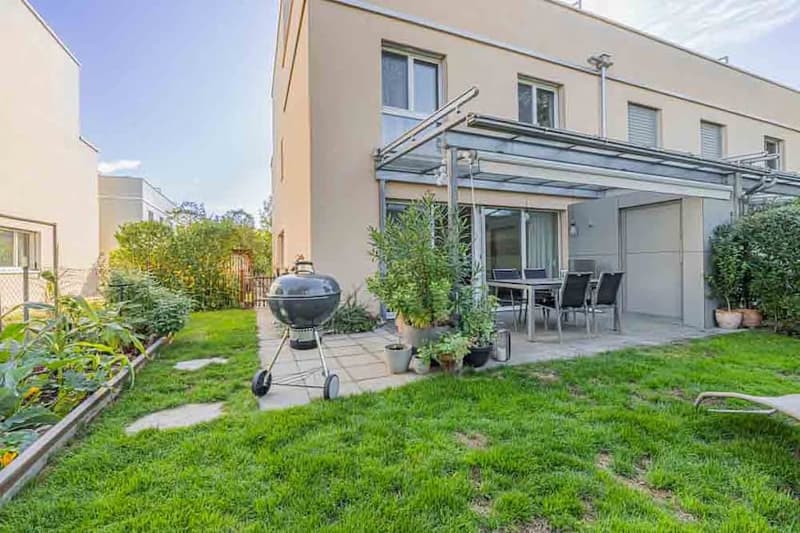
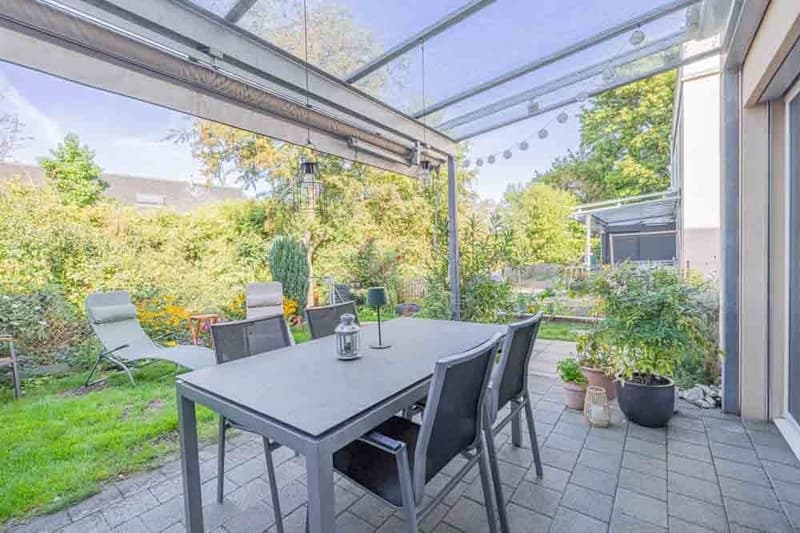
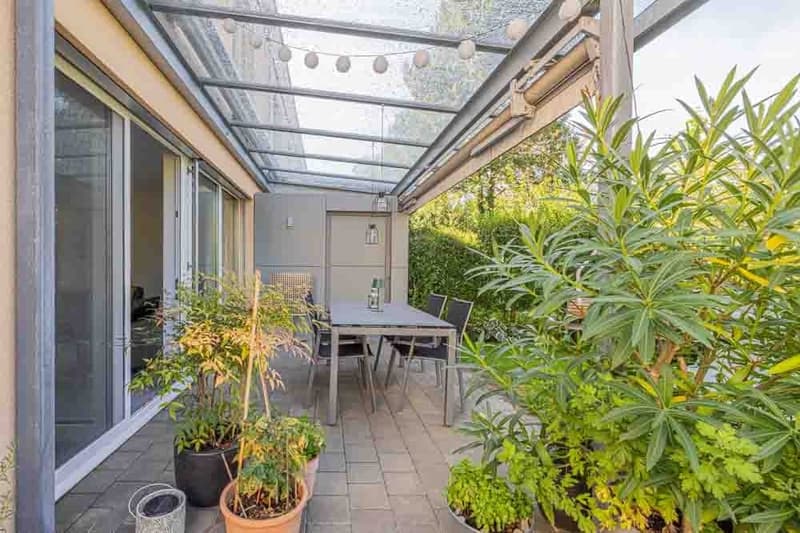
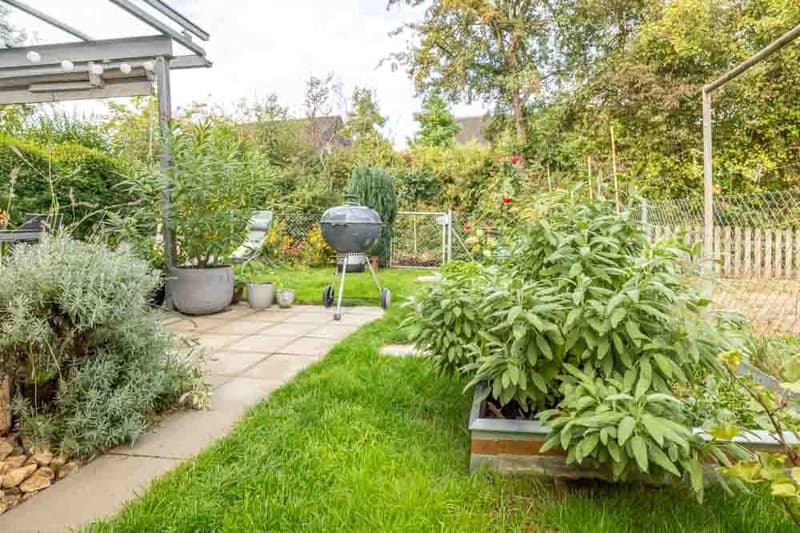
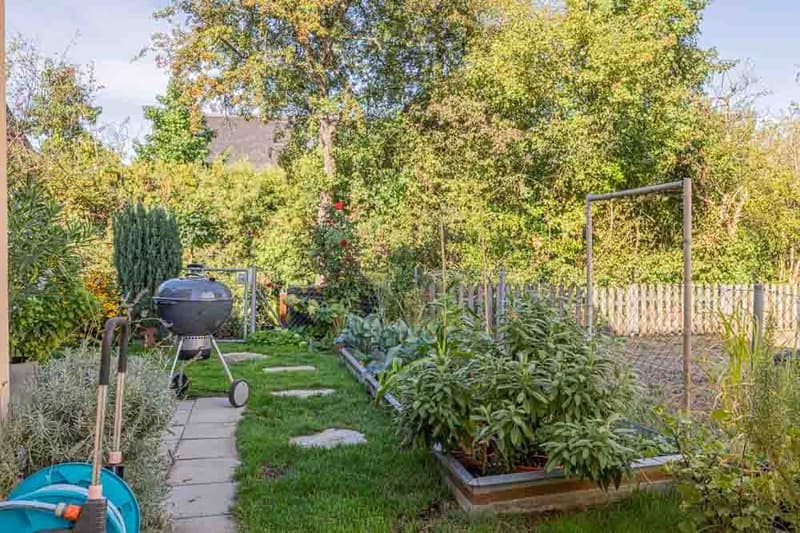
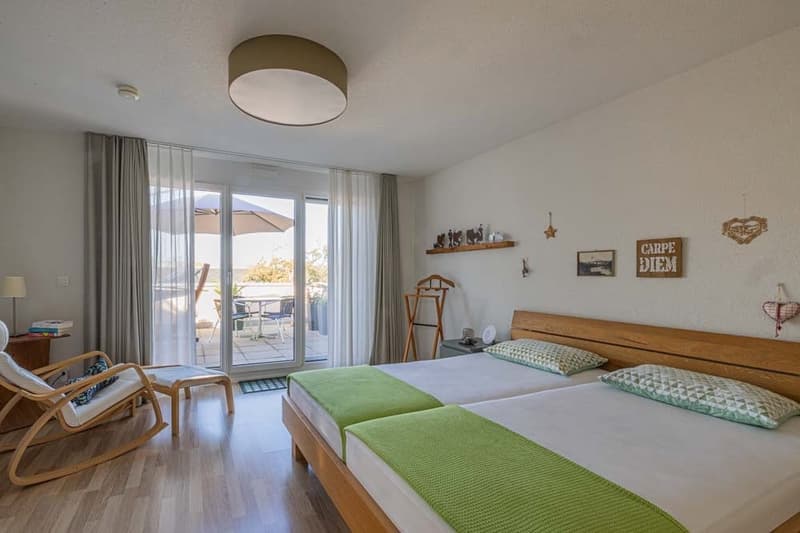
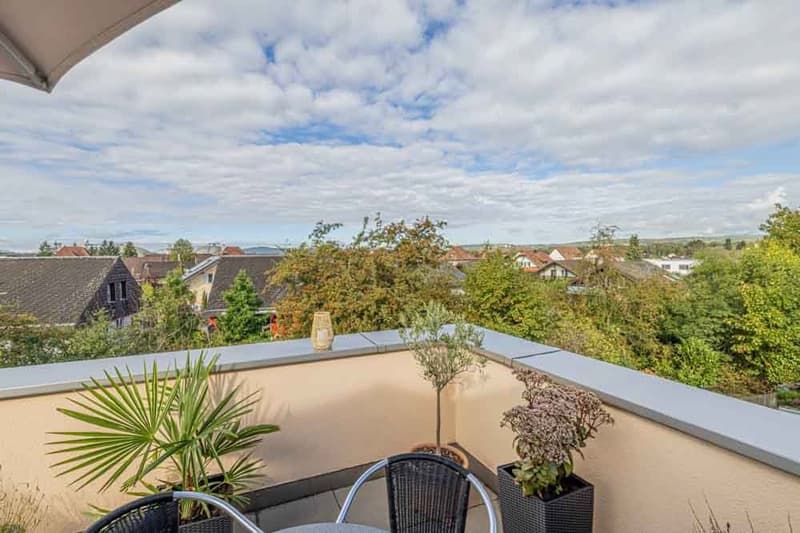
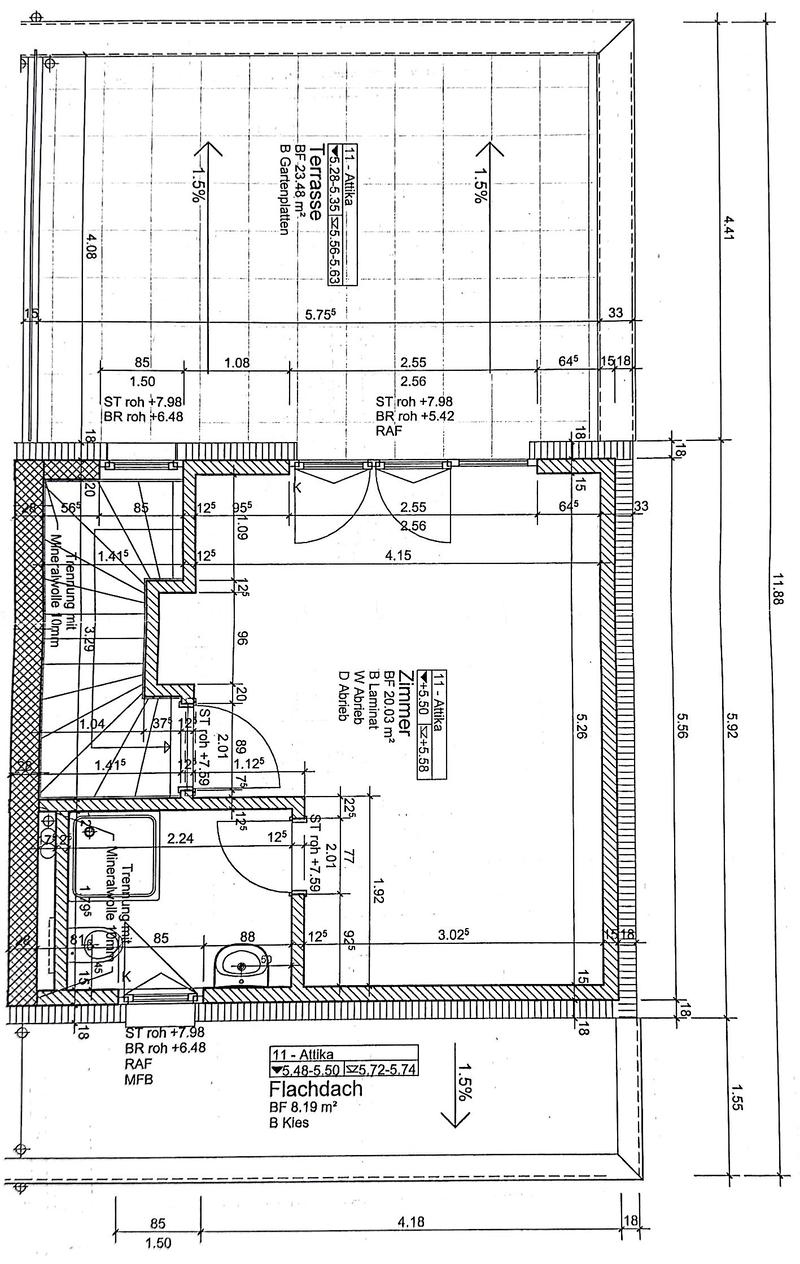
Spacious terrace: 23.50 m²
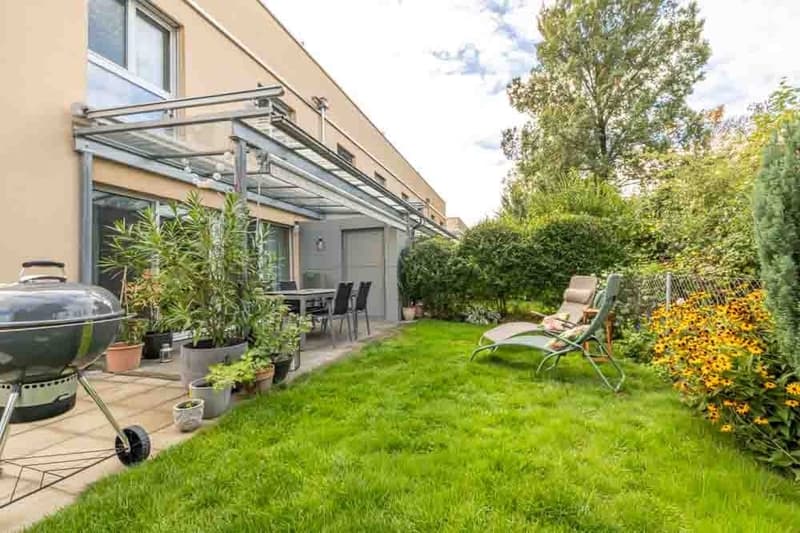
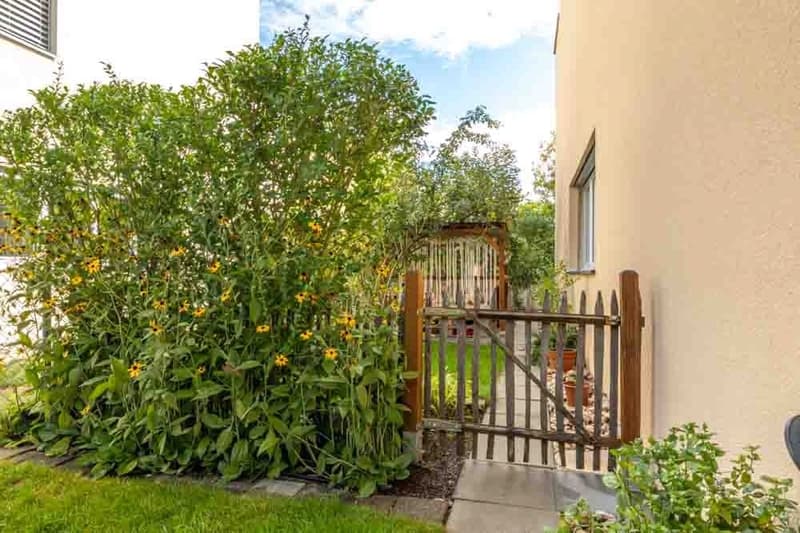
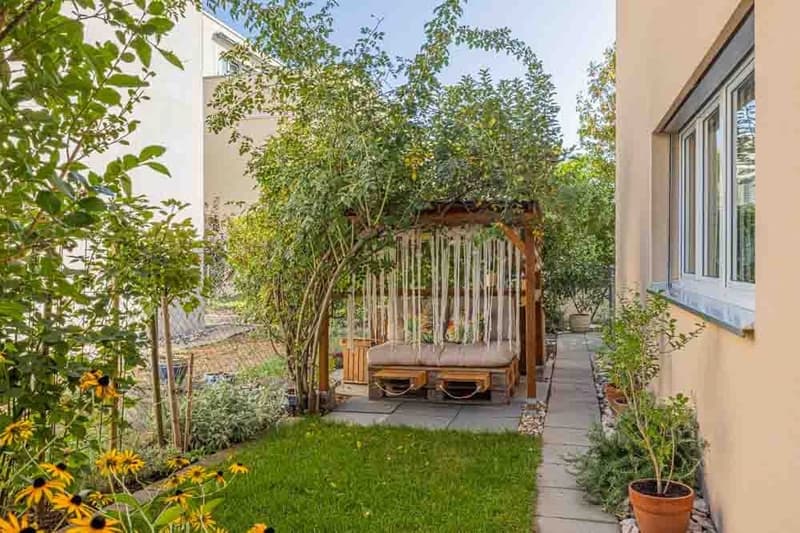
Cozy garden seating area: 13.50 m² with outdoor storage
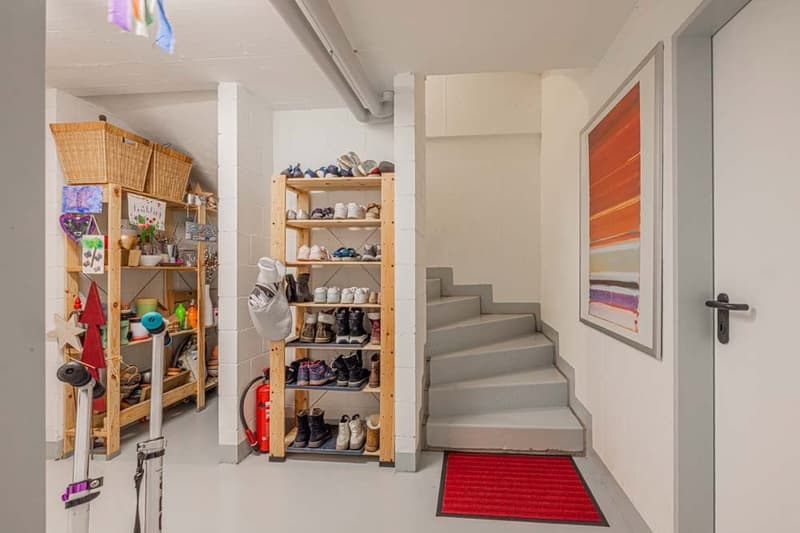
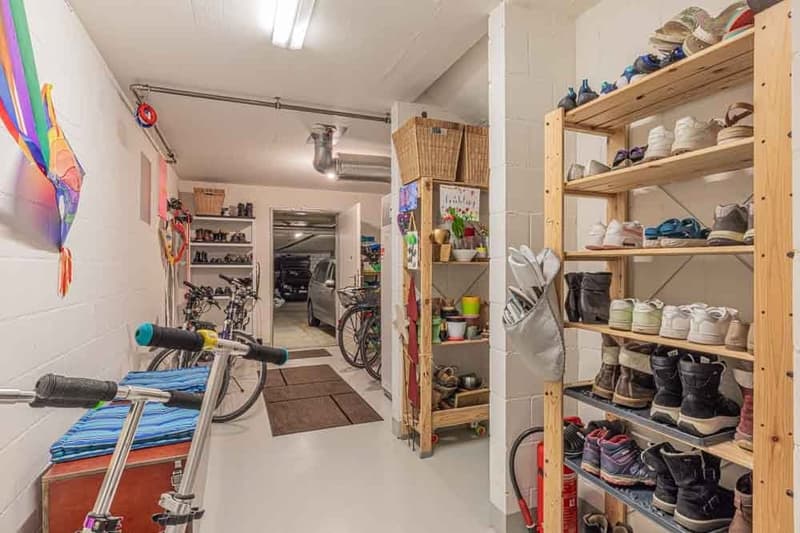
Parking: 2 garage parking spaces including (with direct house access via the basement)
Year of construction & condition: Year of construction 2011, first occupancy 2012, continuously high-quality modernized
.
Energy & technology:
Certified MINERGIE® standard
Future-proof compact water / water heat pump
Comfortable underfloor heating in all living rooms
Integrated, controlled living room ventilation system
Security: burglar-resistant, lockable windows
.
Kitchen & bathrooms:
Like-new, modern extended kitchen (2025) with 1 Miele steamer / microwave and 1 oven with steam function
2 fully equipped bathrooms (1× bathtub / WC / sink, 1× shower / WC / sink, modernized 2023)
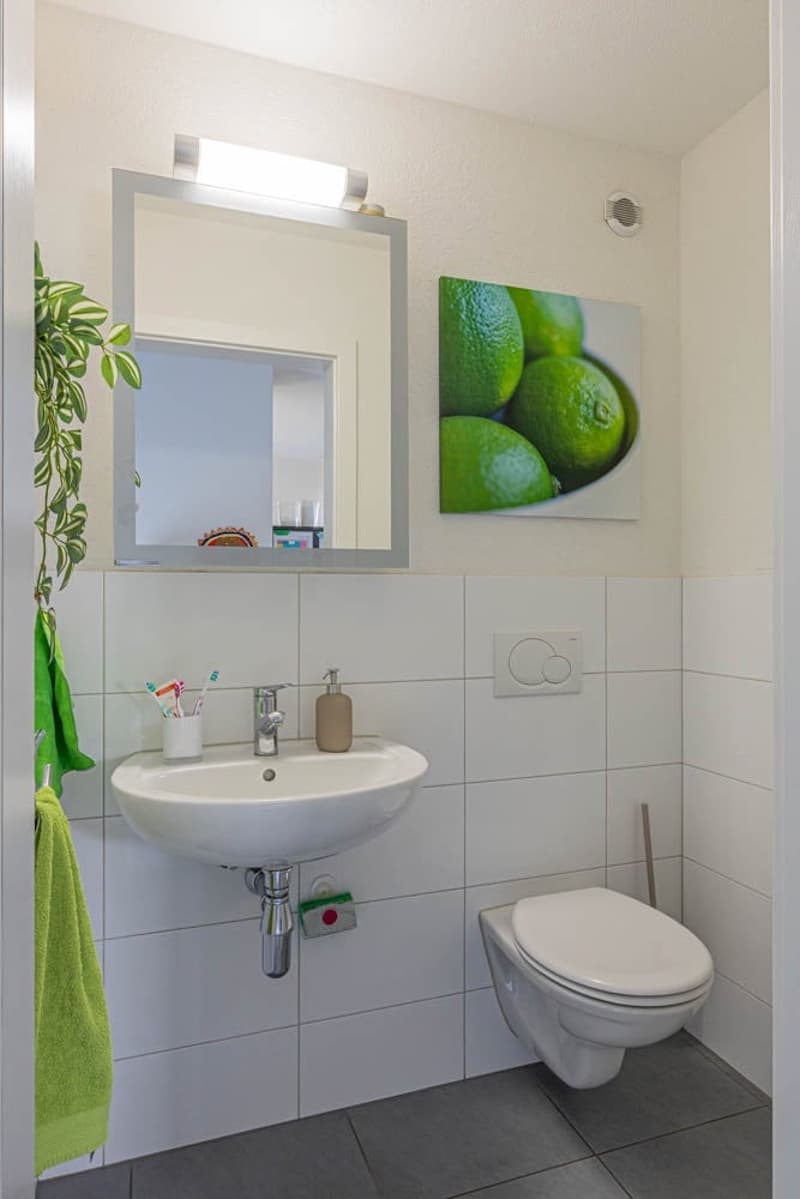
1 separate guest toilet
.
Floor coverings:
Noble concrete tiles in the living area, in the kitchen and in the bathrooms; high-quality laminate in the bedrooms
.
Included:
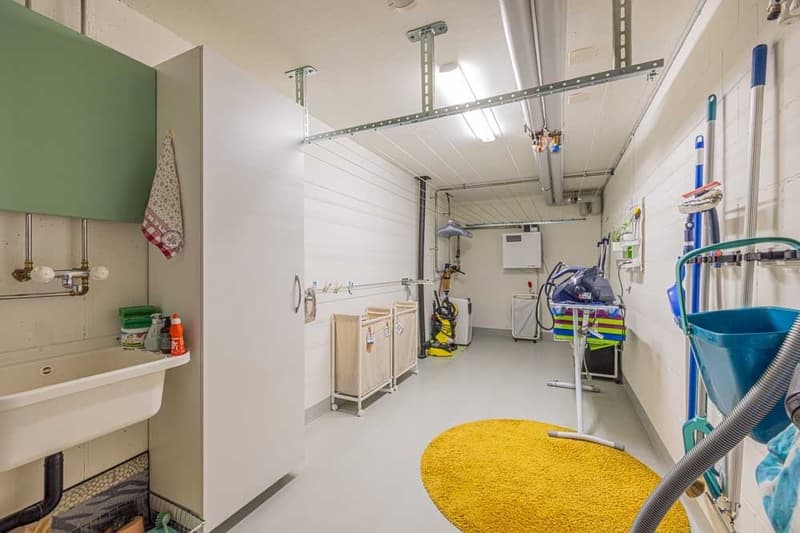
Own washing machine and dryer with Secomat and laundry system
Share in the existing renovation fund
.
The highlights
All-round carefree technology: Modern house technology with heat pump and ventilation system for minimal ancillary costs and maximum comfort.
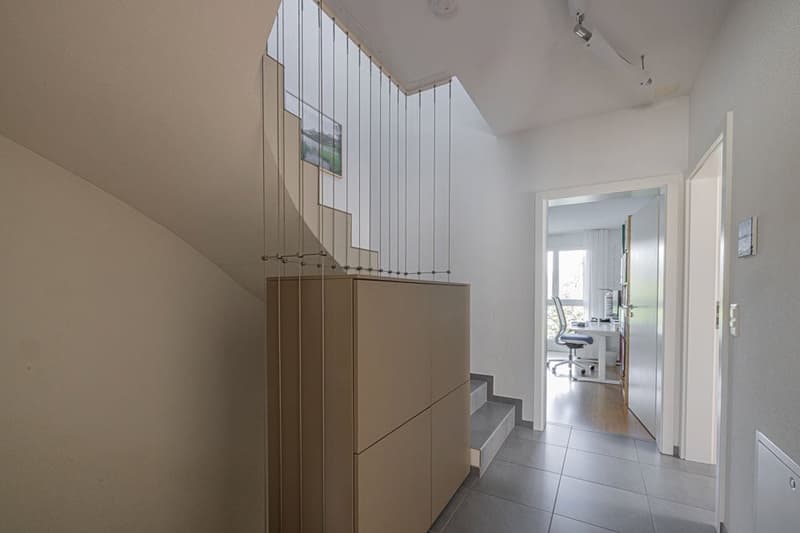
Perfect floor plan: Bright, open room design on three floors with above-average ceiling height.
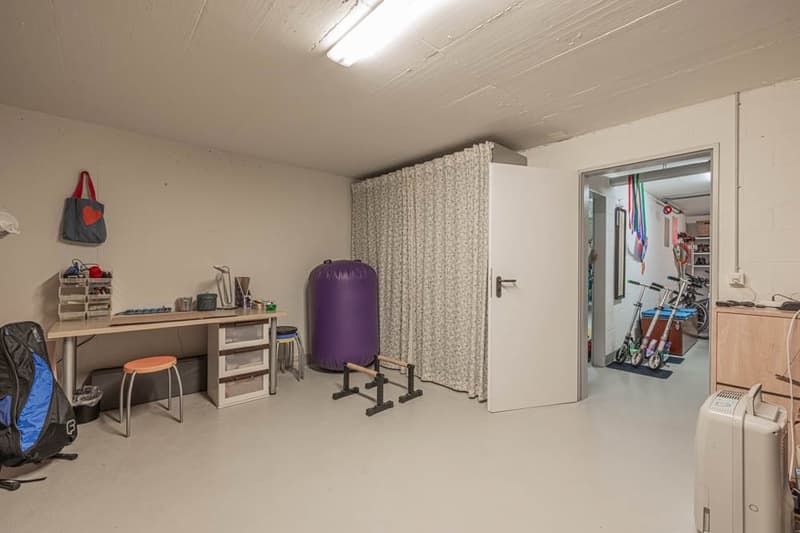
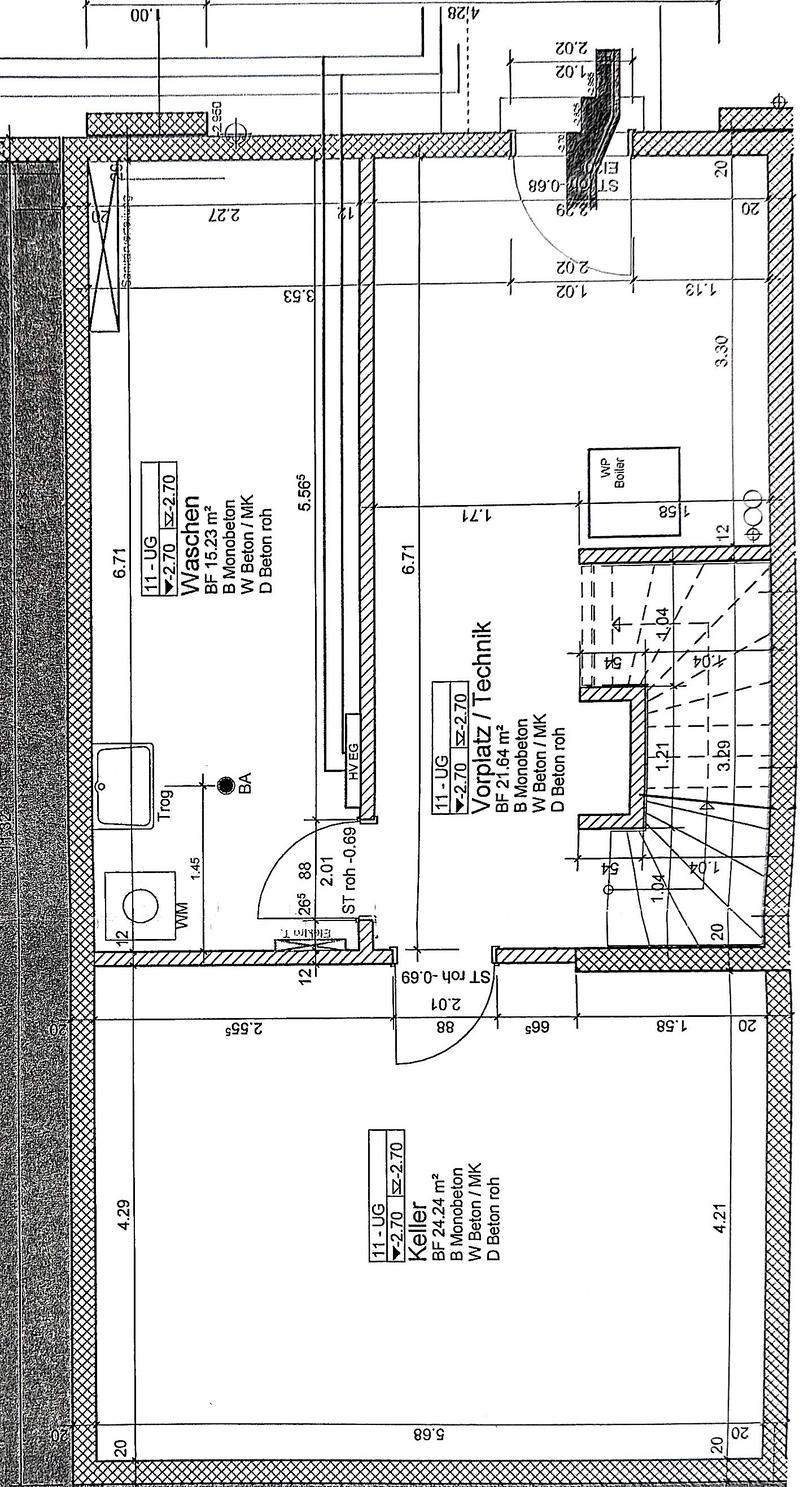
Comfortable access: From the two garage parking spaces, you can enter your own home dry-shod via the basement.
Private outdoor area: Combination of sunny terrace and protected garden seating area for relaxation and lingering.
.
Ideal for
Families with up to 3 children who are looking for a safe, modern and spacious environment.
Couples with family planning who want to invest in a future-proof home.
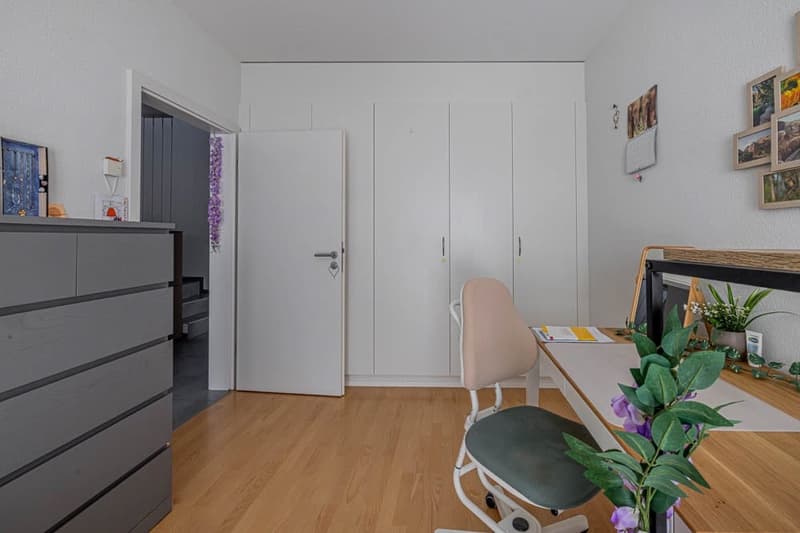
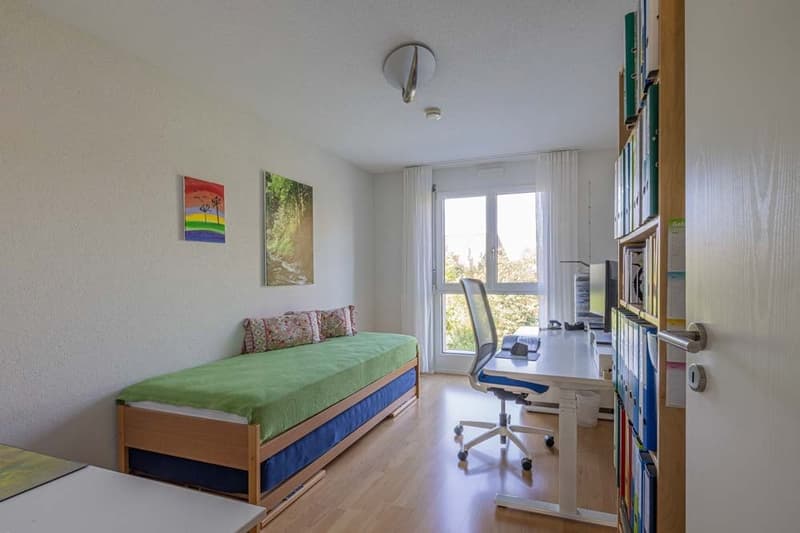
Couples with high space requirements who value separate home offices, guest rooms and plenty of free space.
.
Availability & move-in
Move-in date: Expected end of 2027 (exact move-in date according to agreement with the ownership)
Planning security: The announcement of the binding move-in date will be made at the latest 4 months in advance.
.
Summary at a glance
Future-proof & economical: Certified MINERGIE® standard with groundwater heat pump and controlled living room ventilation for minimal ancillary costs.
Like-new condition: No investment required thanks to ongoing modernizations (kitchen 2025, wet room 2023).
Well-thought-out comfort: 5.5 rooms, up to 2.59 m ceiling height, 2 garage parking spaces with direct, weather-protected access to the house.
Safe environment: Car-free encounter zone with playground – perfect for families and couples with space requirements.
Planned handover: Expected end of 2027 – ideal for interested parties with foresight and solid advance planning.
.
Interested?
.
Request the sales dossier and arrange a viewing appointment at:
Michael Gerber
Immobilien Management Gerber
Tel. +41 76 342 56 96
Mail: michael.gerber@immobiliengerber.ch
.
The competence for new building projects, marketing, sales, first rental, appraisals, owner accompaniments house and apartment purchase.
Mortgage Calculator
From dream house to home ownership: the mortgage calculator can help you estimate the affordability of this property.

Create an account for more options
Create your account to manage your favorites across all devices, keep track of your search alerts, and never miss an update. Everything you need for your home search, all in one place!
Viewing

Contact
Michael Gerber
- Listing ID
- 4003561907
- Object ref.
- 01220271.01220271.6ylow.fuyu6