27 results - Properties for sale with Balcony / Terrace: 4313 (Möhlin)

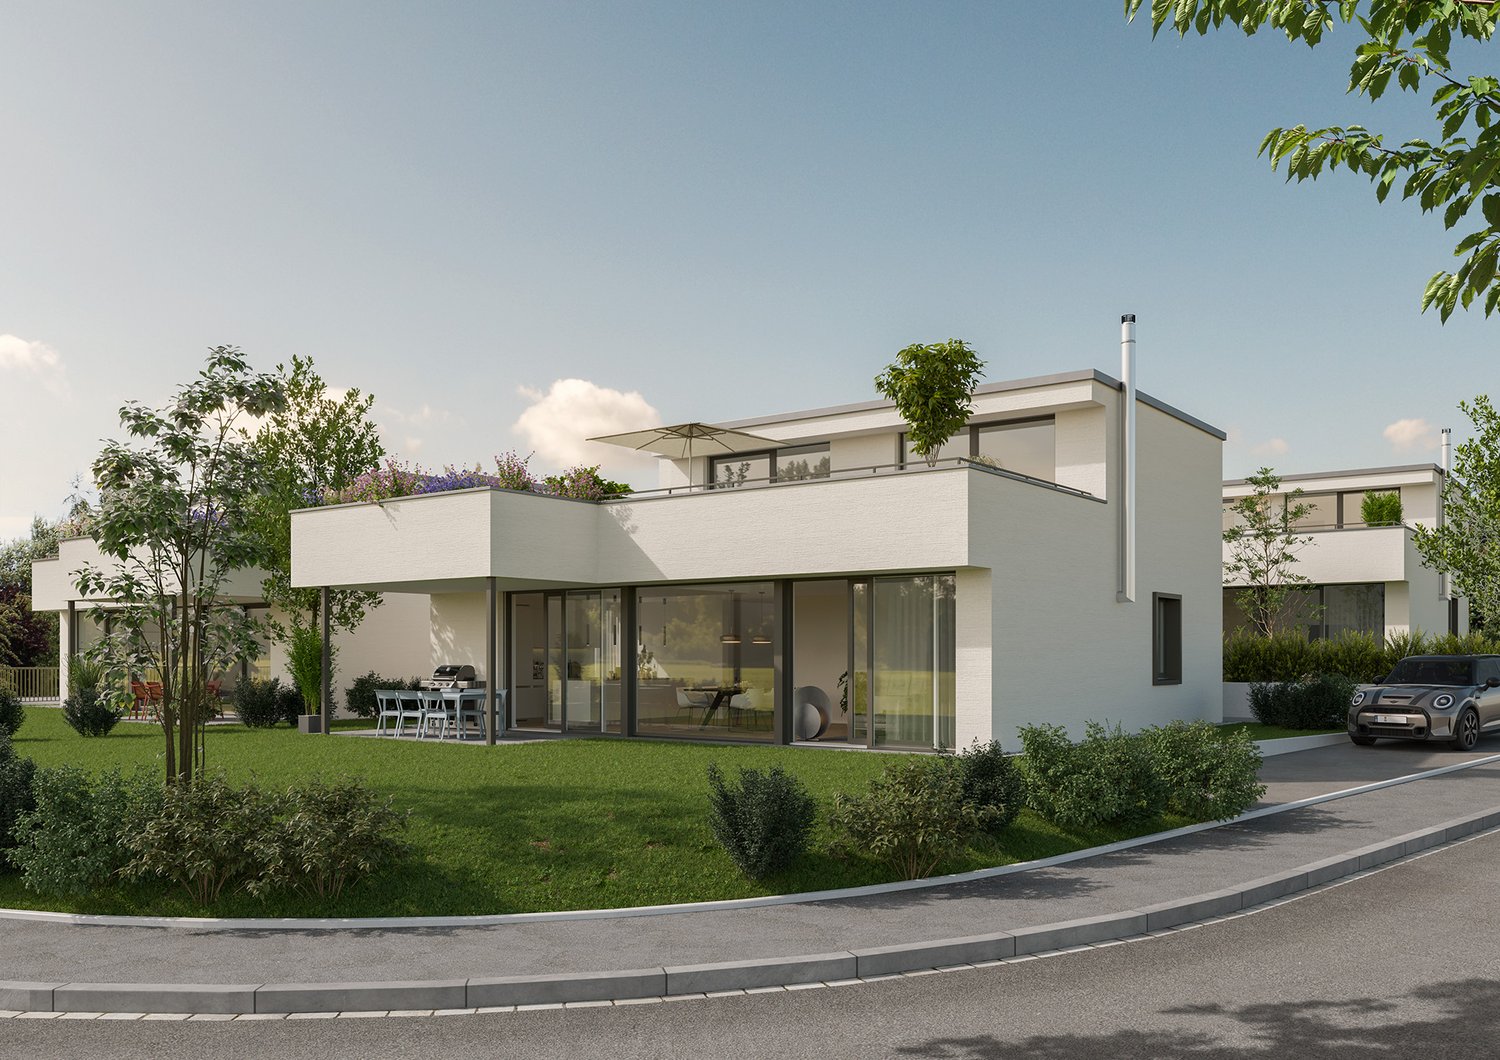

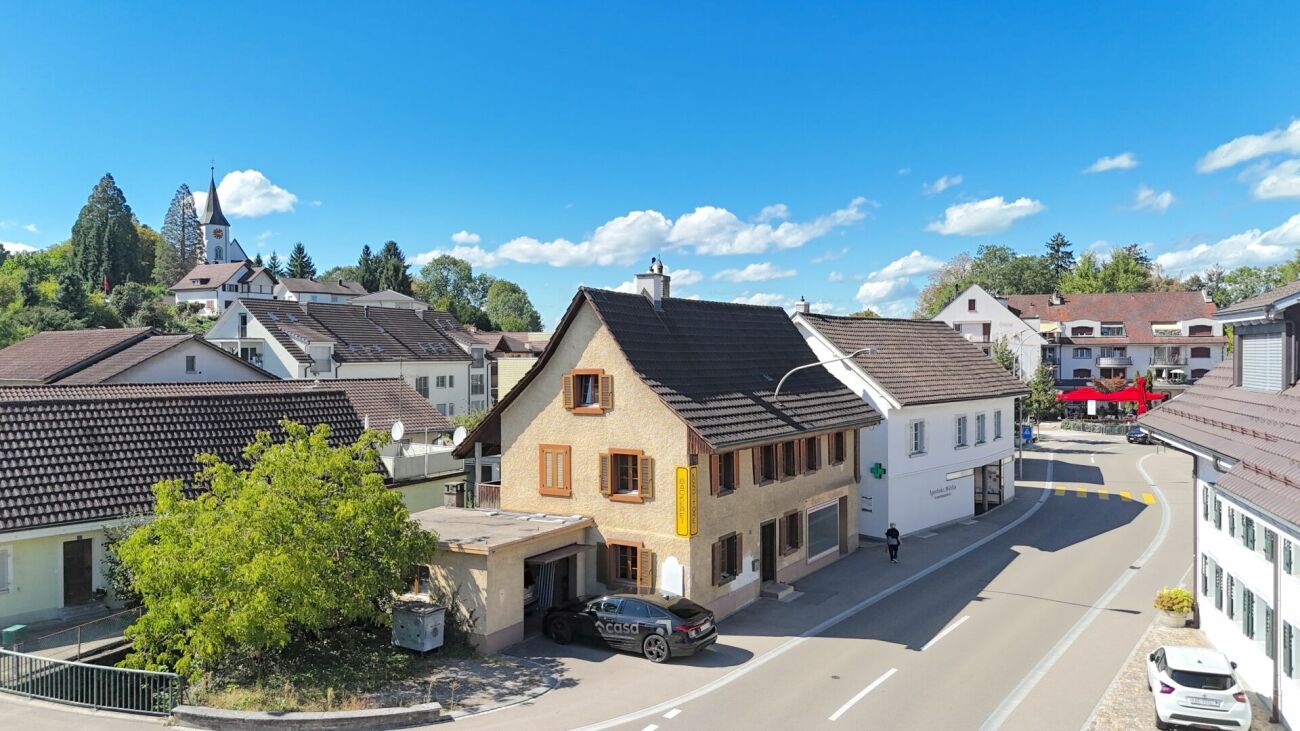
  • 3-story wooden apartment building with balconies, surrounded by landscaped gardens and trees, with parking spaces visible in the foreground.
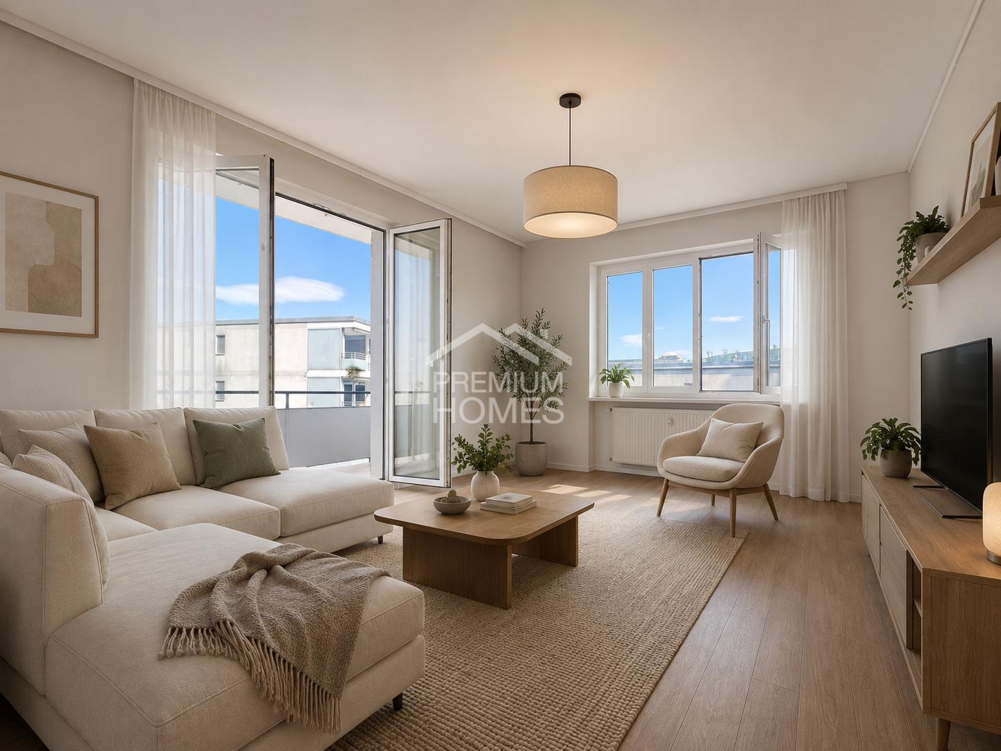
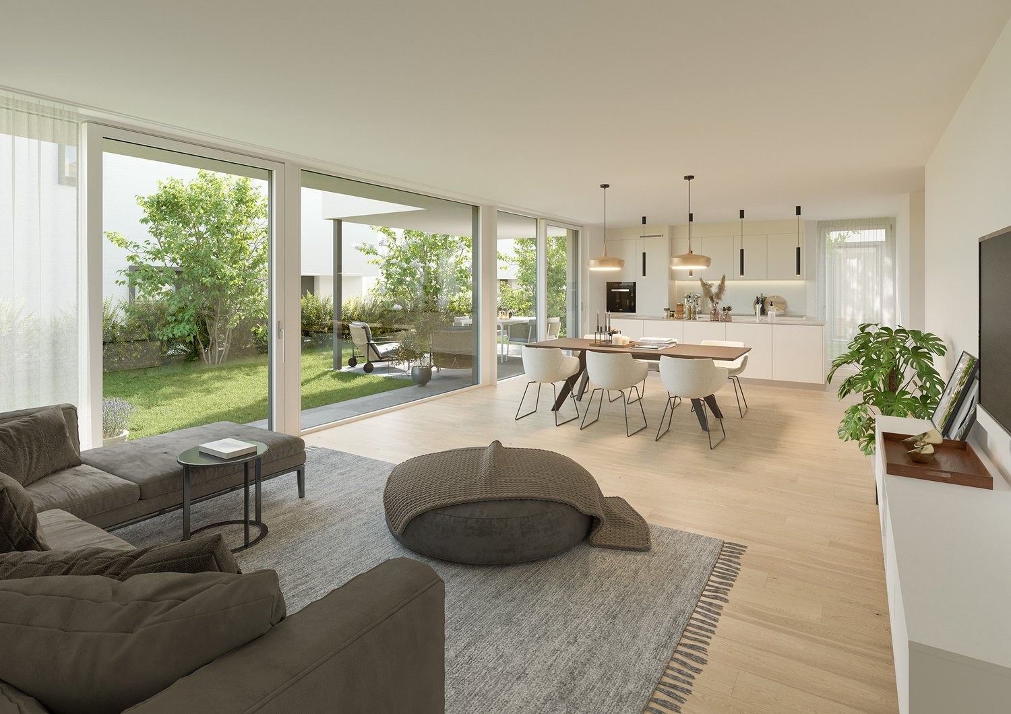
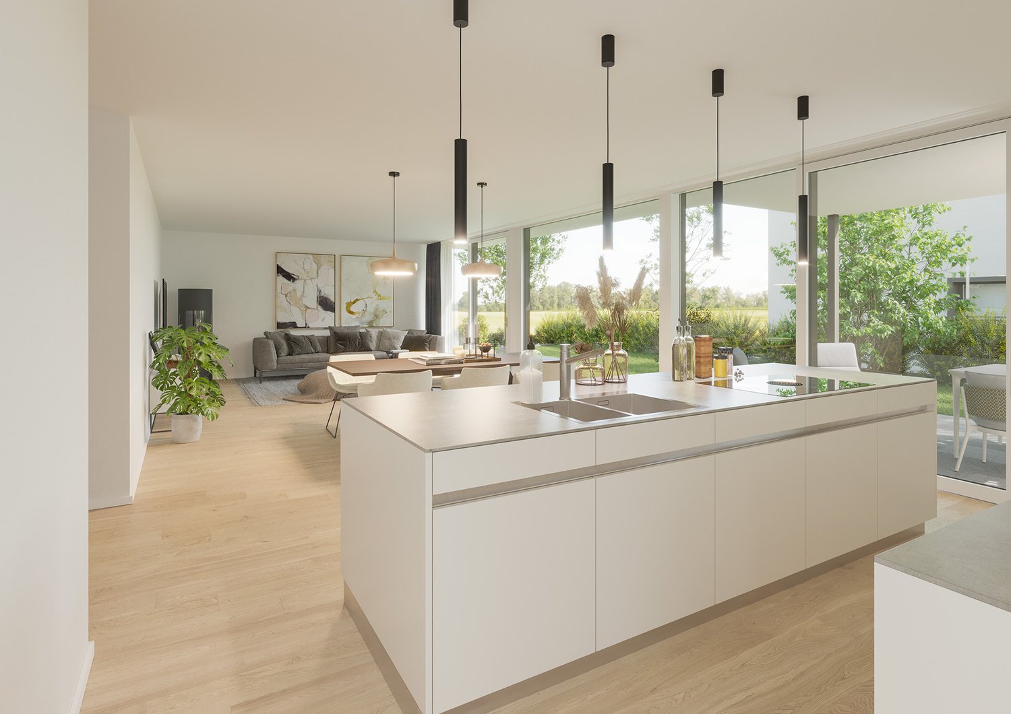
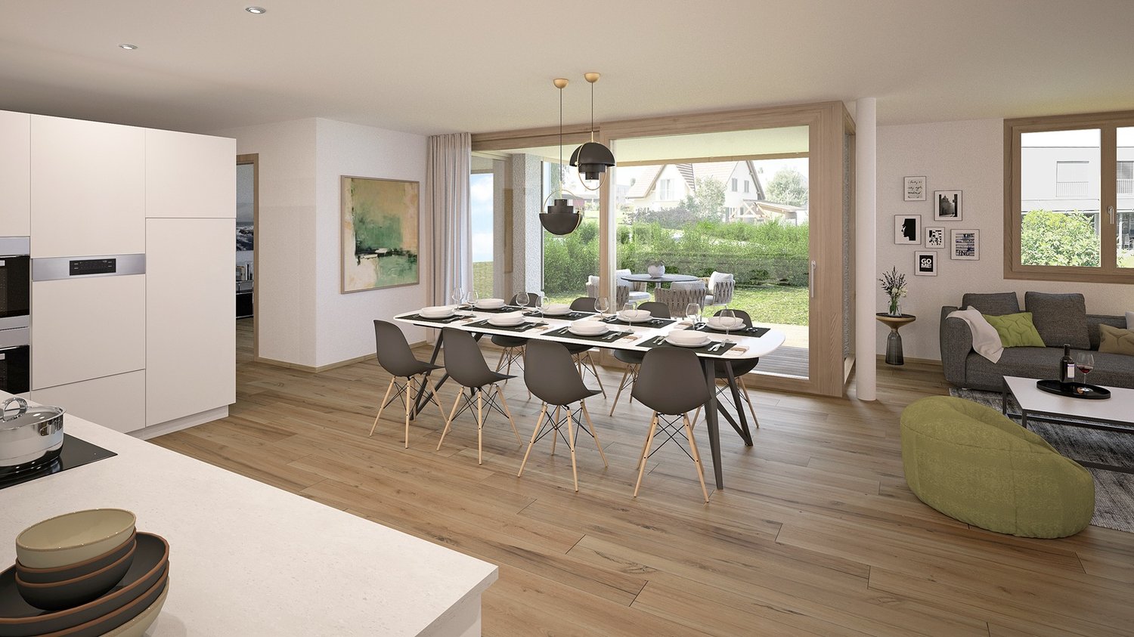
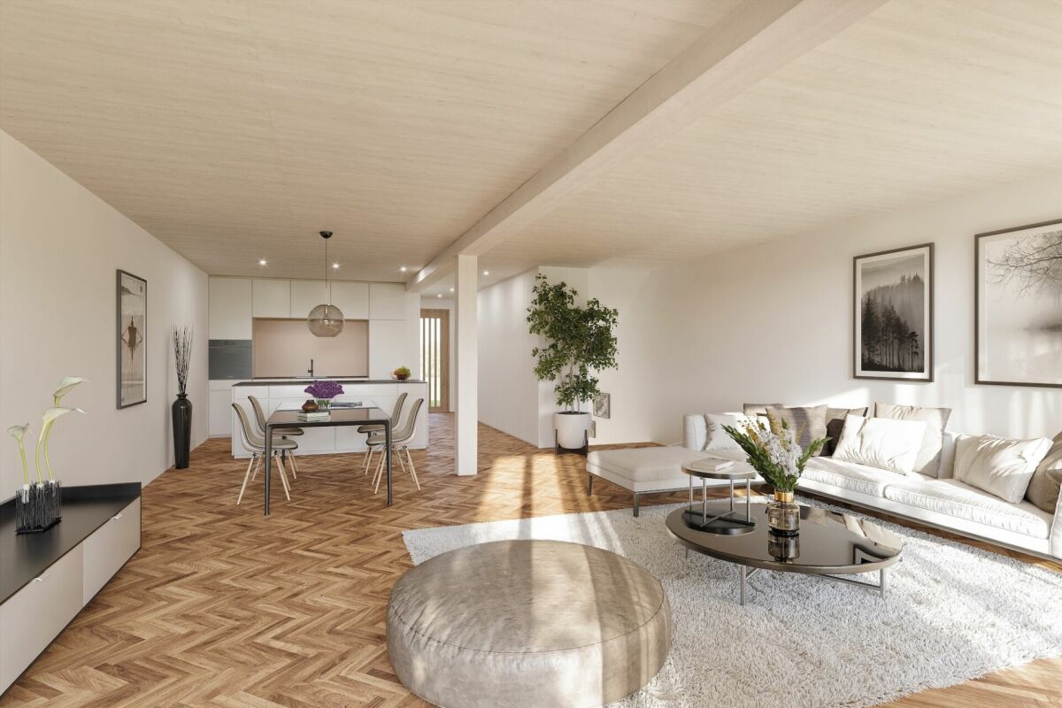
  • The image shows an open concept living room and kitchen area with a wooden ceiling, hardwood floors, and a modern, minimalist design. The kitchen features sleek, dark cabinets and a large wooden dining table with grey chairs. There is a fireplace visible
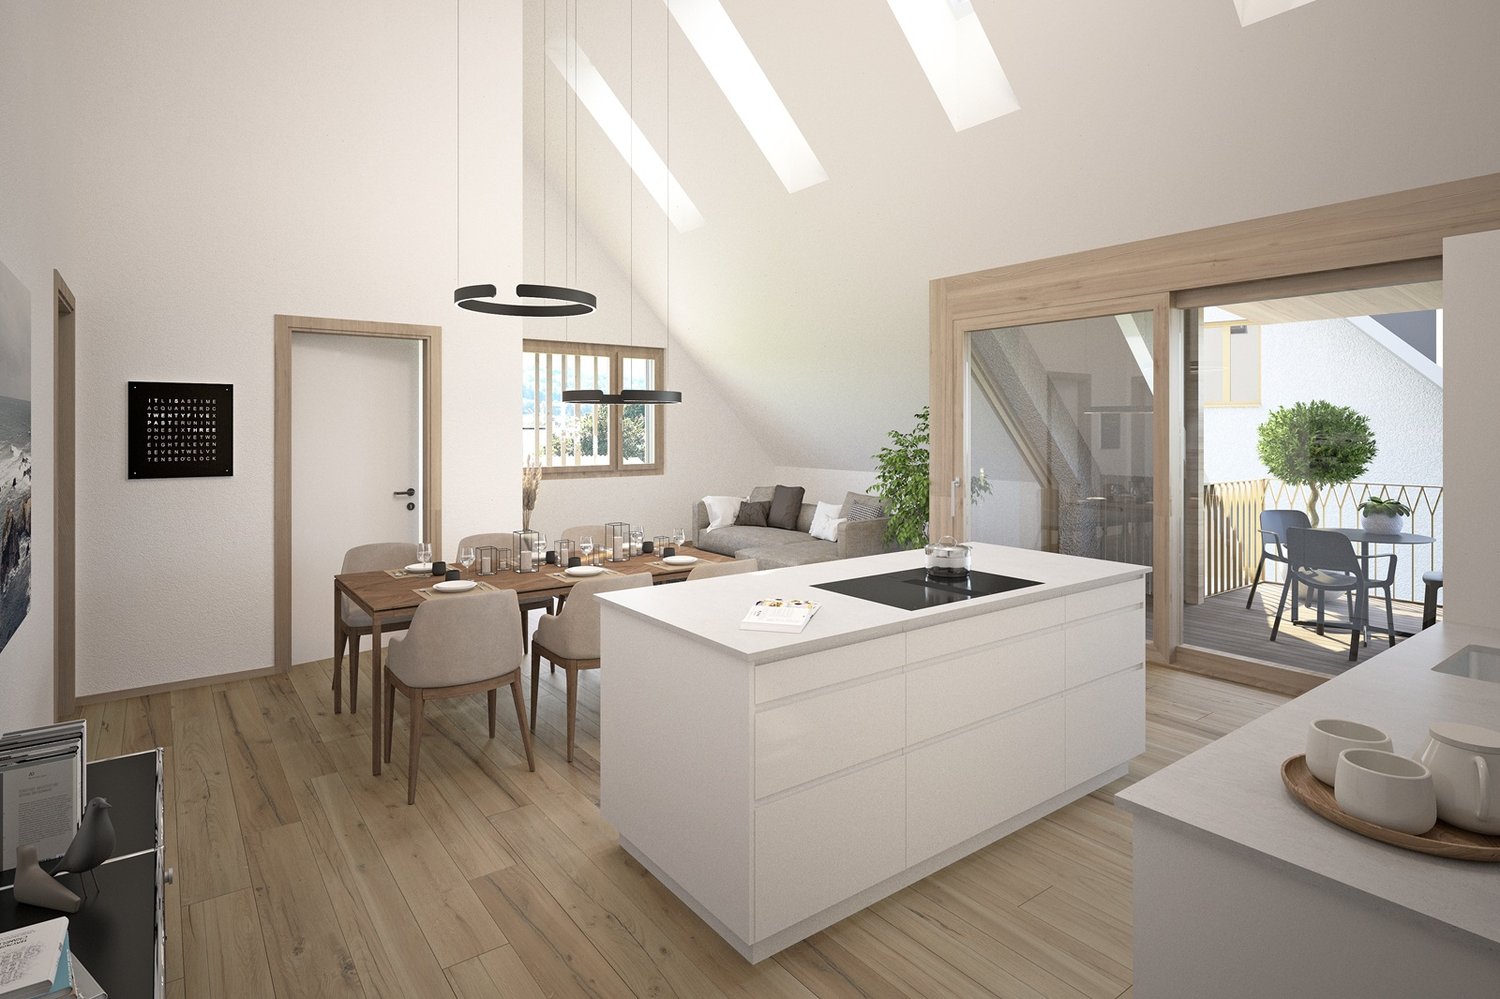
  • Spacious bedroom with large windows, wooden ceiling, gray and blue color scheme, modern furniture including a sofa, armchair, and vanity area, and a balcony with a view of the outdoors.
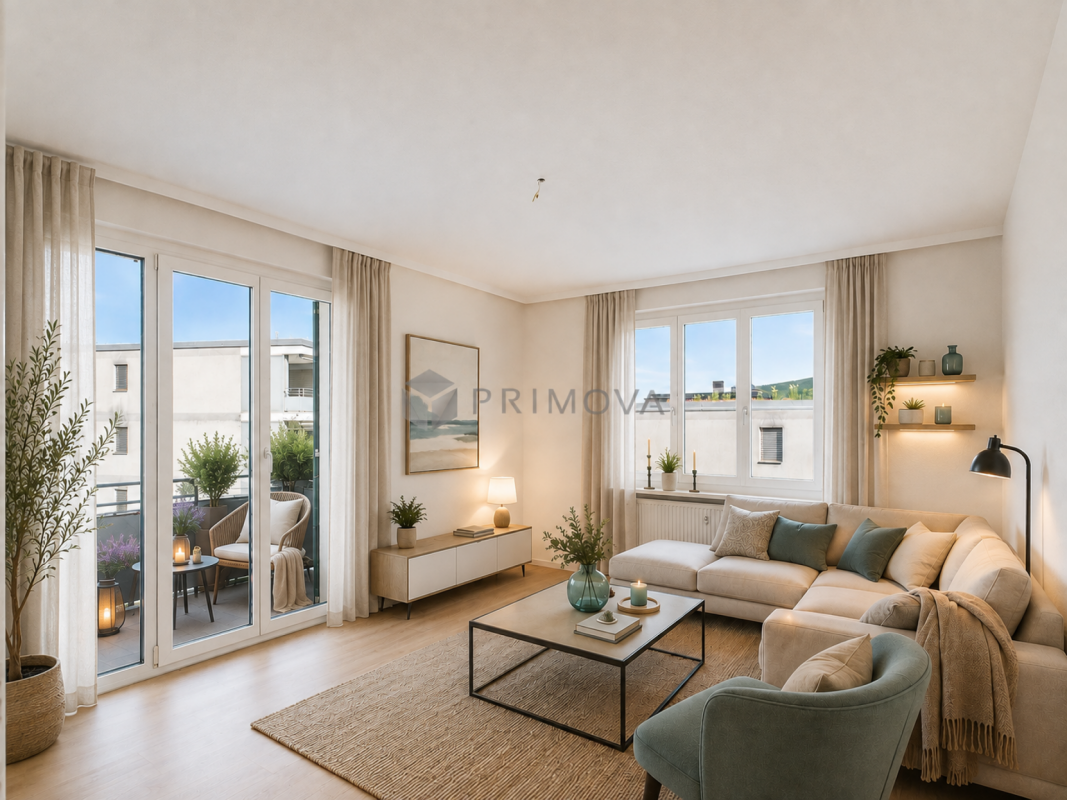
  • Roof under construction with wooden framing, insulation material, and scaffolding. The background shows a cityscape with rooftops and distant hills.
  • Aerial view of a residential area with multiple houses, some under construction with scaffolding and exposed concrete floors, surrounded by greenery and parked cars.
1 / 5
5.5 rooms132m²CHF 1,400,000.–
Top
Alemannengasse 37, 4313 Möhlin

Project Salinenblick

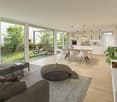
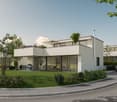
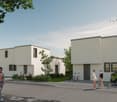
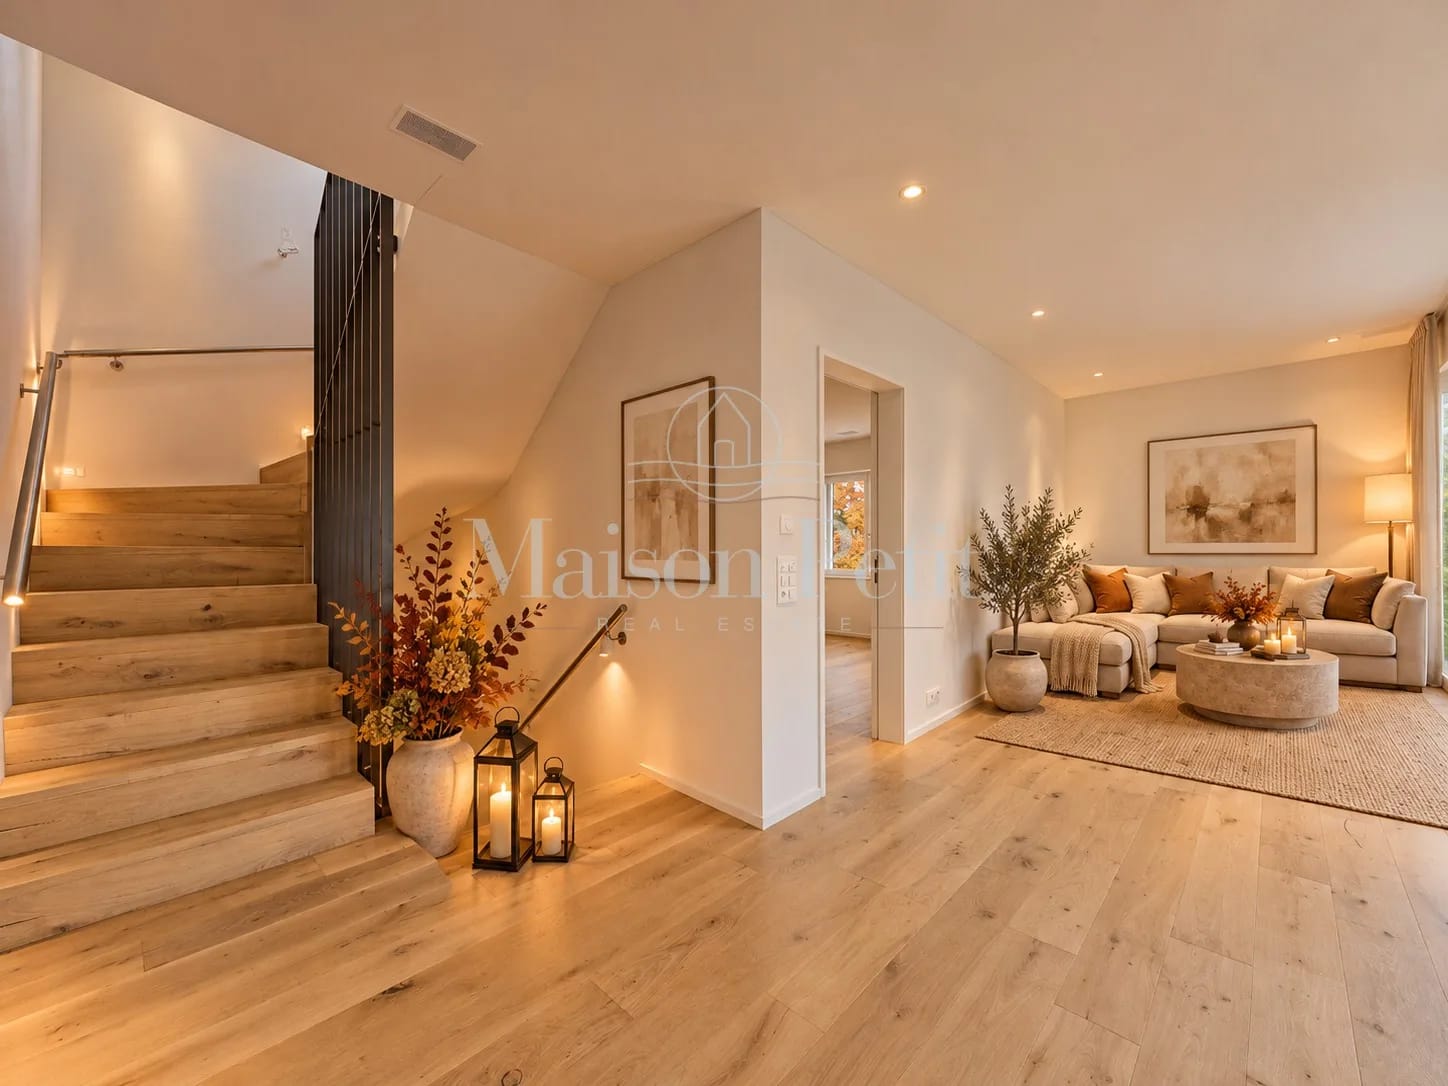
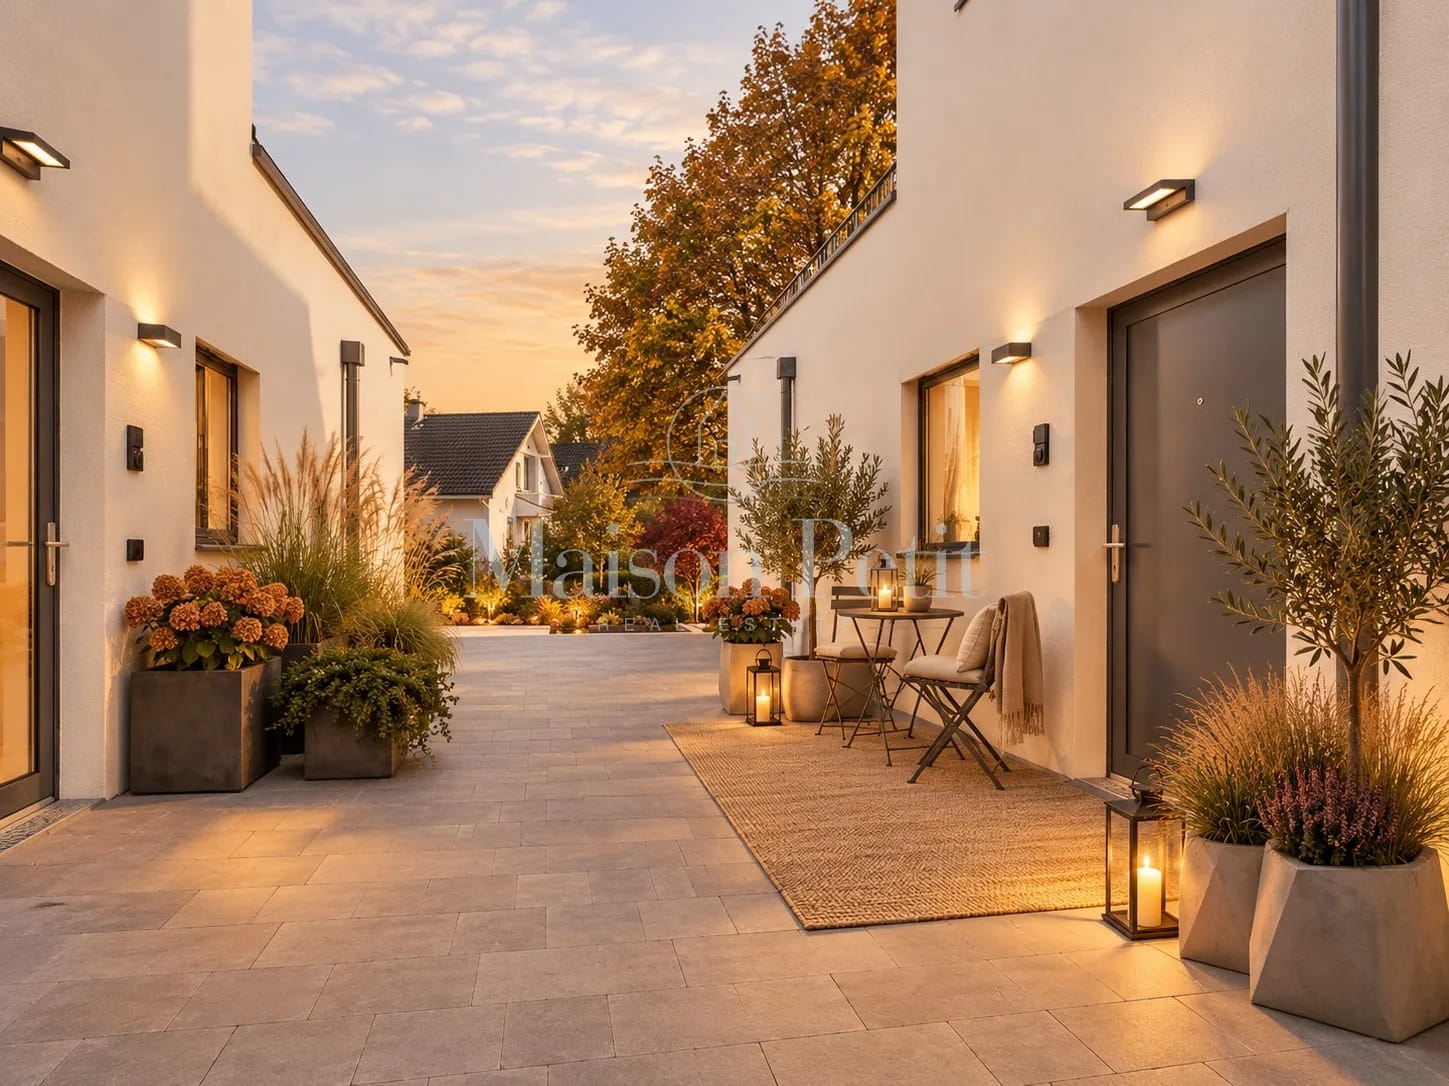
STILL 1 SINGLE-FAMILY HOME AVAILABLE! MOVE-IN December 2026Rough construction inspection possible at any time upon request.House 1: AvailableHouse 2: SoldHouse 3: SoldDiscover these 3 exclusive semi-detached houses on Alemannengasse, plot 2062 in Möhlin, Aargau. With a living area of 132 m² and a total area of 200 m², this new building project, which will be completed in sustainable wood construction in December 2026, offers spacious living space for the whole family.Highlights: • 5.5 rooms spread over 4 floors • Open living concept with kitchen and living room • Large windows for plenty of natural light • Spacious terrace with beautiful views • Parking space available • Parquet floor for a warm ambiance • Child-friendly environment The house impresses with its modern wood facade and large window fronts, which let in plenty of daylight. The open living kitchen with elegant dining area invites you to linger.Location and surroundings: • Quiet residential area • Sunny location, especially in summer • School and sports facility within 5 minutes' walk • Train station nearby for good transport links With a room volume of 888 m³, these semi-detached houses offer enough space for your needs. The child-friendly environment and proximity to schools make it particularly attractive for families. Enjoy the peace and comfort in this modern home in Möhlin.Interested? Then contact us without obligation at info@welu-ag.ch, we will send you the detailed sales documentation and are personally available to answer all your questions.

Travel time
-
Olivier Domb

Olivier Domb

1 / 19
Olivier Domb

Olivier Domb

  • Parking space
  • Balcony / Terrace
  • Garage
  • +5
7.5 rooms235m²CHF 1,490,000.–
Kreuzgasse 11, 4313 Möhlin

Family paradise with plenty of space and garden

Family paradise with plenty of space and garden Are you looking for a home that offers not just walls, but real spaces? This impressive single-family house from 1988 is a true space wonder. With a proud 235 m² of living space and a total of 6 rooms, every family member will find their own personal retreat here.The well-thought-out room layout on three floors offers you and your family plenty of space and flexibility. Whether you want to set up a home office or design a playroom for the kids, this house offers you all the possibilities. • Generous 235 m² living space • 6 spacious rooms • 2 bathrooms • Living on 3 floors • Large garden for relaxed hours outdoors • Garage for your vehicle • Covered outdoor seating area • Plenty of storage space in the basement • Attic converted • Child-friendly and quiet location A special highlight is the bright winter garden: enjoy relaxed hours here in any season with a view of the greenery - the ideal place to escape everyday life. Embedded in a child-friendly environment, this house is the perfect domicile for families seeking generosity and quality of life.Have we sparked your interest? Then we look forward to your non-binding contact!Do you own a property that you would like to have valued? Our valuation is completely free and non-binding for you. Contact us today and start your new home!

  • Parking space
  • Balcony / Terrace
  • Garage
  • +5
Travel time
-
Manuel Cacciola

Manuel Cacciola

1 / 12
Manuel Cacciola

Manuel Cacciola

  • Parking space
  • Balcony / Terrace
  • Garage
  • +2
4.5 rooms124m²CHF 995,000.–
Bahnhofstrasse 96, 4313 Möhlin

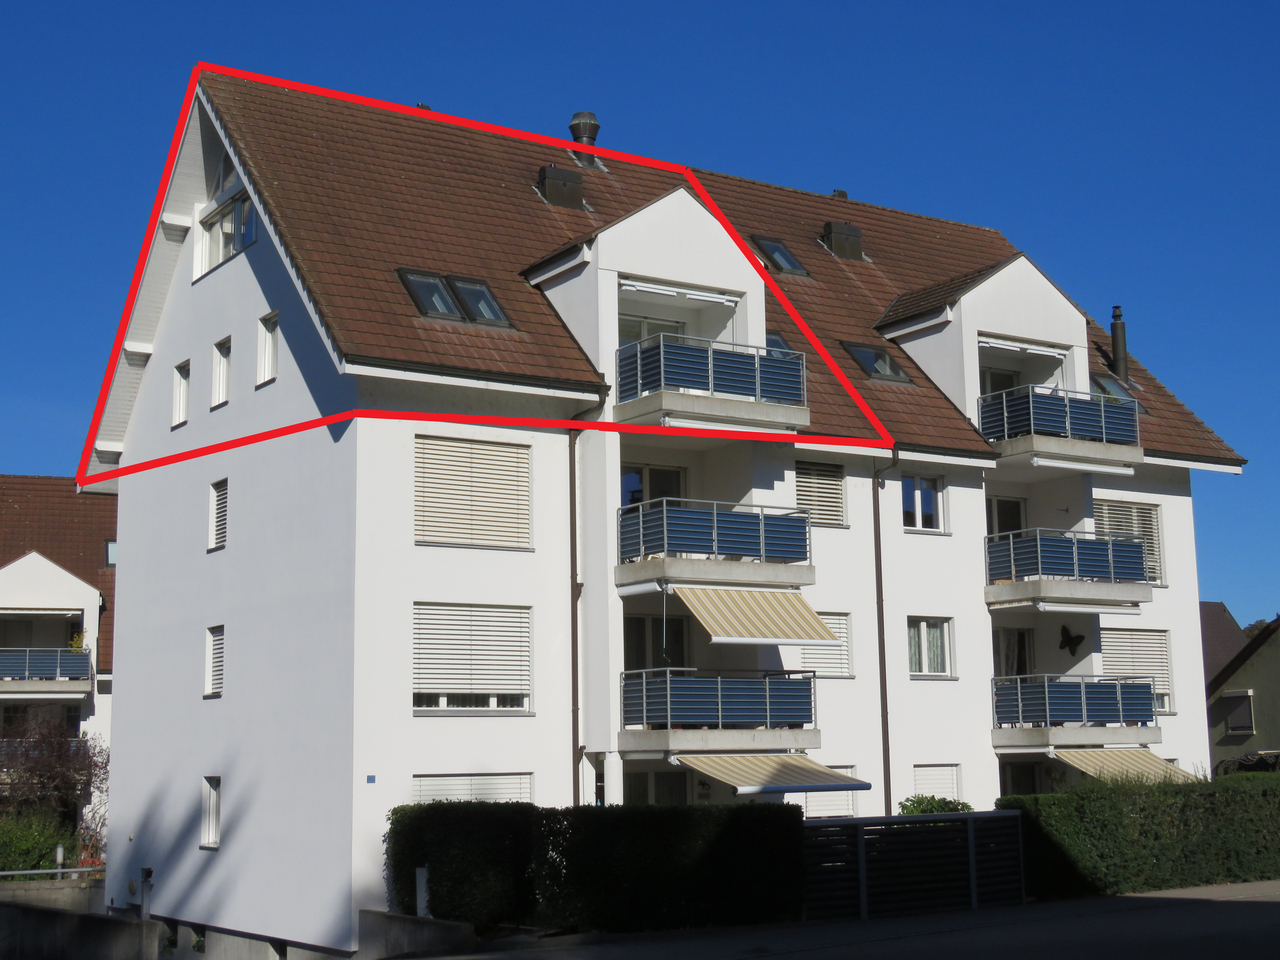
Modern 4.5-room attic apartment in a central and yet quiet location

This modern apartment in a well-maintained multi-family house with only six parties, built in 2016, combines modern living comfort with a sought-after and yet quiet location. The apartment presents itself in a nearly new condition and leaves no wishes unfulfilled. All floors are easily accessible by lift. The highlight of the apartment is the bright living and dining area with an open, high-quality kitchen and access to the spacious glazed balcony, which can also be fully opened. Three bright bedrooms and two stylishly equipped bathrooms - both with a walk-in shower, one of which also has a bathtub - offer the highest living comfort. Thanks to the private laundry tower in the apartment, the trip to the laundry room is eliminated. Storage space is also well taken care of: a huge attic, directly accessible from the apartment, offers additional space. The apartment also includes a private basement room and a parking space, which can be purchased for CHF 35,000. The well-maintained outdoor area with a communal garden and play area, as well as two visitor parking spaces, rounds off this attractive overall package. Don't miss this unique opportunity. We look forward to presenting this dream apartment to you in person!INTERESTED IN A VIEWING? PLEASE REGISTER: https://neho.ch/b/4313-26-8

  • Parking space
  • Balcony / Terrace
  • Garage
  • +2
Travel time
-
1 / 26
4.5 rooms100m²CHF 870,000.–
Rothägliweg 5, 4313 Möhlin

Renovated DEFH, ideal for a couple

The semi-detached house, which was completely renovated on the inside, offers a beautiful home for a young couple or a small family.The semi-detached house, built in 1959, is located on a quiet private street near the agricultural area in Möhlin. The new buildings in the north wonderfully protect the house from the emissions of the country road.In 2012/2013, the house and its surroundings were renovated for around CHF 290,000, and a new garage was built.On the ground floor, there is a guest toilet adjacent to the entrance, the staircase to the basement and upper floor, as well as the living/dining room with an open kitchen, from which you have direct access to the secluded seating area and garden.The large kitchen from Thomann AG in Wallbach is U-shaped and offers a lot of storage space.On the upper floor, there are 2 small rooms that can be used as an office, dressing room, or children's room due to their size, as well as a bedroom and a bathroom with a shower bathtub, sink, toilet, and towel warmer.In the basement, there is a large heated hobby room with a separate outdoor exit, an air raid shelter with a natural floor, a room with the heating oil tank, and the heating cellar, which is also equipped with a shower and a washing machine.The garden was also newly designed in 2012 and has been continuously maintained since then.Are you interested?We would be happy to send you the detailed sales documents and present this property to you on site afterwards.

Travel time
-
1 / 21
5.5 rooms160m²CHF 1,570,000.–
Im Aengerli 8, 4313 Möhlin

Large single-family home with pool and very large garden

In the heart of Möhlin stands this spacious single-family home with two garages, extensive garden, pool, and plenty of privacy.On the 1,188 m² large plot, you can expect a home in a quiet and preferred location. The house is located at the end of a traffic-calmed access road and thus offers a lot of peace and privacy.Particularly appealing is the natural surroundings: To the south, the property borders the Möhlin stream, which flows under shady trees. The large garden and the grown vegetation create an idyllic atmosphere – a place to relax, play, and enjoy.When entering the house through the vestibule with access to the guest toilet, you are greeted by a spacious entrance hall. From here, you can reach the staircase, the kitchen with an adjacent winter garden, and the spacious living and dining room with a fireplace.A special highlight is the winter garden, which can be reached directly from the kitchen. The generous window front offers a beautiful view of the garden with a seating area and pool. A Swedish stove also provides a cozy atmosphere on cooler days.On the upper floor, there are three spacious rooms with approximately 15 m², 17 m², and 39 m². The largest room has direct access to a small terrace. Another small room with approximately 6 m² is ideal as an office, dressing room, or to expand the bathroom, which is currently equipped with a shower, sink, and toilet.The basement offers a spacious hobby room with windows and direct access to the garden via an outdoor staircase. The heating room, oil tank, and air raid shelter are also located on this floor.The actual heart of the property is, in our opinion, the extensive garden with a pool, two garden houses, and a fireplace. Here, you will find plenty of space for family, guests, leisure, and relaxed hours outdoors.The combination of a large plot, almost traffic-free location, natural surroundings, and central location makes this property a rare opportunity.And despite the idyllic tranquility, everything important is nearby: The primary school and kindergarten are directly adjacent to the plot. Shopping facilities, bus stops, and the train station are easily accessible on foot or by bike.A home with plenty of space, privacy, and quality of life. A place where you like to arrive and stay.Those who are looking for a home with character, freedom, and a special piece of quality of life in Möhlin should get to know this property personally.Attention: Due to the zoning regulations, an expansion of the living space or a new building of another single-family or two-family house is not permitted.Are you interested?We would be happy to present this special property to you personally on site.

Travel time
-
New building
1 / 13
4.5 rooms104m²CHF 1,390,000.–
Rothornstrasse 23B, 4313 Möhlin

Everything but not a standard 08/15 floor plan, instead a room feeling that adapts to your furniture.

Clear lines, open spaces, plenty of light – a floor plan that doesn't impose itself. This semi-detached house provides a framework for your own ideas instead of predetermined concepts: no standard floor plan, but a room feeling that adapts to your furniture.Technically, the house is up to date: Minergie-P standard, earth probe heat pump, and underfloor heating ensure a pleasant living climate and permanently low ancillary costs.Spread over three floors are 4.5 rooms and two bathrooms, with approximately 122 m² of gross living space (around 104 m² net). The open, bright rooms are deliberately reduced and invite individual furnishing. Generous window areas bring in plenty of daylight.A highlight is the outdoor area: two sun terraces with a far-reaching view and a approximately 87 m² large private garden extend the living space outdoors. For those who like it low-maintenance: part of the adjacent green area is maintained by the municipality. The house includes a private garage and an additional outdoor parking space.The Möhlin train station is approximately 1.4 km away, and the Rheinfelden motorway junction can be reached in just under 3.9 km – well connected and yet quietly located.As the first occupant of a new building completed in 2025, you take over a house with a clear attitude: reduced instead of overloaded, open instead of predetermined, sustainable instead of arbitrary. Certain adjustments are still possible depending on the construction phase – we would be happy to discuss your individual wishes.Pets are allowed.Important key figures: • 4.5 rooms and 2 bathrooms • 2 large terraces • Year of construction 2025, three floors • 122 m² gross living space • Plot approximately 290 m², garden • Minergie-P, earth probe heat pump, and underfloor heating • Garage and outdoor parking space • Purchase price: CHF 1'390'000 Möhlin combines good everyday infrastructure with an attractive location in the lower Fricktal. The train station is approximately 1.4 km away, and the Rheinfelden motorway junction is about 3.9 km. Shopping facilities, schools, and local recreation areas on the Rhine are easily accessible. *To better illustrate, individual photos have been furnished with AI or slightly edited, and texts have been partially created with AI support. Facts, floor plans, and numbers are, of course, binding and correspond to the actual information.

Travel time
-
New building
1 / 13
4.5 rooms97m²CHF 1,350,000.–
Rothornstrasse 25A, 4313 Möhlin

Less, but better - truly lived

Welcome to your new retreat in Möhlin. This high-quality semi-detached house is perfect for all those who want to live consciously reduced, whether as a home for a couple, as a quiet retreat with or without a home office practice, or simply for all those who do not only pin "less, but better" on Pinterest, but actually live it.The new building (2025/26) meets the highest Swiss energy standard with Minergie-P: an airtight building envelope, triple-glazed windows, controlled apartment ventilation with heat recovery, and a geothermal heat pump and underfloor heating ensure a quiet room climate and noticeably lower ancillary costs – a home that is already built energetically for tomorrow.On three floors, there are approximately 97 m² of net living space (around 114 m² of gross living space) with 4.5 rooms and two shower bathrooms, enough space for two people and room for a concentrated home office, if the sofa is too tempting. Generous window surfaces provide plenty of daylight and a bright, cozy atmosphere. From your own garage, you can also access the house directly.The outdoor area is compact and low-maintenance: the private garden area is deliberately manageable, and the adjacent plot of land is maintained by the municipality – enjoy greenery without your own maintenance efforts. The terraces on the upper floor (around 36 m² and 20 m²) extend the living area outdoors, with a far-reaching view and plenty of sunshine.The property includes a private garage and an additional outdoor parking space. The Rothornstrasse is quiet, with good access to shopping and leisure facilities, as well as short distances to the region.As a first-time occupant, you benefit from a modern, newly built home according to the best available Minergie standard. Certain adjustments are still possible – we would be happy to discuss your individual wishes. *To better present the property, individual photos have been furnished with AI or slightly edited, and texts have been partially created with AI support. Facts, floor plans, and numbers are, of course, binding and correspond to the actual specifications.

Travel time
-
New building
1 / 13
5.5 rooms143m²CHF 1,690,000.–
Rothornstrasse 25B, 4313 Möhlin

A house to fall in love with, sustainable, practical and with uniquely generous terraces

In Möhlin, a modern 5.5-room semi-detached house awaits you, combining pragmatic, thoughtful living space with sustainable building technology and clever outdoor areas. The house, built in 2025, offers approximately 143 m² of net living space and around 168 m² of gross living space on three floors – clearly structured for living, working, and retreating under one roof.The large window areas create a bright, friendly living atmosphere and open up the view to the surrounding landscape. The open kitchen, together with the living and dining area, forms the natural center of the apartment. The interior design and materials are clear, reduced, and functional – a minimalist style that creates calm and leaves plenty of room for your own personal touch. Two bathrooms and high-quality floor coverings complement the understated, contemporary ambiance. A basement and additional storage facilities provide practical space for sports equipment and seasonal items.The outdoor area is compact and low-maintenance: the private garden area is deliberately kept small, while the adjacent plot of land is maintained by the municipality – so you can enjoy the view of the greenery without any maintenance effort. Additionally, there is a terrace for sunny hours and cozy barbecue evenings. The quiet location and permitted pet keeping make this home particularly versatile.The property also convinces energetically: the Minergie-P standard, a geothermal heat pump, underfloor heating, and solar panels stand for efficient and forward-looking living comfort. Two separate garages are part of the offer; visitor parking spaces are also available. The house is available for immediate occupancy and allows for direct move-in without construction stress. Certain adjustments are still possible – we would be happy to discuss your individual wishes. • 5.5 rooms on 3 floors • Approx. 143 m² net living space and approx. 168 m² gross living space • Approx. 375 m² plot with garden • 2 terraces with approx. 36m² and 21m² • 2 bathrooms and modern, open kitchen • Minergie-P, geothermal heat pump, underfloor heating, and solar panels • Spacious terraces, far-reaching views, and 2 separate garages • Purchase price: CHF 1'690'000.- Möhlin combines natural living with a family-friendly infrastructure. The train station is about 1.5 km away, and the Rheinfelden motorway junction is about 3.9 km away. Shopping facilities and local recreation areas on the Rhine and in the Möhliner Feld are located in the municipality.A modern home with space, calm, and sustainable comfort in Möhlin. *To better present the property, individual photos have been furnished with AI or slightly edited, and texts have been partially created with AI support. Facts, floor plans, and numbers are, of course, binding and correspond to the actual specifications.

Travel time
-
1 / 6
4.5 rooms166m²CHF 1,870,000.–
Rothornstrasse 18, 4313 Möhlin

New Build: Modern Detached Single-Family Home with Underground Garage in Möhlin

Discover this exclusive new construction project in a quiet location on Rothornstrasse in Möhlin. The single-family home impresses with contemporary architecture, large windows, and a well-thought-out room layout on two floors.The house offers: • Spacious 4.5 rooms: Optimally divided living spaces with 166 m² of living area • Two modern bathrooms: One with a bathtub, shower, toilet, double sink, and mirror, the second with a shower, toilet, and sink • Additional guest toilet: Separate toilet with sink and mirror for guests • Attic terrace: Perfect for relaxed hours with plenty of privacy • Private garden: 431 m² of plot area with plenty of space for the family • Garage and parking: Comfortable parking facilities directly at the house (2 parking spaces in the private AEH plus 1 external parking space included) Location and surroundings: The house is located in a quiet residential area and is yet well connected. Shops can be reached within 7-10 walking minutes. Especially attractive for families: The Obermatt schoolhouse is only 7 minutes away on foot. The bus stop is 8 walking minutes from the house. The location is very quiet and sunny.This child-friendly single-family home with its well-thought-out floor plan offers everything a family could wish for. The combination of the latest building quality, well-thought-out architecture, and the quiet yet well-connected location makes this property an exceptional opportunity.A detailed documentation can be found attached to this advertisement.Have we sparked your interest? Then we look forward to your contact.

Travel time
-
1 / 6
4.5 rooms166m²CHF 1,895,000.–
Rothornstrasse 20, 4313 Möhlin

New Build: Modern Detached Single-Family Home with Underground Garage in Möhlin

Discover this exclusive new construction project in a quiet location on Rothornstrasse in Möhlin. The single-family home impresses with contemporary architecture, large windows, and a well-thought-out room layout on two floors.The house offers: • Spacious 4.5 rooms: Optimally divided living spaces with 166 m² of living area • Two modern bathrooms: One with a bathtub, shower, toilet, double sink, and mirror, the second with a shower, toilet, and sink • Additional guest toilet: Separate toilet with sink and mirror for guests • Attic terrace: Perfect for relaxed hours with plenty of privacy • Private garden: 434 m² of plot area with plenty of space for the family • Garage and parking: Comfortable parking facilities directly at the house (2 parking spaces in the own underground garage plus 1 outdoor parking space included) Location and surroundings: The house is located in a quiet residential area and is yet well connected. Shops can be reached within 7-10 walking minutes. Especially attractive for families: The Obermatt school is only 7 minutes away on foot. The bus stop is 8 walking minutes from the house. The location is very quiet and sunny.This child-friendly single-family home with its well-thought-out floor plan offers everything a family could wish for. The combination of the latest building quality, well-thought-out architecture, and the quiet yet well-connected location makes this property an exceptional opportunity.A detailed documentation can be found attached to this ad.Have we sparked your interest? Then we look forward to your contact.

Travel time
-
1 / 13
7.5 rooms222m²CHF 1,850,000.–
Titlisstrasse 26, 4313 Möhlin

Family paradise with studio apartment

In one of the most popular residential areas of the Frick Valley, this detached 7.5-room single-family house awaits you - a property that harmoniously combines generosity, living comfort, and versatile usage possibilities. Möhlin convinces with its excellent infrastructure, short distances to schools, shopping facilities, and the train station with fast train connections to Basel and Zurich. At the same time, you can enjoy the peace of a family-friendly environment and an attractive leisure offer.As soon as you enter the house, you feel the bright, inviting atmosphere. The well-thought-out architecture creates flowing transitions between the living areas and provides the ideal framework for families, multi-generational living, or the combination of living and working.The heart of the house is the light-flooded living and dining area with direct access to the lovingly designed garden. Several seating areas, spacious green spaces, and the possibility of a pool create a private wellness oasis. The automatic irrigation system and the lawn robot ensure that you have more time to enjoy.The modern kitchen blends harmoniously into the living concept. A separate room with its own bathroom offers ideal conditions as a home office, guest room, or practice.A special added value is the separate studio apartment with its own bathroom in the basement. Whether for guests, adult children, a rental, or as a home office - the usage possibilities are just as flexible as they are attractive.A double carport and a garden house round off this high-quality offer.Highlightso Detached 7.5-room single-family houseo Spacious garden with pool potentialo Separate studio apartmento Home office and multi-generational concept possibleo Double carport and garden houseo Family-friendly location with excellent connectionsExperience a property that not only offers space to live but also space for your future.Experience the charm and generosity of this property in person. Arrange your individual viewing appointment today - we look forward to showing you this special home.

Travel time
-
1 / 6
4.5 rooms158m²CHF 1,695,000.–
Rothornstrasse 24, 4313 Möhlin

New Build: Modern Detached Single-Family Home with Underground Garage in Möhlin

Discover this exclusive new construction project in a quiet location on Rothornstrasse in Möhlin. The single-family home impresses with contemporary architecture, large windows, and a well-thought-out room layout on two floors.The house offers: • Spacious 4.5 rooms: Optimally divided living spaces with 158 m² of living area • Two modern bathrooms: One with a bathtub, shower, toilet, double sink, and mirror, the second with a shower, toilet, and sink • Additional guest toilet: Separate toilet with sink and mirror for guests • Attic terrace: Perfect for relaxed hours with plenty of privacy • Private garden: 330 m² of plot area with plenty of space for the family • Garage and parking: Comfortable parking facilities directly at the house (2 parking spaces in the private AEH plus 1 external parking space included) Location and surroundings: The house is located in a quiet residential area and is yet well connected. Shops can be reached within 7-10 walking minutes. Especially attractive for families: The Obermatt school is only 7 minutes away on foot. The bus stop is 8 walking minutes from the house. The location is very quiet and sunny.This child-friendly single-family home with its well-thought-out floor plan offers everything a family could wish for. The combination of the latest building quality, well-thought-out architecture, and the quiet yet well-connected location makes this property an exceptional opportunity.A detailed documentation can be found attached to this ad.Have we sparked your interest? Then we look forward to your contact.

Travel time
-
1 / 6
4.5 rooms158m²CHF 1,770,000.–
Rothornstrasse 22, 4313 Möhlin

New Build: Modern Detached Single-Family Home with Underground Garage in Möhlin

Discover this exclusive new construction project in a quiet location on Rothornstrasse in Möhlin. The single-family home impresses with contemporary architecture, large windows, and a well-thought-out room layout on two floors.The house offers: • Spacious 4.5 rooms: Optimally divided living spaces with 158 m² of living area • Two modern bathrooms: One with a bathtub, shower, toilet, double sink, and mirror, the second with a shower, toilet, and sink • Additional guest toilet: Separate toilet with sink and mirror for guests • Attic terrace: Perfect for relaxed hours with plenty of privacy • Private garden: 437 m² of plot area with plenty of space for the family • Garage and parking: Comfortable parking facilities directly at the house (2 parking spaces in the private AEH plus 1 external parking space included) Location and surroundings: The house is located in a quiet residential area and is yet well connected. You can reach shops within 7-10 walking minutes. Particularly attractive for families: the Obermatt schoolhouse is only 7 minutes away on foot. The bus stop is 8 walking minutes from the house. The location is very quiet and sunny.This child-friendly single-family home with its well-thought-out floor plan offers everything a family could wish for. The combination of the latest building quality, well-thought-out architecture, and the quiet yet well-connected location makes this property an exceptional opportunity.A detailed documentation can be found attached to this ad.Have we sparked your interest? Then we look forward to your contact.

Travel time
-
1 / 16
5.5 rooms160m²CHF 1,230,000.–
Aeschengasse 7, 4313 Möhlin

A place to relax and enjoy - Large attic maisonette apartment

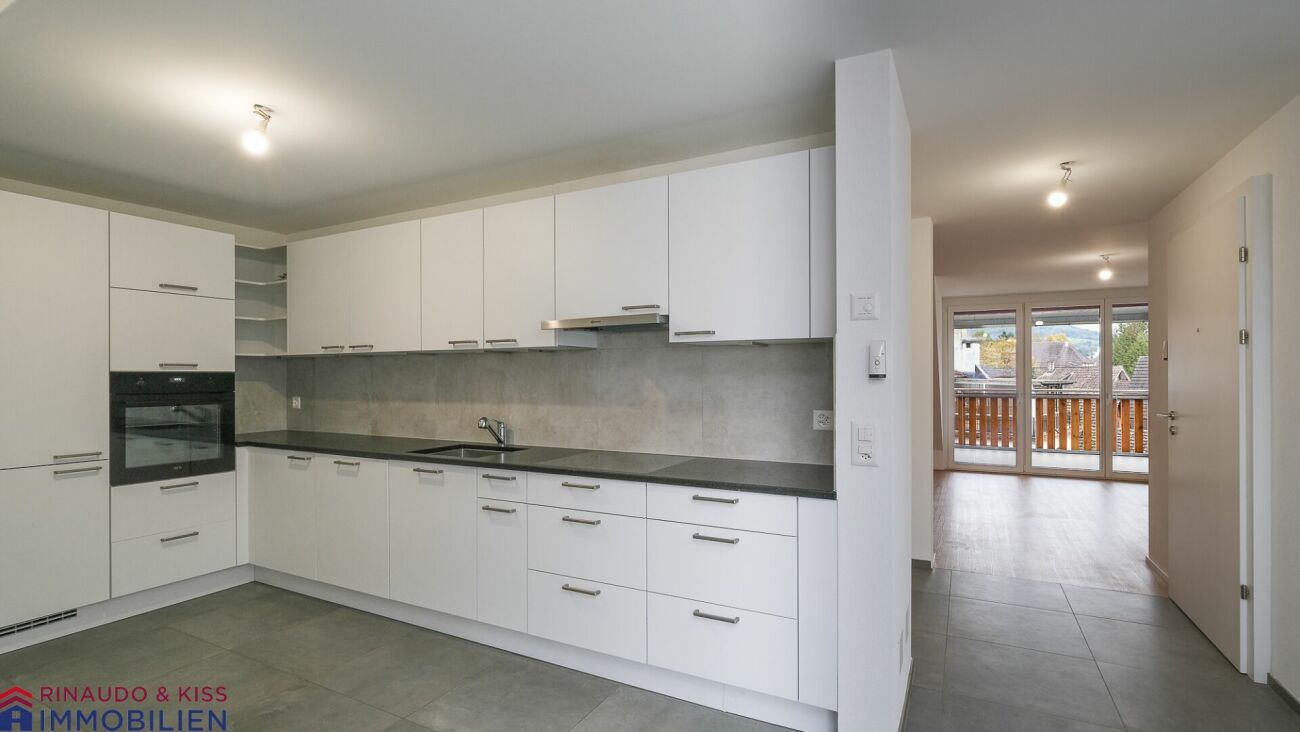
More pictures can be found on our website:www.rinaudo-kiss.chIn 2023, the original farmhouse was demolished (only the rubble stone wall on the east side and the street side remained). A multi-family house with 5 apartments was built in the village center of Möhlin. In core zones, the history of a community can be read. These are the places where the reference to the diverse heritage of Möhlin's building development is visible. The core zones contain individual buildings and ensembles that shape the local image. For this reason, the architectural style was chosen to comply with the core zone regulations.The location of the property is very central and yet quiet. Shopping facilities, bus stop, school, and kindergarten are within a short walking distance. The larger towns like Rheinfelden or Basel are easily and quickly accessible by public transport or individual vehicle.The 5.5-room maisonette apartment for sale spans the 1st and 2nd attic floors and offers approximately 160 m2 of net living space (roof slopes already deducted). It can only be reached via the staircase (no elevator). This is suitable for families, living and working under one roof, or for people who like to live generously.Everything at a glance:- Central location- exceptional floor plan- high-quality interior design- 2 bathrooms (shower, bathtub)- spacious rooms- Living area & rooms - Design floor VINYL SILENT.- Living kitchen & wet cells - Ceramic tiles- Modern kitchen with plenty of storage space,- Work surface made of granite- Kitchen appliances at working height- Wood/aluminum windows- pleasant room height- The rooms are easily furnished- Washing machine and dryer in the apartment- Balcony approximately 12 m2- Screed- 2 outdoor parking spaces are included in the price- Bank-approved- Taking over the favorable mortgage is possible- Co-use: bike room, visitor parking, gardenAre you also thinking of selling your property and wanting to know the true value of your property?Don't be satisfied with a free online tool that gives you a price range of 35% from the lower to the upper value.If so, then do it right!Don't hesitate, contact us. Let us surprise you with our service offer.Fill out the contact form or call usat +41 61 831 45 45 and let us know which service package you want!More information can be found on our website.www.rinaudo-kiss.ch

Travel time
-
1 / 25
8 rooms183m²CHF 1,290,000.–
Brunngasse 15b, 4313 Möhlin

A Home with Character and Space


This charming, semi-detached two-family house offers comfortable living in two independent apartments as well as a very spacious garden with a shed and double carport. An exciting opportunity for large families, multi-generational living, or people with visions. On the ground floor awaits a cozy 3-room apartment with a sitting area and garden.The heart of the apartment is the living area with a beautiful tile stove. The apartment has a bathroom with a shower, sink, and toilet with a window, as well as a kitchen with a ceramic glass cooktop, oven, dishwasher, and refrigerator.A particularly beautiful detail is the existing Tiba stove, which can be used to heat the tile stove in the living room – a piece of character that gives this apartment an individual note. The apartment on the 1st upper and attic floor offers spacious 5 rooms and thus plenty of space for family, guests, home office, or personal retreats.On the first floor, there are 3 rooms, as well as a kitchen with a ceramic glass cooktop, oven, combi steamer, and refrigerator, and a bathroom with a shower, sink, and toilet. In the attic, there are 2 rooms and also a bathroom with a shower, sink, and toilet.The apartment offers a lot of storage space with already existing built-in cabinets. A garden house and attic areas complement this living offer. Both apartments have their own washing machine. Fiber optic connections for PC and TV are also available. Particularly appealing is the large garden. It offers a lot of space for gardening enthusiasts, families, and creative minds with its size and two existing sheds. Whether a blooming oasis, a cozy seating area, a play area, or a personal retreat – here is an environment waiting to be designed according to your own ideas. For vehicles, there are outdoor parking spaces as well as the possibility of parking them in a double carport. This property is suitable as a multi-generational house, a combination of living and renting or working, or as a home for a large family.An exciting opportunity for all those who are not just looking for a house, but a home with character. Interested?We would be happy to show you this exciting property on site.
Travel time
-
1 / 13
5.5 rooms168m²CHF 1,295,000.–
Batastrasse 8d, 4313 Möhlin

In top condition: 5.5 room semi-detached house for sale in Möhlin

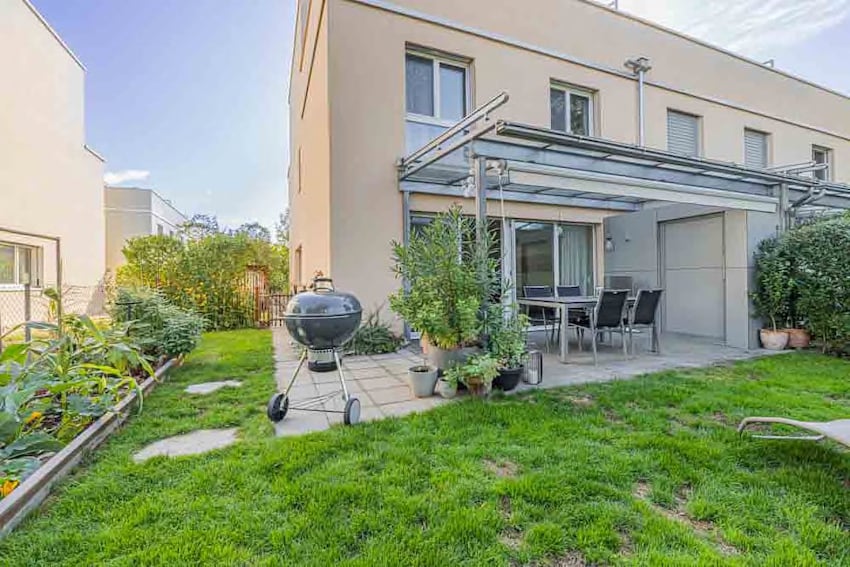

ObjectLiving area 168 m², secondary areas 111 m², built in 2009, plot 290 m², air circulation fireplace in the living room, well-maintained garden with a glass-covered seating area and electric sunshade, 26 m² large terrace on the 2nd floor, 2 underground parking spaces with direct access to the houseLocationThe house is part of a small development with 9 parties in row and semi-detached houses. The development has its own underground garage, 5 visitor parking spaces, and a private path. Due to the south-east orientation, the terrace and garden are excellently sunny all day. School and kindergarten are safe and within short walking distance. Everything for daily needs can be found in the Volg, about three minutes' walk away. A Migros and Coop branch are also available in the village. Möhlin also has numerous other attractive shopping facilities, services, and restaurants. The SBB train station and bus stops are easily accessible on foot.For whom is the object suitable?The object is ideal for families looking for a home in a quiet and family-friendly neighborhood.Room programBasementGarage 35.6 m²Cellar 15.2 m² Office 13.7 m²Staircase 3.6 m²Ground floorEntrance 9.6 m² Toilet 2.0 m²Kitchen 16.0 m²Staircase 3.4 m² Living room 34.2 m²Covered terrace 15.0 m²Réduit 2.3 m² Upper floorCorridor 9.8 m² Bathroom 9.5 m²Room 13.1 m²Room 13.1 m² Parents' room 17.1 m²Staircase 3.4 m² AtticDisposal 37.2 m² Terrace 26.0 m²Total living area 168.4 m², total secondary areas 111.4 m² Expansion and conditionThe property presents itself in very good condition. In recent years, the following renovations have been carried out:2018 Replacement of floors2019 Replacement of electric boiler2025 Replacement of washing machine and dryerInterested? We would be happy to send you our detailed documentation and answer any questions you may have.Would you like to know the value of your property? Our free and non-binding real estate valuation tool will be happy to help you under https://www.remax.ch/de/immobilien/bewerten

Travel time
-
Ermira Kryeziu

Ermira Kryeziu

1 / 13
Ermira Kryeziu

Ermira Kryeziu

  • Parking space
  • Balcony / Terrace
5.5 rooms122m²CHF 1,140,000.–
4313 Möhlin

FAMILY ROOM

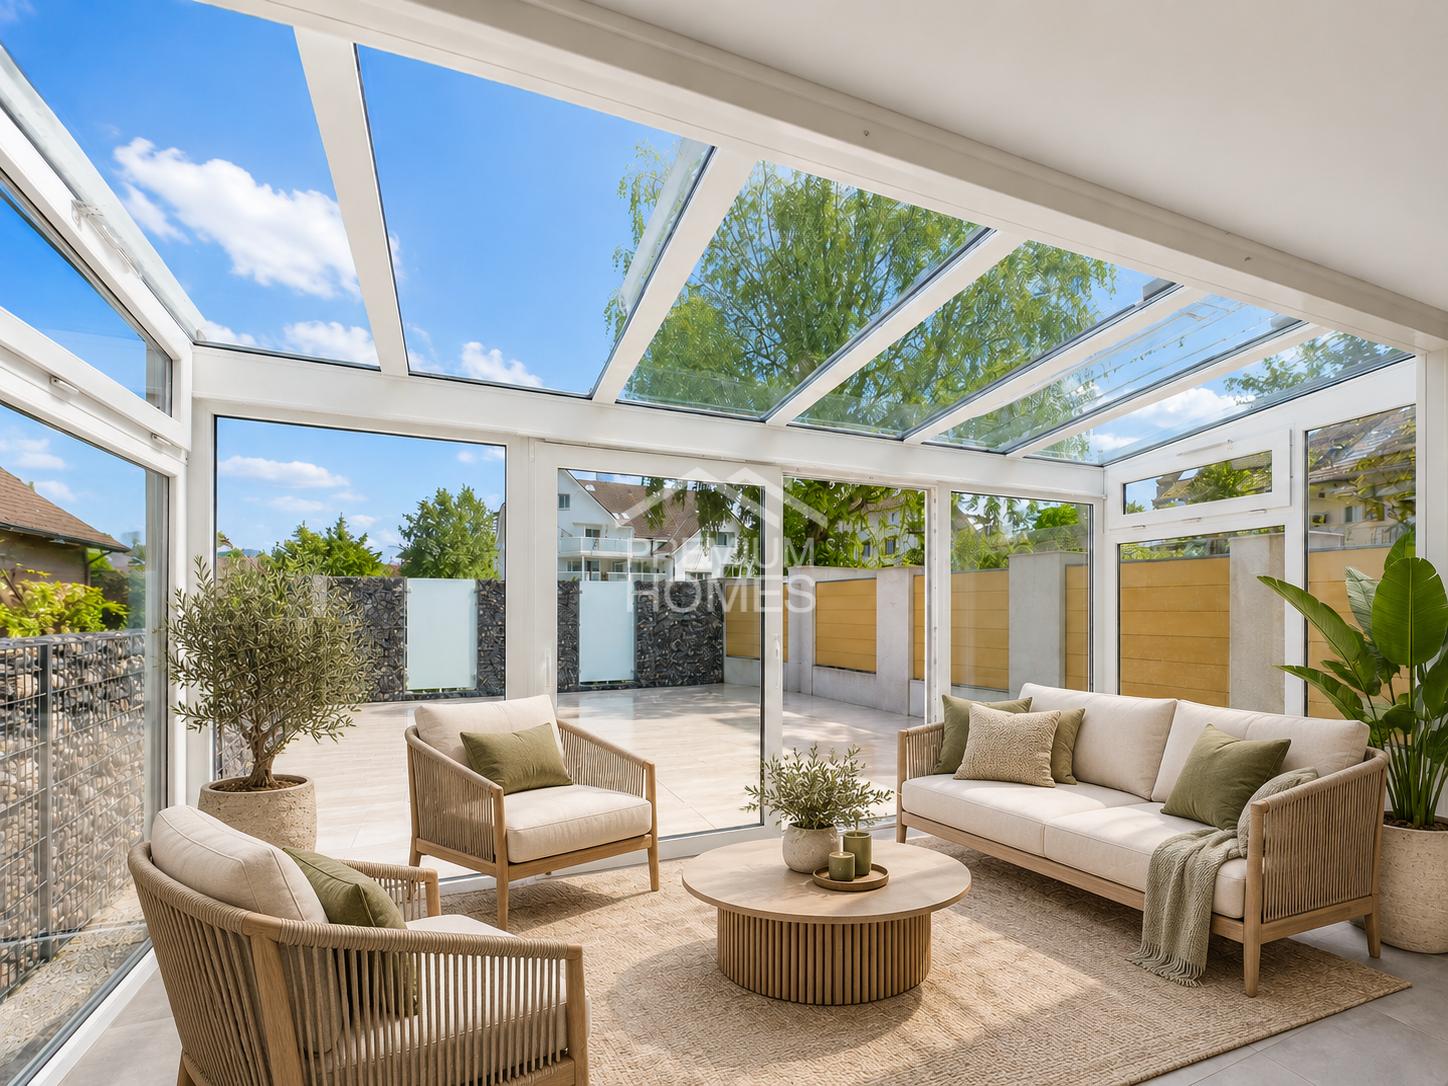
This well-maintained residential oasis impresses with its central location and excellent public transportation links. Shopping facilities, schools, and other infrastructure are in the immediate vicinity, making everyday life particularly comfortable.It boasts a well-thought-out floor plan and bright, friendly rooms that convey a pleasant living feeling. The open kitchen is harmoniously integrated into the living area and forms the communicative heart of the house. The living area offers plenty of space for cozy hours with family and friends.On a living area of around 110 m², the residential oasis presents itself in top condition. A special highlight is the cozy, sun-kissed winter garden, which creates additional living space and invites relaxation at any time of the year. So, no wishes are left unfulfilled. Take advantage and convince yourself! This PREMIUM HOMES offer includes: • Family-friendly, quiet location • Public transportation nearby • Practical floor plan concept • Bright rooms • Top condition • Sun-kissed winter garden • Net living area 110 m² • Gross living area 122 m² • 1 underground parking space excl. at CHF 35,000.- • 1 outdoor parking space excl. at CHF 15,000.- Interested? We would be happy to take you on a non-binding tour! Do you want to sell your house or apartment worry-free? We will tell you the current market value of your property, discreetly and non-bindingly! Are you interested in a first non-binding exchange of ideas? Don't hesitate and contact us. We look forward to hearing from you.

  • Parking space
  • Balcony / Terrace
Marius Schmidt

Marius Schmidt

1 / 6
Marius Schmidt

Marius Schmidt

  • Parking space
  • Balcony / Terrace
  • Tumble dryer
  • +2
4.5 rooms95m²CHF 550,000.–
4313 Möhlin

Don't miss this unique opportunity - ownership apartment is looking for its match!

Live with high-quality standards and sufficient living comfort This charming apartment combines first-class living comfort with an unbeatable strategic location and presents itself in an absolutely new condition thanks to comprehensive modernizations in 2025.Inside the apartment, you can expect a well-thought-out room concept that meets the highest standards of modern living. The spacious window fronts make all the rooms exceptionally bright and flooded with light, creating a welcoming and friendly atmosphere from morning to evening. As part of the renovation measures, all walls were freshly painted and the heart of the apartment was completely renewed: the brand-new, stylish kitchen is equipped with the latest appliances and invites you to both quick everyday meals and extensive cooking evenings. This property offers the perfect symbiosis of a relaxing retreat with high comfort and urban flexibility - an ideal home for singles or couples who want to organize their commute stress-free and at the same time do not want to make any compromises when it comes to living.The following highlights are offered by this property: • Bright rooms • Renovated kitchen with high-quality appliances (2025) • Parquet and wooden floor • Washing machine and dryer in the basement • Storage space in the basement • A parking space can be rented for CHF 50.- per month • Optimal for private use or for rental purposes • Central location • Close to the German border • Furniture is AI-generated A charming property with a lot of space, character, and potential for individual living dreams.We would be happy to present this attractive property to you during a personal viewing. We look forward to your contact.

  • Parking space
  • Balcony / Terrace
  • Tumble dryer
  • +2
1 / 13
8.5 rooms185m²CHF 1,395,000.–
Rheinfelderstrasse, 4313 Möhlin

A house, two homes full of possibilities

More pictures can be found on our homepage:www.rinaudo-kiss.chResidential building with two apartmentsVaried usage possibilities:- Do you want to live for free?You live in one apartment and rent out the other. In today's interest rate environment, the rental income covers more than the mortgage interest for the entire property. A worthwhile consideration. - As a large family under one roofThe togetherness and mutual support of young and old are important to you. The house is also suitable as a multi-generation house. You use it as it is and have two separate entrances or you connect the two apartments with little effort. Almost anything is possible. - Single-family house with at least 8 roomsThe property is currently designed as a 2-family house with 2 large apartments. However, you need a lot of space? With simple structural measures, the two apartments can be reconnected. With over 8 rooms, you have enough space for your family or your company.Here you will find a house that has been converted into 2 separate apartments and completely renovated with a seating area (apartment 1) and a large terrace (apartment 2).The property is located in a manageable single-family house district in a fully sun-drenched location. The surrounding residential area is popular and characterized by well-maintained single-family homes. Möhlin as a residential community is very attractive. There are wide-ranging school offers for children. You will also find shopping facilities for daily needs in the village (Coop, Migros, Denner, butcher, bakery, pharmacy, and various local shops from the region). The community is very well connected in terms of transport. A bus stop is located directly at the house. The larger towns like Rheinfelden or Basel can be easily and quickly reached by public transport or individual transport.The property dates back to 1900. The two-family house was completely renovated between 2013-2018. The renovation includes a comprehensive modernization of the building and its surroundings. Two separate apartments (4.5 + 5.5 rooms) with their own entrance have been created. The apartments have an original floor plan, well-furnished and bright rooms. Apartment 1 (ground floor) has a covered seating area and apartment 2 (1st floor) has a large terrace. Each of the two apartments has 4 outdoor parking spaces directly at the house.The property is currently fully rented out. If you wish, we will also send you the tenant mirror.Everything at a glance:- 2-family house- 2 separate apartments with own entrance- 1 x 4.5-room, 1 x 5.5-room- 1 bathroom with bathtub and shower- contemporary interior design- modern kitchen- open living area- 1 cellar and seating area (apartment 1)- 1 large terrace (apartment 2)- 4 outdoor parking spaces directly at the house each- Washing machine in the apartment (apartment 2)- own washing machine and dryer in the basement (apartment 1)If you are interested in this property, please do not hesitate to contact us. We look forward to hearing from you! Are you also thinking of selling your property and want to know the true value of your property?Don't be satisfied with a free online tool that gives you a price range of 35% from the lower to the upper value. If so, then do it right!Don't hesitate and contact us. Let us surprise you with our service offer.Fill out the contact form or call us at +41 61 831 45 45 and let us know which service package you want!More information can be found on our homepage.www.rinaudo-kiss.ch

Travel time
-
1 / 8
4.5 rooms144m²Price on request
Schmittenhöhle 1, 4313 Möhlin

Three Gables - Duplex Apartment B

MOVE-IN OCTOBER 2026 - PLENTY OF SPACE FOR THE WHOLE FAMILY The new construction project "Three Gables" combines high-quality construction with natural materials and the latest technologies. With smart home technology, energy-efficient solutions, and well-thought-out floor plans, this project offers not only a home but a safer living environment for your family in a location with continuous value growth.In the midst of the historic core zone and adjacent to wide fields and meadows, eight high-quality residential units with Scandinavian-inspired design are being built. The natural surroundings offer children plenty of space to play and explore. Bright, airy rooms and a first-class equipment guarantee a home with maximum well-being.This is what you can expect:- Spacious, open floor plans with a warm living atmosphere- Own entrance and internal basement/hobby room - perfect as a playroom or home office- Own garden and terrace- High-quality interior design- Consistent wooden construction with pollutant-free materials - healthy indoor climate for young and old- Bright architecture for a pleasant living feeling- Spacious outdoor areas with privacy- Smart home technology for maximum comfort and energy efficiency- No energy costs due to photovoltaics, heat pumps, rainwater utilization, and heat-recovery fixtures- Parking spaces for electric cars pre-equipped- Certification according to Minergie P and Minergie A Eco. SNBS Silver is being pursued.- Excellent connection to public transport and the highway- Shopping facilities, schools, and restaurants in the immediate vicinityThe following 2 residential units are still available:Attic Apartment G- 4.5 rooms (optional 1.5 rooms as a loft)- Living area: 135.6 m², 2x winter garden- Sales price: upon requestGarden Apartment D- 5.5 rooms- Living area: 153.7 m²- Garden area: 146.5 m², terrace: 21.3 m²- Sales price: upon requestMove-in is possible from October 1, 2026. Contact us now!

Travel time
-

Suggested properties for you based on search results