Quick Filters for your search

Quick-filters

We show you quick-filters based on the most used filters by location.

By using these, you can enhance your search experience by finding new and interesting properties to your likings.

4 results - Properties for sale: Merlischachen

1 / 5
7.5 roomsCHF 3,950,000.–
6402 Merlischachen

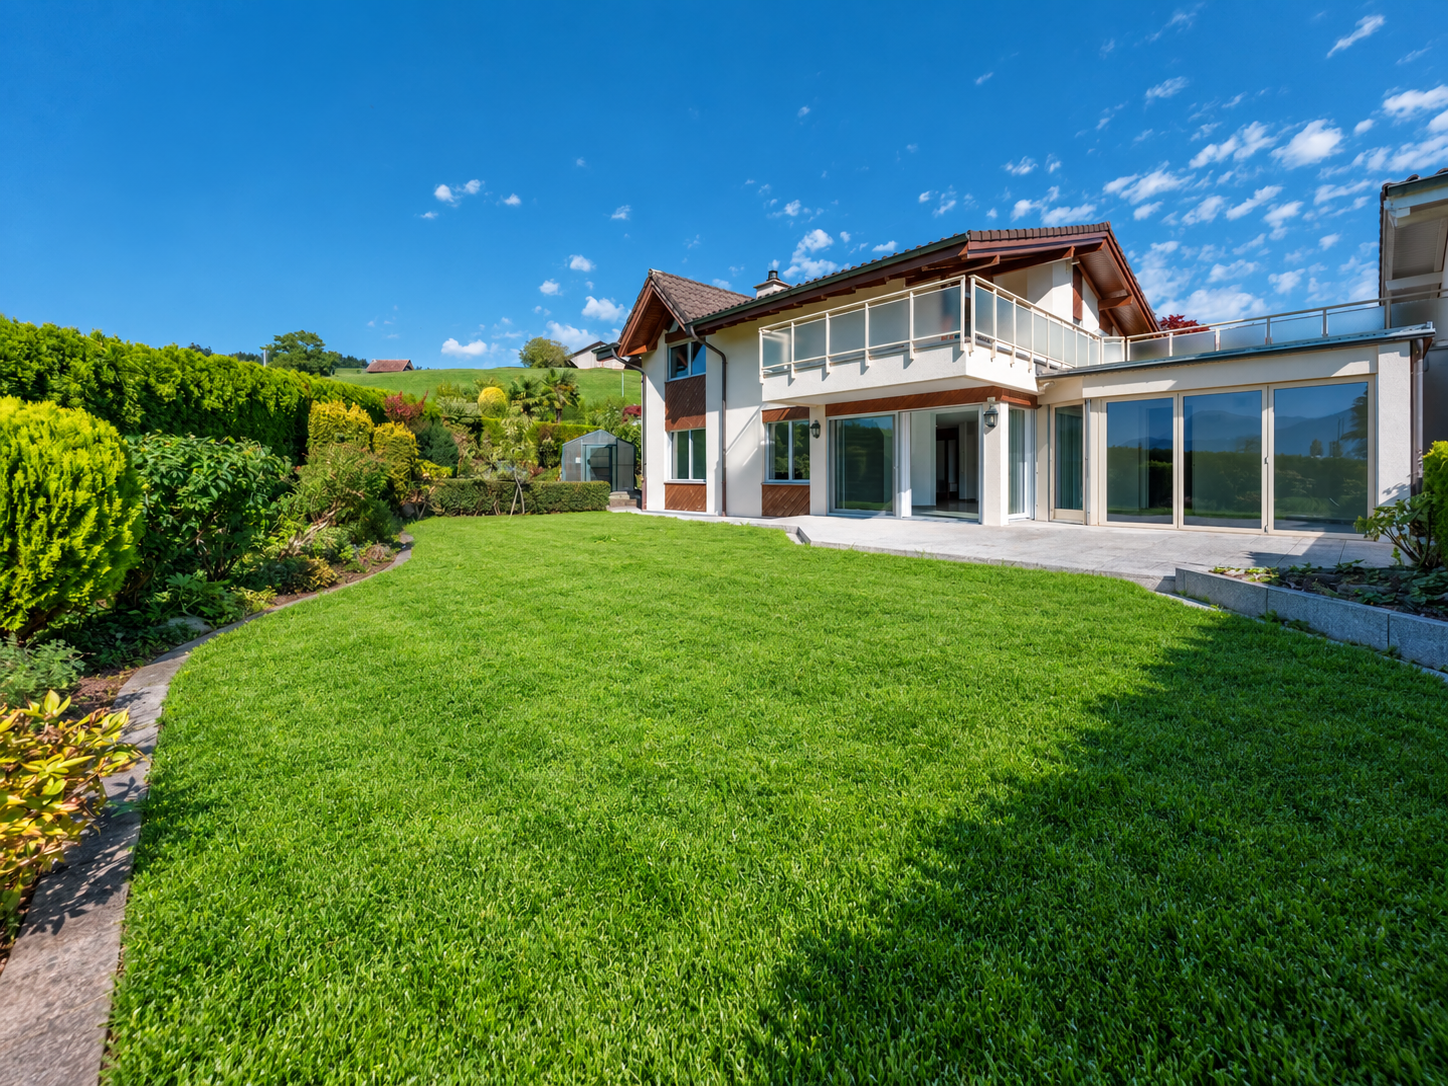
Country house with 5.5 rooms and annex

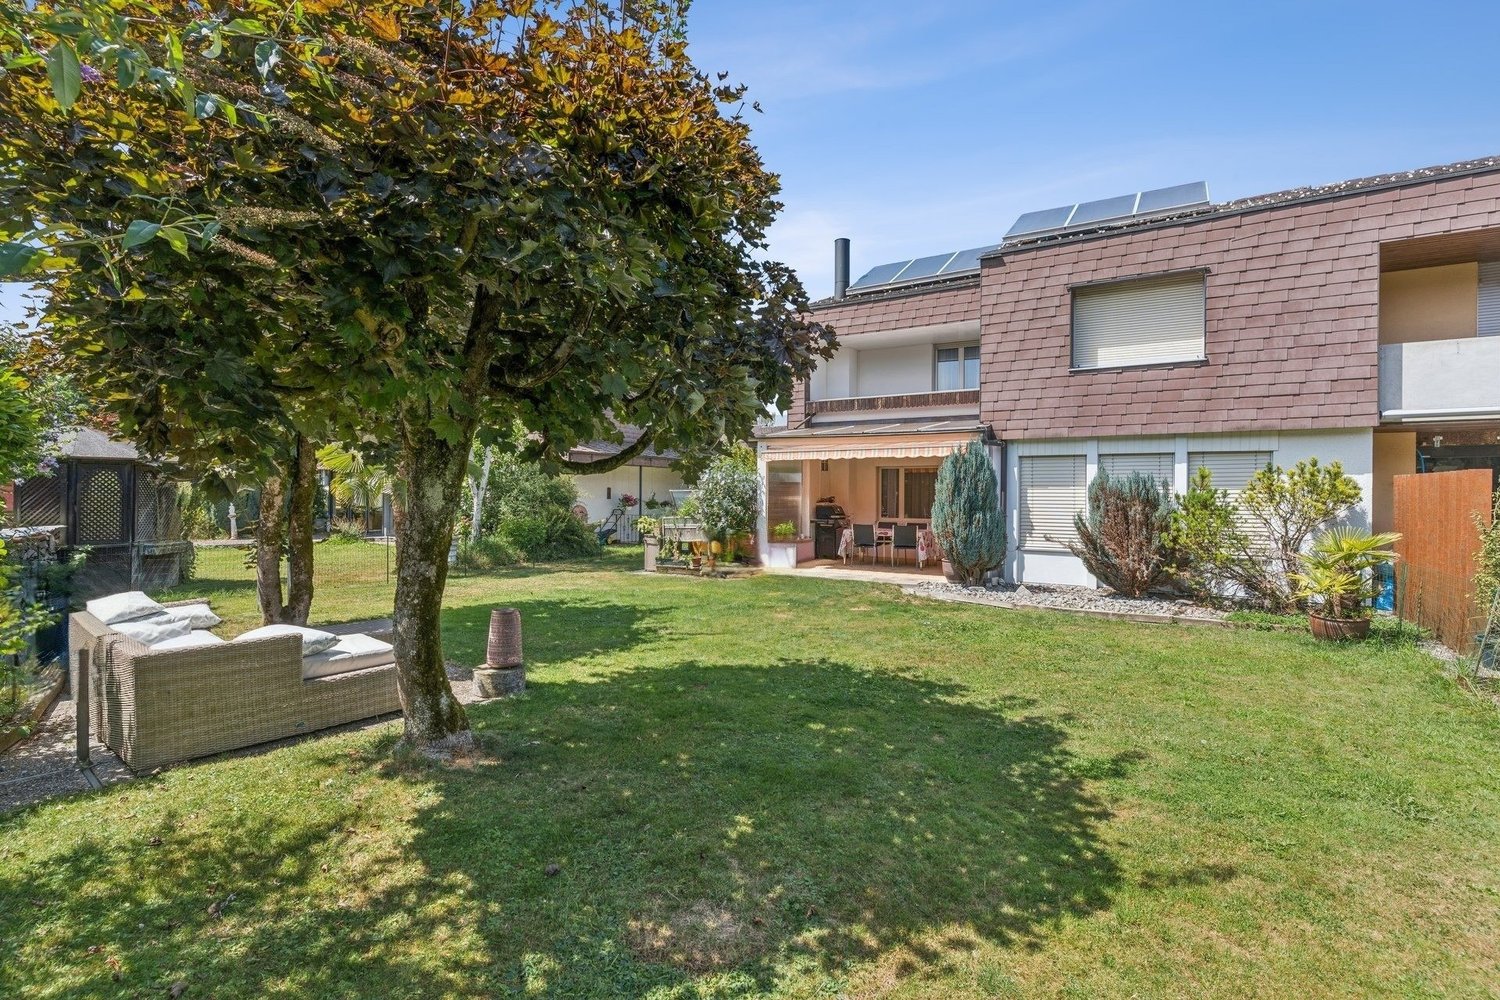
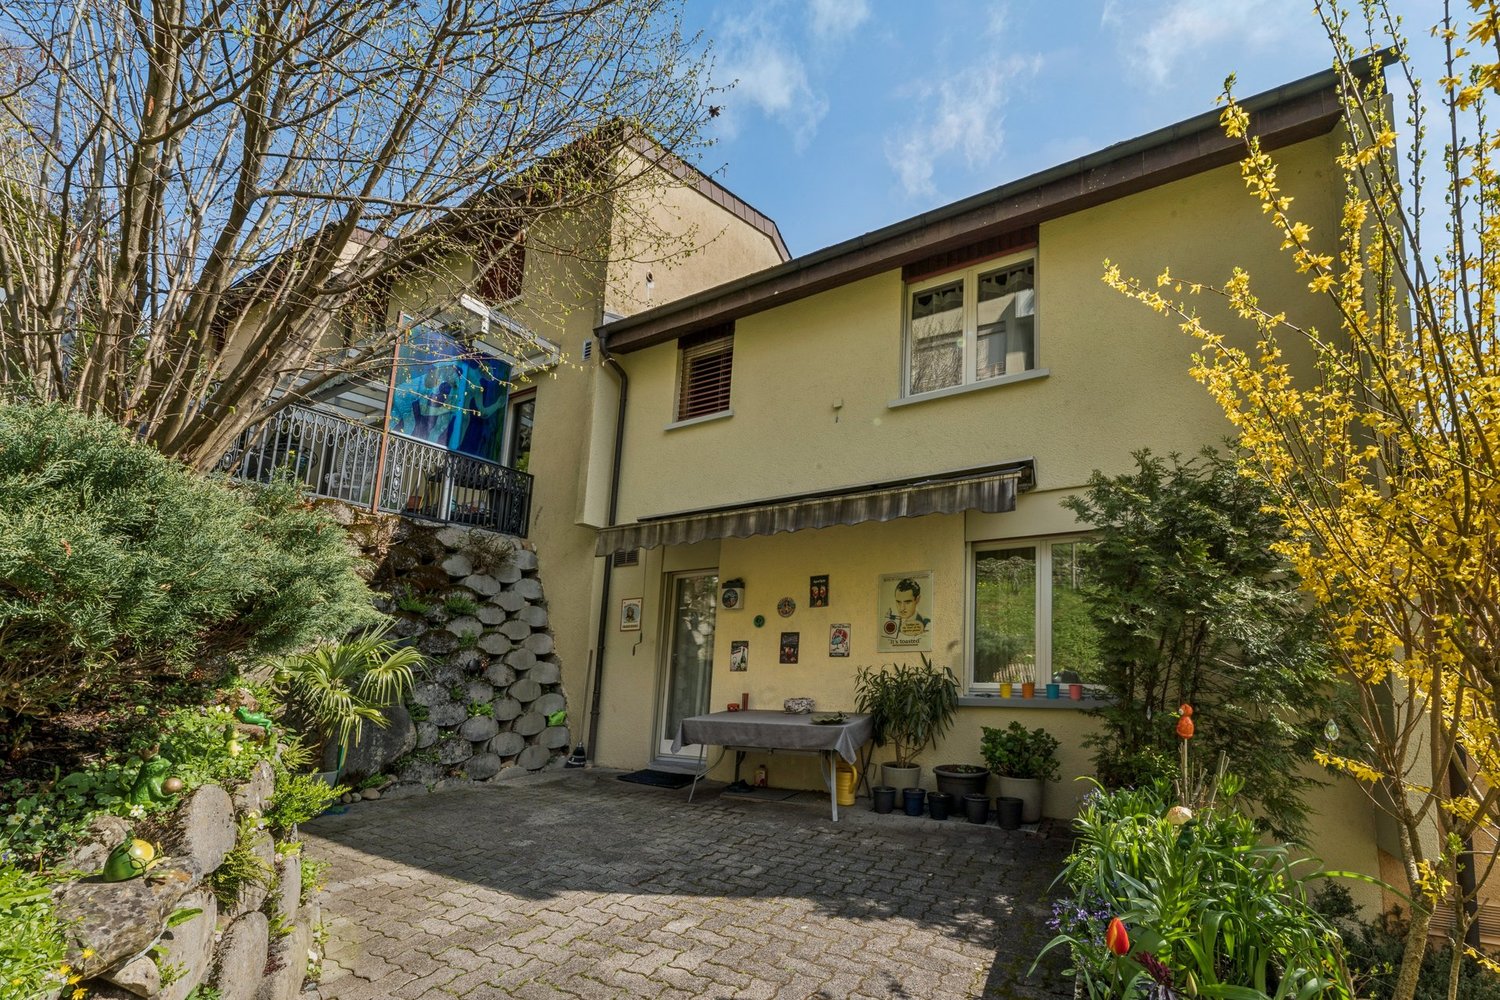
In a quiet and at the same time central location in the village center of Merlischachen, this spacious country house with plenty of space for families, living and working under one roof is located. The house impresses with a flexible floor plan, spacious outdoor areas, and versatile usage possibilities. The living area offers a pleasant, family-friendly atmosphere with direct access to the terrace and garden. Particularly attractive is the separate 2-room annex with its own entrance, shower/WC, washing machine, dryer, and own parking space - ideal for relatives, guests, home office, or partial rental. An additional storage room with around 62 m² and separate WC opens up further possibilities - whether fitness room, hobby area, playroom, studio, or personal retreat. Thanks to the utilization reserve of around 60 m² and the very flexible floor plan, the property also offers interesting long-term development potential for individual living needs. A house with plenty of space, versatile possibilities, and a cozy character - ideal for people who appreciate spacious and uncomplicated living near the lake. This exceptional property is for sale for CHF 3.95 million. Your highlights at a glance + Family-friendly location in the village center with school, shopping, and public transport within walking distance + Just a few steps to Lake Lucerne + 5.5-room country house with two bathrooms and two separate WCs + Separate 2-room annex with its own entrance + Annex with shower/WC, washing machine, dryer, and parking space + Spacious storage room with approx. 62 m² - ideal for fitness, hobby, or leisure + Flexible room layout with versatile usage possibilities + Utilization reserve of around 60 m² + Spacious terraces, garden areas, and plenty of space in the outdoor area + Double garage and additional outdoor parking spaces + High-quality, modern kitchen with plenty of storage space and top equipment + Office area with separate entrance An ideal place for all those who appreciate spacious living, lake proximity, and tax benefits. If you have any questions or would like to arrange a viewing, please do not hesitate to contact us. Visit our website www.bimmo.ch for more information or exciting properties. You can also reach us conveniently via WhatsApp. We look forward to your contact.

More objects in your automatically expanded search area
20 results - Radius: + 10km
  • A modern two-story house with a covered outdoor seating area, featuring a table and chairs, surrounded by a well-maintained garden and a large tree.
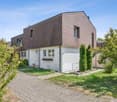
  • A large, multi-story house with a dark brown facade, multiple windows, and a prominent garage section with two wooden doors.
  • Garden area with a paved pathway, small plants, shrubs, and a stone wall on the left side. The garden is bordered by a house on the right and trees in the background.
  • A well-maintained garden with a neatly trimmed lawn, a hedge, and a driveway leading to a large, modern house with a dark roof and white walls.
  • A two-story house with a brown tiled roof, multiple windows with decorative glass panels, and a Swiss flag visible in the background.
  • A two-story house with a dark roof and multiple windows, surrounded by greenery and rocks in a serene outdoor setting.
  • A modern two-story house with a sloped roof, surrounded by trees and greenery. The house features large windows and a covered outdoor patio area with a few chairs and tables.
  • Elegant bathroom with a large bathtub filled with bubbles, a modern glass-enclosed shower, a small wooden stool holding two wine glasses and a lit candle, and a towel ladder with folded towels.
  • Modern hallway with wooden ceiling, dark wooden floor, white walls, a small wooden table with a lamp, vase, books, and a mirror on the wall. A handbag hangs on the wall, and slippers are placed under the table.
  • Modern kitchen with white cabinets, stainless steel oven, island with drawers, and a brick pillar.
  • Cozy wooden bedroom with exposed beams, large windows, a wooden bed, bench, and floor lamp.
  • Empty room with wooden floor, white walls, exposed wooden beams on the ceiling, and large windows with wooden frames. No furniture or equipment is present.
  • Modern living room with exposed wooden beams, hardwood flooring, a sofa, coffee table, dining area, and a large screen.
  • Bright, airy room with wooden floors and ceiling, large windows, a glass desk with a computer, a green chair, and a wooden cabinet with a vase on top.
  • A large, multi-story house with a traditional design, featuring a brown tiled roof, white walls, and multiple windows. The property is surrounded by greenery and includes a well-maintained garden and driveway.
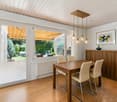
  • A cozy, rustic dining and living area with wooden furniture, a chandelier, a dining table with chairs, a sofa, and wooden cabinets.
  • Dining room with wooden beams, a chandelier, a fireplace, a dining table with chairs, and wooden cabinets.
  • Traditional kitchen with exposed wooden beams, stone walls, and a black cast-iron stove. Includes a wooden table, a small stool, and a piano in the adjacent room.
  • A cozy kitchen with wooden cabinets, a round wooden dining table with four chairs, a built-in oven, a sink, and a chandelier hanging from the ceiling.
  • Cozy living room with exposed wooden beams, a large sectional sofa, a coffee table, and decorative items on shelves.
  • Modern bathroom with a white sink, chrome faucet, bathtub, large mirror, and a glass shower enclosure. The walls are tiled in a light beige color, and the floor is dark grey.
  • Dining room with wooden beams, chandelier, fireplace, dining table with chairs, cabinets, and a flower vase on the table.
  • Cozy dining area with wooden table, chairs, cabinets, and a living area with a sofa and decorative items.
  • Office space with wooden flooring, a desk with a computer monitor, chair, lamp, and a sewing machine in the adjacent room.
  • Empty room with exposed wooden beams on the ceiling, white walls, and terracotta tiled floor. Features a wooden door and a window with wooden frames.
  • A narrow hallway with wooden stairs leading upwards, carpeted floor, white walls, and a wooden door at the end.
1 / 26
A large, multi-story house with a dark brown facade, multiple windows, and a prominent garage section with two wooden doors.
Garden area with a paved pathway, small plants, shrubs, and a stone wall on the left side. The garden is bordered by a house on the right and trees in the background.
A well-maintained garden with a neatly trimmed lawn, a hedge, and a driveway leading to a large, modern house with a dark roof and white walls.
10 rooms353m²Price on request
Premium
Meierskappelstrasse 1, 6044 Udligenswil

Charming 10-room single-family house in Udligenswil – Spacious living with character

Welcome to this impressive, spacious single-family house in the idyllic municipality of Udligenswil in the canton of Lucerne. The extensive old building property with 10 rooms, 353 m² of living space and a 1,780 m² large plot of land combines rustic charm with modern living comfort on 2 floors.The house presents itself with a characteristic, historic facade with a tiled roof and a well-kept, very large garden. Inside, the object delights with exposed wooden beams, warm wooden floors and a cozy atmosphere that combines coziness and style.Highlights of the property: • Rustic dining room: With wooden beams and a tile stove – ideal for social evenings. • Spacious living room: With exposed wooden beams and parquet flooring • Elegant bathroom: With a large bathtub, modern glass shower and high-quality furnishings. • Bright bedrooms and home offices: With large windows, wooden floors and plenty of daylight. • Fireplace: For cozy warmth on cool evenings. • Terrace: To enjoy the peaceful surroundings. • Garage & parking: Comfortable parking for vehicles directly on the property. • Well-kept garden: With a covered seating area, lawn, hedges and old tree population – a true outdoor paradise. In the summer, the property enjoys plenty of sunshine, and thanks to its quiet location, the house is pleasantly quiet both during the day and at night – perfect for families and anyone looking for relaxation.Location & infrastructure: The bus stop Alte Post can be reached in just 1 walking minute, the Volg supermarket in 2 minutes on foot. The Bühlmatt school is only 4 walking minutes away – ideal for families with children.

Travel time
-
New building
  • Building on a hill overlooking the lake
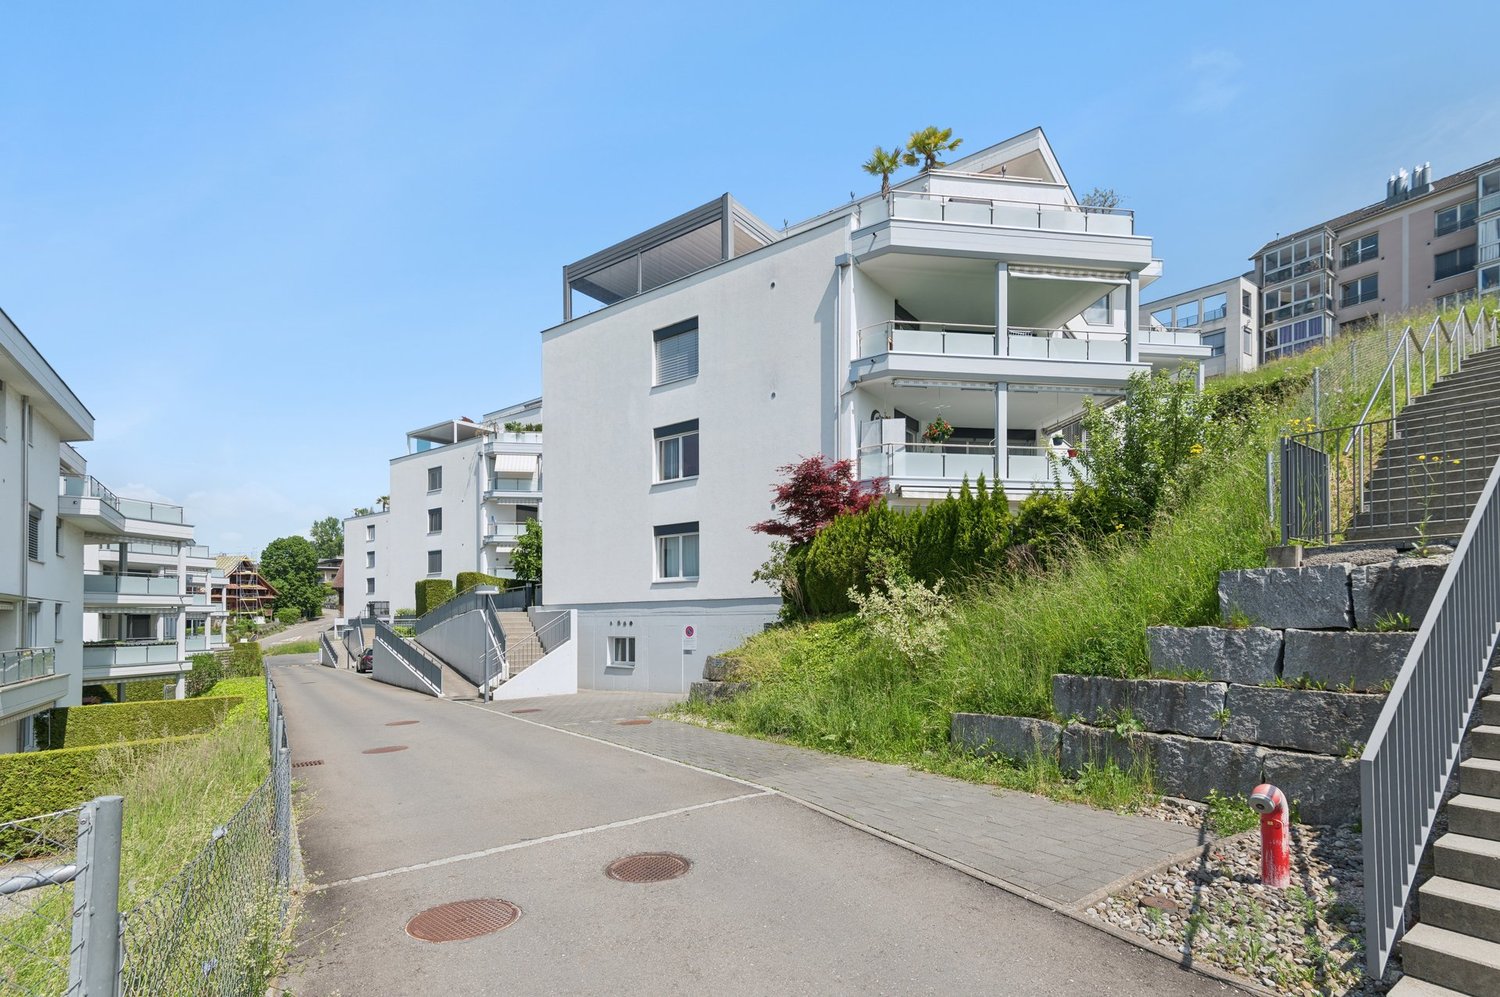
  • 3 story residential building, pink walls, solar panels, balconies, outdoor lounge area
  • a collection of modern houses in a hilly landscape with lake and mountains
  • Double bed with pillows, grey rug, glass sliding door to terrace, modern lamp, wooden floor, round mirror, cabinet, beige armchair
  • Terrace with modern seating, round table, lush greenery, view of the forest
  • modern living room with wooden floor, white ceiling, light gray sofa, beige carpet, glass coffee table, dining area with round table, dining chairs, white kitchen, white windows, stairs, staircase, wooden floor
  • Apartment building with underground garage, several buildings with parking spaces, street scene, greenery, people walking and cycling, distant mountains
  • A 2 story raised ground floor house
  • Floor plan showing 4 different layouts with similar room sizes and configurations, each with a wash/tech area, Keller, Reduct, Zimme, Gartenhalle, and Sitzplatz.
  • Floor plan shows two units, each with entrance, living room, bathroom, wardrobe, 2 bedrooms, and a garage.
  • 2 floor plan, living/eating room, kitchen, 3 bedrooms, 2 bathrooms, balconies
  • two bedrooms, two bathrooms, ungedeckte Terrasse
  • map of area showing lake and roads with points of interest
  • JEGÓ logo
1 / 14
5.5 rooms207m²CHF 2,210,000.–
Premium
Steinmatt 12a, 6404 Greppen

Exclusive 5.5-room single-family homes (DEFH) - Steinmatt am Rubibach

NATURE AND LIVING QUALITY EXPERIENCEDBenefit from the municipal merger with Weggis and the attractive tax rate from January 1, 2027.In the midst of the idyllic landscape of Greppen (Weggis) LU, the high-quality real estate project "Steinmatt am Rubibach" is being built with exclusive 5.5-room single-family homes (DEFH) – a retreat for families who appreciate modern living comfort in a natural environment.The highlights at a glance: • Impressive living experience – each house has 250 m² of living space • Modern equipment with well-thought-out room concepts - ideal for individual living ideas and personal freedom • Private outdoor areas: garden seating, covered balcony, and spacious attic terrace for relaxed hours outdoors • Partial lake and forest views, for soothing views and moments of deceleration Perfect for families looking for a spacious home and wanting to offer their children a natural environment.Ready for occupancy in stages, from autumn 2027 – secure your advantage now in shaping the interior design.Greppen (Weggis) LU is located on Lake Lucerne, at the foot of the "Queen of the Mountains" – the Rigi. Hikes directly from the front door with lake and mountain panoramas included are part of everyday life here. The spectacular sunsets with the Pilatus in the background are a natural spectacle that you can enjoy comfortably from home. Thanks to the proximity to Küssnacht, Luzern, Zug, and Zurich, you also benefit from excellent shopping opportunities and all urban amenities.Discover all the details about the project at: www.steinmatt-greppen.chSecure your desired property early. We would be happy to provide you with detailed sales documents and are available for a personal consultation. We look forward to your contact.

Travel time
-
1 / 12
  • Parking space
  • Balcony / Terrace
  • Garage
  • +2
5.5 rooms376m²Price on request
Premium
Buchrain, 6033 Buchrain

Exclusive Villa with Wellness Area and Panorama View

This architecturally impressive villa combines exclusive living comfort, generous space, and a dreamy view to create a unique living experience. Located in a preferred area in Buchrain, the property offers a lot of space to unfold on a 1,386 m² large plot, an impressive distant view, and a living quality that is rarely found. With around 376 m² of net living space, including a separate apartment, a private wellness area, and generous outdoor facilities, this property meets the highest standards of modern living. From the moment you enter, the property impresses with its generous entrance, integrated lift, high-quality materials, and thoughtful architecture. The heart of the property is the bright living area with a fireplace, impressive window fronts, and a magnificent view of the surrounding landscape. The spacious terrace extends the living space outdoors and creates the perfect spot for relaxed hours or stylish guest events. A special highlight is the approximately 106 m² large wellness area. With an indoor pool, whirlpool, sauna, bathroom, and additional kitchenette, an exclusive wellness oasis is created here, which meets the highest standards. The private area offers three spacious bedrooms. The master suite has a stylish en-suite bathroom and a dressing room. Another bathroom is available for the other rooms. On the living level, a separate guest toilet provides additional comfort. The outdoor area is also convincing all around. The lovingly designed garden with an idyllic pond, well-kept green spaces, and various seating areas creates a special atmosphere of peace and relaxation. Whether relaxed hours outdoors or sociable evenings with family and friends - this property offers the perfect framework for unforgettable moments. The separate 1.5-room apartment with around 45 m² of living space opens up additional usage possibilities for guests, family members, or as an attractive rental option. Sustainability and future viability are also a focus: a photovoltaic system and a ground probe heat pump ensure efficient and environmentally friendly energy supply. This exclusive offer is rounded off by a double garage and generous outdoor parking spaces for several vehicles. This unique villa combines representative living, first-class architecture, and exclusive wellness moments at the highest level. A rare opportunity for people who are looking for something special. We would be happy to present this exceptional property to you in the context of a personal viewing. Exact address available after registration on neho.ch. Interested in a viewing? Please register: https://neho.ch/b/6033-26-1

  • Parking space
  • Balcony / Terrace
  • Garage
  • +2
Manuela Häfliger

Manuela Häfliger

Immobilienmaklerin

New building
1 / 5
  • Parking space
  • Balcony / Terrace
  • View
  • +3
3.5 rooms103m²CHF 1,195,000.–
Premium
Eggen, 6006 Luzern

Spacious 3 ½-room apartment with a view of the greenery

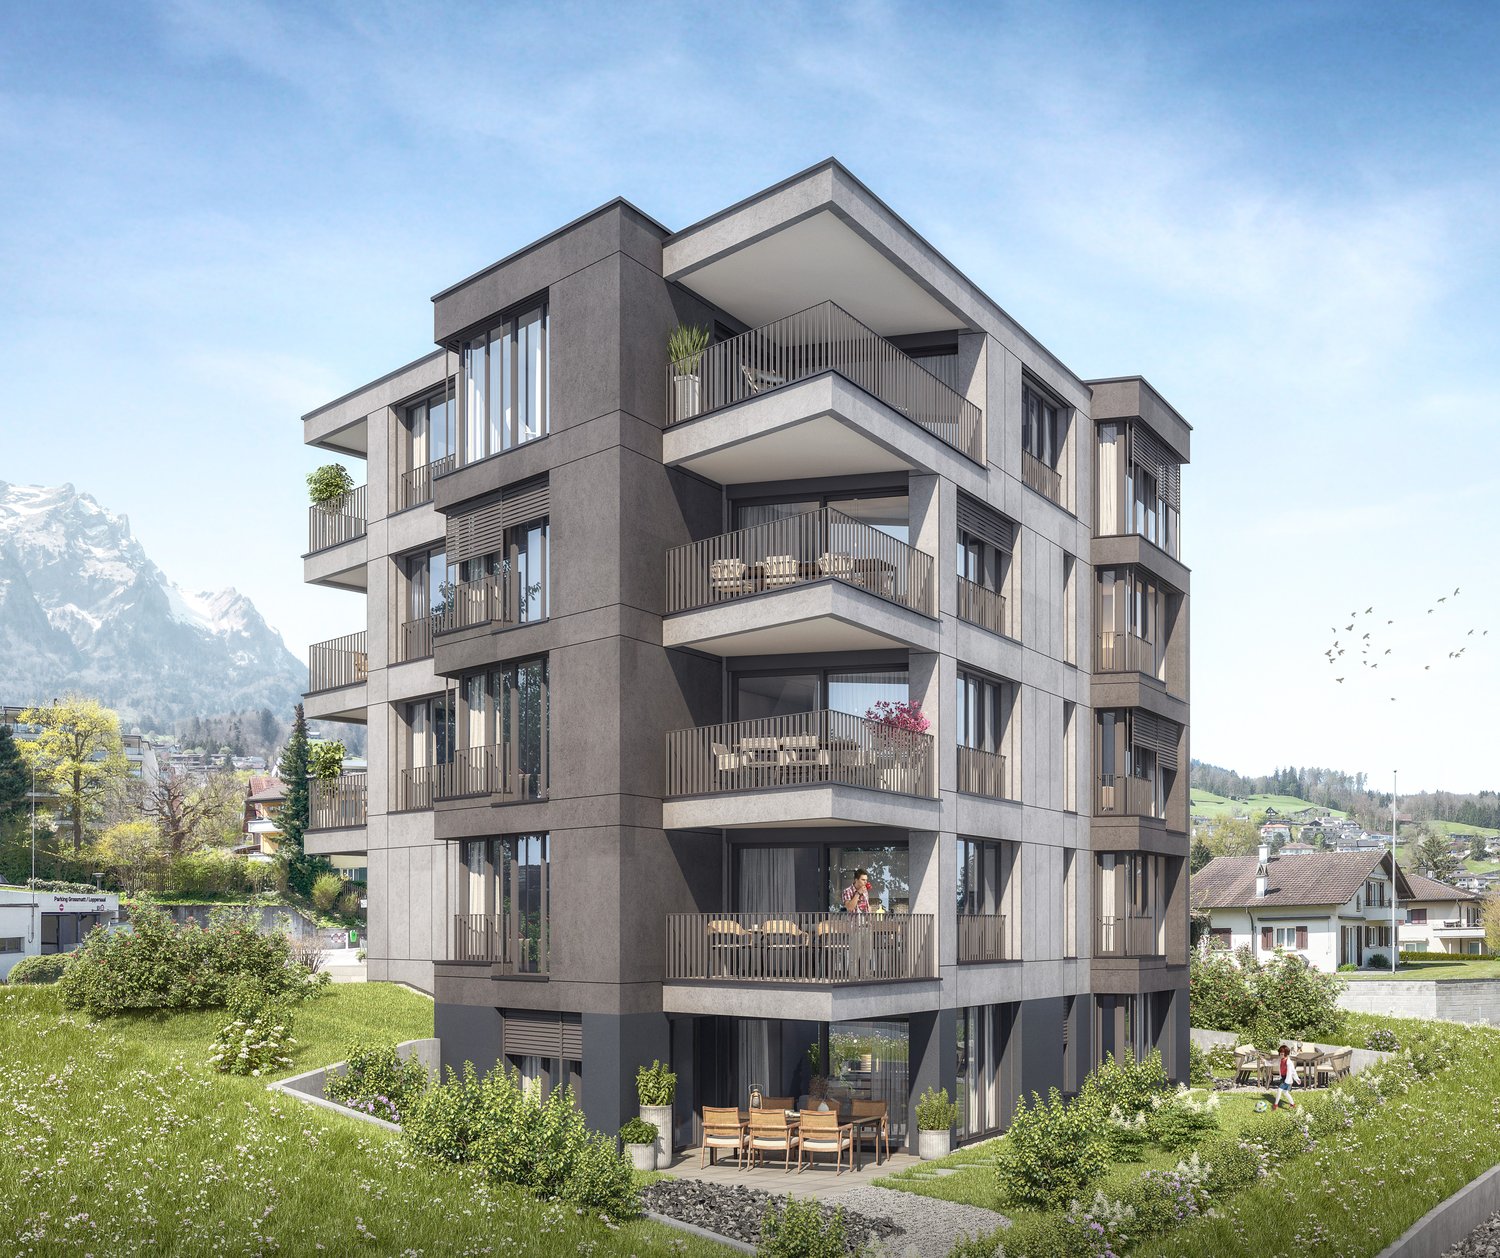
Elevated and quietly located, a five-story residential building with attractive condominiums, spacious green areas, and two courtyard areas connected by a passageway is being built in Lucerne.The 103 m² apartment impresses with its well-thought-out room layout and high-quality equipment. It has two rooms, two bathrooms, and an open living and dining area with kitchen. The loggia can be accessed from both the living area and a room. From there, you can look out into the greenery and enjoy wonderful summer evenings in your future home.As a buyer, you can co-determine the modern and contemporary interior design. There is an option to purchase a parking space prepared for electric mobility.The building will be constructed in the Minergie-P-Eco standard; heating is environmentally friendly with geothermal probes and part of the electricity is generated with photovoltaic systems.Don't miss out on this offer. Visit our project website. There you will find the still available objects, the brief construction description, and all floor plans. You can also experience panoramic tours of two apartments. Additionally, you will find many more information about the project and your future home.If you are interested in our offer, please fill out the adjacent form completely or contact us directly by phone at the given number.

  • Parking space
  • Balcony / Terrace
  • View
  • +3
Travel time
-
New building
  • Wide field of grass, overlooking a large lake, multiple apartment buildings, mountains
  • apartment buildings in alpine village, green roofs, surrounded by mountains, water and grassland
  • residential complex, terrace, solar panels, cars parked, mountains in background
  • modern room with sliding doors leading to a balcony, a large bed, a mirror, a cabinet, and a chair
  • balcony, modern chairs, dining table, white couch, potted plants, view
  • U-shaped white couch, round coffee table, armchair, TV on wall, open-plan kitchen, dining table, staircase
  • Modern town complex of five residential buildings, including garages, pedestrian area and bicycles, several people walking in the front
  • Cover of a real estate brochure titled 'Steinmatt am Rubibach' with a view of a green valley
  • F2-N2: Washroom, storage, wardrobe, living room, kitchen, room, hallway, entrance. F1-N1: Washroom, storage, wardrobe, living room, kitchen, room, room, hallway, entrance.
  • Ground floor plan: 4 rooms, garage, covered entrance, bathroom, shower, living room, kitchen
  • Kitchen, living/dining area, 2 bedrooms, 2 bathrooms, covered balcony
  • Two floors with living room, kitchen, 2 bedrooms, bathroom, stairs, storage room, entrance, and uncovered terraces
  • Map showing location of Greppen, with roads and nearby towns marked.
  • logotype for a company
1 / 14
5.5 rooms207m²CHF 2,210,000.–
Premium
6353 Weggis

Exclusive 5.5-room single-family homes (DEFH) - Steinmatt am Rubibach

NATURE AND LIVING QUALITY EXPERIENCED Benefit from the municipal merger with Weggis and the attractive tax rate from January 1, 2027. In the midst of the idyllic landscape of Greppen (Weggis) LU, the high-quality real estate project "Steinmatt am Rubibach" is being built with exclusive 5.5-room single-family homes (DEFH) - a retreat for families who appreciate modern living comfort in a natural environment. The highlights at a glance: • Impressive living experience - each house has 250 m² of living space • Modern equipment with well-thought-out room concepts - ideal for individual living ideas and personal freedom • Private outdoor areas: garden seating area, covered balcony, and spacious attic terrace for relaxed hours outdoors • Partial lake and forest views for soothing views and moments of deceleration Perfect for families looking for a spacious home and wanting to offer their children a natural environment. Ready for occupancy in stages, from autumn 2027 - secure your advantage now in shaping the interior design. Greppen (Weggis) LU is located on Lake Lucerne, at the foot of the "Queen of the Mountains" - the Rigi. Hikes directly from the front door with lake and mountain panorama included are part of everyday life here. The spectacular sunsets with the Pilatus in the background are a natural spectacle that you can enjoy comfortably from home. Thanks to the proximity to Küssnacht, Luzern, Zug, and Zürich, you also benefit from excellent shopping opportunities and all urban amenities. Discover all the details about the project at: www.steinmatt-greppen.ch Secure your desired property early. We would be happy to provide you with detailed sales documents and are available for a personal consultation. We look forward to your contact.

New building
1 / 15
5.5 rooms207m²CHF 2,530,000.–
Premium
6353 Weggis

Exclusive 5.5-room single-family homes (DEFH) - Steinmatt am Rubibach

NATURE AND LIVING QUALITY EXPERIENCEDBenefit from the municipal merger with Weggis and the attractive tax rate from January 1, 2027.In the midst of the idyllic landscape of Greppen (Weggis) LU, the high-quality real estate project «Steinmatt am Rubibach» is being built with exclusive 5.5-room single-family homes (DEFH) – a retreat for families who appreciate modern living comfort in a natural environment.The highlights at a glance: • Impressive living experience – each house has 250 m² of living space • Modern equipment with well-thought-out room concepts - ideal for individual living ideas and personal space • Private outdoor areas: garden seating area, covered balcony, and spacious attic terrace for relaxed hours outdoors • Partial lake and forest views, for soothing views and moments of deceleration Perfect for families looking for a spacious home and wanting to offer their children a natural environment.Ready for occupancy in stages, from autumn 2027 – secure your advantage now in shaping the interior design.Greppen (Weggis) LU is located on Lake Lucerne, at the foot of the «Queen of the Mountains» – the Rigi. Hikes directly from the front door with lake and mountain panorama included are part of everyday life here. The spectacular sunsets with the Pilatus in the background are a natural spectacle that you can enjoy comfortably from home. Thanks to the proximity to Küssnacht, Luzern, Zug, and Zürich, you also benefit from excellent shopping opportunities and all urban amenities.Discover all the details about the project at: www.steinmatt-greppen.chSecure your desired property early. We would be happy to provide you with detailed sales documents and are available for a personal consultation. We look forward to your contact.

1 / 13
  • Balcony / Terrace
  • Elevator
8.5 rooms222m²CHF 3,200,000.–
Premium
6403 Küssnacht am Rigi

UP WHERE WE BELONG

Diese aussergewöhnliche 8.5 Zimmer-Maisonette Attikawohnung im 3. und 4. Obergeschoss bietet grosszügiges Wohnen auf zwei Etagen mit einer schönen Aussicht auf den Vierwaldstättersee und die markante Silhouette der Rigi, ein vertrauter Anblick, der mit den Jahreszeiten immer wieder neu wirkt.222 m² Wohnfläche, amerikanischer Haselnuss-Parkett, klimatisierter Wohn- und Essbereich sorgen für viel Wohnkomfort. Auf der Attikaterrasse lässt es sich herrlich entspannen, mit dem Vierwaldstättersee stets im Blick.Küssnacht am Rigi: Charmant, gut erschlossen und mittendrin in einer der schönsten Landschaften der Zentralschweiz.Highlights: • Lift • Panoramafenster • Schwedenofen • See- und Bergpanorama • Drei Einstellhallenplätze • Ruhige Lage • Naturnahe Umgebung Verkaufspreis: CHF 3'200'000 + 3 Einstellplätze à CHF 50'000 = Total CHF 3'350'000Wir freuen uns auf Ihre Kontaktaufnahme und senden Ihnen gerne die detaillierte Broschüre sowie den Grundrissplan der Wohnung zu.This exceptional 8.5 room maisonette penthouse on the 3rd and 4th floors offers generous living across two levels, with lovely views over Lake Lucerne and the distinctive silhouette of the Rigi, a familiar sight that takes on new character with every season.222 m² of living space, American hazelnut parquet, and an air-conditioned living and dining area provide outstanding comfort throughout. The rooftop terrace is the perfect place to unwind, with Lake Lucerne always in view.Küssnacht am Rigi: charming, well connected, and right in the heart of one of Central Switzerland's most beautiful landscapes.Highlights: • Lift • Panoramic windows • Swedish stove • Panoramic views of the lake and mountains • Three indoor parking spaces • Quiet location • Surrounded by nature Selling price: CHF 3'200'000 + 3 garage spaces CHF 50'000 each = Total CHF 3'350'000We look forward to hearing from you and are delighted to send you the detailed brochure and floor plan of the penthouse.

  • Balcony / Terrace
  • Elevator
New building
1 / 12
4.5 rooms149m²CHF 1,190,000.–
Premium
6274 Eschenbach

Newly built exclusive 4.5-room apartment / 1st floor in Eschenbach LU

**CONSTRUCTION STARTED_SECURE LAST APARTMENTS**Exclusive 4.5-room apartment on the 1st floor, new building - small MFH "Pilatusblick" 6274 Eschenbach LU20 minutes from Zug and Lucerne, this great property with 7 condominiums is being built in one of the most tax-attractive municipalities in the canton of Lucerne, on the Lucerne - Zug axis. With only 7 condominiums, this offers a maximum of privacy with high-quality equipment and modern construction.Actively participate and contribute your wishes - Now secure your dream apartment and take advantage of the opportunity for active participation.Discover these exceptional 4.5-room apartments on the 1st floor in a brand-new Minergie building in Eschenbach. With 149 m² of living space, a balcony with privacy and the latest technical standard, you will experience living at the highest level and comfort.The apartment convinces with: • Spacious dining room: With large windows, parquet flooring in solid wood country house plank in oak - perfect for social evenings • Floor plan design with contemporary architecture: Openly designed living and dining area offers the maximum in feel-good atmosphere • Exclusive outdoor area: Spacious balcony with high-quality plate flooring/reduction with distant and sunny views for a sunny view and privacy • Premium equipment: Forward-looking energy concept, underfloor heating with "Free-Cooling" system, controlled ventilation and Home-Matic equipment for the highest comfort - high construction standard • Underground parking: Two underground parking spaces with prepared load management for e-mobility. Location and surroundings: The apartment is located on the outskirts of the village and is still well connected. The location is sunny and south-facing and offers a beautiful atmosphere.This apartment combines modern living with exclusive details and is ideal for demanding buyers who value quality, comfort, and a special living atmosphere.Secure your new home now in this sought-after new building property in a very tax-attractive municipality.Completion and move-in approximately March 2027Sales price CHF 1'190'000.--**Plus 2 underground parking spaces per apartment at CHF 40'000.00 eachBank-approved

New building
1 / 4
5.5 rooms158m²CHF 2,610,000.–
Premium
Wilenstrasse 2, 6354 Vitznau

Whether as a holiday apartment or primary residence - live where others vacation

In a time when new secondary residences are hardly approved, we offer you a rare opportunity. Apartments B and C have an official permit as a secondary residence. This means for you: absolute freedom in use - whether as a private retreat, representative secondary residence or as a valuable investment in one of the most exclusive locations in Central Switzerland.The floor units offer identical, spacious floor plans - ideal for all those who value space, light and comfort. The open living and dining area with modern kitchen creates a airy living feeling and forms the central meeting point of the apartment.Thanks to the elevated location, you can enjoy a beautiful view and plenty of daylight. Four well-proportioned rooms enable flexible usage concepts for families, couples or discerning individualists. Clear lines, high-quality equipment details and modern architecture underline the exclusive character of these apartments.Technically, the property also convinces on all points: an energy-efficient heat pump provides sustainable and cost-saving heat supply. The photovoltaic system on the roof supports environmentally friendly electricity production and reduces ancillary costs. In summer, the integrated Free-Cooling system provides a pleasant, natural cooling of the living rooms.In addition, the property has a modern load management system with preparation for electric charging stations - a future-oriented solution for e-mobility. Up to two parking spaces in the underground garage can be purchased for CHF 50,000 each.EnvironmentThe new building project at Wilenstrasse 2 in Vitznau is located in a quiet and sunny location above Lake Lucerne. The environment is characterized by its high quality of life, proximity to nature and excellent connections. Shopping facilities, schools and public transport are easily accessible. The combination of lake, mountain and village proximity makes this location particularly attractive and offers a wide range of leisure activities - from water sports to hiking and excursions into the Central Swiss mountain world.*In order to purchase as a secondary residence / holiday home, a main residence in Switzerland must be proven.

Travel time
-
New building
1 / 4
5.5 rooms159m²CHF 2,480,000.–
Premium
Wilenstrasse 2, 6354 Vitznau

Living with garden idyll - 5.5 rooms in the exclusive new building AMARE

This spacious 5.5-room ground-floor apartment impresses with a well-thought-out room concept, plenty of privacy, and direct access to the outdoor area. The openly designed living, dining, and kitchen area forms the heart of the apartment and offers ideal conditions for modern living and social gatherings.Four versatile rooms offer numerous possibilities - whether as bedrooms, home offices, or guest rooms. High-quality materials, clear architecture, and generous window areas ensure a bright, pleasant living atmosphere. The private garden area extends the living space outdoors and invites relaxation.Technically, the property also convinces on all counts: An energy-efficient heat pump ensures sustainable and cost-saving heat supply. The photovoltaic system on the roof supports environmentally friendly electricity production and reduces ancillary costs. In summer, the integrated Free-Cooling system provides a pleasant, natural cooling of the living rooms.In addition, the property has a modern load management system with preparation for electric charging stations - a future-oriented solution for e-mobility. A parking space in the underground garage can be purchased for CHF 50,000.- extra.EnvironmentThe new building project at Wilenstrasse 2 in Vitznau is located in a quiet and sunny position above Lake Lucerne. The surroundings are characterized by their high quality of life, proximity to nature, and excellent connections. Shopping facilities, schools, and public transport are easily accessible. The combination of lake, mountain, and village proximity makes this location particularly attractive and offers a wide range of leisure activities - from water sports to hiking and excursions into the Central Swiss mountain world.

Travel time
-
  • Panoramic view of a lake surrounded by lush green forests and snow-capped mountains under a clear blue sky.
  • Two-story house with dark wooden exterior, red shutters, white lower section, and a balcony with an orange awning.
  • Balcony with a view of mountains and clouds, featuring a yellow cushioned chair and a wooden railing.
  • A two-story house with black exterior walls, red shutters, and white trim. Features include a staircase leading to a balcony, a covered entrance, and a solar panel on the roof.
  • A two-story wooden house with dark exterior and red shutters, situated on a grassy slope surrounded by tall evergreen trees. The house features a solar panel roof and a small bench near the entrance.
  • Exterior view of a two-story house with black and white wooden siding, red shutters, and a wooden front door with decorative hardware.
  • Wooden-paneled hallway with a staircase, chandelier, and decorative elements.
  • Wooden-paneled hallway with a chandelier, framed artwork, a red runner, and a small table with decorative items.
  • Cozy kitchen with wooden cabinets, a dining table with chairs, decorative plates, teapots, and a flower vase on the windowsill. The room features wooden beams on the ceiling, a patterned rug, and a hanging lamp.
  • Cozy living room with wooden beams, exposed wooden ceiling, large windows, fireplace, patterned rugs, and traditional furniture.
  • Elegant bathroom with double sinks, a bathtub, large mirrors, and decorative tiles. Features include a window with blinds, towel racks, and a small yellow rug on the floor.
  • Cozy kitchen with wooden furniture, a dining table with a checkered tablecloth, a wooden chair, and a large wooden cupboard with decorative plates and cups on display.
1 / 12
8 rooms170m²CHF 3,200,000.–
Top
Oberer Firstweg 66, 6356 Rigi Kaltbad

Rigi - Queen of the Mountains - Exclusive Chalet with Unobstructed View

A retreat with special character: This exclusive chalet on Rigi Kaltbad combines alpine comfort, peace, and an exceptional location high above Lake Lucerne. Nestled in the car-free mountain world of Rigi, the connoisseur's object offers ideal conditions for relaxing weekends, longer holiday stays, or a stylish break in the midst of nature. The combination of sunny panoramic views, direct access to hiking trails, winter sports opportunities, and the nearby mineral bath & spa makes this chalet a rare opportunity in one of the most popular power spots in central Switzerland.Rigi Kaltbad is located at an altitude of around 1,450 meters above sea level on the "Queen of the Mountains" and is one of the most famous recreational areas in central Switzerland. The car-free mountain village is easily accessible by cable car from Weggis and by cogwheel train from Vitznau or Arth-Goldau, offering a soothing distance from everyday life. In summer, Rigi invites you to varied hikes, walks, nature experiences, and relaxed hours on sunny panoramic terraces. In winter, winter hiking trails, snowshoe routes, sledding, and skiing opportunities offer a diverse range of activities for active and enjoyable days in the snow. A special highlight is the Mineralbad & Spa Rigi Kaltbad. Together with restaurants, village shop, hotel and gastronomy offerings, mountain railway connection, hiking and winter hiking trails, as well as diverse leisure activities, Rigi Kaltbad offers an attractive infrastructure without losing its quiet and natural character. For buyers looking for relaxation, nature, views, and exclusivity, Rigi Kaltbad is a location with exceptional charm.The Chalet Firstegg is located in a quiet and privileged location at the upper Firstweg 66 on Rigi Kaltbad. The property impresses with an unobstructed view of Lake Lucerne and the impressive Alpine panorama. The car-free environment underlines the exclusive retreat character of this special place and creates an atmosphere of peace and relaxation. From the Rigi Kaltbad mountain station, the chalet can be reached on foot in around ten to fifteen minutes. This connects the object to a pleasantly secluded location with good access to the infrastructure of the mountain village. The chalet is suitable both as a holiday object with secondary residence status and for permanent use as a primary residence. With its special location and authentic chalet character, it is an absolute connoisseur's object for people looking for something special.The interior design of Chalet Firstegg is characterized by high-quality, brushed timber, oak parquet floors in the living area, and numerous practical built-in cupboards. An antique, fully functional tile stove adds warmth, character, and a particularly cozy atmosphere to the living area. The room offer is supplemented by three wet cells, a large attic, and various other storage rooms. The heating is provided by a central heating system with electric block storage. In the outdoor area, the chalet offers a spacious, non-visible terrace with panoramic views and several garden seating areas. The idyllic property also includes a woodland and a small stream. Particular mention should be made of the larger building land reserve for primary residences, which gives the object additional development potential.The chalet is in good to very good condition. It has been used exclusively for holidays and occasionally on weekends and has been used sparingly accordingly. There is no immediate need for renovation.The object is being sold directly by the owner, a limited company. A broker mandate is explicitly not desired.

Travel time
-
  • Aerial view of a two-story house with a sloped roof, surrounded by a garden and outdoor seating area. The house has multiple windows and a small staircase leading to the entrance. The garden includes a patio with a table and chairs, and there are addition
  • Modern kitchen with grey cabinets, stainless steel appliances, a central island, and a large window overlooking a scenic view. The space includes a sink, coffee maker, stove, and various decorative items such as vases and framed pictures.
  • Modern, open-plan space with light wooden flooring, grey and light wood cabinets, a grey chair, and a large window with a scenic view.
  • Bright bedroom with wooden floor, large window offering a scenic view, a bed with a yellow canopy, a rug, and a small cabinet with toys.
  • Bright living room with wooden flooring, white walls, and a wooden staircase railing. Features include a sofa, a colorful rug, a picture frame on the wall, a shelf with books and plants, a small table with a chair, and a potted plant near the window.
  • A sunny rooftop garden with a wooden fence, grassy area, and a view of the city and mountains.
  • Balcony with a panoramic view of a cityscape, including buildings, a river, and distant mountains under a clear blue sky.
  • Aerial view of a residential area with multiple houses, gardens, and a winding road. Houses have varied architectural styles, with some featuring balconies and terraces. Green spaces and small gardens are visible between the buildings.
  • A scenic view of a residential area nestled in a valley with snow-capped mountains in the background. The houses are multi-story with varied architectural styles, surrounded by greenery and trees.
  • Two men standing in front of a modern building with large windows, promoting real estate services.
1 / 10
5.5 rooms114m²CHF 1,900,000.–
Top
6003 Luzern

A house with personality, garden and panorama

Modern renovated house with garden and view of the city and mountainsIn a sought-after residential area in Lucerne, this exceptional 5 ½-room single-family house reigns supreme – a true gem for all those seeking a versatile living concept, spacious outdoor areas, and an unobstructed view. The house, built in 1930, extends over three floors and was extensively and sensitively renovated and modernized by the current owners between 2020 and 2025, while preserving its original character.The heart of the house is the openly and generously designed living and dining area with a modern kitchen that harmoniously integrates into the room concept. A highlight is the large panoramic window with an integrated seat – perhaps soon your new favorite spot filled with light. From here, the view wanders over your own cherry tree – a sea of blossoms in spring, a green roof in summer, giving the house a picturesque backdrop. You can also enjoy the view of the city, the Museggmauer, and the mountain world behind it from here. A bathroom with a shower and a room with access to the balcony complete this floor.The gallery on the upper floor offers versatile usage possibilities. From here, you can access the beautiful bedroom with its own panoramic window and another room, ideal as a dressing room or office. An additional bedroom and a bathroom with a bathtub round off the room offer. The balcony is accessible from three rooms.The lower floor impresses with a large and versatile hobby room, which also integrates a part of the former kitchen. Furthermore, there is a laundry room, a natural cellar, and a basement room on this floor.The garden is more than just an outdoor space – it's a living space and offers plenty of room for your garden ideas. Different seating areas, the idyllic garden hut, and grown structures create new perspectives and places to linger and relax, always accompanied by the impressive view over Lucerne.In recent years, targeted and substantial investments have been made in the property. The combination of renovated building substance, modernized technology, and contemporary living comfort creates a solid foundation for the coming years. Currently, no urgent renovations are necessary – you can move in and feel at home from day one.This house is not a standard object – it's a character house with heart, handwriting, and living quality. A place where you can live, design, and enjoy.We look forward to showing you this special home in person. Arrange a viewing appointment now!Schimmo AG - Sandro Schindler041 455 00 33schimmo@schimmo.ch

1 / 8
  • Swimming pool
3.5 rooms123m²CHF 1,060,000.–
Top
6036 Dierikon

EXCLUSIVELY RENOVATED TERRACED PROPERTY IN A PRIME LOCATION IN DIERIKON

In Dierikon awaits a well-kept 3.5-room condominium with 82 m² living space, which through its spacious terrace, the cozy winter garden and the attractive wellness area of the development offers a special living feeling .The apartment was completely renovated in 2015 and presents itself in a very well-kept condition since then.The high-quality materialization with oak parquet creates a warm atmosphere. The living area is bright and inviting, with direct access to the spacious sun terrace, which with its impressive 64 m² represents a real extension of the living space . Here you can enjoy far-reaching views, peace and plenty of space for relaxation in the outdoors.The room program is well structured: The large bedroom has an en-suite bathroom with bathtub, additionally there is a further wet area with shower/WC at disposal.The conservatory offers a sheltered space for relaxing moments - ideal for reading, working or as a green retreat.The communal extras of the development are particularly attractive : A modern indoor pool, a sauna, a playground and a barbecue area are available to the residents for shared use.In addition there are practical ancillary rooms such as a separate cellar and an additional shared cellar room.An indoor parking space is also being sold.This apartment combines comfort, views and a strong quality of living - ideal for anyone who appreciates peace, light and a well-kept standard .In Dierikon, a well-maintained 3.5-room condominium with 122.5 m² of living space awaits, offering a special living experience through its spacious terrace, cozy winter garden, and attractive wellness area of the development. The apartment was completely renovated in 2015 and has since been presented in a very well-kept condition.The high-quality materials with oak parquet create a warm atmosphere. The living area is bright and inviting, with direct access to the generous sun terrace, which, with its impressive 64 m², represents a true extension of the living space. Here, one enjoys wide views, tranquility, and plenty of space for relaxation outdoors.The room layout is well-structured: The bedroom features an en-suite bathroom with a bathtub, and an additional wet area with shower/WC is available. The winter garden offers a sheltered spot for relaxed moments – ideal for reading, working, or as a green retreat.Particularly attractive are the communal extras of the development: A modern outdoor pool, a sauna, a playground, and a barbecue area are available for residents to use. Additionally, practical storage spaces such as a private cellar and an additional shared cellar room are included.A parking space in the underground garage is also for sale.This apartment combines comfort, views, and a strong quality of living – ideal for anyone who values tranquility, light, and a well-maintained standard.Interested? For more information, pictures, a virtual tour, and viewing options, please visit: propertyowner.ch/en/real-estate/25-20018 Get a free property valuation. See exclusive listings first. As a member of the Swiss Property Owners Association, you benefit from a free property valuation and gain access to exclusive listings on propertyowner.ch before they are publicly published.


  • Swimming pool

Suggested properties for you based on search results

Other interesting objects