





















































Quick Filters for your search

Quick-filters

We show you quick-filters based on the most used filters by location.

By using these, you can enhance your search experience by finding new and interesting properties to your likings.

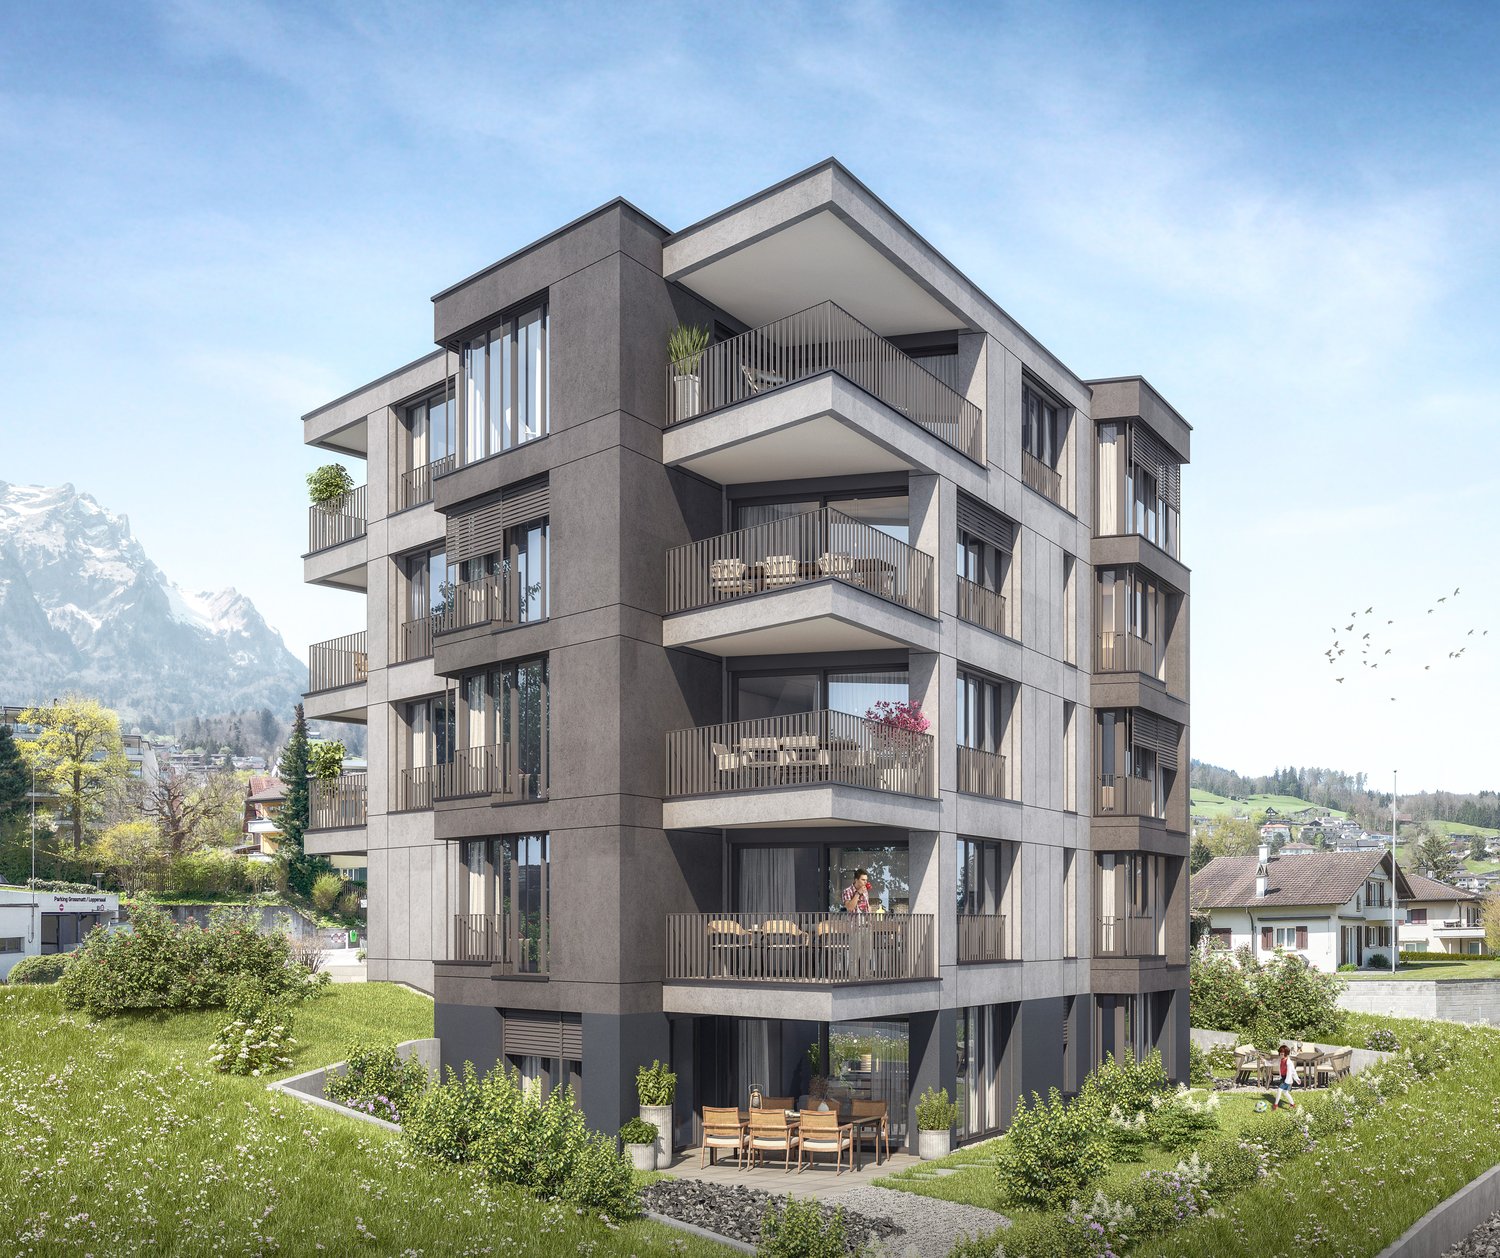
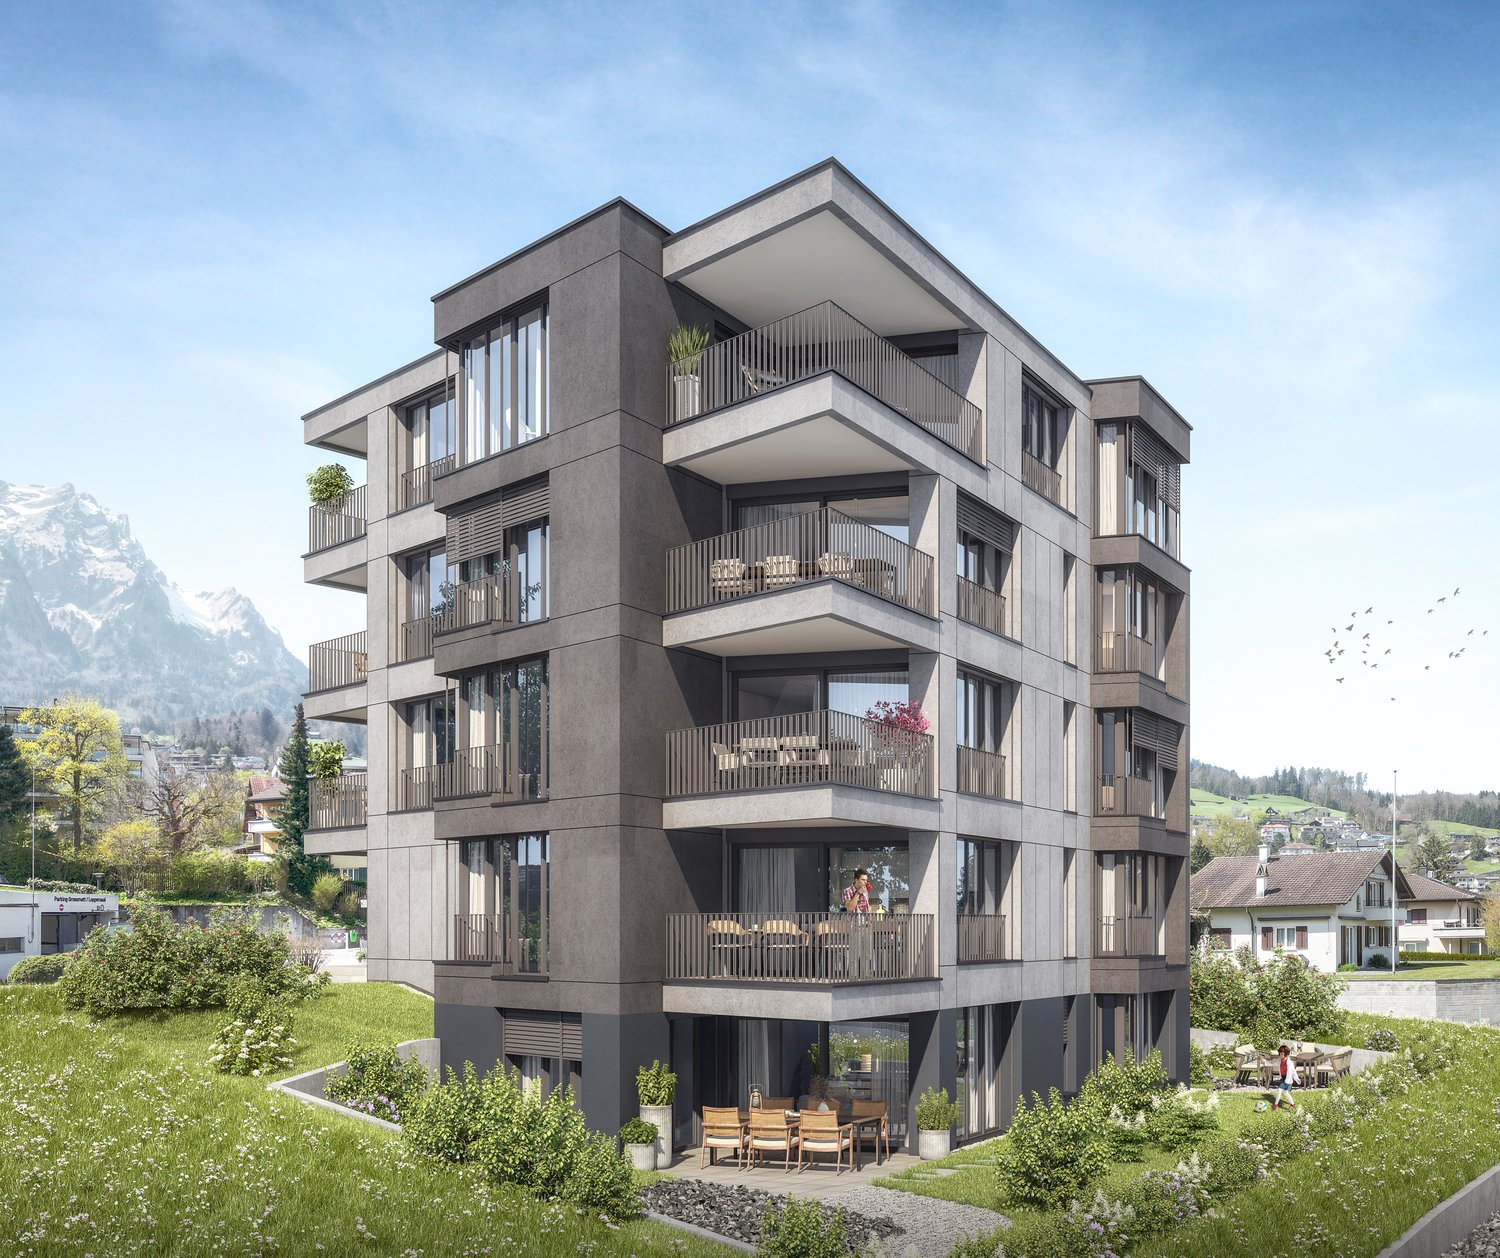
2 results - Buy a new build apartment: Merlischachen

More objects in your automatically expanded search area
18 results - Radius: + 10km
New building
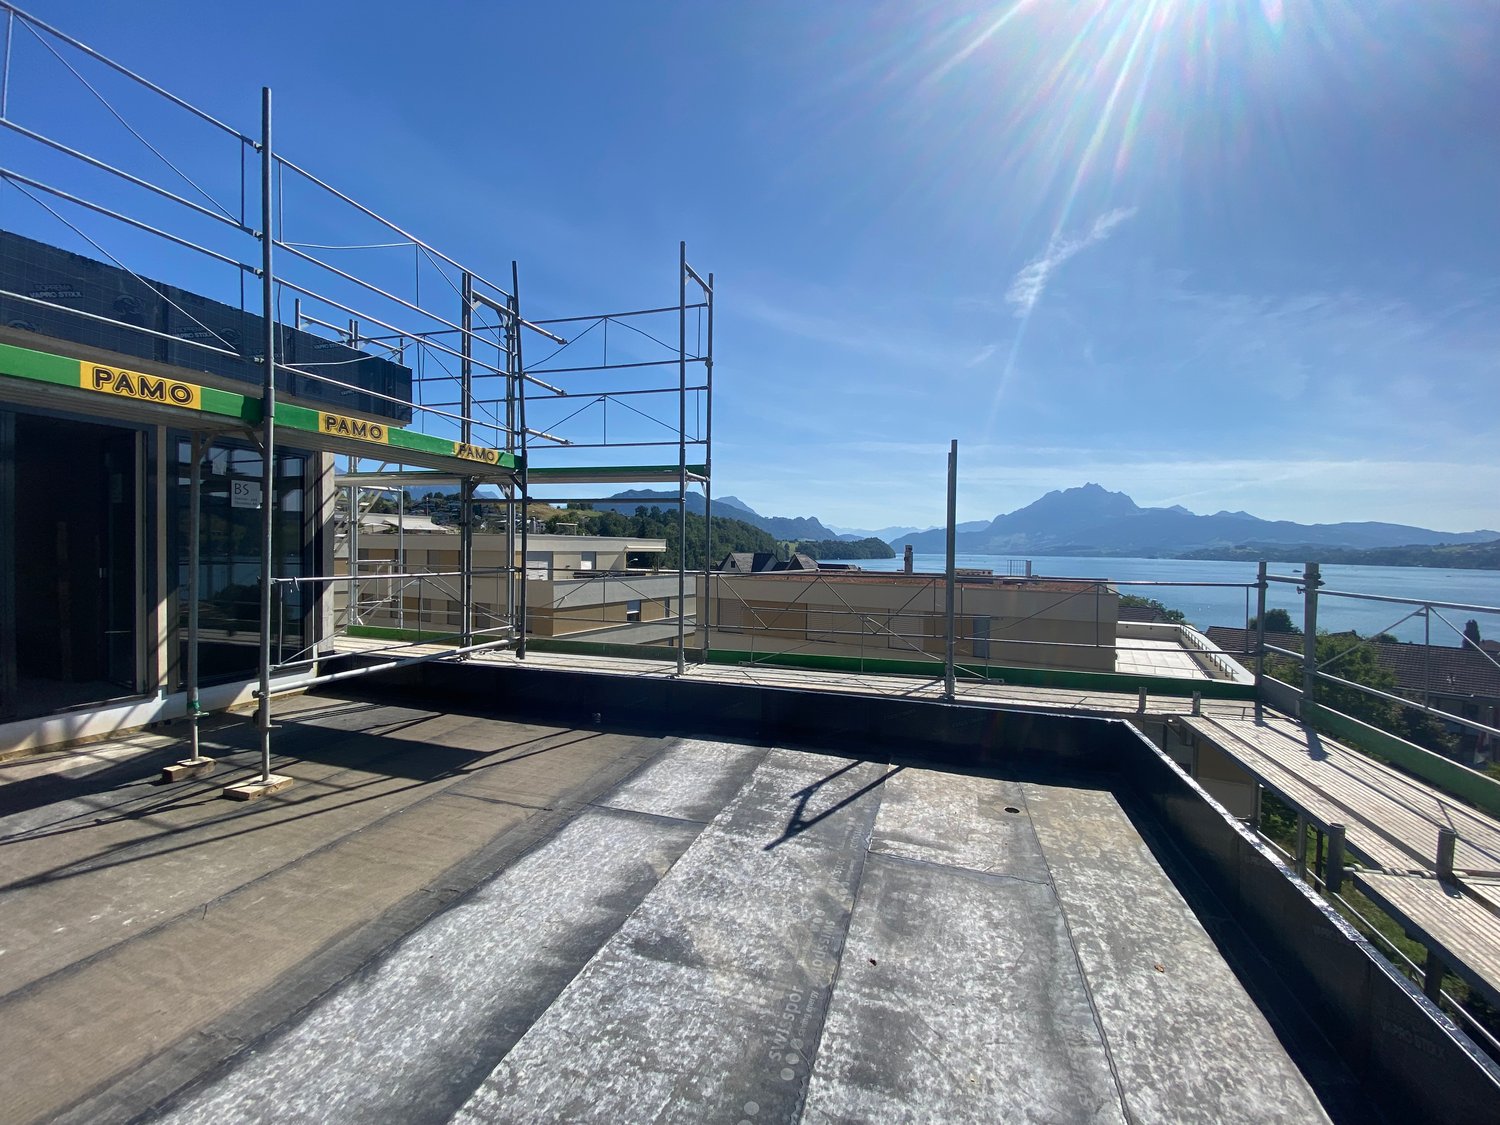
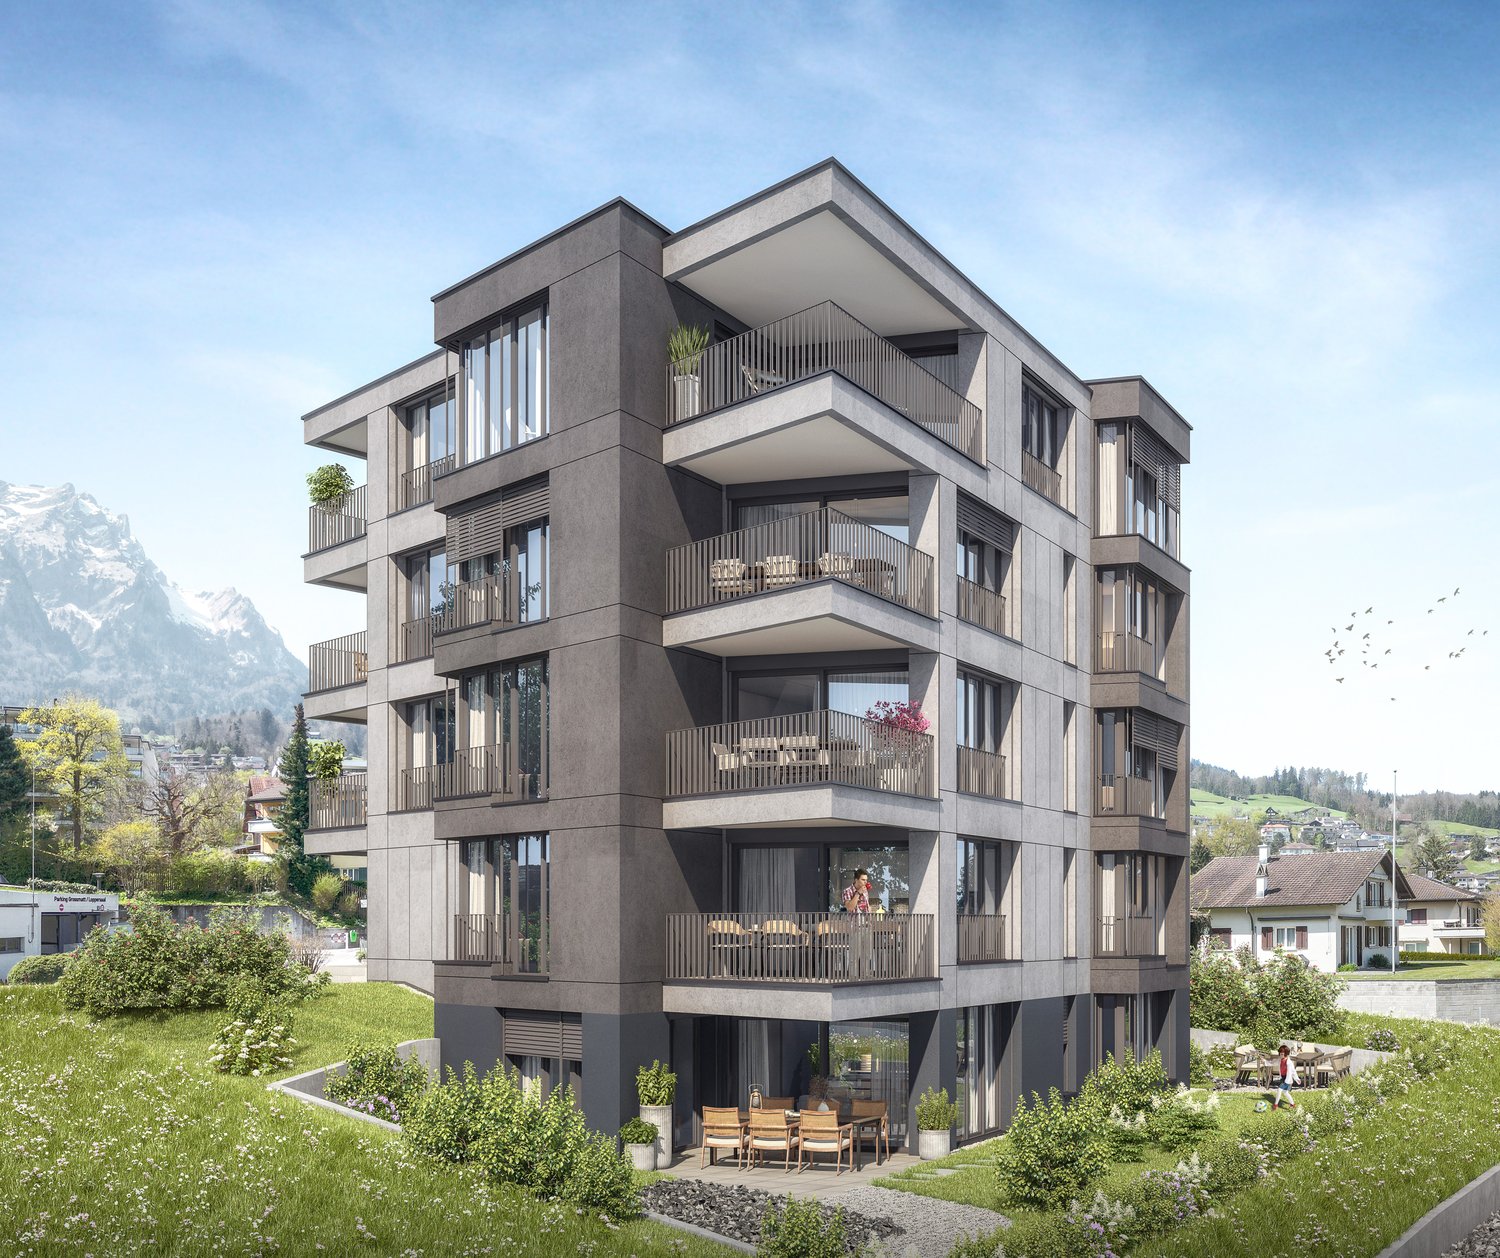
  • Building on a hill overlooking the lake
  • 3 story residential building, pink walls, solar panels, balconies, outdoor lounge area
  • a collection of modern houses in a hilly landscape with lake and mountains
  • Double bed with pillows, grey rug, glass sliding door to terrace, modern lamp, wooden floor, round mirror, cabinet, beige armchair
  • Terrace with modern seating, round table, lush greenery, view of the forest
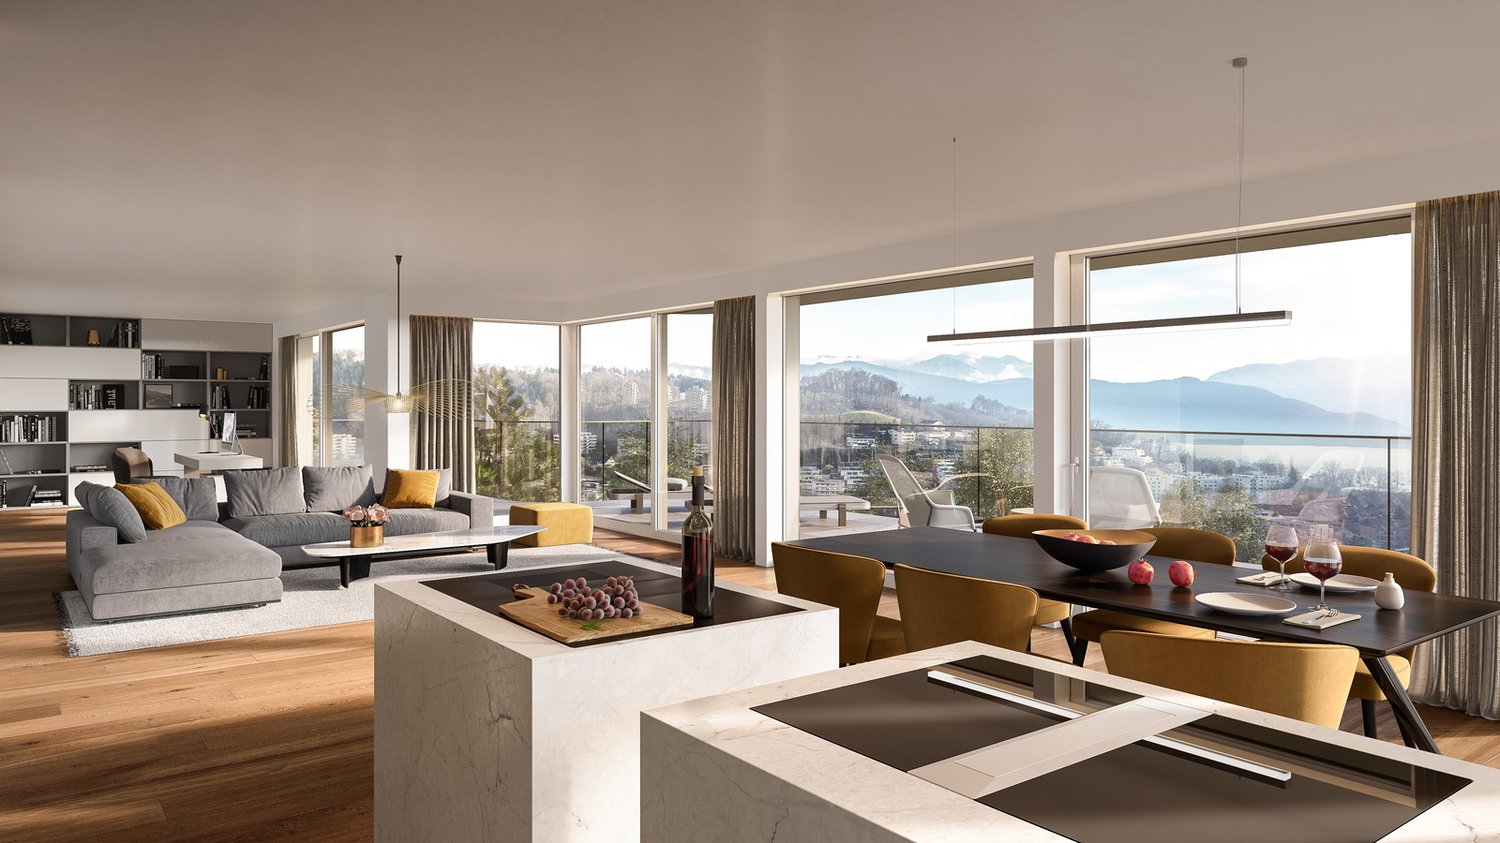
  • modern living room with wooden floor, white ceiling, light gray sofa, beige carpet, glass coffee table, dining area with round table, dining chairs, white kitchen, white windows, stairs, staircase, wooden floor
  • Apartment building with underground garage, several buildings with parking spaces, street scene, greenery, people walking and cycling, distant mountains
  • A 2 story raised ground floor house
  • Floor plan showing 4 different layouts with similar room sizes and configurations, each with a wash/tech area, Keller, Reduct, Zimme, Gartenhalle, and Sitzplatz.
  • Floor plan shows two units, each with entrance, living room, bathroom, wardrobe, 2 bedrooms, and a garage.
  • 2 floor plan, living/eating room, kitchen, 3 bedrooms, 2 bathrooms, balconies
  • two bedrooms, two bathrooms, ungedeckte Terrasse
  • map of area showing lake and roads with points of interest
  • JEGÓ logo
1 / 14
5.5 rooms207m²CHF 2,210,000.–
Premium
Steinmatt 12a, 6404 Greppen

Exclusive 5.5-room single-family homes (DEFH) - Steinmatt am Rubibach

NATURE AND LIVING QUALITY EXPERIENCEDBenefit from the municipal merger with Weggis and the attractive tax rate from January 1, 2027.In the midst of the idyllic landscape of Greppen (Weggis) LU, the high-quality real estate project "Steinmatt am Rubibach" is being built with exclusive 5.5-room single-family homes (DEFH) – a retreat for families who appreciate modern living comfort in a natural environment.The highlights at a glance: • Impressive living experience – each house has 250 m² of living space • Modern equipment with well-thought-out room concepts - ideal for individual living ideas and personal freedom • Private outdoor areas: garden seating, covered balcony, and spacious attic terrace for relaxed hours outdoors • Partial lake and forest views, for soothing views and moments of deceleration Perfect for families looking for a spacious home and wanting to offer their children a natural environment.Ready for occupancy in stages, from autumn 2027 – secure your advantage now in shaping the interior design.Greppen (Weggis) LU is located on Lake Lucerne, at the foot of the "Queen of the Mountains" – the Rigi. Hikes directly from the front door with lake and mountain panoramas included are part of everyday life here. The spectacular sunsets with the Pilatus in the background are a natural spectacle that you can enjoy comfortably from home. Thanks to the proximity to Küssnacht, Luzern, Zug, and Zurich, you also benefit from excellent shopping opportunities and all urban amenities.Discover all the details about the project at: www.steinmatt-greppen.chSecure your desired property early. We would be happy to provide you with detailed sales documents and are available for a personal consultation. We look forward to your contact.

Travel time
-
New building
1 / 5
  • Parking space
  • Balcony / Terrace
  • View
  • +3
3.5 rooms103m²CHF 1,195,000.–
Premium
Eggen, 6006 Luzern

Spacious 3 ½-room apartment with a view of the greenery

Elevated and quietly located, a five-story residential building with attractive condominiums, spacious green areas, and two courtyard areas connected by a passageway is being built in Lucerne.The 103 m² apartment impresses with its well-thought-out room layout and high-quality equipment. It has two rooms, two bathrooms, and an open living and dining area with kitchen. The loggia can be accessed from both the living area and a room. From there, you can look out into the greenery and enjoy wonderful summer evenings in your future home.As a buyer, you can co-determine the modern and contemporary interior design. There is an option to purchase a parking space prepared for electric mobility.The building will be constructed in the Minergie-P-Eco standard; heating is environmentally friendly with geothermal probes and part of the electricity is generated with photovoltaic systems.Don't miss out on this offer. Visit our project website. There you will find the still available objects, the brief construction description, and all floor plans. You can also experience panoramic tours of two apartments. Additionally, you will find many more information about the project and your future home.If you are interested in our offer, please fill out the adjacent form completely or contact us directly by phone at the given number.

  • Parking space
  • Balcony / Terrace
  • View
  • +3
Travel time
-
New building
  • Wide field of grass, overlooking a large lake, multiple apartment buildings, mountains
  • apartment buildings in alpine village, green roofs, surrounded by mountains, water and grassland
  • residential complex, terrace, solar panels, cars parked, mountains in background
  • modern room with sliding doors leading to a balcony, a large bed, a mirror, a cabinet, and a chair
  • balcony, modern chairs, dining table, white couch, potted plants, view
  • U-shaped white couch, round coffee table, armchair, TV on wall, open-plan kitchen, dining table, staircase
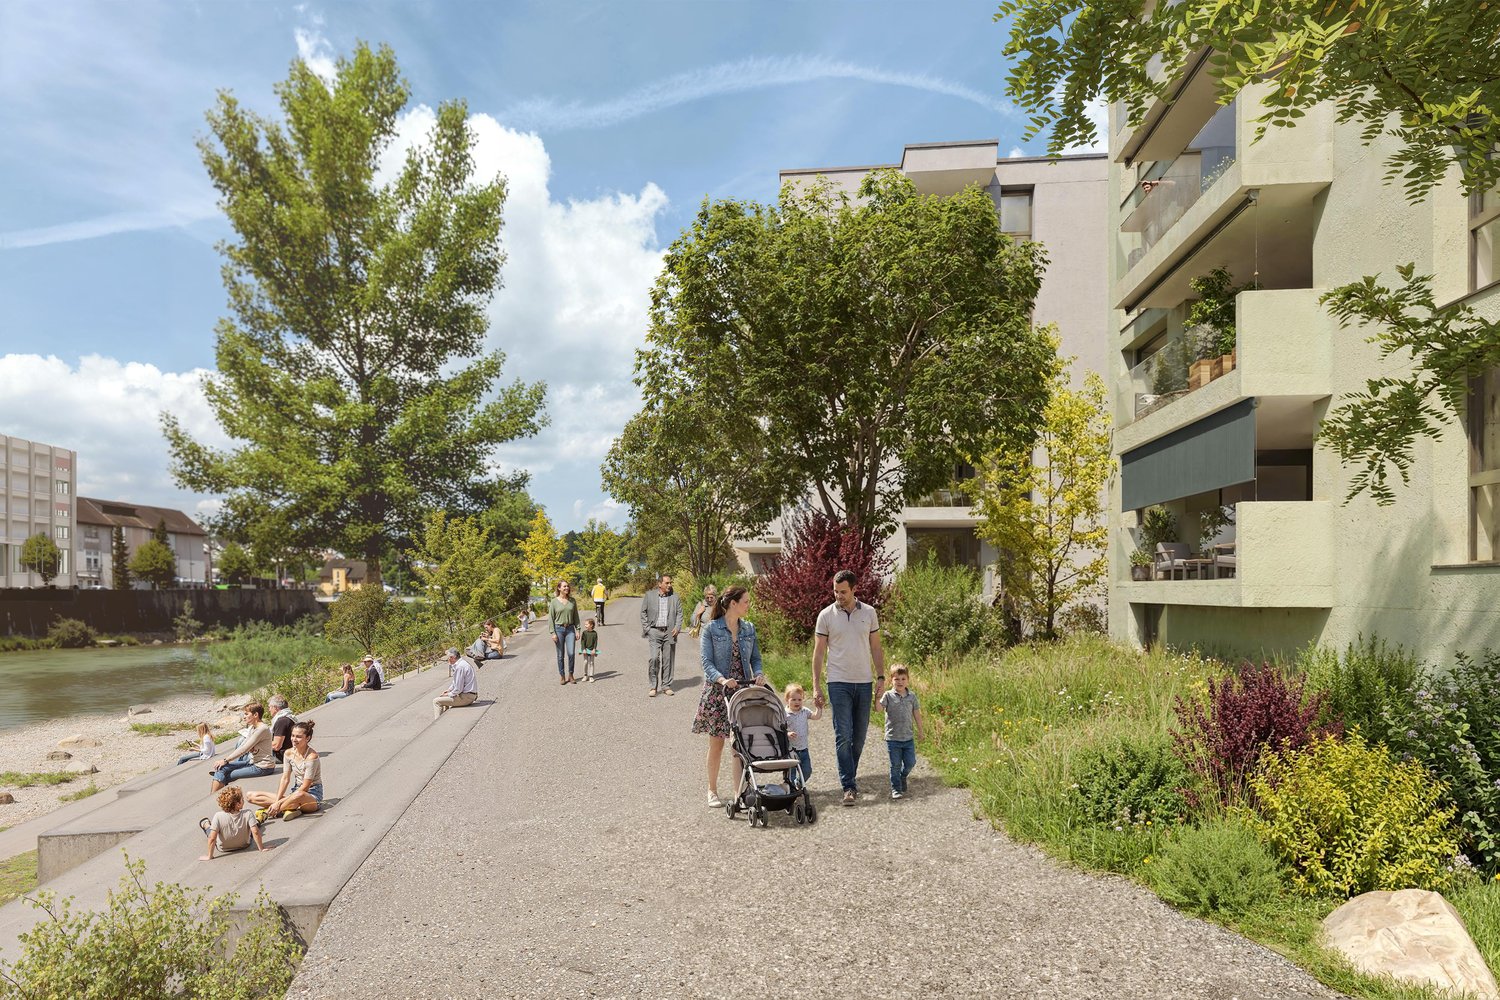
  • Modern town complex of five residential buildings, including garages, pedestrian area and bicycles, several people walking in the front
  • Cover of a real estate brochure titled 'Steinmatt am Rubibach' with a view of a green valley
  • F2-N2: Washroom, storage, wardrobe, living room, kitchen, room, hallway, entrance. F1-N1: Washroom, storage, wardrobe, living room, kitchen, room, room, hallway, entrance.
  • Ground floor plan: 4 rooms, garage, covered entrance, bathroom, shower, living room, kitchen
  • Kitchen, living/dining area, 2 bedrooms, 2 bathrooms, covered balcony
  • Two floors with living room, kitchen, 2 bedrooms, bathroom, stairs, storage room, entrance, and uncovered terraces
  • Map showing location of Greppen, with roads and nearby towns marked.
  • logotype for a company
1 / 14
5.5 rooms207m²CHF 2,210,000.–
Premium
6353 Weggis

Exclusive 5.5-room single-family homes (DEFH) - Steinmatt am Rubibach

NATURE AND LIVING QUALITY EXPERIENCED Benefit from the municipal merger with Weggis and the attractive tax rate from January 1, 2027. In the midst of the idyllic landscape of Greppen (Weggis) LU, the high-quality real estate project "Steinmatt am Rubibach" is being built with exclusive 5.5-room single-family homes (DEFH) - a retreat for families who appreciate modern living comfort in a natural environment. The highlights at a glance: • Impressive living experience - each house has 250 m² of living space • Modern equipment with well-thought-out room concepts - ideal for individual living ideas and personal freedom • Private outdoor areas: garden seating area, covered balcony, and spacious attic terrace for relaxed hours outdoors • Partial lake and forest views for soothing views and moments of deceleration Perfect for families looking for a spacious home and wanting to offer their children a natural environment. Ready for occupancy in stages, from autumn 2027 - secure your advantage now in shaping the interior design. Greppen (Weggis) LU is located on Lake Lucerne, at the foot of the "Queen of the Mountains" - the Rigi. Hikes directly from the front door with lake and mountain panorama included are part of everyday life here. The spectacular sunsets with the Pilatus in the background are a natural spectacle that you can enjoy comfortably from home. Thanks to the proximity to Küssnacht, Luzern, Zug, and Zürich, you also benefit from excellent shopping opportunities and all urban amenities. Discover all the details about the project at: www.steinmatt-greppen.ch Secure your desired property early. We would be happy to provide you with detailed sales documents and are available for a personal consultation. We look forward to your contact.

New building
1 / 15
5.5 rooms207m²CHF 2,530,000.–
Premium
6353 Weggis

Exclusive 5.5-room single-family homes (DEFH) - Steinmatt am Rubibach

NATURE AND LIVING QUALITY EXPERIENCEDBenefit from the municipal merger with Weggis and the attractive tax rate from January 1, 2027.In the midst of the idyllic landscape of Greppen (Weggis) LU, the high-quality real estate project «Steinmatt am Rubibach» is being built with exclusive 5.5-room single-family homes (DEFH) – a retreat for families who appreciate modern living comfort in a natural environment.The highlights at a glance: • Impressive living experience – each house has 250 m² of living space • Modern equipment with well-thought-out room concepts - ideal for individual living ideas and personal space • Private outdoor areas: garden seating area, covered balcony, and spacious attic terrace for relaxed hours outdoors • Partial lake and forest views, for soothing views and moments of deceleration Perfect for families looking for a spacious home and wanting to offer their children a natural environment.Ready for occupancy in stages, from autumn 2027 – secure your advantage now in shaping the interior design.Greppen (Weggis) LU is located on Lake Lucerne, at the foot of the «Queen of the Mountains» – the Rigi. Hikes directly from the front door with lake and mountain panorama included are part of everyday life here. The spectacular sunsets with the Pilatus in the background are a natural spectacle that you can enjoy comfortably from home. Thanks to the proximity to Küssnacht, Luzern, Zug, and Zürich, you also benefit from excellent shopping opportunities and all urban amenities.Discover all the details about the project at: www.steinmatt-greppen.chSecure your desired property early. We would be happy to provide you with detailed sales documents and are available for a personal consultation. We look forward to your contact.

New building
1 / 12
4.5 rooms149m²CHF 1,190,000.–
Premium
6274 Eschenbach

Newly built exclusive 4.5-room apartment / 1st floor in Eschenbach LU

**CONSTRUCTION STARTED_SECURE LAST APARTMENTS**Exclusive 4.5-room apartment on the 1st floor, new building - small MFH "Pilatusblick" 6274 Eschenbach LU20 minutes from Zug and Lucerne, this great property with 7 condominiums is being built in one of the most tax-attractive municipalities in the canton of Lucerne, on the Lucerne - Zug axis. With only 7 condominiums, this offers a maximum of privacy with high-quality equipment and modern construction.Actively participate and contribute your wishes - Now secure your dream apartment and take advantage of the opportunity for active participation.Discover these exceptional 4.5-room apartments on the 1st floor in a brand-new Minergie building in Eschenbach. With 149 m² of living space, a balcony with privacy and the latest technical standard, you will experience living at the highest level and comfort.The apartment convinces with: • Spacious dining room: With large windows, parquet flooring in solid wood country house plank in oak - perfect for social evenings • Floor plan design with contemporary architecture: Openly designed living and dining area offers the maximum in feel-good atmosphere • Exclusive outdoor area: Spacious balcony with high-quality plate flooring/reduction with distant and sunny views for a sunny view and privacy • Premium equipment: Forward-looking energy concept, underfloor heating with "Free-Cooling" system, controlled ventilation and Home-Matic equipment for the highest comfort - high construction standard • Underground parking: Two underground parking spaces with prepared load management for e-mobility. Location and surroundings: The apartment is located on the outskirts of the village and is still well connected. The location is sunny and south-facing and offers a beautiful atmosphere.This apartment combines modern living with exclusive details and is ideal for demanding buyers who value quality, comfort, and a special living atmosphere.Secure your new home now in this sought-after new building property in a very tax-attractive municipality.Completion and move-in approximately March 2027Sales price CHF 1'190'000.--**Plus 2 underground parking spaces per apartment at CHF 40'000.00 eachBank-approved

New building
1 / 4
5.5 rooms158m²CHF 2,610,000.–
Premium
Wilenstrasse 2, 6354 Vitznau

Whether as a holiday apartment or primary residence - live where others vacation

In a time when new secondary residences are hardly approved, we offer you a rare opportunity. Apartments B and C have an official permit as a secondary residence. This means for you: absolute freedom in use - whether as a private retreat, representative secondary residence or as a valuable investment in one of the most exclusive locations in Central Switzerland.The floor units offer identical, spacious floor plans - ideal for all those who value space, light and comfort. The open living and dining area with modern kitchen creates a airy living feeling and forms the central meeting point of the apartment.Thanks to the elevated location, you can enjoy a beautiful view and plenty of daylight. Four well-proportioned rooms enable flexible usage concepts for families, couples or discerning individualists. Clear lines, high-quality equipment details and modern architecture underline the exclusive character of these apartments.Technically, the property also convinces on all points: an energy-efficient heat pump provides sustainable and cost-saving heat supply. The photovoltaic system on the roof supports environmentally friendly electricity production and reduces ancillary costs. In summer, the integrated Free-Cooling system provides a pleasant, natural cooling of the living rooms.In addition, the property has a modern load management system with preparation for electric charging stations - a future-oriented solution for e-mobility. Up to two parking spaces in the underground garage can be purchased for CHF 50,000 each.EnvironmentThe new building project at Wilenstrasse 2 in Vitznau is located in a quiet and sunny location above Lake Lucerne. The environment is characterized by its high quality of life, proximity to nature and excellent connections. Shopping facilities, schools and public transport are easily accessible. The combination of lake, mountain and village proximity makes this location particularly attractive and offers a wide range of leisure activities - from water sports to hiking and excursions into the Central Swiss mountain world.*In order to purchase as a secondary residence / holiday home, a main residence in Switzerland must be proven.

Travel time
-
New building
1 / 4
5.5 rooms159m²CHF 2,480,000.–
Premium
Wilenstrasse 2, 6354 Vitznau

Living with garden idyll - 5.5 rooms in the exclusive new building AMARE

This spacious 5.5-room ground-floor apartment impresses with a well-thought-out room concept, plenty of privacy, and direct access to the outdoor area. The openly designed living, dining, and kitchen area forms the heart of the apartment and offers ideal conditions for modern living and social gatherings.Four versatile rooms offer numerous possibilities - whether as bedrooms, home offices, or guest rooms. High-quality materials, clear architecture, and generous window areas ensure a bright, pleasant living atmosphere. The private garden area extends the living space outdoors and invites relaxation.Technically, the property also convinces on all counts: An energy-efficient heat pump ensures sustainable and cost-saving heat supply. The photovoltaic system on the roof supports environmentally friendly electricity production and reduces ancillary costs. In summer, the integrated Free-Cooling system provides a pleasant, natural cooling of the living rooms.In addition, the property has a modern load management system with preparation for electric charging stations - a future-oriented solution for e-mobility. A parking space in the underground garage can be purchased for CHF 50,000.- extra.EnvironmentThe new building project at Wilenstrasse 2 in Vitznau is located in a quiet and sunny position above Lake Lucerne. The surroundings are characterized by their high quality of life, proximity to nature, and excellent connections. Shopping facilities, schools, and public transport are easily accessible. The combination of lake, mountain, and village proximity makes this location particularly attractive and offers a wide range of leisure activities - from water sports to hiking and excursions into the Central Swiss mountain world.

Travel time
-
New building
1 / 13
6 rooms169m²CHF 1,777,000.–
Fähriweg 2c, 6033 Buchrain

Newly built 6-room house in Buchrain

In a family-friendly residential area in Buchrain, the Häuser am Fähriweg project is currently creating nine single-family homes in modern wooden construction. The 6-room house at Fähriweg 2c is currently under construction and promises a high level of living comfort on several floors:On the ground floor, everyday life takes place: The open kitchen flows seamlessly into the dining and living area and offers a direct view of the private outdoor area. The garden is ideal for play, relaxation, and cozy hours outdoors. On the upper floor, there are two spacious, well-furnished bedrooms and a unique study. They offer space for young and old and create ideal conditions for carefree growth, concentrated work, or restful sleep. In the attic, there are two more bedrooms, which receive a particularly cozy character due to the sloping ceilings. The bright bathrooms on the upper and attic floors combine high-quality equipment and modern comfort.Visit our website www.alfred-mueller.ch/de/immobilienprojekte if you would like to learn more about this exciting offer or are interested in a viewing appointment.Your advantages at a glance • New building - ready for occupancy from October 1, 2026 • Family-friendly residential area directly on the idyllic Reuss canal • Own four walls in modern wooden construction and with private garden Offer • 6-room house, Fähriweg 2c: CHF 1,777,000.00including own device house in carport constructionAdditional costs to the displayed purchase price • Lamella roof system: CHF 27,200.00 • Two parking spaces in the covered carport: CHF 58,000.00

Travel time
-
New building
1 / 13
6 rooms179m²CHF 1,655,000.–
Fähriweg 2b, 6033 Buchrain

A new home for your family

In a family-friendly residential area in Buchrain, the Häuser am Fähriweg project is currently creating nine single-family homes in modern wooden construction. The 6-room house at Fähriweg 2b is currently under construction and promises a high level of living comfort on several floors:Daily life takes place on the ground floor: The open kitchen flows seamlessly into the dining and living area and offers a direct view of the private outdoor area. The garden is ideal for play, relaxation, and cozy hours outdoors. On the upper floor, there are two spacious, well-furnished bedrooms and a unique study. They offer space for young and old and create ideal conditions for carefree growth, concentrated work, or restful sleep. On the top floor, there are two more bedrooms, which receive a particularly cozy character due to the sloping ceilings. The bright bathrooms on the upper and top floors combine high-quality equipment and modern comfort.Visit our website www.alfred-mueller.ch/de/immobilienprojekte if you want to learn more about this exciting offer or are interested in a viewing appointment.Your advantages at a glance • New building - ready for occupancy from October 1, 2026 • Family-friendly location directly on the idyllic Reuss canal • Own four walls in modern wooden construction and with private garden Offer • 6-room house, Fähriweg 2b: CHF 1,655,000.00including own device house in carport constructionAdditional costs to the displayed purchase price • Lamella roof system: CHF 24,400.00 • Two parking spaces in the covered carport: CHF 58,000.00

Travel time
-
New building
1 / 4
  • Parking space
  • Balcony / Terrace
  • View
  • +3
2.5 rooms69m²CHF 1,390,000.–
Eggen, 6006 Luzern

Top of Panorama Eggen - Attic Apartment with Two Terraces

Elevated and quietly located, a five-story residential building with attractive condominiums, spacious green spaces, and two courtyard areas connected by a passageway is being built in Lucerne.This apartment is located on the top floor of the new building and, thanks to the well-thought-out floor plan, plenty of light falls into all rooms. It has an en-suite bathroom and a separate bathroom with a shower. The absolute highlight is the two terraces, which extend the living space and offer the perfect backdrop at any time of day.As a buyer, you can co-determine the modern and contemporary interior design. There is the possibility to purchase a parking space prepared for electric mobility.The building will be constructed in the Minergie-P-Eco standard; heating is environmentally friendly with geothermal probes and part of the electricity is generated with photovoltaic systems.Don't miss out on this offer. Visit our project website, where you will find the still available objects, the brief construction description, and all floor plans. You can also experience panorama tours through four apartments. Additionally, you will find much more information about the project and your future home.If you are interested in our offer, please fill out the adjacent form completely or contact us directly by phone at the specified number.

  • Parking space
  • Balcony / Terrace
  • View
  • +3
Travel time
-
New building
1 / 4
  • Parking space
  • Balcony / Terrace
  • Garage
  • +3
4.5 rooms136m²CHF 1,885,000.–
Eggen, 6006 Luzern

Family-friendly 4 ½-room maisonette apartment with garden

Elevated and quietly located, a five-story residential building with attractive condominiums, spacious green areas, and two courtyard areas connected by a passageway is being built in Lucerne.This maisonette apartment is particularly convincing due to the well-furnished rooms, a room height of around 2.6 m, and a separate kitchen with plenty of space. From the living and dining area on the ground floor, you can access the southwest-facing, covered outdoor area and from there into the private garden through a sliding door. On the first upper floor, there are three bedrooms, a second living area with access to a loggia, and a spacious bathroom.As a buyer, you can co-determine the modern and contemporary interior design. There is the possibility to purchase a parking space prepared for electric mobility.The building will be constructed in the Minergie-P-Eco standard; heating will be environmentally friendly using geothermal probes, and part of the electricity will be generated using photovoltaic systems.Don't miss out on this offer. Visit our project website, where you will find the still available objects, the brief construction description, and all floor plans. You can also experience panoramic tours of four apartments. Additionally, you will find much more information about the project and your future home.If you are interested in our offer, please fill out the adjacent form completely or contact us directly by phone at the given number.

  • Parking space
  • Balcony / Terrace
  • Garage
  • +3
Travel time
-

Suggested properties for you based on search results

Other interesting objects