Merlischachen - Single house rent

We recommend expanding your search criteria to get similar results. The current filters didn’t return any matches.

If you don’t want to change your current search criteria, we recommend creating a search alert, so you’ll be notified when matching offers become available.

More objects in your automatically expanded search area
9 results - Radius: + 10km
1 / 30
2.5 rooms64m²CHF 3,850.–
Tonishofstrasse 2, 6318 Walchwil

Freistehendes 2.5-Zimmer-Chalet in Walchwil – See-/Rigi-Sicht – Neubau 2026 (ab jetzt besichtigbar)

An der Tonishofstrasse 2 im Zentrum von Walchwil entsteht derzeit dieses freistehende 2.5-Zimmer-Chalet mit 64 m² Wohnfläche auf zwei Ebenen sowie 32 m² zusätzlichem Kellerraum. Die Fertigstellung ist bis Ende September geplant.Die Architektur verbindet traditionelle Holzbauweise mit zeitgemässen Elementen wie gebrannter Holzfassade und moderner Haustechnik. So entsteht ein kompaktes, eigenständiges Zuhause mit klarer Linie und hochwertigem Charakter.Der private Garten mit Sitzplatz sowie der Balkon bieten partielle Sicht auf Zugersee und Rigi – zentral gelegen und dennoch mit angenehmer Privatsphäre.Ausstattung • Wärmepumpe und Fussbodenheizung • Photovoltaikanlage mit Speicher • Massgefertigte Küche • Holzofen im Wohnbereich • Gäste-WC im Erdgeschoss • Badezimmer im Obergeschoss mit offener Dusche und Doppelwaschtisch • 32 m² Keller (Lager- und Technikraum), intern zugänglich, nicht beheizt • Zwei grosszügige Aussenparkplätze mit gemeinsamer EV-Ladestation sowie zusätzlicher Veloplatz LageFussläufig ins Dorfzentrum mit Einkaufsmöglichkeiten und ÖV-Anschluss (ca. 10–15 Min. nach Zug, 30–40 Min. nach Zürich).Der Zugersee ist in wenigen Minuten erreichbar – ideal für einen spontanen Sprung ins Wasser oder einen Spaziergang am Ufer. Gleichzeitig liegen die Natur- und Wandergebiete am Walchwilerberg praktisch vor der Haustüre. Die Kombination aus See, Berg und sehr guter Anbindung macht diese Lage besonders attraktiv.Mietkonditionen • Nettomiete CHF 3’450 • Nebenkosten CHF 400 • Total CHF 3’850 pro Monat Individuelle Verträge für Strom, Wasser und Internet durch die Mieterschaft (geschätzt CHF 200–400 pro Monat). Kleintiere können nach vorheriger Absprache erlaubt werden. Bonitätsnachweis bei Vertragsabschluss.ProjektinformationEs handelt sich um ein Neubauprojekt mit geplanter Fertigstellung Ende September 2026. Die publizierten Bilder umfassen Aufnahmen des Grundstücks vor Baubeginn sowie Grundrisse und Projektzeichnungen und vermitteln einen klaren Eindruck von Konzept, Raumaufteilung und Dimensionen.Besichtigungen auf dem Baustellenareal sind nach vorgängiger Absprache möglich.Bitte nehmen Sie sich die Zeit, die Unterlagen sorgfältig zu prüfen. Wenn Projekt, Grösse und Zeitrahmen für Sie passen, freue ich mich über Ihre Kontaktaufnahme.ENGLISH VERSIONDetached 2.5-Room Chalet in Walchwil – Lake & Rigi View – New Build 2026DescriptionCurrently under construction at Tonishofstrasse 2 in the centre of Walchwil, this detached 2.5-room chalet offers 64 m² of living space over two levels plus 32 m² of additional basement space. The completion is scheduled by the end of September.Traditional timber construction is combined with contemporary elements such as a burnt wood façade and modern building technology, creating a compact yet distinctive home with a clear architectural identity.The private garden with seating area and the balcony offer partial views of Lake Zug and Mount Rigi – centrally located yet offering a sense of privacy.Features • Heat pump and underfloor heating • Photovoltaic system with battery storage • Custom-built kitchen • Wood stove in the living area • Guest WC on the ground floor • Bathroom upstairs with open shower and double sink • 32 m² basement (storage and technical room, not heated) • Two spacious outdoor parking spaces with shared EV charging station and additional bicycle parking LocationWalking distance to the village centre, shops and public transport (approx. 10–15 min to Zug, 30–40 min to Zurich).Lake Zug can be reached within just a few minutes – ideal for a spontaneous swim or a walk along the shore. At the same time, the natural and hiking areas of the Walchwilerberg are right on your doorstep. The combination of lake, mountain and excellent connectivity makes this location particularly attractive.Rental Conditions • Net rent CHF 3,450 • Ancillary costs CHF 400 • Total CHF 3,850 per month Tenants manage their own utility contracts (estimated CHF 200–400 per month). Small pets may be allowed upon prior agreement. Credit check at contract signing.Project InformationThis is a new-build development project with planned completion by the end of September 2026. The published images include photographs of the plot prior to construction as well as floor plans and architectural drawings, providing a clear understanding of the concept, layout and dimensions.Site visits during the construction phase can be arranged by prior agreement.Please review the material carefully. If the project, size and timeline suit you, I look forward to your enquiry.

Travel time
-
1 / 17
5.5 rooms170m²CHF 4,200.–
Untergütschstrasse 19, 6038 Honau

Charming 5.5-room single-family house for rent in Honau

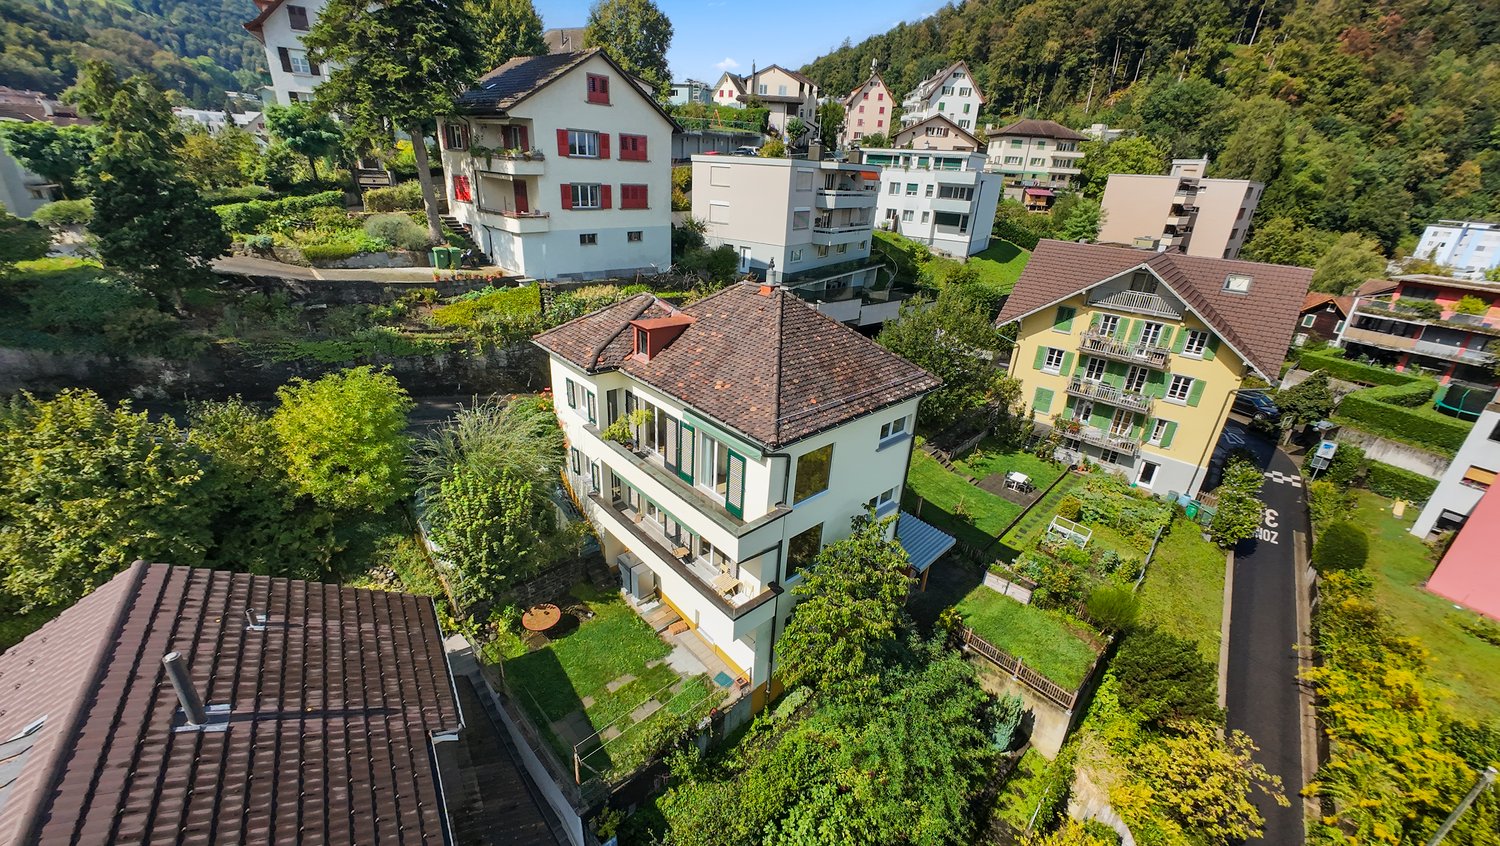
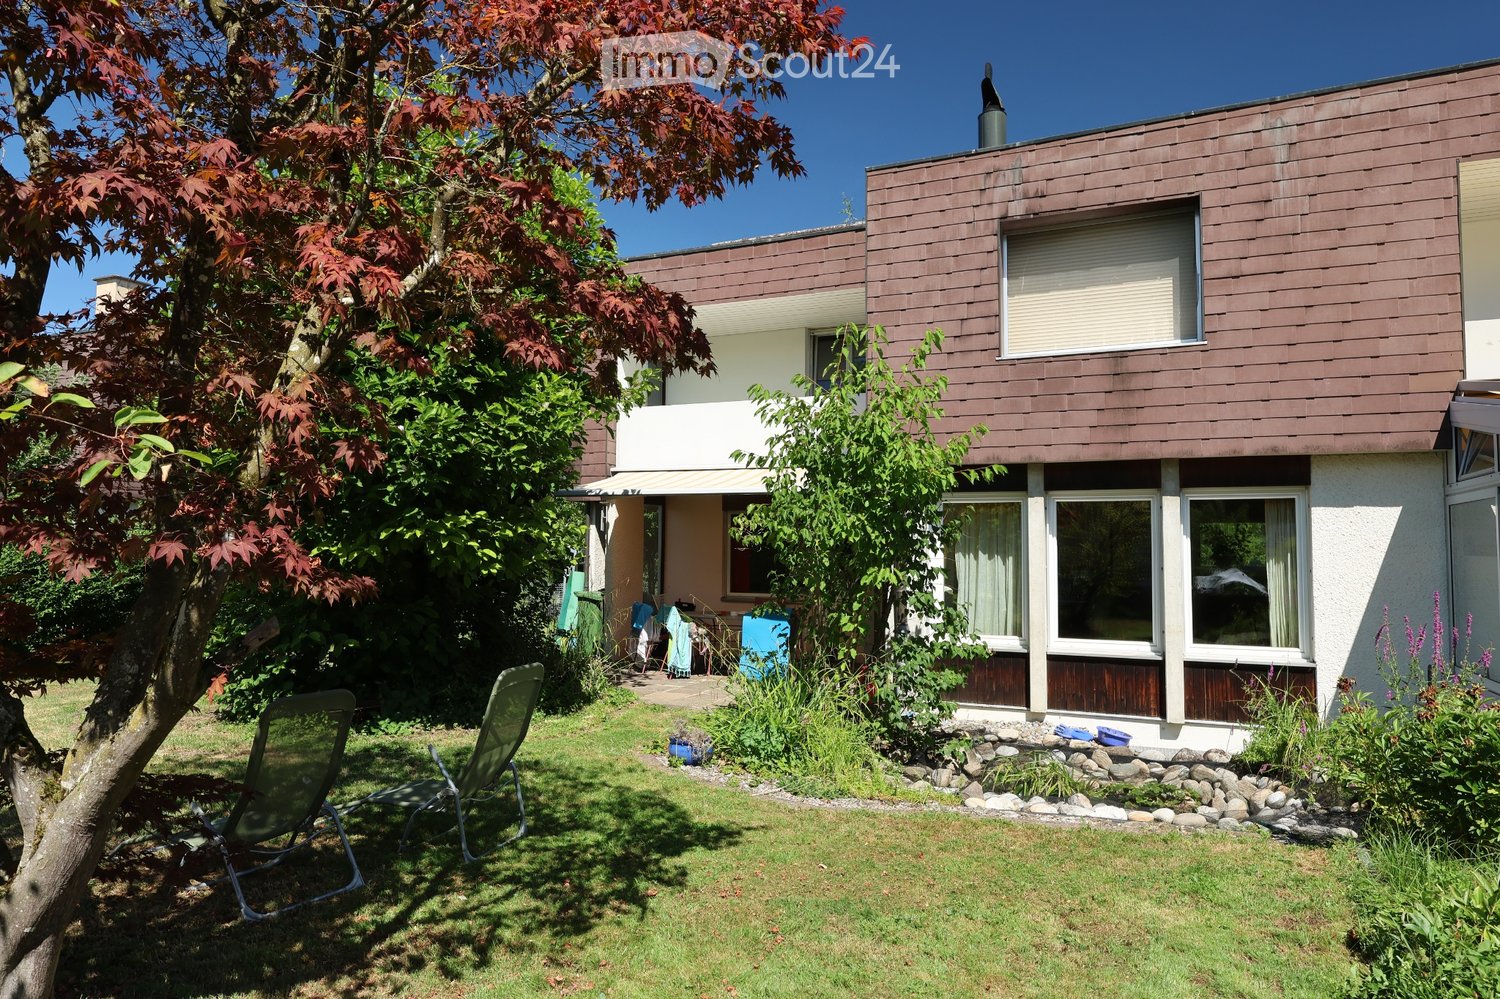
Welcome to this well-maintained and spacious single-family house on Untergütschstrasse 19 in the idyllic municipality of Honau. The house spans three floors and offers approximately 170 m² of living space, providing an ideal home for families who value comfort, space, and natural surroundings.A particularly special highlight – and the absolute heart of this property – is the lovingly designed outdoor area. The garden presents itself as a small oasis with a lot of charm: a harmonious combination of natural stones, well-maintained plants, and a beautifully laid-out stone staircase. Here, you can wonderfully leave everyday life behind. Whether it's cozy hours with the family, playing outside, or enjoying the warm season – this garden offers the perfect backdrop. Accordingly, we wish for tenants who appreciate this special outdoor area and take pleasure in caring for it with diligence.The house also offers the following highlights:– 5.5 rooms with generous space for the whole family– Bright, friendly rooms– Balcony with a beautiful view of the greenery– Garage for convenient and secure parkingThe property benefits from very good sunlight – especially in the summer, you can enjoy many sunny hours that make the garden and balcony extended living areas. At the same time, the house is located in a pleasantly quiet environment that guarantees relaxation and privacy.Location and infrastructure: The house is situated in a natural and quiet location in Honau. The Weitblick bus stop can be reached in under 10 minutes on foot. Shopping opportunities like Volg are also within a few minutes' reach. Families also benefit from the proximity to the Gisikon school, which is about 10 minutes' walk away.This home combines rural tranquility with good connections and offers a high quality of life in a well-maintained environment.Important notes:– Pets are not allowed– Preferably non-smokersWe look forward to your contact and to being able to show you this special home in person.

Travel time
-
1 / 10
6.5 rooms228m²CHF 6,290.–
Gloriweg 3, 6403 Küssnacht

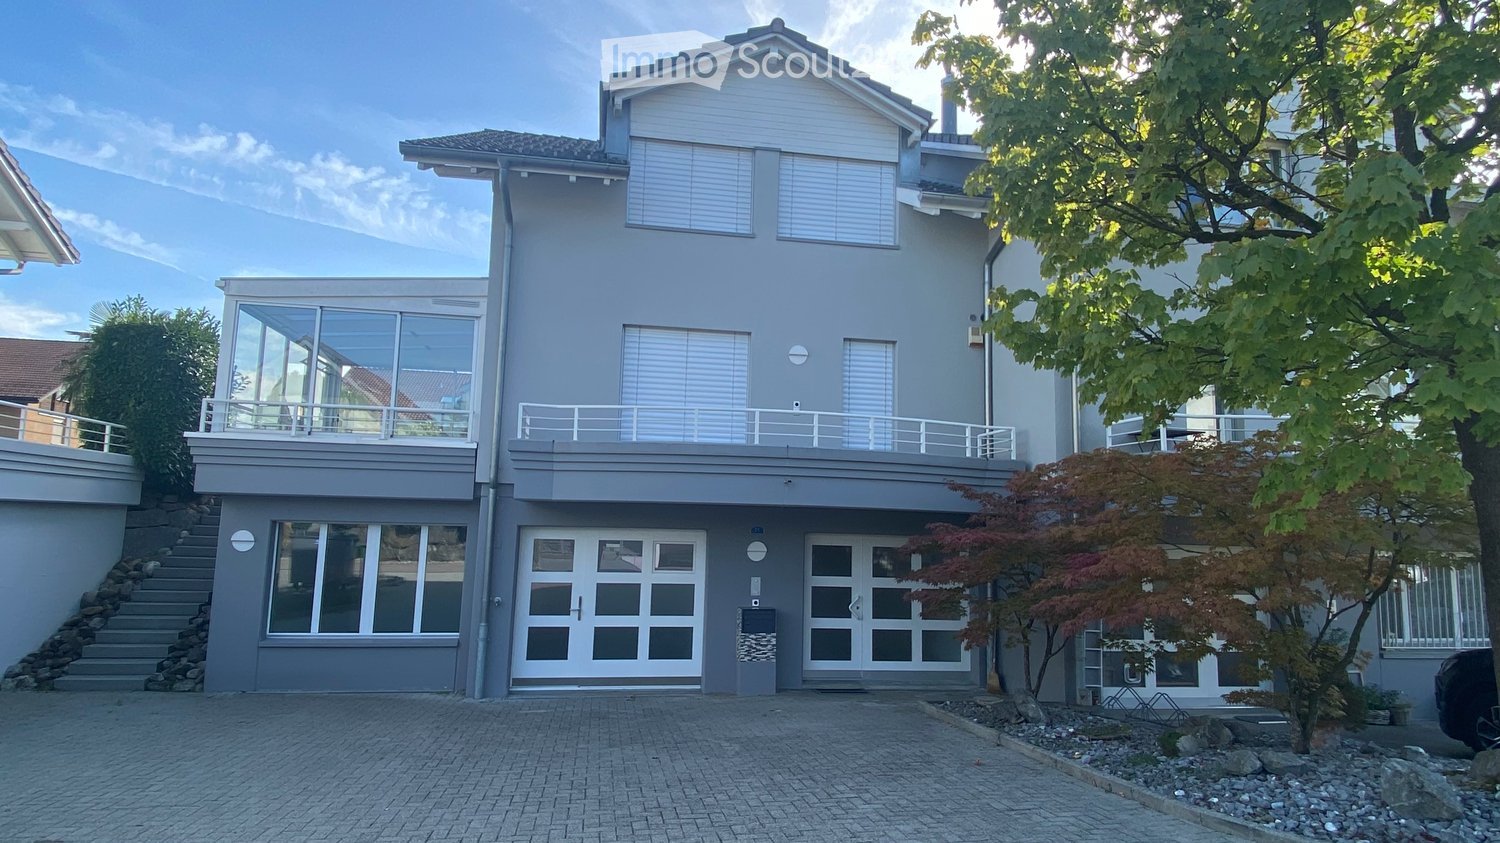
Single-family house with surroundings - optimal traffic connection

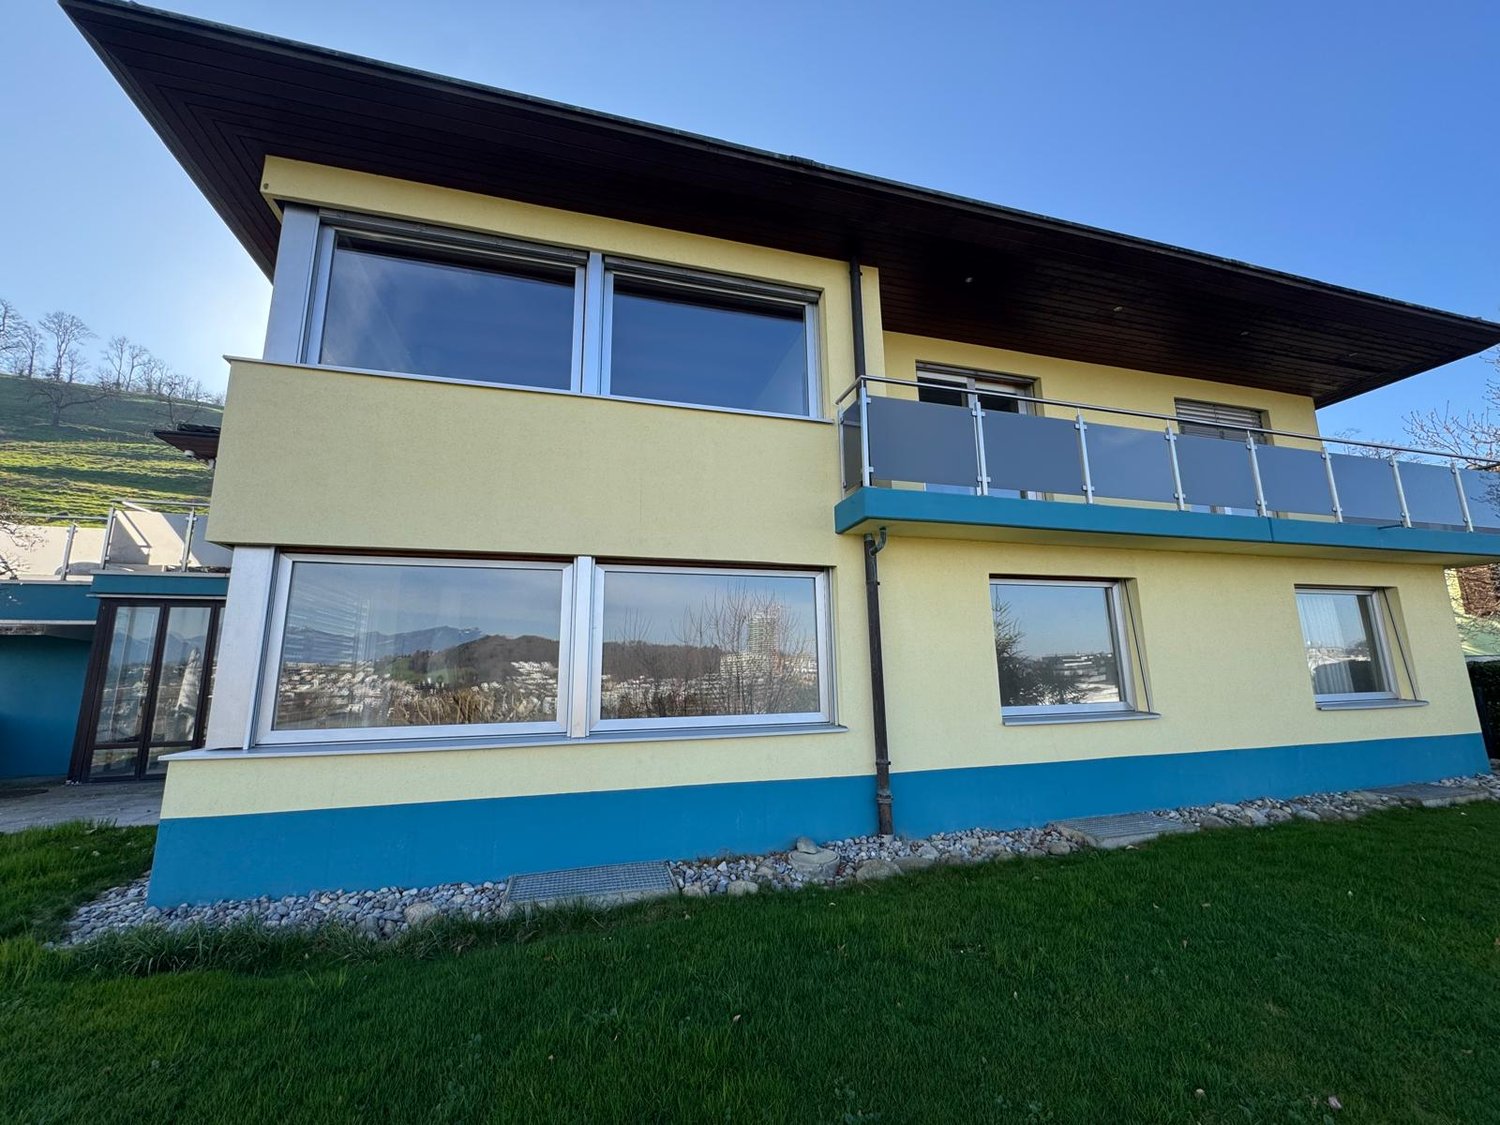
The single-family house at Gloriweg 3 has been renovated and extended in recent months. In addition to the contemporary renovation, the house has also been set to a high energy standard.A single-family house with an annex and an additional 3.5-room apartment has been created. Ideal for people who appreciate the advantages of a small house community with only two parties. • Spacious, modern living space • Fiber optic available • Efficient heat pump with individual meters for heating and water • Spacious seating areas, balcony, and garden areas for sole use • View of Rigi and Küssnacht lake basin • View into the green • Plenty of storage space • Ideal location and close to the train station • Parking spaces available directly at the house The single-family house is not wheelchair accessible. It does not have an elevator in the building.Two parking spaces are available. The uncovered parking space can be rented for CHF 60 and the covered parking space for CHF 90 per month.We look forward to showing you this unusual single-family house in person and thank you for your appointment request.Please note that the house is currently in the completion phase and the construction work has not yet been fully completed. For safety and liability reasons, independent viewing of the building is not permitted. Thank you for your understanding.

Travel time
-
1 / 13
6.5 rooms214m²Price on request
6343 Buonas

A Home with a View

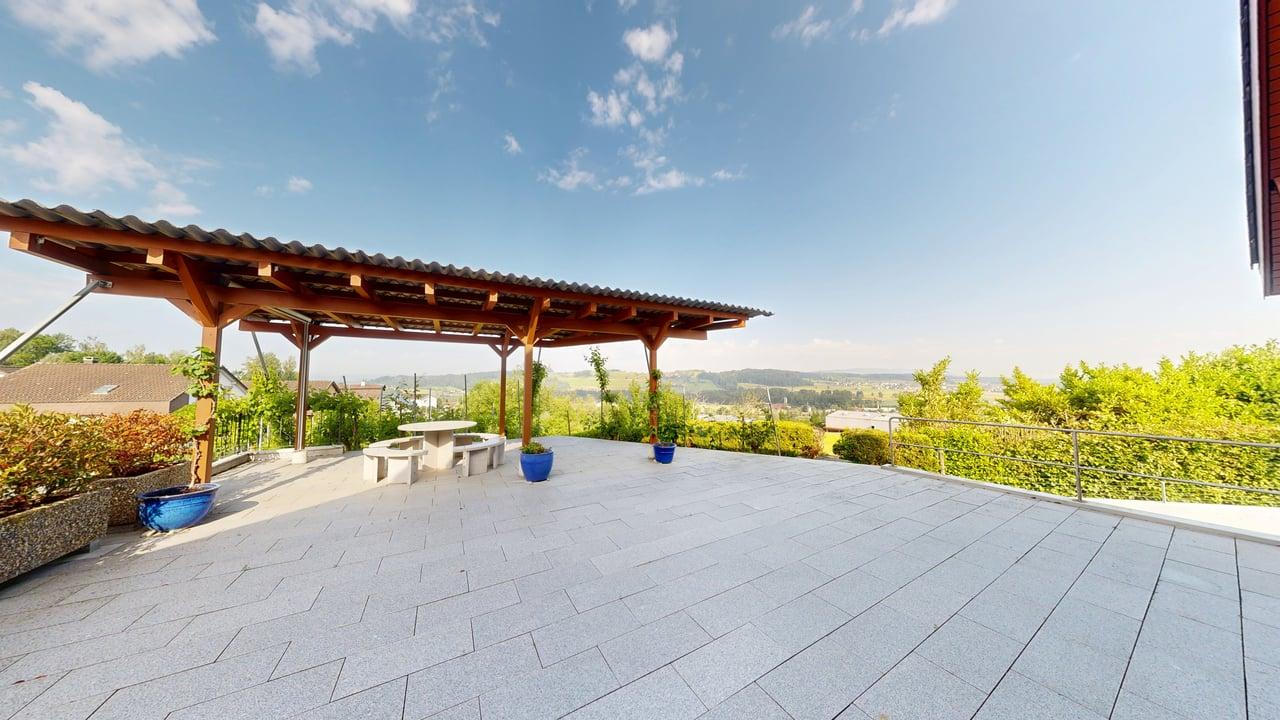
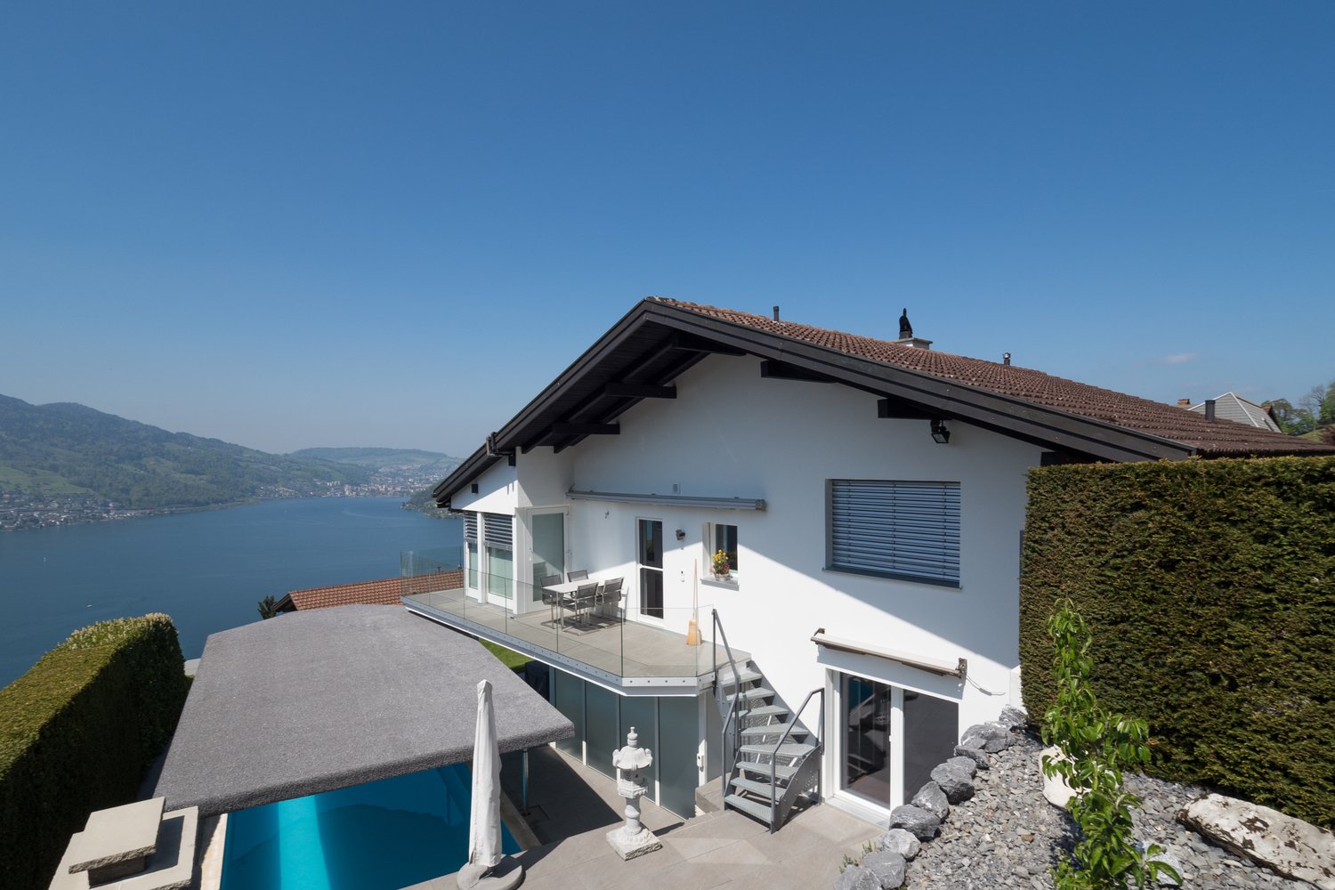
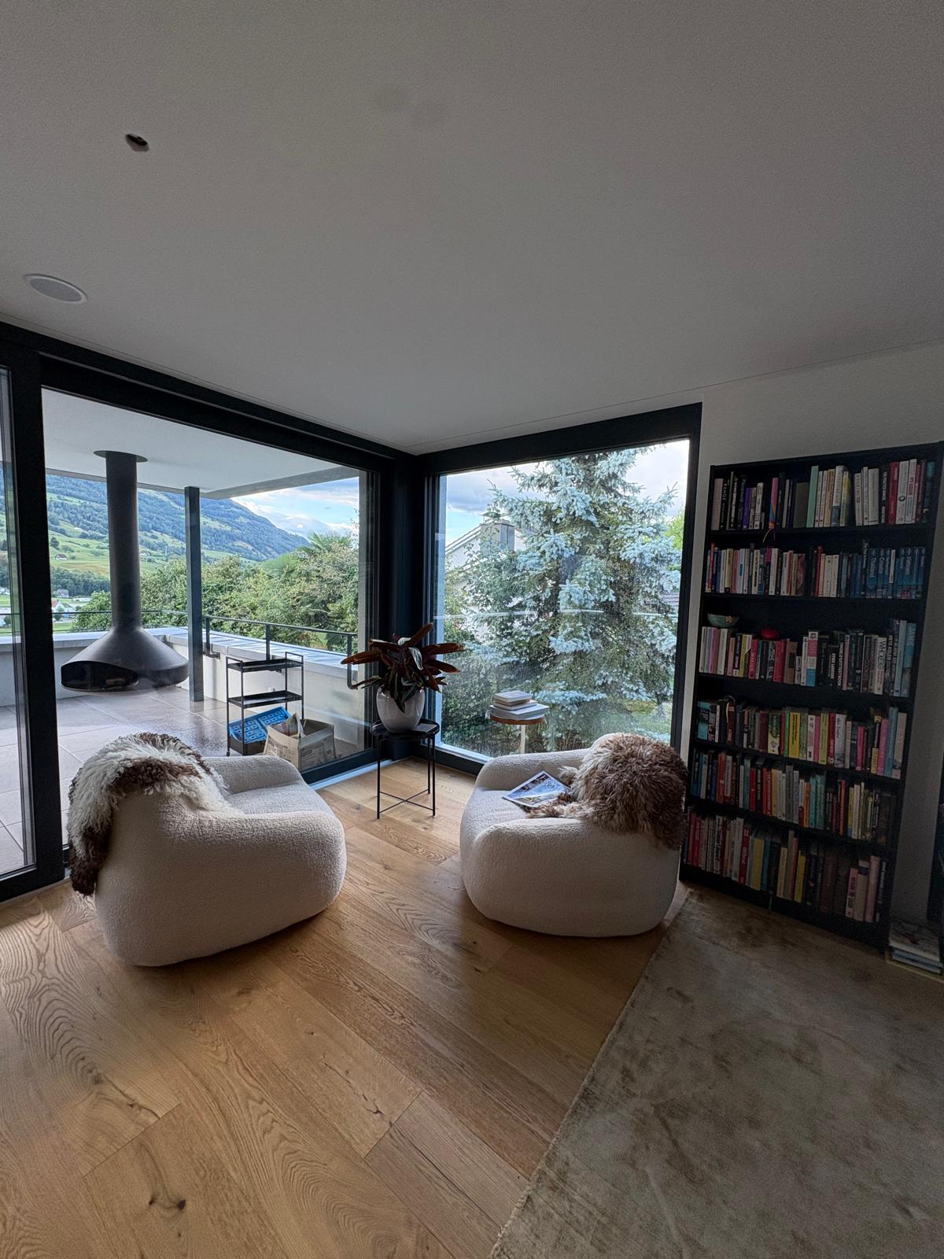
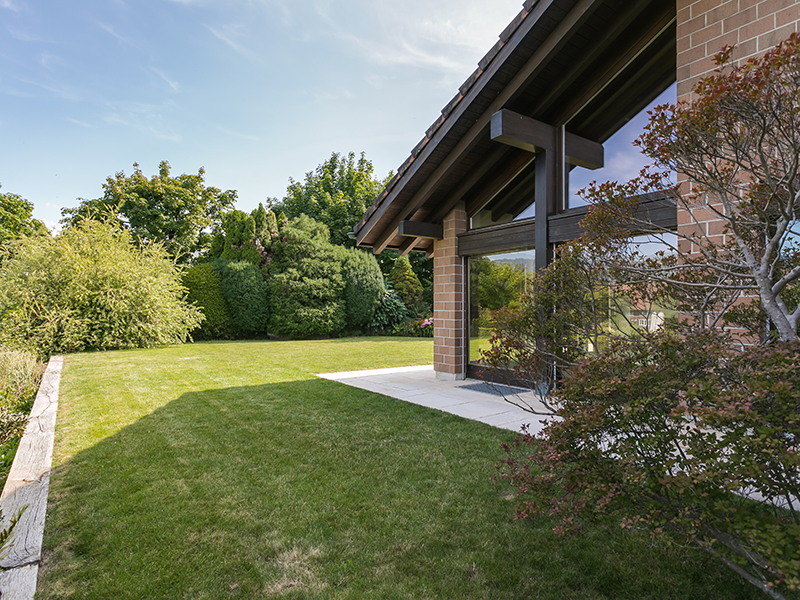
MODERN LIVING AESTHETICS IN BUONAS, ZUGThis property uniquely combines privacy, generosity, and natural living. Located at the end of a quiet cul-de-sac and directly adjacent to the undevelopable agricultural zone, a sense of living is created here that combines tranquility, expansiveness, and quality of life.The open living and dining area forms the heart of the house. Generous window surfaces allow plenty of daylight to enter and create a bright, pleasant atmosphere with a view of the greenery and partial lake view. The modern kitchen with a cooking island blends seamlessly into the room and combines functionality with clear aesthetics. A chimney stove also provides warmth and coziness.The well-thought-out room layout over several floors offers versatile usage possibilities for families, work, or retreat. The generous outdoor areas are particularly noteworthy: the well-maintained garden and several terraces create private retreats and invite you to linger.Thanks to the comprehensive renovation in 2023, the house presents itself in a high-quality, contemporary condition and conveys a sense of living like a new building. Materials, expansion, and technical equipment were chosen with great care and underline the high demands of this house.A long-term and responsible tenant is being sought, who will inhabit this extraordinary home with the same care and appreciation with which it was modernized.The property is located at one of the most privileged residential addresses in Central Switzerland, in the picturesque Buonas. Located at the end of a quiet cul-de-sac and directly adjacent to the undevelopable agricultural zone, you can enjoy a high level of privacy and rural idyll here.The location impresses with its versatility:Nature & Relaxation: The idyllic Lake Zug with the Buonas beach is in the immediate vicinity and can be reached on foot.Tax advantage: As a resident of the Risch municipality, you benefit from one of the most attractive tax rates in the Zug canton (56%).Infrastructure: First-class educational institutions such as the ISZL International School in Hünenberg and sports facilities such as the Golfpark Holzhäusern are just a few minutes' drive away.Connection: Despite the quiet location, the connection is excellent. The Rotkreuz train station can be reached in about 2.3 km, and the highway connections to Zurich and Lucerne are quickly accessible.Here, the advantages of the tax-friendly canton of Zug merge with a quality of life characterized by the proximity to the lake and nature.Basement (UG)Multifunctional room: Spacious room with direct access to the outside.Hobby room: Plenty of space for individual usage possibilities.Natural cellar: Ideal for storing wine or supplies.Economy room: Central area for household management.Technical & protection room: Includes the house technology and the obligatory air raid shelter.Ground floor (EG)Entrée: Inviting entrance area with anteroom and direct access to the garage.Living & dining area: Open room concept and direct garden access.Kitchen: Modern design kitchen with cooking island and high-quality equipment.Guest bathroom: Bathroom with shower, sink, and toilet.Upper floor (OG)Room 1 to 3: Three bright bedrooms, each with direct access to one of the two large terraces.Main bathroom: Exclusive wellness oasis with a free-standing bathtub, shower, and double sink.Terraces: Two spacious outdoor areas of 29m2 and 24m2 with a view of the greenery and partial lake view.Attic (DG)Room 4 & 5: Two more spacious rooms under the sloping roof.Bathroom 3: Additional bathroom with shower and direct access to the roof terrace.Roof terrace: Private terrace of 8m2 with a magnificent view.Environment & parkingGarden: Idyllic garden area of 234m2 adjacent to the agricultural zone.Sitting area: Covered garden seating area for relaxed hours outdoors.Parking spaces: One garage of 28m2Highlights at a glance:Privileged retreat location:Quiet living at the end of a cul-de-sac, directly adjacent to the undevelopable agricultural zone.Renovated excellence:Culinary center:Open design kitchen with cooking island, Neolith cover, and high-quality Siemens appliances.Wellness ambiance:Three exclusive bathrooms, including one with a free-standing bathtub and modern rain showers.Generous outdoor space:Idyllic garden area with 234m2 and three sunny terraces with partial lake view.Flexibility in the basement:Versatile hobby and multifunctional room with separate access.Sustainability & Smart Home:Comfortable underfloor heating combined with intelligent smart home control for the electric shading system.This property is the perfect choice for people looking for a symbiosis of rural idyll, modern aesthetics, and the tax attractiveness of the Zug canton. I would be happy to present this exceptional property to you during a personal viewing.