2 results - Properties for sale with Balcony / Terrace: Meisterschwanden

1 / 29
5 rooms137m²CHF 1,490,000.–
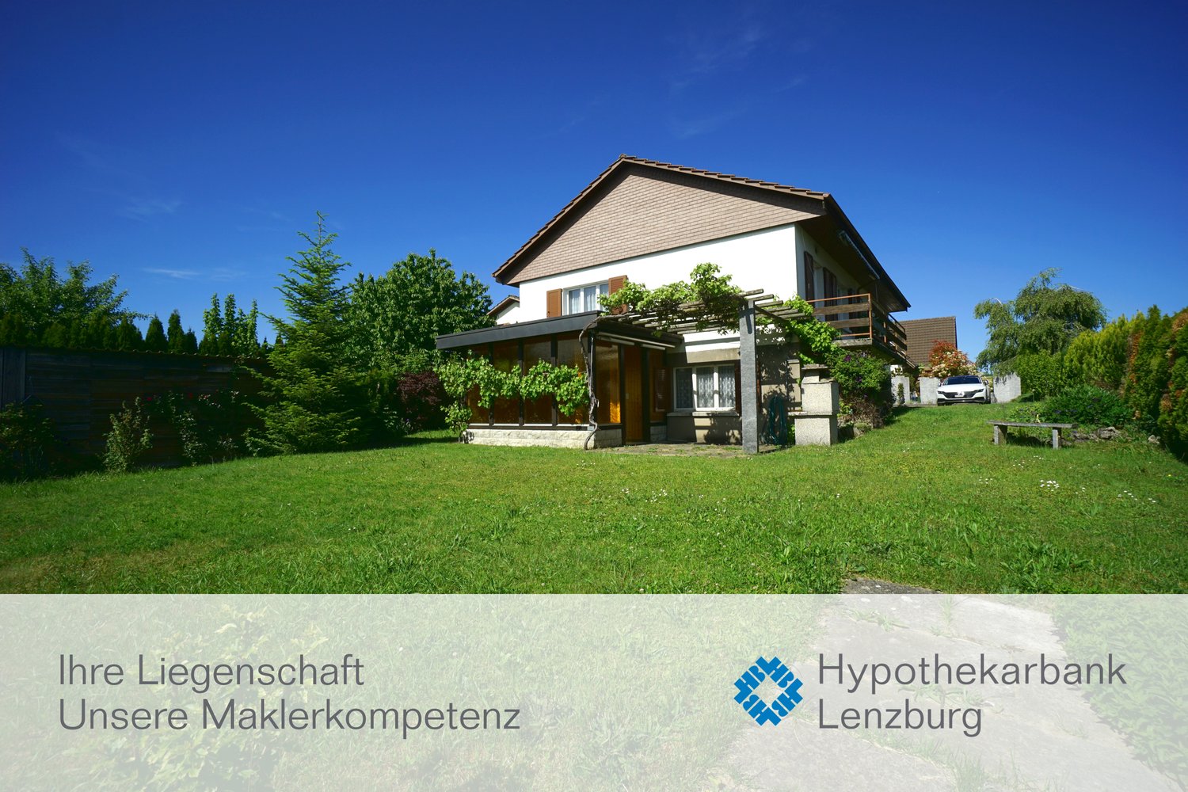
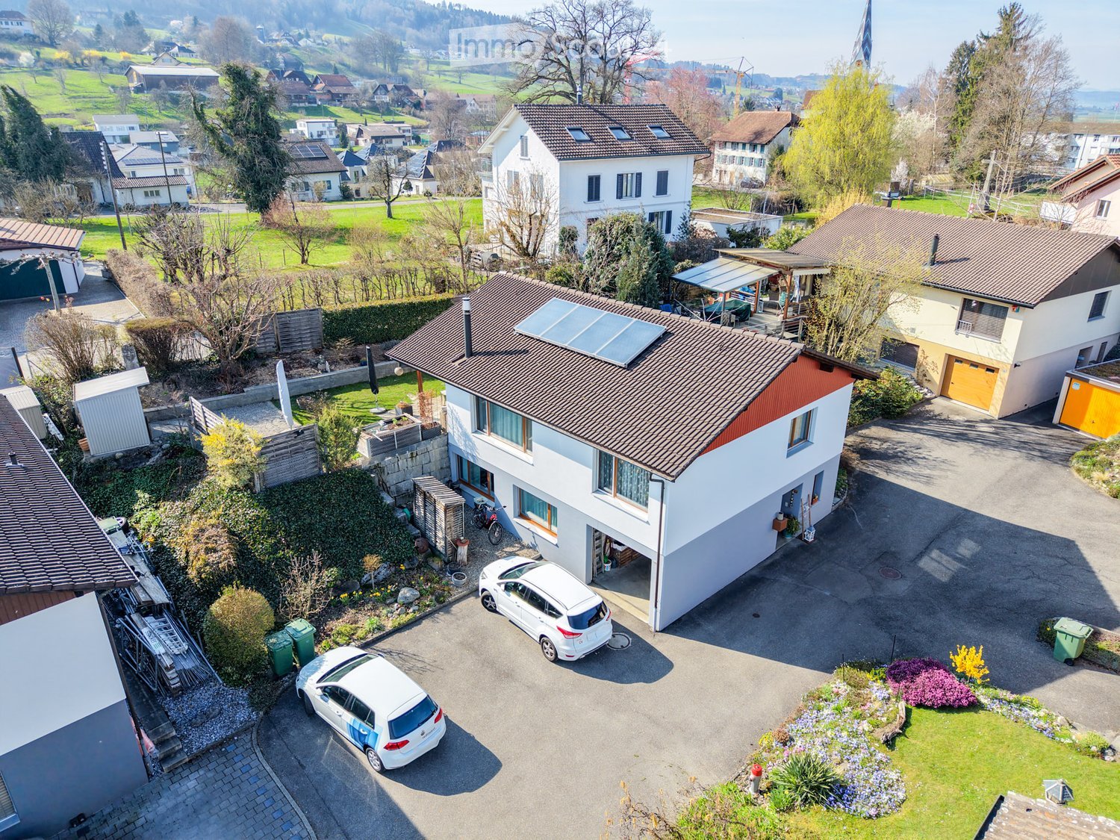
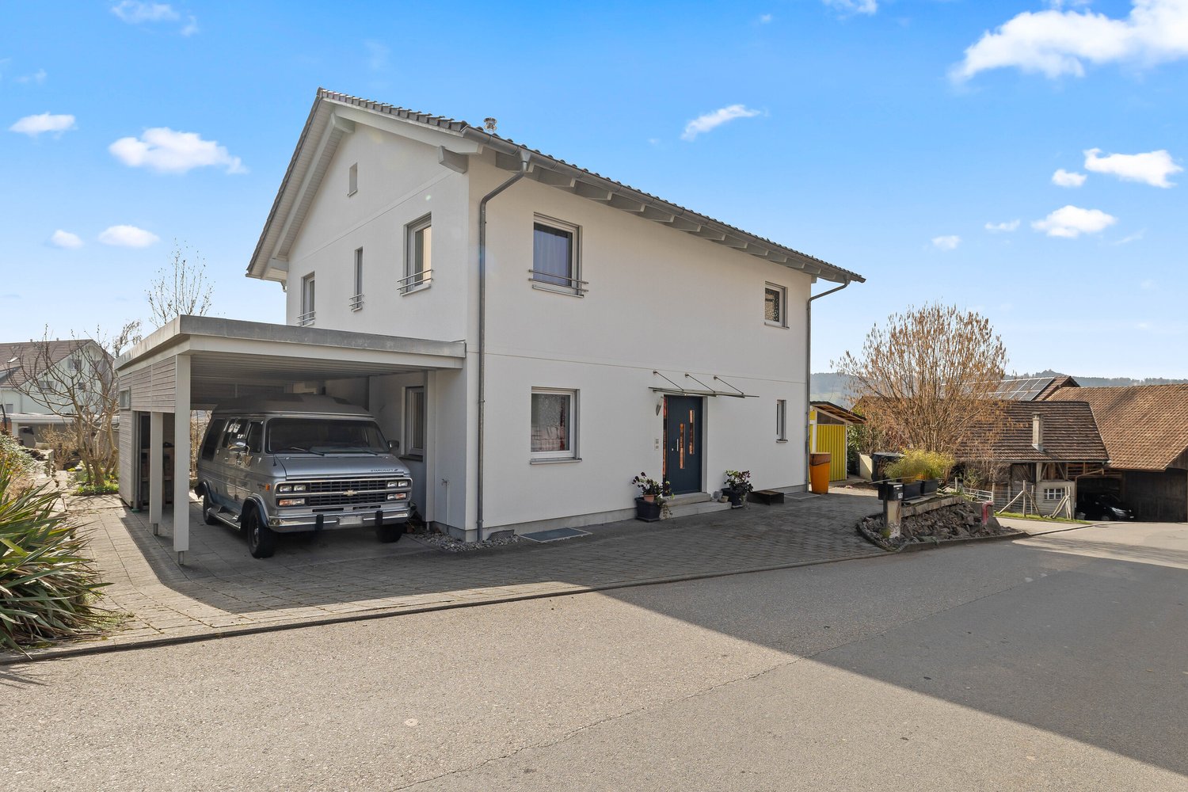
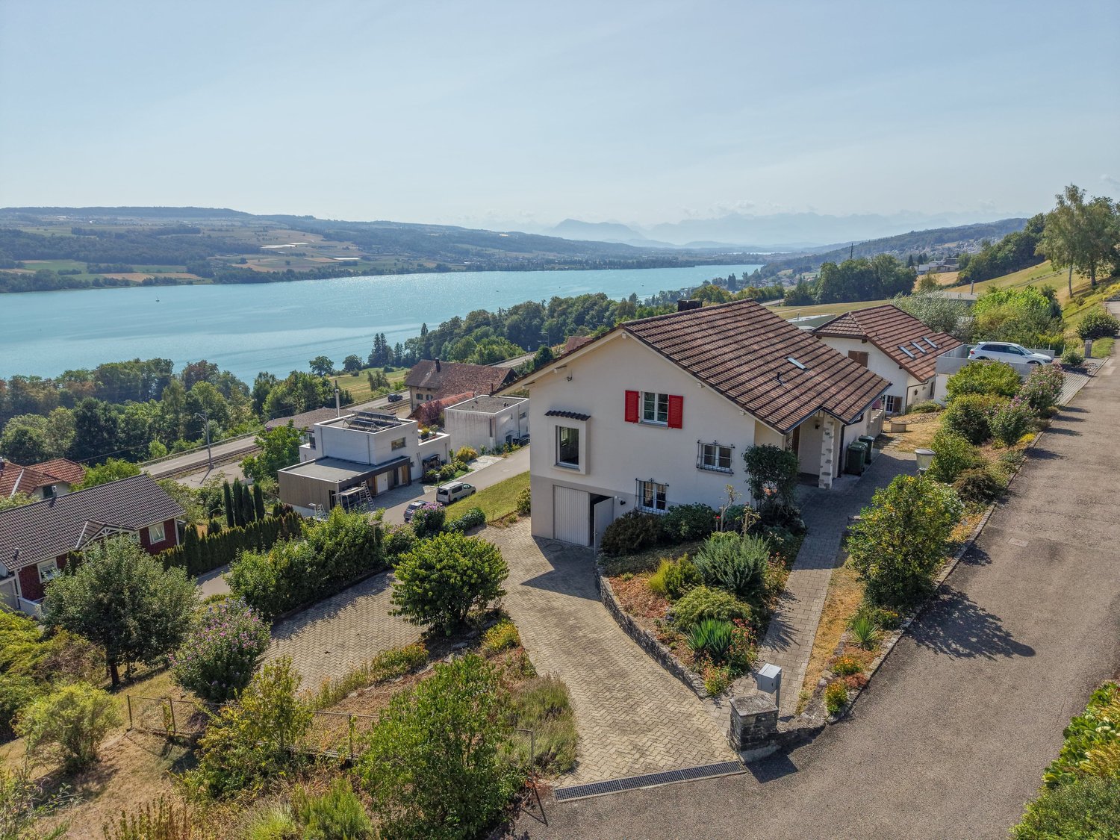

Magnolienweg 6, 5616 Meisterschwanden

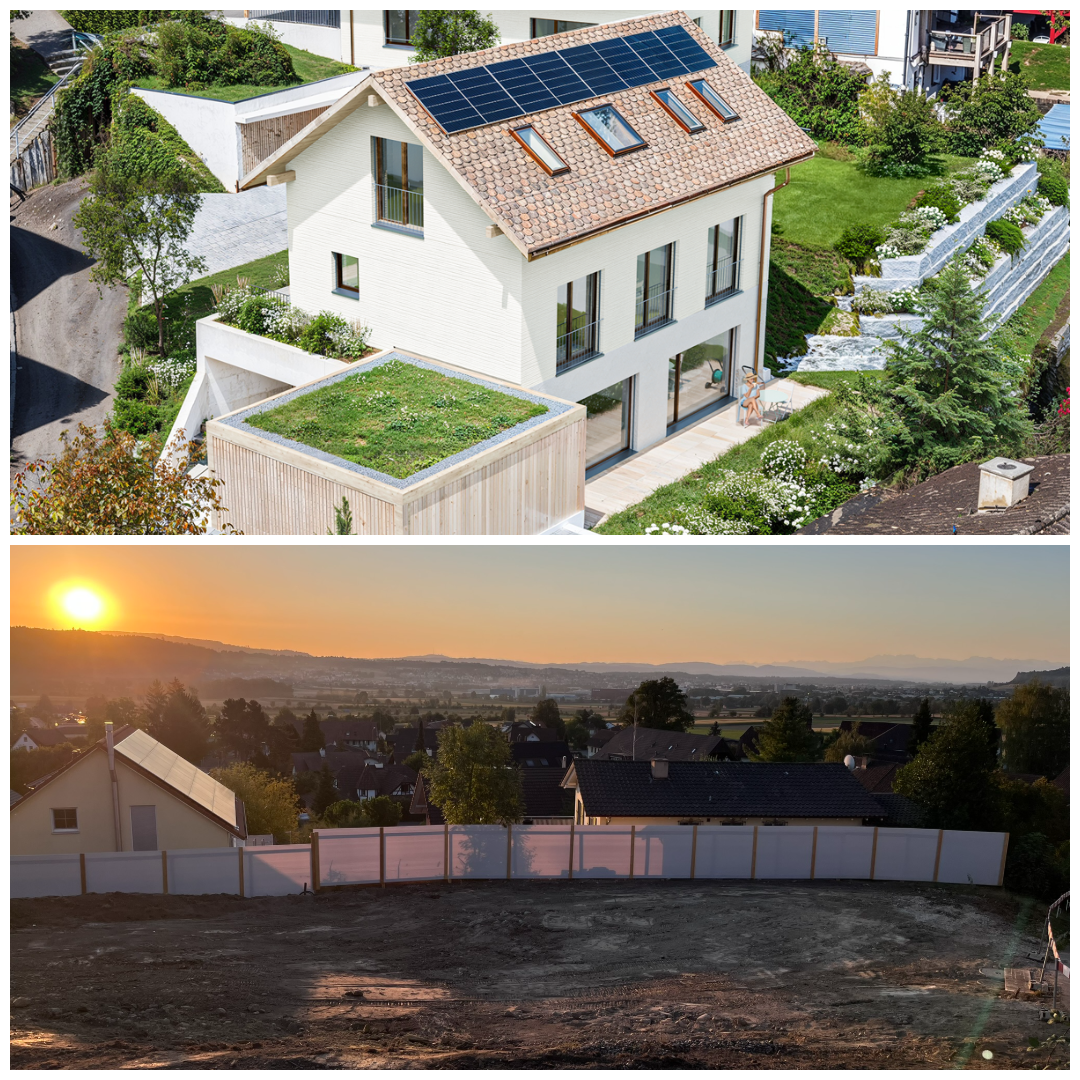
Single-family house (attached on one side) in a quiet location with a charming garden.

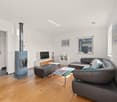
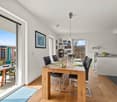
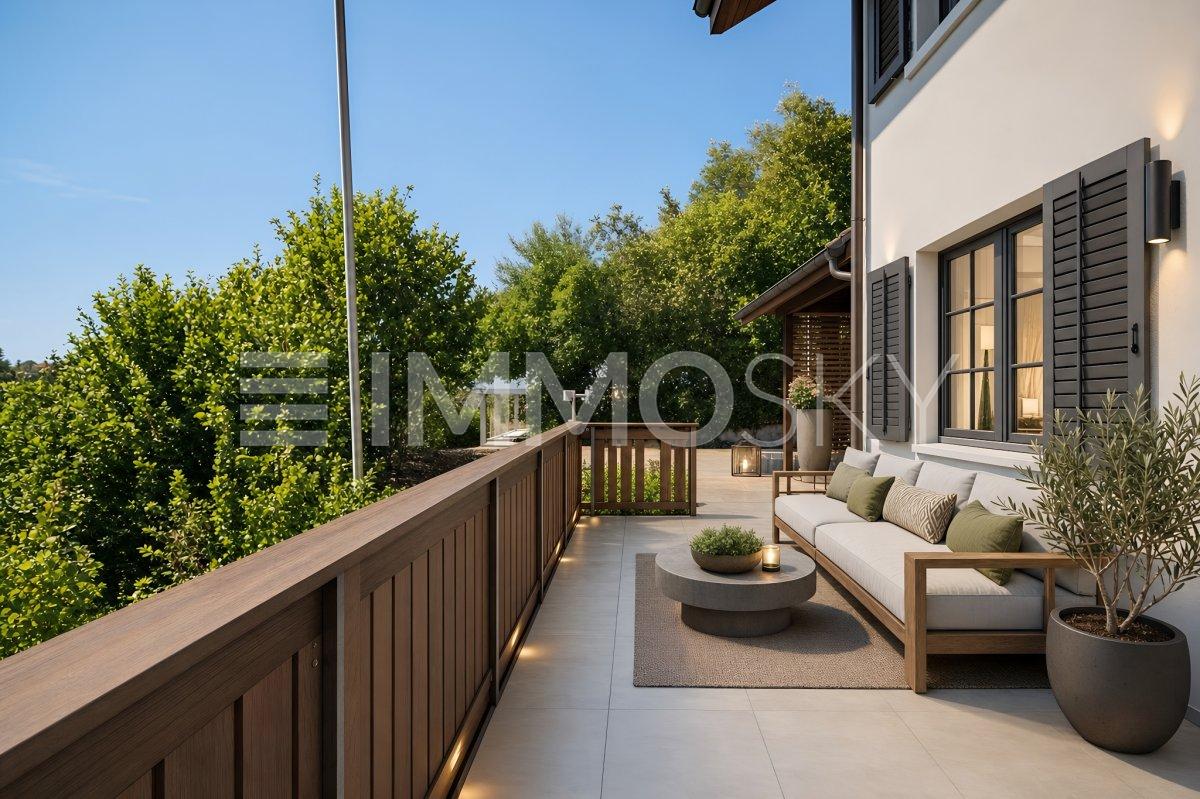
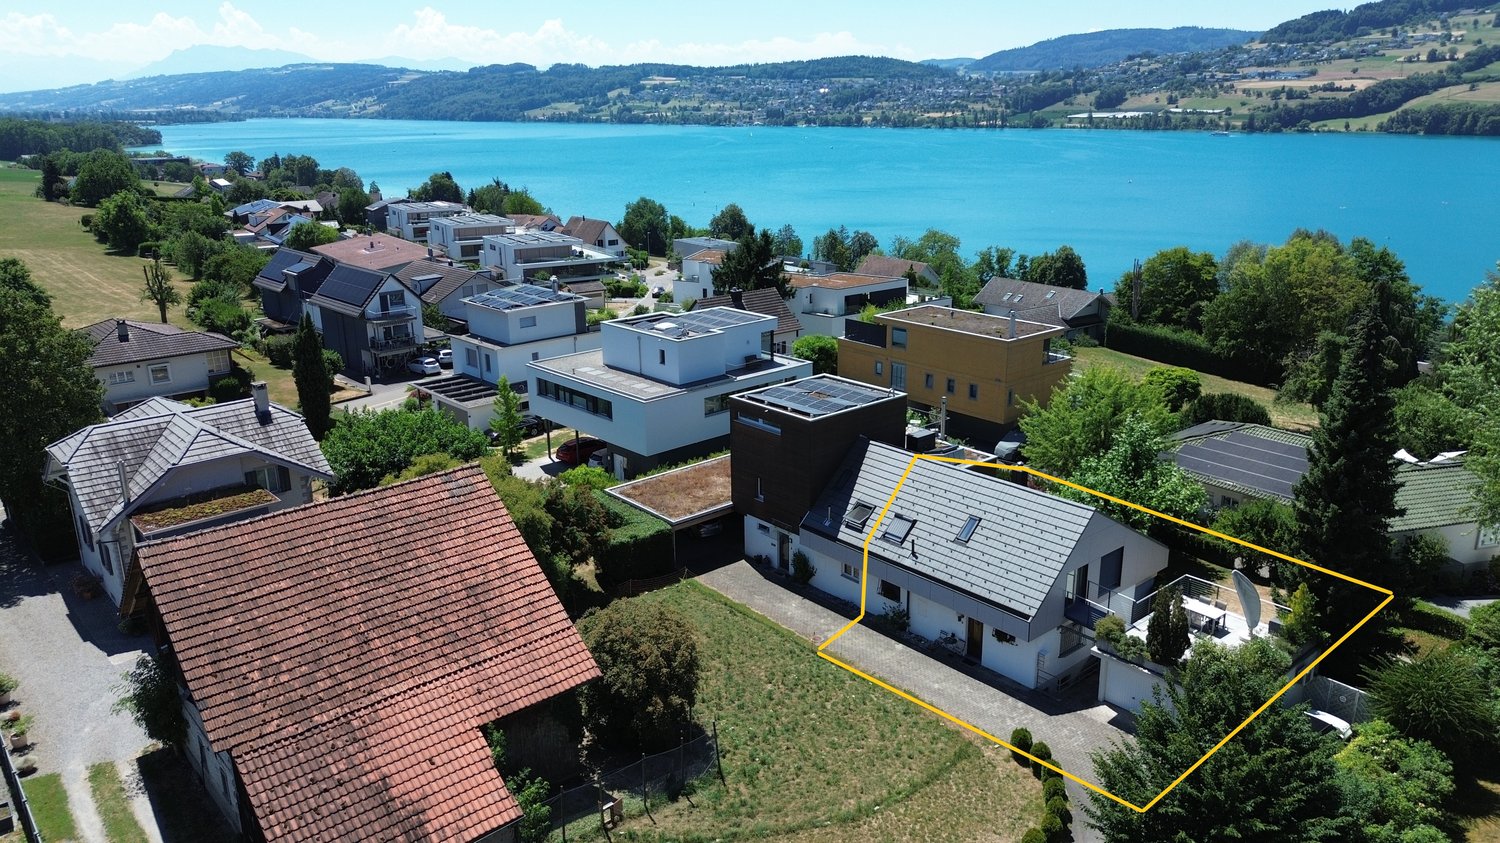
Information about film and photos:Click on "VIDEO" below the pictures to watch a film of the location!___________________________________________________The house is located in a beautiful spot between the two popular and well-known excursion destinations Delphin and Seerose. Lake Hallwil can be reached on foot in a short time. Various small and large "bathing areas" invite you to swim and linger. On Lake Hallwil, there is a shipping company for round trips, and you can walk or hike around the lake within 4 hours.In the village, there are various shopping facilities, restaurants, and also primary and secondary schools.Single-family houseThe 5-room house is attached on one side, located absolutely quietly in a dead-end street without through traffic. From the terrace, you can see the lake and the mountains.The garden has sunny and shady areas, and from the living room, you can access a beautiful seating area. Another beautiful seating area is located on the garage, which can be reached via a small bridge (see pictures) from the upper floor of the house.The living room is spacious, bright, and has a slightly lower area around the chimney.The kitchen is equipped with the usual appliances and is located directly adjacent to the dining area of the living room.Ground floor: • Living and dining room • Kitchen • Guest toilet • Room (office) Upper floor: • 3 rooms, one with access to the seating area (on the garage). • Bathroom with bathtub, shower, double sink, and toilet. Various: • 2 garages • 1 outdoor parking space • Ground-source heat pump (2023) • Large cellar rooms and laundry room with washing tower and sink. Special: • Those who need more rooms would have the possibility to add another floor to the house. • Handover date by arrangement, around early 2027. We have a sales dossier with further information about this house, which you can order by email.We look forward to your inquiry by email, preferably with a few personal sentences from you.______________________________________________________Do you have a house or apartment that you want to sell?As an institution also active in the social sector, we accompany you in the sale of your property with high social competence, empathetically, carefully, and transparently. We take our time and find creative, optimal solutions even in complex situations.Subscribe to our newsletterSubscribe to our free monthly newsletter with information about new properties and exciting news about the social sector in Switzerland:www.sozialtipp.ch/abonnieren

Travel time
-
1 / 4
5.5 rooms160m²CHF 1,425,000.–
Flückenstrasse 30, 5616 Meisterschwanden

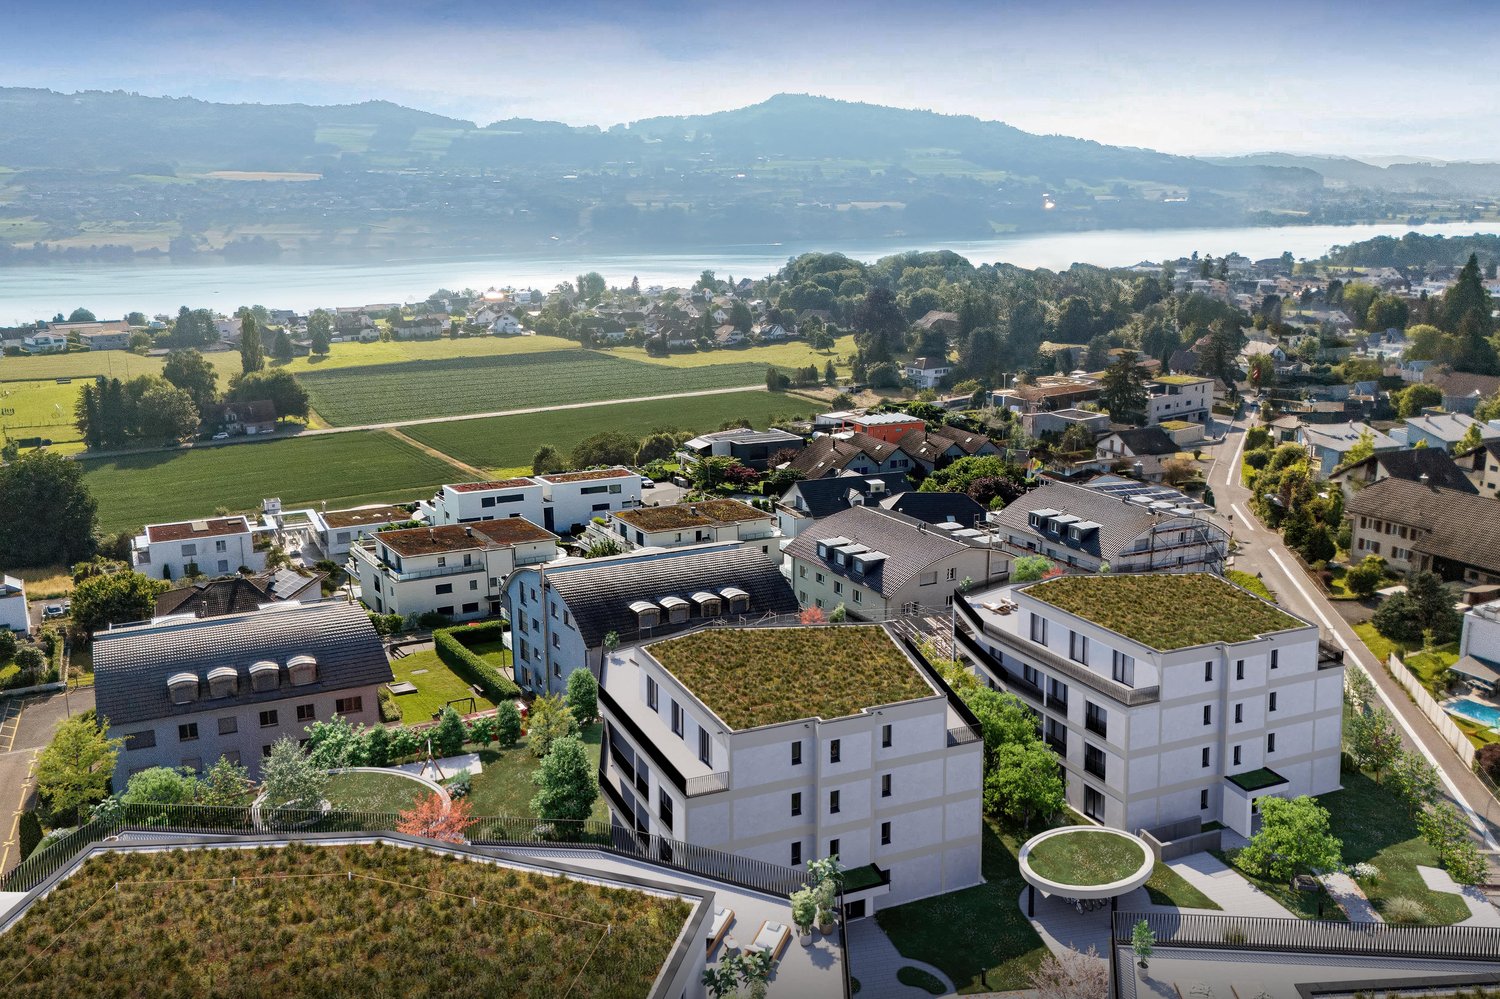
5.5-Room Apartment - New AEON Project

AEON, a jewel on Lake Hallwil, delights people who appreciate the beautiful and special. Spread over four houses, the AEON residences offer 3.5 to 5.5 room apartments with exclusive interior and innovative possibilities for expanding private living space. Community rooms for parties and meetings, a fully equipped gym with yoga room, as well as the green surroundings with petanque court, barbecue area, playground, and shady pavilion create a unique atmosphere - for a feeling of life like on vacation.The high-quality interior design was completely designed by the renowned interior architecture firm Dyer-Smith. Uniformly curated materials, noble surfaces, and stylish color concepts give each apartment a unmistakable, timeless elegant appearance.Sustainability is highly valued at AEON: heating via geothermal heat pump, an integrated Freecooling system, and e-charging stations in the underground garage enable comfortable and forward-looking living at a high level.The 5.5-room apartment offered here on the 1st floor convinces with a well-thought-out, generous floor plan on 160 m² of living space. The openly designed living, dining, and kitchen area delights with a modern kitchen including a cooking island and generous window fronts with sliding doors that seamlessly lead to the 55 m² large terrace.A spacious master bedroom with en-suite bathroom, two further rooms, an additional wet room, and a practical retreat with washing machine and tumble dryer round off this attractive living offer.The unique hillside location on Lake Hallwil ensures peace, light, and a far-reaching view - a place that does good for body and soul. And last but not least: Meisterschwanden is also a fiscally interesting place to live.By the way: More attractive apartments are available in the project. Interested parties can get a comprehensive overview of all available units on the project page.

Travel time
-
More objects in your automatically expanded search area
20 results - Radius: + 10km
New building
1 / 46
7.5 rooms341m²CHF 4,600,000.–
Premium
Brestenbergstrasse 43, 5707 Seengen

Exklusive Neubauvilla mit Pool und Seeblick

Villa Aurelia in SeengenExklusive Neubauvilla mit Pool, Seeblick und erstklassigem Ausbaustandard.Oberhalb des Hallwilersees entsteht mit Villa Aurelia eine aussergewöhnliche Neubauresidenz für anspruchsvolles Wohnen in einer der begehrtesten Lagen von Seengen. Die Fertigstellung ist bis Ende Juli 2026 vorgesehen.Die Villa verbindet zeitlose Architektur mit grosszügigen Glasflächen, hellen Wohnbereichen und einem exklusiven Ausbaustandard. Deckenhohe Innentüren, hochwertige Materialien, elegante Bodenbeläge, eine moderne Küche, Cheminée, Lift über alle Etagen und ein durchdachtes Raumkonzept schaffen ein Wohngefühl von Ruhe, Grosszügigkeit und diskretem Luxus.Auf ca. 341 m² Netto Wohnfläche und knapp 400 m² Nutzfläche bietet die Villa 7.5 Zimmer, vier Badezimmer und vielseitig nutzbare Räume für Familie, Gäste, Arbeiten und Rückzug. Mit geringfügigem Aufwand lässt sich im Erdgeschoss ein weiteres Schlafzimmer oder Gästezimmer realisieren, wobei die angrenzende Lounge für die Poolzone weiterhin erhalten bleiben kann.Der Aussenbereich ist ein echtes Highlight. Der private Garten mit beheiztem Aussenpool, grosszügiger Pool Lounge, ca. 110 m² Aussensitzplatz und ca. 40 m² Balkonen bietet ein exklusives Refugium für Erholung, Privatsphäre und stilvolles Empfangen.Auch technisch überzeugt Villa Aurelia auf hohem Niveau. Das Loxone Smart Home System ermöglicht eine komfortable Steuerung der Haustechnik, inklusive automatischer Storen.Die geothermische Heizung mit Bodenheizung verfügt zudem über Free Cooling und sorgt in den Sommermonaten für eine angenehm temperierte Wohnatmosphäre. Energieeffiziente Bauweise und moderne Gebäudetechnik runden das Angebot ab.Seengen zählt zu den besonders attraktiven Wohnlagen am Hallwilersee und verbindet See, Natur, Privatsphäre und gute Erreichbarkeit auf ideale Weise. Zusätzlich überzeugt die Gemeinde mit einem sehr interessanten Gemeindesteuerfuss von 72 Prozent im Jahr 2026.Highlights • 341 m² Netto Wohnfläche • 400 m² Nutzfläche • 7.5 Zimmer • 4 Badezimmer • Optional zusätzliches Schlafzimmer oder Gästezimmer im Erdgeschoss • Exklusiver Ausbaustandard • Deckenhohe Innentüren • Hochwertige Küche • Cheminée Loxone • Smart Home System Automatisch steuerbare Storen • Geothermische Heizung mit Bodenheizung und Free Cooling • Lift über alle Etagen • Beheizter Aussenpool • Grosszügige Pool Lounge • 110 m² Aussensitzplatz • 40 m² Balkone • 2 Innenparkplätze • Privilegierte Lage oberhalb des Hallwilersees • Gemeindesteuerfuss Seengen 2026: 72 Prozent ENG:Exclusive new build villa with pool, lake views and premium finishesSet above Lake Hallwil, Villa Aurelia is an exceptional new build residence designed for refined living in one of Seengen’s most desirable residential locations. Completion is scheduled for the end of July 2026.The villa combines timeless architecture with generous glazing, bright living spaces and an exclusive interior specification. Full height interior doors, high quality materials, elegant flooring, a modern kitchen, fireplace, lift serving all floors and a well planned layout create an atmosphere of calm, space and understated luxury.With approx. 341 m² of net living space and almost 400 m² of usable space, the villa offers 7.5 rooms, four bathrooms and versatile spaces for family life, guests, working from home and private retreat. With minor adjustments, an additional bedroom or guest room can be created on the ground floor, while the adjoining lounge area for the pool zone can remain in place.The outdoor area is a true highlight. The private garden with heated outdoor pool, generous pool lounge, approx. 110 m² outdoor seating area and approx. 40 m² of balconies forms an exclusive retreat for relaxation, privacy and elegant entertaining.The technical standard is equally impressive. The Loxone smart home system allows convenient control of the building technology, including the automatic blinds. The geothermal heating system with underfloor heating also includes free cooling, providing a pleasantly tempered indoor climate during the warmer months. Energy efficient construction and modern building technology complete the offering.Seengen is one of the most attractive residential locations on Lake Hallwil, combining lake proximity, nature, privacy and excellent accessibility. The municipality also benefits from an appealing municipal tax rate of 72 percent for 2026.Highlights • 341 m² net living space • Almost 400 m² usable space • 7.5 rooms • 4 bathrooms • Option to create an additional bedroom or guest room on the ground floor • Premium interior specification • Full height interior doors • High quality kitchen • Fireplace • Loxone smart home system automatically controlled blinds • Geothermal heating with underfloor heating and free cooling • Lift serving all floors • Heated outdoor pool • Generous pool lounge • Approx. 110 m² outdoor seating area • Approx. 40 m² balconies • 2 indoor parking spaces • Privileged location above Lake Hallwil • Seengen municipal tax rate 2026: 72 percent
Kruno Zuparic

Kruno Zuparic

Geschäftsführer und Inhaber

Travel time
-
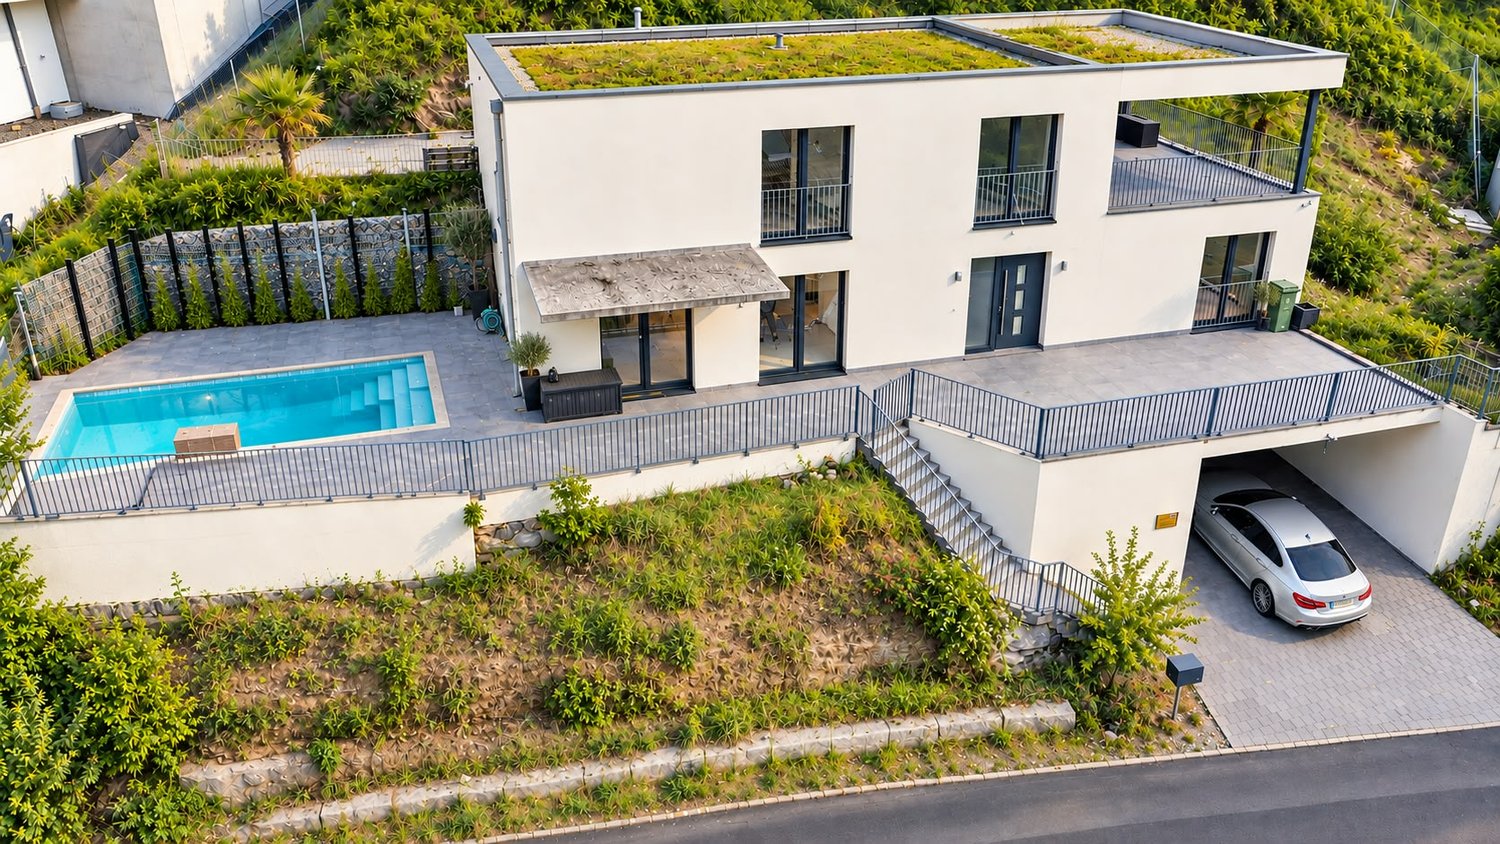
  • Aerial view of a two-story house with a garage, driveway, and surrounding greenery. Two cars are parked in the driveway, and there are additional houses and greenery in the background.
  • Modern living room with two leather sofas, a glass coffee table, a fireplace, a TV, and decorative plants.
  • {"type": "Kitchen", "objects": ["table", "chair", "coffee maker", "faucet", "sink", "radiator", "radiator", "radiator", "radiator", "radiator", "radiator", "radiator", "radiator", "radiator", "radiator", "radiator", "radiator", "radiator", "radiator", "ra
  • Open-plan kitchen and living area with modern furniture, including a round dining table with chairs, a coffee machine, a sofa, and a refrigerator. The space features light-colored walls, wooden flooring, and a hanging plant.
  • Outdoor patio with a wooden pergola, tiled floor, dining table with chairs, and a view of a well-maintained garden.
  • Well-maintained garden with a lawn, patio seating area, outdoor umbrella, and surrounding greenery.
  • Dining room with a wooden dining table, six chairs, a bookshelf, and a hanging light fixture.
  • Cozy bedroom with wooden ceiling, blue walls, large window with blue curtains, bed with pillows and duvet, nightstand with books, picture frame, and a coat rack.
  • Bathroom with two sinks, a bathtub, a large mirror, and a window with blinds. The walls are tiled, and there are towels and a plant visible.
  • Modern bathroom with wooden wall paneling, a shower area with a glass curtain, a sink with a faucet, a towel rack, and a window with blinds.
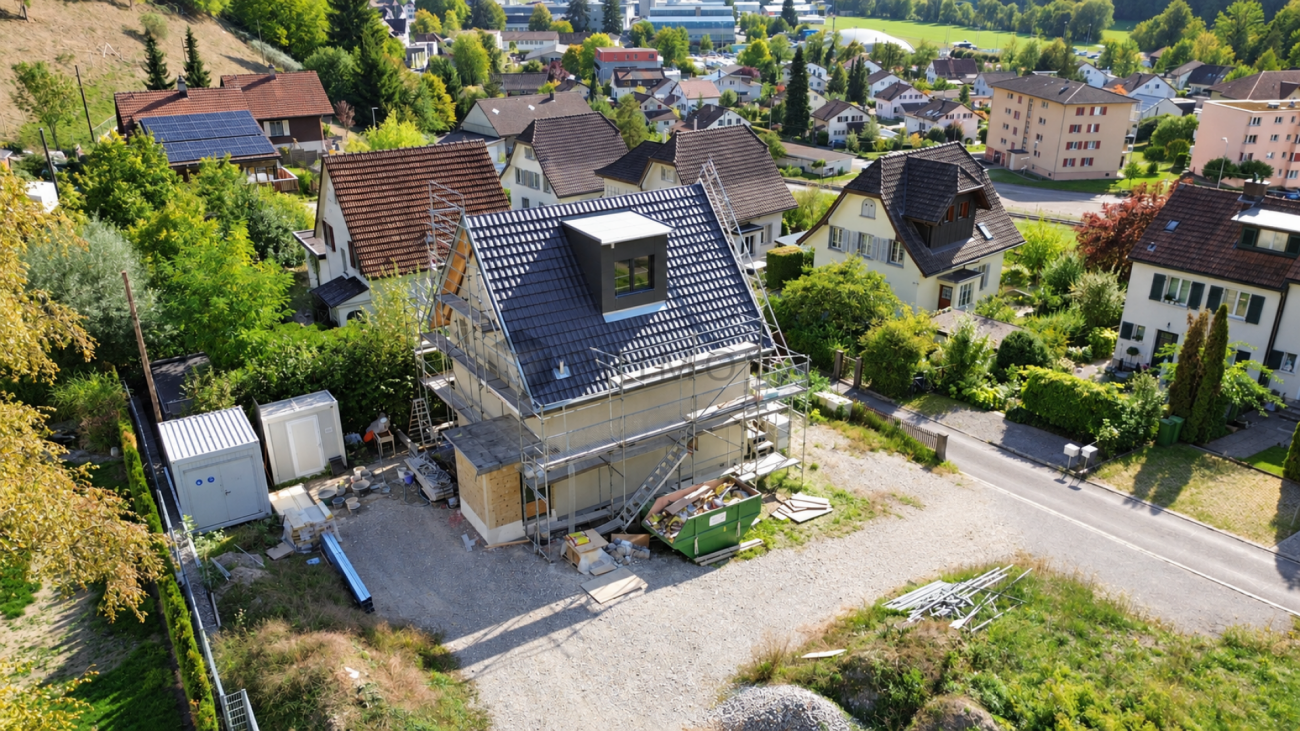
  • Aerial view of a suburban neighborhood with numerous houses, green lawns, and surrounding hills.
  • Promotional image for real estate services featuring two professionals in front of a modern urban building.
1 / 12
Modern living room with two leather sofas, a glass coffee table, a fireplace, a TV, and decorative plants.
{"type": "Kitchen", "objects": ["table", "chair", "coffee maker", "faucet", "sink", "radiator", "radiator", "radiator", "radiator", "radiator", "radiator", "radiator", "radiator", "radiator", "radiator", "radiator", "radiator", "radiator", "radiator", "ra
Open-plan kitchen and living area with modern furniture, including a round dining table with chairs, a coffee machine, a sofa, and a refrigerator. The space features light-colored walls, wooden flooring, and a hanging plant.
5.5 rooms139m²CHF 940,000.–
Premium
Winkelstrasse 49, 5734 Reinach

Flexible living, generous parking

Your location advantages The detached single-family house is located at the end of a cul-de-sac in a quiet location. Here you can hear the birds chirping and feel the sun on your face - because you benefit from top sunlight. How you live The main entrance of the house and the spacious garage are located on the ground floor. On this floor, there are also the first two rooms, which can be used versatilely as bedrooms, creative studios, or offices. Also located here is the renovated bathroom with a shower. The practical wardrobe, the laundry room, and the direct access to the garage round off the floor perfectly. The heart of the sunny single-family house can be found on the living floor. The large living area with the soapstone stove and a view of the green invites you to linger. Next to it is the modern kitchen with high-quality appliances. From here, you have direct access to the well-kept garden. Under the garden, another highlight is hidden! There is currently unused potential - it can be realized as an additional garage. The two other rooms are spacious and equipped with the same warm parquet floor as the bright living area. The bathroom with a bathtub and two sinks completes this floor. The additional outdoor parking in front of the house, the preparations for a photovoltaic system on the roof, as well as the modern heat pump and solar thermal system round off the offer perfectly. This is what it's worth to you The selling price for the single-family house is CHF 940,000. Look forward to... ...a sunny home in a quiet location with generous parking.

Travel time
-
  • Modern two-story house with a covered garage, several parked cars, and a bicycle near the entrance.
  • Modern two-story house with a flat roof, large windows, and a covered garage. The house features a combination of beige and dark brown exterior walls, a well-maintained lawn, and a stroller near the entrance.
  • Modern kitchen with light-colored cabinets, a central island with bar stools, and built-in appliances including an oven and microwave. The island features a marble countertop with a sink and faucet, and there are decorative plants and a small child's tric
  • Elegant dining room with a long table set for a meal, surrounded by six chairs, wine glasses, and bread. A large painting hangs on the wall, and a floor lamp stands nearby. The room features wooden flooring and large windows with curtains.
  • Modern living room with a grey sofa, coffee table, armchair, table lamp, flat-screen TV, and decorative picture frames on the wall.
  • Modern two-story house with a garage, parking area, and outdoor seating area with chairs and a table.
  • Bright hallway with wooden flooring, white walls, a small bench, a dog, a backpack, and a framed picture of a dog in a chef's hat.
  • Modern bedroom with a large bed, nightstands, lamps, picture frames, and a plant. The room features light-colored walls, wooden flooring, and a cozy, inviting atmosphere.
  • Modern, minimalist room with a sleek wardrobe, a large mirror, a wooden table with a laptop, and a chair with a red blanket draped over it.
  • A well-lit children's bedroom with a colorful, animal-themed design. Features a large bed with a vibrant duvet, a wooden changing table, a crib, shelves with toys and books, and a round, rainbow-colored rug.
  • Modern two-story house with white exterior, large windows, balconies, patio with outdoor furniture, grill, and umbrella.
  • A well-lit bedroom with a bed, desk, chair, shelves, and various decorative items including picture frames and a mirror. The room features a large window with curtains and a ceiling fan.
  • Modern bathroom with a bathtub, toilet, sink, and walk-in shower. Features include a towel rack, mirror, and sleek lighting.
  • Modern bathroom with a sink, mirror, toilet, and a glass-enclosed shower with a handheld showerhead. The sink has a sleek wooden vanity with two drawers, and a picture frame hangs on the wall above the sink.
  • Floor plan of a residential building with multiple rooms including a kitchen, living room, bedrooms, bathrooms, and a balcony.
  • Floor plan of a multi-room residential space, including living room, kitchen, bedrooms, bathrooms, and hallway.
  • Floor plan of a multi-level building with labeled rooms including bedrooms, bathrooms, living areas, and service spaces.
1 / 17
Modern two-story house with a flat roof, large windows, and a covered garage. The house features a combination of beige and dark brown exterior walls, a well-maintained lawn, and a stroller near the entrance.
Modern kitchen with light-colored cabinets, a central island with bar stools, and built-in appliances including an oven and microwave. The island features a marble countertop with a sink and faucet, and there are decorative plants and a small child's tric
Elegant dining room with a long table set for a meal, surrounded by six chairs, wine glasses, and bread. A large painting hangs on the wall, and a floor lamp stands nearby. The room features wooden flooring and large windows with curtains.
5.5 rooms131m²CHF 1,118,000.–
Premium
Herbstweg, 5722 Gränichen

Your new home in Gränichen – 5½ rooms, 131 m² & ready for occupancy in around 5 months

Modern living. Enjoy plenty of space. And don't wait years for the move-in. In Gränichen, two high-quality 5½-room single-family homes with 131 m² of living space, spacious windows and modern, timeless architecture are being built. The special feature: Your new home will be built as a high-quality solid wood house made of solid full wood elements – with a pleasant living climate, high stability and a building quality that you can feel. This is what awaits you • 131 m² of living space • 5½ rooms with a flexible floor plan • 3 bedrooms – optionally 4 bedrooms • Spacious, bright living/dining area • Modern open kitchen • 2 bathrooms + guest toilet • Around 30 m² of storage and secondary spaces • Carport for 2 vehicles • Sustainable solid wood construction • Modern architecture and high-quality materials • Ready for occupancy just around 5 months after signing the contract A home that adapts to your life Currently, the house is generously planned as a 4½-room variant. On request, the master bedroom can be divided and a 5½-room solution with four bedrooms can be created – ideal also for families. Family-friendly location in Gränichen Everything important for everyday life is just a stone's throw away: • Migros – approx. 6 walking minutes • Pharmacy – approx. 6 walking minutes • Mitteldorf school complex – approx. 7 walking minutes • Gränichen train station – approx. 4 walking minutes • Gränichen Töndler stop – approx. 14 walking minutes • Nature and walking trails practically at your doorstep The sunny location and large windows provide bright, friendly rooms and a high quality of life. CHF 1'118'000.– for modern living on 131 m² – high-quality construction, flexible planning and your new home in just a few months. Could this be your new home? Contact us – we'll be happy to send you all further information and floor plans for the project.

Travel time
-
1 / 10
5.5 rooms213m²CHF 1,295,000.–
Premium
Ebnistrasse, 5724 Dürrenäsch

Only 1 single-family home available - Your new home with a far-reaching view in the Seetal

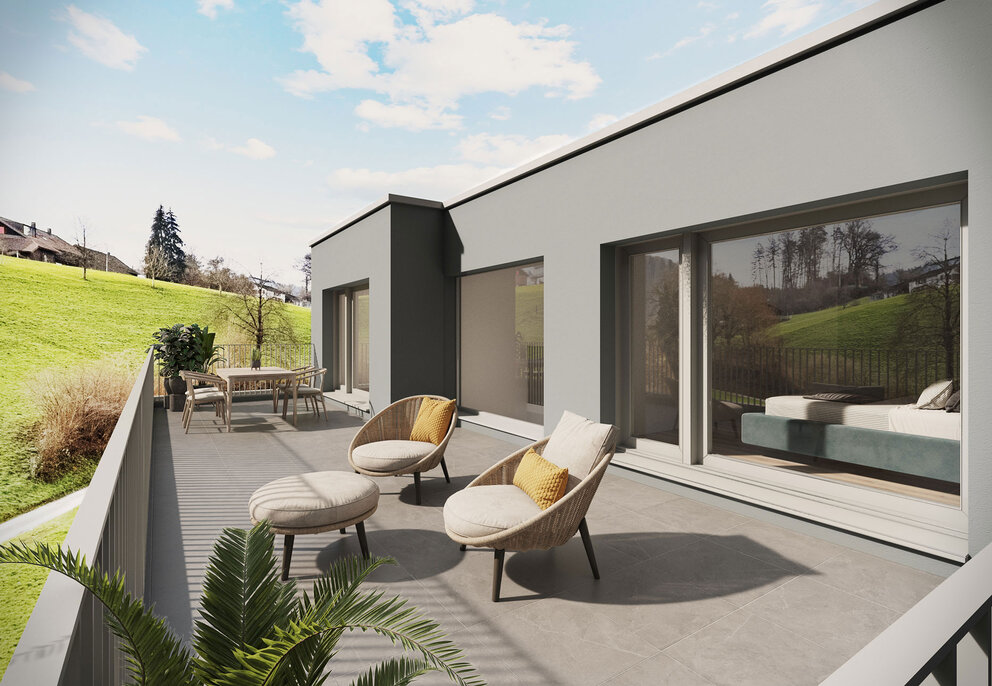
Finally home - A warm welcome to Dürrenäsch, AG! Treat yourself to a relaxed construction phase and realize your dream of owning a home with us, with a fixed price guarantee. This new building project impresses with a clear, contemporary architectural language that harmoniously combines design and comfort, and a floor plan that can be individually adapted to offer plenty of space for your needs. You can also integrate your wishes and ideas into the interior design. The large living and dining area offers plenty of space for your individual furnishing ideas. The large, modern windows throughout the house provide the ideal light and create a wonderfully open living feeling. This project impresses with many advantages: • New building project in solid construction at an optimal price-performance ratio • 3 detached single-family homes • Spacious window fronts provide bright, light-filled rooms. • Optimal floor plan that turns the house into a true spatial wonder and is individually adaptable. • Electric shutters throughout the house • Garden seating area • Attic floor with master bedroom, dressing room, bathroom, and attic terrace • Modern heat pump heating • Full basement • Garage • Carport optional • Laundry room with washing machine, and many other highlights are already included in the price and are equipped with high-quality V-Zug appliances. • All-day sunshine with west orientation and a far-reaching view into the Jura • The nearby swimming pool, well-developed hiking trails in the adjacent forest, and the idyllic surroundings invite you to relaxing moments and active leisure activities. • The Hallwilersee - just a few minutes' drive away, offers dreamy bathing spots, walking paths directly on the shore, and a wide range of leisure activities for nature lovers, water sports enthusiasts, and those seeking relaxation. • Despite its natural location, you are well connected: In just 15 minutes, you can reach Lenzburg by car or bus line 395 - and thus have a train connection to Zurich, Aarau, Lucerne, and Bern, shopping opportunities, and urban infrastructure. • Children can easily reach kindergarten and primary school in just a few minutes on foot, safely via a quiet residential street - an attractive advantage for families! • Dürrenäsch convinces with its natural surroundings, a well-maintained village image, and the beauty of the Seetal - a perfect place for families and commuters, where nature and everyday life are wonderfully balanced. • We support you from planning to key handover - you have only one contact person. • Benefit from over 30 years of construction experience and more than 2,500 completed single-family homes Single-family home A: Plot area 342 m², net living area 213 m² (of which 170 m² heated), 5.5 rooms, 3 bathrooms, attic floor with master suite and terrace, from CHF 1'295'000.-Single-family home B: soldSingle-family home C: soldOur sales team will be happy to advise you and can be reached at info@atmoshaus or 041 545 80 00. We look forward to your contact!
New building
1 / 8
5.5 rooms204m²CHF 1,250,000.–
Premium
Winkelstrasse, 5735 Rickenbach

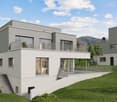
New Build Attractive and Modern 5 ½ Room Row House C4

The former municipality of Pfeffikon is located in the southern part of the canton of Lucerne, between Lake Hallwil and Lake Sempach, and today belongs to the municipality of Rickenbach. The region is characterized by gentle hills, fields, and forests, which create a picturesque rural landscape and a buffer to the A2 north-south axis, 15 minutes away. Due to its geographical location to the lakes and the wide view, Pfeffikon attracts both athletes and connoisseurs. The nearby train stations Reinach and Menziken offer access to the local public transport network and direct connections to Lucerne and Aarau. Additionally, there is a main connection to Sursee with a connection towards Lucerne, Olten, and Bern. In Pfeffikon, there is a primary school attended by the village's children. The secondary school is located in the nearby center of Rickenbach. The attractive new construction project and its architectural language: Nestled in the hilly landscape and close to Lake Hallwil lies the residential complex "Zentrum Dorf" with a total of 27 residential units. With the well-thought-out concept and placement of the buildings, the new settlement blends into the existing village image. The grid of the historic buildings was taken up and implemented with today's architectural language. The three building bodies are staggered in arrangement and height and precisely set into the striking topography. Due to the interplay of the building volumes and the exterior design of the buildings, the residential complex is read as a unit with its own identity. The wooden facade and the roof design take up architectural basic principles of the village and are interpreted in a modern and attractive way. The new buildings have a strict, orientation-based floor plan typology. With the clear orientation, the apartments benefit from optimal sunlight and receive a fascinating view of the St. Mauritius Church. To enable life in harmony with nature and the outdoor area, the interior space is extended to the outside with balconies. The generous open-space concept The heart of the Zentrum Dorf complex is the communal courtyard, flanked by the three residential buildings. The slightly elevated, polygonal lawn invites young and old alike to linger and creates an oasis of peace and encounter. A pavilion covered with wisteria and the adjacent community room with tea kitchen promote a lively neighborhood life. Here, residents can come together, celebrate parties, or simply enjoy everyday life in good company. The area by the pavilion can be adapted to needs and is flexibly furnished. The main access leads from Hausmattstrasse directly to the underground garage, which is located under the courtyard. This access is accompanied by an inviting pedestrian path that welcomes residents and visitors alike. The second courtyard access is via Winkelstrasse. Between buildings A and B, you can directly access the play and community area. Building C The four row houses C1 to C4 are located on the slope-side edge of the settlement and are directly oriented towards the church. All residential units have a separate access from the parking garage as well as from the community area. The bright and inviting living floor with kitchen and dining area extends to both facades. On the east side, there is a special view of the St. Mauritius Church and the communal activities. Opposite, on the west side, lies the private terrace area with an adjacent garden. The lighting of the interior space from both sides makes it appear bright and spacious. The internal access is oriented towards the sunlight, so that even access rooms without facade contact present themselves invitingly. On the top level, there is a balcony adjacent to the parental bedroom with dressing room, which opens towards the southwest. By turning the balconies, the privacy between the row houses is maintained. We look forward to your inquiry or to a viewing of the construction site, after making an appointment, Your ImmoDream.Swiss – Team
Travel time
-
  • Two-story house with a brown tiled roof, white walls, and multiple windows. Features include a balcony, chimney, and surrounding greenery.
  • Rural landscape with fields, scattered houses, trees, and distant mountains under a clear blue sky.
  • House. Two-story house with a mix of white and dark wood exterior, featuring a balcony on the upper level, multiple windows with shutters, and a well-maintained lawn in front.
  • Garden / Outdoor Area. A lush green meadow with tall grass and wildflowers, surrounded by trees and overlooking a scenic valley with distant hills and a small village.
  • A spacious, well-lit room with exposed wooden beams, a large wooden cabinet, a grandfather clock, a small wooden stool, and built-in wooden shelves. The floor is tiled in a warm, earthy pattern.
  • Empty room with exposed wooden beams, tiled floor, and large windows. No furniture or equipment present.
  • Bright, empty room with large windows offering a scenic countryside view, wooden walls, and a tiled floor.
  • A furnished room with a large wooden cabinet, a wooden chair, and large windows letting in natural light. The room has a carpeted floor and exposed wooden beams on the ceiling.
  • Empty room with wooden flooring, large windows, exposed wooden beams on the ceiling, and a view of a green field outside. A small radiator and a chair are visible in the adjacent space.
  • Wooden kitchen with tiled backsplash and countertops, featuring a sink, faucet, and built-in oven.
  • Bathroom with a blue sink and bathtub, tiled walls with floral patterns, a large round mirror, and a wooden ceiling.
  • Bathroom with dark blue tiled walls, a white sink, a bathtub, a showerhead, and a round mirror above the sink.
  • Empty room with wooden flooring, white built-in wardrobes, and a large window letting in natural light. A round paper pendant light hangs from the ceiling.
1 / 13
6.5 rooms219m²CHF 1,310,000.–
Top
Buchsmatte 6, 5627 Besenbüren

6.5-room single-family house in Besenbüren with top panoramic view

Welcome to your new home in the idyllic community of Besenbüren (AG)! This well-maintained single-family house impresses with spacious living areas, an excellent location, and a beautiful view.The house at a glance: • Living area: Spacious 219 m² living area on 3 floors, 3 bathrooms • Rooms: 6.5 comfortable rooms for the whole family; The large room on the upper floor could be divided. • Plot: Well-maintained plot with 779 m² • Fireplace: Cozy warm air fireplace for cozy evenings • Parking: In addition to a carport, the property has several parking spaces • Beautiful unobstructed view: Lovely view of the Freiamt and the Inner Swiss Alps • Condition: Built in 1981, partially renovated in 2015 (façade, balcony). However, the house is partially in need of renovation, especially the bathrooms and kitchen need to be renewed - as well as the walls need a new coat of paint. Sun-kissed and quiet: The house benefits from a sunny location – both in summer and winter. On the terrace, you can enjoy the beautiful view and the sunset.Location and infrastructure: Besenbüren offers a pleasant, rural atmosphere with good connections. The bus stop Besenbüren schoolhouse is just a 5-minute walk away, and the nearby school on the cantonal road is about a 6-minute walk – ideal for families with children. The nearest train connections are in Boswil-Bünzen and Muri, from where there are connections to Aarau, Lenzburg, Lucerne, or Zug. Additionally, a post bus line provides access to public transportation. Zurich can be reached by car in 30 minutes; Lucerne in 40 minutes.The house is available immediately. Take the opportunity to make this charming single-family house in a quiet and natural environment your new home! The specified price is a negotiating price. We sell the property at a market-based price to a suitable buyer.

Travel time
-
  • Open-plan living and dining area with modern furniture, pendant lights, and large windows leading to a balcony.
  • Modern two-story house with a balcony and a patio area featuring a dining table, chairs, a bench, and potted plants.
  • Modern bedroom with a large bed, nightstand, chair, mirror, table lamp, television, and potted plants.
  • Modern kitchen with white cabinets, black countertops, stainless steel appliances, and built-in lighting. Features include an oven, sink, coffee maker, induction cooktop, and potted plants on the counters.
  • Modern living room with grey tiled floor, beige sofa, armchair, coffee table, dining area with chairs and table, large potted plant, artwork on walls.
  • Modern bathroom with a bathtub, toilet, sink, and walk-in shower. Features tiled walls, dark grey tiles on the floor, and a large window with blinds.
  • Modern living room with wooden flooring, grey sofa, large flat-screen TV on a black and white entertainment unit, gaming console and controllers, floor lamp, and a woven area rug.
  • Modern bathroom with white tiles, a large sink with a mirror, a glass-enclosed shower, a toilet, and a towel on the wall. There are two grey bath mats on the floor and a small plant on the shelf.
  • A cozy, well-lit room with a wicker sofa, coffee table, and a cabinet with a mirror. The space features a tiled floor, a plush rug, and decorative plants.
  • {"type": "Bathroom", "objects": ["washing machine", "dryer", "shelf", "hanger", "trash bin", "bottle", "faucet", "pipe", "bottle", "bottle", "bottle", "bottle", "bottle", "bottle", "bottle", "bottle", "bottle", "bottle", "bottle", "bottle", "bottle", "bot
  • A well-maintained patio with a grey stone tile floor, featuring a round wicker sofa with cushions, a rectangular dining table with four chairs, and several potted plants and candle holders.
  • Garden area with a round wicker daybed, cushions, potted plants, and decorative lighting.
  • Well-lit outdoor patio with stone tiles, a dining table with chairs, a grill, potted plants, and string lights on the balcony above.
  • A large, historic castle sits atop a hill surrounded by lush green trees and a clear blue sky. The foreground shows a modern house with a red-tiled roof and white walls.
  • Floor plan of a compact attic room with a bed, pillows, a small bathroom area, and a wooden deck area.
  • Top-down floor plan of a modern, compact apartment featuring a living area with a sofa, armchairs, coffee table, TV, and side tables. Includes a bedroom with a bed, nightstands, and lamps, a bathroom with a toilet, sink, and shower, and a small entryway w
  • Floor plan showing a bathroom, three bedrooms, and a balcony. The bathroom includes a bathtub and toilet. Each bedroom has labeled dimensions.
  • 3D floor plan of a modern apartment with three bedrooms, a bathroom, a balcony, and a staircase leading to an upper level.
  • Floor plan of a 42.1 m² living/dining area, 8.5 m² kitchen, and 2.2 m² bathroom. Includes a sofa, dining table, and kitchen units.
  • Floor plan of a modern apartment with a living/dining area, kitchen, and bathroom. Includes a sectional sofa, dining table with chairs, TV stand, and kitchen counter.
  • Floor plan showing a basement area with labeled sections: Waschen/Technik, Keller, and Disponibel, with dimensions provided.
  • 3D floor plan showing a basement level with a living area, storage, and utility space. The living area includes a sofa, coffee table, side table, and decorative items. The basement includes a staircase, storage shelves, and a utility area with washing mac
1 / 22
6.5 rooms180m²CHF 1,490,000.–
Top
Othmarsingerstrasse 60, 5600 Lenzburg

Charming 6.5-room semi-detached house in Lenzburg

Please, no broker inquiries. Thank you for your understanding.This well-maintained and continuously modernized 5.5-room semi-detached house convinces with a quiet, family-friendly location without through traffic, a beautiful view of Lenzburg Castle, and high-quality equipment.The highway can be reached in just 2 minutes, and the bus stop with a direct connection to Lenzburg train station is conveniently accessible on foot.Highlights* 5.5 rooms on three floors* 3 bathrooms* Dreamy view of Lenzburg Castle* Quiet private street without through traffic* Large attic with approximately 60 m² and development potential* Modern heat pump and underfloor heating* Triple glazing* Fiber optic connection* Sunny terrace with granite flooring* Garage and several parking spaces* Renovation of the private street in 2026 at the expense of the current ownerRoom layoutGround floor* Entrance area with built-in closet* Guest toilet with daylight* Open kitchen with high-quality Bosch appliances, granite countertops, and bar* Bright living and dining area (42.1 m²) with direct access to the terraceUpper floor* Parent's bedroom and children's bedroom with balcony access* Additional room/office* Large daylight bathroom with bathtub, shower, and toiletUpper floor* Open studio (approximately 60 m²), ideal as a bedroom, home office, or two separate rooms* Modern bathroom with shower and toilet (2014)Basement* Cellar* Laundry room with Samsung washing machine (2025) and dryer* Hobby room with infrared cabin (possible to take over)Outdoor areaThe 2019 renovated terrace with high-quality granite flooring offers a beautiful view of the surrounding area and Lenzburg Castle.Equipment* Floorboards in living areas, corridors, and wet cells* Laminate in bedrooms and attic* Wooden stairs* Garage with automatic door* Three additional outdoor parking spaces* Visitor parking card for the blue zone with free, unlimited parkingInfrastructureShopping facilities such as Migros, Coop, Denner, Aldi, Lidl, Müller, Interdiscount, as well as the shopping centers Müli Märt and Lenzopark are located in the immediate vicinity. Kindergarten, schools up to the district school, and the Lenzburg vocational school are easily accessible.Please, no broker inquiries. Thank you for your understanding.

Travel time
-
  • Balcony with a view of a lake and surrounding landscape, featuring a table, umbrella, and potted plant.
  • Modern rooftop terrace with glass railing, tiled floor, potted plants, and scenic lake view.
  • Bright dining room with large windows offering a scenic view of a lake and surrounding landscape. Features a wooden dining table with six chairs, a modern pendant light, and decorative items including a vase, candles, a globe, and potted plants.
  • Bright, airy dining area with large windows offering scenic views, featuring a wooden dining table, chairs, potted plants, and decorative items.
  • Bright room with large windows and skylights, wooden floor, a table with a chair, a small stool, a surfboard leaning against the wall, and potted plants.
  • Balcony with stone tiles, glass railing, scenic lake view, sofa, table, umbrella, potted plants, and decorative items.
  • Outdoor patio with stone tiles, a sofa, a coffee table, chairs, potted plants, and a covered grill area.
  • {"type": "Kitchen", "objects": ["table", "chair", "oven", "coffee maker", "fridge", "cupboard", "stool", "plant", "bottle", "cupboard", "sink", "faucet", "stool", "cupboard", "cupboard", "cupboard", "cupboard", "cupboard", "cupboard", "cupboard", "cupboar
  • Modern living room with light wooden flooring, large windows offering scenic views, a beige sectional sofa, a coffee table, an armchair, a TV, and a dining area with chairs and a table.
  • A well-lit hallway with wooden flooring, white cabinets, a hanging plant, a small rug, and neatly arranged clothing on a rack.
  • Modern bedroom with a large bed, green pillows, a round chair, a small table with a plant, a television mounted on the wall, and a decorative chandelier.
  • Modern bathroom with beige tiles, a large bathtub, a toilet, a double sink vanity, and a large mirror. The space includes a showerhead, a green bath mat, and small decorative plants.
  • Modern bathroom with beige tiles, double sink vanity, bathtub, toilet, large mirror with LED lighting, and decorative plants.
  • A well-lit children's bedroom with a car-shaped bed, a small chair, a storage unit, and various toys and decorations.
  • Modern bathroom with light wood tiles, a glass-enclosed shower, a white toilet, a sink with a mirror, and decorative elements like a wicker basket and a small plant.
  • A well-lit children's bedroom with a bunk bed, a small sofa, a desk with a chair, a storage unit, and various toys including a toy house and a toy car. The room features wooden flooring, a patterned rug, and decorative elements like picture frames and a p
  • Bright hallway with wooden flooring, white walls, arched doorways, and decorative elements including a woven basket, a small bench with a blanket, and potted plants.
  • A modern hallway with light wooden flooring, white walls, and recessed lighting. Features include a large mirror, a small table with a candle, and decorative vases with greenery.
  • Modern living room with light wooden flooring, a sectional sofa, a television, a wooden side table with books and a tissue box, and a small giraffe toy on a round stool.
  • Bright, airy room with large windows and a panoramic view of a lake and surrounding landscape. Features a modern wooden table with chairs, a pendant light fixture, a globe, and potted plants.
  • Modern balcony with black tiled steps leading up to a white building entrance, featuring a metal railing and a small potted plant on the left side.
  • A well-lit hallway with storage shelves on both sides, containing baskets, boxes, and a refrigerator. There are also suitcases and a wicker basket on the floor.
  • Modern, well-lit laundry room with white walls, a washing machine, a dishwasher, a water tank, a sink, and decorative plants in wicker baskets.
1 / 23
5.5 rooms152m²Price on request
Top
Obere Wanne 17, 5708 Birrwil

Exclusive 5.5-room terrace apartment with unobstructed lake view in Birrwil

This exclusive 5.5-room terrace apartment in a sought-after location in Birrwil combines modern living comfort, high-quality construction, and a unique view of Lake Hallwil and the surrounding Alpine chain.The property is located in a quiet, well-maintained residential area directly on the agricultural zone and thus offers an unobstructed panoramic view and maximum privacy. Thanks to the all-day sunshine and the bright rooms, an extraordinary living atmosphere is created.The apartment was comprehensively and high-quality renovated with great attention to detail. Noble materials, a stylish equipment, and well-thought-out floor plans create an exclusive home with the highest living comfort. An absolute highlight is the exclusive winter garden with an unparalleled panoramic view over Lake Hallwil to the Alps. This bright living area creates a special atmosphere and blurs the boundaries between indoors and outdoors.The spacious terraces invite you to enjoy the breathtaking view over Lake Hallwil at any time of day. Here, nature, tranquility, and exclusive living come together in a unique way.Highlights • Unobstructed panoramic lake view of Lake Hallwil and the Alps • Quiet, sunny location directly on the agricultural zone • High-quality and comprehensive renovation • Bright living rooms • Spacious terrace with all-day sunshine • Exclusive living atmosphere with a lot of privacy • Large ancillary rooms and cellar • Family-friendly living location A home for people who appreciate the highest living comfort, tranquility, and a spectacular view.NoteBroker inquiries are explicitly not desired. Thank you for your understanding.

Travel time
-
New building
1 / 15
5.5 rooms241m²CHF 1,125,000.–
Top
Im Eichhörnli, 5734 Reinach AG

5.5-room single-family house with attic floor / new building / Reinach AG - sunny location with a far-reaching view

*Central and yet absolutely quiet location - in the middle of Switzerland*New building of exclusive single-family homesA "dream house" where you can now safely and actively participate in the interior design.Execution with qualified companies - with price security!In an elevated, quiet location, eight modern single-family homes are being built in Reinach AG - ready for occupancy around March/April 2027.Highest living comfort on 241 m² of living space.With great south and sunny orientation, quiet location above the village center and yet close to the center, high privacy in a quiet neighborhood.Sales prices with price security thanks to certified companies and professional processing; from CHF 1'125'000.00 **plus 2 underground parking spaces à CHF 35'000.00 each(Optional with 3 underground parking spaces as long as stocks last)The house impresses with: • Generous room layout: 5.5 rooms spread over 4 floors offer plenty of space for individual living wishes • Modern kitchen: Open kitchen with large cooking island, spacious dining and living room with direct access to garden and covered seating area • Attic terrace with panoramic view: Beautiful view over the valley and Reinach. Attic floor with terrace and far-reaching view, offering the highest privacy - south orientation for great sun exposure • Three bathrooms: Comfortable equipment for everyday family life on each floor, high-quality interior design and modern technology combined • Garage and outdoor area: Underground parking with 2 spaces and direct access to the house, outdoor area on each floor, seating and lawn area, 1st floor and attic floor - terrace - privacy guaranteed. High-end and exclusive equipment: The house has the latest technology with heat pump, "Free-Cooling-System" and PV system, optimal energy efficiency. High construction standard with high-quality execution. The sunny orientation provides plenty of natural light, especially in summer.Perfect location: Embedded in the neighborhood, it offers an ideal combination of rural tranquility and urban connection in Reinach AG. Modern architecture and sustainable construction. The flexible, modular options in the attic floor allow for use as a hobby room, office/home office, studio, or parent's bedroom.Secure your "dream house" now - contact us!

Travel time
-
1 / 6
  • Parking space
  • Balcony / Terrace
20 rooms430m²CHF 1,650,000.–
Top
5624 Bünzen

CASHCOW - UP TO 8% RETURN!

This well-maintained multi-family house in Bünzen offers 20 rooms on 430 m² of living space and plenty of room for your plans. 12 individually rented rooms on two floors provide ongoing income. In addition, there is an apartment, ideal for self-occupation or renting. The 1031 m² large property, many parking options, and the location in the residential and commercial zone make it perfect for investors, multi-generational living, or living and working. Fully basement with additional potential, large terrace.This BETTERHOMES offer is characterized by the following advantages:- 12x individually rented furnished rooms on two floors- 1x apartment for self-occupation or rental- many parking options- residential and commercial zone- full basement with additional potential- additional possibilities for commerce- large property- well managed and maintained- large terrace- large attic- and, and, and ...Interested? Contact us for a non-binding viewing!Not found anything suitable? Over 2,000 more offers at: www.betterhomes.ch - the real estate fair mediatorWant to market your own property?Benefit from our know-how: https://www.betterhomes.ch/de/profitierenDo you want to have a property valued?Find out its value now through our free valuation, immediately and non-binding!https://www.betterhomes.ch/de/knowledge/estimationMore detailsLocation: centralCondition: functionalBathrooms / wet cells: 7 (2 x bathtub / WC / sink, 3 x shower / WC / sink, 2 x WC / sink)Heating system: oilPublic transport: Boswil train station, 750 m / bus, 400 mSchools: primary school, 350 mShops: Volg, 260 m

  • Parking space
  • Balcony / Terrace
1 / 8
  • Balcony / Terrace
  • Garage
  • Tumble dryer
  • +2
5.5 rooms144m²CHF 960,000.–
Top
5737 Menziken

RELIABLE AND WELL-MAINTAINED - 5.5 ROOM SEMI-DETACHED HOUSE

Welcome to your new home in Menziken! This inviting semi-detached house offers generous space for you and your family on 144m² of living area. The 5.5 rooms are optimally divided and promise a cozy living atmosphere. The quiet location and the view from the winter garden invite you to relax. The house also impresses with a fireplace and a whirlpool, providing cozy warmth and pure relaxation. The large balcony and terrace extend the living space outdoors and offer ideal conditions for sociable summer evenings. The double garage protects your vehicles from wind and weather. In the surrounding area, you will find a perfect combination of nature and urban life. Experience the advantages of a quiet residential location with good access to shopping and recreational activities.Welcome to your new home in Menziken! This inviting semi-detached house offers generous space on 144m² of living space . The 5.5 rooms are optimally divided and promise a cozy living ambience. The quiet location and the conservatory invite you to relax . The house also impresses with a fireplace and a whirlpool, which provide cozy warmth and luxury . The large balcony and the terrace extend the living space into the outdoors and offer ideal conditions for sociable summer evenings. The two garage boxes protect your vehicles from wind and weather. In the surroundings you will find a perfect combination of nature and urban life. Experience the advantages of a quiet place to live with yet good connections to shopping and leisure activities.Interested? Further information, pictures and a virtual tour as well as viewing options can be found at: propertyowner.ch/en/real-estate/26-00129 Determine property value free of charge. See exclusive listings first. As a member of the Swiss Property Owners Association, you benefit from a free property valuation and get access to exclusive listings on propertyowner.ch before they are published publicly.

  • Balcony / Terrace
  • Garage
  • Tumble dryer
  • +2

Suggested properties for you based on search results

Other interesting objects