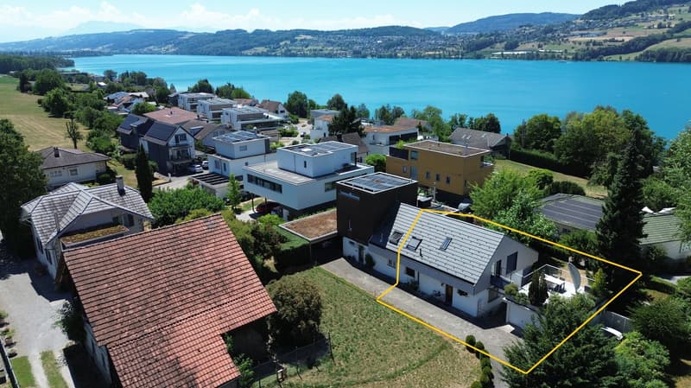
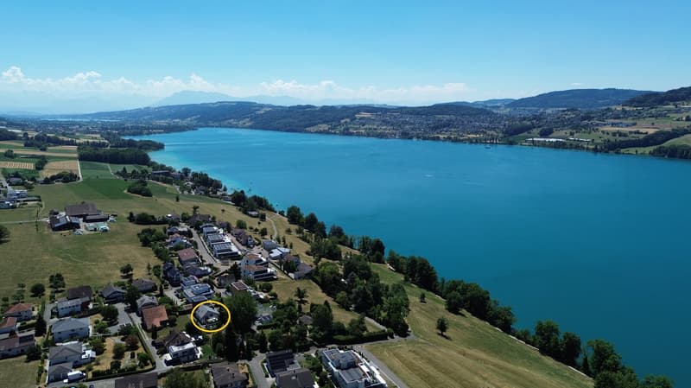
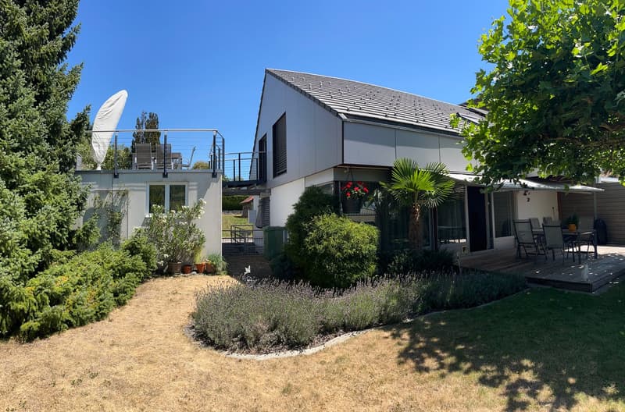
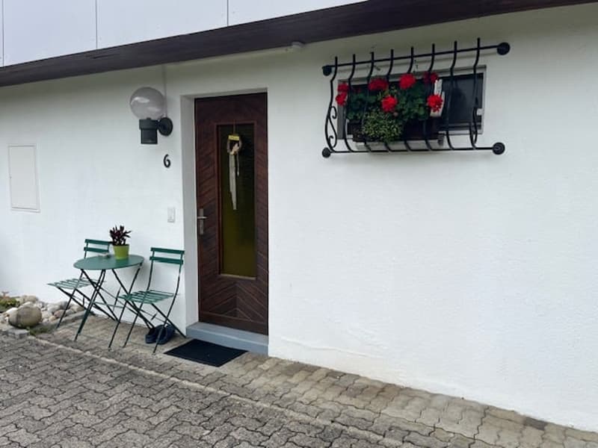
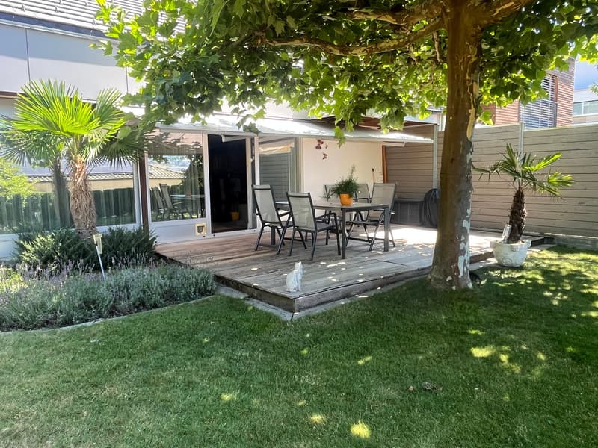
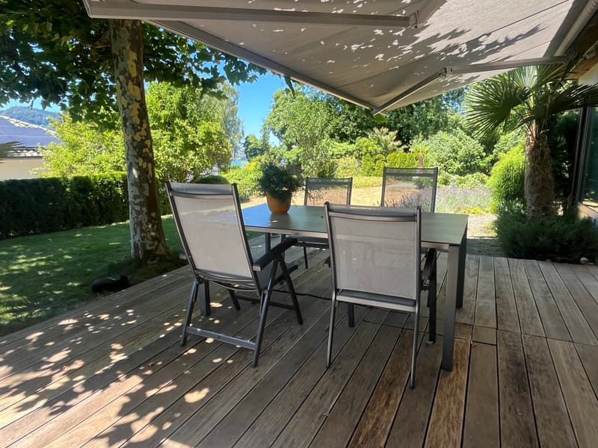
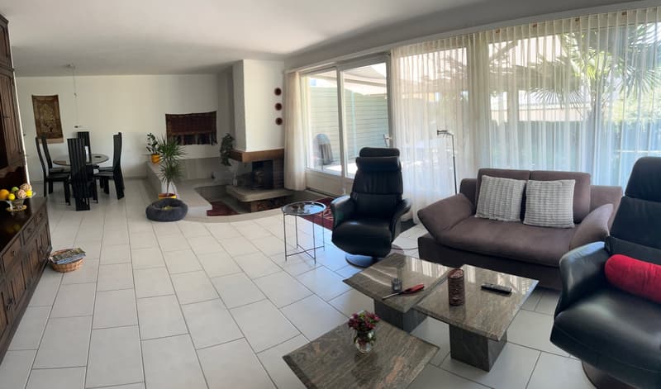
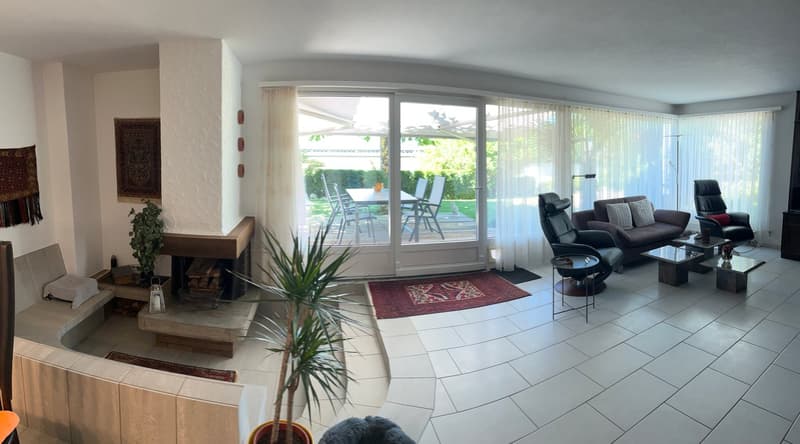
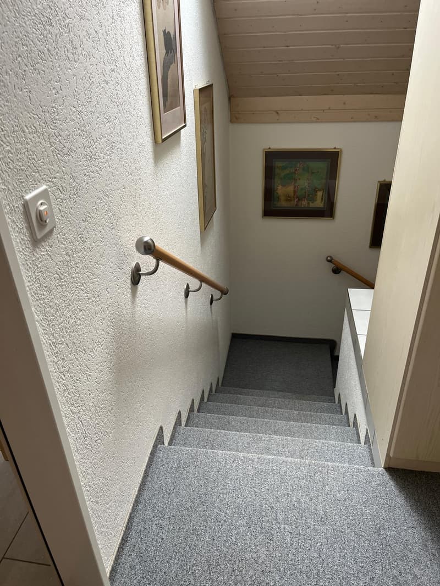
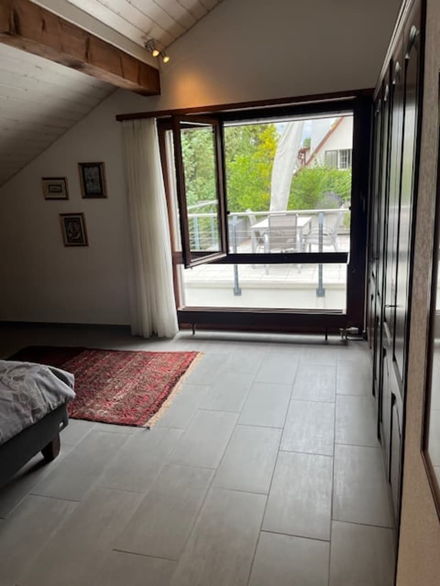
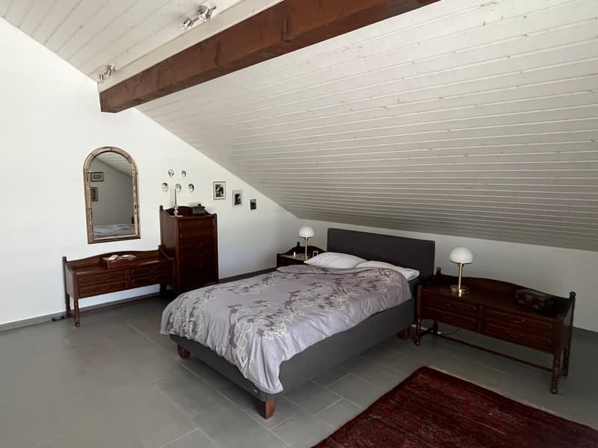
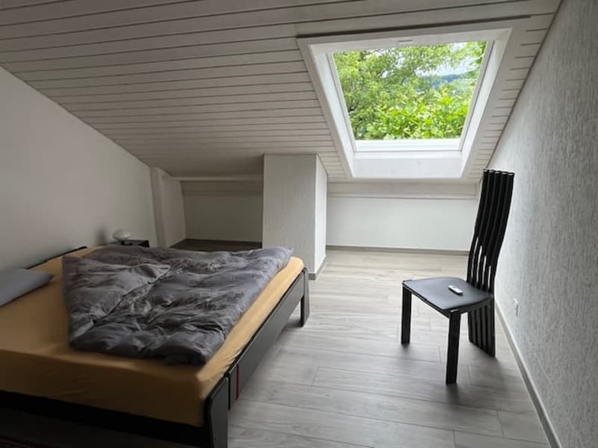
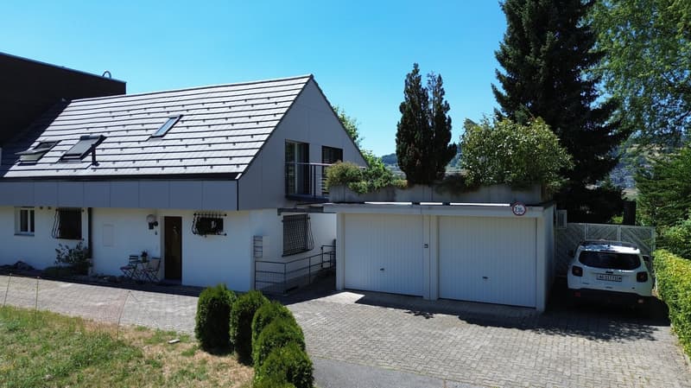
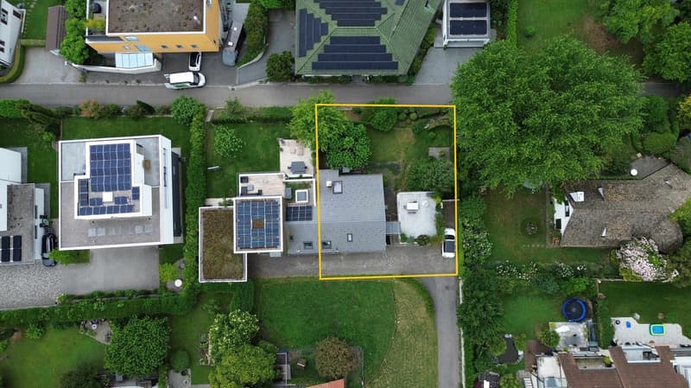
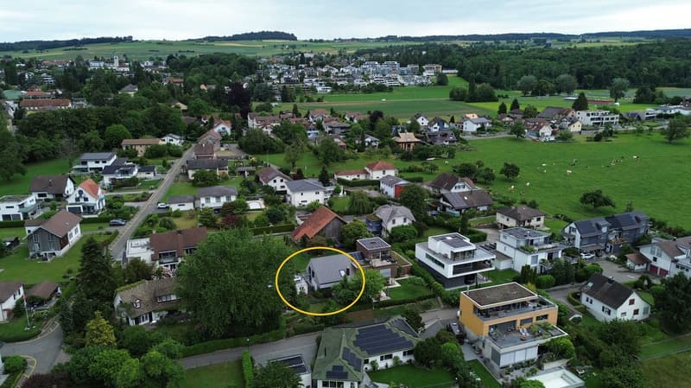
"Single-family house (attached on one side) in a quiet location with a charming garden."
Address
Magnolienweg 6, 5616 MeisterschwandenTravel time
- > 60 minStation: Birrwil
Surrounding information
Supermarket
9 min.CoopPharmacy
10 min.TopPharm Hallwilersee ApothekeSchool
12 min.Schul- und Sportanlage EggenPublic Transport
8 min.Meisterschwanden Oberdorf
Times refer to the route on foot.
Price
- Purchase price:
- CHF 1,490,000.–
- Notify on price drop
Main information
- Availability:
- By agreement
- Type:
- Single house
- No. of rooms:
- 5
- Number of bathrooms:
- 2
- Number of floors:
- 2
- Surface living:
- 137 m2
- Land area:
- 494 m2
- Year built:
- 1975
Characteristics
Balcony / Terrace
Dishwasher
Cable TV
Fireplace
View
Quiet neighborhood
Child-friendly
Parking space
Garage
Old building
Documents (0)
Description
Information about film and photos:
Click on "VIDEO" below the pictures to watch a film of the location!
___________________________________________________
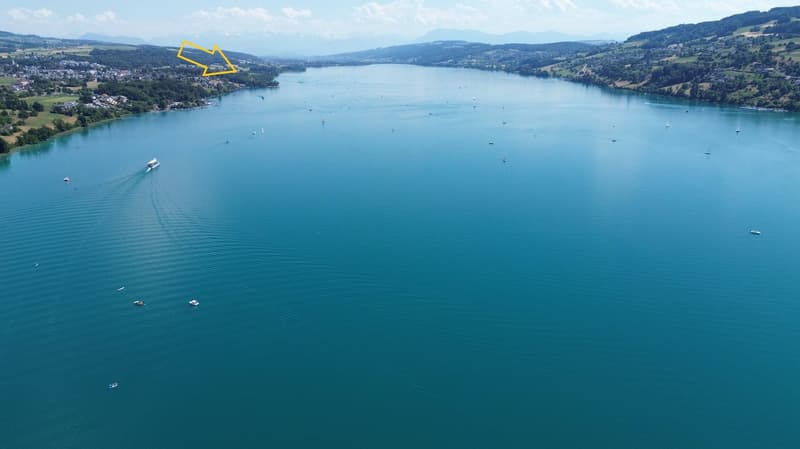
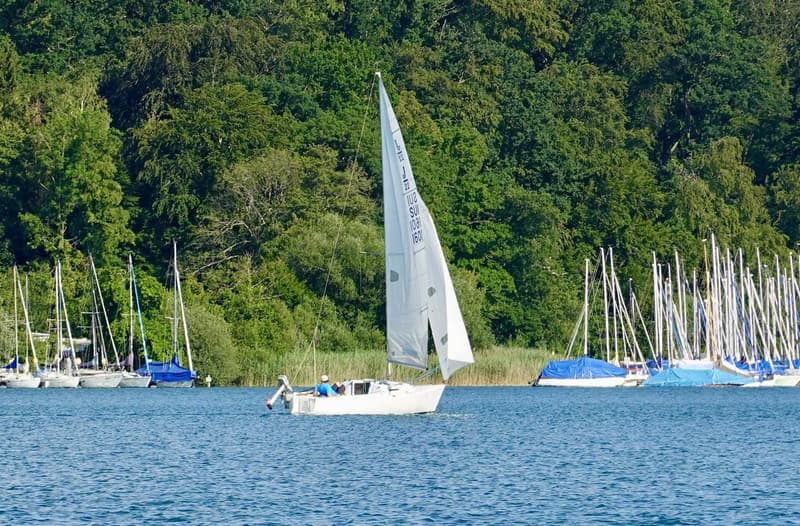
The house is located in a beautiful spot between the two popular and well-known excursion destinations Delphin and Seerose. Lake Hallwil can be reached on foot in a short time. Various small and large "bathing areas" invite you to swim and linger. On Lake Hallwil, there is a shipping company for round trips, and you can walk or hike around the lake within 4 hours.
In the village, there are various shopping facilities, restaurants, and also primary and secondary schools.
Single-family house
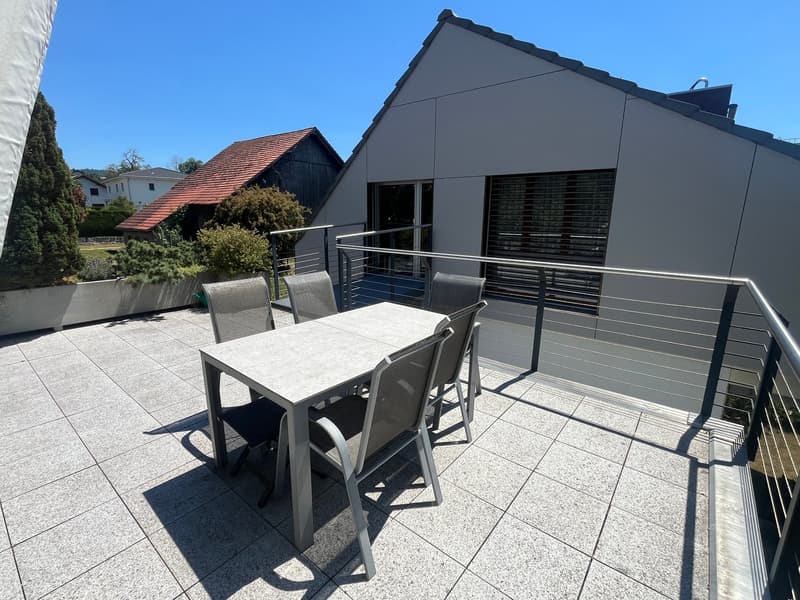
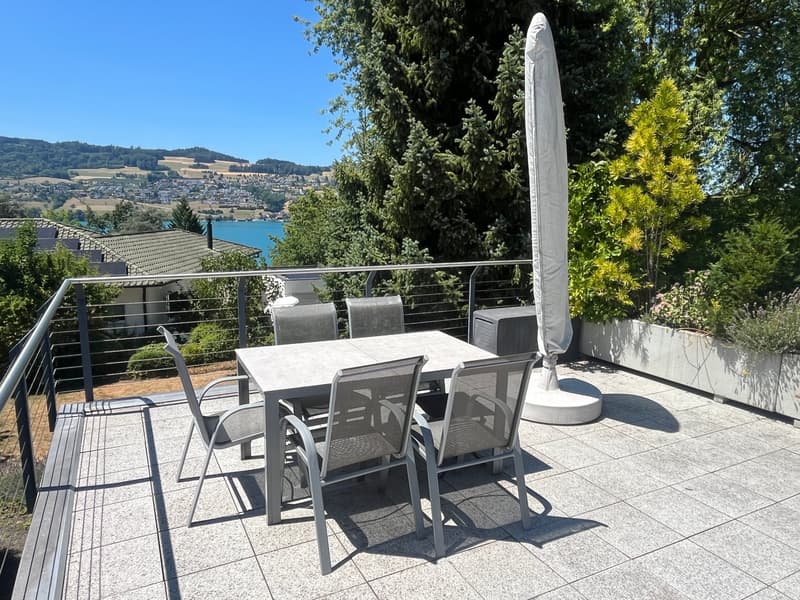
The 5-room house is attached on one side, located absolutely quietly in a dead-end street without through traffic. From the terrace, you can see the lake and the mountains.
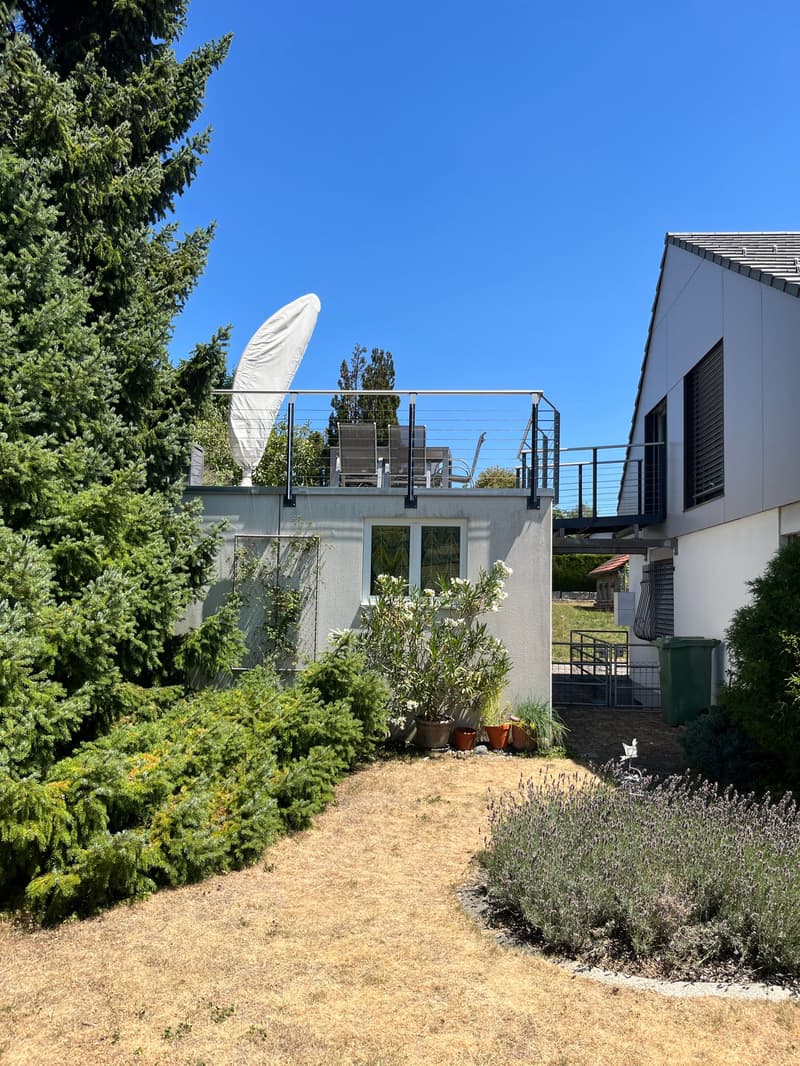
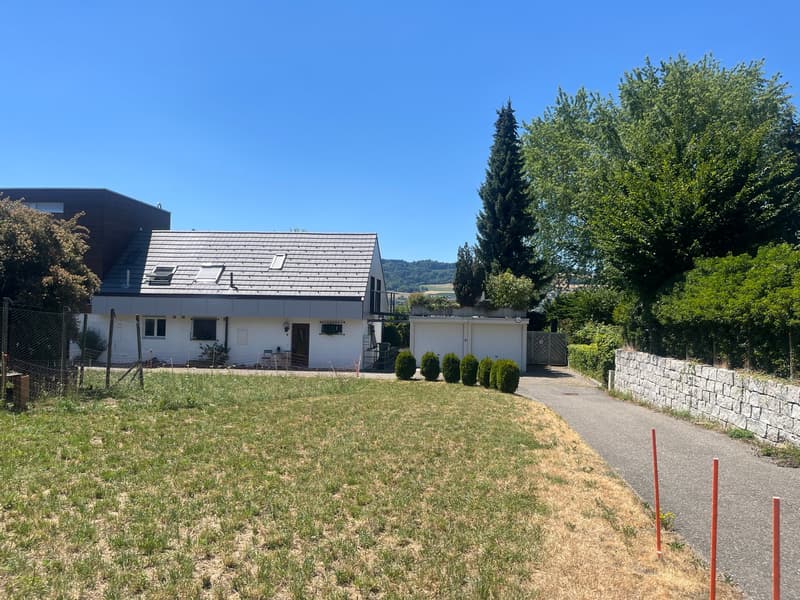
The garden has sunny and shady areas, and from the living room, you can access a beautiful seating area. Another beautiful seating area is located on the garage, which can be reached via a small bridge (see pictures) from the upper floor of the house.
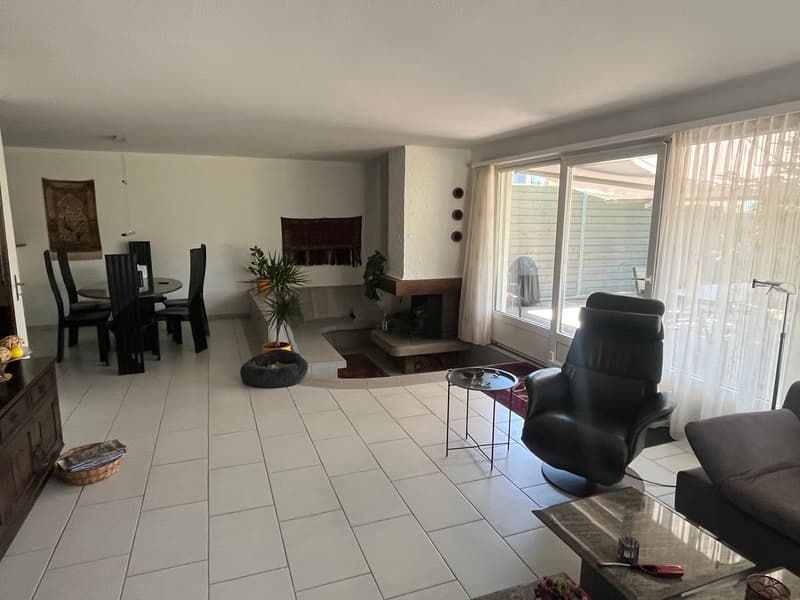
The living room is spacious, bright, and has a slightly lower area around the chimney.
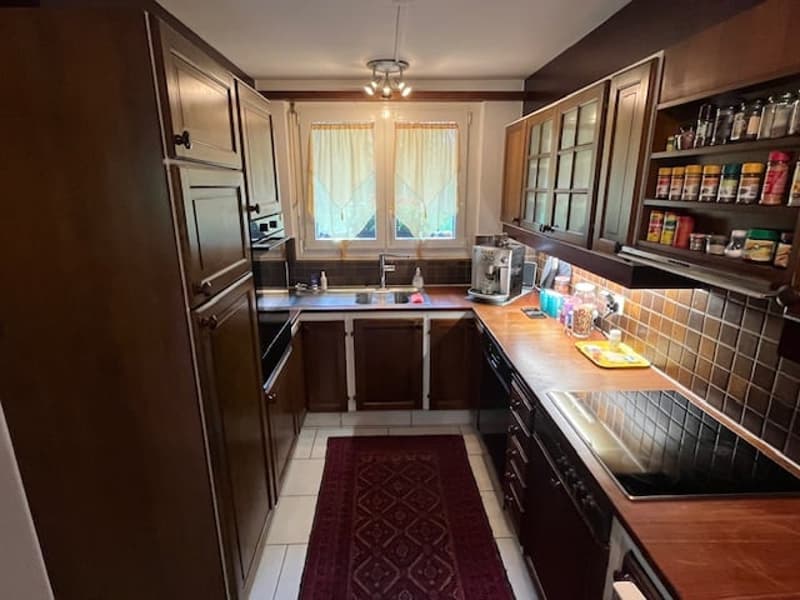
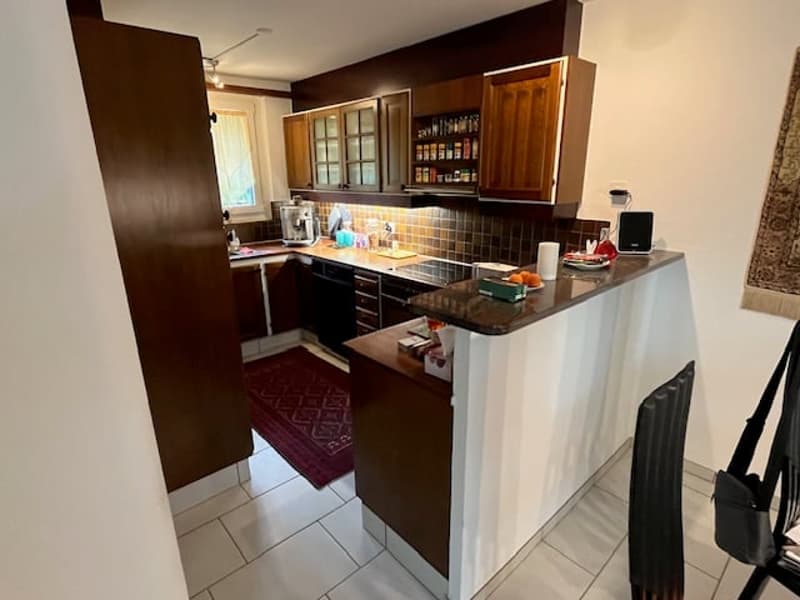
The kitchen is equipped with the usual appliances and is located directly adjacent to the dining area of the living room.
Ground floor:
Living and dining room
Kitchen
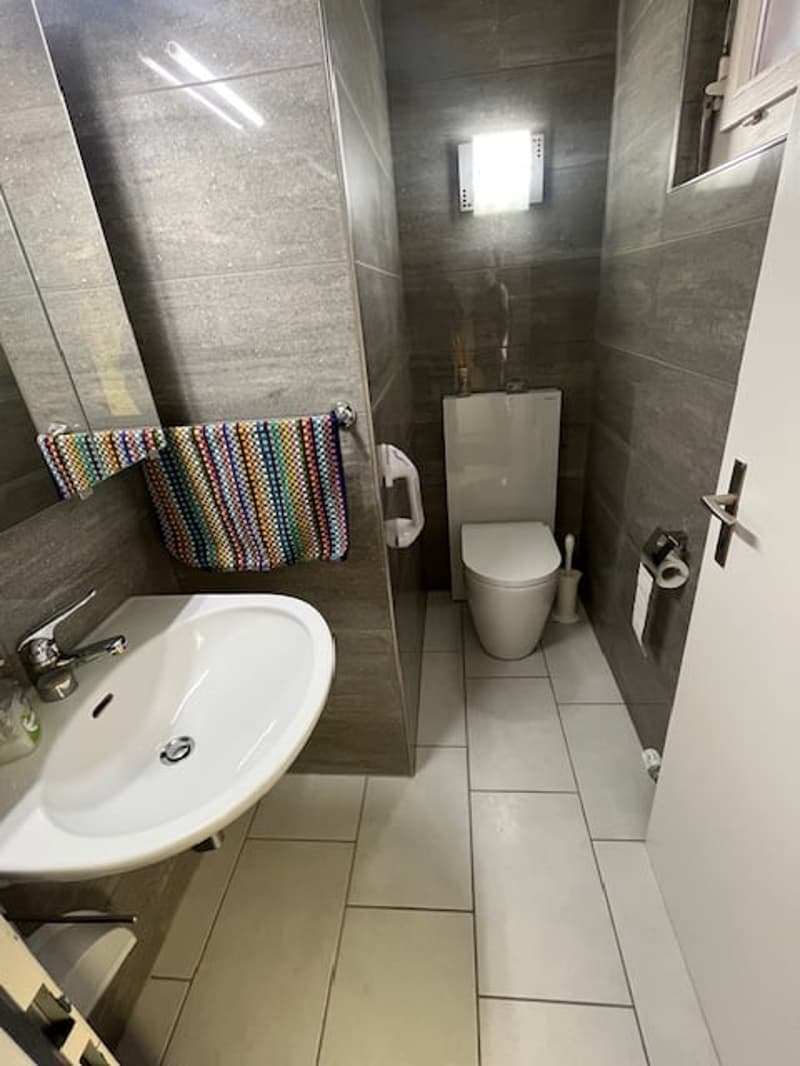
Guest toilet
Room (office)
Upper floor:
3 rooms, one with access to the seating area (on the garage).
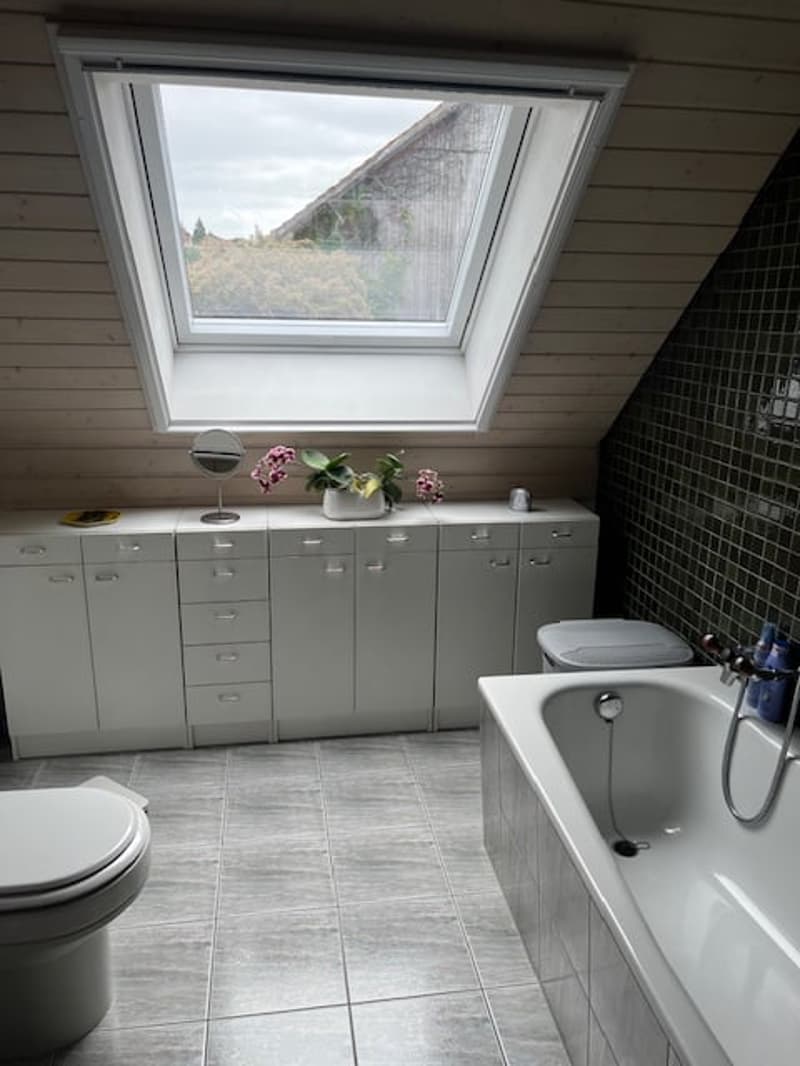
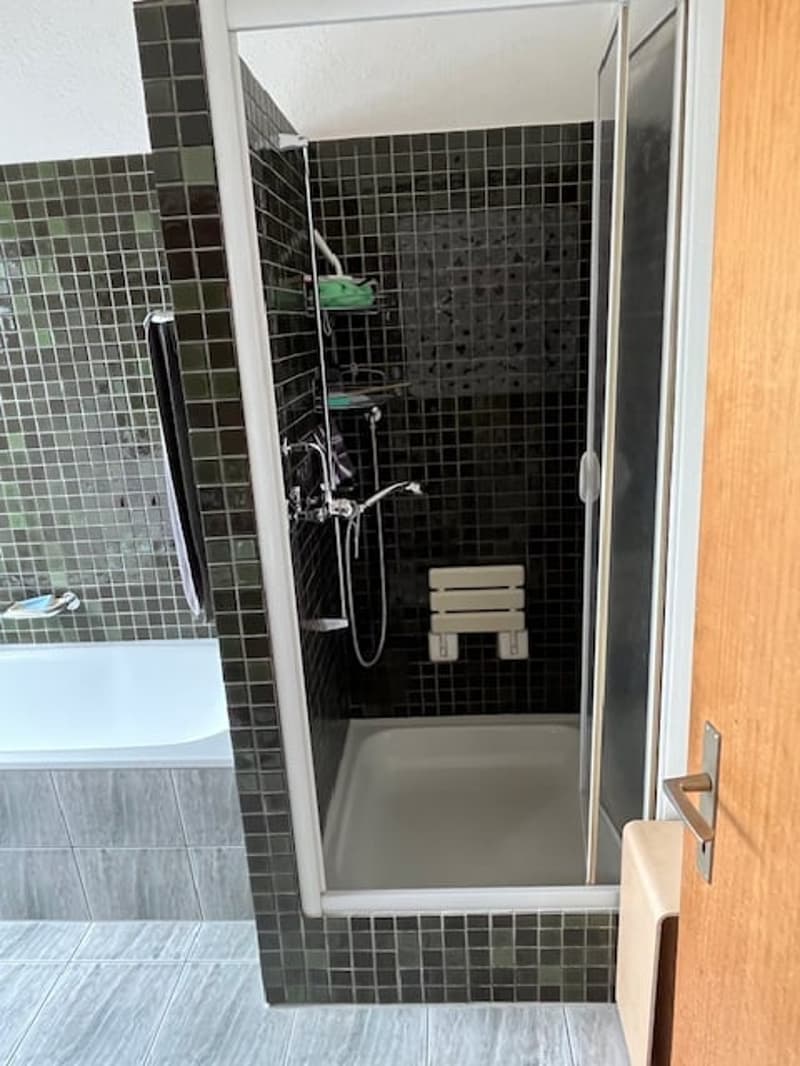
Bathroom with bathtub, shower, double sink, and toilet.
Various:
2 garages
1 outdoor parking space
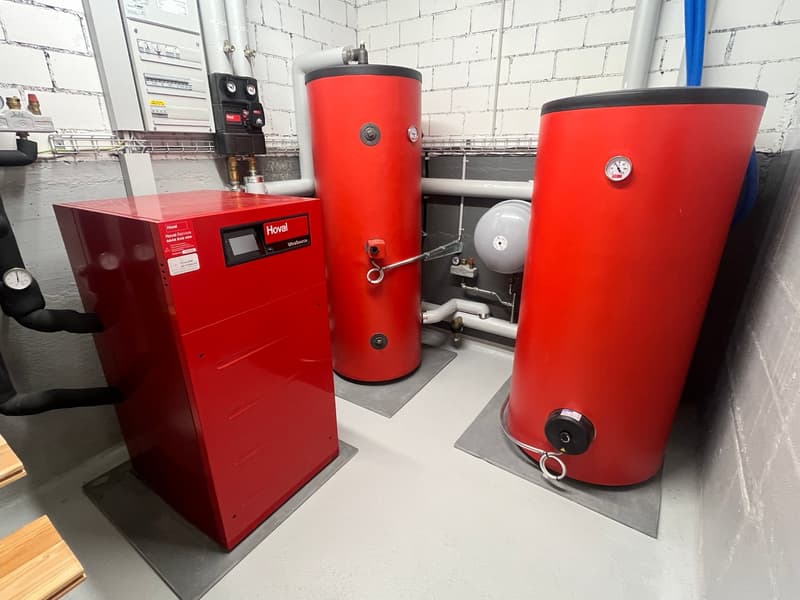
Ground-source heat pump (2023)
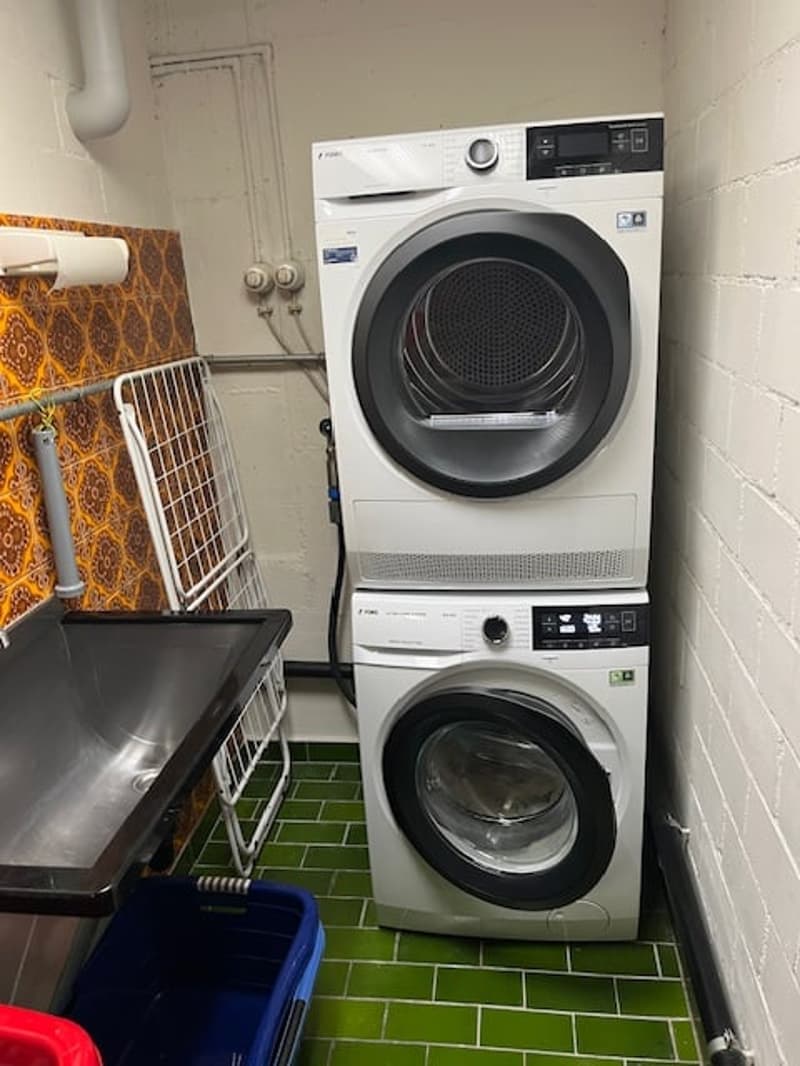
Large cellar rooms and laundry room with washing tower and sink.
Special:
Those who need more rooms would have the possibility to add another floor to the house.
Handover date by arrangement, around early 2027.
We have a sales dossier with further information about this house, which you can order by email.
We look forward to your inquiry by email, preferably with a few personal sentences from you.
______________________________________________________
Do you have a house or apartment that you want to sell?
As an institution also active in the social sector, we accompany you in the sale of your property with high social competence, empathetically, carefully, and transparently. We take our time and find creative, optimal solutions even in complex situations.
Subscribe to our newsletter
Subscribe to our free monthly newsletter with information about new properties and exciting news about the social sector in Switzerland:
www.sozialtipp.ch/abonnieren
Mortgage Calculator
From dream house to home ownership: the mortgage calculator can help you estimate the affordability of this property.

Create an account for more options
Create your account to manage your favorites across all devices, keep track of your search alerts, and never miss an update. Everything you need for your home search, all in one place!

Contact
Matthias Frutig
- Listing ID
- 4003317241
- Object ref.
- kp0jt.1lfxt