2 results - Buy a new build apartment: Mauren TG

New building
1 / 16
5.5 rooms160m²CHF 1,485,000.–
Im Säntisblick 6, 8576 Mauren TG

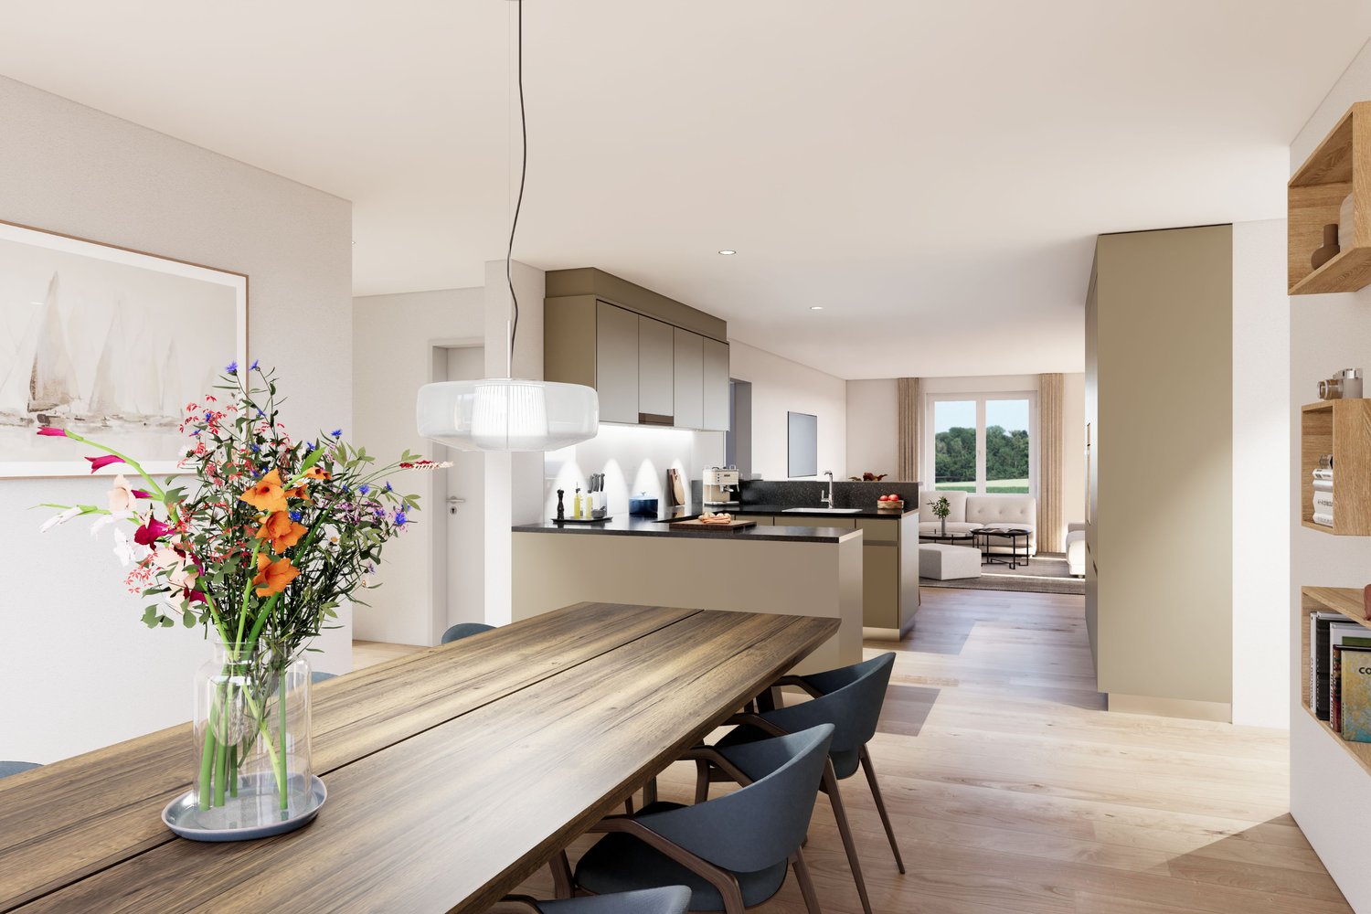
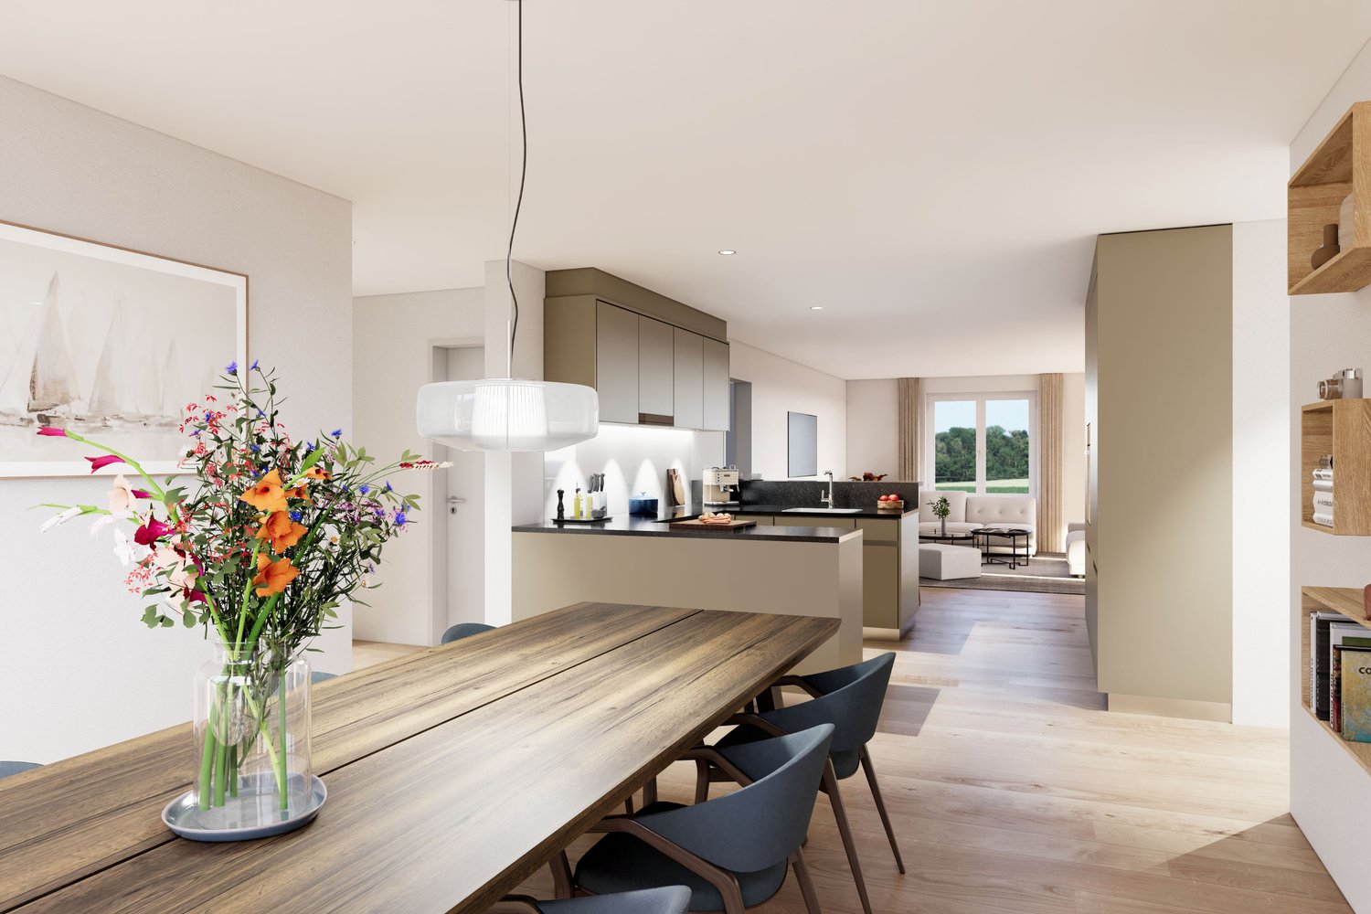
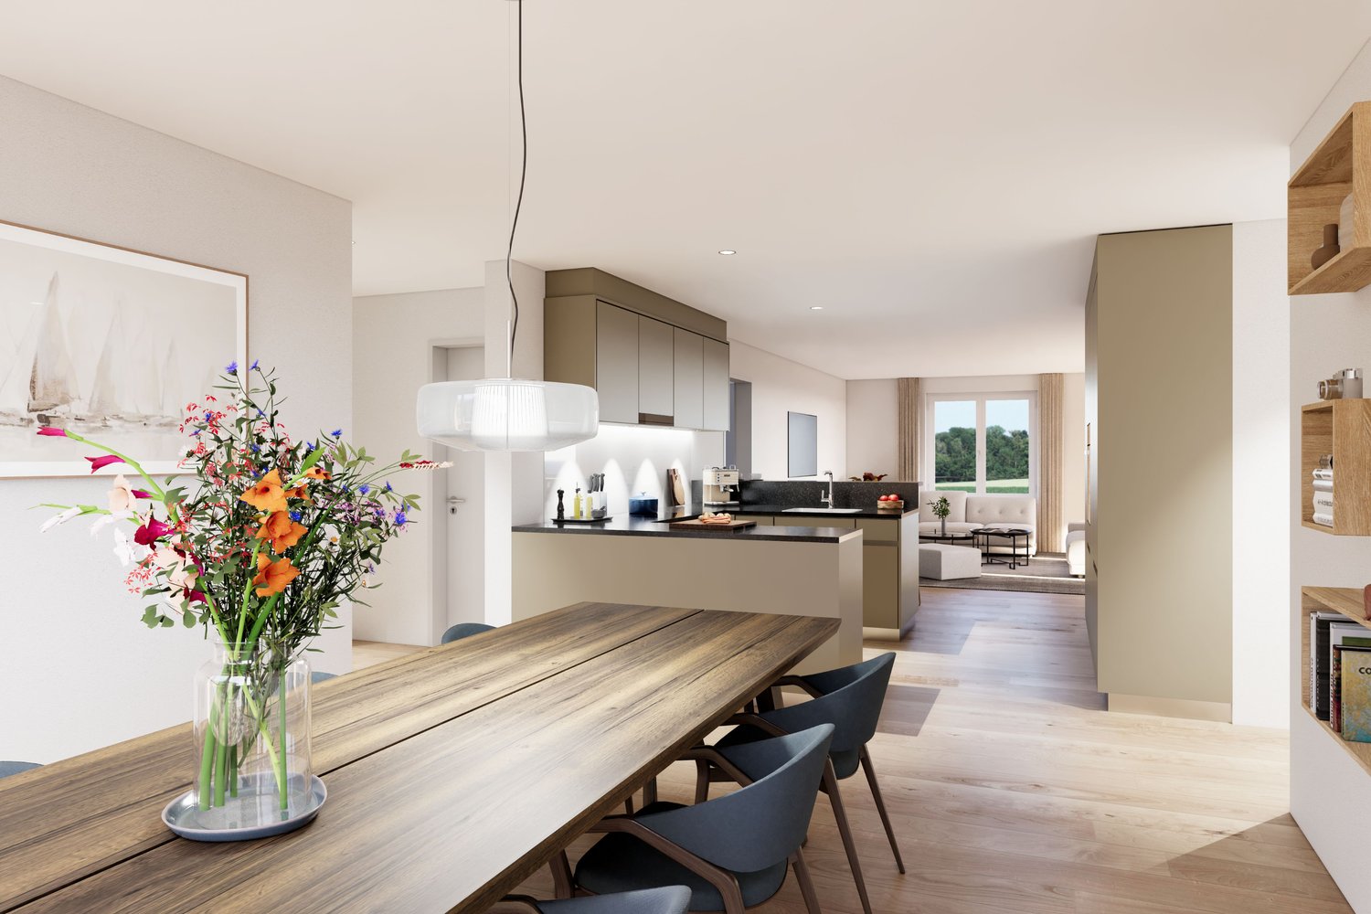
First occupancy with Säntis view - modern 5.5-room home

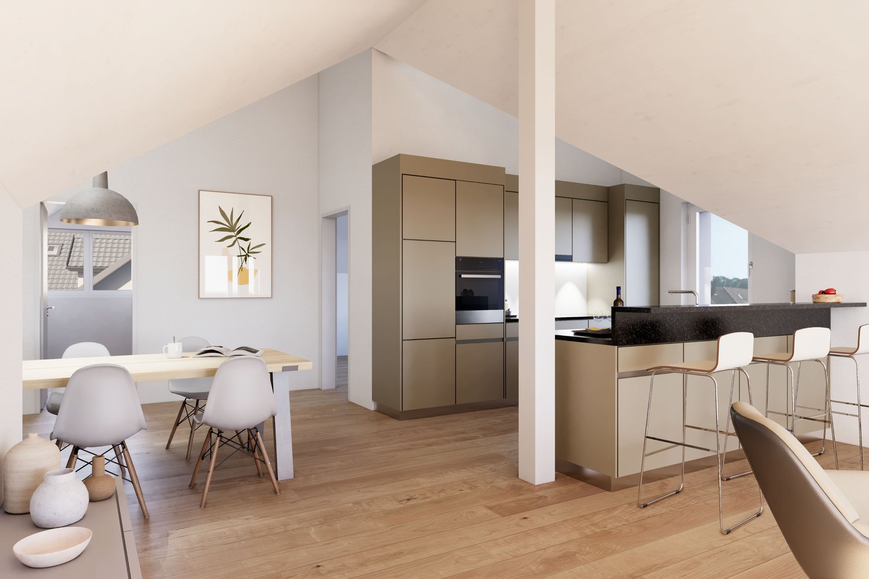
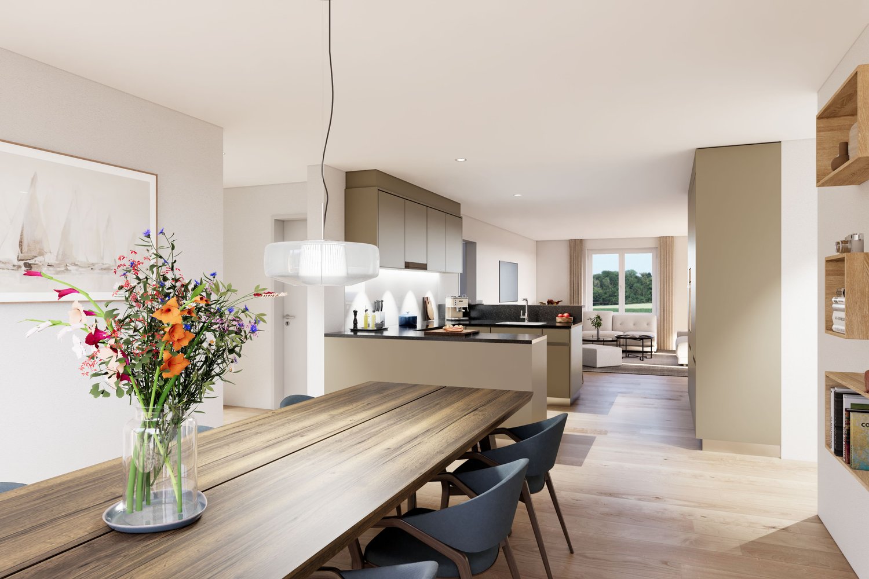
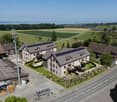
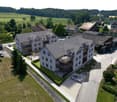
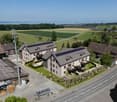
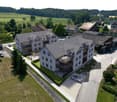
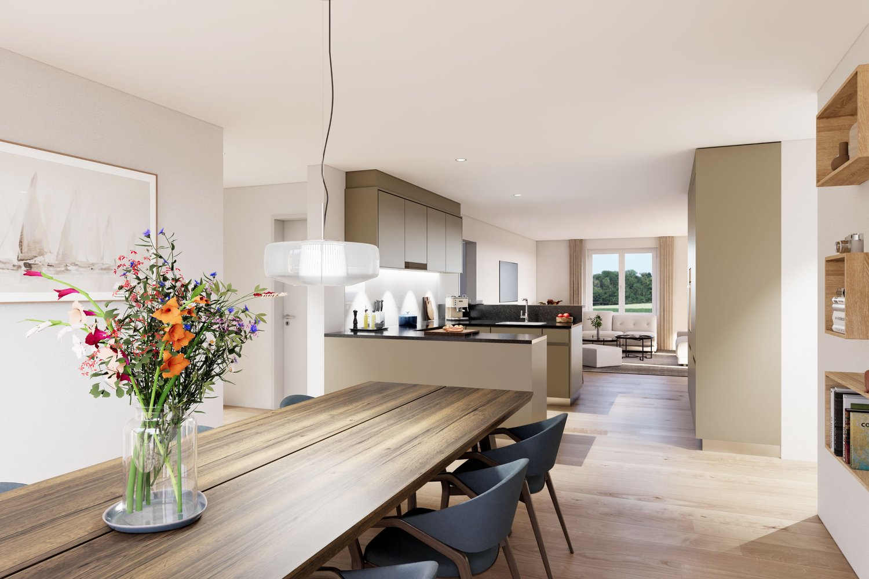
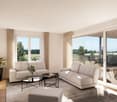
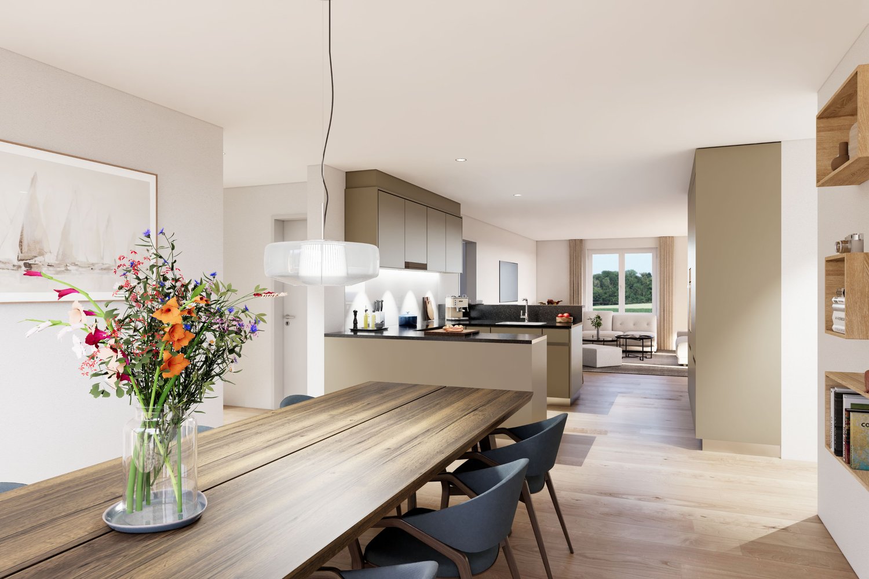
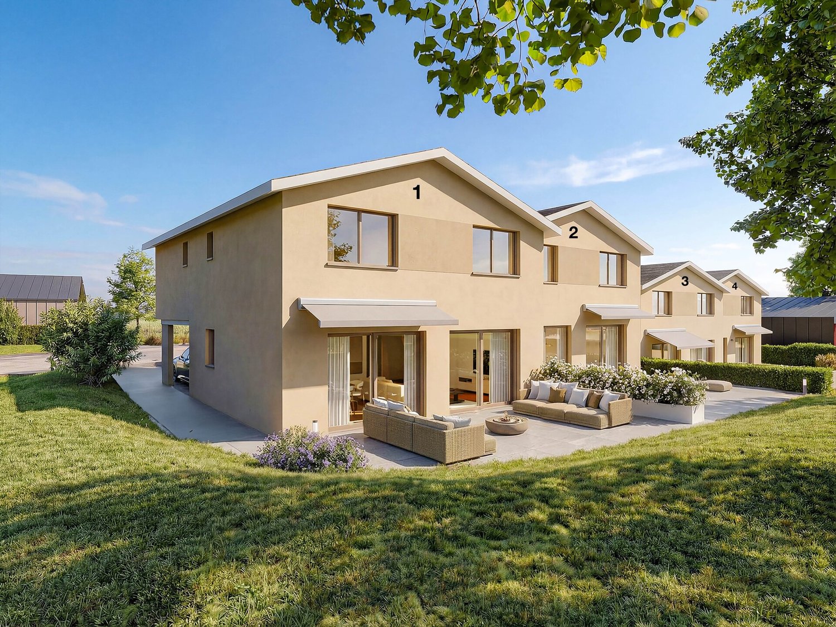
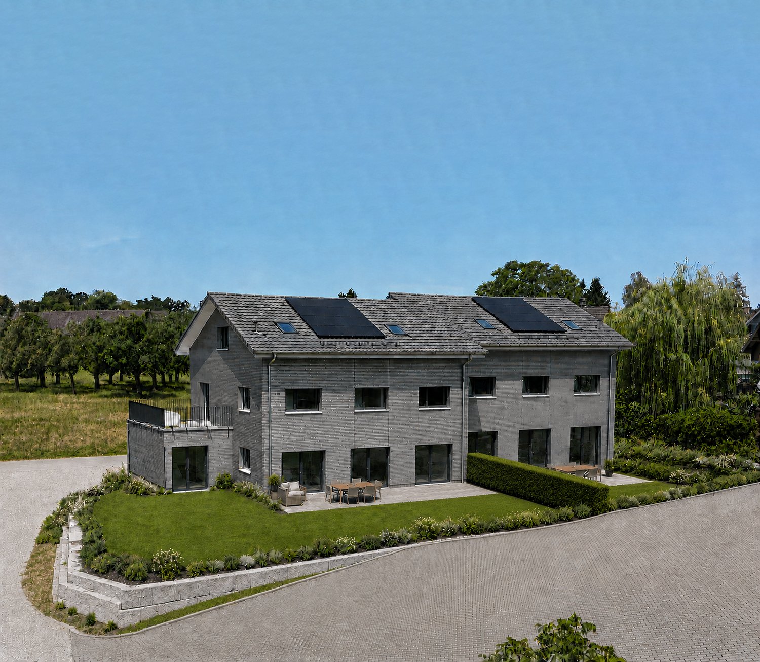
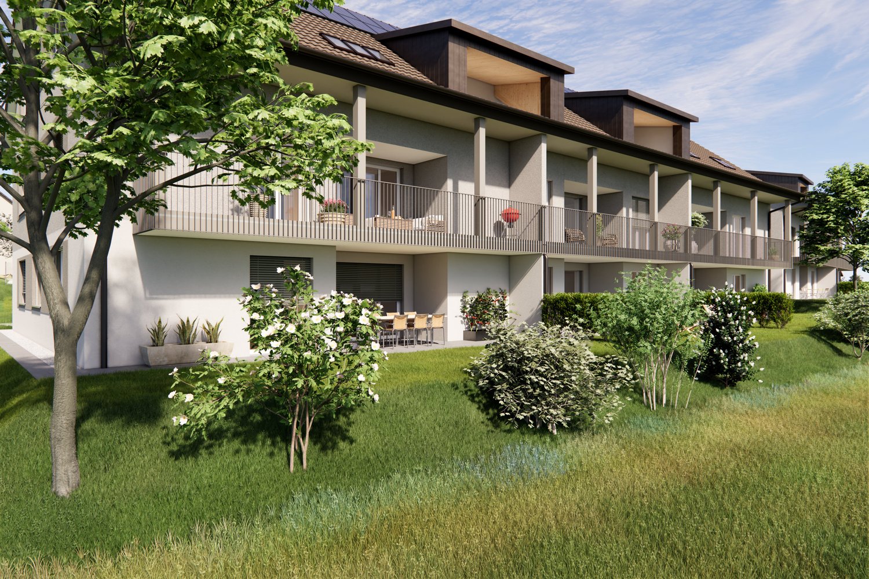
First occupancy with a far-reaching view - modern 5.5-room home New building in a natural locationArrive, breathe deeply, and enjoy the view.In an elevated, quiet cul-de-sac location in Mauren TG, this high-quality 5.5-room semi-detached house awaits you, ready for occupancy immediately or by arrangement. A lot of privacy, a beautiful far-reaching view to the Säntis, and the natural surroundings combine here with modern architecture, high-quality construction, and contemporary living comfort.As an outer semi-detached house, House No. 6 has its own plot of 357 m².Living with a far-reaching view and Säntis viewThe heart of the house is the open living, dining, and kitchen area with a spacious kitchen island and bar counter. Large window areas provide plenty of daylight and open the living room to the approximately 43 m² large terrace. The high-quality kitchen with a natural stone worktop, BORA induction cooktop, and modern appliances convinces functionally and visually. On the same level, there is the parental area with bedroom, dressing room, and en-suite bathroom, as well as the housekeeping and technical area.On the entrance floor, a lounge and two further rooms offer flexible usage possibilities for the family, home office, or guests. A second wet room and the integrated double garage with direct house access complement the well-thought-out room concept.Highlights • 5.5 rooms, approx. 160 m² living space • Open living, dining, and kitchen area with plenty of daylight • High-quality kitchen with natural stone and kitchen island • Parental area with dressing room and en-suite bathroom • Two wet rooms • Approximately 43 m² large terrace with sun awnings • Minergie standard • Ground probe heat pump with free cooling • Photovoltaic system with 17.5 kWp • Preparation for battery storage and e-charging station • Integrated double garage plus outdoor parking space • Quiet, elevated, and natural location • Beautiful far-reaching view towards the Säntis • 357 m² own plot in sole ownership • First occupancy - ready for occupancy immediately or by arrangement LocationMauren in the municipality of Berg TG combines natural living with good accessibility. Hiking trails and nature are right outside the front door, primary school and bus stop are within walking distance. Weinfelden and Kreuzlingen as well as Lake Constance are within a comfortable distance.We would be happy to show you this attractive property during a personal viewing.We look forward to your contact.

Travel time
-
New building
1 / 17
5.5 rooms160m²CHF 1,595,000.–
Im Säntisblick 6A, 8576 Mauren TG

First occupancy: 5.5-room semi-detached house with Säntis view & plenty of open space

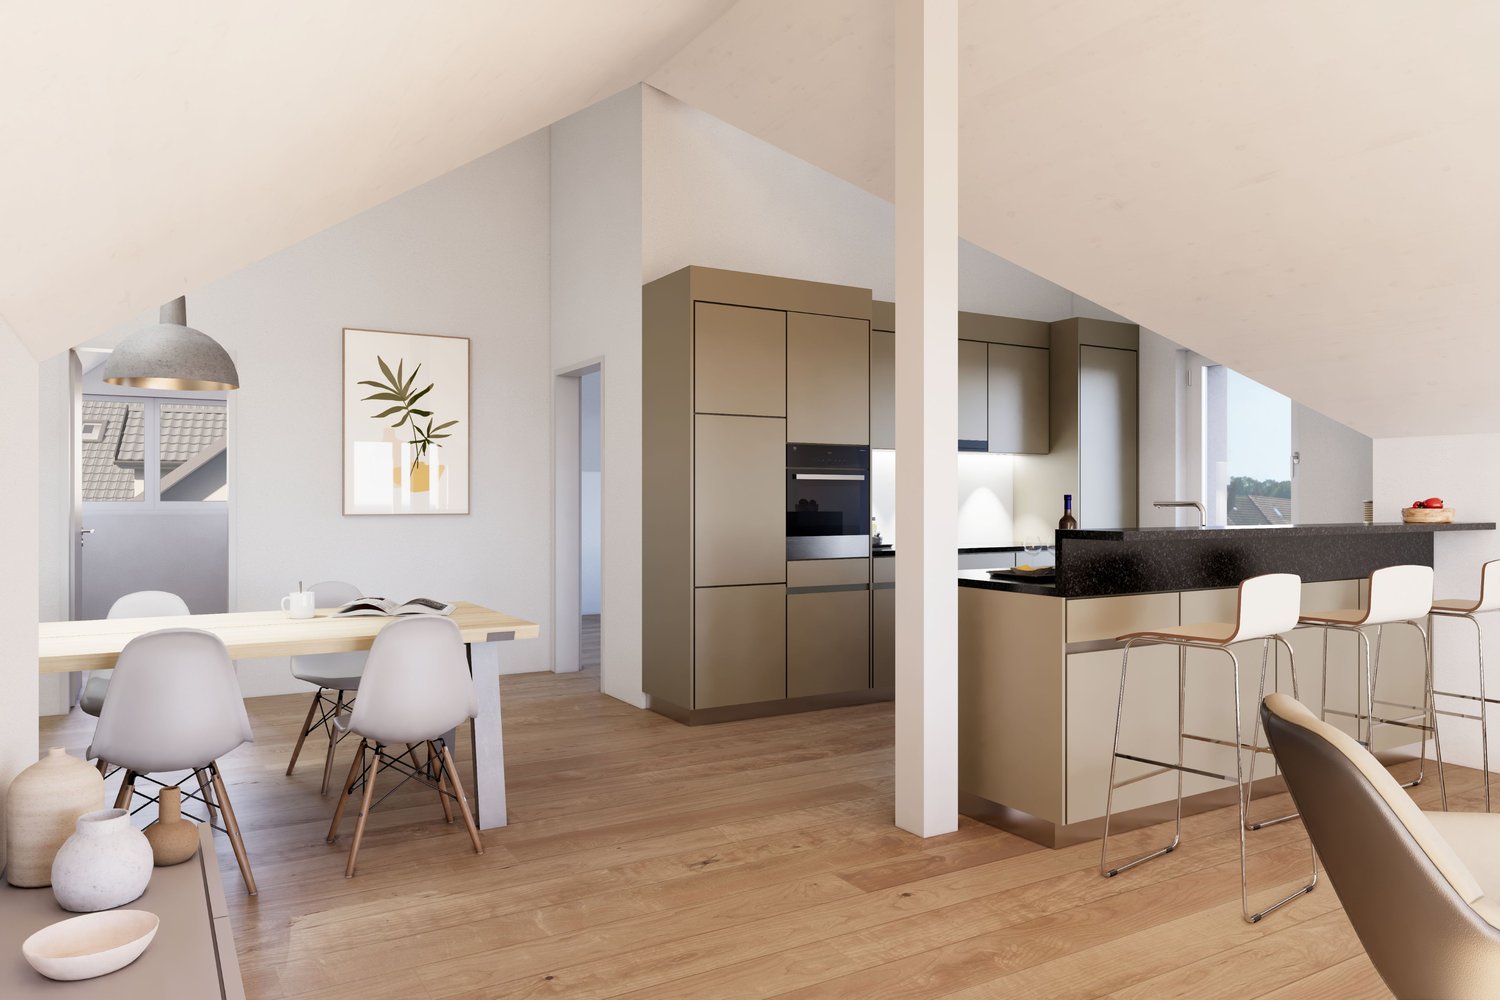
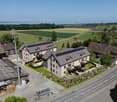
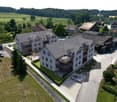
First occupancy with a far-reaching view - modern 5.5-room home in a natural setting Arrive, take a deep breath, and enjoy the view. In an elevated, quiet cul-de-sac location in Mauren TG, this high-quality 5.5-room semi-detached house awaits you, ready for occupancy immediately or by arrangement. A lot of privacy, a beautiful far-reaching view, and the natural surroundings combine here with modern architecture and contemporary living comfort. As an outer semi-detached house, House No. 6a has its own plot of 473 m² and a particularly generous garden share. Living with a far-reaching view and Säntis view The heart of the house is the open living, dining, and kitchen area with a spacious kitchen island and bar counter. Large window areas open up the living room to the approximately 43 m² large terrace and garden. The high-quality kitchen with natural stone worktop, BORA induction cooktop, and modern appliances convinces functionally and design-wise. On the same level, there is the parental area with bedroom, dressing room, and en-suite bathroom. On the entrance floor, a lounge and two more rooms offer flexible possibilities for family, home office, or guests. A second wet room and the integrated double garage with direct house access complete the well-thought-out room concept. Highlights • 5.5 rooms, approx. 160 m² living space • Open living, dining, and kitchen area with plenty of daylight • High-quality kitchen with natural stone and kitchen island • Parental area with dressing room and en-suite bathroom • Two wet rooms • Large through terrace with sun awnings • Low-maintenance garden, individually expandable • Minergie standard • Ground probe heat pump with free cooling • Photovoltaic system with 17.5 kWp • Preparation for battery storage and e-charging station • Integrated double garage plus outdoor parking space • Quiet, elevated, and natural location • Beautiful far-reaching view towards Säntis • 473 m² plot in sole ownership • First occupancy - ready for occupancy immediately or by arrangement LocationMauren in the municipality of Berg TG combines natural living with good accessibility. Walking paths and nature are right outside the front door, primary school and bus stop are within walking distance. Weinfelden and Kreuzlingen as well as Lake Constance are within a comfortable distance. We would be happy to show you this special property during a personal viewing. We look forward to your contact.

Travel time
-
More objects in your automatically expanded search area
20 results - Radius: + 10km
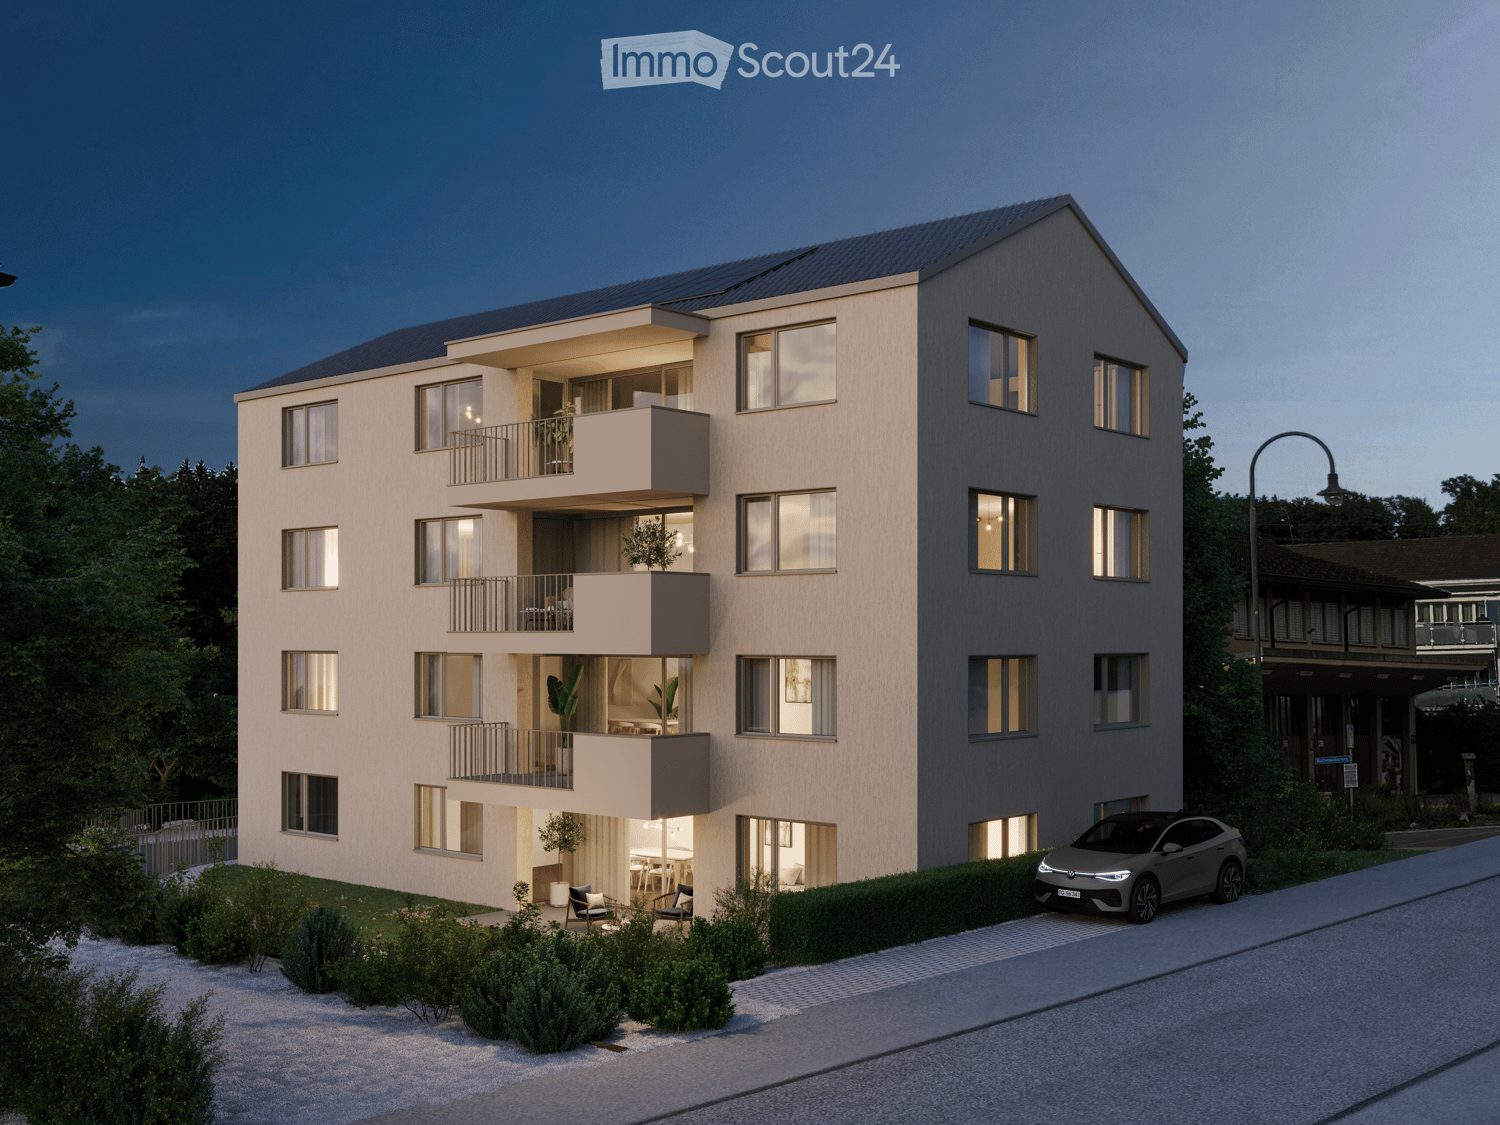
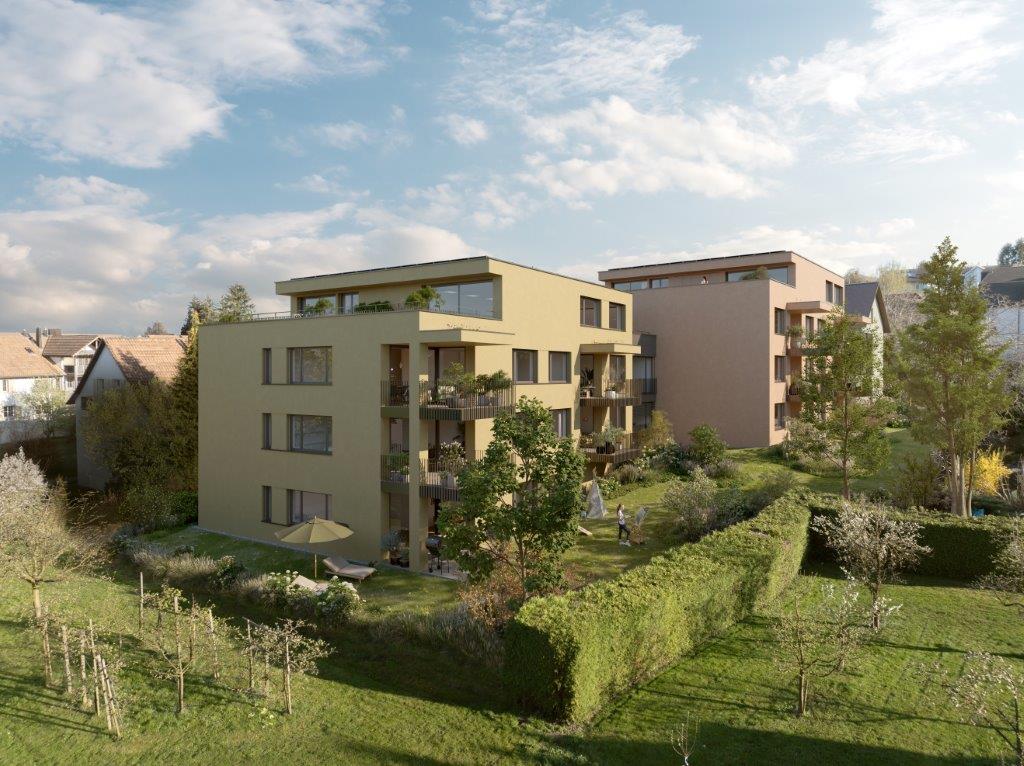
  • apartment building, solar panels, balconies, modern design, 3 stories
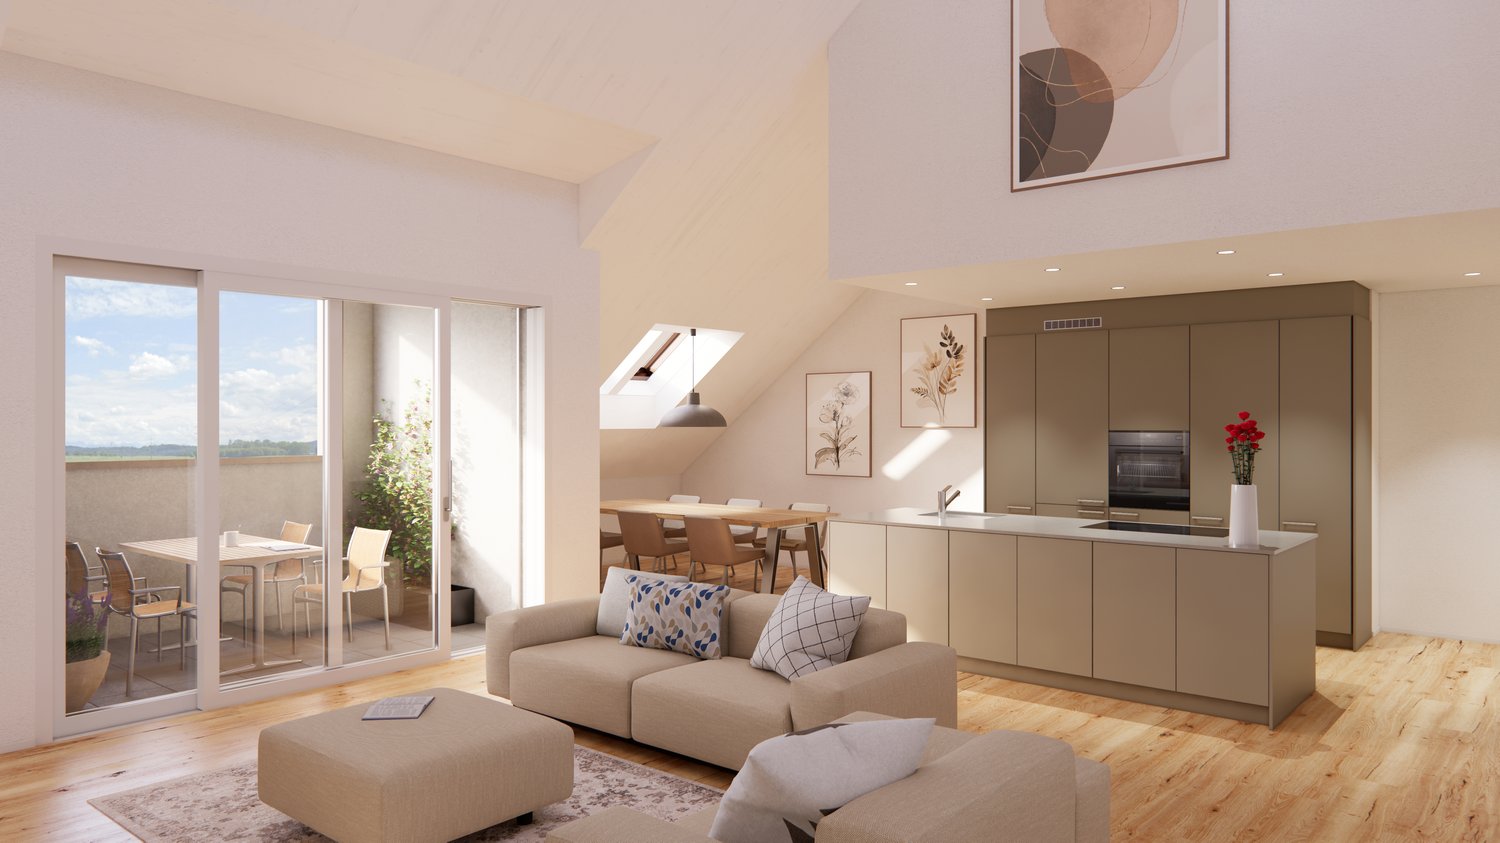
  • hardwood floors, chandelier, dining table, sofa, chair, white walls, balcony, large windows
  • large open space, marble countertop, modern kitchen, view to living room, glass door, paintings on the wall
  • a small kitchen with island countertop, central sink, oven, wooden floor, wooden table, built-in cabinets
  • Large bedroom with large bed and built in wardrobes, two nightstands, carpet, lamps
  • bedroom with desk, chair, bed, lamp, rug, shelves with books, framed pictures
  • modern bathroom, gray tiles, white vanity, shower with glass enclosure, green towel hanging, sink with faucet and toiletries
  • Apartment building with solar panels on the roof, balconies on each floor, modern design
1 / 8
hardwood floors, chandelier, dining table, sofa, chair, white walls, balcony, large windows
large open space, marble countertop, modern kitchen, view to living room, glass door, paintings on the wall
a small kitchen with island countertop, central sink, oven, wooden floor, wooden table, built-in cabinets
5.5 rooms124m²CHF 890,000.–
Premium
Bahnhofstrasse 17, 9214 Kradolf-Schönenberg

Central Living

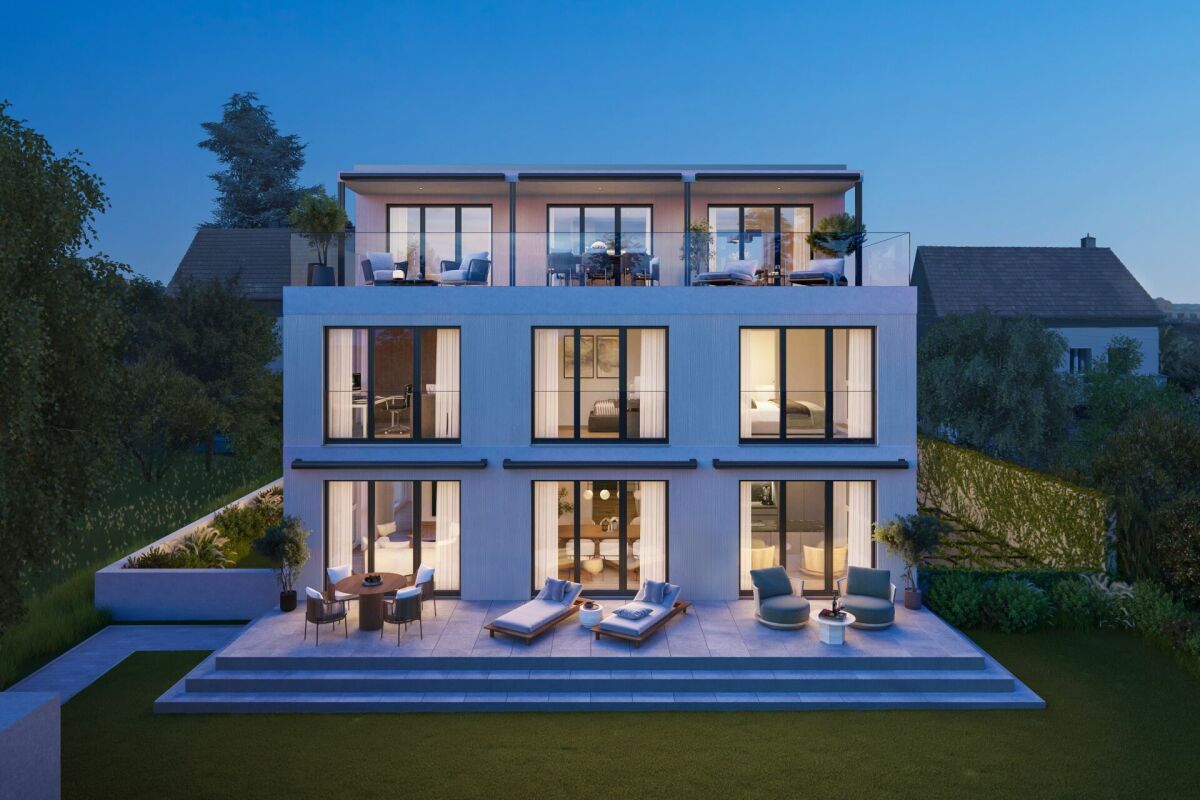
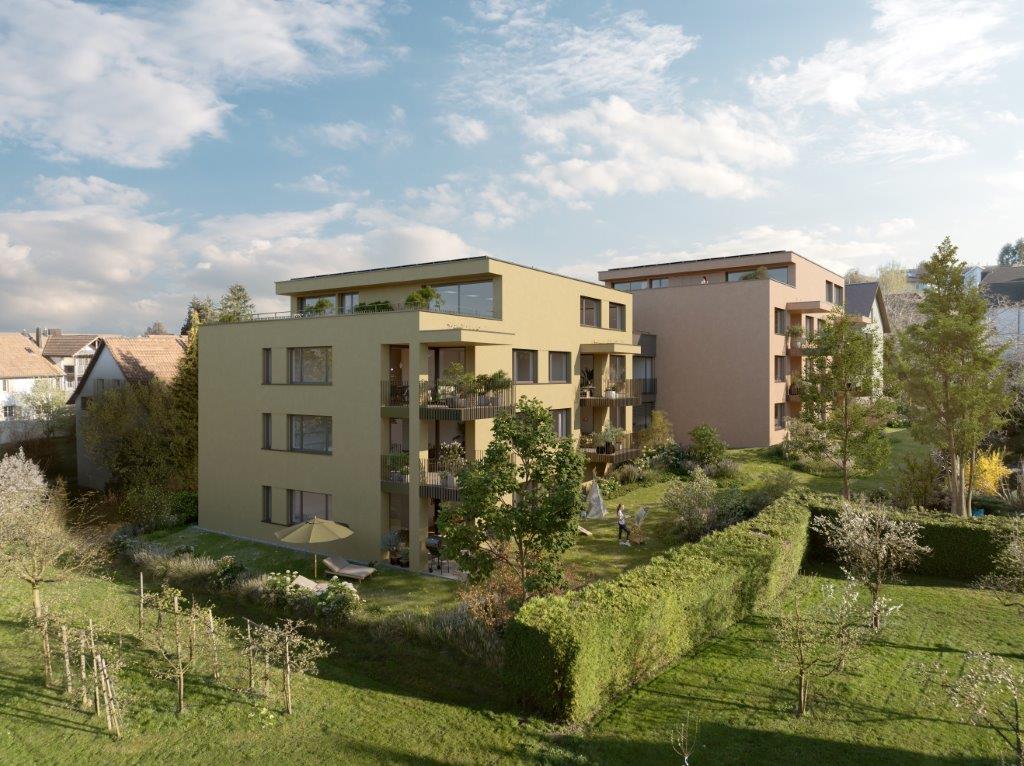
In a quiet yet central location in Kradolf, a modern multi-family house with four condominiums is being built. The high construction standard is reflected in the interiors as well as in the building envelope, which is realized in a Minergie-P standard. The plastered facade in combination with wood-metal windows gives the new building a timeless aesthetic. Modern, high-quality materials are used for the interior design. The multi-family house has spacious terraces and the ground floor apartment offers a seating area with a garden. The floor apartments with 5.5 rooms each are an ideal home for families, couples, and people who appreciate spacious living. Ground floor • 5.5 room apartment | Reserved Upper floor • 5.5 room apartment | Living area approx. 124.1 m2 | Terrace approx. 14.9 m2 Upper floor • 5.5 room apartment | Living area approx. 124.1 m2 | Terrace approx. 14.9 m2 Attic • 5.5 room apartment | Living area approx. 133.3 m2 | Terrace approx. 14.9 m2 Basement • Underground parking space for CHF 35,000.- • Outdoor parking space for CHF 16,000.- The following highlights await you • Expected move-in date: autumn 2027 • Modern construction standard • Spacious seating areas and balconies • Minergie-P standard (without comfort ventilation) • Wood-metal windows The building permit has been granted. Construction is expected to start in spring 2026. Have we sparked your interest?We look forward to your contact and will gladly provide you with our sales documentation.

Travel time
-
1 / 5
4.5 rooms130m²CHF 920,000.–
Premium
Feldstrasse 12, 8585 Schönenbaumgarten

Spacious 4.5-room new apartment with lake view – modern and quiet - Construction has started

This spacious 4.5-room attic apartment is far more than just a place to live – it's a retreat, a center of life, and a place where everyday life becomes quality of life. Living spaceYou can already feel the special atmosphere when you enter: The spacious living and dining area with a modern, elegantly integrated kitchen opens up to a bright room. The large windows merge the interior and exterior spaces, creating an open, harmonious living feeling. Moments are created here – from the first coffee in the morning to long evenings with family and friends. RoomsThe three versatile rooms offer space for your personal lifestyle – whether as a quiet bedroom, inspiring home office, or lovingly designed children's room. The rooms appear bright, well thought out, and inviting, offering a variety of uses. Outdoor areaThe private 19.4m² outdoor area will quickly become your favorite spot: a place to relax and enjoy. Whether it's warm summer evenings, breakfast outdoors, or simply a moment of calm – here your home expands, with a beautiful view of the lake. ArchitectureThe high-quality materials, clear architectural signature, and modern construction standard give the apartment a timeless elegance. Embedded in a carefully designed new building project in a quiet location, stylish living is combined with a high demand for comfort, sustainability, and quality of life.An additional basement room and two underground parking spaces can be purchased optionally and round off this attractive offer perfectly. Ready for occupancy in spring 2028. Your advantages at a glance: • Spacious, well-thought-out floor plans • Modern, large living room kitchen • Laundry room in the apartment • Lake view • Insulation in the Minergie-P standard • Ground probe heating and photovoltaic system • Energy-efficient cooling in summer via Freecooling (floor heating) • Underground parking spaces prepared for e-mobility • 5 additional cellars and 3 motorbike parking spaces available optionally • Attractive, fair prices (bank-tested) Have we sparked your interest?We look forward to your contact and are very happy to provide you with further information or a personal conversation.

Travel time
-
1 / 5
4.5 rooms108m²CHF 835,000.–
Premium
Feldstrasse 12, 8585 Schönenbaumgarten

Spacious 4.5-room new apartment – modern, quiet, and sustainable - Construction has started

This spacious 4.5-room ground-floor apartment is much more than just a place to live – it's a retreat, a center of life, and a place where everyday life becomes quality of life. Living spaceAs soon as you enter, you feel the special atmosphere: the spacious living and dining area with a modern, elegantly integrated kitchen opens up to a bright, airy room. The floor-to-ceiling windows blend the indoors and outdoors, creating an open, harmonious living feeling. Moments are created here – from the first coffee in the morning to long evenings with family and friends. RoomsThe three versatile rooms offer space for your personal lifestyle – whether as a quiet bedroom, inspiring home office, or lovingly designed children's room. The rooms appear bright, well-thought-out, and inviting, offering a variety of uses. Outdoor areaThe private 128m² outdoor area will quickly become your favorite spot: a place to relax, play, and enjoy. Whether it's warm summer evenings, breakfast outdoors, or simply a moment of peace – here, your home naturally expands into the green surroundings. ArchitectureThe high-quality materials, clear architectural signature, and modern construction standard give the apartment a timeless elegance. Embedded in a carefully designed new building project in a quiet location, stylish living is combined with a high demand for comfort, sustainability, and quality of life.An additional basement room and two underground parking spaces can be purchased optionally and round off this attractive offer perfectly. Ready for occupancy in spring 2028. Your advantages at a glance: • Spacious, well-thought-out floor plans • Modern, large living room kitchen • Laundry tower in the bathroom • Insulation in the Minergie-P standard • Ground probe heating and photovoltaic system • Energy-efficient cooling in summer via Freecooling (floor heating) • Underground parking spaces prepared for e-mobility • 5 additional cellars and 3 motor parking spaces available optionally • Attractive, fair prices (bank-tested) Have we sparked your interest?We look forward to your contact and are happy to provide you with further information or a personal conversation.

Travel time
-
1 / 5
6.5 rooms150m²CHF 1,080,000.–
Premium
Feldstrasse 10, 8585 Schönenbaumgarten

Family-friendly 6.5-room new apartment with lake view - construction has started

This spacious 6.5-room upstairs apartment is much more than just a place to live – it's a retreat, a center of life, and a place where everyday life becomes quality of life. Living spaceAs soon as you enter, you can feel the special atmosphere: the spacious living and dining area with a modern, elegantly integrated kitchen opens up to a bright room. The floor-to-ceiling windows blend the indoor and outdoor areas, creating an open, harmonious living feeling. This is where moments are created – from the first coffee in the morning to long evenings with family and friends. RoomsThe five versatile rooms offer space for your personal lifestyle – whether as a quiet bedroom, inspiring home office, or lovingly designed children's room. The rooms appear bright, well-thought-out, and inviting, offering a variety of uses. A spacious Reduit with a window completes this offer. Outdoor areaThe private 40.5 m² outdoor area will quickly become your favorite spot: a place to relax and enjoy. Whether it's warm summer evenings, a breakfast outdoors, or just a moment of peace – here your home expands, with a beautiful view of the lake. ArchitectureThe high-quality materials, the clear architectural signature, and the modern construction standard give the apartment a timeless elegance. Embedded in a carefully designed new building project in a quiet location, stylish living is combined with a high demand for comfort, sustainability, and quality of life.An additional basement room and two underground parking spaces can be purchased optionally and perfectly complement this attractive offer. Ready for occupancy in spring 2028. Your advantages at a glance: • Spacious, well-thought-out floor plans • Modern, large living room kitchen • Spacious Reduit with window • Laundry room in the bathroom • Lake view • Insulation in the Minergie-P standard • Geothermal heating and photovoltaic system • Energy-efficient cooling in summer via Freecooling (underfloor heating) • Underground parking spaces prepared for e-mobility • 5 additional basement rooms and 3 motorbike parking spaces available optionally • Attractive, fair prices (bank-tested) Have we sparked your interest?We look forward to your contact and are very happy to provide you with further information or a personal conversation.

Travel time
-
1 / 5
4.5 rooms112m²CHF 835,000.–
Premium
Feldstrasse 10, 8585 Schönenbaumgarten

Spacious 4.5-room new apartment with lake view – modern and quiet - Construction has started

This spacious 4.5-room upstairs apartment is much more than just a place to live – it's a retreat, a center of life, and a place where everyday life becomes quality of life. Living spaceYou can already feel the special atmosphere when you enter: The spacious living and dining area with a modern, elegantly integrated kitchen opens up to a bright room. The floor-to-ceiling windows merge the interior and exterior spaces, creating an open, harmonious living feeling. Moments are created here – from the first coffee in the morning to long evenings with family and friends. RoomsThe three versatile rooms offer space for your personal lifestyle – whether as a quiet bedroom, inspiring home office, or lovingly designed children's room. The rooms appear bright, well thought out, and inviting, offering a variety of uses. A laundry room with a window completes this offer. Outdoor areaThe private 36.3m² outdoor area will quickly become your favorite spot: a place to relax and enjoy. Whether it's warm summer evenings, breakfast outdoors, or just a moment of peace – your home expands here, with a beautiful view of the lake. ArchitectureThe high-quality materials, clear architectural signature, and modern construction standard give the apartment a timeless elegance. Embedded in a carefully designed new building project in a quiet location, stylish living is combined with a high demand for comfort, sustainability, and quality of life.An additional basement room and two underground parking spaces can be purchased optionally and perfectly complement this attractive offer. Ready for occupancy in spring 2028. Your advantages at a glance: • Spacious, well-thought-out floor plans • Modern, large living room kitchen • Laundry room with window • Washing tower in the bathroom • Lake view • Insulation in the Minergie-P standard • Ground probe heating and photovoltaic system • Energy-efficient cooling in summer via Freecooling (floor heating) • Underground parking spaces prepared for e-mobility • 5 additional basement rooms and 3 motorbike parking spaces available optionally • Attractive, fair prices (bank-tested) Have we sparked your interest?We look forward to your contact and are very happy to provide you with further information or a personal conversation.

Travel time
-
1 / 5
4.5 rooms112m²CHF 820,000.–
Premium
Feldstrasse 12, 8585 Schönenbaumgarten

Spacious 4.5-room new apartment – modern, quiet, and sustainable - Construction has started

This spacious 4.5-room upstairs apartment is far more than just a place to live – it's a retreat, a center of life, and a place where everyday life becomes quality of life. Living spaceYou can already feel the special atmosphere when you enter: The spacious living and dining area with a modern, elegantly integrated kitchen opens up to a bright, airy room. The floor-to-ceiling windows blend the indoors and outdoors, creating an open, harmonious living feeling. This is where moments are created – from the first coffee in the morning to long evenings with family and friends. RoomsThe three versatile rooms offer space for your personal lifestyle – whether as a quiet bedroom, inspiring home office, or lovingly designed children's room. The rooms appear bright, well-thought-out, and inviting, offering a variety of uses. A laundry room with a window completes this offer. Outdoor areaThe private 36.5m² outdoor area will quickly become your favorite spot: a place to relax, play, and enjoy. Whether it's warm summer evenings, a breakfast outdoors, or just a moment of peace – here, your home naturally extends into the green. ArchitectureThe high-quality materials, clear architectural signature, and modern construction standard give the apartment a timeless elegance. Embedded in a carefully designed new building project in a quiet location, stylish living is combined here with a high demand for comfort, sustainability, and quality of life.An additional basement room and two underground parking spaces can be purchased optionally and perfectly round off this attractive offer. Ready for occupancy in spring 2028. Your advantages at a glance: • Spacious, well-thought-out floor plans • Modern, large living room kitchen • Laundry room with window • Washing tower in the bathroom • Insulation in the Minergie-P standard • Ground probe heating and photovoltaic system • Energy-efficient cooling in summer via Freecooling (floor heating) • Underground parking spaces prepared for e-mobility • 5 additional basement rooms and 3 motor vehicle parking spaces available optionally • Attractive, fair prices (bank-tested) Have we piqued your interest?We look forward to your contact and are very happy to provide you with further information or a personal conversation.

Travel time
-
1 / 5
3.5 rooms105m²CHF 765,000.–
Premium
Feldstrasse 12, 8585 Schönenbaumgarten

Spacious 3.5-room new apartment with lake view – modern and quiet - Construction has started

This spacious 3.5-room attic apartment is more than just a place to live – it's a retreat, a hub of life, and a place where everyday life becomes quality of life. Living spaceAs soon as you enter, you can feel the special atmosphere: The spacious living and dining area with a modern, elegantly integrated kitchen opens up to a bright, airy room. The large windows blend the indoors and outdoors, creating an open, harmonious living feel. This is where moments are created – from the first coffee in the morning to long evenings with family and friends. RoomsThe two versatile rooms offer space for your personal lifestyle – whether as a quiet bedroom or an inspiring home office. The rooms appear bright, well-thought-out, and inviting, offering a variety of uses. The practical Reduit with a skylight and washing tower makes everyday life particularly comfortable. Outdoor areaThe private 19m² outdoor area will quickly become your favorite spot: a place to relax and enjoy. Whether it's warm summer evenings, breakfast outdoors, or just a moment of peace – here, your home expands, with a beautiful view of the lake. ArchitectureThe high-quality materials, clear architectural signature, and modern construction standard give the apartment a timeless elegance. Embedded in a carefully designed new building project in a quiet location, stylish living is combined with a high demand for comfort, sustainability, and quality of life.An additional basement room and two underground parking spaces can be purchased optionally and round off this attractive offer perfectly. Ready for occupancy in spring 2028. Your benefits at a glance: • Spacious, well-thought-out floor plans • Modern, large living room kitchen • Reduit with washing tower and skylight • Lake view • Insulation in the Minergie-P standard • Ground probe heating and photovoltaic system • Energy-efficient cooling in summer via Freecooling (floor heating) • Underground parking spaces prepared for e-mobility • 5 additional basement rooms and 3 motorbike parking spaces available optionally • Attractive, fair prices (bank-tested) Have we sparked your interest?We look forward to your contact and are happy to provide you with further information or a personal conversation.

Travel time
-
1 / 5
5.5 rooms137m²CHF 990,000.–
Premium
Feldstrasse 10, 8585 Schönenbaumgarten

Family-friendly 5.5-room new apartment with lake view - construction has started

This spacious 5.5-room attic apartment is more than just a place to live – it's a retreat, a center of life, and a place where everyday life becomes quality of life. Living spaceYou can feel the special atmosphere as soon as you enter: The spacious living and dining area with a modern, elegantly integrated kitchen opens up to a bright room. The large windows blend the indoors and outdoors, creating an open, harmonious living feeling. This is where moments are created – from the first coffee in the morning to long evenings with family and friends. RoomsThe four versatile rooms offer space for your personal lifestyle – whether as a quiet bedroom, inspiring home office, or lovingly designed children's room. The rooms appear bright, well-thought-out, and inviting, offering a variety of uses. Outdoor areaThe private 24m² outdoor area will quickly become your favorite spot: a place to relax and enjoy. Whether it's a warm summer evening, a breakfast outdoors, or just a moment of peace – here your home expands, with a beautiful view of the lake. ArchitectureThe high-quality materials, clear architectural signature, and modern construction standard give the apartment a timeless elegance. Embedded in a carefully designed new building project in a quiet location, stylish living is combined with a high demand for comfort, sustainability, and quality of life.An additional basement room and two underground parking spaces can be purchased optionally and perfectly round off this attractive offer. Ready for occupancy in spring 2028. Your advantages at a glance: • Spacious, well-thought-out floor plans • Modern, large living room kitchen • Laundry room in the apartment • Lake view • Insulation in the Minergie-P standard • Ground probe heating and photovoltaic system • Energy-efficient cooling in summer via Freecooling (floor heating) • Underground parking spaces prepared for e-mobility • 5 additional basement rooms and 3 motorbike parking spaces available optionally • Attractive, fair prices (bank-tested) Have we sparked your interest?We look forward to your contact and are very happy to provide you with further information or a personal conversation.

Travel time
-
1 / 5
5.5 rooms140m²CHF 980,000.–
Premium
Feldstrasse 12, 8585 Schönenbaumgarten

Family-friendly 5.5-room new apartment with lake view - construction has started

This spacious 5.5-room upstairs apartment is far more than just a place to live – it's a retreat, a center of life, and a place where everyday life becomes a quality of life. Living spaceYou can already feel the special atmosphere when you enter: the spacious living and dining area with a modern, elegantly integrated kitchen opens up to a bright room. The floor-to-ceiling windows blend the indoor and outdoor areas, creating an open, harmonious living feeling. Moments are created here - from the first coffee in the morning to long evenings with family and friends. RoomsThe four versatile rooms offer space for your personal lifestyle - whether as a quiet bedroom, inspiring home office, or lovingly designed children's room. The rooms appear bright, well thought out, and inviting, offering a variety of uses. A spacious Reduit with a window rounds off this offer. Outdoor areaThe private 35.1m² outdoor area will quickly become your favorite spot: a place to relax, play, and enjoy. Whether it's warm summer evenings, breakfast outdoors, or just a moment of peace - here your home naturally extends into the green, with a beautiful view of the lake. ArchitectureThe high-quality materialization, the clear architectural signature, and the modern construction standard give the apartment a timeless elegance. Embedded in a carefully designed new building project in a quiet location, stylish living is combined here with a high demand for comfort, sustainability, and quality of life.An additional basement room and two underground parking spaces can be purchased optionally and round off this attractive offer perfectly. Ready for occupancy in spring 2028. Your advantages at a glance: • Spacious, well-thought-out floor plans • Modern, large living room kitchen • Spacious Reduit with window • Laundry room in the bathroom • Lake view • Insulation in the Minergie-P standard • Ground sonde heating and photovoltaic system • Energy-efficient cooling in summer via Freecooling (floor heating) • Underground parking spaces prepared for e-mobility • 5 additional cellars and 3 motor parking spaces available optionally • Attractive, fair prices (bank-tested) Have we piqued your interest?We look forward to your contact and are very happy to provide you with further information or a personal conversation.

Travel time
-
1 / 5
5.5 rooms140m²CHF 995,000.–
Premium
Feldstrasse 12, 8585 Schönenbaumgarten

Family-friendly 5.5-room new apartment with lake view - construction has started

This spacious 5.5-room ground-floor apartment is far more than just a place to live – it's a retreat, a hub of life, and a place where everyday life becomes a quality of life. Living spaceYou can already feel the special atmosphere when you enter: the spacious living and dining area with a modern, elegantly integrated kitchen opens up to a bright, airy room. The floor-to-ceiling windows blend the indoors and outdoors, creating an open, harmonious living feeling. This is where moments are created – from the first coffee in the morning to long evenings with family and friends. RoomsThe four versatile rooms offer space for your personal lifestyle – whether as a quiet bedroom, an inspiring home office, or a lovingly designed children's room. The rooms appear bright, well-thought-out, and inviting, offering a variety of uses. A spacious laundry room with a window completes this offer. Outdoor areaThe private 132m² outdoor area will quickly become your favorite spot: a place to relax, play, and enjoy. Whether it's a warm summer evening, a breakfast outdoors, or just a moment of peace – here, your home naturally extends into the green, with a beautiful view of the lake. ArchitectureThe high-quality materials, the clear architectural signature, and the modern construction standard give the apartment a timeless elegance. Embedded in a carefully designed new building project in a quiet location, stylish living is combined here with a high demand for comfort, sustainability, and quality of life.An additional basement room and two underground parking spaces can be purchased optionally and perfectly round off this attractive offer. Ready for occupancy in spring 2028. Your advantages at a glance: • Spacious, well-thought-out floor plans • Modern, large living room kitchen • Spacious laundry room with window • Washing tower in the bathroom • Lake view • Insulation in the Minergie-P standard • Ground probe heating and photovoltaic system • Energy-efficient cooling in summer via Freecooling (floor heating) • Underground parking spaces prepared for e-mobility • 5 additional cellars and 3 motor parking spaces available optionally • Attractive, fair prices (bank-tested) Have we sparked your interest?We look forward to your contact and are very happy to provide you with further information or a personal conversation.

Travel time
-
New building
1 / 11
6.5 rooms230m²CHF 1,480,000.–
Premium
Gehrestrasse 8, 8580 Hefenhofen

Newly built spacious semi-detached houses

Modern living for families in a natural environment In a quiet and family-friendly location in Hefenhofen, two high-quality semi-detached houses are being built in sustainable wooden construction. The houses convince with a well-thought-out architecture, spacious floor plans, bright living rooms, and modern energy technology with a heat pump and photovoltaic system. The combination of rural living quality, contemporary comfort, and sustainable construction creates a home for families who value quality of life, space, and energy efficiency. The highlights• High-quality wooden element construction • Air-water heat pump • Photovoltaic system on the roof • 230 m2 spacious net living area • Bright living and dining area with over 60 m² • Kitchen from the carpenter with direct access to the reduit • Parental area with dressing room and en-suite bathroom • 3 bathrooms• Heated room/office in the basement • Additional heated attic room with versatile use • Large balcony and sunny seating area • Double garage with direct house access • Family-friendly living location • Distant view into the mountains • Turnkey construction Purchase prices turnkeyCHF 1'560'000.00 House 1 with 489 m2 land (Gehrestrasse 8)CHF 1'480'000.00 House 2 with 415 m2 land (Gehrestrasse 8a) Design the interior design according to your wishes! The houses are externally completed and only wait for your choice of materials and colors in the interior. After a short construction period of the interior, your new home is ready for occupancy. We would be happy to show you the house on site personally. This way, you can convince yourself of the size and location. Contact us, we will send you the exposé and arrange a meeting with you!
Travel time
-
New building
1 / 6
8.5 rooms239m²CHF 1,450,000.–
Premium
Schulstrasse 1, 8587 Oberaach

New and unique: 8½-room house B

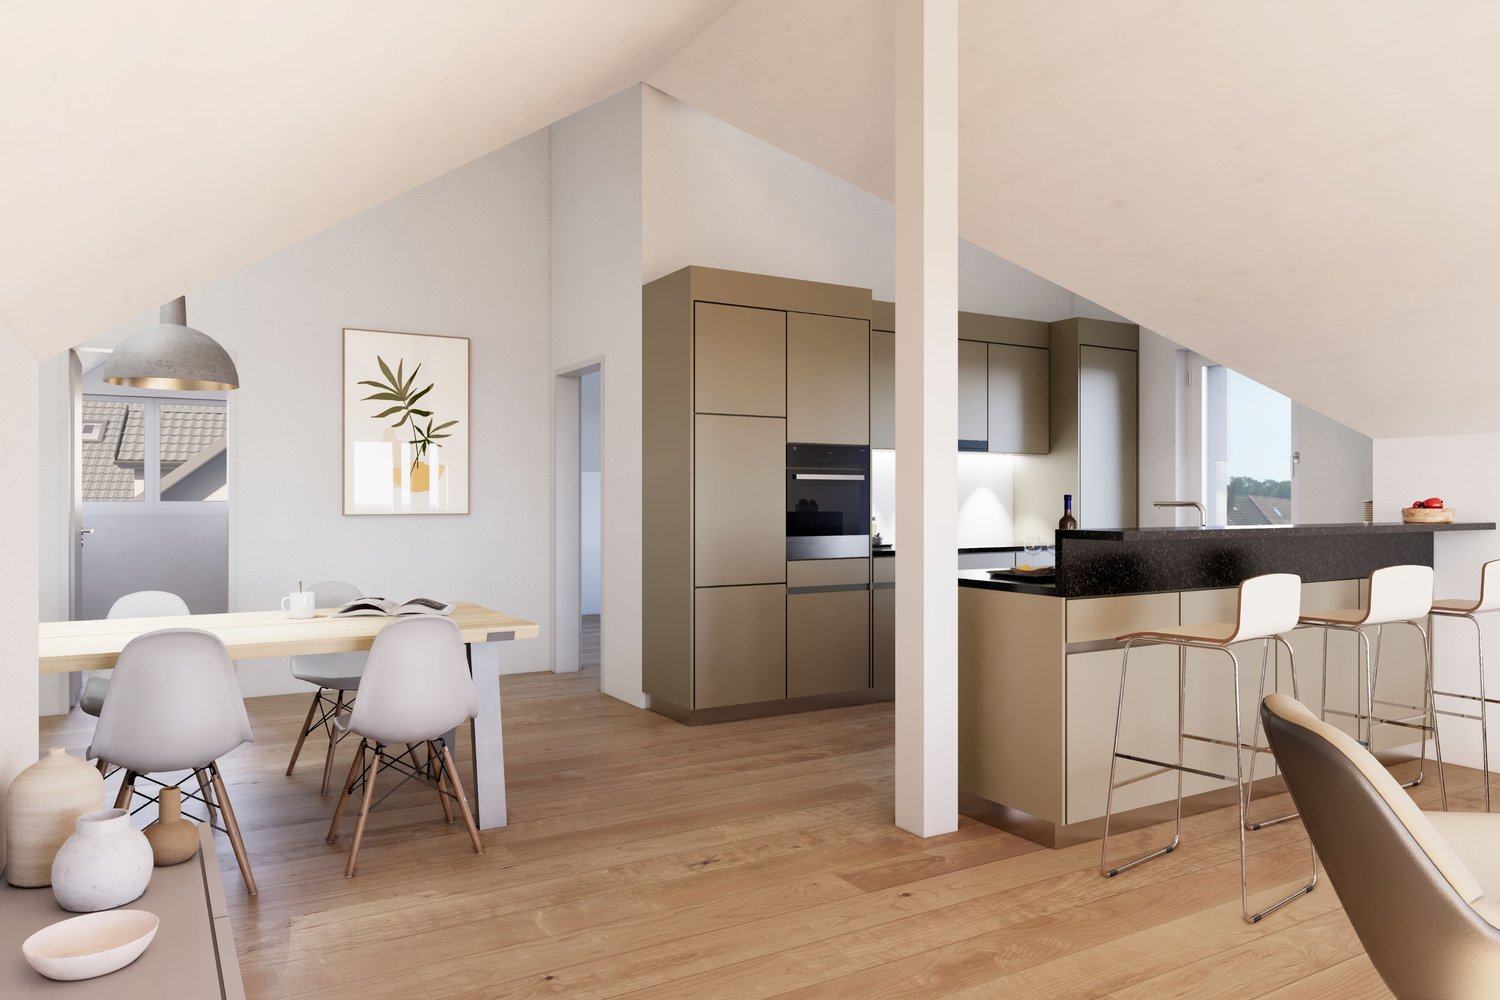
Description ProjectA stylish semi-detached house with two spacious living units is being built on Schulstrasse 1. The renovation combines the charm of the historic building substance with modern architecture, creating a harmonious interplay of old and new.Room layoutHouse part B extends over five floors - from the practical basement to a spacious ground floor with garden, to upper and two attic floors. Bright, spacious rooms offer plenty of space for individual living and versatile usage possibilities.CharacterHistorical elements such as visible beams are deliberately preserved and supplemented by modern design. This creates a unique living character with a lot of atmosphere.Outdoor areasA sunny garden on the south side and a quiet inner courtyard on the north emphasize the generosity. The garden offers space for play, relaxation, and social evenings - ideal for families and guests.VisualizationsThe shown pictures serve as inspiration for possible equipment and design concepts. Depending on the construction method, details can be adapted by the builder, so that an individual home is created. Personal wishes can thus be connected with modern architecture.MicrolocationKindergarten, primary school, and a gas station are located in the immediate vicinity. The Oberaach train station is about 800 m away, and larger purchases as well as restaurants are reachable within 2 minutes by car. The upper school is located in Amriswil.Macrolocation8587 Oberaach is located in the Arbon district, in the canton of Thurgau. The population in the political municipality of Amriswil has changed by an average of +1.6% per year over the last five years to 14,643 inhabitants (as of December 31, 2023). The tax burden is 11.5% (canton: 11.0%). Over the last five years, the municipality has averaged an annual residential construction activity of 1.4%, while the vacancy rate is currently 1.8% (as of June 1, 2024). Real estate prices have changed by +20.1% over the last five years (canton: +26.0%).
Travel time
-
New building
1 / 5
7 rooms202m²CHF 1,550,000.–
Premium
Schulstrasse 1, 8587 Oberaach

New and unique: 7-room house A

Description ProjectA stylish semi-detached house with two spacious living units is being built on Schulstrasse 1. The renovation combines the charm of the historic building substance with modern architecture, creating a harmonious interplay of old and new.Room layoutHouse part A extends over four floors - from the practical basement to a spacious ground floor with garden, to upper and attic floors. Bright, spacious rooms offer plenty of space for individual living and diverse uses.CharacterHistorical elements such as visible beams are deliberately preserved and supplemented by modern design. This creates a unique living character with a lot of atmosphere.Outdoor areasA sunny garden on the south side and a quiet inner courtyard on the north emphasize the generosity. The garden offers space for play, relaxation, and social evenings - ideal for families and guests.VisualizationsThe shown pictures serve as inspiration for possible equipment and design concepts. Depending on the construction method, details can be adapted by the builder, so that an individual home is created. Personal wishes can thus be connected with modern architecture.MicrolocationKindergarten, primary school, and a gas station are located in the immediate vicinity. The Oberaach train station is about 800 m away, and larger purchases as well as restaurants are reachable within 2 minutes by car. The upper school is located in Amriswil.Macrolocation8587 Oberaach is located in the Arbon district, in the canton of Thurgau. The population in the political municipality of Amriswil has changed by an average of +1.6% per year over the last five years to 14,643 inhabitants (as of December 31, 2023). The tax burden is 11.5% (canton: 11.0%). Over the last five years, the municipality has an average annual residential construction activity of 1.4%, while the vacancy rate is currently 1.8% (as of June 1, 2024). Real estate prices have changed by +20.1% over the last five years (canton: +26.0%).

Travel time
-

Suggested properties for you based on search results

Other interesting objects