Mauren TG - Single house buy

We recommend expanding your search criteria to get similar results. The current filters didn’t return any matches.

If you don’t want to change your current search criteria, we recommend creating a search alert, so you’ll be notified when matching offers become available.

More objects in your automatically expanded search area
109 results - Radius: + 10km
New building
1 / 10
5.5 rooms150m²CHF 1,230,000.–
Premium
Oberdorfstrasse, 8556 Wigoltingen

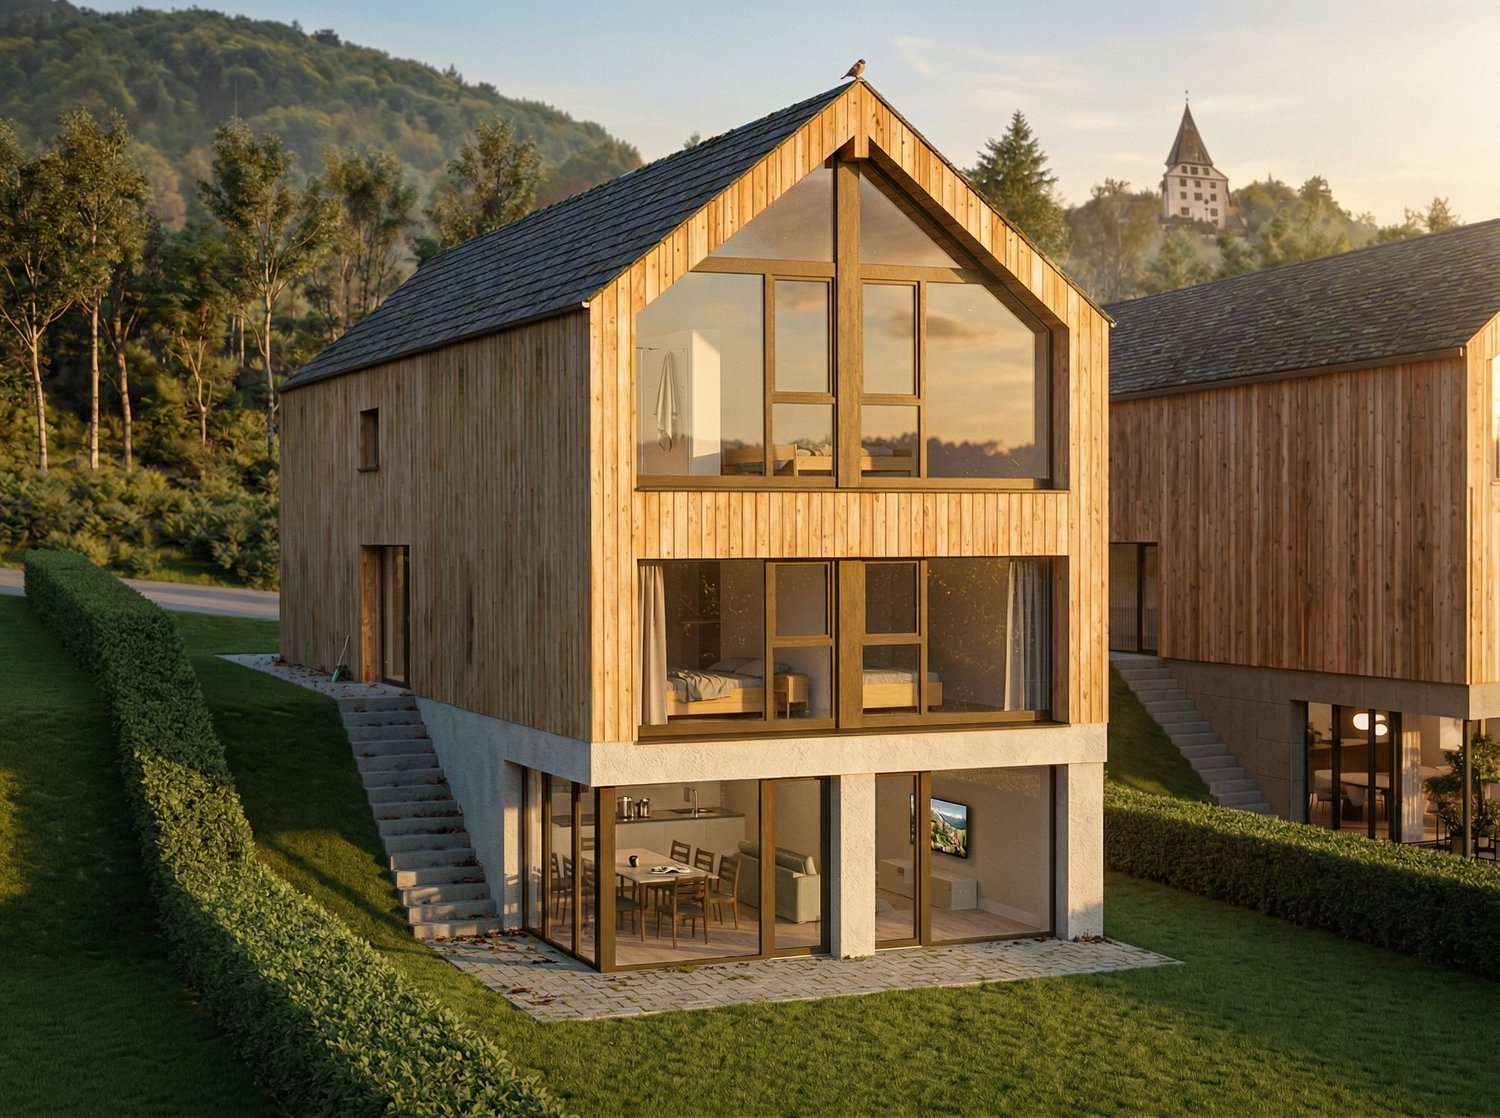
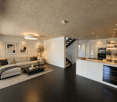
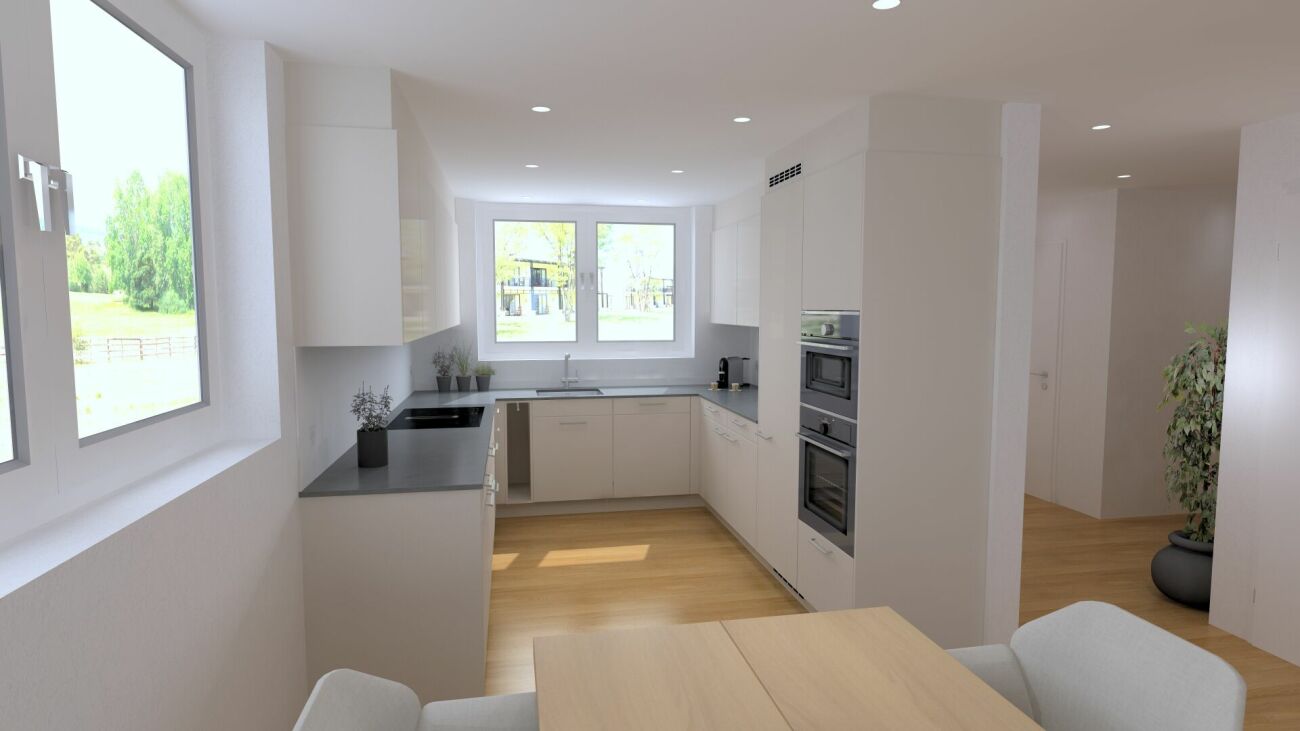

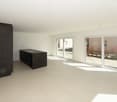
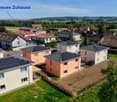
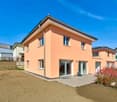
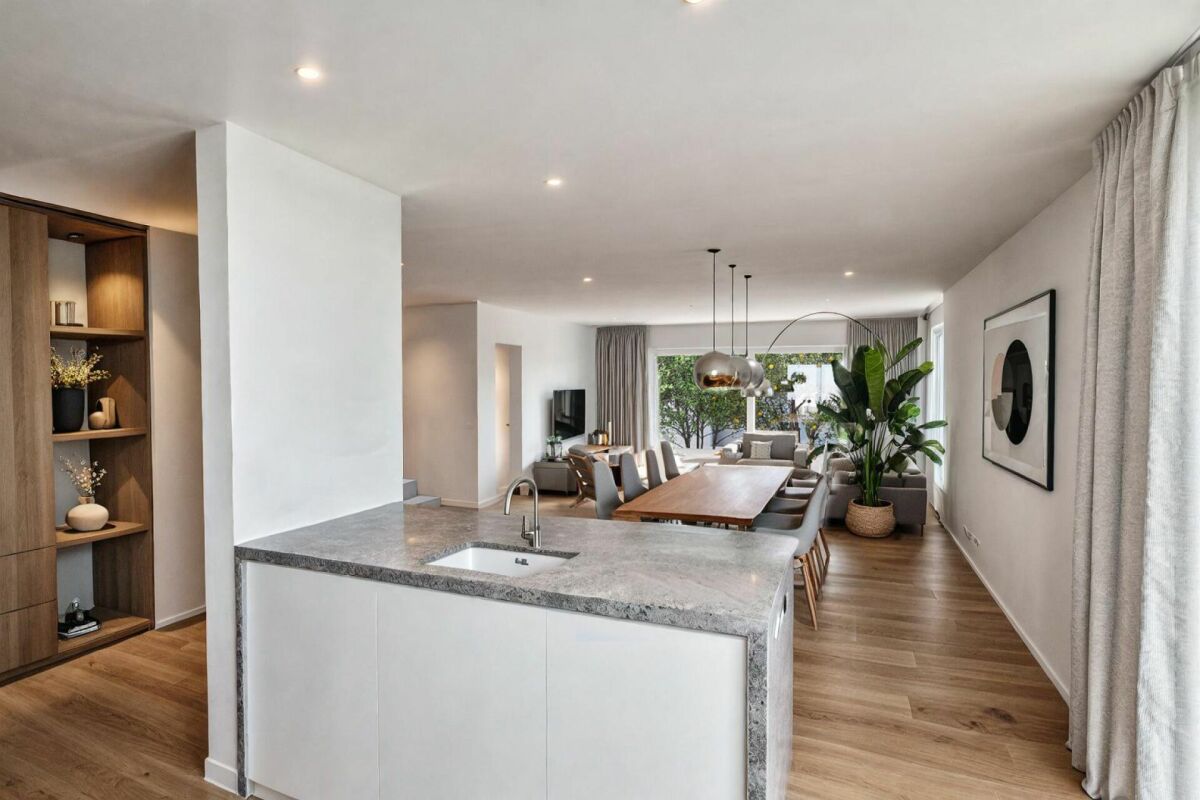
Modern and natural single-family home

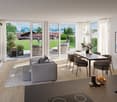
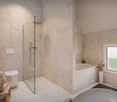
Project | Location In a sunny and family-friendly location, a modern single-family house and two semi-detached houses are being built, offering ample space for the whole family. The location is extremely attractive, as it offers short distances to schools and shopping facilities. Surrounded by a beautiful recreational area, the new building project scores with the following advantages: - Modern floor plan - Photovoltaic system - Environmentally friendly heat pump - Recreational area right outside the front door - Diverse infrastructure in the vicinity and just a few minutes' drive from the nearest major centers of Weinfelden, Frauenfeld, Kreuzlingen, and Konstanz - Additionally, optional underground parking spaces for CHF 35,000.00 Living The floor plan of the new semi-detached house is well thought out and carefully designed. The living and dining areas flow smoothly into each other and can be furnished creatively and individually. The interior design can be tailored to your personal preferences. The 5.5-room semi-detached house impresses with the following highlights: - Spacious living and dining area - Bright, light-filled living rooms - Studio room with private bathroom on the top floor - Covered seating area of approximately 19 m² - Balcony of approximately 20 m² on the upper floor - Private garden area Do you have questions or would you like to visit the construction site? We look forward to your contact.

New building
1 / 3
6.5 rooms212m²CHF 1,595,000.–
Premium
Sittipark 13, 8589 Sitterdorf

A home for the whole family

Project | Location Enjoy attractive living in modern architecture and a rural setting. In the quiet residential area of Sittipark in Sitterdorf, two modern and attractive 6.5-room single-family homes are being built, offering ample space for the whole family. Surrounded by a beautiful recreational area, the new building project scores with the following advantages: - PV system - Spacious double garage with direct access to the house - Quiet location thanks to a cul-de-sac - Recreational area right outside the front door - Various infrastructures nearby and just a few minutes' drive to the next larger centers of Bischofszell, Amriswil or Weinfelden Living The floor plans of the new single-family homes are well thought out and carefully designed. The living and dining areas flow smoothly into each other and can be furnished creatively and individually. The large window fronts enhance the impression of generosity and spatial expansiveness. The 6.5-room single-family homes convince with the following highlights: - Spacious living and dining area - Bright, light-filled living rooms - High-quality kitchen - Master bedroom with its own dressing room and bathroom - Covered seating area of approx. 26 m² with a large garden area - Versatile hobby room in the basement Let yourself be inspired by the beautiful residential area of Sittipark and take advantage of the benefits of modern and nature-connected living in Sitterdorf. Do you have questions or would you like to visit the construction site? We look forward to your contact.

Travel time
-
1 / 20
7.5 rooms424m²CHF 1,495,000.–
Weinfelderstrasse 16, 8575 Bürglen TG

Living, Working, or Renting - 7.5-Room House with Commercial Share and Versatile Potential

A Home with History and Space to Unfold This exceptional residential house in Bürglen TG combines historic charm, spacious layouts, and rare flexibility. The property, built in 1895 and last renovated in 2025, offers approximately 424 m² of living space and an integrated commercial share, which opens up various possibilities.Whether living and working under one roof, renting out the commercial area to reduce living costs, or using it for your own business - this property offers concepts that are more in demand today than ever. Especially for self-employed individuals, service providers, craftsman businesses, or creative professions, this property offers the opportunity to optimally combine commute and daily life.Already at this point, it's worth taking a look at the object video to fully experience the size and versatility of this special property. Plenty of Room for Individual Living and Working ConceptsWith a total of 7.5 rooms and the additional commercial spaces, the property offers an exceptional number of uses. Families benefit from the spacious layouts, while entrepreneurs or investors can utilize the potential of the commercial share.Particularly attractive is the possibility of using the commercial area separately or renting it out. This can generate additional income or sustainably reduce your own living costs. The combination of living, working, and investing makes this object a rare opportunity on the market. A Home with PerspectiveThis property convinces not only with its exceptional size and historic character but above all with its flexibility. The combination of a spacious residential house, integrated commercial share, numerous parking options, and good accessibility opens up possibilities that go far beyond classic living.Whether as a family house with additional income, as a company headquarters with a living area, or as a long-term investment - here you are not only acquiring a property but also versatile future prospects. Become Curious?We are happy to provide you with a non-binding viewing appointment.If you have any questions or would like further information, we look forward to your contact.Upon request, we will also advise you competently and individually on suitable financing options.The Immoanker team looks forward to you.

Travel time
-
1 / 13
5.5 rooms188m²CHF 1,245,000.–
Wiesenstrasse 21, 8594 Güttingen

Raffinierte Architektur, ökologische Exzellenz - Wohngenuss mit Stil.

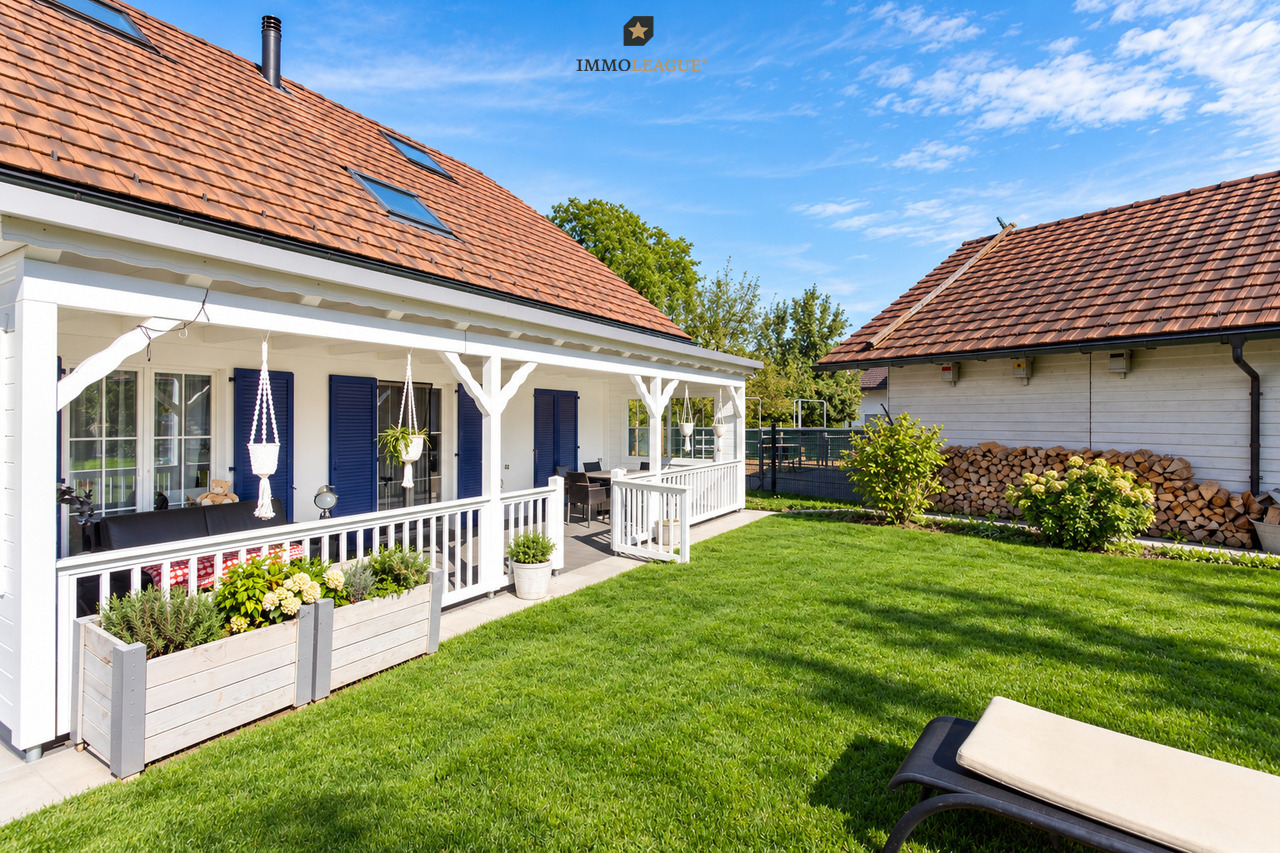
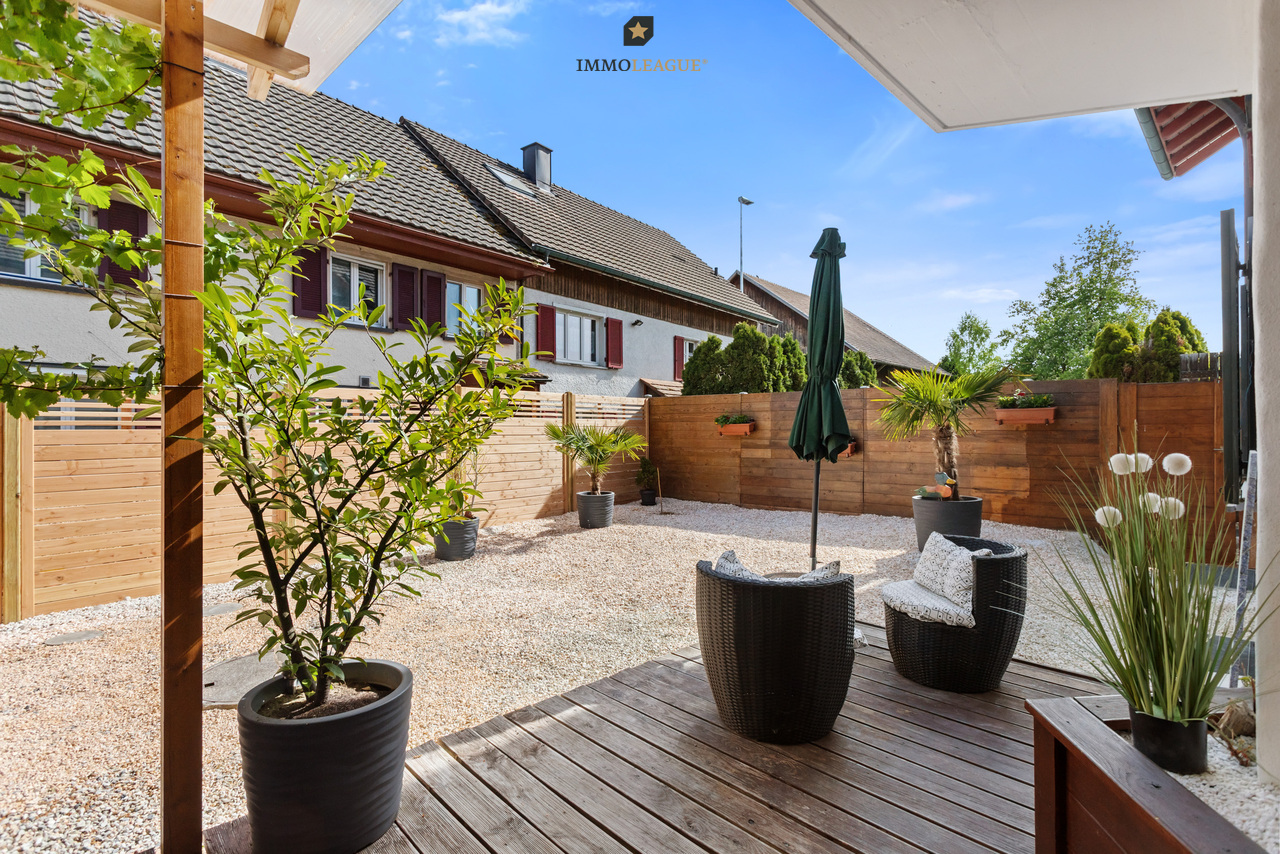
Herzlich willkommen im schönen Güttingen am Bodensee.Raffinierte Architektur trifft auf höchsten Wohnkomfort: Dieses hochwertige 5.5-Zimmer-Minergie-P-Haus überzeugt durch modernes Design, lichtdurchflutete Räume und eine durchdachte Grundrissgestaltung. Grosszügige Wohnbereiche, edle Materialien sowie eine stilvolle Küche mit Marken-Geräten schaffen ein exklusives Wohnambiente. Der sonnige Garten mit Terrasse lädt zum Entspannen ein und erweitert den Wohnraum ins Freie. In begehrter Lage nahe dem Bodensee vereint diese Liegenschaft Lebensqualität, Nachhaltigkeit und zeitgemässe Architektur auf höchstem Niveau.Besuchen Sie die eigene Webseite dieser Immobilie unter: https://immoleague.ch/immobilie?id=5978473und erhalten Sie Zugang zu: Virtueller Besichtigung, ausführlicher Dokumentation mit weiteren Bildern, Grundrissplänen, weiteren Zahlen, Daten und Fakten etc.Einige Besonderheitend dieser Immobilie:+ Begehrte Lage+ Familienfreundliches Wohnquartier+ Seenähe+ Hervorragende Infrastruktur+ Sehr gepflegter Gesamtzustand+ Minenergie-P+ Photovoltaikanlage+ Kontrollierte Raumlüftung+ 3-fach-Verglasung+ Glasfaseranschluss+ Küchengeräte: Miele, Berbel+ Bad: Steinberg, Villeroy & Boch, Duravit etc.+ Galerie ca. 10 m²+ Sitzplatz im Garten auf Holzpodest+ Grosszügige Aussenschränke+ Separater Veloraum+ u.v.m.Lassen Sie sich diese einmalige Gelegenheit im schönen Güttingen am Bodensee nicht entgehen.Wenn Sie weitere Informationen für Ihre Entscheidungsgrundlage benötigen, sind wir gerne für Sie da.Ihr ImmoLeague Team.Kennen Sie jemanden, der diese Immobilie kaufen möchte oder benötigen Sie Unterstützung beim Verkauf Ihrer Immobilie?Nutzen Sie jetzt unseren Online Schnellrechner unter: https://bit.ly/2RoSH9RImmoLeague bietet Ihnen eine professionelle und auf Ihre Bedürfnisse ausgerichtete Dienstleistung, zu unschlagbaren Konditionen.Welcome to beautiful Güttingen on Lake Constance.Sophisticated architecture meets maximum living comfort: this high-quality 5.5-room Minergie-P house impresses with its modern design, light-flooded rooms and well thought-out floor plan. Spacious living areas, high-quality materials and a stylish kitchen with brand-name appliances create an exclusive living ambience. The sunny garden with terrace invites you to relax and extends the living space outdoors. In a sought-after location near Lake Constance, this property combines quality of life, sustainability and contemporary architecture at the highest level.Visit this property's own website at: https://immoleague.ch/immobilie?id=5978473and gain access to: virtual viewing, detailed documentation with further pictures, floor plans, further facts and figures, etc.Some special features of this property: Sought-after location Family-friendly residential area Close to the lake Excellent infrastructure Very well-kept overall condition Minergie-P Photovoltaic system Controlled room ventilation Triple glazing Fiber optic connection Kitchen appliances: Miele, Berbel Bathroom: Steinberg, Villeroy & Boch, Duravit etc. Gallery approx. 10 m² Seat in the garden on wooden platform Generous outside cupboards Separate bicycle room and much more.Don't miss out on this unique opportunity in beautiful Güttingen on Lake Constance.If you require further information to help you make your decision, we will be happy to assist you.Your ImmoLeague Team.Do you know someone who would like to buy this property or do you need help selling your property?Use our online quick calculator now at: https://bit.ly/2RoSH9RImmoLeague offers you a professional service tailored to your needs at unbeatable conditions
Travel time
-
1 / 16
  • Parking space
  • Garage
  • Pets allowed
  • +4
5.5 rooms171m²CHF 1,290,000.–
Lindenstrasse 12, 8572 Berg TG

High-quality 5.5-room detached house with cozy garden

Exclusive single-family home with west-facing, covered seating area In a quiet neighborhood street (cul-de-sac) in Berg TG, we are selling a high-quality semi-detached house with over 170 m2 of net living space. The lower and ground floors as well as the wet cells are equipped with modern seamless floors. The other living areas have oak parquet flooring.Family-friendly location close to schools, train station, and shopping facilities.The house has a ventilation system with a cooling function. This also provides a pleasant room climate on hot summer days. The ventilation system was additionally equipped with a large pre-filter that cleans the air of all pollen, etc., which is an absolute dream for allergy sufferers.As a highlight, the inviting outdoor area, a really cozy garden for relaxation, can be mentioned. It invites you to spend many cozy hours outdoors. An outdoor kitchen could easily be placed, the corresponding connections are already available.From the lower floor (includes the corridor, laundry room, and cellar) the common entrance hall can be reached directly. Here, directly in front of the house entrance, 2 side-by-side underground parking spaces (each CHF 35,000.00) can be purchased.A major advantage of the popular residential community of Berg is its excellent infrastructure. Various shopping facilities (including bakery, Denner, butchers, Volg), the bank, two train stations, the kindergarten, as well as the primary and secondary school, and several restaurants are all within a few minutes' walking distance. The beautiful and versatile local recreation area (e.g., Ottenberg) is located right in front of the door.If you are interested, we can arrange a non-binding viewing appointment.

  • Parking space
  • Garage
  • Pets allowed
  • +4
Travel time
-
1 / 25
4.5 rooms140m²CHF 490,000.–
8585 Zuben

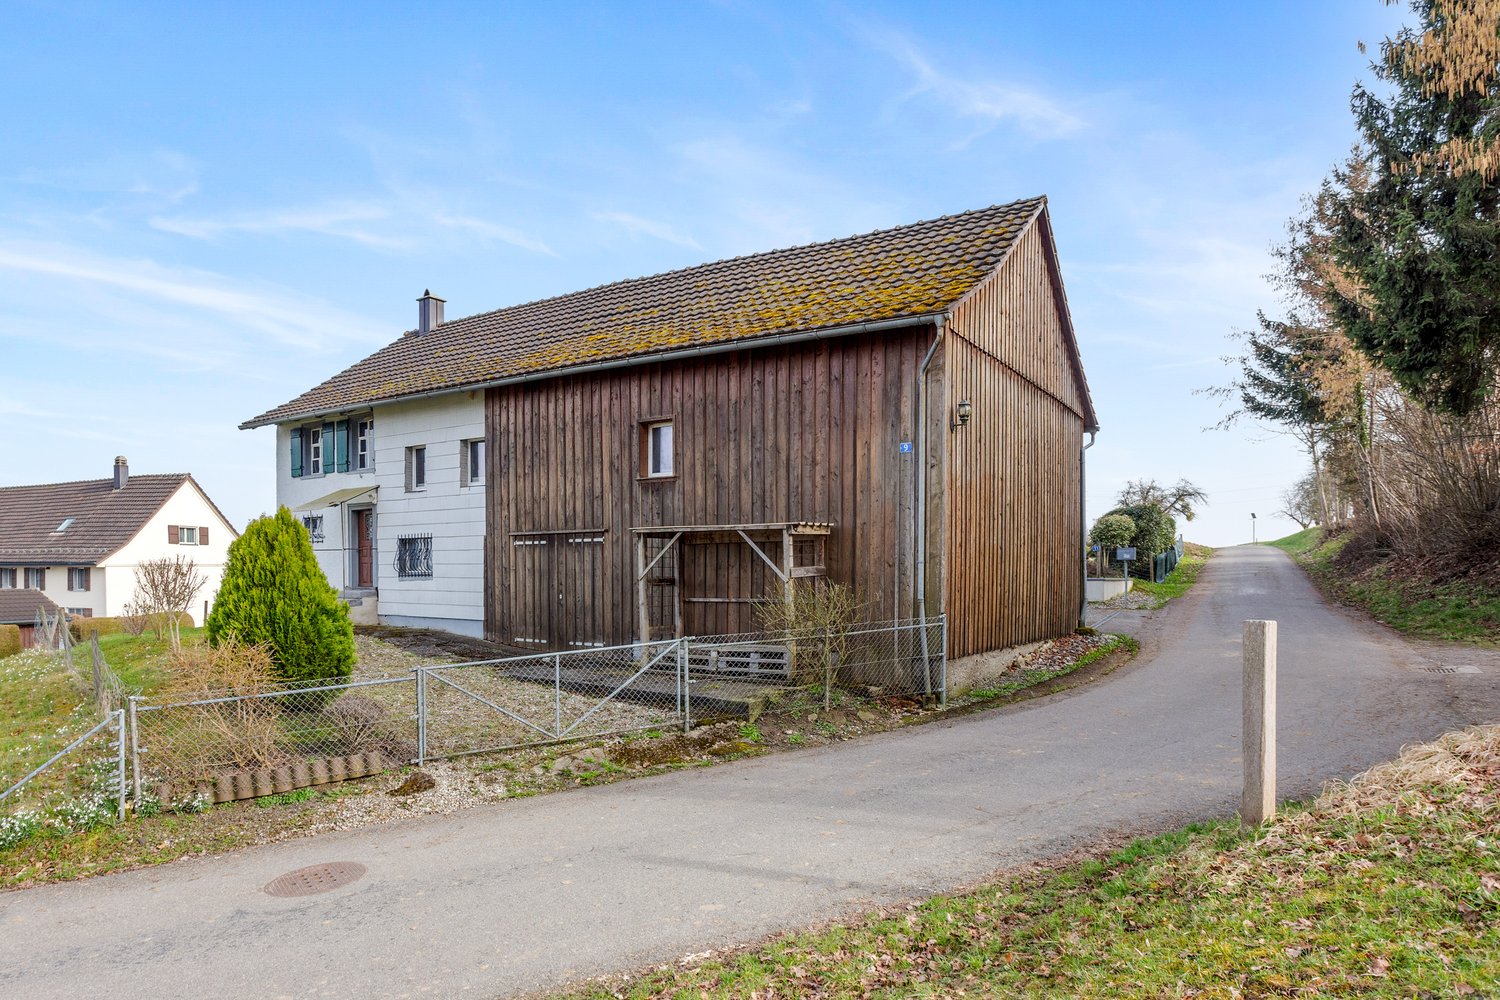
Historic single-family house with barn (built in 1899) in Zuben TG

Are you looking for a 4.5-room single-family house where you can really enjoy life day by day? A charming home with plenty of space and a large garden that leaves hardly any wishes unfulfilled? Then you are exactly at the right address at Tobelwiesstrasse 9 in 8585 Zuben in the canton of Thurgau. This charming single-family house from 1899 combines historic character with versatile usage potential. In 2020, renovation work was carried out. This property is ideal for buyers who are looking for a house with history and are willing to realize their own living dreams. The combination of residential house and barn makes this property particularly attractive. This home is located in a quiet, rural area in the municipality of Langrickenbach and offers a unique opportunity for lovers of old buildings. A generous plot with a property area of 283 m² belongs to this property with an attached barn of 43.50 m², which can be reused for living, hobby, or a workshop. The residential house has several rooms on three floors, supplemented by ancillary rooms and attic on a living area of 140.3 m². The room concept radiates a cozy warmth with white and many wooden elements. A Swedish stove in the living room on the ground floor provides a pleasant temperature in winter. From the kitchen of 8.50 m² via the hallway, the barn can be reached with a passage to two differently sized storage rooms. The bathroom with shower and washing machine combination is also practical. The upper floors are accessible via a wooden staircase. In the forecourt, there are parking spaces for two cars. You see, the municipality of Langrickenbach and especially Zuben offers valuable living space. Explore your new home at Tobelwiesstrasse 9 on the following pages and come to me for a viewing appointment as soon as possible.I look forward to getting to know you.

1 / 12
  • Balcony / Terrace
  • Garage
  • View
5.5 rooms110m²CHF 720,000.–
Amriswil, 8580 Amriswil

Your Home, Your Vision - Single-Family House with Potential in Amriswil

This charming 5.5-room single-family house on Untere Bachstrasse 4 in Amriswil offers a rare opportunity for buyers with a sense of potential: a house from 1958 with a solid building substance, waiting for a new vision and individual signature. On approximately 110 m2 of living space, the living area is spread over two levels: a converted room on the ground floor and the other living rooms on the 1st floor. The property includes 424 m2 and is located in the W2a residential zone, which opens up additional design possibilities for future use. Highlights of the property • 5.5-room single-family house with a classic floor plan • Approx. 110 m2 of living space on two floors • Converted room on the ground floor, living rooms on the 1st floor • Built in 1958, in need of renovation - ideal basis for new living ideas • Property with 424 m2 in the W2a residential zone, with a cozy garden • Quiet location in Amriswil with good connections to the train station and Lake Constance region • Great potential for individual renovation and transformation Space offer and potentialThe house presents itself with a clear, functional floor plan: An additional, already converted room on the ground floor can be used flexibly as a home office, guest room, or hobby room, while the actual living rooms are located on the 1st floor. This division creates a natural separation between retreat and living area. The unmistakable character of the property, built in 1958, and the current need for renovation make this house the ideal basis for all those who want to renovate and modernize their home according to their own ideas - from optimizing the floor plan to energetic renewal, much is possible here. Location and surroundingsAmriswil is located in the heart of the canton of Thurgau, just a few kilometers from Lake Constance, and combines rural living quality with good accessibility. The Amriswil train station on the Winterthur-Romanshorn line is within walking distance and connects the town to the S-Bahn lines S7, S10, and S23 to St. Gallen, Weinfelden, Romanshorn, and Zurich. The neighborhood around Untere Bachstrasse is characterized by quiet living in a green environment, with short distances to shopping facilities, schools, and the rest of the infrastructure for daily needs. The proximity to Lake Constance and the good connection to Eastern Switzerland and Southern Germany make Amriswil an attractive place to live for families and all those who appreciate natural living with urban accessibility. ConclusionThis 5.5-room single-family house on Untere Bachstrasse 4 in Amriswil is more than a renovation object - it is an invitation to transform a house with history into a modern home according to your own ideas. The combination of a solid basic structure, a spacious property in the W2a residential zone, and the attractive location between Lake Constance and Eastern Switzerland makes this property a exciting opportunity for buyers with a vision. Ideal for families, craftsmen, and all those looking for a single-family house with real development potential. Exact address available after registration on neho.ch.AT A...

  • Balcony / Terrace
  • Garage
  • View
Rocco Vecchia

Rocco Vecchia

Immobilienmakler

1 / 12
  • Parking space
  • Balcony / Terrace
  • Garage
  • +1
6 rooms175m²CHF 1,240,000.–
Kreuzlingen, 8280 Kreuzlingen

Single-family house with annex apartment in a top location in Kreuzlingen

Single-family house with annex apartment in a quiet but very central location in Kreuzlingen In a quiet and slightly elevated, pleasant residential area with a lake view in Kreuzlingen, this well-maintained single-family house with an integrated approx. 60 m² annex apartment is presented. The property convinces with its thoughtful layout, good maintenance, and the possibility of combining living and additional use flexibly. The house offers a net living area of around approx. 175 m² and extends over several levels. The main living unit convinces with bright, well-cut rooms and a pleasant living atmosphere. The spacious living area, the separate kitchen, and several rooms offer sufficient space for families or couples with increased space requirements. The residentially developed attic offers additional space and expands the possibilities of use. A special highlight is the bright winter garden with direct access to the terrace, which ideally complements the living space. The separate 2.5-room annex apartment with its own entrance creates additional value: it is ideal for renting, for guests, as a home office, or for use by family members. The clear separation ensures privacy on both sides. Currently, the apartment is very well rented. This unit opens up attractive perspectives - also in financial terms. In the basement, practical secondary rooms such as a technology room, storage spaces, and a garage are available. Additional outdoor parking spaces are located directly in front of the house. The property was built in 1972 and has been continuously maintained and partially renewed since 2016. It presents itself today in a well-maintained condition. The house is heated by oil heating. The property includes 320 m² and is easily maintained - ideal for all those who are looking for a house with manageable maintenance. Exact address available after registration on neho.ch.INTERESTED IN A VIEWING? PLEASE REGISTER: https://neho.ch/b/8280-26-1

  • Parking space
  • Balcony / Terrace
  • Garage
  • +1
Markus Spiegel

Markus Spiegel

Immobilienmakler

1 / 12
  • Parking space
  • Garage
  • View
  • +1
6.5 rooms200m²CHF 1,150,000.–
Amriswil, 8580 Amriswil

Your new home with plenty of space and versatile usage possibilities

This well-maintained 6.5-room single-family house in Amriswil combines spacious living, diverse usage possibilities, and an attractive plot to create a home with high quality of life. With approximately 140 m2 of net living space and an impressive plot size of 852 m2, the property offers plenty of space for families, multi-generational households, or individuals with unique space requirements. A special feature of the property is the two existing kitchens, which are distributed across both living floors. This opens up the possibility of converting the house into a single-family house with an annex or combining living and working under one roof. The spacious outdoor areas, separate double garage, and included sauna facility round off this attractive offer perfectly. Highlights of the property • 6.5-room single-family house with approximately 140 m2 of net living space and around 200 m2 of usable space • Bright winter garden with an additional 20 m2 • Spacious plot size of 852 m2 • Two kitchens on two living floors • Potential for an annex or multi-generational use • Bright and functional floor plan • Spacious garden with diverse usage possibilities • Separate double garage included in the purchase price • Sauna facility included in the purchase price • Quiet and family-friendly residential area • Plenty of privacy and spacious outdoor areas Space offer and living conceptThe property impresses with a well-thought-out room layout and diverse usage possibilities. The living areas offer plenty of space for family life and create a pleasant atmosphere with numerous design possibilities. Thanks to the two existing kitchens on different living floors, the house is not only suitable as a classic single-family house but also offers interesting perspectives for use as a single-family house with an annex. This allows individual living concepts, multi-generational living, or the combination of living and working to be realized optimally. The spacious garden area creates additional free space for relaxation, leisure activities, and social hours outdoors. The sauna facility provides a special added value and enables wellness moments directly on the property. Location and surroundingsAmriswil is one of the most popular residential areas in the Oberthurgau region and impresses with its excellent infrastructure and attractive location between Lake Constance and the St. Gallen economic area. Shopping facilities, schools, kindergartens, restaurants, and numerous leisure activities are located in close proximity and can be easily reached. The good connection to public transport and the proximity to the centers of Romanshorn, Arbon, Kreuzlingen, and St. Gallen make Amriswil an attractive residential area for commuters and families. At the same time, the surrounding recreational areas, hiking trails, and the proximity to Lake Constance offer a high leisure value. ConclusionThis 6.5-room single-family house in Amriswil is a unique property that offers a high quality of life and plenty of space for individual living concepts.

  • Parking space
  • Garage
  • View
  • +1
Rocco Vecchia

Rocco Vecchia

Immobilienmakler

1 / 9
8.5 rooms240m²CHF 1,450,000.–
Schönenbaumgarten, 8595 Altnau

Charmantes Riegelhaus mit zeitloser Ausstrahlung

Grosszügig wohnen, leben und arbeiten auf 8.5 Zimmern an idyllischer, gut angebundener Lage, ein Zuhause voller Möglichkeiten. Dieses gepflegte Riegelhaus vereint traditionellen Charme mit modernem Wohnkomfort und liegt ruhig sowie naturnah, nur wenige Minuten vom Bodensee und der Stadt entfernt.Die charaktervolle Architektur und die warme Atmosphäre machen es zu einem besonderen Rückzugsort.Besuchen Sie die eigene Webseite dieser Immobilie unter: https://www.immoleague.ch/3d/5925789und erhalten Sie Zugang zu: Virtueller Besichtigung, ausführlicher Dokumentation mit weiteren Bildern, Grundrissplänen, weiteren Zahlen, Daten und Fakten etc.Einige Besonderheiten+ Ländliche, friedliche Idylle + Stadtanbindung und Nähe zum Bodensee Wohnen & Flexibilität+ Flexibles, wandlungsfähiges Raumangebot+ Separate Einliegerwohnung+ Nutzung für Gewerbe möglich+ Riegelhaus-Flair mit zwei Kaminen+ Eigener Partyraum + Überdachter Whirlpool und Sauna Aussenbereich & Parkierung+ Grosszügig, viel Umschwung+ Weitläufige Terrasse + Vorplatz und GaragenplatzLassen Sie sich diese einmalige Gelegenheit in Schönenbaumgarten nicht entgehen.Wenn Sie weitere Informationen für Ihre Entscheidungsgrundlage benötigen, sind wir gerne für Sie da.Ihr ImmoLeague Team.Kennen Sie jemanden, der diese Immobilie kaufen möchte oder benötigen Sie Unterstützung beim Verkauf Ihrer Immobilie?Nutzen Sie jetzt unseren Online Schnellrechner unter: https://immoleague.ch/immobilienbewertung/_/homeImmoLeague bietet Ihnen eine professionelle und auf Ihre Bedürfnisse ausgerichtete Dienstleistung, zu unschlagbaren Konditionen.Spacious living, living and working in 8.5 rooms in an idyllic, well-connected location, a home full of possibilities. This well-kept timber-framed house combines traditional charm with modern living comfort and is situated in a quiet location close to nature, just a few minutes from Lake Constance and the city.The characterful architecture and warm atmosphere make it a special retreat.Visit this property's own website at: https://www.immoleague.ch/3d/5925789and get access to: Virtual viewing, detailed documentation with further pictures, floor plans, further facts and figures, etc.Some special features Rural, peaceful idyll City connection and proximity to Lake Constance Living & flexibility Flexible, adaptable space on offer Separate granny flat Can be used for commercial purposes Riegelhaus flair with two fireplaces Own party room Covered whirlpool and sauna outdoor area & parking space Spacious, lots of space Spacious terrace Forecourt and garage spaceDon't miss out on this unique opportunity in Schönenbaumgarten.If you require further information to help you make your decision, we will be happy to assist you.Your ImmoLeague Team.Do you know someone who would like to buy this property or do you need help selling your property?Use our online quick calculator now at: https://immoleague.ch/immobilienbewertung/_/homeImmoLeague offers you a professional service tailored to your needs at unbeatable conditions

1 / 18
13 rooms365m²CHF 1,600,000.–
Hauptstrasse 56, 9214 Kradolf

The Oasis in the Village

Description Object13-room single-family house on Hauptstrasse 56 in 9214 Kradolf Figures + Facts13-room single-family house, year of construction: 1951Plot area: 2,311 m²Building insurance GVTG:Cubage: 1,850 m³Insured new value: CHF 1,425,000Net living area: approx. 365 m²Basement rooms net: approx. 140 m²Attic net: approx. 57 m²Sales price: CHF 1,590,000Registration costs: Each halfAvailability: By arrangement Macro location9214 Kradolf is located in the Weinfelden district, in the canton of Thurgau.The population in the political municipality of Kradolf-Schönenberg has changed by an average of +1.7% per year over the last five years to 3,932 inhabitants (as of 31 December 2024).The tax burden is 11.1% (canton: 10.9%).Over the last five years, the municipality has had an average annual residential construction activity of 1.0%, while the vacancy rate is currently 1.1% (as of 1 June 2025).Real estate prices have changed by +44.0% over the last five years (canton: +26.1%). Micro locationThe property on Hauptstrasse 56 in Kradolf is located in the center of a well-developed residential area with a balanced combination of rural surroundings and everyday infrastructure.Shopping facilities, schools, and public transport are within very short distance, making the location attractive for different user groups. At the same time, the microlocation benefits from its proximity to recreational areas and the Thur, resulting in a high leisure and recreational value. The traffic connection allows for good accessibility to the surrounding centers such as Bischofszell and Weinfelden.The immediate surroundings are characterized by well-maintained residential and mixed-use development, contributing to a pleasant and stable living environment.Overall, the microlocation presents itself as functional, well-developed, and long-term attractive for living and working.Approximate distances50 m to the next bus stop (Kradolf station)50 m to Kradolf station100 m to the next shopping facility (Volg)190 m to the Kradolf kindergarten250 m to the Kradolf primary school2 km to Sulgen9 km to Weinfelden PropertyLand register Kradolf-SchönenbergProperty no. 2411Plan no. 36Neuhus2,311 m²Residential house office garage Assek. No. 467,466, Hauptstrasse 56, 9214 Kradolf [266 m²] Garden [2,045 m²], Building [266 m²] Mutations no. 623, 07.10.2021 Beleg 3721wAccording to the inventory of the heritage preservation and the electronic cadaster of the burdened sites (KbS), there are no entries.Building regulations, usage reservesThe property no. 2411 is located according to the building and zoning ordinance with1,458 m² in the center zone Z and with852 m² in the reserve zone Fh.The building regulations do not specify a floor area ratio for the center zone Z. ConstructionResidential house with west-side extension.Solid construction, facades plasteredbasementGabled roofs with wooden shingle cladding and dormer windows on the main building, withcorrugated iron roofing, sheet metal work in copper TechnologyHot water, via heat pump boiler, 2020Heating via gas heating, Elco, 2015, 40 kW Heat distribution via radiatorsWater softening system EquipmentPlastic-IV-windows with 3-fold glazing and wooden window shuttersKitchen demodernizedBathroom on the upper floor renovated in 2009 with steam showerFloors: Vinyl, parkett-mosaic, and platesWalls: Abrasion, wallpapers, and various paneling from different epochsCeilings: Abrasion, paneling, and smooth plaster, partly with stucco RenovationsThe following larger investments have been made in recent years:2004Electricity2009Bathroom on the upper floor with steam shower2015Floors on the ground floor, west extension, gas heating, removal of oil tanks + conversion to workshop2020Heat pump boiler + windows (with triple glazing) EnvironmentSpacious surroundings with forecourt, footpaths, seating areas, plantings, swimming pool, meadow, and riverbank on the Thur Room programGround floorHouse entrance west extensionEntréeOfficeRoom 1Room 2Archive-storage roomCorridor with built-in cabinets and sink1. WC2. WC (out of operation)Access to the main house (basement part of the main house)Corridor/staircaseWorkroomLaundry roomBasement room, behindWorkshop (former tank room)Heating roomCorridorDouble garage - 2 manually opening sectional doorsSmall storage roomUpper floorHouse entrance main houseEntrée/garderobe/staircaseWC with sinkStübliDining room with exit to the gardenLiving room with chimney and exit to the gardenStaircaseKitchen demodernized with exitto small balcony (west extension)Corridor with built-in cabinetsBathroom with bathtub/whirlpool/steam shower, double sink, and WCParent's roomChildren's roomChildren's roomAtticStaircaseAnteroomOfficeBathroom with bathtub, WC, and sinkAttic room with access to the attic (main house)Room with slideRoom with access to the attic (with large development potential)

Travel time
-
1 / 1
6.5 rooms212m²CHF 820,000.–
Stadelgasse 5, 9220 Bischofszell

6.5-room old town jewel with rarity value: lift, garage and parking space

Welcome to this exceptional 6.5-room old town house on Stadelgasse 5 in Bischofszell.The property, which originated in 1480, combines historical character with modern living comfort. A comprehensive renovation in 1990, spacious room proportions, and rare features such as a lift, garage, and parking space make this old town jewel a home with rarity value.Location-Central location in the historic old town of Bischofszell-Charming, grown cityscape with high quality of living-Shopping facilities, schools, and public transport within walking distance-Good connection to St. Gallen, Wil, Amriswil, and Winterthur-Recreational areas and walking paths along the ThurYear of construction and condition-Original year of construction: approx. 1480-Comprehensive interior and exterior renovation in 1990-Solid construction with good sound insulation-Well-maintained condition with potential for partial refurbishment-Historical details such as wall paintings, beam ceilings, and timber frame constructionRoom offer-6.5-room old town house with approx. 212 m² living space-Spacious entrance area (approx. 20 m²) with terracotta floors-Extensive living and dining area with wooden beam ceiling-Separate kitchen with solid equipment and modernization potential-Several flexibly usable rooms on three upper floors-Two bathrooms and a separate guest toilet-Attic with impressive wooden construction and special flairOutdoor area-Two north-west facing balconies with evening sun-Fenced access to the garage-Outdoor parking space directly in front of the houseSpecial features-Lift in the house - a rarity in the old town-Spacious garage box in the building-Additional outdoor parking space-Natural cellar and available auxiliary room-Historical character combined with modern everyday suitability-Family-friendly location near schools and infrastructureSales priceOld town house including garage and parking space: CHF 820,000.This house combines history, generosity, and development potential.A place for people who appreciate the special and seek urban living with character.Here it means: arrive, think further, and live in the old town.

Travel time
-
1 / 15
5.5 roomsCHF 2,300,000.–
Eggwis 24, 9527 Niederhelfenschwil

Exclusive single-family house with pool facility in a fascinating residential location with a view to the Säntis

This modern, detached single-family house from 2023 is located on the outskirts of Niederhelfenschwil and impresses with its elegant construction standard with carefully selected materials and a living concept that combines comfort, functionality, and aesthetics.The new and extremely well-maintained single-family house is located in an idyllic residential area, directly adjacent to the agricultural zone. From here, a beautiful view opens up to the Säntis.Details of the single-family house: • spacious living area • option for installing additional rooms possible • comfortably equipped kitchen with high-quality appliances (Miele) • chimney for a stylish living atmosphere • three wet cells: guest toilet, shower/toilet and en-suite bathroom with bathtub and shower • spacious attic with versatile usage possibilities • modern pool with counter-current system • well-maintained garden • spacious terrace with a beautiful view • double garage and outdoor parking spaces • modern house technology: air-water heat pump, photovoltaic system, alarm system • numerous built-in closets with plenty of storage space ViewingFor a viewing on site, you can contact us by email or phone.We look forward to your contact. We will gladly provide you with the detailed sales documentation and answer any questions you may have.

Fabian Stahel

Fabian Stahel

Partner

Travel time
-
1 / 13
  • Parking space
  • Balcony / Terrace
  • Garage
  • +1
6.5 rooms160m²CHF 895,000.–
Dorfstrasse 12, 8583 Götighofen

A historic well-maintained Riegelhaus in Thurgau is looking for a new family

Historic charm, modern technology: This well-maintained 8-room Riegelhaus (built in 1843) in Götighofen/Sulgen combines living with efficient energy - quietly located and ideal for families, home offices, and hobbies. In 2021, the roof and south/west facade were renewed; in 2022, a PV system was added, and in 2024, a new heat storage system was installed. The characteristic outbuilding offers a garage, workshop, and plenty of storage space. • Living area: approx. 160 m² on 2 floors; spacious living room approx. 35 m², kitchen • Ground floor plan: living, kitchen, additional room (office/guest), guest toilet, technical room • Upper floor plan: 3 bedrooms, dressing room, large bathroom, open hallway for home office, storage room • Plot & garden: approx. 527 m² plot, of which approx. 344 m² garden; sunny seating area/terrace • integrated garage, workshop, wood storage; forecourt with parking space • Energy & comfort: pellet heating (radiators), PV system 11 kWp (2022) with battery storage, new 1,000-liter heat storage (2024), wooden windows 2-fold (2004) • Condition & construction: traditional half-timbered construction; listed building classification valuable (2024); not basement; volume approx. 1,121 m • Location: quiet village location with short distances to Sulgen, Amriswil, and Weinfelden; Sulgen train station at 30-minute intervals; Lake Constance/Romanshorn approx. 15 km • Price & availability: CHF 895,000; availability by arrangement A harmonious home with history, plenty of space, and modern energy supply - perfect for those who appreciate rural peace and good connections.

  • Parking space
  • Balcony / Terrace
  • Garage
  • +1
Travel time
-
1 / 9
  • Garage
  • View
6.5 rooms191m²CHF 1,420,000.–
Neuweg, 8556 Lamperswil

New construction project in Lamperswil - living in harmony with nature

FOUR EXCLUSIVE SINGLE-FAMILY HOMES IN A RURAL IDYLLIn the midst of a charming hamlet, four turnkey single-family homes are being built, harmoniously embedded in the gentle hill landscape around Lamperswil. Surrounded by meadows, fields, and rural tranquility, the new buildings blend seamlessly into the existing environment through their thoughtful architecture and stylish design.ARCHITECTURE WITH CLARITY - ROOM DESIGN WITH CHARACTERThe interior of the houses convinces with a well-thought-out floor plan concept and a clever room layout. A practical highlight: the direct access from the garage to the living area, comfortable in any weather.With four spacious bedrooms and three full-fledged bathrooms, each house offers ample space for individuality and retreat, regardless of whether for families, couples, or professionals in a home office. The day begins relaxed and without hectic.YOUR CHANCE TO CO-CREATEThe project is currently under construction. In this phase, you have the exclusive opportunity to actively participate in the interior design, tailored to your personal taste and needs. This turns a house into your very own home.BUILDING WITH SUBSTANCE - MASSIVE, HIGH-QUALITY, FUTURE-PROOFA key feature of these houses is the exceptionally massive construction method, which clearly sets them apart from many contemporary new buildings. The exterior walls are constructed as a double-shell design with brick:12.5 cm exterior masonry made of solid brick20 cm mineral wool insulation between the shells12.5 cm interior masonry made of brickThis construction method stands for long-lasting quality, excellent sound and heat insulation, as well as a naturally regulated room climate.The facades, both outside and inside, are treated with mineral plaster. This is diffusion-open and can absorb and release moisture. This creates a healthy, balanced living climate. Additionally, the plaster works naturally against mold due to its alkaline properties, without any chemical additives.EquipmentEQUIPMENT - COMFORT AND QUALITY DOWN TO THE LAST DETAILThe equipment of the houses combines modern technology, high-quality materials, and thoughtful living comfort. Here, everything has been thought of for a home that meets the highest standards.GARAGESpacious double garage with direct, weather-protected access to the living area, ideal for families and a noticeable comfort gain in any weather.KITCHENOpen, generously designed kitchen in a contemporary designEquipped with the latest appliances for maximum functionality:ovensteamerdishwasherrefrigeratorglass ceramic cooktop with elegant extractor hoodwork surfaces in high-quality granite finishFLOOR COVERINGSHigh-quality selection of materials, entirely according to your style:porcelain stonewarevinylparquet (selection according to your wishes during the construction phase)WINDOWS AND SUN PROTECTIONModern 4-fold glazed windows with integrated burglary protectionElectrically operated roller shutters for ideal sun and sight protectionSANITARY INSTALLATIONSIn total, three elegant bathrooms, high-quality equipped:1x bathroom with shower and toilet1x shower and toilet1x shower/toilet en suite to the parental bedroomWashing machine and dryer included, cleverly integrated into the household areaHEATINGEnergy-efficient air-water heat pumpComfortable underfloor heating in all living rooms for pleasant heat distributionOUTDOOR AREABalcony or terrace with a magnificent panoramic viewThanks to the south-facing slope, you can enjoy many sunny hours here, perfect for relaxing and lingeringLocationLOCATION & QUALITY OF LIFEWELCOME TO LAMPERSWIL, MUNICIPALITY OF WIGOLTENLamperswil is located in the idyllic canton of Thurgau, which, with its 991 km², is one of the most diverse regions in Switzerland. The place is part of the attractive municipality of Wigoltingen, which offers around 2,600 inhabitants a modern infrastructure and a high quality of life and living. The surroundings are characterized by intact nature, gentle hills, and open landscapes, ideal for walks, hikes, and extended bike tours directly from the front door.PERFECTLY CONNECTED - CENTRAL AND CLOSE TO NATUREDespite the quiet, rural location, Lamperswil is excellently connected. The A7 motorway and the SBB line Winterthur-Romanshorn enable a convenient connection to the surrounding cities:Zurich can be reached by train in a comfortable half-hourly cycle The international airport Zurich-Kloten can be reached by car in just 40 minutes via the A7This connection between nature and urban proximity makes the region particularly attractive, both for commuters and for people who appreciate quality of life and tranquility.EDUCATION & DEVELOPMENT - A REGION FOR FAMILIESThe region around Wigoltingen is known for its comprehensive educational offer. In addition to kindergarten and primary school in the municipality, there are secondary schools in Weinfelden, Frauenfeld, and Kreuzlingen, including the vocational training center and several secondary schools. An ideal environment for families with children and young people with prospects.CULTURE & COMMUNITY - LIVED DIVERSITYWigoltingen is characterized by a vibrant cultural and social life. Numerous clubs, local artists, and events enrich the community and offer a variety of opportunities for active participation in municipal life.The municipality is also attractive from an economic point of view: it is one of the sought-after locations for companies from various industries, another sign of stability and future potential.A PLACE WITH HISTORY - THE LAMPERSWIL MILLA special gem is the traditional mill in Lamperswil, whose history dates back to the 16th century. For four generations, people have worked here with passion, and to this day, the mill stands for consistency, craftsmanship, and lived philosophy.OtherMORE QUESTIONS? MORE WISHES?We would be happy to take the time for you, directly on site.Let yourself be inspired, discover the possibilities, and feel how your new home takes shape.YOUR IDEAS ARE WELCOMEWhether special materials, individual room solutions, or personal preferences in interior design, we will be happy to support you in implementing your wishes. Because it's about more than just four walls:It's about a home that really suits you.Do you still dream of life, or are you already living your dream? **... YOUR OWN HOME IN LAMPERSWIL ...**

  • Garage
  • View
Jasmine Krecht

Jasmine Krecht

Geschäftsinhaberin

1 / 11
4.5 rooms177m²CHF 1,650,000.–
8564 Wäldi

Ein Stück Schweden im Thurgau mit einer Lage zum Verlieben.

Schwedenhaus in idyllischer Alleinlage. Wohnen mit Weitsicht und PrivatsphäreDieses aussergewöhnliche 4½-Zimmer-Schwedenhaus vereint skandinavischen Charme, nachhaltige Bauqualität und eine einmalige Lage. Direkt an die Landwirtschaftszone angrenzend geniessen Sie unverbaubare Weitsicht ins Grüne, absolute Ruhe. Ein Zuhause für alle, die Natur und Wohnqualität gleichermassen schätzen.Der lichtdurchflutete, offen gestaltete Wohnbereich mit gemütlichem Schwedenofen bildet das Herzstück des Hauses und schafft eine warme, einladende Atmosphäre. Hochwertige Materialien, ein stilvoller skandinavischer Innenausbau sowie der offene Grundriss verleihen sämtlichen Räumen ein zeitloses Wohngefühl.Das Haus wurde in hochwertiger Holz-Elementbauweise von Meisterwerk Haus erstellt. Rund 40 cm starke Aussenwände sorgen für hervorragende Wärmedämmung, hohe Energieeffizienz, ein angenehmes Raumklima und tiefe Energiekosten, nachhaltig und komfortabel zugleich.Auch der Aussenbereich überzeugt auf ganzer Linie: Der liebevoll angelegte, teilweise bewässerte Garten geht fliessend in die umliegende Natur über. Die grosszügige, gedeckte Veranda lädt dazu ein, die Ruhe und die herrliche Aussicht zu jeder Jahreszeit zu geniessen.Ein Gartenhaus im passenden Schwedenhausstil mit solider Bausubstanz bietet vielseitige Nutzungsmöglichkeiten. Abgerundet wird dieses attraktive Angebot durch einen grosszügigen Carport für zwei Fahrzeuge sowie fünf bis sechs zusätzliche Aussenparkplätze.Ein Zuhause mit Seltenheitswert. Ideal für Menschen, die naturnah, stilvoll und energieeffizient wohnen möchten.Besuchen Sie die eigene Webseite dieser Immobilie, https://www.immoleague.ch/3d/6087625und erhalten Sie Zugang zu: virtuelle Besichtigung, ausführliche Dokumentation mit weiteren Bildern, Grundriss, weitere Zahlen, Daten und Fakten etc.Nutzen Sie diese einmalige Gelegenheit.Die Gemeinde Wäldi verbindet naturnahes Wohnen mit einer guten Erreichbarkeit der Zentren Kreuzlingen, Weinfelden, Frauenfeld und Winterthur. Die unmittelbare Nähe zur Natur, die ruhige Umgebung und das ländliche Ortsbild machen die Gemeinde zu einem attraktiven Wohnort für Familien und Menschen, die Ruhe und Natur schätzen.Sie sind an dieser einmaligen Gelegenheit interessiert und wünschen weitere Informationen für Ihre Entscheidungsgrundlage? Dann melden Sie sich gerne bei uns. Wir sind für Sie da. Ihr ImmoLeague TeamSie kennen jemanden, der sich für diese Immobilie interessieren könnte oder benötigen selbst Unterstützung beim Verkauf Ihrer Immobilie?Als zertifizierte und mehrfach ausgezeichnete ImmobilienExperten stehen wir Ihnen mit unserem leistungsstarken Angebot für Ihre Fragen und Anliegen gerne zur Seite. Swedish-style home in an idyllic, secluded location. Living with panoramic views and privacyThis exceptional 4½-room Swedish-style home combines Scandinavian charm, sustainable construction quality, and a unique location. Bordering directly on agricultural land, you'll enjoy unobstructed views of the countryside and absolute tranquility. A home for anyone who values nature and quality of life in equal measure.The light-filled, open-concept living area with a cozy Swedish wood-burning stove forms the heart of the home and creates a warm, inviting atmosphere. High-quality materials, stylish Scandinavian interior design, and the open floor plan lend all rooms a timeless living experience.The house was built using high-quality prefabricated wood construction by Meisterwerk Haus. Exterior walls approximately 40 cm thick ensure excellent thermal insulation, high energy efficiency, a pleasant indoor climate, and low energy costs--sustainable and comfortable at the same time.The outdoor area is equally impressive: the lovingly landscaped, partially irrigated garden blends seamlessly into the surrounding nature. The spacious, covered porch invites you to enjoy the tranquility and the magnificent view in every season.A garden shed in the matching...

Other interesting objects