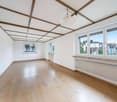
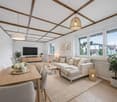
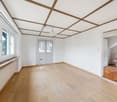
St. Pelagiberg - Single house buy

We recommend expanding your search criteria to get similar results. The current filters didn’t return any matches.

If you don’t want to change your current search criteria, we recommend creating a search alert, so you’ll be notified when matching offers become available.

More objects in your automatically expanded search area
103 results - Radius: + 10km
New building
1 / 11
6.5 rooms230m²CHF 1,480,000.–
Premium
Gehrestrasse 8, 8580 Hefenhofen

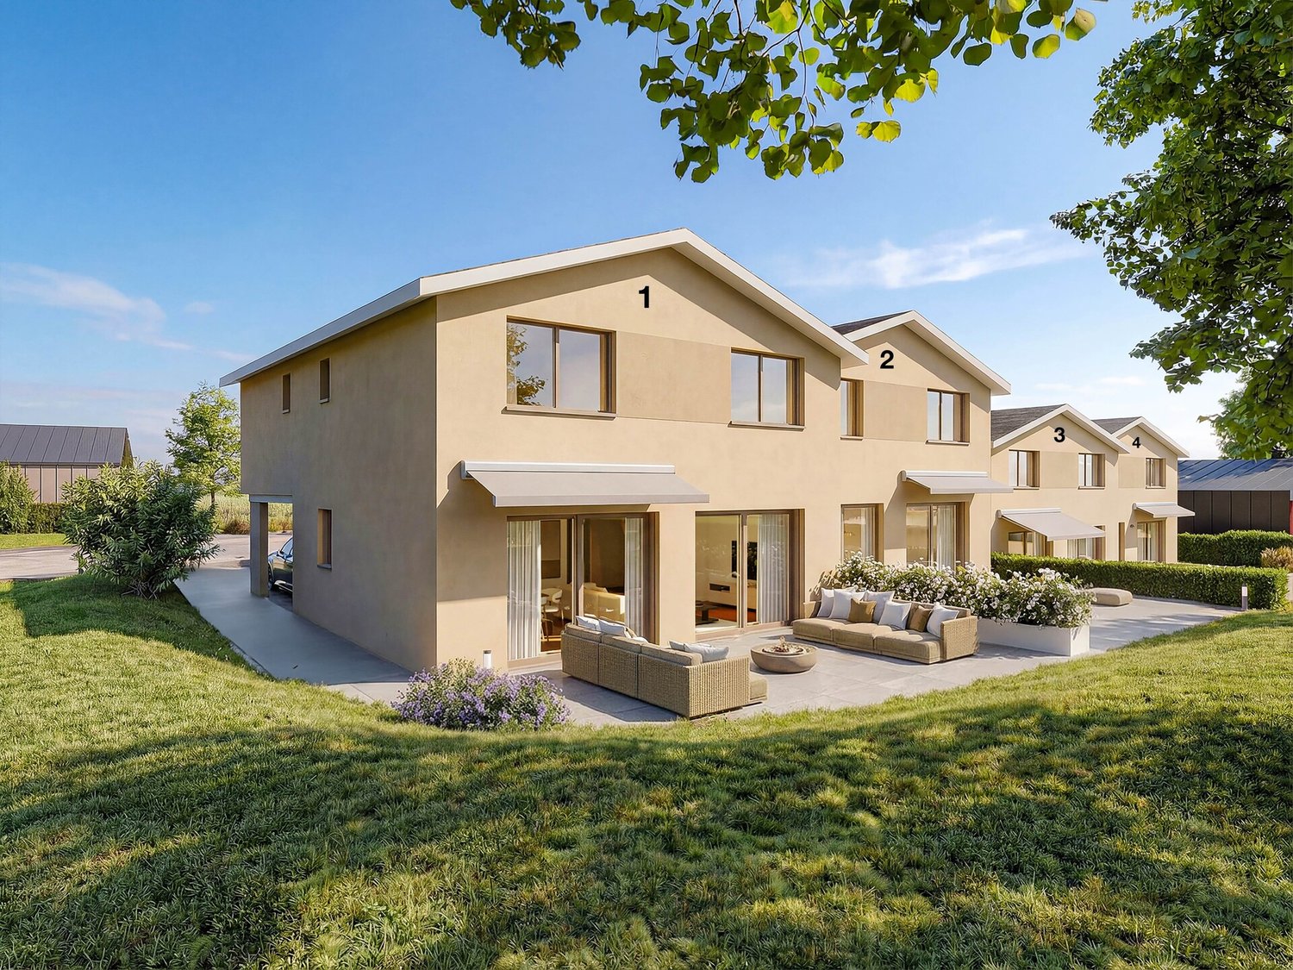
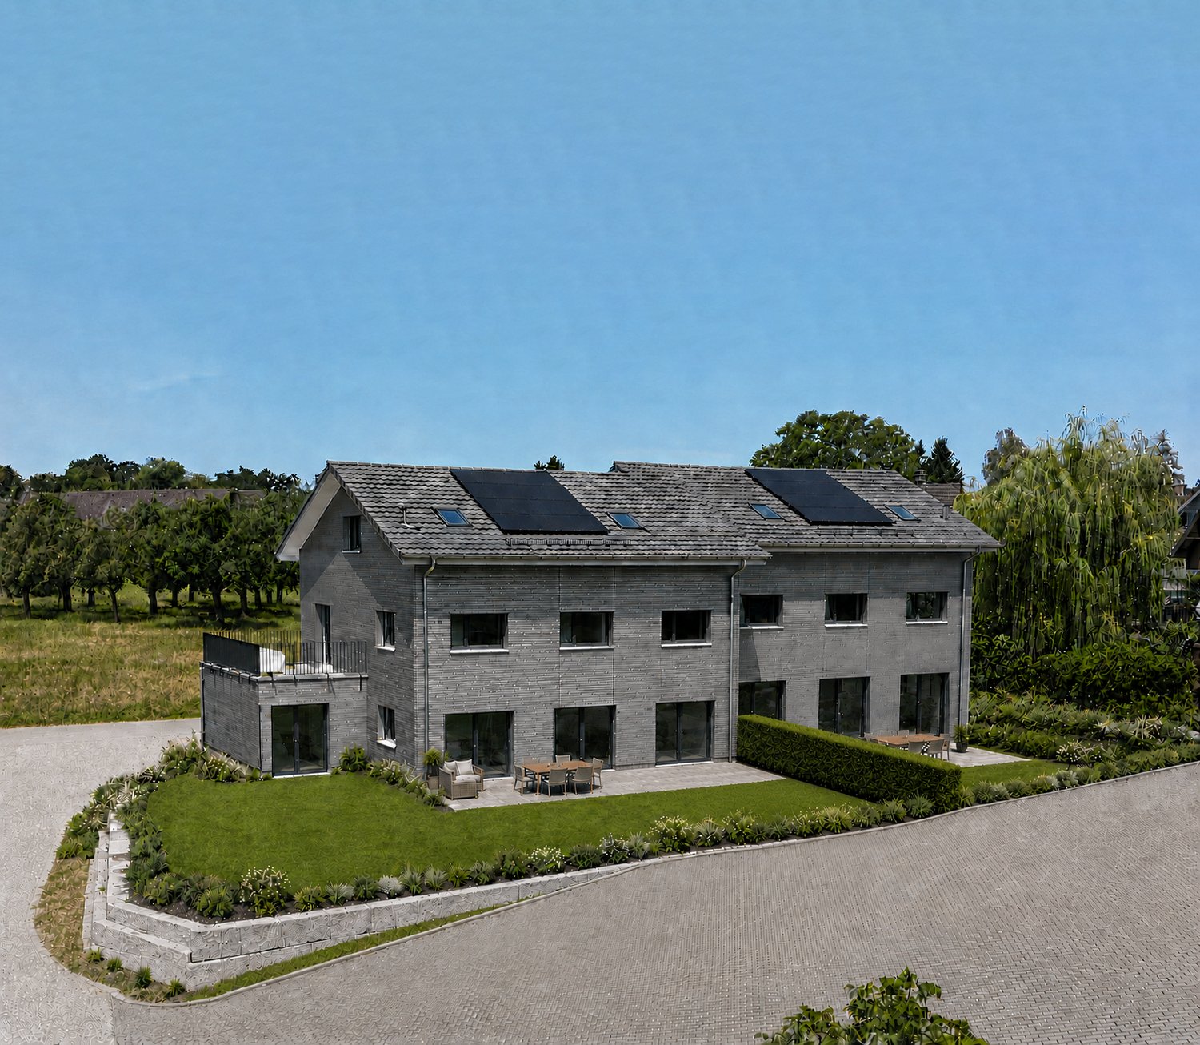
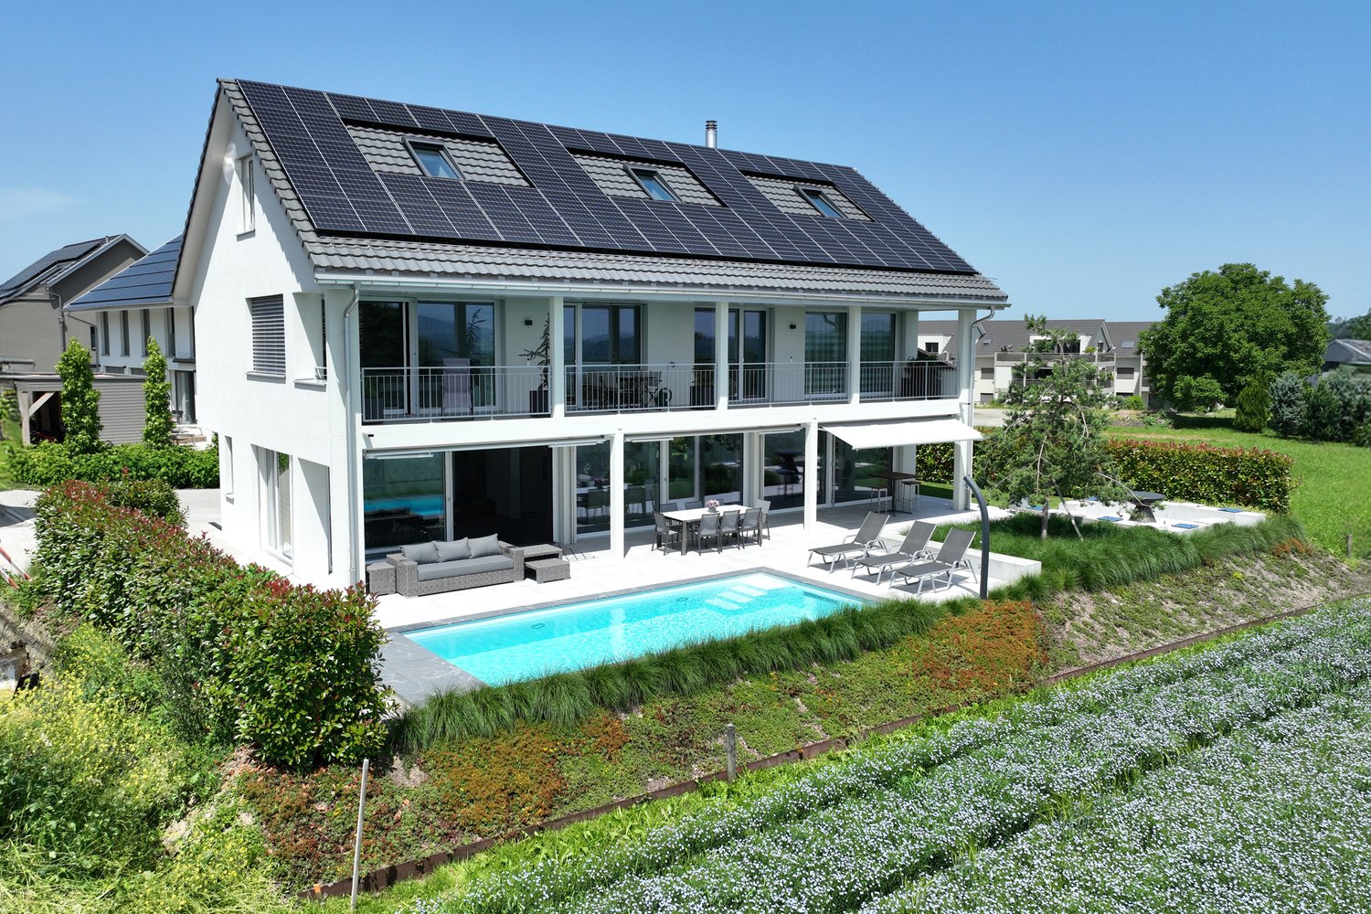
Newly built spacious semi-detached houses

Modern living for families in a natural environment In a quiet and family-friendly location in Hefenhofen, two high-quality semi-detached houses are being built in sustainable wooden construction. The houses convince with a well-thought-out architecture, spacious floor plans, bright living rooms, and modern energy technology with a heat pump and photovoltaic system. The combination of rural living quality, contemporary comfort, and sustainable construction creates a home for families who value quality of life, space, and energy efficiency. The highlights• High-quality wooden element construction • Air-water heat pump • Photovoltaic system on the roof • 230 m2 spacious net living area • Bright living and dining area with over 60 m² • Kitchen from the carpenter with direct access to the reduit • Parental area with dressing room and en-suite bathroom • 3 bathrooms• Heated room/office in the basement • Additional heated attic room with versatile use • Large balcony and sunny seating area • Double garage with direct house access • Family-friendly living location • Distant view into the mountains • Turnkey construction Purchase prices turnkeyCHF 1'560'000.00 House 1 with 489 m2 land (Gehrestrasse 8)CHF 1'480'000.00 House 2 with 415 m2 land (Gehrestrasse 8a) Design the interior design according to your wishes! The houses are externally completed and only wait for your choice of materials and colors in the interior. After a short construction period of the interior, your new home is ready for occupancy. We would be happy to show you the house on site personally. This way, you can convince yourself of the size and location. Contact us, we will send you the exposé and arrange a meeting with you!

Travel time
-
1 / 16
385m²CHF 2,995,000.–
8599 Salmsach

Exclusive multi-generational house near the lake - three residential units with versatile usage options

Three residential units - numerous possibilities This exceptional property in Salmsach combines modern living, spacious rooms, and versatile usage options. The multi-generational house, built in 2016, presents itself in a nearly new condition and offers ideal prerequisites for families, investors, or buyers who want to combine living and renting.With approximately 450 m² of living space on a 1,000 m² plot, this property offers opportunities that are rarely found on the market. Whether as a multi-generational house, for multiple families, or as a combination of personal use and rental - numerous options are available here.We strongly recommend watching the property video at this point. The size, layout of the residential units, and attractive location are particularly impressive there. Modern living with plenty of comfortThe property convinces with modern architecture, bright rooms, and a well-maintained overall impression. The spacious living areas create a pleasant living atmosphere and offer sufficient space for different living situations.The high-quality construction and thoughtful room layout enable comfortable living with plenty of privacy. At the same time, the division into three residential units creates the possibility of uniting multiple generations under one roof without having to sacrifice independence. Ideal for multi-generational living or rentalA particular advantage of this property lies in its flexibility. The three residential units are excellent for families with multiple generations who want to live close to each other while still valuing their privacy.Equally attractive is the possibility of renting out individual apartments and generating additional income. This allows the property to be used both as a family home and as a long-term investment.This versatility makes the house particularly interesting for buyers who are already thinking about future living and lifestyle concepts. Spacious outdoor areas and plenty of spaceThe plot with approximately 1,000 m² offers plenty of space for relaxation, leisure, and shared moments outdoors. In addition, there are spacious balcony and terrace areas of around 200 m², which ideally extend the living space outdoors.The spacious outdoor areas create numerous opportunities for family celebrations, cozy summer evenings, or simply relaxed hours in a private atmosphere. Comfort in everyday lifeWith a total of 16.5 rooms, six bathrooms, and six wet cells, the property offers an exceptional amount of space and comfort. The high-quality equipment and well-maintained condition enable an uncomplicated move-in without major renovation needs.The property is heated by a modern heat pump in combination with a pleasant underfloor heating system. This ensures a high level of living comfort and energy-efficient heat supply.Particularly impressive is also the parking offer with ten garage spaces and eleven additional outdoor parking spaces - an exceptional added value for residents, visitors, or rented use. Lake proximity and high quality of lifeThe location in Salmsach is one of the major advantages of this property. The proximity to Lake Constance ensures a high recreational value and offers numerous opportunities for walks, sports, and relaxation in nature. Just a few minutes are enough to reach the beautiful lake region.The combination of natural living, modern infrastructure, and good accessibility makes this location particularly attractive. The municipality of SalmsachSalmsach is located directly on Lake Constance and is one of the most sought-after residential communities in the canton of Thurgau. The proximity to the lake, the high quality of life, and the good transport links make the municipality a popular place to live for families, working professionals, and those seeking rest.Numerous recreational opportunities, local recreation areas, as well as shopping and schooling facilities are within comfortable distance and create ideal conditions for comfortable living. A home with perspectiveThis property offers much more than just living space. It combines modern living, multiple usage options, and long-term potential in one of the most attractive regions on Lake Constance.Whether as a spacious multi-generational house, a combination of living and rental, or as a profitable capital investment - this property opens up diverse perspectives for the future. Curious?We strongly recommend watching the property video as well. The size of the property, the three residential units, and the attractive lake proximity can be experienced particularly impressively there.We are happy to provide an non-binding viewing appointment.If you have any questions or would like further information, please do not hesitate to contact us.Upon request, we will also advise you competently and individually on suitable financing options.The Immoanker team looks forward to hearing from you.

Massimo Salvati

Massimo Salvati

1 / 10
Massimo Salvati

Massimo Salvati

  • View
  • Child-friendly
6.5 rooms234m²CHF 1,690,000.–
St. Josefen-Strasse 7, 9000 St. Gallen

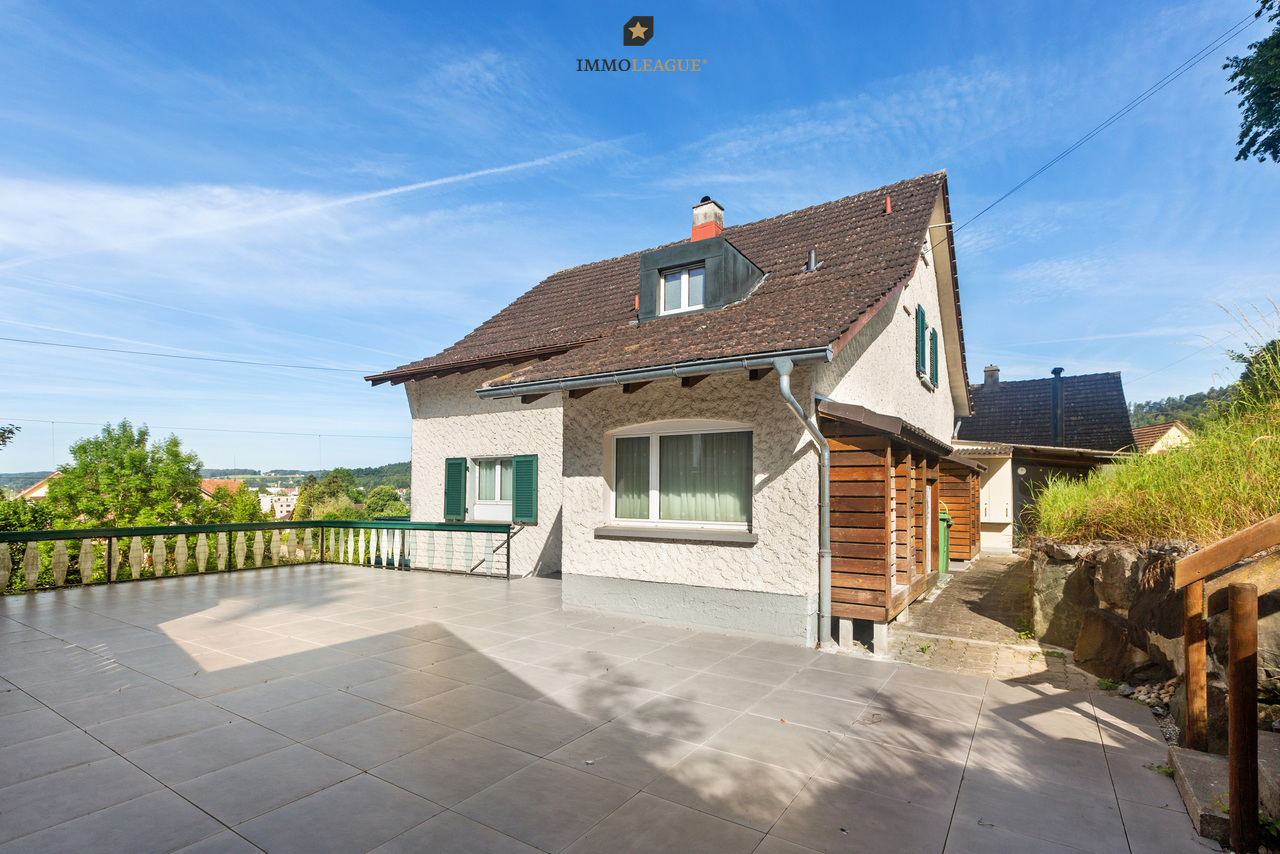
Familienglück mit wunderschönem Gartenparadies

Willkommen in St. Gallen, hier verbinden sich Wohnen und Lebensqualität auf ideale Weise.Dieses attraktive 6.5-Zimmer-Einfamilienhaus überzeugt mit lichtdurchfluteten Räumen, einer modernen Küche und stilvollem Eichenparkett. Die ruhige und familienfreundliche Lage in unmittelbarer Schulnähe sowie die Nähe zum Stadtzentrum vereinen naturnahes Wohnen mit einer hervorragenden Infrastruktur. Der grosszügige Garten mit mehreren Sitzplätzen und einem Jacuzzi bietet viel Privatsphäre und lädt zum Entspannen und Geniessen ein.Besuchen Sie die eigene Webseite dieser Immobilie, https://www.immoleague.ch/3d/VrCTund erhalten Sie Zugang zu: virtuelle Besichtigung, ausführliche Dokumentation mit weiteren Bildern, Grundriss, weitere Zahlen, Daten und Fakten etc.Besondere Highlights:+ Ruhige und familienfreundliche Wohnlage+ Umgeben von idyllischer Natur+ Zentrale Lage mit guter Anbindung+ Nähe zu St. Gallen Zentrum+ Schulen in Gehdistanz Wohnkomfort & Innenausbau+ Lichtdurchflutete Wohnräume+ Durchgehend gepflegter und neuwertiger Zustand+ Moderne, hochwertige Küche+ Gemütlicher Essbereich mit offenem Raumkonzept+ Schöner Eichenparkettboden Aussenbereich & Extras+ Grosszügiger Garten mit mehreren Sitzplätzen+ Jacuzzi im Aussenbereich+ Weitläufiges Grundstück mit viel PrivatsphäreNutzen Sie diese einmalige Gelegenheit in St. Gallen.Wenn Sie weitere Informationen für Ihre Entscheidungsgrundlage benötigen, sind wir gerne für Sie da.Ihr ImmoLeague Team.Kennen Sie jemanden, der diese Immobilie kaufen möchte oder benötigen Sie Hilfe beim Verkauf Ihrer Immobilie?ImmoLeague bietet Ihnen eine professionelle und auf Ihre Bedürfnisse ausgerichtete Dienstleistung, zu unschlagbaren Konditionen.Welcome to St. Gallen, where living and quality of life meet. This attractive 6.5-room single-family house impresses with light-flooded rooms, a modern kitchen and stylish oak parquet flooring.The quiet, family-friendly location near a school and close to the center combines nature and central access perfectly. A spacious garden with several seating areas and a Jacuzzi offers plenty of privacy and invites you to relax.Visit the property's own website, https://www.immoleague.ch/3d/VrCTand gain access to: virtual tour, detailed documentation with additional images, floor plan, further figures, data and facts, etc.Special highlights:+ Quiet and family-friendly residential location+ Surrounded by idyllic nature+ Central location with good connections+ Close to St. Gallen city center+ Schools within walking distance Living comfort & interior design+ Light-flooded living spaces+ Consistently well-maintained and in a like-new condition+ Modern, high-quality kitchen+ Cozy dining area with an open room concept+ Beautiful oak parquet flooring Outdoor area & extras+ Spacious garden with several seating areas+ Jacuzzi in the outdoor area+ Large plot with plenty of privacyTake advantage of this unique opportunity in St. Gallen.If you need further information for your decision-making, we are happy to help.The ImmoLeague team.Do you know someone who wants to buy this property or do you need help selling your property?ImmoLeague offers you a professional service tailored to your needs at unbeatable conditions.

  • View
  • Child-friendly
Travel time
-
Francesco Arena

Francesco Arena

1 / 9
Francesco Arena

Francesco Arena

5.5 rooms115m²CHF 895,000.–
Linsenbühlstrasse 74a, 9000 St. Gallen

Charmantes, seltenes Stadthaus in Zentrumsnähe von St. Gallen.

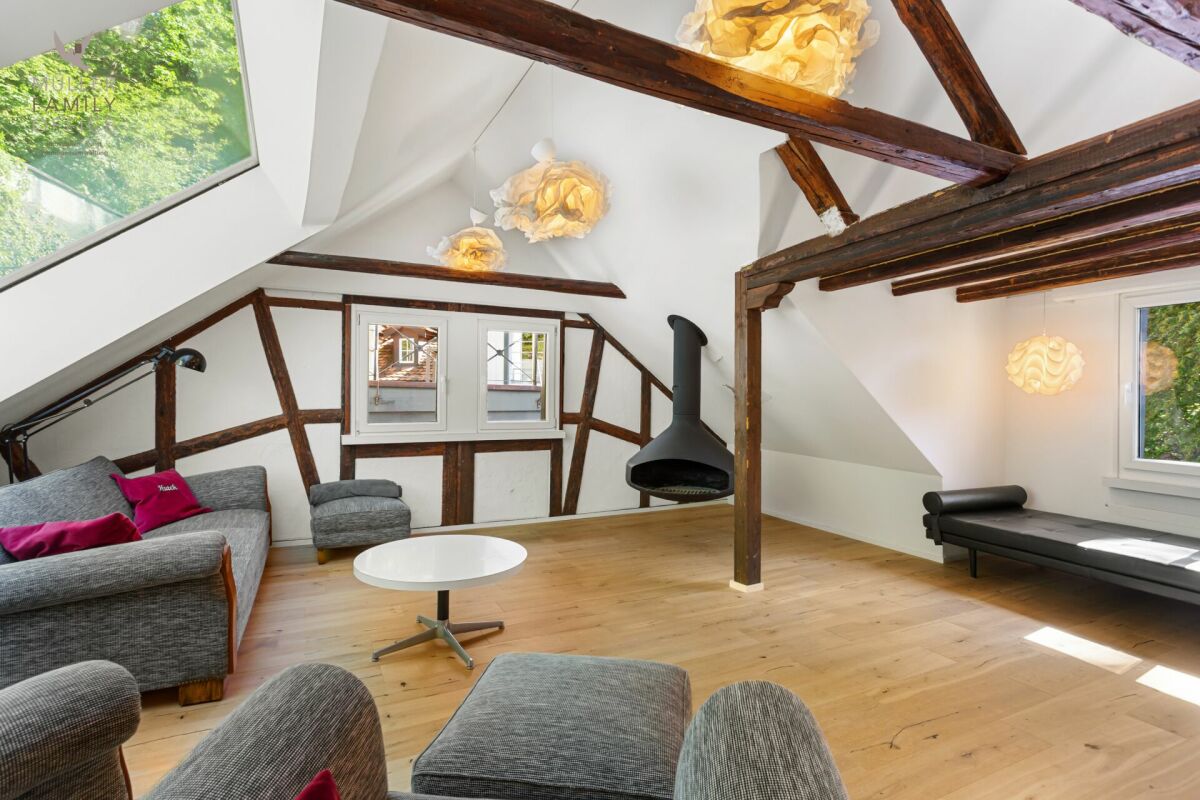
Einzigartiges 5.5 Zi. Einfamilien-Stadthaus an zentraler Lage mit gepflegtem Ausbaustandard - neuwertig saniert 2017-2018.Besuchen Sie die eigene Webseite dieser Immobilie, https://www.immoleague.ch/3d/4929117und erhalten Sie Zugang zu: virtuelle Besichtigung, ausführliche Dokumentation mit weiteren Bildern, Grundriss, weitere Zahlen, Daten und Fakten etc. Einige Besonderheiten: - Seltenes Stadthaus nähe Zentrum- Zentrale Lage in der Stadt- Gepflegt und gut unterhalten- Sichtbalken Im Wohnbereich- Neuwertig saniert 2017/ 2018- Gemütlich und charmant- Moderne Küche mit Granitabdeckung- Praktische Einbau-Garderobe- Einbauschränke vorhanden- Zwei hochwertige Badezimmer- Sitzplatz im Erdgeschoss - Glasfaser Internet/ zentrale Verteilung- Waschraum mit WM/ TM- Kompakte Aufteilung - Charmante Dachgaube- Praktischer Kellerraum- Parkplätze in blauer/ weisser Zone VorhandenNutzen Sie diese einmalige Gelegenheit in St. Gallen.St. Gallen bezaubert mit einer malerischen Altstadt und einem reichen historischen Erbe. Der Stiftsbezirk mit seiner barocken Kathedrale und der weltberühmten Stiftsbibliothek gehört zum UNESCO-Weltkulturerbe und gilt als Wahrzeichen der Stadt. Die Region ist bis heute geprägt durch ihre reiche Textilgeschichte.Sie sind an dieser einmaligen Gelegenheit interessiert und wünschen weitere Informationen für Ihre Entscheidungsgrundlage? Dann melden Sie sich gerne bei uns. Wir sind für Sie da. Ihr ImmoLeague TeamSie kennen jemanden, der sich für diese Immobilie interessieren könnte oder benötigen selbst Unterstützung beim Verkauf Ihrer Immobilie?Als zertifizierte und mehrfach ausgezeichnete ImmobilienExperten stehen wir Ihnen mit unserem leistungsstarken Angebot für Ihre Fragen und Anliegen gerne zur Seite. Unique 5.5-room single-family townhouse in a central location with well-kept finishing standard - renovated as new in 2017-2018.Visit this property's own website, https://www.immoleague.ch/3d/4929117and get access to: virtual viewing, detailed documentation with further pictures, floor plan, further figures, data and facts etc.Some special features:- Rare townhouse near the center- Central location in the city- Well cared for and well maintained- Exposed beams in the living area- Renovated as new in 2017/ 2018- Cozy and charming- Modern kitchen with granite worktop- Practical built-in wardrobe- Built-in wardrobes available- Two high-quality bathrooms- Seating area on the first floor- Fiber optic internet/ central distribution- Laundry room with WM/ TM- Compact layout- Charming dormer window- Practical cellar room- Parking spaces in blue/white zone availableTake advantage of this unique opportunity in St. Gallen.St. Gallen enchants with its picturesque old town and rich historical heritage. The Abbey District with its baroque cathedral and the world-famous Abbey Library is a UNESCO World Heritage Site and a symbol of the city. The region is still characterized by its rich textile history.Are you interested in this unique opportunity and would like more information to help you make your decision? Then please get in touch with us. We are here for you. Your ImmoLeague TeamDo you know someone who might be interested in this property or do you need help selling your property yourself?As certified and multiple award-winning real estate experts, we are happy to assist you with our high-performance services for your questions and concerns.

Travel time
-
1 / 13
8.5 rooms200m²Price on request
Dickenstrasse 7, 9304 Bernhardzell

Spacious living: 8.5-room single-family house in Bernhardzell

Living with space, peace, and qualityThe house convinces with a well-thought-out floor plan over several floors with bright living rooms and versatile usage possibilities. The spacious living and dining area with a fireplace forms the heart of the house and opens harmoniously to the well-kept garden. Ideal for family life, guests, or relaxed hours in the green.Modern technology (sustainable and efficient)Thanks to the solar/water heat pump and photovoltaic system, you benefit from low energy costs and a future-proof heating system. Additionally, a wall box for electric mobility is already installed in the garage, making the property optimally aligned with today's and future mobility needs.Essential investments and renovations of the last years • 2025: Installation of photovoltaic system • 2024: Partial renovation of sanitary facilities and extensive painting work inside • 2023: Renovation of shutters/blinds • 2022: Partial window replacement • 2021: Replacement of heating system with modern solar/water heat pump • 2019: Pool renovation including new coating and modernization of living area • 2018: Extensive garden redesign • 2017: Replacement of front door and garage door • 2011: Kitchen renovation • Ongoing maintenance and various other investments continuously carried out Space for all life modelsWith 8.5 rooms, several wet cells, and additional rooms in the attic and basement, the house offers ideal conditions for: • Families with home office • Multi-generation living • Working and living under one roof Attractive locationBernhardzell offers rural peace combined with quick access to St. Gallen. Schools, shopping facilities, and leisure activities are nearby. An ideal environment for families.

Travel time
-
Markus Spiegel

Markus Spiegel

1 / 12
Markus Spiegel

Markus Spiegel

  • Parking space
  • View
7 rooms260m²CHF 1,720,000.–
Zihlschlacht, 8588 Zihlschlacht

Top maintained 7-room single-family house with separate studio and large surroundings

Living, working, and leisure under one roof ? in the midst of nature. This top-maintained 7-room single-family house at Riet 33, 8588 Zihlschlacht TG impresses with an exceptionally generous space offer, a lot of privacy, and a large surroundings on approximately 950 m² of land. (Only the plot with the house is being sold) With around 260 m² of living space, the property offers plenty of space for families, multi-generational living, or anyone who wants to combine spacious living with additional usage possibilities. A special highlight is the separate studio with around 20 m², which was created in 2023. Thanks to the separate usage possibility, it is ideal as a guest room, home office, studio, office, practice, or for commercial use ? naturally depending on the corresponding permits. Spacious living with plenty of privacy. The seven rooms can be flexibly adapted to the individual needs of the future owners. Whether spacious family rooms, additional bedrooms, office, or hobby areas ? numerous possibilities are open to you here. The large surroundings around the house create a lot of privacy and offer sufficient space for children, garden lovers, cozy seating areas, or individual leisure activities. Equipment shed for more usable space. Even for hobbies and leisure, everything is well taken care of. Part of the equipment shed offers the possibility to comfortably complete personal training at home. In addition, a room, built in 2021, is available in the remaining part of the equipment shed ? ideal for garden tools and creative projects. This property thus combines living, working, sports, and leisure in a particularly attractive way. Separate studio ? versatile. The separate 20 m² studio from 2023 opens up additional possibilities and makes this property particularly interesting. For example, it can be used as: • Home office or office • Studio or creative room • Guest or youth room • Hobby room • Practice or studio • Separate workspace • Room for commercial use This allows living and working to be optimally combined without affecting the private living area. Located near nature and quiet. The surroundings offer a pleasant living quality with plenty of privacy. The property is located in a quiet, natural environment and is yet not far from the village center. The center of Zihlschlacht can be reached in approximately

  • Parking space
  • View
1 / 8
  • Balcony / Terrace
  • Garage
8.5 rooms215m²CHF 1,190,000.–
Sitterdorf, 8580 Amriswil

Ruhig wohnen. Vielseitig leben. 2 Wohneinheiten unter einem Dach.

Ihr vielseitiges Zuhause in Sitterdorf: Wohnen, wo Natur auf Flexibilität trifftEntdecken Sie dieses grosszügige Einfamilienhaus in Sitterdorf, das entspanntes Wohnen mit maximaler Flexibilität vereint. Ob für die grosse Familie oder als Mehrgenerationenprojekt, die separat nutzbare Einliegerwohnung bietet vielfältige Möglichkeiten. Das Haus besticht durch eine gemütliche Atmosphäre mit Holzdecken und charmanten Dachschrägen, ergänzt durch eine sonnige Terrasse und einen geschützten Sitzplatz. Ein besonderer Pluspunkt ist das aussergewöhnliche Platzangebot für Ihre Fahrzeuge. In ruhiger Lage gelegen, erreichen Sie Kindergarten, Schule und Bahnhof bequem zu Fuss.Dieses Zuhause bildet den perfekten Rückzugsort für Menschen, die Wert auf Lebensqualität und eine harmonische Umgebung legen. Dank der durchdachten Raumaufteilung lässt sich der Alltag hier besonders entspannt und strukturiert gestalten. Sie profitieren von einer Immobilie, die mit ihrem ganz eigenen Charme und viel Potenzial für Ihre persönlichen Wohnwünsche überzeugt.+ Ruhige Wohnlage+ Weitläufige Terrasse+ Zwei separate Wohneinheiten+ Ideales Mehrgenerationenwohnen+ Kurze Distanzen zu Infrastruktur+ Optimale Verkehrsanbindung+ Naturnahe Freizeitmöglichkeiten+ Entspanntes Dorfleben+ Grosszügiges Platzangebot+ Moderne Wärmepumpe+ Attraktiv für Familien+ Vielseitige Nutzungskonzepte+ Gepflegte Räumlichkeiten+ Zahlreiche Garagenplätze+ Und vieles mehrNutzen Sie diese einmalige Gelegenheit in Sitterdorf TG.Wenn Sie weitere Informationen für Ihre Entscheidungsgrundlage benötigen, sind wir gerne für Sie da.Ihr ImmoLeague TeamKennen Sie jemanden, der diese Immobilie kaufen möchte oder benötigen Sie Hilfe beim Verkauf Ihrer Immobilie?ImmoLeague bietet Ihnen eine professionelle und auf Ihre Bedürfnisse ausgerichtete Dienstleistung.Your Versatile Home in Sitterdorf: Living Where Nature Meets FlexibilityDiscover this spacious single-family home in Sitterdorf, which combines relaxed living with maximum flexibility. Whether for a large family or as a multigenerational living arrangement, the separately accessible in-home apartment offers a wide range of possibilities. The house captivates with its cozy atmosphere, featuring wooden ceilings and charming sloped ceilings, complemented by a sunny terrace and a sheltered seating area. A particular highlight is the exceptional amount of space for your vehicles. Situated in a quiet location, the kindergarten, school, and train station are all within easy walking distance.This home is the perfect retreat for people who value quality of life and a harmonious environment. Thanks to the well-thought-out floor plan, daily life here can be organized in a particularly relaxed and structured way. You'll benefit from a property that impresses with its unique charm and plenty of potential to meet your personal living needs. Quiet residential area Spacious terrace Two separate living units Ideal for multigenerational living Short distances to amenities Excellent transportation connections Nature-oriented recreational opportunities Relaxed village life Ample space Modern heat pump Ideal for families Versatile usage options Well-maintained interior Numerous garage spaces And much moreTake advantage of this unique opportunity in Sitterdorf, TG.If you need further information to help you make your decision, we're happy to assist you.Your ImmoLeague TeamDo you know someone who might be interested in buying this property, or do you need help selling your own property?ImmoLeague offers you professional service tailored to your needs

  • Balcony / Terrace
  • Garage
1 / 13
6.5 rooms130m²CHF 840,000.–
Kirchstrasse 41, 8583 Sulgen

Detached house with history

The detached house is located north of the center of Sulgen and exudes a very special charm. The history of the house dates back to 1836. Due to its special construction, the property was classified as "notable".LocationThe detached house is located in a family-friendly residential area in the northern part of Sulgen. The neighborhood borders directly on the agricultural zone and offers a pleasantly green and quiet environment. A landscaped area with beautiful tree stock and palm trees loosens up the forecourt and gives the surroundings an inviting character. Children can move around carefree on the neighborhood street and find a soccer field just a few meters away. The primary school and kindergarten are just one side street further away. Shopping facilities and the train station are also easily accessible on foot in a short time.Ground floorThe house can be accessed through the side main entrance or a separate entrance on the north side. Directly next to the entrance area is the guest toilet. To the left, the dining area opens up with an adjacent kitchen. Thanks to the windows on several sides of the building, the living rooms appear bright and friendly and benefit from plenty of daylight. The kitchen is equipped with a stove, dishwasher, oven, and refrigerator. During the winter months, a Swedish stove in the living room provides a pleasant warmth. Behind the living room is a smaller room that can be used, for example, as a home office or household room. From the kitchen, you can also access the heating room and a storage room with a washing machine.Upper floorOn the upper floor, there are a total of five rooms of different sizes that can be used versatilely as bedrooms, workrooms, or children's rooms. From three south-facing rooms, you can enjoy an unobstructed view of the Alpstein mountain range. Centrally located is the bathroom with a bathtub, shower, and sink. Here, there is access to the tile stove through a heating door. A small additional room offers practical storage and stowage options or can be used as an additional toilet in the future (connection available).AtticAbove the upper floor, there is a spacious and high attic that extends over almost the entire house area. This offers a lot of storage space and, thanks to its dimensions, also additional development potential for future use.BasementIn the basement, the historic character of the house is particularly noticeable due to the beautiful vaulted cellar. The spacious cellar area offers a lot of space for everything that is gladly stored in everyday life - for example, supplies, tools, a workbench, garden equipment, bicycles, or strollers. Particularly practical is the direct access from the outside, which allows larger or regularly needed items to be easily moved in and out. In a separate room, the oil tank is also housed, and two outdoor parking spaces are available in front of the house.The property is particularly suitable for people or families who appreciate the character of a historic and cozy house and at the same time like to live in a quiet, green residential area.Notes: The property is currently being re-parceled. The new or adapted land register extract will follow. The floor plans were roughly redrawn and are not scale-true. They serve only for orientation. Deviations are reserved.

Travel time
-
1 / 18
298m²Price on request
Burghalden 5931, 9100 Herisau

Panoramic view included - Modern two-family house with Säntis view

Sunny living location with a far-reaching view This two-family house, built around ten years ago, is located in a preferred, elevated position in Herisau and impresses with a fantastic view of the Alpstein with Säntis and over the village of HerisauThe property convinces with its quiet and sunny living location and combines natural living with excellent accessibility.The center of Herisau can be reached in just around five minutes by car. As the main town of the canton of Appenzell Ausserrhoden, Herisau offers a diverse range of shopping facilities, a varied gastronomy, a wide range of educational opportunities, and excellent health care. Thanks to the optimal connection to public and individual transport, you can quickly reach St. Gallen, Gossau, or the highway. The recreational area begins practically in front of the house and invites you to go for walks, bike tours, and other leisure activities.The high-quality two-family house includes a spacious 4.5-room apartment on the ground floor with a seating area and garden, as well as an attractive 3.5-room attic apartment with two balconies. The property is heated with a sustainable heat pump. The space offer is complemented by a spacious garage for three to four vehicles, two spacious cellars, and a technical room with a laundry room.Highlights of the houseApartment mix1 × 4.5-room apartment on the ground floor1 × 3.5-room apartment on the top floorBasement • Spacious garage with two separate automatic gates and space for at least three to four vehicles • Power and water connection in the garage • Per apartment, a large cellar compartment with power connection (a total of two cellars) • Technical room with laundry room (washing machine/toilet) Ground floor • Entrance area with staircase • 4.5-room apartment with approximately 89 m² of living space • Seating area with garden and balcony • Modern kitchen with high-quality V-ZUG appliances • Spacious bathroom with bathtub, shower, toilet, and double sink • Bright, spacious rooms • Practical built-in closets • Flooring made of laminate and ceramic tiles Top floor • 3.5-room apartment with approximately 90 m² of living space • Two balconies • Modern kitchen with high-quality V-ZUG appliances • Spacious bathroom with bathtub, shower, toilet, and double sink • Bright and spacious rooms • Built-in closet • Direct access to the developed, unheated attic • Flooring made of laminate and ceramic tiles • Private laundry tower in the staircase Further highlights • Fantastic view of the Säntis and the Alpstein • Well-kept surroundings with artistically designed planters • Quiet and sunny living location with short distance to the center • Kindergarten and primary school within walking distance • Ideal as a multi-generation house • Fully rented and therefore particularly interesting for small investors • Fiber optic connection • Sustainable heat pump with underfloor heating A dreamlike view, a quiet living location, and versatile usage possibilities make this property a home with special added value. We would be happy to show you this unique two-family house during a personal viewing.

Travel time
-
1 / 15
8.5 rooms238m²CHF 1,525,000.–
Oberdorfstrasse 21, 8582 Dozwil

Historic single-family home

The single-family home looks back on a long history and has an extraordinary cultural and historical significance. The special equipment elements, materials, and forms convey the charm of bygone times. The directly adjacent agricultural zone gives this object additional uniqueness.LocationThe single-family home is located southwest of the village center of Dozwil, directly on the agricultural zone, and benefits from numerous hours of sunshine. Peace, meadows, fields, and forests shape the natural surroundings and create a decelerated living atmosphere that fits perfectly with the historic character of the house. Particularly impressive is the unobstructed view of the surrounding landscape to the Alpstein and Säntis. On clear days, the view extends far beyond the Eastern Swiss mountain world to the Allgäu, Glarus, and Schwyz Alps. The nearby forest invites you to relaxing walks, and in the summer months, Uttwil attracts with a beautiful bathing beach on Lake Constance, which offers space for relaxed hours and a welcome cooling. In Uttwil, there are also shopping facilities for daily needs, a bakery, and a restaurant directly on the lake. Kindergarten, primary, and secondary school are located in Dozwil and can be easily reached on foot.Ground floorThrough a lateral external staircase, you enter a spacious entrance hall. A first bathroom with shower, toilet, and sink is directly accessible. This is followed by a practical utility room with washing machine, dryer, and freezer, which is suitable for storing supplies as well as cleaning equipment and agents. Three more rooms offer versatile usage possibilities, such as a study or reading room, living area, and dining room. One of them is equipped with a beautiful tile stove, while the dining room provides direct access to the garden. There, a seating area and a separate garden house invite you to linger. Additionally, the garden area offers enough space for growing vegetables and herbs. The kitchen includes standard appliances such as an oven, stove, dishwasher, and refrigerator, as well as a large walk-in pantry, and is complemented by a cozy dining nook.Upper floorOn the upper floor, there are three more spacious rooms, one of which is also equipped with a tile stove. Here, the private rooms can be designed according to personal needs. The bedroom has direct access to the large bathroom with bathtub/shower, two sinks, and toilet. Behind it lies another bathroom with shower, sink, and toilet. A spacious hallway, a storage room, and an additional guest room complete the versatile room offer on this floor.AtticThe attic spans the entire building area. The considerable room height offers a lot of potential for an individual interior design and the implementation of own living ideas. Three front windows and two side windows provide plenty of daylight and a pleasant atmosphere.The house includes a carport and two outdoor parking spaces. The property is under monument protection, which means that when making structural changes, the corresponding monument conservation requirements must be taken into account.

Travel time
-
1 / 18
13 rooms365m²CHF 1,600,000.–
Hauptstrasse 56, 9214 Kradolf

The Oasis in the Village

Description Object13-room single-family house on Hauptstrasse 56 in 9214 Kradolf Figures + Facts13-room single-family house, year of construction: 1951Plot area: 2,311 m²Building insurance GVTG:Cubage: 1,850 m³Insured new value: CHF 1,425,000Net living area: approx. 365 m²Basement rooms net: approx. 140 m²Attic net: approx. 57 m²Sales price: CHF 1,590,000Registration costs: Each halfAvailability: By arrangement Macro location9214 Kradolf is located in the Weinfelden district, in the canton of Thurgau.The population in the political municipality of Kradolf-Schönenberg has changed by an average of +1.7% per year over the last five years to 3,932 inhabitants (as of 31 December 2024).The tax burden is 11.1% (canton: 10.9%).Over the last five years, the municipality has had an average annual residential construction activity of 1.0%, while the vacancy rate is currently 1.1% (as of 1 June 2025).Real estate prices have changed by +44.0% over the last five years (canton: +26.1%). Micro locationThe property on Hauptstrasse 56 in Kradolf is located in the center of a well-developed residential area with a balanced combination of rural surroundings and everyday infrastructure.Shopping facilities, schools, and public transport are within very short distance, making the location attractive for different user groups. At the same time, the microlocation benefits from its proximity to recreational areas and the Thur, resulting in a high leisure and recreational value. The traffic connection allows for good accessibility to the surrounding centers such as Bischofszell and Weinfelden.The immediate surroundings are characterized by well-maintained residential and mixed-use development, contributing to a pleasant and stable living environment.Overall, the microlocation presents itself as functional, well-developed, and long-term attractive for living and working.Approximate distances50 m to the next bus stop (Kradolf station)50 m to Kradolf station100 m to the next shopping facility (Volg)190 m to the Kradolf kindergarten250 m to the Kradolf primary school2 km to Sulgen9 km to Weinfelden PropertyLand register Kradolf-SchönenbergProperty no. 2411Plan no. 36Neuhus2,311 m²Residential house office garage Assek. No. 467,466, Hauptstrasse 56, 9214 Kradolf [266 m²] Garden [2,045 m²], Building [266 m²] Mutations no. 623, 07.10.2021 Beleg 3721wAccording to the inventory of the heritage preservation and the electronic cadaster of the burdened sites (KbS), there are no entries.Building regulations, usage reservesThe property no. 2411 is located according to the building and zoning ordinance with1,458 m² in the center zone Z and with852 m² in the reserve zone Fh.The building regulations do not specify a floor area ratio for the center zone Z. ConstructionResidential house with west-side extension.Solid construction, facades plasteredbasementGabled roofs with wooden shingle cladding and dormer windows on the main building, withcorrugated iron roofing, sheet metal work in copper TechnologyHot water, via heat pump boiler, 2020Heating via gas heating, Elco, 2015, 40 kW Heat distribution via radiatorsWater softening system EquipmentPlastic-IV-windows with 3-fold glazing and wooden window shuttersKitchen demodernizedBathroom on the upper floor renovated in 2009 with steam showerFloors: Vinyl, parkett-mosaic, and platesWalls: Abrasion, wallpapers, and various paneling from different epochsCeilings: Abrasion, paneling, and smooth plaster, partly with stucco RenovationsThe following larger investments have been made in recent years:2004Electricity2009Bathroom on the upper floor with steam shower2015Floors on the ground floor, west extension, gas heating, removal of oil tanks + conversion to workshop2020Heat pump boiler + windows (with triple glazing) EnvironmentSpacious surroundings with forecourt, footpaths, seating areas, plantings, swimming pool, meadow, and riverbank on the Thur Room programGround floorHouse entrance west extensionEntréeOfficeRoom 1Room 2Archive-storage roomCorridor with built-in cabinets and sink1. WC2. WC (out of operation)Access to the main house (basement part of the main house)Corridor/staircaseWorkroomLaundry roomBasement room, behindWorkshop (former tank room)Heating roomCorridorDouble garage - 2 manually opening sectional doorsSmall storage roomUpper floorHouse entrance main houseEntrée/garderobe/staircaseWC with sinkStübliDining room with exit to the gardenLiving room with chimney and exit to the gardenStaircaseKitchen demodernized with exitto small balcony (west extension)Corridor with built-in cabinetsBathroom with bathtub/whirlpool/steam shower, double sink, and WCParent's roomChildren's roomChildren's roomAtticStaircaseAnteroomOfficeBathroom with bathtub, WC, and sinkAttic room with access to the attic (main house)Room with slideRoom with access to the attic (with large development potential)


Travel time
-
1 / 1
6.5 rooms212m²CHF 820,000.–
Stadelgasse 5, 9220 Bischofszell

6.5-room old town jewel with rarity value: lift, garage and parking space

Welcome to this exceptional 6.5-room old town house on Stadelgasse 5 in Bischofszell.The property, which originated in 1480, combines historical character with modern living comfort. A comprehensive renovation in 1990, spacious room proportions, and rare features such as a lift, garage, and parking space make this old town jewel a home with rarity value.Location-Central location in the historic old town of Bischofszell-Charming, grown cityscape with high quality of living-Shopping facilities, schools, and public transport within walking distance-Good connection to St. Gallen, Wil, Amriswil, and Winterthur-Recreational areas and walking paths along the ThurYear of construction and condition-Original year of construction: approx. 1480-Comprehensive interior and exterior renovation in 1990-Solid construction with good sound insulation-Well-maintained condition with potential for partial refurbishment-Historical details such as wall paintings, beam ceilings, and timber frame constructionRoom offer-6.5-room old town house with approx. 212 m² living space-Spacious entrance area (approx. 20 m²) with terracotta floors-Extensive living and dining area with wooden beam ceiling-Separate kitchen with solid equipment and modernization potential-Several flexibly usable rooms on three upper floors-Two bathrooms and a separate guest toilet-Attic with impressive wooden construction and special flairOutdoor area-Two north-west facing balconies with evening sun-Fenced access to the garage-Outdoor parking space directly in front of the houseSpecial features-Lift in the house - a rarity in the old town-Spacious garage box in the building-Additional outdoor parking space-Natural cellar and available auxiliary room-Historical character combined with modern everyday suitability-Family-friendly location near schools and infrastructureSales priceOld town house including garage and parking space: CHF 820,000.This house combines history, generosity, and development potential.A place for people who appreciate the special and seek urban living with character.Here it means: arrive, think further, and live in the old town.

Travel time
-
1 / 15
8.5 rooms252m²CHF 1,850,000.–
Neueggstrasse 21, 9205 Waldkirch

Exclusive and extremely spacious 8½-room single-family house with annex

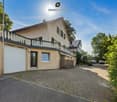
This high-quality 8½-room single-family house impresses with its quiet, family-friendly location in a well-maintained residential area. The all-day sunshine, short distances to public transportation, shopping opportunities, and schools, as well as the generously designed garden landscape with pool and pond, create a living ambiance that offers both comfort and quality of life at the highest level. The property spans three floors and delights with a well-thought-out room concept and spacious rooms. The room offer is complemented by versatile usable secondary and infrastructure rooms as well as a practical double garage with plenty of space. A special highlight is the annex with separate access, which offers additional flexibility - ideal for multi-generational living, home office, or rental.Highlights: • Quiet, family-friendly residential location in a well-maintained quarter • All-day, optimal sunshine • Spacious garden with pool and idyllic pond • Extensive room offer on three floors • Annex with separate access(ideal for multi-generational living or rental) • Practical double garage and additional storage spaces • Proximity to school, shopping opportunities, and public transportation • High privacy and plenty of space for the whole family Have we sparked your interest - then we look forward to your contact.
Travel time
-
1 / 15
5.5 roomsCHF 2,300,000.–
Eggwis 24, 9527 Niederhelfenschwil

Exclusive single-family house with pool facility in a fascinating residential location with a view to the Säntis

This modern, detached single-family house from 2023 is located on the outskirts of Niederhelfenschwil and impresses with its elegant construction standard with carefully selected materials and a living concept that combines comfort, functionality, and aesthetics.The new and extremely well-maintained single-family house is located in an idyllic residential area, directly adjacent to the agricultural zone. From here, a beautiful view opens up to the Säntis.Details of the single-family house: • spacious living area • option for installing additional rooms possible • comfortably equipped kitchen with high-quality appliances (Miele) • chimney for a stylish living atmosphere • three wet cells: guest toilet, shower/toilet and en-suite bathroom with bathtub and shower • spacious attic with versatile usage possibilities • modern pool with counter-current system • well-maintained garden • spacious terrace with a beautiful view • double garage and outdoor parking spaces • modern house technology: air-water heat pump, photovoltaic system, alarm system • numerous built-in closets with plenty of storage space ViewingFor a viewing on site, you can contact us by email or phone.We look forward to your contact. We will gladly provide you with the detailed sales documentation and answer any questions you may have.
Travel time
-
  • Modern two-story house with a flat roof, white walls, glass windows, wooden doors, solar panels on the roof, surrounded by green grass and trees.
  • Modern two-story house with brick facade, window with white curtains, walkway leading to the front door, small flower bed, large lawn, several trees, distant buildings
  • A modern building with a flat roof and large windows, a car parked in front, surrounded by plants and trees, a pathway, a street light on the left side
  • large living room with fireplace, bookshelves, coffee table, armchairs, rug
  • dining room with wooden floor, table and chairs, cabinets, stools, plants, window with curtains
  • Modern kitchen with white cabinets, countertop, tile flooring, sink, oven, small table, chair, window, towels
  • Carpeted floor, brick wall, wooden stairs, sofa with pillows, side table with plant, wooden cupboard, white ceiling
  • single sink, toilet, white tiles, white radiator, tiled floor, picture frame, mirror, radiator, toilet bowl
  • dining area with table, chairs, and shelves with books, a wooden rug, and lamps
  • Room: bed, desk, wooden chair, wooden cabinet, radiator, window with curtains, lamp, framed picture, rug, plant
  • bedroom with white bed, wooden walls, wooden desk, wooden chair, radiator, picture frames, table lamp, carpet, bench
  • room with wooden walls, a white door, a white single bed, a rug, a wooden cabinet with drawers, and a shelf with books and baskets
  • Empty living room, white radiator, large window, wooden ceiling, white walls, rug, armchair, lamp, wooden chair
  • wooden ceiling, wooden floor, wooden dresser, yellow rug, white walls, large glass window, desk and chair, radiator, paintings on wall
  • tiled walls, white porcelain sink, white ceramic toilet, white bathtub, white cabinetry, window with yellow curtains, silver shower head
  • open plan kitchen with seating area, blue countertop, wooden bar stools, dining table, pink tablecloth, shelves, plant on the wall, white ceiling with blue lights
  • Empty room with carpet, 2 armchairs, 3 shelves, and window curtains.
  • bathroom with toilet, sink, and cabinet
  • modern kitchen with a table, cabinets, and blue carpet
  • A small bedroom with a bed, bedside table, lamp, wall art, a wooden chair, and a cabinet
1 / 20
10.5 rooms226m²CHF 1,385,000.–
Berglistrasse 16, 8580 Amriswil

Detached house with extension

The single-family house impresses with a practical extension for versatile use, a separate apartment and a magnificent view over green meadows with fruit trees – ideal for self-employed individuals who regularly receive customers.LocationThe house is located in a cul-de-sac (no through traffic) southeast of the city center of Amriswil. Schools, shopping facilities and public transport are easily accessible on foot. The south-facing garden invites you to relaxing hours in the fresh air and offers a clear view of an idyllic orchard. Nature lovers are also well catered for: numerous forests with fireplaces and walking trails invite you to linger in and around Amriswil. And for those who like to swim, the nearby public swimming pool is a delight – just a few steps from the house.BasementAccess to the house is via the basement. The entrance area offers space for a wardrobe, next to which is a laundry room with shower, sink and toilet. A few steps lead down to the rear area with heating room, air raid shelter, single garage and a small hobby room. In front of the house, there is a parking space directly in front of the garage and two additional storage spaces on the side.Ground floorOn the ground floor, there is a spacious living room with an open connection to the dining area. The compact kitchen is equipped with the usual appliances and has a practical pass-through to the dining area – ideal for entertaining guests. From the living room, you can access the sunny seating area directly. The garden and seating area are south-facing and offer wonderful sun hours with a view of the greenery and fruit trees.MezzanineVia a few steps, two rooms and a guest toilet can be reached.Upper floorThe upper floor comprises three large rooms and a balcony that can be accessed from the corridor and one bedroom. On this floor, there is also a bathroom with bathtub, sink and toilet.Extension ground floorThe rooms were added later and have their own access. The heart of the extension is the reception area with waiting area, reception desk and small kitchen with sink. Two bright treatment rooms with southern exposure offer plenty of daylight, while on the opposite side, a separate toilet with sink is available.Extension basementThe further rooms can be reached laterally via an external staircase. They have a small kitchenette, a separate sink and a separate room with shower and toilet. They are complemented by a cozy room and an additional cellar room.Note: The depicted floor plans were redrawn and are only for illustration purposes. They are not to scale.

Travel time
-
Ruedi Baumann

Ruedi Baumann

1 / 13
Ruedi Baumann

Ruedi Baumann

  • Parking space
  • Balcony / Terrace
  • Garage
  • +4
5.5 roomsCHF 1,440,000.–
Schulstrasse 16, 9323 Steinach

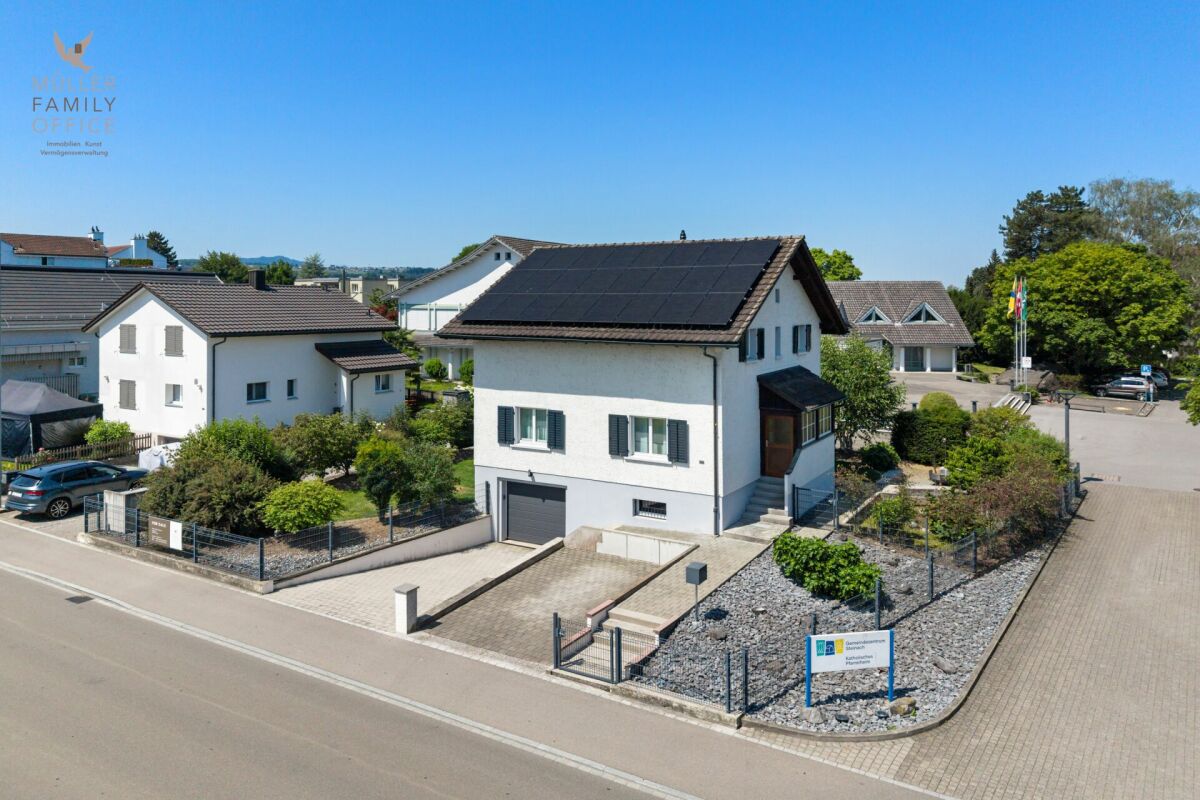
Charming 5 1/2 room single-family house with idyllic garden

MÜLLER FAMILY OFFICE AGReal Estate - Asset Management - Artpresents:Charming 5 1/2 room single-family house with idyllic gardenIn the idyllic Steinach, we present to you this charming 5 1/2 room single-family house with approximately 133 m2 of net living space, which convinces with bright, inviting rooms and modern living comfort. The 564 m2 large property invites you to relax in its sunny garden and enjoy various leisure activities.Living in Steinach means experiencing a holiday feeling every day. With around 3500 inhabitants, Steinach offers a charming, manageable community atmosphere, excellent infrastructure, and ideal connections for nature-loving living. The train station is just a 2-minute walk away and offers direct train connections to Rorschach, St. Gallen, and Romanshorn. The A1 highway is just a few minutes away, making mobility even easier. Shopping facilities for daily needs, such as the Füger bakery with a cozy café, Volg, and various restaurants, are located in the immediate vicinity.On the ground floor, there is an open living and dining area with approximately 33 m2, which offers plenty of space for living and enjoying. A particular highlight is the stylish, real stone wall in the living room, which creates a natural and elegant living atmosphere. The modern kitchen impresses with its elegant and clear design. High-quality appliances from V-ZUG, including a practical steamer, and a well-thought-out, spacious layout ensure high comfort while cooking. A GROHE Blue System provides sparkling, cooled mineral water directly from the faucet. On the ground floor, an additional room with a practical built-in wardrobe and a guest toilet complete the room offer.via the elegant wooden staircase, you reach the upper floor, which offers three spacious rooms. From two rooms, you can access a beautiful balcony. Directly from the master bedroom, you can enter the elegant en-suite bathroom. This bathroom features a double sink, toilet, a large bathtub, and a walk-in rain shower. A practical second bathroom with shower and toilet completes the offer on this floor. The entire house is also equipped with a comfortable underfloor heating system.The spacious basement impresses with a natural cellar, ideal for wine storage; a cloakroom, discreetly integrated built-in wardrobes, and a laundry room with a Secomat. This floor is complemented by a garage with an automatic door and a technical room.The well-maintained garden invites you to linger, relax, and enjoy. Two high beds and a practical lawn robot provide additional comfort. A barbecue area invites you to sociable hours with family and friends outdoors. The garden house also offers valuable storage space for garden tools, bicycles, or leisure equipment and completes the attractive outdoor offer of this property.The house is equipped with a modern solar system including a battery storage system, which enables sustainable energy supply and optimizes self-consumption. Access to the house and garage is via a fingerprint entry system, which guarantees a secure, user-friendly, and keyless entry.This charming single-family house is located in a central location in the heart of the Steinach community and offers a true home to feel good.Sales priceCHF 1'440'000.-We would be happy to show you this beautiful single-family house, also in the evening or on weekends.

  • Parking space
  • Balcony / Terrace
  • Garage
  • +4
Travel time
-
Ruedi Baumann

Ruedi Baumann

1 / 13
Ruedi Baumann

Ruedi Baumann

  • Balcony / Terrace
  • Pets allowed
  • Tumble dryer
  • +1
CHF 1,600,000.–
Mühlenstrasse 17, 9000 St. Gallen

Urban single-family house with studio near the old town and Mühlenenschlucht

MÜLLER FAMILY OFFICE AGReal Estate - Asset Management - Artpresents:Urban single-family house with studio near the old town and MühlenenschluchtAgainst the impressive backdrop of the historic Mühlenenschlucht and on the edge of the beautiful old town of St. Gallen, this exceptional property presents itself as a true unique gem. Here, urban life, natural surroundings, historic charm, and timeless living quality come together to create a home with a special character. The central location in a trendy residential area combines the advantages of the city with a unique environment full of history and charm. A place where privacy, quality of life, and proximity to the old town come together in a special way.Access to the property is via a forecourt, which leads directly to the spacious entrance area. The inviting entrance convinces with practical built-in closets and forms the beginning of the further rooms. Directly adjacent is a versatile room with an adjacent dressing room. This is ideal as an office or guest room. The ground floor is complemented by a separate toilet with shower. Another room on this floor with a separate entrance offers flexible usage possibilities and is ideal as an office.The upper floor has a separate entrance and convinces with a well-thought-out room layout. A first bedroom with an adjacent dressing room offers versatile usage possibilities and creates additional comfort. Another room complements the room offer and can be flexibly used as a bedroom, guest room, or dining room. The bright, spacious kitchen convinces with its modern design and high-quality appliances. It offers space for joint cooking and lingering and combines functionality with an inviting atmosphere. The bathroom is equipped with a bathtub, shower, toilet, washing machine, and dryer, and offers high living comfort. A separate toilet and a practical hallway with additional storage possibilities round off this floor.The top floor delights with a unique living ambiance and special character. The stylish designer chimney forms the center of the spacious living and dining area and creates a warm, inviting atmosphere. Thanks to the large skylight, the room is flooded with plenty of daylight and offers an exceptional living experience under the roof. The harmonious combination of design, light, and coziness makes this floor a special place with a lot of charm.The spacious roof terrace extends the living space ideally into the outdoors and offers a variety of possibilities to enjoy life under the open sky. Whether a relaxed morning coffee, sociable summer evenings with friends, or quiet hours above the roofs of the city, every outdoor area has its own special charm.A special highlight is the commercial space or studio with its own toilet, accessible via a separate entrance. Whether as an office, practice, creative studio, or studio, this versatile area offers ideal conditions for working and living under one roof or can be flexibly adapted to individual needs.The property does not have its own parking space. However, parking possibilities are available in the surrounding area in the blue zone, in close proximity to the property. The nearby Mühleggbahn offers a charming and practical connection to the St. Gallen old town and underlines the excellent accessibility of this special living location.With its exceptional architecture, its unmistakable character, and its rare location, this house combines all those properties that make a property truly unique. At the same time, you benefit from the advantages of the city of St. Gallen: short distances, excellent infrastructure, and proximity to shopping facilities, schools, and recreational areas.A unique and characterful property in the heart of St. Gallen, created for artists, creatives, and people who love the special things.Sales priceCHF 1'600'000.-We would be happy to show you this unique property, also in the evening or on weekends.

  • Balcony / Terrace
  • Pets allowed
  • Tumble dryer
  • +1
Travel time
-

Other interesting objects