
Schweizersholz - Single house buy

We recommend expanding your search criteria to get similar results. The current filters didn’t return any matches.

If you don’t want to change your current search criteria, we recommend creating a search alert, so you’ll be notified when matching offers become available.

More objects in your automatically expanded search area
97 results - Radius: + 10km
New building
1 / 10
6.5 rooms175m²CHF 1,390,000.–
Premium
Bienenstrasse, 8570 Weinfelden

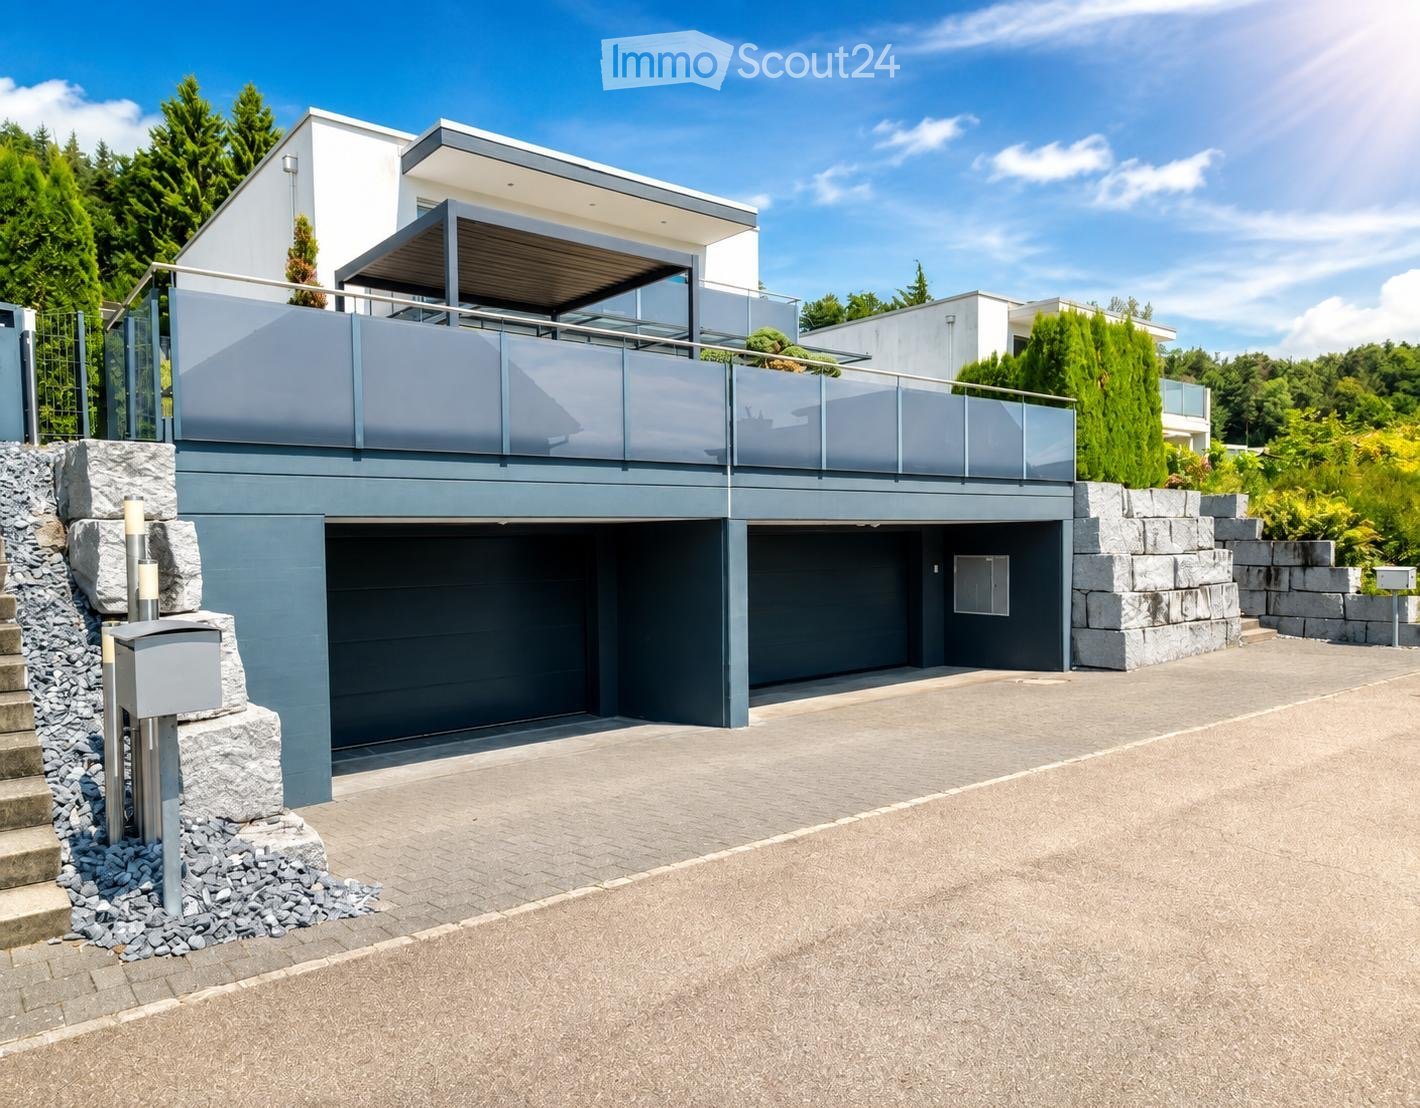
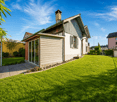
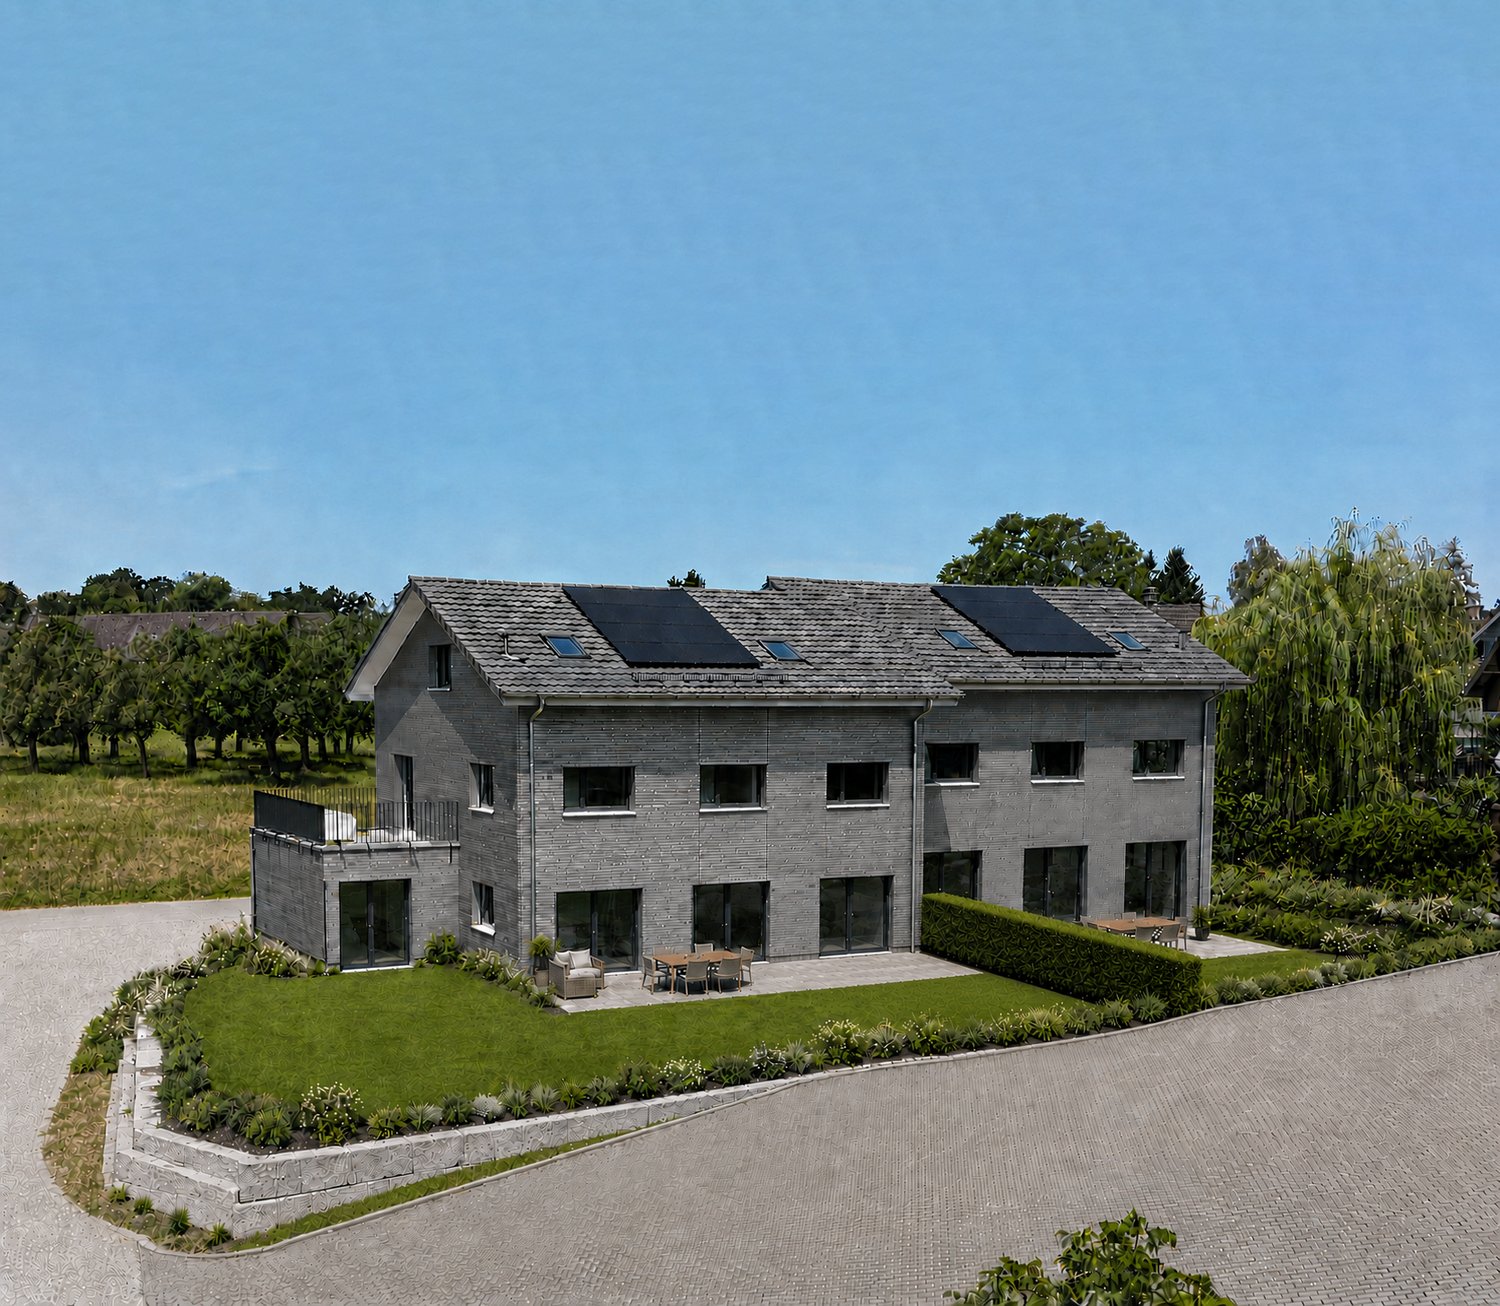
Exclusive new-build dream house in Weinfelden

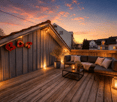
To show you the full flexibility, we have prepared four different living concepts for you. We would be happy to advise you personally on the exact possibilities and the fine differences between the individual variants.• Single-family house (optional two-family house) with 6.5 rooms• Location advantage: approx. 45 minutes to Zurich and 20 minutes to Lake Constance• Bright rooms and high-quality equipment• Living in the countryside: surrounded by nature and recreational areas• Sustainable, energy-efficient construction for long-term savings• First-class equipment for the highest living comfortYour house on OttenbergPlenty of light, privacy, and peace: the quality of life in our houses in south-facing location is truly high. The elongated building bodies in wood system construction not only convince with excellent insulation values, but also blend harmoniously into the landscape. Large window areas offer impressive views of the Thurtal, the Alps, and the historic Weinfelden Castle. The side facades, on the other hand, ensure a private atmosphere inside. Focus on your needs: The Edition SmartIn the basic variant Edition Smart, the house has approx. 175 m² of living space (225 m² of usable space) and is already highly equipped. This model offers the ideal entry into luxurious homeownership at an attractive price. Grow with your demandsOur flexible floor plans allow you to adapt the house to your wishes. Do you need more space? We offer optional expansions of the living area, up to the Edition Generation, which is designed as a two-family house or two-generation house.100% ownership of the house. Fair rent for the land.At Residenz Bienenstrasse, you buy your dream house 100% and rent the plot of land at a fair construction rent. This intelligent way into homeownership makes the acquisition easier for you in many ways: • Less equity: Since you don't have to buy the building land, you can move into your new home with significantly less starting capital. Your existing equity flows 100% directly into the value and quality of your house. • Lower mortgage and flexible amortization: You finance only the difference to the house price at the bank. Due to this lower financing volume, your mortgage remains manageable and the monthly burden is attractive. You also have the freedom to amortize the house flexibly at any time. Whether through a later inheritance advance, pension funds, or other capital inflows – you can continuously and according to your own plan reduce your fixed costs. • Highest security for your capital: Your house belongs to you legally and corresponds to the current market value at any time. This means that your invested capital is fully protected, so you can remodel, sell, or bequeath your property to future generations at any time. See in the video how you can optimize your financing with this model: https://youtu.be/YGXRM96FW-s You probably have specific questions about your individual financing concept, which we would be happy to answer in a personal conversation.Best traffic connectionIn Weinfelden, you benefit from optimal traffic connections. You can easily reach Zurich, Winterthur, Frauenfeld, St. Gallen, and Romanshorn by train, and post bus lines connect Weinfelden with the surrounding municipalities. By car, you can reach Winterthur, Zurich, and Konstanz via the A7. Furthermore, Weinfelden train station is a regional traffic hub with direct intercity and regional train connections, which enable short travel times to the surrounding cities.WeinfeldenIn the heart of the canton of Thurgau lies the charming town of Weinfelden (approx. 12,000 inhabitants). Vineyards, floodplain forests, meadows, orchards, and wooded pre-Alpine hills frame the town on the south slope of Ottenberg. From here, the view opens up towards the Thurtal, Lake Constance, and the Alps. Weinfelden convinces as an administrative and economic center with good infrastructure. Weinfelden is economically strong, especially in the service sector. Companies like Lidl Switzerland, Model AG, and the Thurgau Cantonal Bank have their headquarters here. Since 2020, the town has borne the label "Energiestadt Gold". Life on site is quiet and enjoyable: concert and theater house, swimming pools, sports facilities, and events like the WEGA with over 100,000 visitors, the Wyfescht, the gastronomy fair Schlaraffia, and the traditional Bochselnacht shape the local life.Short distancesDespite the quiet hillside location, the distances in Weinfelden are short. Shopping facilities, schools, vocational schools, medical center, leisure activities such as indoor pool and sports facilities, as well as a variety of restaurants are located in the immediate vicinity of the construction project. Additionally, numerous hiking and cycling trails in the surrounding area invite you to activities in nature. Weinfelden also has a lot to offer culturally, with events, markets, and a vibrant club life.Highlights- Air-water heat pump- Sustainable wood system construction- Photovoltaic system- 3-fold glazing- Preparation for e-mobility- High-quality designed built-in kitchen- Noble wall and floor coverings- Modern sanitary facilities- Spacious attic with terraceAbout us – BijouHAUS AGSince 2006, we have been realizing sustainable wood buildings at the highest level. Our strengths:• 35 years of experience in wood construction• Fast construction times (6–12 months)• Personal construction management until key handoverWe look forward to accompanying your project as well. Contact us via the contact form or at 052 765 35 64.Your BijouHaus team

Travel time
-
  • wooden door, wooden stairs, blue carpet, wooden handrail, picture frame, light
  • small bathroom with shower, sink, and towel hanging on the wall
  • small bathroom with green walls, white sink, white toilet, mirror, towel rack, wooden ceiling
  • Bathroom with two sinks, toilet, bathtub, radiator, and a window with curtains.
  • living room with fireplace, wooden floor, gray couch, beige rug, wooden table, chairs, wooden cabinet, paintings
  • modern kitchen with wooden cabinets, granite countertops, stainless steel appliances, large window with view
  • small room with a table, chairs, a window, a clock, a shelf, a refrigerator, and a cabinet
  • wooden floor, wooden walls, hallway, wooden cabinet, clothes hanging, blue carpet, light
  • Bathroom with white tiles, bathtub with dolphin design, green door, two sinks, shower head, and a towel rack.
  • Bathroom with two sinks, toilet, bathtub, shelves, radiator, and colorful tiles.
  • wooden staircase with wooden handrail, wooden steps, wooden wall, wooden ceiling, skylight, wooden shelf with books, picture frames on the wall
  • wooden floor, wooden walls, wooden table, stools, metal railing, skylight
  • A small bedroom with a bed, a small table, a carpet, and a window with white curtains.
  • wooden walls, carpeted floor, wooden handrail, wooden door, light fixture
  • A room with wooden floors, white walls, and a ceiling with a ceiling lamp. There are two desks with monitors, a printer, and a chair. There is a rug on the floor, a potted plant, and a speaker. There is a wooden cabinet with a turntable and a power outlet
  • wooden walls, wooden floor, two beds, small table, light fixture, window
  • Small bedroom with wooden walls and floor, bed, bench, wooden cabinet, skylight
  • wooden walls, wooden ceiling, window with blinds, open door, carpeted floor, couch with blanket
  • wooden floor, white walls, workbench, shelves, tools, storage boxes, clock, covered table, cabinet, shoes
  • Utility room with water heater, pipes, and electrical appliances
1 / 32
8.5 rooms210m²CHF 955,000.–
Top
Zielweg 2, 9230 Flawil

Charming 8.5-room single-family house with separate apartment

Discover this charming single-family house at Zielweg 2 in Flawil on a spacious plot of 471 m². With approximately 210 m² of living space, 8.5 rooms on three full floors, a separate apartment and an additional studio, this property offers exceptionally versatile usage options – ideal for families, multi-generational living, living and working or partial rental.The property convinces with the following advantages: • Spacious room offer with 8.5 rooms on three floors • Separate apartment with additional usage potential • Studio ideal as a studio, home office, practice or creative space • Versatile living concept with expansion and design possibilities • Cozy fireplace for a cozy living atmosphere • Balcony for relaxed hours outdoors • Parking directly at the house • Child-friendly and quiet living environment • Charming old building substance with character Attractive location with excellent infrastructureThe property is located in a sunny, quiet and yet central location: • Flawil train station in just 2 walking minutes • Zielweg school in 2 walking minutes • Shopping opportunities and pharmacy in the immediate vicinity • Bus stop within walking distance Despite the central location, you can enjoy privacy and tranquility here. The combination of spacious living space, apartment, studio and excellent location makes this property a rare opportunity.An ideal home for all those who want to combine living, working and flexible use under one roof.

Travel time
-
1 / 27
6.5 rooms184m²CHF 950,000.–
Top
Maugwilerstrasse 45A, 9552 Bronschhofen

Price reduction! 6.5-room single-family house with double garage and large forecourt in an unobstructable location in Maugwil/Bronschhofen

6.5-room single-family house with double garage and large forecourt in an unobstructable location in Maugwil/Bronschhofen On the outskirts of the village, this single-family house with plenty of space and attractive development opportunities awaits you. The property offers approximately 184 m² of living space and stands on a 574 m² large plot of land. The well-sunned location convinces with its tranquility and proximity to nature. Particular highlights include a large hobby room with a separate basement, two covered outdoor seating areas, the low-maintenance garden, and a walkable attic. The high double garage and the large forecourt offer ample space for several vehicles. You like the unique location and are aware that certain investments need to be made? The seller is willing to negotiate the purchase price with solvent buyers. Room layout Ground floor Entrance area with built-in closets and wardrobe Utility room with oil heating, hot water boiler, washing machine, and separate tank room, large hobby room Separate basement 1st upper floor Kitchen with open dining area, view into nature Guest toilet with connection point for the tile stove, which can be used as a baking oven Large living room with tile stove, whose seating area is electrically heated Study 2nd upper floor 4 bedrooms, three smaller and one larger room with balcony Bathroom with large shower, double sink, and bathtub Access to the walkable attic (with retractable stairs), where you can stand upright General In a four-minute walk, you can reach the bus stop for the local bus and school bus to Bronschhofen and Wil. All information without warranty and claim to completeness

Travel time
-
1 / 13
6.5 rooms159m²CHF 890,000.–
Neudorfstrasse 29, 9240 Uzwil

Partially renovated single-family house with plenty of space and potential

A home with history, ready for your future.Some houses offer living space. This house offers opportunities.In a quiet and sunny residential area, this detached single-family house awaits you with a lot of charm, generous space, and attractive development opportunities. An already approved construction project opens up additional perspectives for the future design of the property. The property combines the character of a classic house with already completed modernizations and at the same time offers enough free space to realize your personal living ideas.The single-family house, built in 1919, convinces with a solid building substance, around 159 m² of living space on three floors, and a 529 m² large plot of land with a well-kept garden and biotope. Here, families, couples, or skilled buyers find the ideal basis for a long-term home.The high-quality kitchen with dining area and the spacious bathroom with bathtub and shower combination have already been modernized. Both rooms convince with their timeless design and provide modern living comfort. The other rooms offer the opportunity to adapt the house step by step to your own needs and to further develop the living space individually.The bright living and dining area creates a pleasant living atmosphere and forms the center of the house. In total, four bedrooms, two separate toilets, and a large hobby room on the ground floor are available. Whether home office, fitness room, studio, or guest room - the versatile usage possibilities leave hardly any wishes unfulfilled.The outdoor area also convinces all along the line. The low-maintenance garden with biotope offers enough space to relax, play, or garden. Here you can enjoy quiet hours outdoors and create your personal wellness oasis. A practical tool shed provides additional storage space for garden equipment, bicycles, or hobby utensils.The location combines residential quality with short distances. Shopping facilities, schools, kindergarten, public transport, and the city center are within comfortable walking distance. The highway is also just a few minutes away and provides an excellent connection.This property is ideal for people who appreciate the charm of an older house and recognize the potential to create a modern and individual home from it. A rare opportunity for all those who want to combine space, location, and development opportunities.

Travel time
-
1 / 19
6.5 rooms332m²CHF 1,690,000.–
9247 Henau

Family idyll with exceptional space offer

In a quiet and natural location in a family-friendly residential area of Henau, a home awaits you where children can grow up carefree and the whole family can enjoy everyday life. This exceptionally well-maintained single-family house combines modern living, spacious rooms, and versatile usage options – embedded on a beautiful 890 m² large plot of land with plenty of privacy. The house, built in 2001, offers around 184 m² of net living space and impresses with a bright, open living and dining area, a cozy chimney, and a high-quality kitchen with a cooking island – the perfect meeting point for shared meals, lively conversations, and unforgettable family moments. From the living and dining area, you can directly access the covered seating area and the lovingly designed garden – ideal for moving life outdoors on warm days. Four bedrooms, two bathrooms, and a guest toilet provide enough space for each family member to find their personal retreat. High-quality materials, the spacious window areas, and the excellent condition give the house a timeless elegance and create a bright, inviting living atmosphere in which you feel at home from the first moment.A special highlight is the approximately 148 m² large, heated flat roof with two levels, which can be accessed both directly from the living area and through a separate entrance. The upper floor is ideal as an office or additional living space, while the lower floor features a spacious studio with toilet, sink, and cellar – all rooms are heated. Whether a playground for the kids, fitness room, studio, music room, home office, or youth area: the versatile spaces grow with the needs of your family and offer freedom for today and tomorrow. Particularly attractive are the flexible usage options: thanks to the separate entrance, the entire flat roof can be separated from the residential house and, for example, converted into an annex – ideal for grandparents, adult children, or to generate rental income. Alternatively, only the lower floor can be used separately or rented out, while the upper floor remains connected to the residential house as additional living or working space via the direct access. This exceptional flexibility opens up numerous possibilities for different living and housing concepts. Another highlight is the lovingly designed garden, which creates an idyllic retreat with its well-maintained planting and high privacy. The covered seating area invites you to enjoy the warm months in a relaxed atmosphere – whether at a barbecue with friends, playing with the kids, or simply lingering in the greenery. This attractive offer is complemented by the spacious double garage with a wall box and direct access to the house, as well as at least four outdoor parking spaces. Highlights • Quiet, family-friendly residential location in a natural environment • Spacious 890 m² plot of land with a beautiful garden and plenty of privacy • 184 m² of net living space plus 148 m² of heated additional space in the separate flat roof (access directly from the living area and separate entrance) • Bright living and dining area with chimney, cooking island, and direct access to the covered seating area and garden • Four bedrooms, two bathrooms, and a guest toilet – ideal for families • Versatile, two-level flat roof – perfect for hobbies, home office, studio, or self-employed activities • Flexible usage concept with potential for an annex or attractive rental opportunities • Photovoltaic system from 2020 • High-quality interior design and exceptionally well-maintained condition • Spacious double garage with wall box, direct access to the house, and at least four outdoor parking spaces A place where memories are madeThis house offers much more than living space – it creates room for shared experiences, children's laughter, family celebrations, and all the small moments that make a home special. Arrange a viewing appointment today and discover a place where your family will feel at home from the very first moment. We look forward to your contact.Your realfox team

Patrizia Zehnder

Patrizia Zehnder

Immobilienberaterin / Mitinhaberin

1 / 19
9 rooms282m²CHF 2,250,000.–
9242 Oberuzwil

Two-family house with Säntis view on 1,512 m² plot – living, renovating or developing

Located in a privileged position in Oberuzwil, this exceptional property presents itself as a rare opportunity for owner-occupiers, multi-generational families, and investors alike. The spacious plot with 1,512 m² of land, the unobstructed panoramic view to the Säntis, and the attractive residential zone W9.5 offer a variety of uses – from a stylish family home to a multi-generational house or a future residential development. The exclusively leading access to this property already conveys a pleasant feeling of arrival. A double garage, a carport, and several outdoor parking spaces provide comfortable parking options directly at the house.Inside, the house convinces with spacious living rooms, a stylish living area with marble floor and chimney, and an openly designed dining area with adjacent kitchen. The elevated location and the large window areas create a bright, friendly living atmosphere.A special highlight is the spacious winter garden. Thanks to the large-scale glazing and the unique slope location, you can enjoy an impressive panoramic view over Oberuzwil to the majestic Säntis – a place that delights in every season.The room offer includes a 5.5-room house with four bedrooms and a separate 3.5-room apartment in the basement. This is ideal for family members, guests, rental, or as an attractive multi-generational solution.The offer is complemented by numerous secondary rooms, a workshop, cellar and attic spaces, and the lovingly designed garden with a fountain, various seating areas, and high privacy.In addition to its current use as a spacious residential house, the property also offers attractive development potential. The existing building can be modernized and adapted to individual needs. At the same time, the residential zone W9.5 opens up interesting perspectives for investors and project developers who want to exploit the potential of this exceptional property for a future new building.Highlights • Spacious plot with 1,512 m² of land • Residential zone W9.5 with attractive development potential • Opportunity for a future residential development • Dreamlike view to the Säntis • 5.5-room house and 3.5-room apartment • Large winter garden with panoramic view • Well-kept garden with high privacy • Double garage, carport, and numerous parking spaces • Plenty of storage space through cellar, workshop, and attic areas • Attractive combination of living and investing A property with this combination of location, view, and development potential is a rare opportunity.We would be happy to show you this special home and the diverse perspectives it offers during a personal viewing. We look forward to your contact.Your real estate boutique realfox AG

Patrizia Zehnder

Patrizia Zehnder

Immobilienberaterin / Mitinhaberin

1 / 21
7 rooms167m²CHF 1,230,000.–
Dammhaldenstrasse 16, 9240 Uzwil

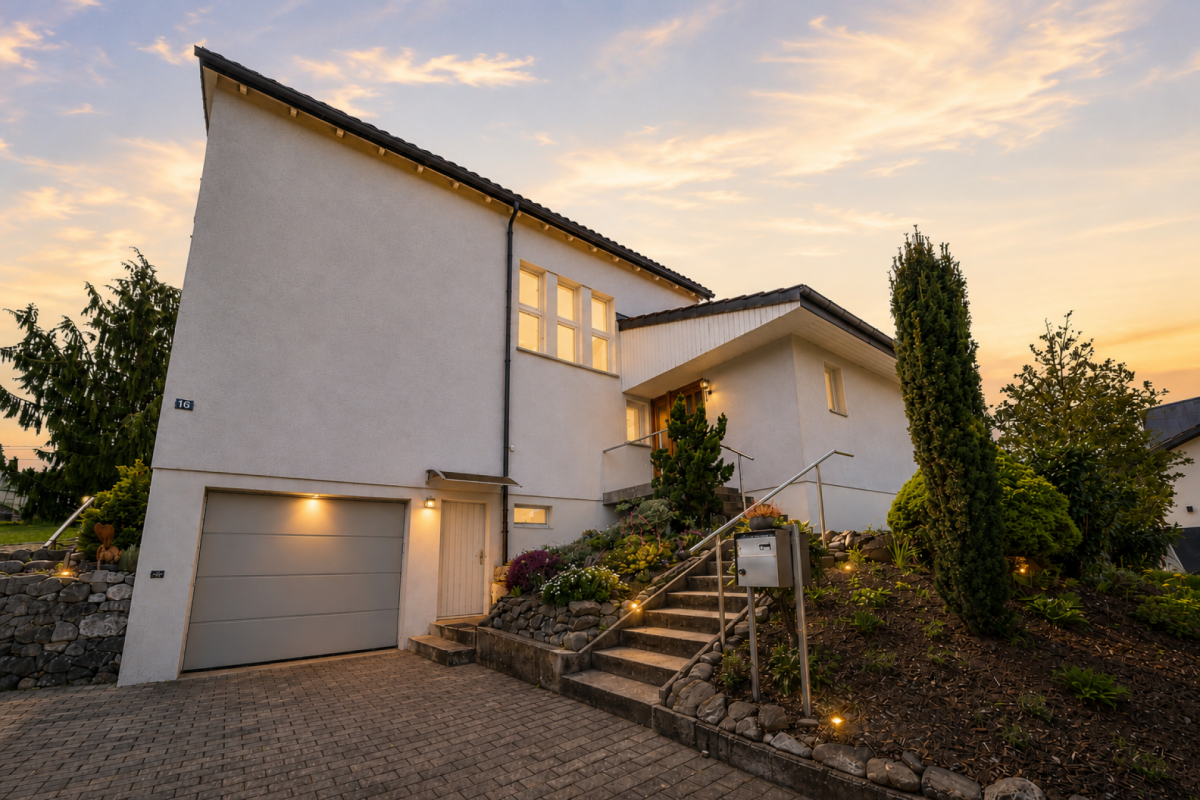
Charming 7-room single-family house with garden, terrace, and potential for an annex in Uzwil

A home with space, warmth, and family character This charming single-family house in Uzwil combines spacious living areas with a quiet and family-friendly residential area. The property, built in 1960, has been continuously maintained and presents itself in good condition. The extension from 1987 particularly expands the living space sensibly and creates additional flexibility for different living situations.With approximately 167 m² of living space and a plot of 650 m², this home offers ideal conditions for families, multi-generational living, or buyers looking for additional space and individual usage possibilities.Already at this point, it's worth taking a look at the object video, which conveys the atmosphere and spacious feeling of this property particularly well. Arrival with homeliness and atmosphereWhen entering the house, the pleasant living atmosphere becomes tangible. The spacious room layout and the harmonious connection between indoors and outdoors create an inviting home with plenty of daylight and pleasant homeliness.A special highlight is the large and beautiful chimney with an integrated heater. This provides a warm and cozy atmosphere, especially in the colder months, and gives the living area a special character. Spacious living with versatile possibilitiesThe living and dining area convinces with its openness and pleasant room effect. The spacious terrace extends the living space outdoors and creates ideal conditions for relaxed hours with family and friends.The sunny and level garden area offers plenty of space to play, relax, or enjoy cozy barbecue evenings outdoors. The quiet neighborhood location also ensures a pleasant and protected living feeling.The special living atmosphere and spacious living conditions are particularly impressive in the object video. Plenty of room for individual living conceptsWith a total of seven rooms, the property offers versatile usage possibilities. Whether as a classic family house, a multi-generational solution, or living and working under one roof - the room structure can be flexibly adapted to different needs.A special potential is the possibility of setting up an annex. This makes the house ideal for multi-generational living or creating additional usage possibilities or income. Comfort in everyday lifeThe property has two bathrooms and convinces with a pleasant everyday suitability for families or households with increased space requirements.The gas heating system was renewed in 2023 and, together with the radiators, provides efficient and reliable heat supply.The offer is complemented by a garage and two additional outdoor parking spaces. Family-friendly location with ideal connectionThe property is located in a quiet and very attractive single-family house district in Uzwil. Families particularly benefit from the pleasant living location and the safe school route without crossing a main road.Shopping facilities like Coop and Migros are easily accessible on foot. At the same time, the train station and public transport are in the immediate vicinity, while the highway access is reachable in a few minutes.The combination of quiet living and excellent infrastructure makes this location particularly attractive. A home with perspectiveThis single-family house convinces with its charming character, versatile usage possibilities, and family-friendly location. The combination of spacious living space, sunny garden, and potential for an annex makes this property a home with long-term living quality. Become curious?We highly recommend watching the object video as well. This conveys the special atmosphere and spacious living feeling of this property particularly impressively.We are happy to provide you with a non-binding viewing appointment.If you have any questions or would like further information, please do not hesitate to contact us.Upon request, we will also advise you competently and individually on suitable financing options.The Immoanker team looks forward to hearing from you.

Travel time
-
1 / 20
7.5 rooms424m²CHF 1,495,000.–
Weinfelderstrasse 16, 8575 Bürglen TG

Living, Working, or Renting - 7.5-Room House with Commercial Share and Versatile Potential

A Home with History and Space to Unfold This exceptional residential house in Bürglen TG combines historic charm, spacious layouts, and rare flexibility. The property, built in 1895 and last renovated in 2025, offers approximately 424 m² of living space and an integrated commercial share, which opens up various possibilities.Whether living and working under one roof, renting out the commercial area to reduce living costs, or using it for your own business - this property offers concepts that are more in demand today than ever. Especially for self-employed individuals, service providers, craftsman businesses, or creative professions, this property offers the opportunity to optimally combine commute and daily life.Already at this point, it's worth taking a look at the object video to fully experience the size and versatility of this special property. Plenty of Room for Individual Living and Working ConceptsWith a total of 7.5 rooms and the additional commercial spaces, the property offers an exceptional number of uses. Families benefit from the spacious layouts, while entrepreneurs or investors can utilize the potential of the commercial share.Particularly attractive is the possibility of using the commercial area separately or renting it out. This can generate additional income or sustainably reduce your own living costs. The combination of living, working, and investing makes this object a rare opportunity on the market. A Home with PerspectiveThis property convinces not only with its exceptional size and historic character but above all with its flexibility. The combination of a spacious residential house, integrated commercial share, numerous parking options, and good accessibility opens up possibilities that go far beyond classic living.Whether as a family house with additional income, as a company headquarters with a living area, or as a long-term investment - here you are not only acquiring a property but also versatile future prospects. Become Curious?We are happy to provide you with a non-binding viewing appointment.If you have any questions or would like further information, we look forward to your contact.Upon request, we will also advise you competently and individually on suitable financing options.The Immoanker team looks forward to you.

Travel time
-
1 / 16
  • Parking space
  • Garage
  • Pets allowed
  • +4
5.5 rooms171m²CHF 1,290,000.–
Lindenstrasse 12, 8572 Berg TG

High-quality 5.5-room detached house with a cozy garden

Exclusive single-family home with a west-facing, covered seating area On a quiet street (cul-de-sac) in Berg TG, we are selling a high-quality semi-detached house with over 170 m2 of net living space. The basement and ground floor as well as the wet cells are equipped with modern seamless floors. The other living areas have oak parquet flooring.Familiar living situation near schools, train station, and shopping facilities.The house has a room ventilation system with a cooling function. This also provides a pleasant room climate on hot summer days. The ventilation system was also equipped with a large pre-filter that cleans the air of all pollen, etc., which is an absolute dream for allergy sufferers.As a highlight, the inviting outdoor area, a really cozy garden for relaxation, can be mentioned. It invites you to spend many cozy hours outdoors. An outdoor kitchen could easily be placed, the corresponding connections are already available.From the basement (includes the corridor, laundry room, and cellar) the shared entrance hall can be reached directly. Here, directly in front of the house entrance, 2 side-by-side underground parking spaces (each CHF 35,000.00) can be purchased.A major advantage of the popular residential community of Berg is the excellent infrastructure. Various shopping facilities (including bakery, Denner, butchers, Volg), the bank, two train stations, the kindergarten, as well as the primary and secondary school, and several restaurants are all within a few minutes' walk. The beautiful and versatile recreational area (e.g., Ottenberg) is located right in front of the doorstep.If you are interested, we can arrange a non-binding viewing appointment.

  • Parking space
  • Garage
  • Pets allowed
  • +4
Travel time
-
1 / 15
  • Parking space
  • Balcony / Terrace
  • Garage
  • +4
8.5 rooms252m²CHF 1,850,000.–
Neueggstrasse 21, 9205 Waldkirch

Exclusive and extremely spacious 8½-room single-family house with annex

This high-quality 8½-room single-family house impresses with its quiet, family-friendly location in a well-maintained residential area. The all-day sunshine, short distances to public transportation, shopping opportunities, and schools, as well as the generously designed garden landscape with pool and pond, create a living ambiance that offers both comfort and quality of life at the highest level. The property spans three floors and delights with a well-thought-out room concept and spacious rooms. The room offer is complemented by versatile usable secondary and infrastructure rooms as well as a practical double garage with plenty of space. A special highlight is the annex with separate access, which offers additional flexibility - ideal for multi-generational living, home office, or rental.Highlights: • Quiet, family-friendly residential location in a well-maintained quarter • All-day, optimal sunshine • Spacious garden with pool and idyllic pond • Extensive room offer on three floors • Annex with separate access(ideal for multi-generational living or rental) • Practical double garage and additional storage spaces • Proximity to school, shopping opportunities, and public transportation • High privacy and plenty of space for the whole family Have we sparked your interest - then we look forward to your contact.

  • Parking space
  • Balcony / Terrace
  • Garage
  • +4
Travel time
-
1 / 13
267m²CHF 2,950,000.–
Friedbergweg 19, 9500 Wil SG

Exclusive living with wellness oasis and Säntis panorama

This detached single-family home in Wil SG impressively combines the character of a grown house with a high-quality, modern renovation and a well-thought-out expansion. Originally built in 1961 and comprehensively renovated and expanded in 2004 and 2011-2013, the property presents itself today as a stylish home with exceptional living quality. The house has been continuously and carefully maintained. Thanks to the regular renovations, it is now in a ready-to-move-in condition.The spacious living and dining area is the heart of the house and convinces with its openness, pleasant lighting conditions, and a cozy atmosphere with a gas fireplace. The adjacent kitchen is not only functional and high-quality equipped but also designed as a communicative meeting point. Thanks to integrated seating possibilities and the open design, a special dynamic is created while cooking. A place where you come together, have conversations, and enjoy shared moments.A particular highlight is the connected parent area, which elegantly combines sleeping, bathing, and wellness. Large Skyframe windows create an impressive connection to the outside, provide a light-flooded ambiance, and a breathtaking view of the surrounding mountain world. The integrated wellness area with sauna and direct access to the whirlpool offers a private retreat with spa character. A place of rest and relaxation in your own home.On the upper floor, there are two spacious bedrooms with 26.1 m² and 23.7 m², which are separated by a private living area. This division creates an ideal retreat possibility for children, guests, or a home office and is supplemented by a private bathroom, which provides the basis for independent living on the upper floor.The basement presents itself generously and versatilely usable. In addition to classic ancillary rooms, a fitness room is available, which offers additional comfort and flexibility in everyday life.The property also sets accents in the outdoor area. The well-maintained garden with various seating areas, a pond, and a Japanese garden convinces with its versatility, creates space for rest and relaxation, and is further enhanced by a fire pit and a whirlpool. Particular emphasis is placed on the custom-made, sliding wooden cover of the whirlpool, which integrates harmoniously into the seating area and creates a continuous surface when needed. The outdoor concept is complemented by a atmospheric garden lighting, an automatic irrigation system, and a practical outdoor shower with a warm water connection at the whirlpool. The elevated location also provides an attractive view and ensures a pleasant amount of privacy.The offer is rounded off by a double garage and three additional outdoor parking spaces, so guests can always feel welcome and at home. The combination of a quiet location, well-thought-out room layout, high-quality renovation, and versatile outdoor area gives this property a special character. Ideal for buyers who value quality, a spacious room feel, and a consistent overall concept and want to feel at home like in a wellness vacation.S.E.&.O. Errors excepted. We strive for correct information, but cannot assume any warranty.
Travel time
-
1 / 13
8.5 rooms200m²Price on request
Dickenstrasse 7, 9304 Bernhardzell

Spacious living: 8.5-room single-family house in Bernhardzell

Living with space, peace, and qualityThe house convinces with a well-thought-out floor plan over several floors with bright living rooms and versatile usage possibilities. The spacious living and dining area with a fireplace forms the heart of the house and opens harmoniously to the well-kept garden. Ideal for family life, guests, or relaxed hours in the green.Modern technology (sustainable and efficient)Thanks to the solar/water heat pump and photovoltaic system, you benefit from low energy costs and a future-proof heating system. Additionally, a wall box for electric mobility is already installed in the garage, making the property optimally aligned with today's and future mobility needs.Essential investments and renovations of the last years • 2025: Installation of photovoltaic system • 2024: Partial renovation of sanitary facilities and extensive painting work inside • 2023: Renovation of shutters/blinds • 2022: Partial window replacement • 2021: Replacement of heating system with modern solar/water heat pump • 2019: Pool renovation including new coating and modernization of living area • 2018: Extensive garden redesign • 2017: Replacement of front door and garage door • 2011: Kitchen renovation • Ongoing maintenance and various other investments continuously carried out Space for all life modelsWith 8.5 rooms, several wet cells, and additional rooms in the attic and basement, the house offers ideal conditions for: • Families with home office • Multi-generation living • Working and living under one roof Attractive locationBernhardzell offers rural peace combined with quick access to St. Gallen. Schools, shopping facilities, and leisure activities are nearby. An ideal environment for families.

Travel time
-
1 / 12
  • Parking space
  • Garage
  • View
  • +1
6.5 rooms200m²CHF 1,150,000.–
Amriswil, 8580 Amriswil

Your new home with plenty of space and versatile usage possibilities

This well-maintained 6.5-room single-family house in Amriswil combines spacious living, diverse usage possibilities, and an attractive plot to create a home with high quality of life. With approximately 140 m2 of net living space and an impressive plot size of 852 m2, the property offers plenty of space for families, multi-generational households, or individuals with unique space requirements. A special feature of the property is the two existing kitchens, which are distributed across both living floors. This opens up the possibility of converting the house into a single-family house with an annex or combining living and working under one roof. The spacious outdoor areas, separate double garage, and included sauna facility round off this attractive offer perfectly. Highlights of the property • 6.5-room single-family house with approximately 140 m2 of net living space and around 200 m2 of usable space • Bright winter garden with an additional 20 m2 • Spacious plot size of 852 m2 • Two kitchens on two living floors • Potential for an annex or multi-generational use • Bright and functional floor plan • Spacious garden with diverse usage possibilities • Separate double garage included in the purchase price • Sauna facility included in the purchase price • Quiet and family-friendly residential area • Plenty of privacy and spacious outdoor areas Space offer and living conceptThe property impresses with a well-thought-out room layout and diverse usage possibilities. The living areas offer plenty of space for family life and create a pleasant atmosphere with numerous design possibilities. Thanks to the two existing kitchens on different living floors, the house is not only suitable as a classic single-family house but also offers interesting perspectives for use as a single-family house with an annex. This allows individual living concepts, multi-generational living, or the combination of living and working to be realized optimally. The spacious garden area creates additional free space for relaxation, leisure activities, and social hours outdoors. The sauna facility provides a special added value and enables wellness moments directly on the property. Location and surroundingsAmriswil is one of the most popular residential areas in the Oberthurgau region and impresses with its excellent infrastructure and attractive location between Lake Constance and the St. Gallen economic area. Shopping facilities, schools, kindergartens, restaurants, and numerous leisure activities are located in close proximity and can be easily reached. The good connection to public transport and the proximity to the centers of Romanshorn, Arbon, Kreuzlingen, and St. Gallen make Amriswil an attractive residential area for commuters and families. At the same time, the surrounding recreational areas, hiking trails, and the proximity to Lake Constance offer a high leisure value. ConclusionThis 6.5-room single-family house in Amriswil is a unique property that offers a high quality of life and plenty of space for individual living concepts.
  • Parking space
  • Garage
  • View
  • +1
Rocco Vecchia

Rocco Vecchia

Immobilienmakler

1 / 12
  • Parking space
  • Garage
  • View
  • +1
5.5 rooms145m²CHF 1,200,000.–
Niederuzwil, 9244 Niederuzwil

Well-maintained 5.5-room single-family house with a beautiful garden in Niederuzwil

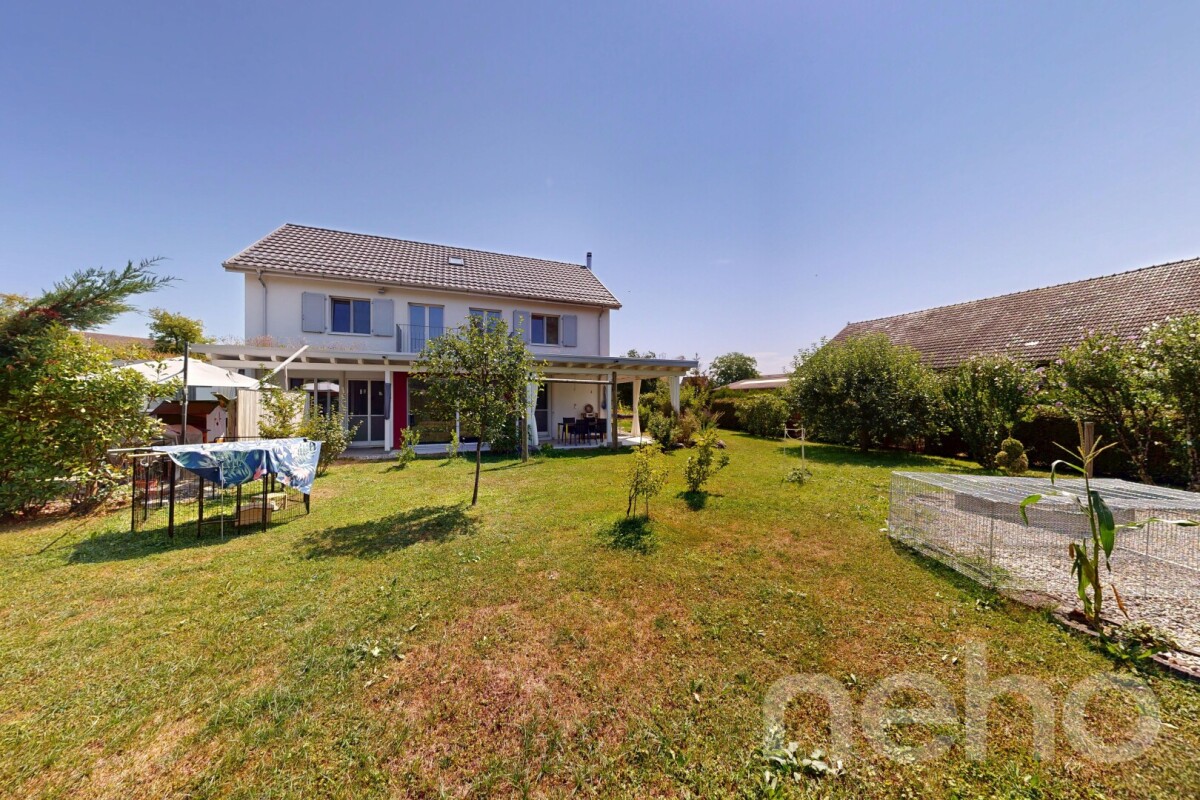
This charming and well-maintained 5.5-room single-family house combines spacious living, plenty of privacy, and an attractive outdoor concept. With a living area of approximately 145 m² on a 781 m² large plot, the property offers ideal conditions for families or couples with space requirements. Living with a feel-good characterThe house presents itself in a well-maintained condition and convinces with bright rooms and a practical room layout. The spacious living and dining area creates a pleasant living atmosphere and offers direct access to the lovingly designed garden ? a perfect place to relax, enjoy and linger.Particularly noteworthy is the attractive outdoor area with plenty of space for children, garden lovers or cozy summer evenings with family and friends. Additional comfortIn the basement, you will find a private sauna ? ideal for relaxed wellness moments in your own four walls. The room offer is complemented by a spacious cellar with plenty of storage space.The property also offers high comfort in terms of parking options: • 1 garage space • several outdoor parking spaces Key data • 5.5 rooms • Approx. 145 m² living space • 781 m² plot area • 2 bathrooms • Additional guest toilet • Beautiful terrace • Solar panels • Well-maintained garden • Sauna in the basement • Large cellar • 1 garage space • Several outdoor parking spaces LocationThe property is located in a central location in Niederuzwil with good connections to shopping facilities, schools, public transport and recreational areas. Here you live quietly and yet are very well connected. ConclusionAn ideal home for all those who appreciate spacious living, a beautiful garden and additional comfort like a sauna and plenty of storage space. We would be happy to send you further information or arrange a personal viewing appointmentExact address available after registration on neho.ch.INTERESTED IN A VIEWING? PLEASE REGISTER: https://neho.ch/b/9244-26-2

  • Parking space
  • Garage
  • View
  • +1
Markus Spiegel

Markus Spiegel

Immobilienmakler

1 / 25
179m²CHF 925,000.–
Gupfengasse 1, 9230 Flawil

Charming gem with history and future

The "Kühnehus" can be rightly described as a landmark of Flawil. Built in 1758, this exceptional property has a long and eventful history. The striking, colorful facade painting makes the building a popular and defining part of the town's landscape. It is a genuine piece of lived history that has preserved its original character to this day.Today, this historic house stands on a 289 m² plot of land and is divided into two independent maisonette apartments: a spacious 5½-room apartment and a 3-room apartment. Both units have separate entrances and are clearly separated from each other, giving them the character of two independent households. Currently, both units are fully rented, which makes the property particularly attractive from an investment perspective.Particularly noteworthy is the very good structural condition of the property: between 2001 and 2003, the building was completely gutted and renovated with high professional quality. Thanks to this comprehensive renovation, the house presents itself today as both technically and energetically up-to-date. At the same time, great importance was attached to preserving the historic charm and architectural appearance – a combination that is rarely found today.Outdoor parking spaces are available. Additionally, there is the option to purchase an adjacent building plot with 286 m², which offers further development potential.A buyer has the opportunity to take over the property as a rental object with existing rental agreements, as well as to use it partially or entirely for themselves in the future. Thanks to the clear division into two units, a variety of usage possibilities also open up: whether as a combination of living and working under one roof, as a multi-generation house, or as a single-family house with a secondary apartment that helps to finance part of the mortgage – this property offers a high degree of flexibility and development potential.Welcome home.Fulfill your dream of owning your own home.Live according to your wishes.
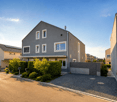
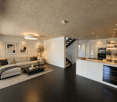
Travel time
-
1 / 18
13 rooms365m²CHF 1,600,000.–
Hauptstrasse 56, 9214 Kradolf

The Oasis in the Village

Description Object13-room single-family house on Hauptstrasse 56 in 9214 Kradolf Figures + Facts13-room single-family house, year of construction: 1951Plot area: 2,311 m²Building insurance GVTG:Cubage: 1,850 m³Insured new value: CHF 1,425,000Net living area: approx. 365 m²Basement rooms net: approx. 140 m²Attic net: approx. 57 m²Sales price: CHF 1,590,000Registration costs: Each halfAvailability: By arrangement Macro location9214 Kradolf is located in the Weinfelden district, in the canton of Thurgau.The population in the political municipality of Kradolf-Schönenberg has changed by an average of +1.7% per year over the last five years to 3,932 inhabitants (as of 31 December 2024).The tax burden is 11.1% (canton: 10.9%).Over the last five years, the municipality has had an average annual residential construction activity of 1.0%, while the vacancy rate is currently 1.1% (as of 1 June 2025).Real estate prices have changed by +44.0% over the last five years (canton: +26.1%). Micro locationThe property on Hauptstrasse 56 in Kradolf is located in the center of a well-developed residential area with a balanced combination of rural surroundings and everyday infrastructure.Shopping facilities, schools, and public transport are within very short distance, making the location attractive for different user groups. At the same time, the microlocation benefits from its proximity to recreational areas and the Thur, resulting in a high leisure and recreational value. The traffic connection allows for good accessibility to the surrounding centers such as Bischofszell and Weinfelden.The immediate surroundings are characterized by well-maintained residential and mixed-use development, contributing to a pleasant and stable living environment.Overall, the microlocation presents itself as functional, well-developed, and long-term attractive for living and working.Approximate distances50 m to the next bus stop (Kradolf station)50 m to Kradolf station100 m to the next shopping facility (Volg)190 m to the Kradolf kindergarten250 m to the Kradolf primary school2 km to Sulgen9 km to Weinfelden PropertyLand register Kradolf-SchönenbergProperty no. 2411Plan no. 36Neuhus2,311 m²Residential house office garage Assek. No. 467,466, Hauptstrasse 56, 9214 Kradolf [266 m²] Garden [2,045 m²], Building [266 m²] Mutations no. 623, 07.10.2021 Beleg 3721wAccording to the inventory of the heritage preservation and the electronic cadaster of the burdened sites (KbS), there are no entries.Building regulations, usage reservesThe property no. 2411 is located according to the building and zoning ordinance with1,458 m² in the center zone Z and with852 m² in the reserve zone Fh.The building regulations do not specify a floor area ratio for the center zone Z. ConstructionResidential house with west-side extension.Solid construction, facades plasteredbasementGabled roofs with wooden shingle cladding and dormer windows on the main building, withcorrugated iron roofing, sheet metal work in copper TechnologyHot water, via heat pump boiler, 2020Heating via gas heating, Elco, 2015, 40 kW Heat distribution via radiatorsWater softening system EquipmentPlastic-IV-windows with 3-fold glazing and wooden window shuttersKitchen demodernizedBathroom on the upper floor renovated in 2009 with steam showerFloors: Vinyl, parkett-mosaic, and platesWalls: Abrasion, wallpapers, and various paneling from different epochsCeilings: Abrasion, paneling, and smooth plaster, partly with stucco RenovationsThe following larger investments have been made in recent years:2004Electricity2009Bathroom on the upper floor with steam shower2015Floors on the ground floor, west extension, gas heating, removal of oil tanks + conversion to workshop2020Heat pump boiler + windows (with triple glazing) EnvironmentSpacious surroundings with forecourt, footpaths, seating areas, plantings, swimming pool, meadow, and riverbank on the Thur Room programGround floorHouse entrance west extensionEntréeOfficeRoom 1Room 2Archive-storage roomCorridor with built-in cabinets and sink1. WC2. WC (out of operation)Access to the main house (basement part of the main house)Corridor/staircaseWorkroomLaundry roomBasement room, behindWorkshop (former tank room)Heating roomCorridorDouble garage - 2 manually opening sectional doorsSmall storage roomUpper floorHouse entrance main houseEntrée/garderobe/staircaseWC with sinkStübliDining room with exit to the gardenLiving room with chimney and exit to the gardenStaircaseKitchen demodernized with exitto small balcony (west extension)Corridor with built-in cabinetsBathroom with bathtub/whirlpool/steam shower, double sink, and WCParent's roomChildren's roomChildren's roomAtticStaircaseAnteroomOfficeBathroom with bathtub, WC, and sinkAttic room with access to the attic (main house)Room with slideRoom with access to the attic (with large development potential)

Travel time
-
1 / 1
6.5 rooms212m²CHF 820,000.–
Stadelgasse 5, 9220 Bischofszell

6.5-room old town jewel with rarity value: lift, garage and parking space

Welcome to this exceptional 6.5-room old town house on Stadelgasse 5 in Bischofszell.The property, which originated in 1480, combines historical character with modern living comfort. A comprehensive renovation in 1990, spacious room proportions, and rare features such as a lift, garage, and parking space make this old town jewel a home with rarity value.Location-Central location in the historic old town of Bischofszell-Charming, grown cityscape with high quality of living-Shopping facilities, schools, and public transport within walking distance-Good connection to St. Gallen, Wil, Amriswil, and Winterthur-Recreational areas and walking paths along the ThurYear of construction and condition-Original year of construction: approx. 1480-Comprehensive interior and exterior renovation in 1990-Solid construction with good sound insulation-Well-maintained condition with potential for partial refurbishment-Historical details such as wall paintings, beam ceilings, and timber frame constructionRoom offer-6.5-room old town house with approx. 212 m² living space-Spacious entrance area (approx. 20 m²) with terracotta floors-Extensive living and dining area with wooden beam ceiling-Separate kitchen with solid equipment and modernization potential-Several flexibly usable rooms on three upper floors-Two bathrooms and a separate guest toilet-Attic with impressive wooden construction and special flairOutdoor area-Two north-west facing balconies with evening sun-Fenced access to the garage-Outdoor parking space directly in front of the houseSpecial features-Lift in the house - a rarity in the old town-Spacious garage box in the building-Additional outdoor parking space-Natural cellar and available auxiliary room-Historical character combined with modern everyday suitability-Family-friendly location near schools and infrastructureSales priceOld town house including garage and parking space: CHF 820,000.This house combines history, generosity, and development potential.A place for people who appreciate the special and seek urban living with character.Here it means: arrive, think further, and live in the old town.

Travel time
-
1 / 15
5.5 roomsCHF 2,300,000.–
Eggwis 24, 9527 Niederhelfenschwil

Exclusive single-family house with pool facility in a fascinating residential location with a view to the Säntis

This modern, detached single-family house from 2023 is located on the outskirts of Niederhelfenschwil and impresses with its elegant construction standard with carefully selected materials and a living concept that combines comfort, functionality, and aesthetics.The new and extremely well-maintained single-family house is located in an idyllic residential area, directly adjacent to the agricultural zone. From here, a beautiful view opens up to the Säntis.Details of the single-family house: • spacious living area • option for installing additional rooms possible • comfortably equipped kitchen with high-quality appliances (Miele) • chimney for a stylish living atmosphere • three wet cells: guest toilet, shower/toilet and en-suite bathroom with bathtub and shower • spacious attic with versatile usage possibilities • modern pool with counter-current system • well-maintained garden • spacious terrace with a beautiful view • double garage and outdoor parking spaces • modern house technology: air-water heat pump, photovoltaic system, alarm system • numerous built-in closets with plenty of storage space ViewingFor a viewing on site, you can contact us by email or phone.We look forward to your contact. We will gladly provide you with the detailed sales documentation and answer any questions you may have.

Fabian Stahel

Fabian Stahel

Partner

Travel time
-

Other interesting objects