Lanterswil - Single house buy

We recommend expanding your search criteria to get similar results. The current filters didn’t return any matches.

If you don’t want to change your current search criteria, we recommend creating a search alert, so you’ll be notified when matching offers become available.

More objects in your automatically expanded search area
94 results - Radius: + 10km
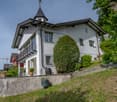
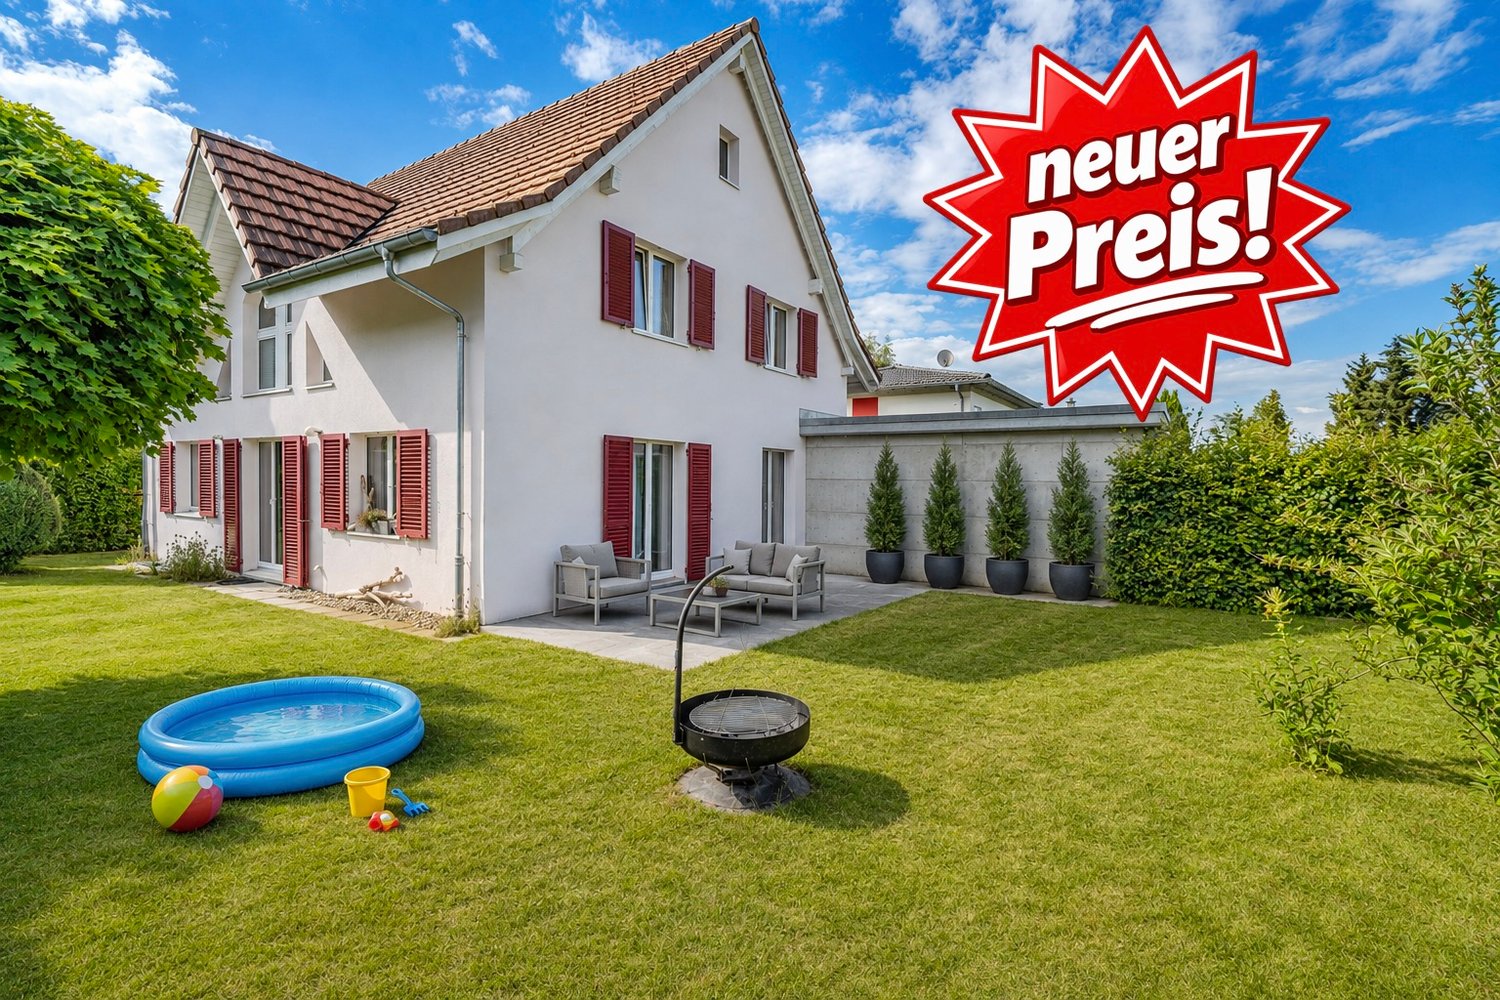
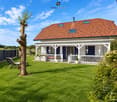
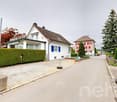
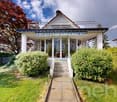
  • House. Modern two-story house with white exterior, large windows, and a spacious garden featuring a dining set, fire pit, and well-maintained lawn.
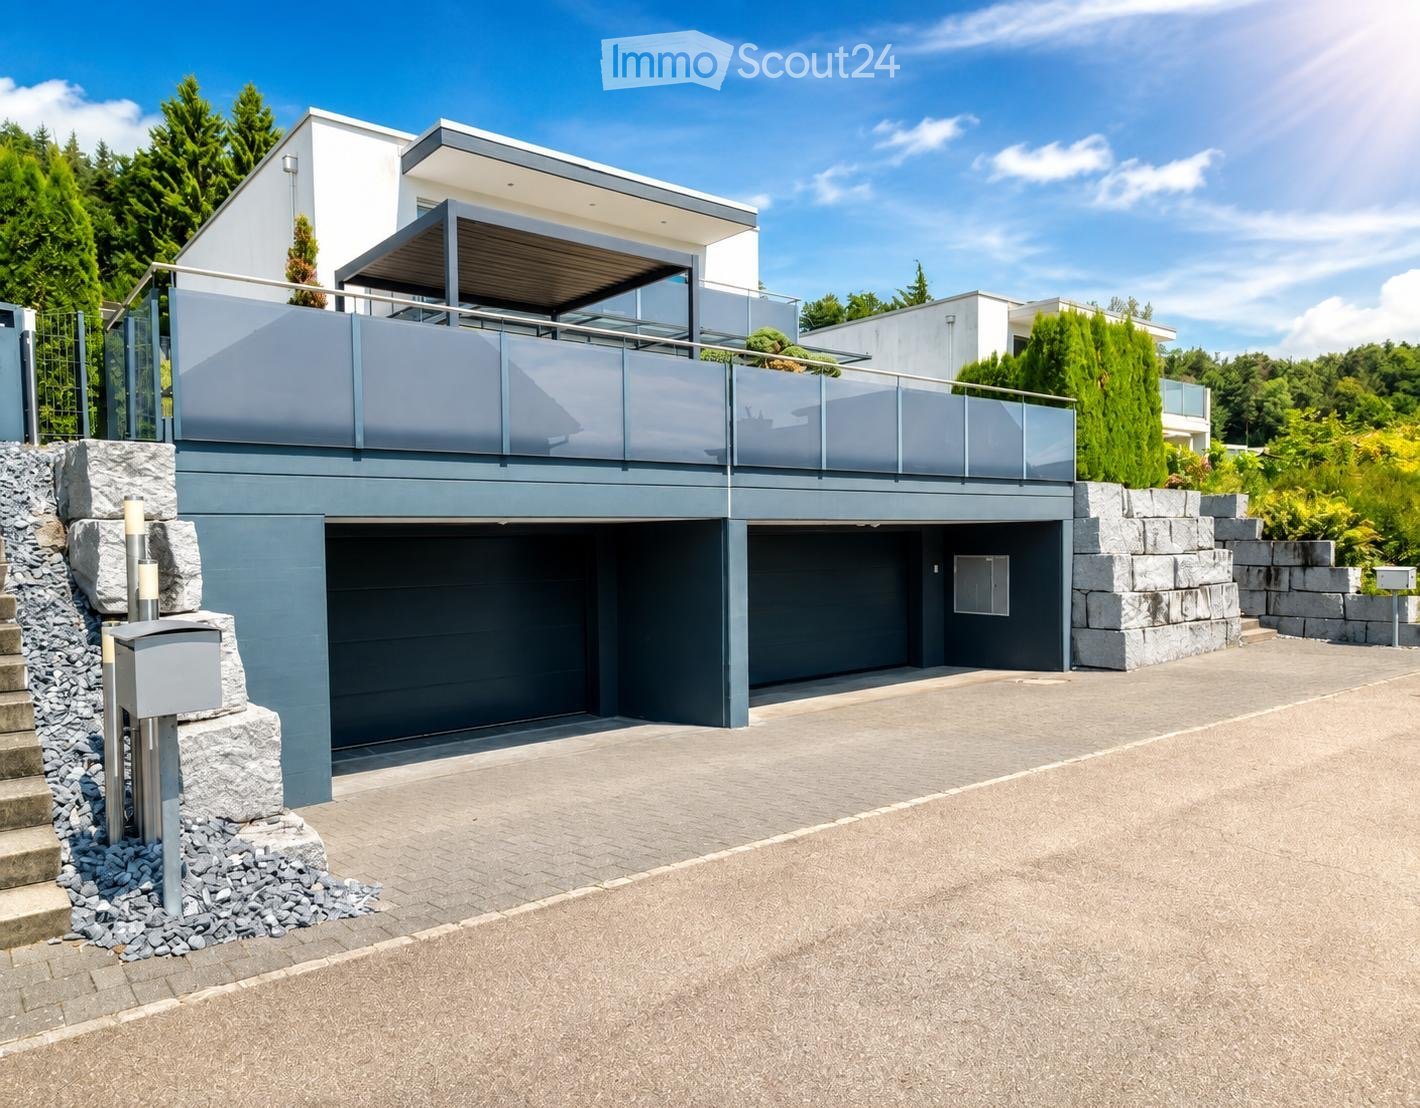
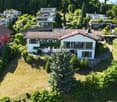
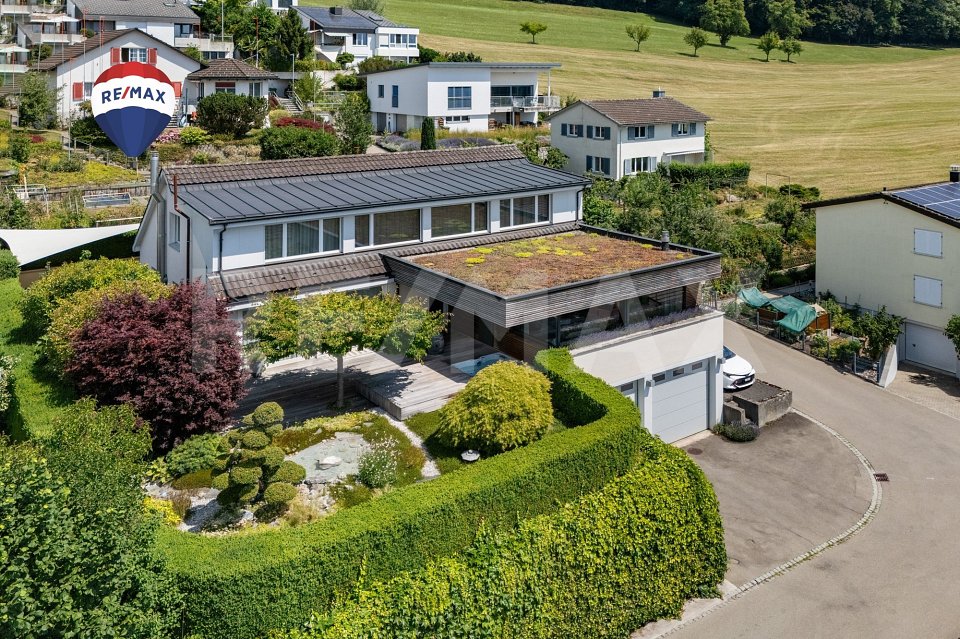
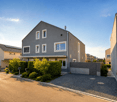
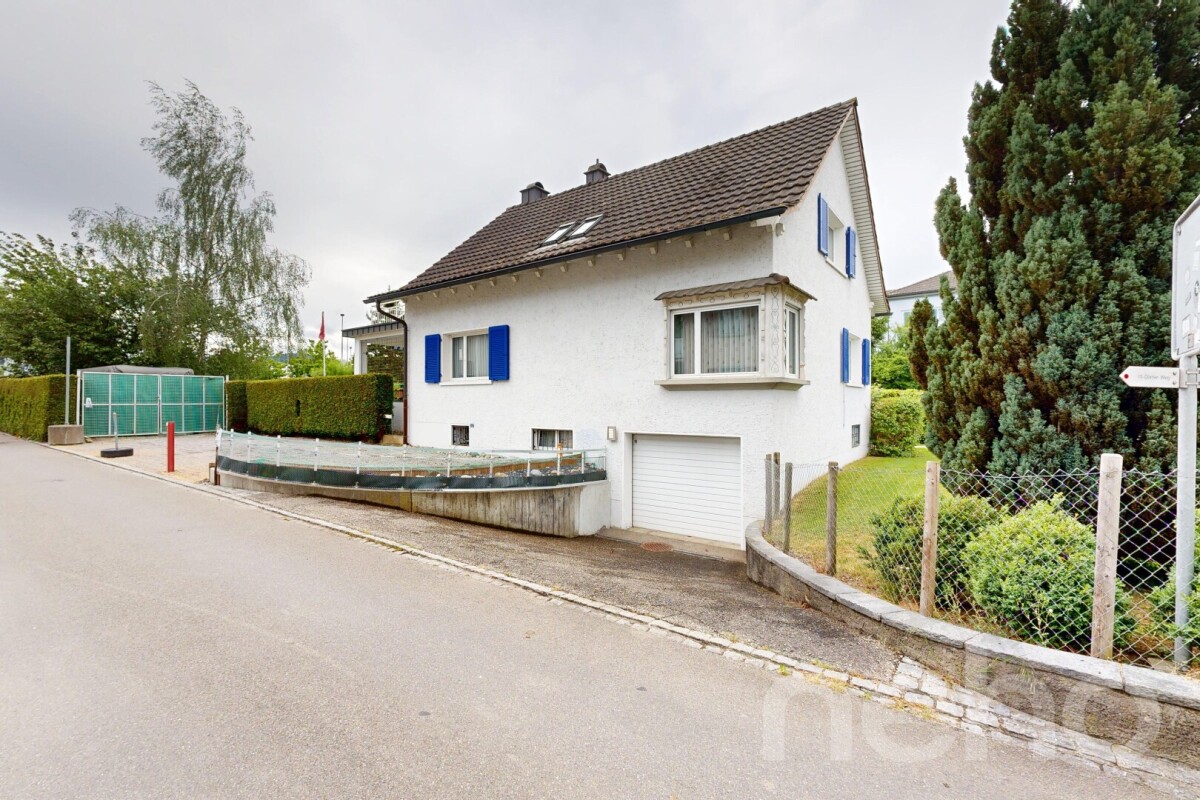
  • House. Modern two-story house with white exterior, garage, large windows, and landscaped garden with coniferous trees.
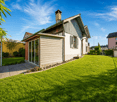
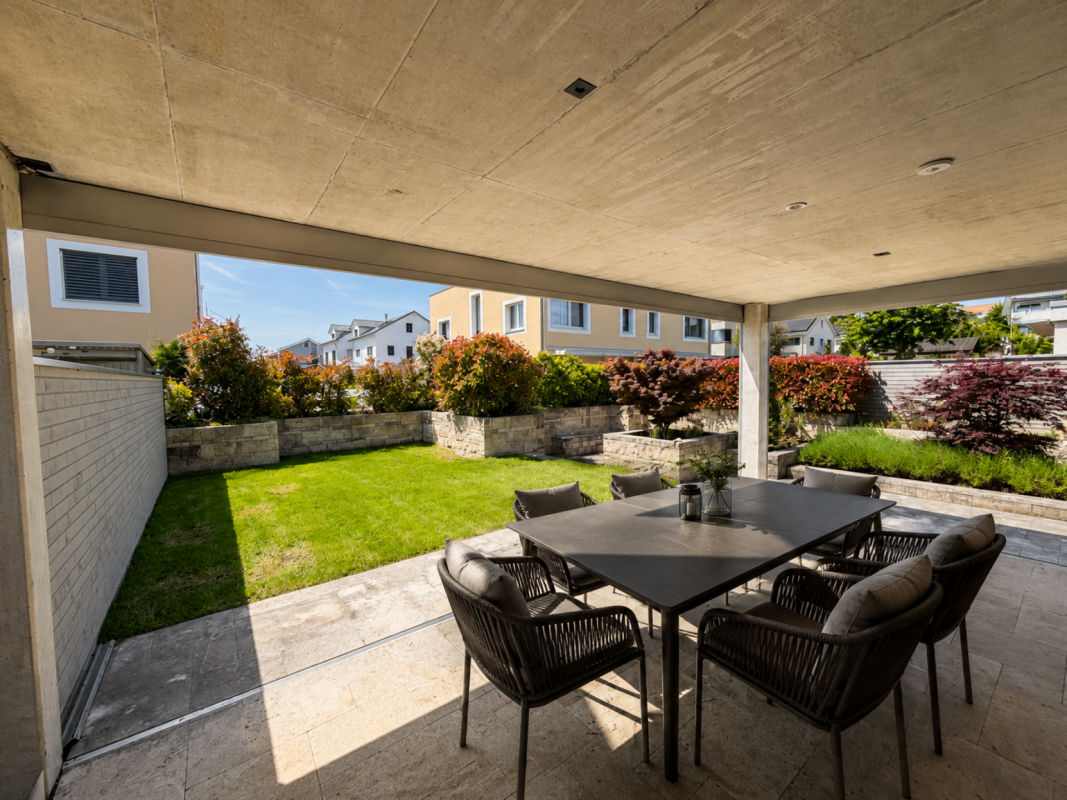
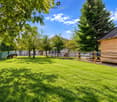
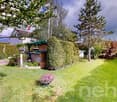
  • Garden / Outdoor Area. Well-maintained garden with a neatly trimmed lawn, tall trees, and a patio area featuring a glass-top dining table and chairs. A tall, grey outdoor umbrella is positioned near the lawn.
  • Garden / Outdoor Area. Garden area with a large terracotta vase on a stone base, surrounded by rocks and greenery, with a hanging white bench or swing in the foreground.
  • Corridor / Hallway. Staircase with wooden railings, plush toys on a shelf, books stacked on the floor, and a frosted glass door with festive decorations.
  • Garden / Outdoor Area. A serene garden pathway lined with snow-covered evergreen trees, featuring wooden steps and a wooden railing leading up a gentle slope.
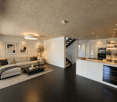
  • Furnished Room. Modern living room with grey sofa, wooden floor, round tables, and a dining area with chairs and a table.
  • House. Two-story house with a snow-covered roof and garage, surrounded by snow-covered trees and a parked car.
  • Garden / Outdoor Area. A stone fire pit with a roaring fire, surrounded by a bed of small rocks and lush green foliage.
  • Floor Plan. A chart showing five house icons representing different price ranges: <1.3 Mio.,1.3-1.8 Mio., 1.8-2.2 Mio., 2.2-3.0 Mio., and >3.0 Mio.
1 / 10
House. Modern two-story house with white exterior, garage, large windows, and landscaped garden with coniferous trees.
Garden / Outdoor Area. Well-maintained garden with a neatly trimmed lawn, tall trees, and a patio area featuring a glass-top dining table and chairs. A tall, grey outdoor umbrella is positioned near the lawn.
Garden / Outdoor Area. Garden area with a large terracotta vase on a stone base, surrounded by rocks and greenery, with a hanging white bench or swing in the foreground.
5.5 rooms160m²Price on request
Premium
Grubenstrasse, 9500 Wil SG

Detached single-family house with Säntis view - WIL (SG) - Hofberg

Discover this beautiful, detached single-family house in a quiet location in Wil (SG), with a view of the Säntis. The spacious 5.5-room house on two floors offers ideal conditions for families and smaller households who value privacy and living comfort.The house impresses with: • Charming home in a quiet location: Located in a well-maintained cul-de-sac – ideal for peace, privacy, and relaxation • Modern equipment: Last renovation in 2024 with high-quality materials • Large surroundings: Plenty of space and opportunities • Practical garage: Direct access to the house and 4 additional outdoor parking spaces • Sunny balcony: Beautiful view for relaxed hours outdoors and Säntis view • Generous room heights: High ceilings provide a airy living feeling • Kindergarten in immediate proximity: Short distances and family-friendly environment make everyday life particularly convenient • Nature right in front of the door: Walking and hiking trails with beautiful viewpoints border the property directly – perfect for nature lovers and those seeking relaxation The garden is a true paradise: The well-maintained garden with manicured lawn, trees, and shrubs offers a wonderful terrace with outdoor grill - ideal for families with children. The cozy fireplace invites you to sociable evenings under the open sky.Perfect location: The house is located in a quiet, child-friendly environment and is perfectly connected. The bus stop is only 2 minutes' walk away. Wil train station is a 14-minute walk and 7 minutes by bus. The location is extremely quiet and convinces with an optimal south orientation, which guarantees plenty of sunshine throughout the day.This lovingly maintained single-family house combines modern living comfort with a dreamy outdoor area and offers everything a family could wish for. A rare opportunity in a sought-after residential area!

Travel time
-
1 / 11
5.5 rooms255m²Price on request
Top
Eschzelgstrasse 2, 9247 Henau

Architecture with spatial awareness, light, and timeless elegance

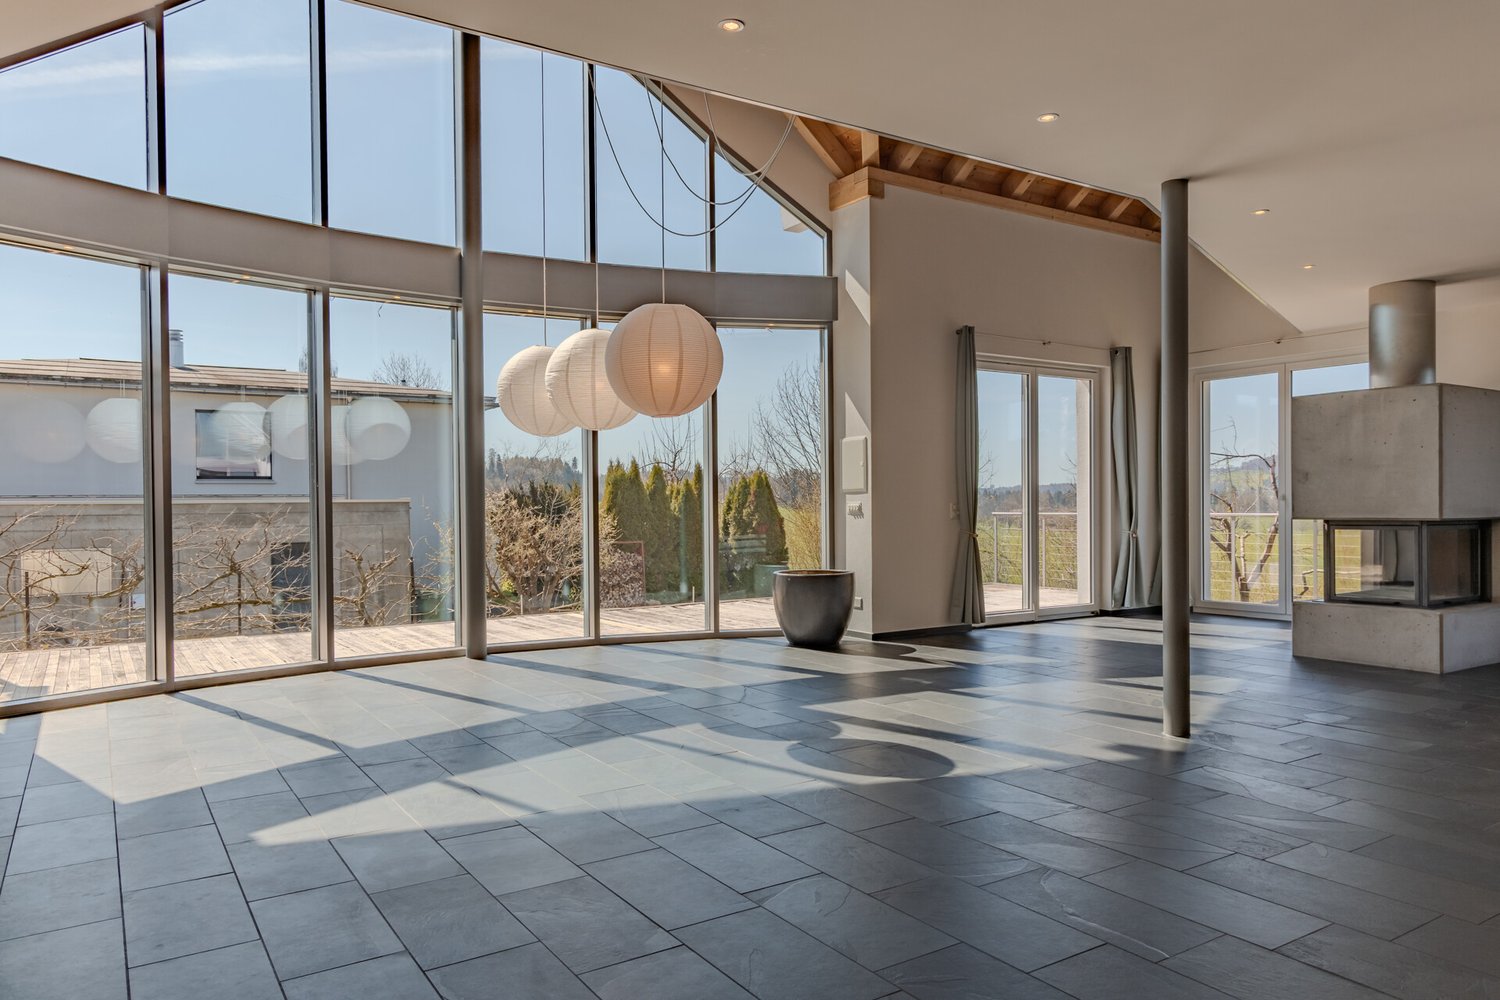
This extraordinary residential house with approximately 255m² of living space in a privileged location in Henau combines timeless architecture, loft-like generosity, and the highest quality of living to create a home with an unmistakable character. Spacious room dimensions, impressive room heights, and floor-to-ceiling windows create a light-flooded ambiance that conveys openness, elegance, and a unique sense of living. The openly designed living and dining area with a stylish chimney forms the heart of the house. Seamless transitions between the individual living areas and the harmonious connection between indoors and outdoors create the ideal framework for relaxed living and stylish entertainment of guests. The extensive garden with unobstructed views offers a maximum of privacy and invites you to enjoy the peace and nature in an exclusive ambiance. The high-quality construction, the well-thought-out room design, and the harmonious combination of generosity and natural materials give this exclusive property its special character. It is aimed at managing directors, entrepreneurs, and couples who appreciate quality, privacy, and a representative home with timeless elegance and high living comfort. This exclusive property convinces with the following highlights: - Privileged location with unobstructed views into the green - Approximately 255m² of living space with a generous, open room concept - Impressive room heights and light-flooded living areas - Generous window fronts for a unique living ambiance - Open living and dining area with a stylish chimney - Comfortable master area with dressing room and private bathroom en suite - Spacious basement with versatile usage possibilities and plenty of storage space - Extensive garden as a private retreat with high privacy - Timeless design concept with a harmonious interplay of light, space, and design Let yourself be convinced by the special atmosphere and the extraordinary living quality of this exclusive property during a personal viewing. We look forward to your contact.

Travel time
-
1 / 21
7 rooms167m²CHF 1,090,000.–
Dammhaldenstrasse 16, 9240 Uzwil

Charming 7-room single-family house with garden, terrace, and potential for an annex in Uzwil

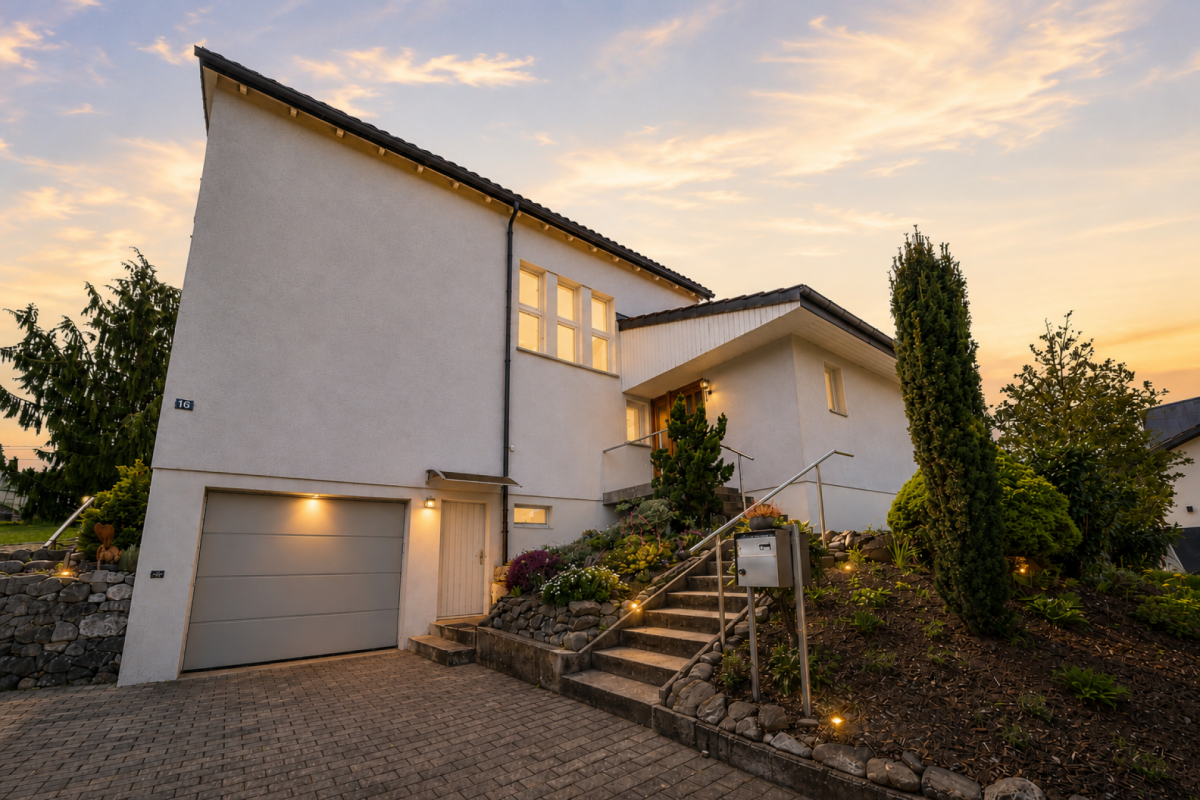
A home with space, warmth, and family character This charming single-family house in Uzwil combines spacious living areas with a quiet and family-friendly residential area. The property, built in 1960, has been continuously maintained and presents itself in good condition. The extension from 1987 particularly expands the living space sensibly and creates additional flexibility for different living situations.With approximately 167 m² of living space and a plot of 650 m², this home offers ideal conditions for families, multi-generational living, or buyers looking for additional space and individual usage possibilities.Already at this point, it's worth taking a look at the object video, which conveys the atmosphere and spacious feeling of this property particularly well. Arrival with homeliness and atmosphereWhen entering the house, the pleasant living atmosphere becomes tangible. The spacious room layout and the harmonious connection between indoors and outdoors create an inviting home with plenty of daylight and pleasant homeliness.A special highlight is the large and beautiful chimney with an integrated heater. This provides a warm and cozy atmosphere, especially in the colder months, and gives the living area a special character. Spacious living with versatile possibilitiesThe living and dining area convinces with its openness and pleasant room effect. The spacious terrace extends the living space outdoors and creates ideal conditions for relaxed hours with family and friends.The sunny and level garden area offers plenty of space to play, relax, or enjoy cozy barbecue evenings outdoors. The quiet neighborhood location also ensures a pleasant and protected living feeling.The special living atmosphere and spacious living conditions are particularly impressive in the object video. Plenty of room for individual living conceptsWith a total of seven rooms, the property offers versatile usage possibilities. Whether as a classic family house, a multi-generational solution, or living and working under one roof - the room structure can be flexibly adapted to different needs.A special potential is the possibility of setting up an annex. This makes the house ideal for multi-generational living or creating additional usage possibilities or income. Comfort in everyday lifeThe property has two bathrooms and convinces with a pleasant everyday suitability for families or households with increased space requirements.The gas heating system was renewed in 2023 and, together with the radiators, provides efficient and reliable heat supply.The offer is complemented by a garage and two additional outdoor parking spaces. Family-friendly location with ideal connectionThe property is located in a quiet and very attractive single-family house district in Uzwil. Families particularly benefit from the pleasant living location and the safe school route without crossing a main road.Shopping facilities like Coop and Migros are easily accessible on foot. At the same time, the train station and public transport are in the immediate vicinity, while the highway access is reachable in a few minutes.The combination of quiet living and excellent infrastructure makes this location particularly attractive. A home with perspectiveThis single-family house convinces with its charming character, versatile usage possibilities, and family-friendly location. The combination of spacious living space, sunny garden, and potential for an annex makes this property a home with long-term living quality. Become curious?We highly recommend watching the object video as well. This conveys the special atmosphere and spacious living feeling of this property particularly impressively.We are happy to provide you with a non-binding viewing appointment.If you have any questions or would like further information, please do not hesitate to contact us.Upon request, we will also advise you competently and individually on suitable financing options.The Immoanker team looks forward to hearing from you.

Travel time
-
1 / 30
5.5 rooms215m²CHF 2,150,000.–
Hörnliblick 11, 9556 Affeltrangen

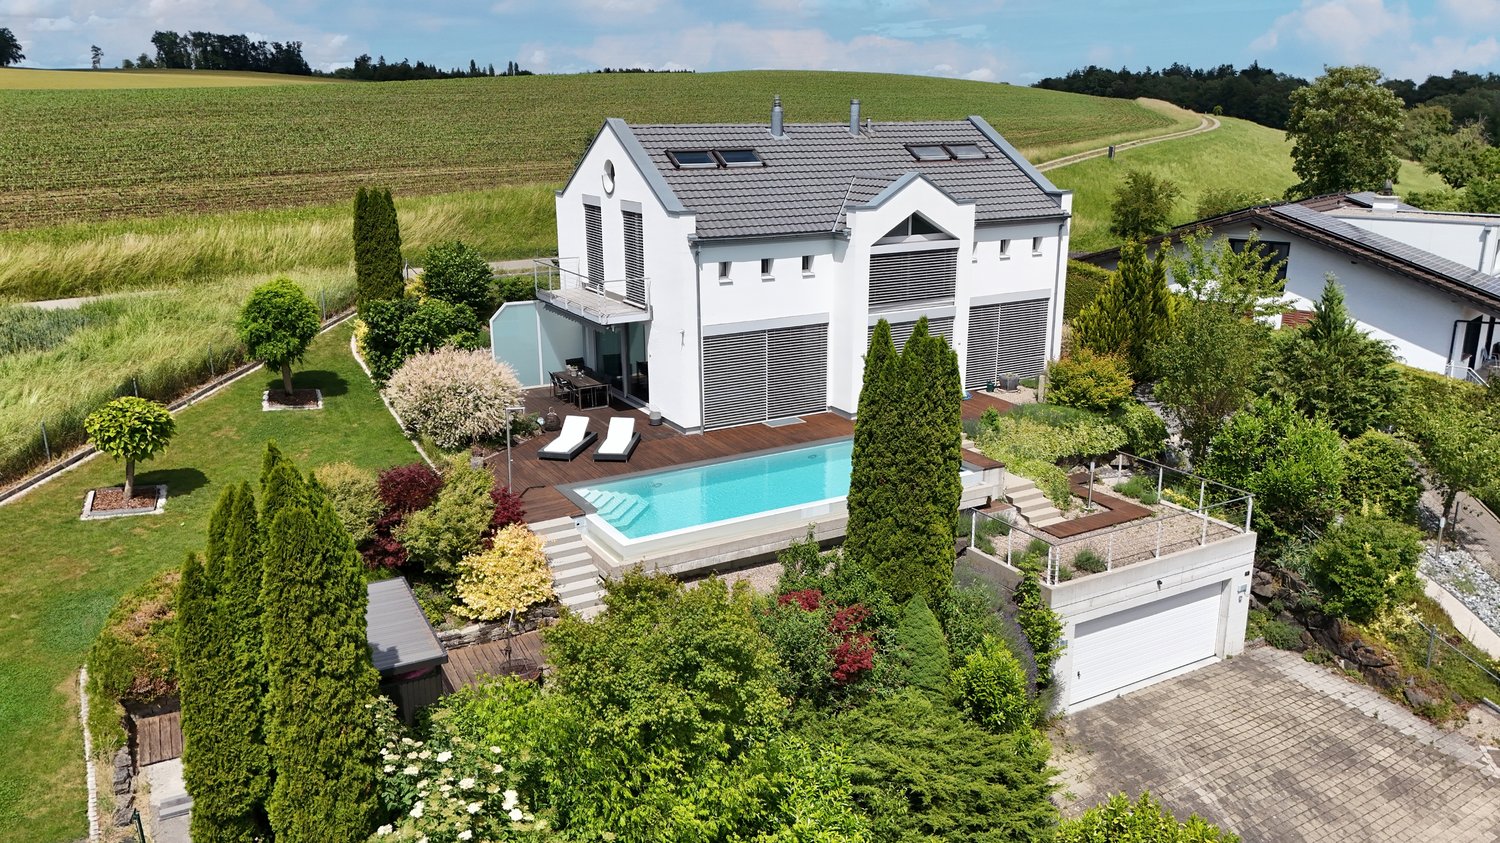
Architect's Villa with Panorama & Infinity Pool – where Architecture, Far-Sightedness, and Luxury Merge

This impressive architect's villa combines masterful architecture, first-class comfort, and an unobstructable 180° panoramic view to the Säntismassiv. On approximately 348 m² of living space and a 1,137 m² large plot of land, you can expect a private refuge of the extra class.Location &amp; View: • Unobstructable 180° panoramic view of the landscape, the Säntismassiv, and the Churfirsten • Absolute privacy on a 1,137 m² large, completely fenced plot of land • Infrastructure on site: Only 15 minutes by car to Frauenfeld train station • Excellent public transport connections from Frauenfeld train station: • HB Winterthur in approximately 16 minutes (direct connection) • Zurich Airport in approximately 27 minutes • HB Zurich in approximately 44 minutes Optimal for commuters: Quick access to the A1/A7 highway intersections Architecture &amp; Living Experience: • Spacious room feeling with over 2.6 m room height and an impressive building volume of 1,449 m³ • Bright living area with floor-to-ceiling windows, flush-integrated light channels in walls and ceilings, and a designer fireplace • Gallery with pleasant room effect and an impressive, double-sided view • High-quality stainless steel kitchen with a central cooking island for the highest demands Room Offer &amp; Equipment (approximately 348 m² living space): • 5.5 rooms plus 2 fully developed additional rooms in the basement (ideal for a home office, wellness, guests, or hobbies) • 3 stylish bathrooms (including an en-suite bathroom in the guest room) • Representative entrance with floor-to-ceiling built-in cabinets • Comfort &amp; Technology: Laundry chute, central vacuum cleaner, electric roller shutters, and water softening system Sustainability &amp; Energy: • Future-proof heat pump heating • Private e-charging station for electric vehicles • Large rainwater tank Dreamlike Outdoor Area: • Heatable infinity pool with overflow edge and electric cover • High-quality garden design with lush vegetation • Idyllic outdoor area with a charming garden house, an inviting barbecue area, and romantic seating areas Convince yourself of this unique property. We look forward to your contact for a personal viewing.Do you have a property to sell yourself?Benefit from a free property valuation on site.www.sutterimmobilien.comTel. +41 71 565 22 33Sutter Immobilien GmbH

Travel time
-
1 / 11
  • Parking space
  • Balcony / Terrace
  • Garage
  • +1
6.5 roomsCHF 1,390,000.–
Alpsteinstrasse 8 a, 8572 Berg TG

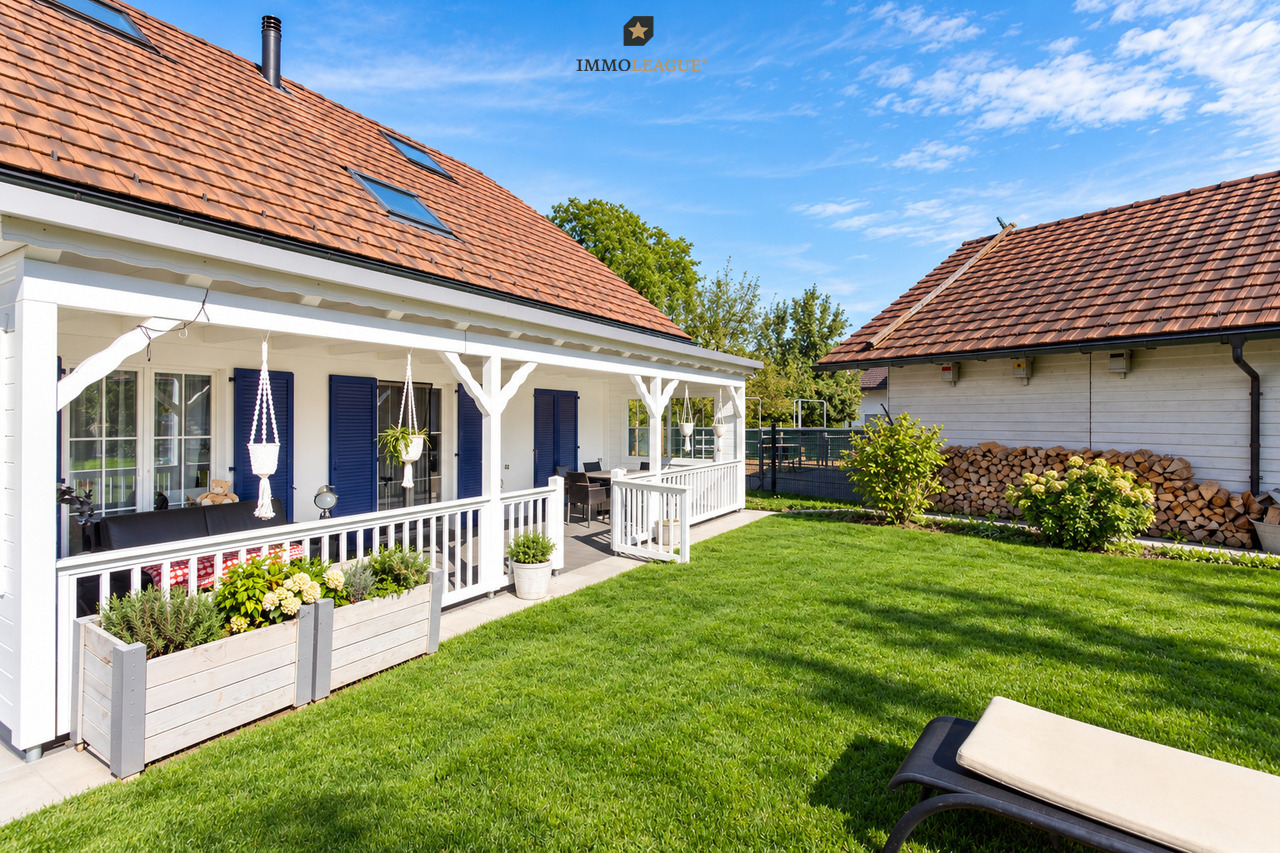
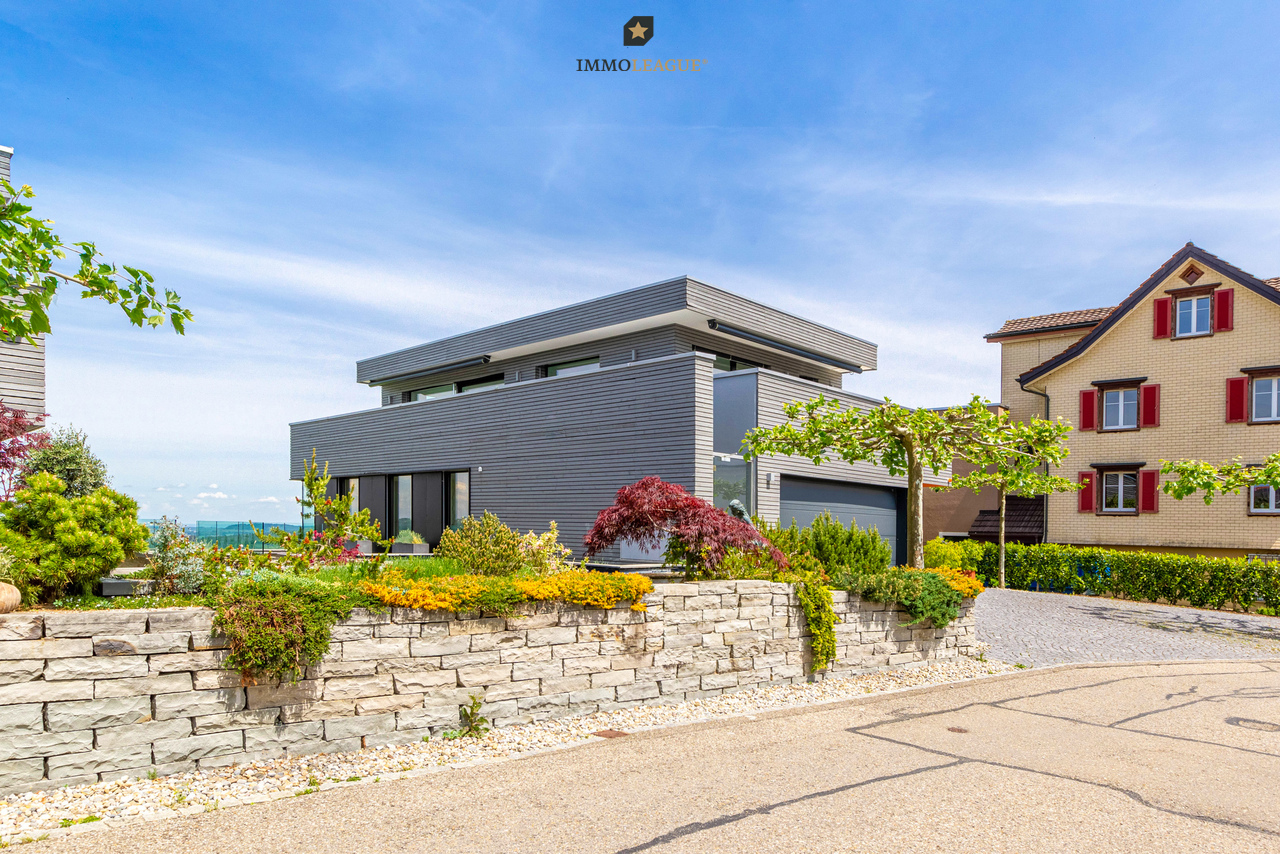
Ihr neues Zuhause mit Säntisblick.

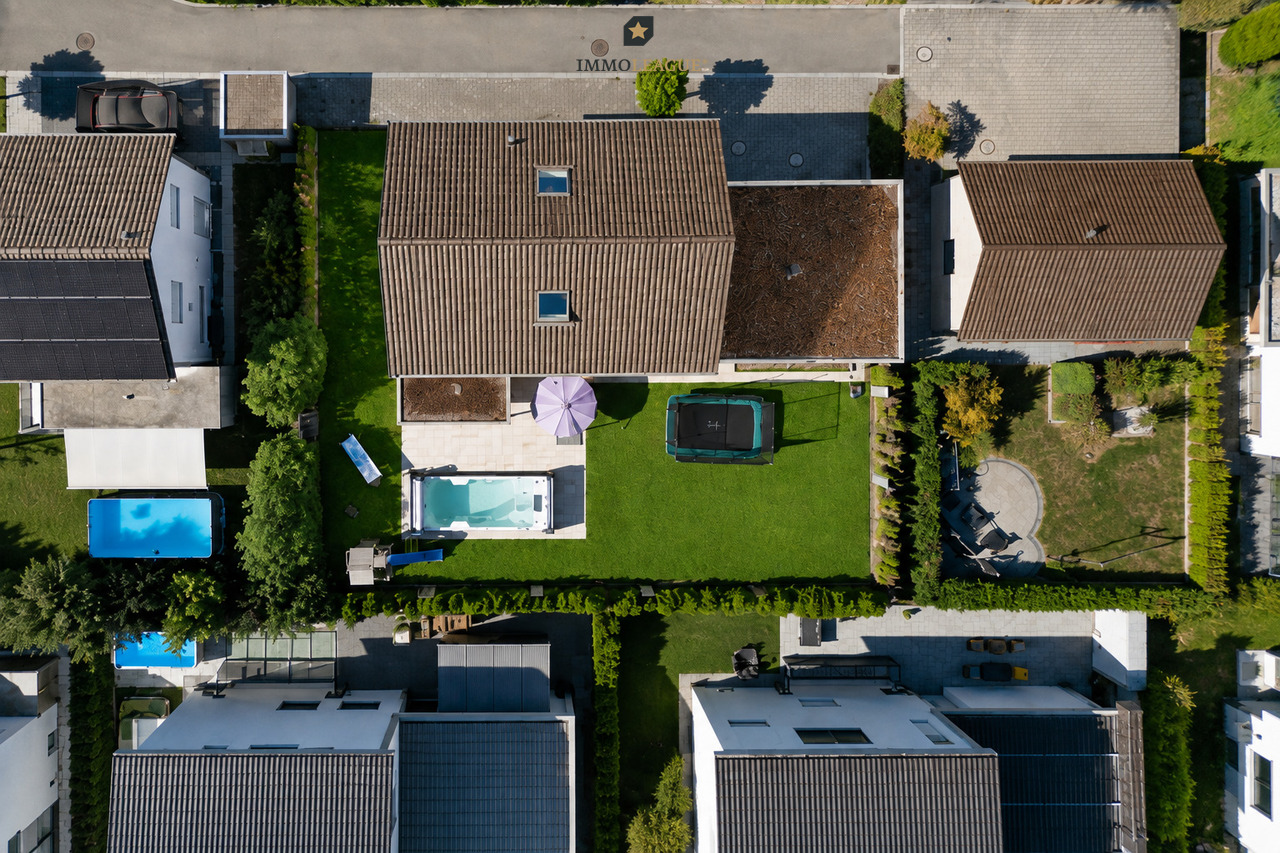
In Berg TG erwartet Sie ein wunderschönes, neuwertiges Einfamilienhaus (Baujahr 2018) mit modernem Wohnambiente und viel Platz für die ganze Familie. Diese gepflegte Immobilie vereint zeitgemäße Architektur, eine hohe Bauqualität und hervorragende Energieeffizienz (Klasse B) mit einer Lage, die naturnahe Erholung bietet und zugleich eine optimale Anbindung, mit dem Bahnhof in unmittelbarer Gehdistanz, sicherstellt.Das durchdachte Wohnkonzept überzeugt auf rund 185 m² Nettowohnfläche mit grosszügigen, lichtdurchfluteten Räumen, zwei modernen Badezimmern sowie optimaler Besonnung. Zusätzliches Flexibilitätspotenzial bietet der ausbaubare Dachstock für Ihre individuellen Wohnträume. Abgerundet wird das attraktive Angebot durch zwei Einzelgaragen sowie zwei Aussenabstellplätze.Ein aussergewöhnliches Zuhause, das Raum, Komfort und Lebensqualität perfekt verbindet und vielleicht schon bald Ihr neuer Lieblingsort wird.Bezug: Sofort möglich bzw. nach AbspracheBesuchen Sie die eigene Webseite dieser Immobilie unter: https://www.immoleague.ch/3d/1361369 und erhalten Sie Zugang zu: Virtueller Besichtigung, ausführlicher Dokumentation mit weiteren Bildern, Grundrissplänen, weiteren Zahlen, Daten und Fakten etc.Einige Besonderheiten:+ Sehr familienfreundliche Lage+ Privatstrasse+ Kurzer und sicherer Schulweg+ Steuergünstige Gemeinde mit stabiler Wertentwicklung+ Erstklassige Anbindung an den ÖV+ Neuwertiger Zustand &amp; moderne Bauweise+ Hohe Energieeffizienz+ Grosszügiges Raumangebot+ Attraktives Grundstück + Idyllischer, grosszügiger Gartenbereich+ Panorama-Aussicht auf den Säntis+ Zusätzliche Potenzial im Dachstock+ Sicherheits-Eingangstüre mit Fingerscan+ Separate Waschküche+ Hervorragende Besonnung + Schwimmjacuzzi mit Gegenstromanlage+ Doppelgarage mit 2 Stellplätzen+ u.v.m.Nutzen Sie diese einmalige Gelegenheit in Berg.Wenn Sie weitere Informationen für Ihre Entscheidungsgrundlage benötigen, sind wir gerne für Sie da.Ihr ImmoLeague TeamKennen Sie jemanden, der diese Immobilie kaufen möchte oder benötigen Sie Hilfe beim Verkauf Ihrer Immobilie?ImmoLeague bietet Ihnen eine professionelle und auf Ihre Bedürfnisse ausgerichtete Dienstleistung, zu unschlagbaren Konditionen.In Berg, Canton Thurgau, a beautiful, nearly new single-family home (built in 2018) awaits you, featuring a modern living environment and plenty of space for the whole family. This well-maintained property combines contemporary architecture, high-quality construction, and excellent energy efficiency (Class B) with a location that offers relaxation in a natural setting while also ensuring excellent transportation links, with the train station within walking distance.The well-thought-out living concept features approximately 185 m² of net living space with spacious, light-filled rooms, two modern bathrooms, and optimal sunlight. The expandable attic offers additional flexibility for your individual living dreams. This attractive offer is rounded out by two single-car garages and two outdoor parking spaces.An exceptional home that perfectly combines space, comfort, and quality of life--and may soon become your new favorite place.Move-in: Available immediately or by arrangementVisit this property's dedicated website at: https://www.immoleague.ch/3d/1361369 and gain access to: a virtual tour, detailed documentation with additional photos, floor plans, further figures, data, and facts, etc.Some highlights:+ Very family-friendly location+ Private road+ Short and safe walk to school+ Tax-efficient municipality with stable property value appreciation+ Excellent public transportation access+ Like-new condition &amp; modern construction+ High energy efficiency+ Spacious layout+ Attractive lot + Idyllic, spacious garden area+ Panoramic view of the Säntis+ Additional potential in the attic+ Security entry door with fingerprint scanner+ Separate laundry room+ Excellent sunlight exposure + Swimming jacuzzi with...

  • Parking space
  • Balcony / Terrace
  • Garage
  • +1
Travel time
-
1 / 19
9 rooms282m²CHF 2,250,000.–
9242 Oberuzwil

Two-family house with a far-reaching view of the Säntis – 1,512 m² plot with potential

Located in a privileged position in Oberuzwil, this exceptional property presents itself as a rare opportunity for owner-occupiers, multi-generational families, and investors alike. The spacious plot of 1,512 m², the unobstructable panoramic view to the Säntis, and the attractive residential zone W9.5 offer a variety of uses – from a stylish family home to a multi-generational house or a future residential development. The exclusively leading access to this property already conveys a pleasant feeling of arrival. A double garage, a carport, and several outdoor parking spaces provide comfortable parking options directly at the house.Inside, the house convinces with spacious living rooms, a stylish living area with marble floor and chimney, as well as an openly designed dining area with an adjacent kitchen. The elevated location and the large window areas create a bright, friendly living atmosphere.A special highlight is the spacious winter garden. Thanks to the large glazing and the unique slope location, you can enjoy an impressive panoramic view over Oberuzwil to the majestic Säntis – a place that delights at any time of the year.The room offer includes a 5.5-room house with four bedrooms and a separate 3.5-room apartment in the basement. This is ideal for family members, guests, rental, or as an attractive multi-generational solution.The offer is complemented by numerous ancillary rooms, a workshop, cellar and attic spaces, as well as the lovingly designed garden with a fountain, various seats, and high privacy.In addition to its current use as a spacious residential house, the property also offers attractive development potential. The existing building can be modernized and adapted to individual needs. At the same time, the residential zone W9.5 opens up interesting perspectives for investors and project developers who want to exploit the potential of this exceptional property for a future new building.Highlights • Spacious plot with 1,512 m² • Residential zone W9.5 with attractive development potential • Possibility for a future residential development • Dreamlike view to the Säntis • 5.5-room house and 3.5-room apartment • Large winter garden with panoramic view • Well-kept garden with high privacy • Double garage, carport, and numerous parking spaces • Plenty of storage space through cellar, workshop, and attic areas • Attractive combination of living and investing A property with this combination of location, view, and development potential is a rare opportunity.We would be happy to show you this special home and the diverse perspectives it offers during a personal viewing. We look forward to your contact.Your real estate boutique realfox AG

1 / 20
7.5 roomsCHF 1,495,000.–
Weinfelderstrasse 16, 8575 Bürglen TG

Living, Working, or Renting - 7.5-Room House with Commercial Share and Versatile Potential

A Home with History and Space to Unfold This exceptional residential house in Bürglen TG combines historic charm, spacious layouts, and rare flexibility. The property, built in 1895 and last renovated in 2025, offers approximately 424 m² of living space and an integrated commercial share, which opens up various possibilities.Whether living and working under one roof, renting out the commercial area to reduce living costs, or using it for your own business - this property offers concepts that are more in demand today than ever. Especially for self-employed individuals, service providers, craftsman businesses, or creative professions, this property offers the opportunity to optimally combine commute and daily life.Already at this point, it's worth taking a look at the object video to fully experience the size and versatility of this special property. Plenty of Room for Individual Living and Working ConceptsWith a total of 7.5 rooms and the additional commercial spaces, the property offers an exceptional number of uses. Families benefit from the spacious layouts, while entrepreneurs or investors can utilize the potential of the commercial share.Particularly attractive is the possibility of using the commercial area separately or renting it out. This can generate additional income or sustainably reduce your own living costs. The combination of living, working, and investing makes this object a rare opportunity on the market. A Home with PerspectiveThis property convinces not only with its exceptional size and historic character but above all with its flexibility. The combination of a spacious residential house, integrated commercial share, numerous parking options, and good accessibility opens up possibilities that go far beyond classic living.Whether as a family house with additional income, as a company headquarters with a living area, or as a long-term investment - here you are not only acquiring a property but also versatile future prospects. Become Curious?We are happy to provide you with a non-binding viewing appointment.If you have any questions or would like further information, we look forward to your contact.Upon request, we will also advise you competently and individually on suitable financing options.The Immoanker team looks forward to you.

Travel time
-
1 / 13
267m²CHF 2,950,000.–
Friedbergweg 19, 9500 Wil SG

Exclusive living with wellness oasis and Säntis panorama

This detached single-family house in Wil SG impressively combines the character of a grown house with a high-quality, modern renovation and a well-thought-out expansion. Originally built in 1961 and comprehensively renovated and expanded in 2004 and 2011-2013, the property presents itself today as a stylish home with exceptional living quality. The house has been continuously and carefully maintained. Thanks to the regular renovations, it is now in a ready-to-move-in condition.The spacious living and dining area is the heart of the house and convinces with its openness, pleasant lighting conditions, and a cozy atmosphere with a gas fireplace. The adjacent kitchen is not only functional and high-quality equipped but also designed as a communicative meeting point. Thanks to the integrated seating possibilities and the open design, a special dynamics arise while cooking. A place where you come together, have conversations, and enjoy common moments.A particular highlight is the connected parent area, which elegantly combines sleeping, bathroom, and wellness. Large Skyframe windows create an impressive connection to the outdoors, provide a light-flooded ambiance, and a breathtaking view of the surrounding mountain world. The integrated wellness area with sauna and direct access to the whirlpool offers a private retreat with spa character. A place of rest and relaxation in your own home.On the upper floor, there are two spacious bedrooms with 26.1 m² and 23.7 m², which are separated by a private living area. This division creates an ideal retreat possibility for children, guests, or a home office and is supplemented by a private bathroom, which provides the basis for independent living on the upper floor.The basement presents itself generously and versatilely usable. In addition to classic auxiliary rooms, a fitness room is available, which offers additional comfort and flexibility in everyday life.The property also sets accents in the outdoor area. The well-kept garden with various seating areas, a pond, and a Japanese garden convinces with its versatility, creates space for rest and relaxation, and is further enhanced by a fire pit and a whirlpool. Particularly noteworthy is the custom-made, sliding wooden cover of the whirlpool, which harmoniously integrates into the seating area and creates a continuous surface when needed. The outdoor concept is complemented by a atmospheric garden lighting, an automatic irrigation system, and a practical outdoor shower with warm water connection at the whirlpool. The elevated location also provides an attractive view and ensures a pleasant amount of privacy.The offer is rounded off by a double garage and three additional outdoor parking spaces, so guests can always feel welcome and at home. The combination of quiet location, well-thought-out room layout, high-quality renovation, and versatile outdoor area gives this property a special character. Ideal for buyers who value quality, a spacious room feel, and a consistent overall concept and want to feel at home like in a wellness vacation.S.E.&amp;.O. Errors excepted. We strive for correct information, but cannot assume any warranty.

Travel time
-
1 / 27
6.5 rooms184m²CHF 950,000.–
Maugwilerstrasse 45A, 9552 Bronschhofen

Price reduction! 6.5-room single-family house with double garage and large forecourt in an unobstructable location in Maugwil/Bronschhofen

6.5-room single-family house with double garage and large forecourt in an unobstructable location in Maugwil/Bronschhofen On the outskirts of the village, this single-family house with plenty of space and attractive development opportunities awaits you. The property offers approximately 184 m² of living space and stands on a 574 m² large plot of land. The well-sunned location convinces with its tranquility and proximity to nature. Particular highlights include a large hobby room with a separate basement, two covered outdoor seating areas, the low-maintenance garden, and a walkable attic. The high double garage and the large forecourt offer ample space for several vehicles. You like the unique location and are aware that certain investments need to be made? The seller is willing to negotiate the purchase price with solvent buyers. Room layout Ground floor Entrance area with built-in closets and wardrobe Utility room with oil heating, hot water boiler, washing machine, and separate tank room, large hobby room Separate basement 1st upper floor Kitchen with open dining area, view into nature Guest toilet with connection point for the tile stove, which can be used as a baking oven Large living room with tile stove, whose seating area is electrically heated Study 2nd upper floor 4 bedrooms, three smaller and one larger room with balcony Bathroom with large shower, double sink, and bathtub Access to the walkable attic (with retractable stairs), where you can stand upright General In a four-minute walk, you can reach the bus stop for the local bus and school bus to Bronschhofen and Wil. All information without warranty and claim to completeness

Travel time
-
1 / 11
  • Parking space
  • Garage
  • Pets allowed
  • +4
5.5 rooms171m²CHF 1,290,000.–
Lindenstrasse 12, 8572 Berg TG

High-quality 5.5-room single-family home with a cozy garden

Exclusive single-family home with a west-facing, covered seating area The most important advantages at a glance- Exceptionally child-friendly neighborhood in a quiet cul-de-sac- Safe school route without a main road - together with around 100 other children from the neighborhood- Kindergarten, primary and secondary school within walking distance- Modern smart home for heating, shutters and other functions - also controllable from away- Controlled ventilation with cooling function- Ideal for allergy sufferers thanks to a large pre-filter against pollen and other particles- Over 170 m² of living space- Covered seating area and cozy west garden- Connections for an outdoor kitchen already available- Direct access from the house to the underground garage- Two adjacent underground parking spaces directly at the house entrance Exceptionally child-friendly living situationWhat makes this neighborhood special: children can reach kindergarten, primary and secondary school on foot without having to cross a main road. Around 100 children from the neighborhood use this safe school route.Thanks to the cul-de-sac, there is hardly any through traffic. Children can go to school independently, meet friends and move around the neighborhood - a big advantage for families. Smart home for more comfort and securityHeating, shutters and other functions can be conveniently controlled via the smart home - also from away. Automatically opening and closing the shutters or regulating the heating before returning from vacation? No problem. The comprehensive technology provides additional comfort and security. Pleasant room climateThe controlled ventilation with cooling function also provides a pleasant room climate on hot summer days. A large pre-filter also reduces pollen and other particles - particularly pleasant for allergy sufferers.The basement and ground floor as well as the wet cells have modern seamless floors, and high-quality oak parquet has been laid in the other living rooms. Garden with covered seating areaThe west-facing garden with a covered seating area invites you to long summer evenings. An outdoor kitchen can also be easily realized - the necessary connections are already available. Two underground parking spaces directly at the houseA comfort that is exceptional for a single-family home is the direct access to the shared underground garage. From the basement, you can reach two adjacent parking spaces right next to the house entrance without getting wet.Shopping, strollers or luggage can be easily brought into the house in any weather.The underground parking spaces can be purchased for CHF 35,000 each. An offer with rarity valueAt the time of the announcement, this house is one of the few single-family homes for sale in Berg TG.This home therefore combines a rare combination of safe family location, modern technology, spacious living space and high everyday comfort.We would be happy to show you the house during a non-binding viewing.

  • Parking space
  • Garage
  • Pets allowed
  • +4
Travel time
-
1 / 17
5.5 rooms155m²Price on request
Leonhardstrasse 6, 8575 Bürglen

Charming single-family house with garden & carport

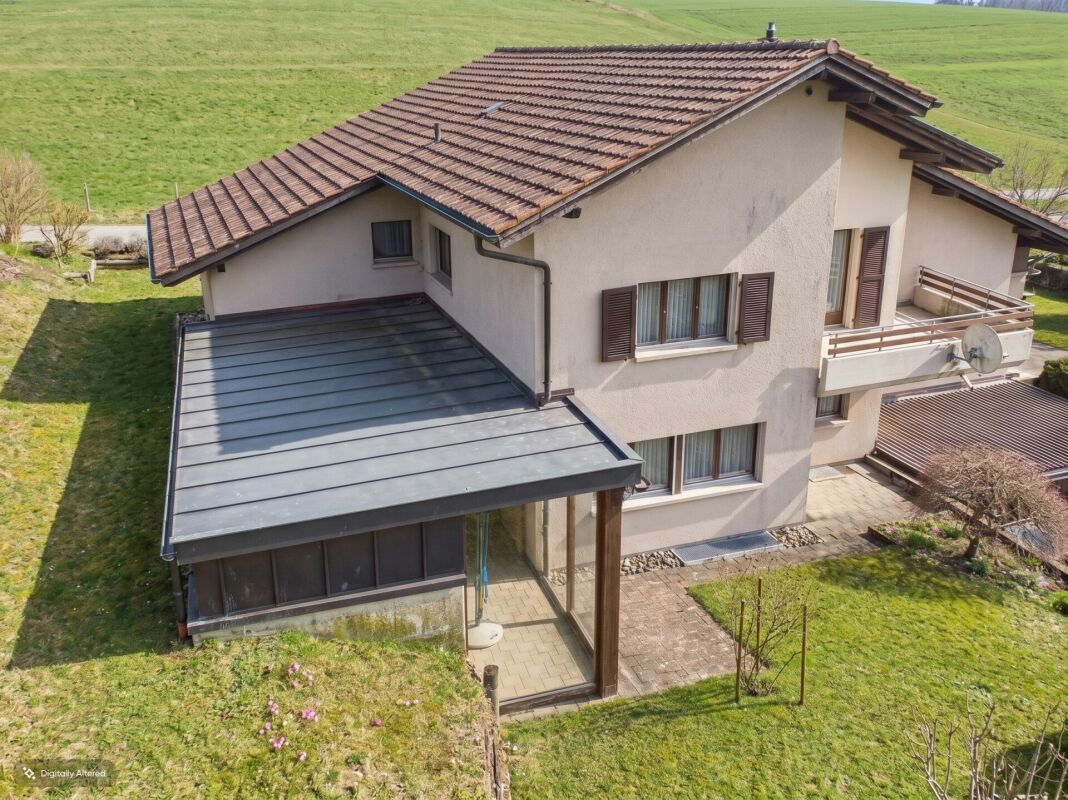
In a quiet and family-friendly neighborhood street in Bürglen, this well-maintained 5.5-room single-family house from 2010 awaits you. The property not only convinces with its excellent condition but above all with its generous architecture. The living concept with above-average large rooms offers families a lot of space for individual development.Already when entering the house, the openly designed entrance with airy staircase catches the eye. The wide staircase conveys an inviting feeling of living comfort immediately. This generosity continues throughout the house and creates an ambiance in which families can feel at home right away.The heart of the house is the spacious living and dining room with open kitchen. Thanks to its size, this area offers a variety of possibilities for furnishing. For example, a separate TV area, a cozy library with reading corner, or an additional play area for children could be created without losing the open character of the room. The modern kitchen with practical counter connects harmoniously with the living area and quickly becomes the popular meeting point for family and guests.The upper floor also benefits from a well-thought-out architecture with well-furnished rooms for individual furnishing solutions.The well-maintained outdoor area with two sunny seating areas and a charming fountain, as well as lush hedges and a tree, invites you to linger, play, and enjoy. The property is flat and thus has particularly good usability. Here, children have enough space to romp, while parents can enjoy the peace of their own garden, and even four-legged friends can look forward to sufficient exercise.Interested? Then contact me for a personal viewing of the house.

Travel time
-
Francesco Arena

Francesco Arena

1 / 9
Francesco Arena

Francesco Arena

  • Parking space
  • Balcony / Terrace
  • Garage
  • +2
7.5 rooms242m²CHF 1,990,000.–
Moosstrasse 2, 8514 Strohwilen

Your dream of country life: Exclusive country house with horse stable & wide open spaces.

This special 7.5-room country house combines natural living, spacious rooms, and diverse usage possibilities. In an idyllic, green, and exceptionally quiet location, you can expect a home with a lot of privacy, high-quality ecological construction standards, and numerous highlights for the whole family.The spacious, completely fenced property not only offers security and privacy but also plenty of space to play, relax, and enjoy. The private playground with a barbecue area, Indian tent, and cozy hut makes the property a paradise for children - and a place where the whole family feels at home.A particular highlight is the private stable for 4-6 ponies or horses. Currently, it offers space for three large horses and has a good outlet possibility. Additionally, an adjacent outlet area of 592 m² can be rented. This provides a rare opportunity to directly connect living and horse-keeping.The garden also convinces with a beautiful and diverse tree population. Apple, pear, cherry, and mirabelle trees as well as blueberry bushes invite you to experience nature directly in front of the door and enjoy the seasons to the fullest.In the house, you can expect a high-quality ecological construction standard and plenty of space for individual living ideas. The cozy attic room with air conditioning is ideal as a retreat, office, guest room, or additional living room. Above the garage, an attic is available as additional storage space with development potential.For vehicles and further usage possibilities, a large single garage and 4-6 outdoor parking spaces are available. The automatic entrance gate complements the property and provides comfortable access.Thanks to the good traffic connection, you can reach the highway as well as Frauenfeld and Weinfelden in a short distance. The country house is therefore not only suitable as an idyllic family home but also as a living and working place for self-employed individuals or companies.Some special features: + Quiet, idyllic, and rural location with a lot of privacy+ High-quality ecological construction standard+ Cozy Swedish stove for comfortable hours+ Central vacuum cleaner system+ Fiber optic internet/ multimedia distribution+ Large safe in the garage incl.+ Attic as additional storage space above the garage with development potential+ Fly screens on all windows+ Cozy attic room with air conditioning+ Large single garage/ 4-6 outdoor parking spaces+ Completely fenced property, maximum privacy &amp; security+ Automatic entrance gate+ Private playground with barbecue area, Indian tent, and cozy hut+ Stable for 4-6 ponies/horses. Currently space for three large horses, with good outlet possibility+ Additional, adjacent outlet area of 592 m², can be rented+ Beautiful and diverse tree population with apple, pear, cherry, and mirabelle trees as well as blueberry bushes+ Washing machine and dryer incl.+ Short distance to the highway and to Frauenfeld and Weinfelden+ Diverse usage possibilities as a living and working place - ideal also for self-employed individuals and companiesTake advantage of this unique opportunity.Strohwilen is a small, rural district in the municipality of Amlikon-Bissegg in the canton of Thurgau. The area is characterized by quiet nature, agriculture, and extensive fields. Strohwilen is idyllically located and is particularly suitable for walks and bike tours.You are interested in this unique opportunity and would like more information for your decision-making basis? Then feel free to contact us. We are here for you. Your ImmoLeague TeamYou know someone who might be interested in this property or need support in selling your own property?As certified and multi-award-winning real estate experts, we are...

  • Parking space
  • Balcony / Terrace
  • Garage
  • +2
Travel time
-
Markus Spiegel

Markus Spiegel

1 / 12
Markus Spiegel

Markus Spiegel

  • Parking space
  • Garage
  • View
  • +1
5.5 rooms145m²CHF 1,200,000.–
Niederuzwil, 9244 Niederuzwil

Well-maintained 5.5-room single-family house with a beautiful garden in Niederuzwil

This charming and well-maintained 5.5-room single-family house combines spacious living, plenty of privacy, and an attractive outdoor concept. With a living area of approximately 145 m² on a 781 m² large plot, the property offers ideal conditions for families or couples with space requirements. Living with a feel-good characterThe house presents itself in a well-maintained condition and convinces with bright rooms and a practical room layout. The spacious living and dining area creates a pleasant living atmosphere and offers direct access to the lovingly designed garden ? a perfect place to relax, enjoy and linger.Special mention should be made of the attractive outdoor area with plenty of space for children, garden lovers or cozy summer evenings with family and friends. Additional comfortIn the basement, you will find your own sauna ? ideal for relaxed wellness moments in your own four walls. The room offer is complemented by a spacious cellar with plenty of storage space.The property also offers high comfort in terms of parking options: • 1 garage space • several outdoor parking spaces Key data • 5.5 rooms • Approx. 145 m² living space • 781 m² plot area • 2 bathrooms • Additional guest toilet • Beautiful terrace • Solar panels • Well-maintained garden • Sauna in the basement • Large cellar • 1 garage space • Several outdoor parking spaces LocationThe property is located in a central location in Niederuzwil with good connections to shopping facilities, schools, public transport and recreational areas. Here you live quietly and yet are perfectly connected. ConclusionAn ideal home for all those who appreciate spacious living, a beautiful garden and additional comfort like a sauna and plenty of storage space. We would be happy to send you further information or arrange a personal viewing appointmentExact address available after registration on neho.ch.INTERESTED IN A VIEWING? PLEASE REGISTER: https://neho.ch/b/9244-26-2

  • Parking space
  • Garage
  • View
  • +1
Massimo Salvati

Massimo Salvati

1 / 7
Massimo Salvati

Massimo Salvati

  • Balcony / Terrace
  • Garage
  • View
  • +2
6.5 rooms273m²CHF 2,980,000.–
Bichwil, 9242 Oberuzwil

Modernes Design mit spektakulärem Panorama.

Diese grosszügige Liegenschaft bietet eine atemberaubende Aussicht auf die Weite und die Stadt. Mit modernem Wohngefühl, Stil und besonderer Raumarchitektur begeistert sie jeden, der sie betritt.Besuchen Sie die eigene Webseite dieser Immobilie unter:https://www.immoleague.ch/3d/3580106und erhalten Sie Zugang zu:Virtueller Besichtigung, ausführlicher Dokumentation mit weiteren Bildern, Grundrissplänen, weiteren Zahlen, Daten und Fakten etc.Besonderheiten:+ Atemberaubende Weitsicht+ Modern, grosszügig und stilvoll gestaltet+ Zentral gelegen und familienfreundlich+ Bodentiefe Fenster sorgen für fantastische Ausblicke+ Das grosse, offene Wohnzimmer verfügt über ein Cheminée+ Die Zimmer sind hell und geräumig+ Ausgestattet mit einem zentralen Staubsaugersystem+ Der grosszügige Aussenbereich umfasst zwei Gartensitzplätze und eine grosse Terrasse+ Eine exklusive Lounge mit Weinbar lädt zum Entspannen ein+ Das Gebäude verfügt über den Minergie-Standard+ Es besteht die Möglichkeit, einen Wellnessbereich auszubauenNutzen Sie diese einmalige Gelegenheit im schönen Bichwil.Wenn Sie weitere Informationen für Ihre Entscheidungsgrundlage benötigen, sind wir gerne für Sie da.Ihr ImmoLeague Team.Kennen Sie jemanden, der diese Immobilie kaufen möchte oder benötigen Sie Unterstützung beim Verkauf Ihrer Immobilie?Nutzen Sie jetzt unseren Online Schnellrechner unter: https://bit.ly/2RoSH9RImmoLeague bietet Ihnen eine professionelle und auf Ihre Bedürfnisse ausgerichtete Dienstleistung, zu unschlagbaren Konditionen.Welcome to beautiful Bichwil!This spacious property offers breathtaking views of the countryside and the town.With its modern feel, style and special interior design, it delights everyone who enters.Visit this property's own website at:https://www.immoleague.ch/3d/3580106and get access to:Virtual viewing, detailed documentation with additional pictures, floor plans, further facts and figures, etc.Special features: Breathtaking views Modern, spacious and stylish design Centrally located and family-friendly Floor-to-ceiling windows provide fantastic views The large, open-plan living room has a fireplace The rooms are bright and spacious Equipped with a central vacuum cleaner system The spacious outdoor area includes two garden seating areas and a large terrace An exclusive lounge with wine bar invites you to relax The building meets the Minergie standard There is the option of developing a wellness areaTake advantage of this unique opportunity in beautiful Bichwil.If you require further information to help you make your decision, we will be happy to assist you.Your ImmoLeague Team.Do you know someone who would like to buy this property or do you need help selling your property?Use our online quick calculator now at: https://bit.ly/2RoSH9RImmoLeague offers you a professional service tailored to your needs at unbeatable conditions

  • Balcony / Terrace
  • Garage
  • View
  • +2
1 / 16
7 rooms201m²CHF 1,690,000.–
Kamorstrasse 8, 9240 Uzwil

7-room house with studio

The single-family home impresses with a generous space offer, a spacious surroundings and a preferred location above Uzwil. Particularly impressive is the free view over Uzwil and the Thurebene to the Alpstein - a panorama that gives the home a special living quality.LocationThe single-family home is located in one of the preferred residential areas of Uzwil and enjoys a beautiful view and distant view over the Thurebene to the Alpstein due to its elevated location. The division of the quarter as a residential area WE ensures a quiet, well-kept and family-friendly living environment. The sunny slope location enables numerous sunshine hours, while the spacious surroundings offer a lot of space to enjoy the time outdoors. At the same time, public transport, shopping facilities and schools are easily accessible on foot. Nature and sports enthusiasts also get their money's worth: the nearby Freudenberg with a Vitaparcours and extensive walking and forest paths offers ideal opportunities for exercise, relaxation and relaxed hours in nature.Ground floorThe spacious entrance area has a practical wardrobe. Directly adjacent is a bathroom with shower, toilet and sink, as well as a room that is ideal as a study or guest room. Kitchen, dining area and living room flow smoothly into one another and are yet clearly structured. The modern kitchen offers the best conditions for enjoyable cooking with an induction cooktop and Bora extractor, Miele oven and steamer, refrigerator and dishwasher. A lot of storage space and generous work surfaces complement the well-thought-out room concept. In the living room, a fireplace provides a cozy atmosphere on cooler days. From the dining and living area, you can directly access the spacious garden. A seat directly at the house and another, covered by a planted pergola, create different possibilities to spend sunny days and warm evenings outdoors. A garage and several outdoor parking spaces complement the offer on this level.Upper floorThe private living rooms are located on the upper floor. Four rooms of different sizes offer versatile possibilities for sleeping, working, children's rooms or individual retreats. One of the rooms is particularly characteristic, as it takes up the special architecture of the ground floor. Four windows open up the view into the garden and at the same time provide a lot of daylight and a special room effect. The south-facing balcony is also accessible from the corridor. Thanks to its sunny location, it is suitable for both the first coffee in the morning and for relaxed hours during the day and offers a beautiful view to the Alpstein. The bathroom with bathtub, shower, double sink and toilet completes this floor.BasementIn the basement there are a heating room, washing machine, tumbler including Secomat and sink, as well as an air raid shelter and an additional cellar room. All rooms are easily accessible via the internal staircase. A separate equipment room with direct access from the outside also offers practical space for storing bicycles and other items. Adjacent to it is the separately accessible apartment, whose entrance is via the lower garden area. It includes an entrance area with built-in wardrobes, a bathroom with shower, sink and toilet, as well as a spacious living room, in which cooking, living and sleeping can be combined. The apartment offers versatile usage possibilities: it can be rented out, for example, used as a living area for teenagers or set up as a separate office for the self-employed.

Travel time
-
1 / 13
6.5 rooms130m²CHF 840,000.–
Kirchstrasse 41, 8583 Sulgen

Detached house with history

The detached house is located north of the center of Sulgen and exudes a very special charm. The history of the house dates back to 1836. Due to its special construction, the property was classified as "notable".LocationThe detached house is located in a family-friendly residential area in the northern part of Sulgen. The neighborhood borders directly on the agricultural zone and offers a pleasantly green and quiet environment. A landscaped area with beautiful tree stock and palm trees loosens up the forecourt and gives the surroundings an inviting character. Children can move around carefree on the neighborhood street and find a soccer field just a few meters away. The primary school and kindergarten are just one side street further away. Shopping facilities and the train station are also easily accessible on foot in a short time.Ground floorThe house can be accessed through the side main entrance or a separate entrance on the north side. Directly next to the entrance area is the guest toilet. To the left, the dining area opens up with an adjacent kitchen. Thanks to the windows on several sides of the building, the living rooms appear bright and friendly and benefit from plenty of daylight. The kitchen is equipped with a stove, dishwasher, oven, and refrigerator. During the winter months, a Swedish stove in the living room provides a pleasant warmth. Behind the living room is a smaller room that can be used, for example, as a home office or household room. From the kitchen, you can also access the heating room and a storage room with a washing machine.Upper floorOn the upper floor, there are a total of five rooms of different sizes that can be used versatilely as bedrooms, workrooms, or children's rooms. From three south-facing rooms, you can enjoy an unobstructed view of the Alpstein mountain range. Centrally located is the bathroom with a bathtub, shower, and sink. Here, there is access to the tile stove through a heating door. A small additional room offers practical storage and stowage options or can be used as an additional toilet in the future (connection available).AtticAbove the upper floor, there is a spacious and high attic that extends over almost the entire house area. This offers a lot of storage space and, thanks to its dimensions, also additional development potential for future use.BasementIn the basement, the historic character of the house is particularly noticeable due to the beautiful vaulted cellar. The spacious cellar area offers a lot of space for everything that is gladly stored in everyday life - for example, supplies, tools, a workbench, garden equipment, bicycles, or strollers. Particularly practical is the direct access from the outside, which allows larger or regularly needed items to be easily moved in and out. In a separate room, the oil tank is also housed, and two outdoor parking spaces are available in front of the house.The property is particularly suitable for people or families who appreciate the character of a historic and cozy house and at the same time like to live in a quiet, green residential area.Notes: The property is currently being re-parceled. The new or adapted land register extract will follow. The floor plans were roughly redrawn and are not scale-true. They serve only for orientation. Deviations are reserved.

Travel time
-

Other interesting objects