St. Pelagiberg - Single house rent

We recommend expanding your search criteria to get similar results. The current filters didn’t return any matches.

If you don’t want to change your current search criteria, we recommend creating a search alert, so you’ll be notified when matching offers become available.

More objects in your automatically expanded search area
6 results - Radius: + 10km
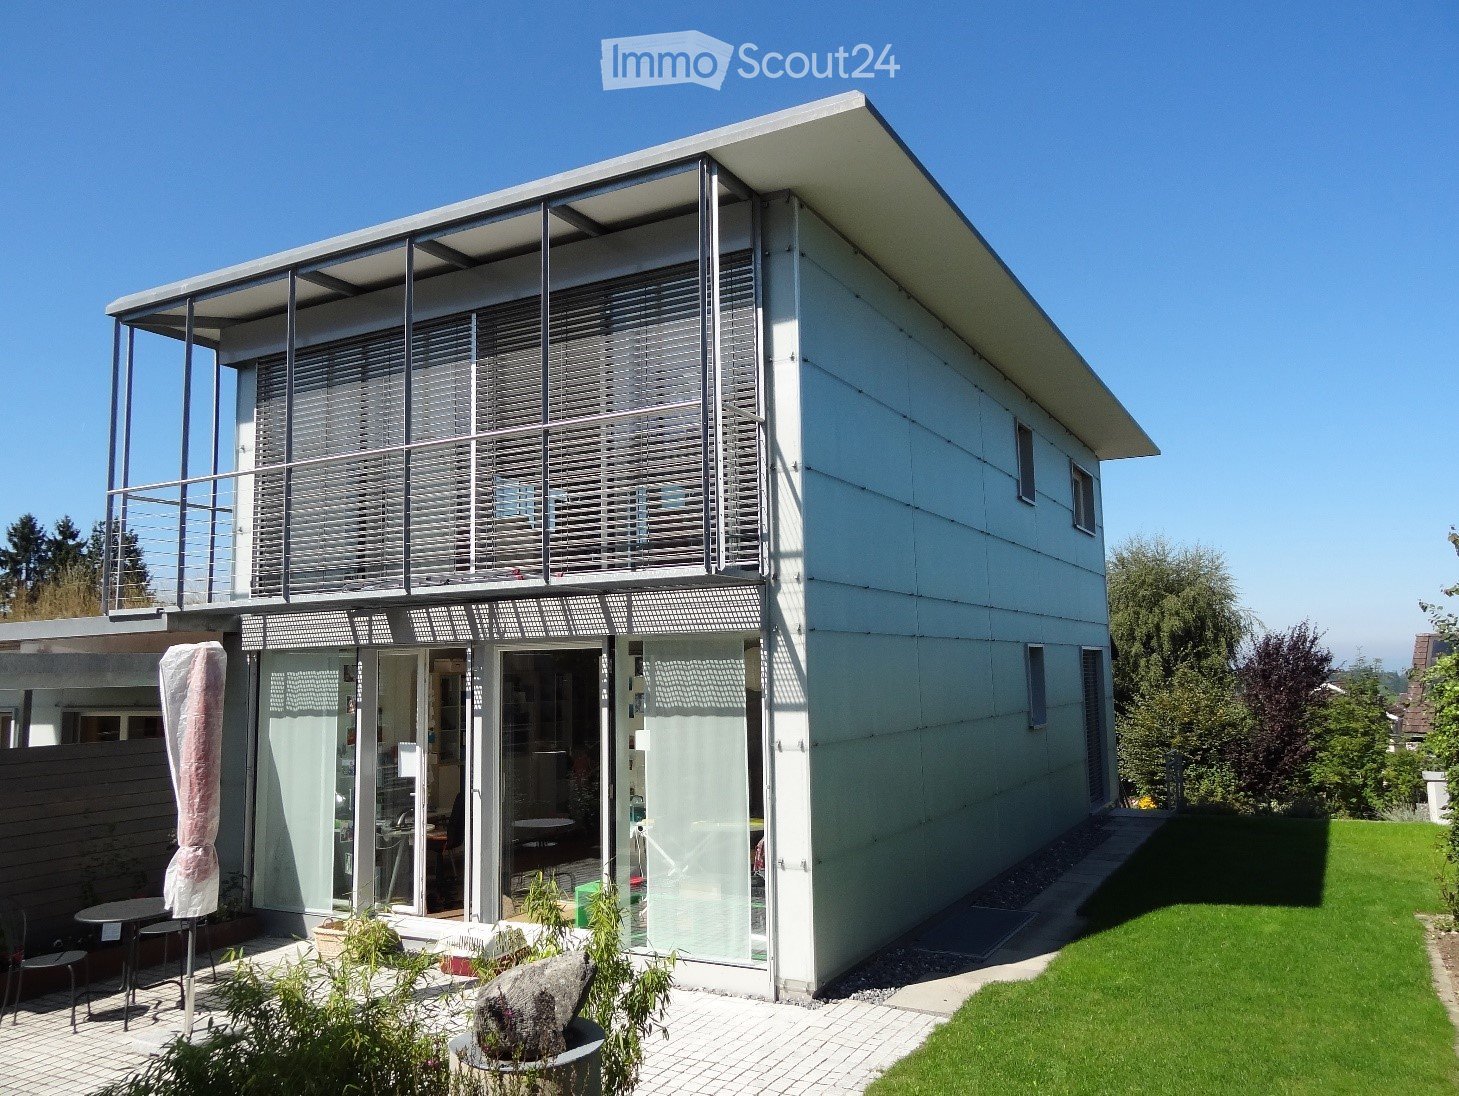
  • Modern two-story house with white exterior, large windows, and a balcony on the upper level. The ground floor features a covered patio area with outdoor furniture and plants.
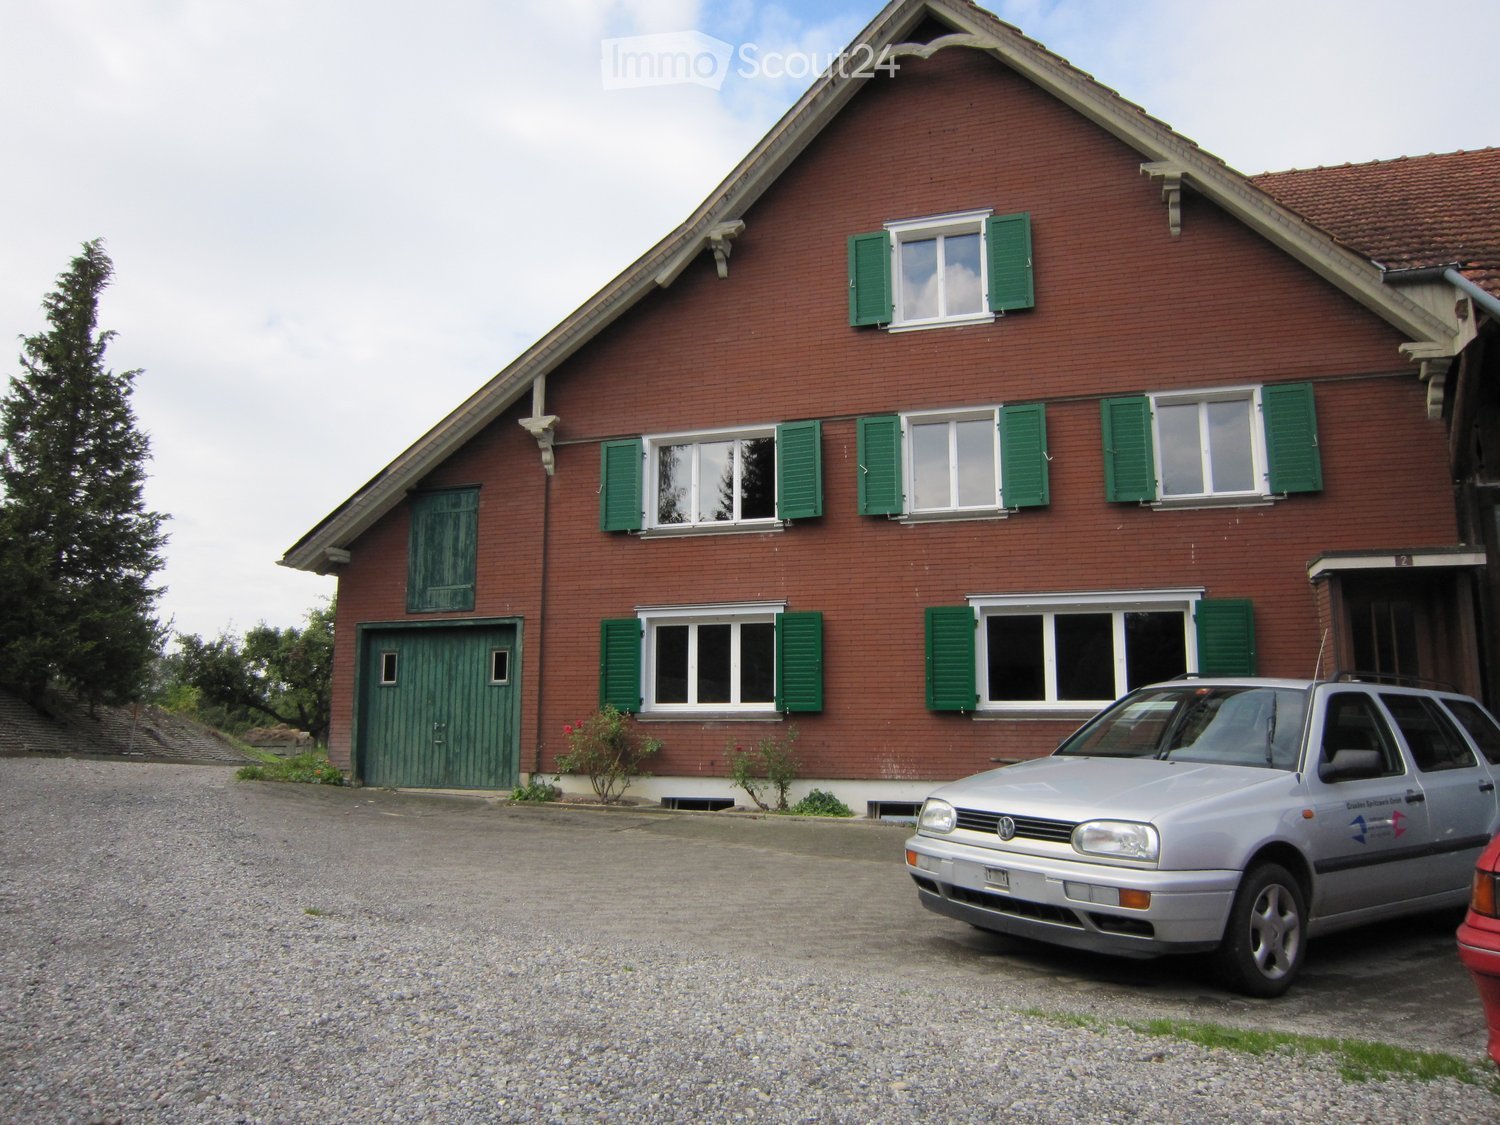
  • Two-story house with white siding, multiple windows, and a raised ground floor accessed by stairs.
  • Empty room with light wooden flooring, large glass sliding doors leading to a wooden deck, and a white curved wall on the right side.
  • Empty room with light wooden flooring, white walls, and a curved white partition. Large windows and glass doors lead to an outdoor area.
  • Empty room with wooden flooring and large windows with blinds, overlooking a balcony area.
  • Modern kitchen with light-colored cabinets, a central island, and wooden flooring. Features include a built-in oven and a range hood.
  • Modern kitchen with light yellow cabinets, grey countertops, and stainless steel appliances including an oven, fridge, and sink. Features a central island with a bowl and vase, and a window with a view of greenery.
  • Modern balcony with wooden decking, large glass sliding doors, and a view of the surrounding landscape.
  • Empty room with light wooden flooring, white walls, and large windows allowing natural light to enter. A small black fireplace is visible in the corner.
  • Modern living room with wooden flooring, large glass windows, and a fireplace.
  • Bathroom with a large window offering a view of a suburban neighborhood, trees, and a driveway with a parked car.
  • Open-plan dining and kitchen area with wooden flooring, modern white walls, and large windows. Features a dining table with chairs, a kitchen counter, and decorative items including a statue and framed artwork.
  • Modern hallway with wooden flooring, a wooden staircase with a metal handrail, and large windows with blinds leading to an outdoor area.
  • Empty room with wooden flooring, large sliding glass doors with blinds, and white walls.
  • Empty room with wooden flooring, large sliding glass doors leading to a balcony and garden, and two wall-mounted decorative items.
  • Modern bathroom with a white sink, toilet, glass-enclosed shower, and built-in cabinets.
  • Bright hallway with wooden flooring, white walls, and a staircase leading upwards. A doorway leads to a carpeted area with large glass doors opening to an outdoor space.
  • Wooden staircase with a curved metal handrail leading up, adjacent to a white door with a silver handle.
  • Utility room with a water heater, control unit, and stacked bags of wood pellets on the floor.
1 / 19
3.5 rooms119m²CHF 2,550.–
Top
Rosengartenstrasse 15, 9300 Wittenbach

Modern 3.5-room single-family house in Wittenbach, 119m2

We rent a modern 3 ½ room house in a beautiful, absolutely quiet location in Wittenbach Location Rosengartenstr. 15, 9300 Wittenbach Main features 3 ½ - 4 ½ rooms + glazed terrace Year of construction 2003 Living area 119 m2 Volume (SIA 116) 669 m3 Plot area 316 m2 Including garage and additional car parking space Availability from November 2026 Rent CHF 2'550.00 / month excl. ancillary costs Environment Shopping center approx. 400m Bus approx. 600m Train approx. 700m Highway approx. 4km Kindergarten approx. 400m Primary school approx. 550m Upper school center approx. 900m Description The semi-detached house is located on a quiet residential street without through traffic. It is beautifully sunny all day. The house was built in Minergie style and has a heat pump heating system with a ground probe and a controlled living room ventilation system. Additionally, a pellet stove is available in the living area on the upper floor. The three floors are connected by a central spiral staircase. Single garage and car parking space in front of the house. The house is particularly suitable for a couple who appreciates spacious living, a home office, and an additional guest or hobby room. In the basement, there is a large entrance area with a cloakroom, in addition to the garage and cellar. In the ground floor, there is a bedroom with morning sun, a guest room/office, and a shower/WC. The outdoor seating area with a pergola is beautifully sunny from morning to evening. The living area is located on the upper floor. It consists of an open kitchen and dining area with a lake view, the southwest-facing living area, and a WC. On the west side, there is access to the glazed (unheated) terrace. Here, you can enjoy the evening sun and an unobstructed view of the German shore of Lake Constance. The entire living area is bright and flooded with light through the floor-to-ceiling windows on the south and west sides.

Travel time
-

Other interesting objects