Mauraz - Properties for sale with Balcony / Terrace

We recommend expanding your search criteria to get similar results. The current filters didn’t return any matches.

If you don’t want to change your current search criteria, we recommend creating a search alert, so you’ll be notified when matching offers become available.

More objects in your automatically expanded search area
84 results - Radius: + 10km
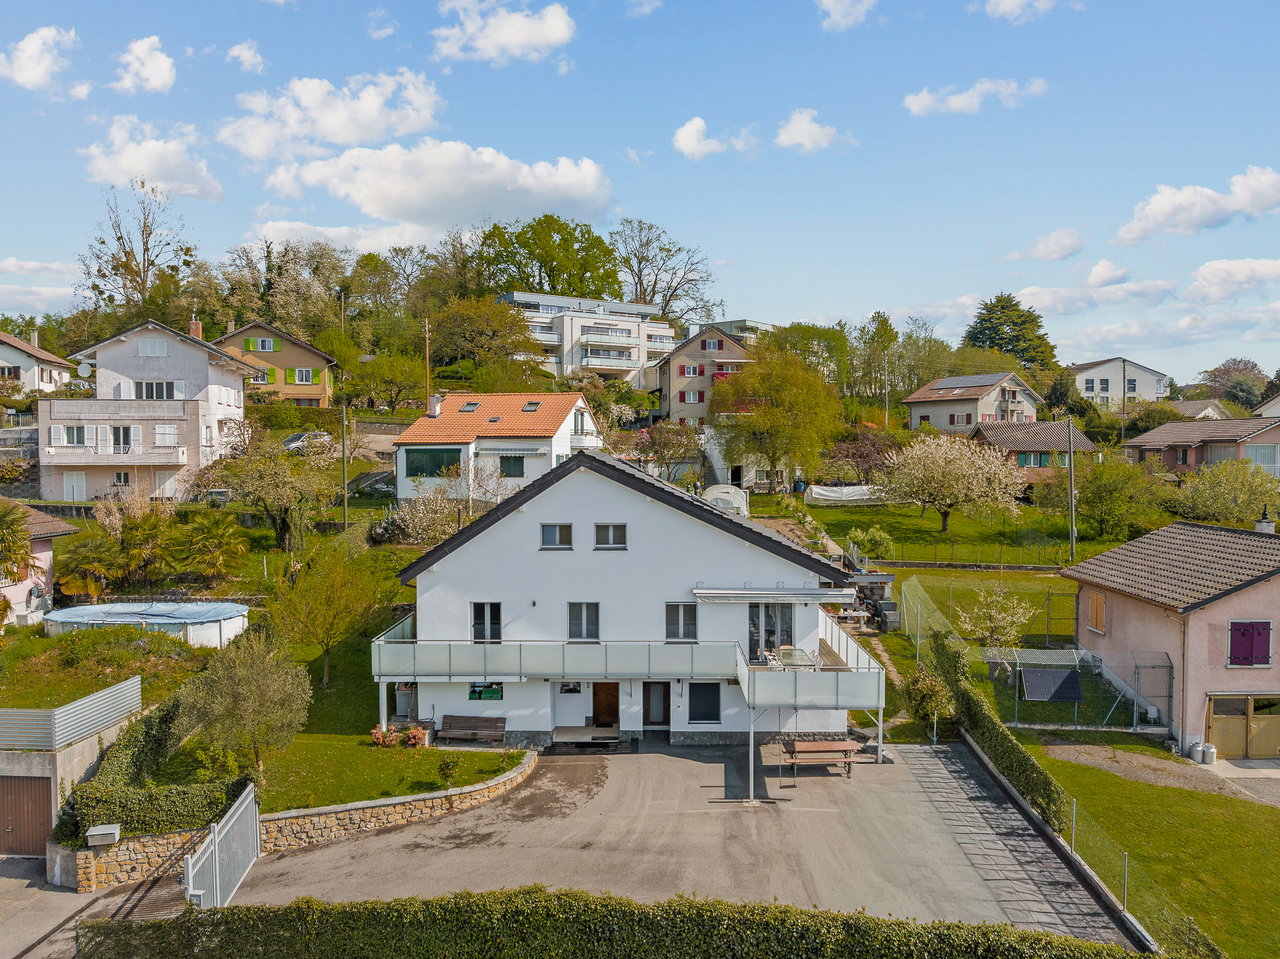
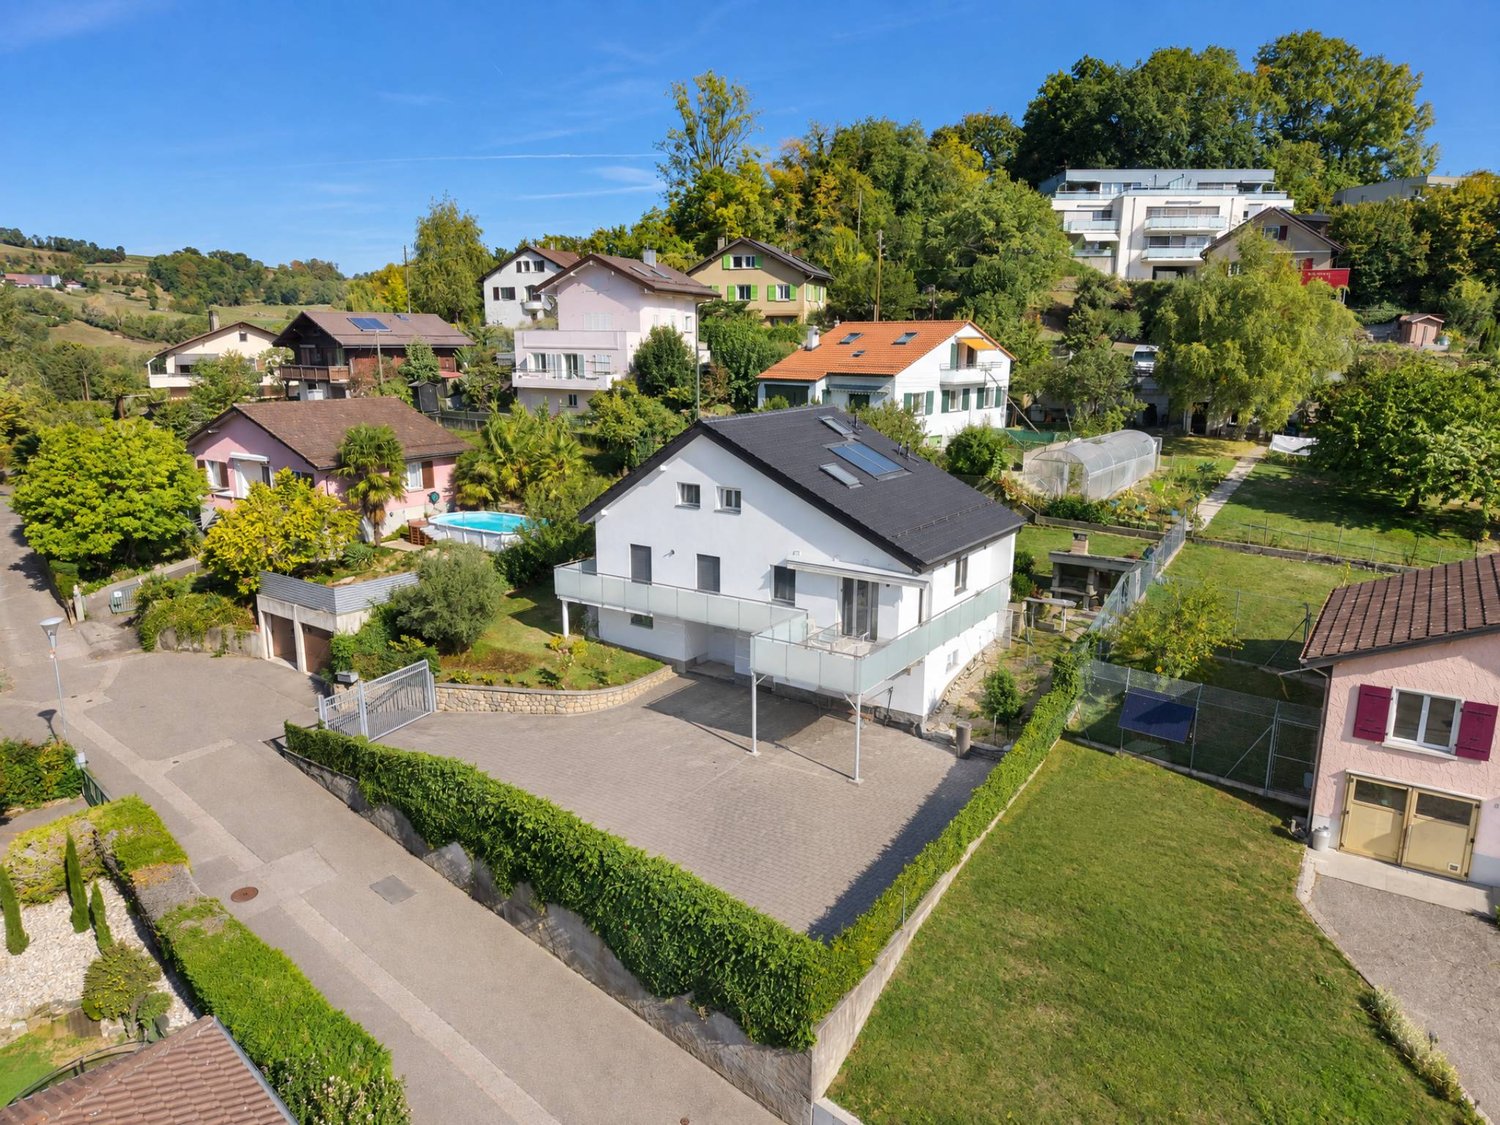
  • Two-story house with white exterior, multiple balconies, and a small garden area with chairs and a table.
  • Two-story residential building with balconies, shutters, and a small garden area with potted plants and a mailbox.
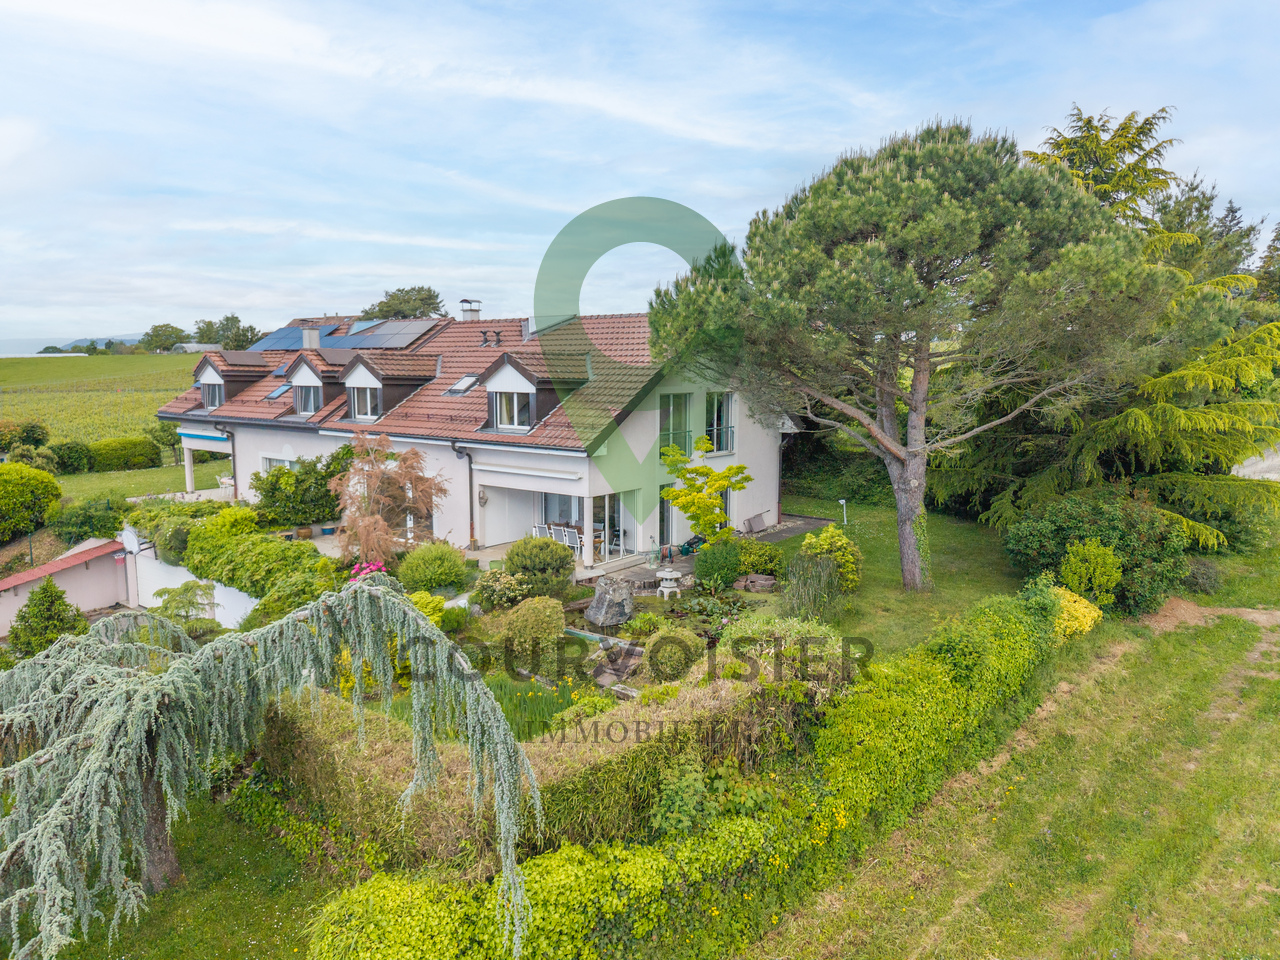
  • Two-story house with red-tiled roof, multiple balconies, and solar panels on the roof. A black SUV is parked in front of the house.
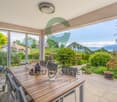
  • Balcony area with tiled floor, wooden deck, wooden fence, and large windows with shutters leading to the interior.
  • A modern outdoor patio with a wooden deck, concrete walls, and small plants. The area is enclosed by a metal gate and features a tiled floor.
  • The room features wooden flooring, a bench, a stool, a screen, and a partially visible toilet in the background.
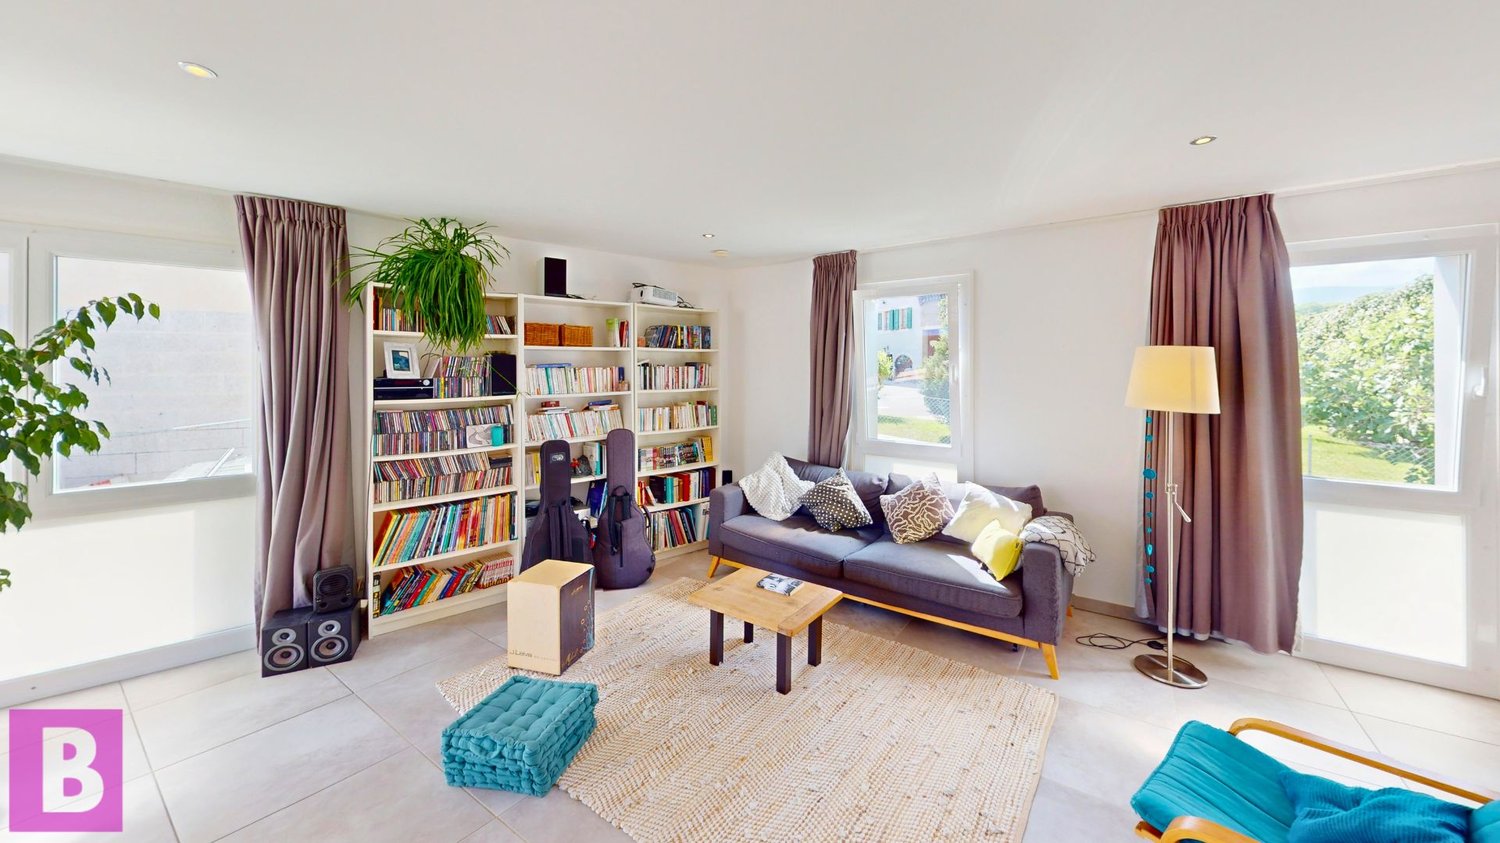
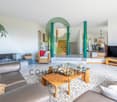
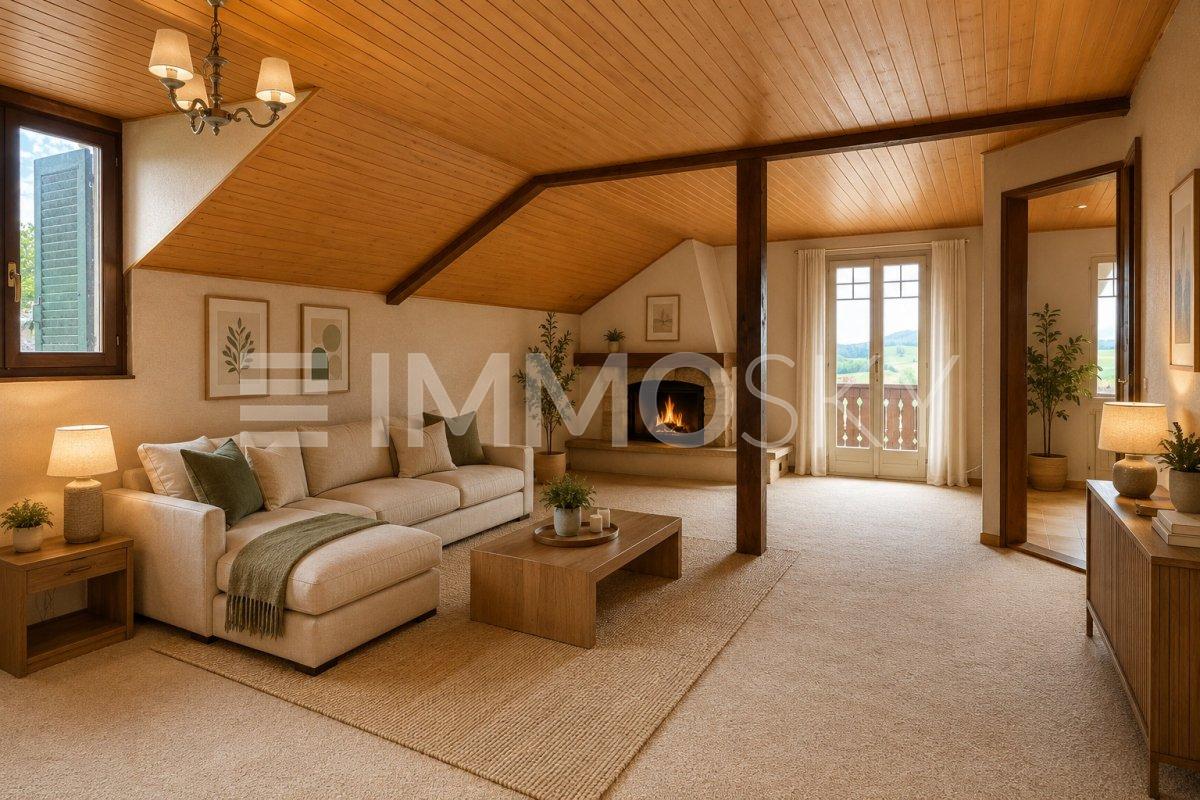
  • A modern living room with wooden flooring, a sofa, coffee table, bookshelf, and a TV. The room features a cozy seating area with a blanket and a small table, along with a workspace area visible through an open doorway.
  • A modern living room with a sofa, coffee table, television, bookshelf, and a small bed area visible through an open doorway.
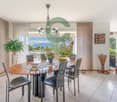
  • Open-plan living and dining area with wooden flooring, a large central dining table, a sofa in the background, and a kitchen area with cabinets and a sink.
  • Open-plan living and dining area with wooden floors, modern furniture, and bookshelves. Features a glass coffee table, two patterned armchairs, a sofa, and a dining table with chairs.
  • Modern bathroom with a white sink, mirror, and wooden door. Includes a wicker basket and a black pendant light fixture.
  • Modern bathroom with grey tiled walls, a white bathtub, a toilet, a towel hanging on the wall, and a woven bath mat on the floor.
  • Modern bathroom with a toilet, sink, mirror, and a wooden door. The sink has a modern faucet, and there is a small cabinet above it. The room is well-lit with a ceiling light fixture.
  • Modern bathroom with a glass-enclosed shower, toilet, sink, and built-in shelf holding toilet paper and small items.
  • Cozy bedroom with a double bed, white bedding, wooden floor, and modern lighting.
  • Cozy bedroom with a wooden bed, white bedding, a nightstand with a lamp, a wooden drawer unit, and a world map on the wall.
  • A well-lit bedroom with a large bed, white bedding, a nightstand with a lamp, a floor lamp, and a decorative mannequin near the window.
  • A lush green grapevine with large leaves is growing in a garden area in front of a modern house with a balcony and large windows.
  • Garden area with dry grass, small tree, patio with chairs, and a building with balconies in the background.
1 / 19
3.5 rooms112m²CHF 800,000.–
Top
Route du Marchairuz 3, 1145 Bière

Apartment with terrace of 3.5 rooms in Bière – Renovated, bright and ideally located

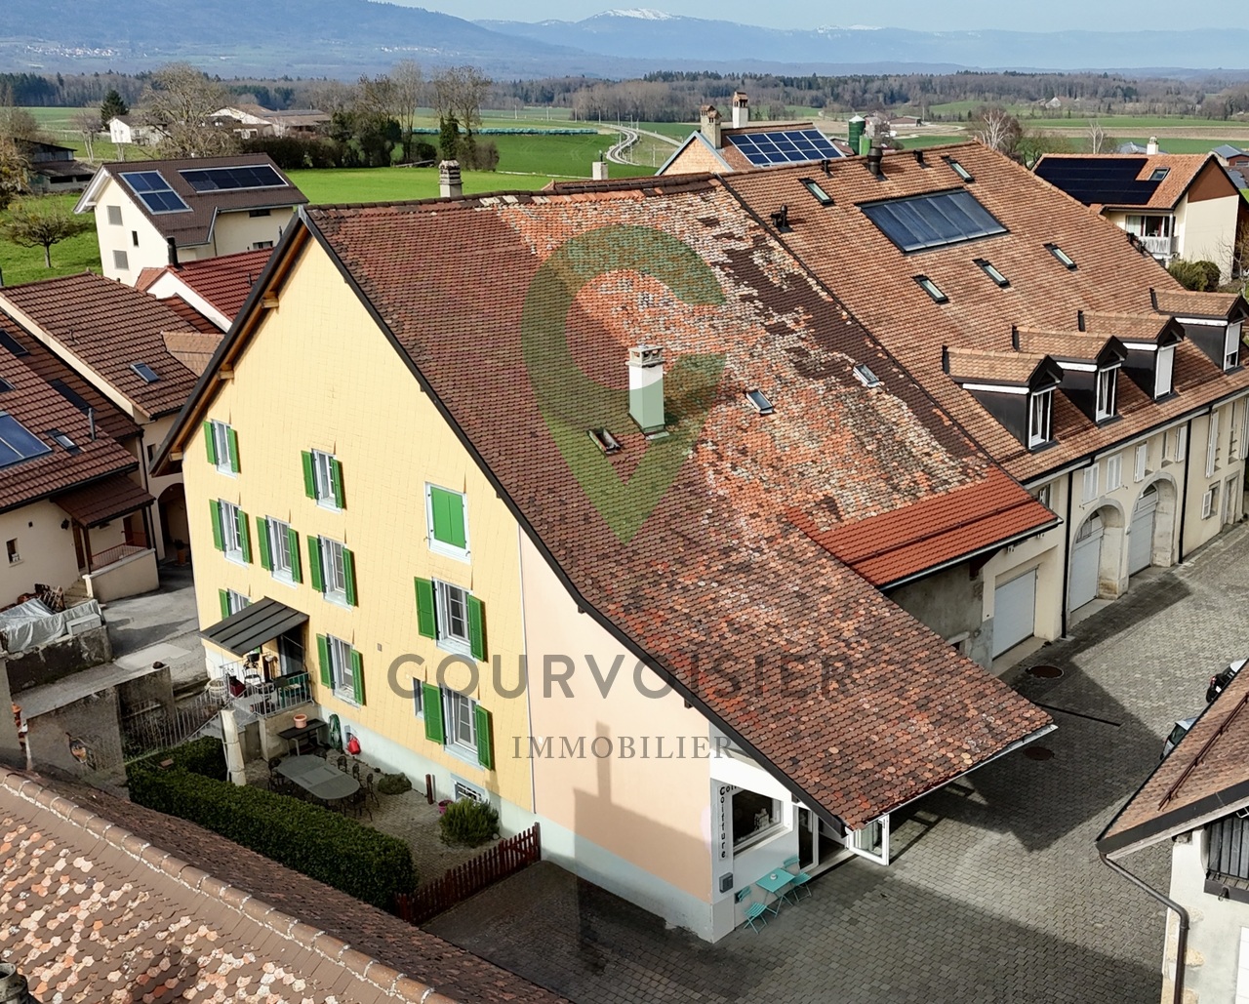
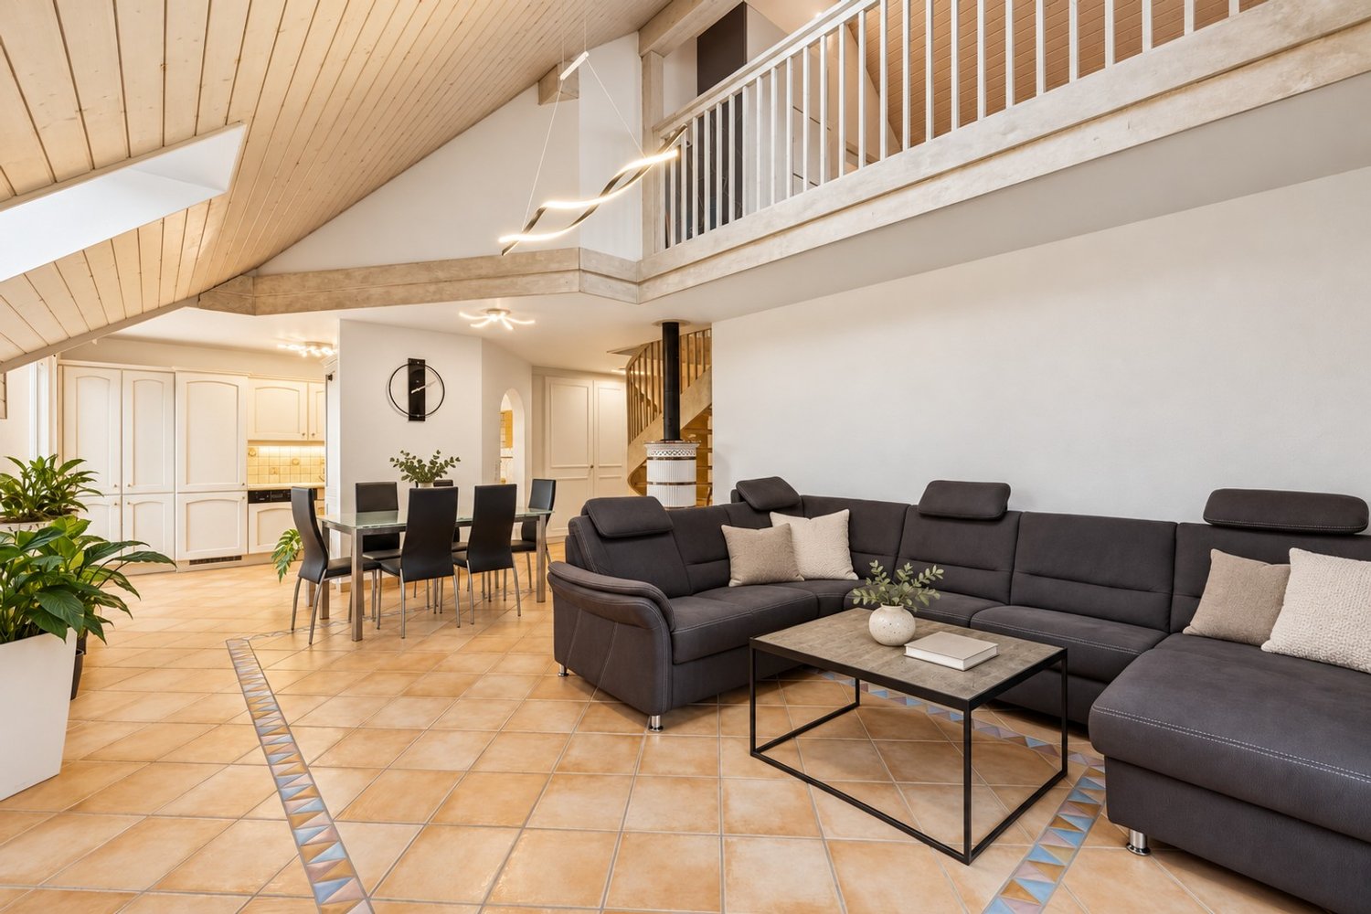
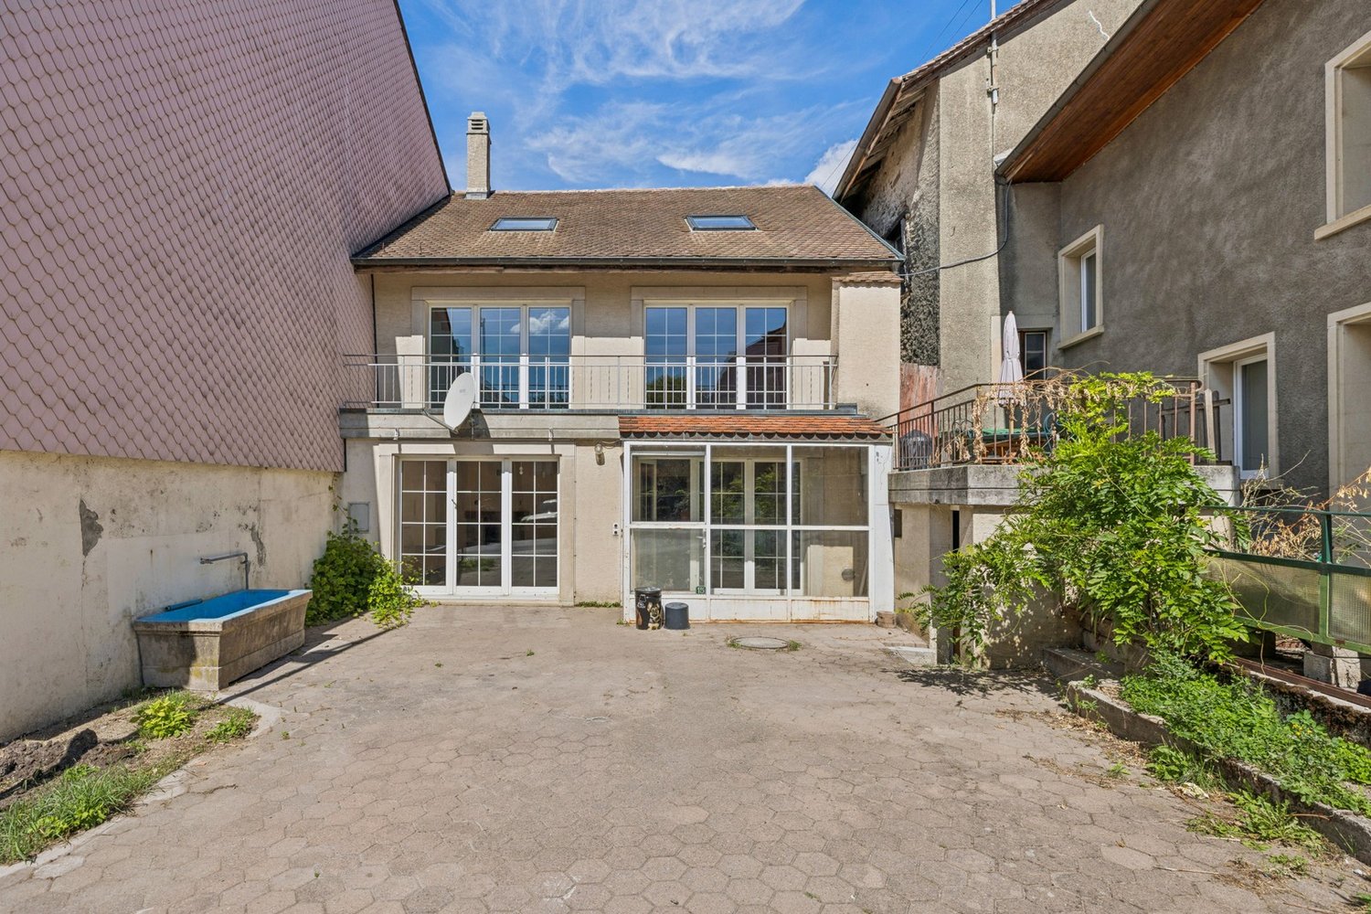
Discover this elegant apartment with terrace of 3.5 rooms in the heart of Bière, in the canton of Vaud. With a living area of 112 m², this property combines the charm of the old with modernity after its renovation in 2023 and will seduce even the most demanding buyers.The two-story house, with a red tile roof and solar panels, offers a pleasant and environmentally friendly living space. The apartment benefits from generous sunlight in summer and beautiful brightness throughout the year. The neighborhood is quiet, both day and night, for optimal quality of life.Among the advantages of this apartment: • Comfortable bedroom: With parquet, for a warm and restful sleeping area. • Terrace and balconies: A modern outdoor terrace with a wooden floor, concrete walls, and small plants, as well as a balcony with a tiled floor, wooden railing, and large windows with shutters. • Outdoor space: A garden with a terrace, ideal for enjoying the beautiful days. • Accessibility: Elevator and access adapted for people with reduced mobility. • Parking space is included. • Family-friendly with children. Ideal situation: The apartment is remarkably well served. The Bière train station is accessible in just 3 minutes on foot, as is the Bière Gare bus stop. The Mojon Détaillant produits Migros supermarket is 2 minutes on foot away, and the Pharmacie de Bière-Capitole is 1 minute away. The Collège de Bière is accessible in 6 minutes on foot, making it a particularly family-friendly place to live.This rare property, combining modern comfort, architectural charm, and privileged location, represents an exceptional acquisition opportunity in the village of Bière. Not to be missed!

Travel time
-
Beutler de Morais Pierrick

Beutler de Morais Pierrick

1 / 13
Beutler de Morais Pierrick

Beutler de Morais Pierrick

  • Parking space
  • Balcony / Terrace
  • Garage
  • +1
7.5 rooms270m²Price on request
Top
A Penthaz, 1303 Penthaz

Exceptional villa with overflow pool

Discover this exceptional property, located on a plot of over 1,500 m2, carefully landscaped, offering a remarkable living environment and a rare intimacy. The environment, both preserved and open, gives the whole a serene and privileged atmosphere.Completely renovated between 2022 and 2024, the villa benefits from contemporary equipment, including underfloor heating throughout the property (including the basement), as well as a high-end kitchen that combines aesthetics and functionality.Its architecture is distinguished by a marked relationship between interior and exterior. The living room, bathed in light, opens widely onto the surrounding nature thanks to a glass bay occupying the entire west facade, offering spectacular sunsets. Moreover, you will also enjoy a warm atmosphere by the fireplace in winter.The exteriors naturally extend this experience. An overflow pool, perfectly integrated and without vis-à-vis, faces the Jura and allows you to fully enjoy a sublime open panorama, enhanced by the evening light. The terrace, with finishes inspired by travertine, invites you to prolonged moments of relaxation in different spaces during the beautiful season.The basement, generous and intelligently designed, offers a large, bright room with independent access as well as a bathroom. This versatile space is ideal for setting up a studio, an office, or a fitness room, according to your needs.By its balance between amenities, volumes, and environment, this property offers a living environment that is both elegant, harmonious, and resolutely turned towards nature.

  • Parking space
  • Balcony / Terrace
  • Garage
  • +1
1 / 7
7 rooms234m²CHF 1,590,000.–
Top
Rue du Village 23B, 1127 Clarmont

A unique way of life like a house at the gates of Morges

Located in a rural setting, just 10 minutes from Morges, this unusual 7-room triplex apartment benefits from high-end amenities.From the entrance, you will be seduced by its generous volumes, numerous storage spaces, and beautiful natural light.The spacious living room, open to a modern and fully equipped kitchen, constitutes a real convivial and warm living space, enhanced by an ethanol fireplace. It opens onto a beautiful terrace and a private garden, ideal for enjoying moments of relaxation in all seasons.The night area has two bedrooms, including a parental suite with dressing room and private bathroom. A second bathroom completes this floor and perfectly meets the needs of modern family life.The ground floor consists of an office with independent entrance, which can also be used as a bedroom, a laundry room, and a bathroom. It also includes an independent studio with kitchen and bathroom, which can be arranged as a home cinema, as well as a game room that can be transformed into an independent studio.Designed to offer optimal comfort, the property also has a relaxation area including a fitness room and a wellness area with jacuzzi, sauna, and hammam. This area can also be transformed into a loggia or a winter garden.A turnkey property, fully renovated in 2012, which combines proximity to amenities - with public transport at the foot of the building - quality of life and contemporary comfort. It is also possible to create two independent entrances.A cellar as well as two indoor parking spaces complete this property.

Travel time
-
1 / 23
5 rooms128m²CHF 845,000.–
Route de la Tuilière 12, 1142 Pampigny

Duplex apartment with 5 rooms, balcony and indoor and outdoor parking spaces

Duplex apartment with 5 rooms, balcony and indoor and outdoor parking spaces -.More photos and plan on WWW.CURTET-IMMOBILIER.CHPampigny is a charming village that is part of the Hautemorges municipality in the Morges district.The village has several local companies, a restaurant, a bakery, a grocery store, and the town of Morges, which has all the necessary shops for daily life, is only 15 minutes away by car.The PPE "Au Rionzy", built in 1993, is located in the heart of the green surroundings on the top of the village, a perfect location if you have children, as it is next to a public area (football field) and the Collège du Camp-Carré (1P to 6P).This beautiful residence, without an elevator, consists of 6 apartments and an underground parking garage.Volume, charm, and light: the privilege of the attic, a lifestyle above the everyday.The corner duplex for sale occupies the attic and the upper floors. It is cozy and open up to the ridge.It consists of a large living area of over 34 m2 with kitchen, living room, and dining room, very bright. You can enjoy the southeast-facing balcony-loggia with a magnificent view of the Alps. It has brought joy to a family with its 3 bedrooms and large mezzanine.It has a cellar (No. 5).In addition to the selling price, an outdoor parking space (No. 5) CHF 15'000.- + an indoor parking space (No. 5) CHF 35'000.-.Total selling price: 895'000.-.Contact Julien Facchinetti for more information. 024 466 21 00.

Travel time
-
Jonathan Pfister

Jonathan Pfister

1 / 15
Jonathan Pfister

Jonathan Pfister

  • Parking space
  • Balcony / Terrace
  • Child-friendly
  • +1
5.5 rooms153m²CHF 1,410,000.–
1169 Yens

House spirit for this superb 4-bedroom triplex family home in Yens

Located in the charming and highly sought-after commune of Yens, within a small intimate co-ownership of only four apartments, this magnificent 175 square meter triplex apartment offers the perfect compromise between the comfort of a house and the practicality of an apartment.Entirely created in 2010 with high-quality materials, this property is in an absolutely impeccable state of maintenance. Its generous volumes, natural light, and unique configuration make it a rare object on the market, ideal for a family. Additionally, the building is equipped with solar panels for hot water production, an ecological and economic advantage not to be neglected.From the entrance on the ground floor, you will discover a welcoming entrance hall offering beautiful possibilities for fittings for wardrobes and coat racks. This level also provides direct access to the common areas, the technical room, and a large private cellar of approximately 16 square meters.Climbing the stairs to the first floor, you arrive at a spectacular living space comprising a living room of over 50 square meters, enhanced by a warm stove. This room opens onto a large dining room and a magnificent kitchen equipped with a granite worktop. Its superb central island includes an integrated wine cellar. This level also has a first bathroom, large built-in wardrobes, and a balcony of approximately 9 square meters designed as an open terrace that beautifully extends the living room.The second floor is entirely dedicated to the night area to guarantee perfect intimacy. It consists of a large parental bedroom with its own shower room and private toilet, as well as three other bright bedrooms. A third bathroom completes this floor with a laundry room equipped with a washing machine and dryer.Outside, the property benefits from two private parking spaces, complemented by two visitor parking spaces for the co-ownership. The schools up to 8th grade are 5 minutes away on foot, as well as a nursery and the UAPE are in the village. This is a true love at first sight property, available for sale now, waiting only for your luggage.CHF 30,000.- for 2 parking spacesAvailability as early as the end of July 2027

  • Parking space
  • Balcony / Terrace
  • Child-friendly
  • +1
Emmanuelle Mottaz

Emmanuelle Mottaz

1 / 25
Emmanuelle Mottaz

Emmanuelle Mottaz

  • Parking space
  • Balcony / Terrace
  • Pets allowed
  • +4
8.5 rooms200m²Price on request
1148 L'Isle

L'Isle - Beautifully renovated village house with garden

Renovated 8.5-room house with characterThis beautiful village house seduces with its generous volumes, brightness, and numerous living spaces to share. It offers 5 bedrooms, a living room, a kitchen, an office, and 3 bathrooms, with possibilities for adaptation to each need.Outside, a pleasant and easy-to-maintain garden and a courtyard allowing the parking of 2 to 3 vehicles complete the property. An elevator facilitates access for people with reduced mobility, while the entrance could regain its initial function as a garage.A house full of potential, where nothing is fixed: each person can imagine and create spaces that resemble them.The ground floor could also be suitable for the exercise of an independent activity.Ground floor • Entrance hall • Bedroom with bathroom • Bedroom • Shower/WC • Kitchenette and access to technical rooms and cellars • Terrace and garden on the upper ground floor (4 steps) • Garage (currently entrance/storage) 1st floor • Fitted and habitable kitchen • Living room • 3 bedrooms • Shower/WC • Office Attic of approximately 176 m² • Large, insulated area with skylight and wood-fired heating (bedroom/home cinema/dining area/art gallery), served by the elevator Renovation and various works • The OIBT test (electricity) was carried out in 2024 • The CECB test (energy) is in progress • The remote heating was installed in 2008 and all related facilities are compliant • The water heater was replaced in 2022 • The double-glazed windows in wood and metal were replaced in 2013 • The photovoltaic panels (48 m²) were installed in 2019 • The pipes were checked and partially replaced in 2022 (separate EC-EU) • The bulk of the renovation (roof insulation and partial facade cladding, floor coverings, paints, bathrooms, kitchens, partitions, etc.) was carried out in 2019

  • Parking space
  • Balcony / Terrace
  • Pets allowed
  • +4
Alec Byrde

Alec Byrde

1 / 13
Alec Byrde

Alec Byrde

  • Balcony / Terrace
  • Garage
  • Pets allowed
  • +3
5.5 rooms130m²CHF 1,080,000.–
Rue de la Poste 4, 1302 Vufflens-la-Ville

Apartment with character and panoramic view and garden in the heart of the village!

FULL FILE AVAILABLE UPON REQUESTInfo at a glance : • 5.5 rooms : 3 bedrooms, 1 office, 2 bathrooms + guest toilet • Living area : approx. 130 m² • Outdoor area : shared garden of approx. 370 m² • Parking spaces : 1 garage box and 1 outdoor parking space • Technical : gas heating and solar panels, double glazing • Sale price of the apartment : CHF 1'080'000.- • Garden : CHF 50'000.-, parking spaces : CHF 70'000.- • Total sale price : CHF 1'200'000.- Located in the heart of Vufflens-la-Ville in a beautiful 1750 building, this apartment occupies the entire 2nd floor of a small PPE with three apartments.Its 130 m² living area is distinguished by excellent brightness and very beautiful volumes (ceiling height of approx. 3 m).The large living area opens onto a modern, high-end kitchen (Gaggenau appliances) and benefits from a superb panoramic view of the countryside and mountains.Perfectly separated, the sleeping area has numerous built-in cupboards, three comfortable bedrooms and an office (or 4th bedroom). A bathroom, a shower room and a guest toilet complete the whole.The building is perfectly maintained and does not require any major work. Some interior renovations will allow you to put the apartment to your taste.Finally, a beautiful garden of 370 m² (shared with another apartment) comes to sublimate this property, completed by a cellar, a laundry room and two parking spaces.You will particularly appreciate : • Location : in the heart of the village, a few steps from schools, shops, buses and the CFF station • Space and intimacy : a generous area of 130 m² with only one apartment per floor • Panoramic view : an unobstructed view of the countryside and mountains • Potential and character : historic building, period parquet to be revealed and modular rooms • Outdoor area : the rare privilege of a large, tree-lined garden in the center of the village • Up-to-date technology : healthy condominium equipped with solar panels, recent heating and water treatment Do not hesitate to contact us at 079 573 87 67 for more information and to organize a visit.

  • Balcony / Terrace
  • Garage
  • Pets allowed
  • +3
Travel time
-
1 / 13
  • Parking space
  • Balcony / Terrace
  • Garage
  • +2
3.5 rooms88m²CHF 760,000.–
Rue du Village 22, 1127 Clarmont

Charming 3.5-room apartment with balcony and open view

Charming 3.5-room apartment with balcony and open view of the countrysideLocated in the heart of Clarmont, in a calm and green environment, this pleasant 3.5-room apartment is situated on the 1st floor of a residence built in 2012, consisting of only 7 apartments.With a useful area of approximately 88 m², the apartment seduces with its beautiful brightness, its south orientation, and its peaceful setting. The living space offers a pleasant feeling of openness and benefits from direct access to a 12 m² balcony, ideal for enjoying the beautiful days and the open view of the surrounding countryside.The apartment has two comfortable bedrooms, each equipped with built-in closets, as well as an entrance hall with integrated storage.The modern and fully equipped kitchen is open to the dining area and the living room, creating a convivial and functional ensemble. The night area is completed by a bathroom and a shower room.A private laundry column provides additional comfort in everyday life.The assets of the property • 3.5-room apartment on the 1st floor • Around 88 m² of useful area • 12 m² balcony + communal garden • South orientation • Open view of the countryside • Two bedrooms with built-in closets • Open and fully equipped kitchen • One bathroom and one shower room • Private laundry column • Private cellar • Building with only 7 apartments • Construction from 2012 • Underfloor heating Parking spacesAn outdoor parking space is available at a price of CHF 15'000.-.A covered outdoor parking space is also available at a price of CHF 20'000.-.An ideal property for those looking for a comfortable, bright, and quiet apartment while enjoying a green environment and a beautiful open view.

  • Parking space
  • Balcony / Terrace
  • Garage
  • +2
Travel time
-
Julie Odermatt

Julie Odermatt

1 / 12
Julie Odermatt

Julie Odermatt

  • Parking space
  • Balcony / Terrace
  • Garage
  • +1
7.5 rooms320m²CHF 2,360,000.–
Vufflens-la-Ville, 1302 Vufflens-la-Ville

New individual house with a view of the Alps and independent accommodation

Located in the heights of Vufflens-la-Ville, this house has been the subject of a complete renovation in 2026 according to the latest energy standards. Currently divided into two separate apartments, it offers a very beautiful unobstructed view of the Alps and the surrounding countryside. Delivery is scheduled for mid-October 2026. Main residence: the upper floor is organized around a large living room-kitchen with loggia (covered type) and a modern kitchen. This level also includes a first bedroom. The attic houses the rest of the night area with two additional rooms under a whitewashed wood ceiling, a available space and a bathroom. Independent apartment: located on the lower floor, this accommodation benefits from direct access to its own terrace and a private garden. This property represents an excellent opportunity for rental income (estimated at CHF 2'150.- including charges and parking). The basement is particularly functional with a garage allowing direct access to the inside of the house. The entire property benefits from modern comfort with the installation of a heat pump, triple glazing and photovoltaic solar panels. Exact address available after registration on neho.ch. DO YOU WANT TO VISIT? PLEASE REGISTER FIRST: https://neho.ch/b/1302-26-5

  • Parking space
  • Balcony / Terrace
  • Garage
  • +1
Alain Durrer

Alain Durrer

1 / 12
Alain Durrer

Alain Durrer

  • Balcony / Terrace
  • View
7.5 rooms207m²CHF 2,050,000.–
1135 Denens

Semi-detached house with 7.5 rooms and beautiful lake view

Let yourself be seduced by this superb 7.5-room house offering 203 m². The kitchen was renovated in 2023. This house stands out for its harmonious volumes and omnipresent natural light. Located in the prized setting of Denens, you enjoy absolute calm just 5 minutes from Morges and 20 minutes from Lausanne, a strategic location for a uncompromising quality of life.The house presents itself as follows:Ground floor:A spacious entrance with integrated wardrobe for optimal storageA kitchen opening onto a spacious dining room and terraceA beautiful living room giving access to a terrace and its panoramaA bedroom with an adjacent shower roomA guest toilet completes this level.Upstairs:A large parental bedroom with dressing room and private bathroomThree spacious bedrooms of more than 15 m²A bathroom with bathtub-jacuzziBasement:A laundry roomTwo ideal cellars for storage or a wine cellarA PC-conform shelterA large, enclosed garage that can easily accommodate two vehiclesEnjoy a green setting with multiple tree species, where a pond brings calm and freshness. This is the ideal place to disconnect, meditate or simply enjoy a moment of relaxation. An absolute intimacy in the heart of a preserved natureThis property is complemented by two indoor parking spaces as well as an outdoor parking space, in addition to the price, offering a comfortable convenience in everyday life. A beautiful opportunity to enjoy a family living environment that combines practicality and serenity.Video link for presentation: Instagram

  • Balcony / Terrace
  • View
1 / 13
6.5 rooms137m²CHF 1,020,000.–
Auf Anfrage 1, 1315 La Sarraz

ImmoSky Exclusive 2 Apartment Chalet in La Sarraz

"EXCLUSIVE TO IMMOSKY"La Sarraz | 2 Apartment Chalet | 6.5 rooms | approx. 137 m² living space | Plot of 1743 m²Located in a peaceful and green setting, this charming chalet, built in 1927 and renovated in 1984, offers a magnificent unobstructed view of the Cossonay hills and the surrounding countryside. Nestled on a beautiful tree-lined plot of 1'743 m² with an unobstructed view of the surrounding countryside, this character property to be renovated presents a strong development potential. About 700 m² of land are fully exploitable, while the rest of the plot consists of a natural cliff and a wasteland.Spread over two levels, the property consists of two independent apartments of 3.5 rooms. The ground floor apartment has a bright living room, a fitted kitchen, two bedrooms and direct access to the garden. On the upper floor, the second apartment also benefits from two bedrooms, a balcony with panoramic views and an independent entrance, ideal for a family project or rental.The chalet also includes a complete basement with cellar, laundry room, technical room and cellar, as well as a superb workshop of about 29 m². Outside, you can enjoy a pergola with chimney and outdoor kitchen, tree-lined gardens, a closed garage and four outdoor parking spaces.A rare property, full of charm and possibilities, to be discovered without delay.Interested? Contact me without hesitation:Simon Spasov +41 76 209 80 64

Kevin Rogato

Kevin Rogato

1 / 13
Kevin Rogato

Kevin Rogato

  • Balcony / Terrace
  • Child-friendly
7.5 rooms170m²CHF 1,720,000.–
Chemin de Florimont 6, 1305 Penthalaz

Beautiful individual house in a quiet and residential area

Nestled in the heart of the charming commune of Penthalaz, this superb individual villa will seduce families looking for a spacious, harmonious, and privileged living environment.Built in a calm and green residential environment, this fully renovated property from 2015 elegantly combines modernity, comfort, and impeccable maintenance. Spread over several levels, it has 7.5 rooms with generous volumes, offering a fluid and perfectly thought-out interior organization to meet the needs of a comfortable family life.Located on a beautiful enclosed plot of 703 m², the house benefits from particularly attractive outdoor amenities: a large courtyard that can accommodate up to 6 vehicles, a wide peripheral balcony, and a magnificent tree-lined garden, ideal for fully enjoying the beautiful days in a serene setting.The ground floor also includes an independent space consisting of two rooms with a separate entrance, perfect for housing a loved one, welcoming guests, or exercising a professional activity in complete autonomy.The entire property is secured by an automated gate, guaranteeing comfort and tranquility on a daily basis.Thanks to its strategic location, this home benefits from quick access to schools, shops, public transport, and sports facilities, making this address a rare opportunity where quality of life, practicality, and serenity meet perfectly.

  • Balcony / Terrace
  • Child-friendly
Travel time
-
Sabrina Tarchini

Sabrina Tarchini

1 / 12
Sabrina Tarchini

Sabrina Tarchini

  • Parking space
  • Balcony / Terrace
  • Child-friendly
6.5 rooms163m²CHF 1,475,000.–
1114 Colombier VD

Charmante maison familiale avec jardin, à 9 min de Morges

Nichée au coeur du charmant village de Colombier, cette maison familiale bénéficie d'un cadre de vie rare, où la quiétude de la campagne vaudoise se marie harmonieusement avec la proximité de la ville. Située à seulement 9 minutes de Morges, de sa gare et de toutes ses commodités, elle offre un équilibre parfait entre sérénité, praticité et art de vivre.Entourée de champs et de vergers, la commune séduit par son atmosphère paisible et son authenticité. Les habitants profitent d'un environnement à taille humaine, rythmé par les saisons et la convivialité du village. À quelques pas, on trouve les transports publics, une auberge conviviale, une boulangerie/épicerie/tea-room, ainsi que plusieurs points de vente directe à la ferme.Fonctionnelle et accueillante, cette maison séduit par sa distribution harmonieuse et son ambiance résolument familiale. Agrémentée d'une véranda, d'une jolie terrasse et d'un jardin soigneusement arboré, elle offre des espaces de vie confortables et lumineux répartis comme suit :Au rez • Une accueillante entrée avec penderie • Buanderie, cave et accès garage Au rez supérieur • Une cuisine habitable entièrement équipée, donnant sur un balcon • Un spacieux séjour/salle à manger donnant sur la terrasse • Un bureau ou chambre d'appoint profitant d'un sauna, donnant sur une véranda (non chauffée) • Un WC visiteurs À l'étage • Trois belles chambres à coucher, dont une avec accès à un balcon • Une salle de bains avec baignoire, lavabo et WC ainsi qu'une salle de douche avec lavabo et WC Dans les combles aménagées • Une grande pièce polyvalente idéale comme salle de loisirs, bureau, espace détente ou chambre supplémentaire Les extérieurs proposent une terrasse et un jardin d'environ 120 m² ainsi qu'un potager de 67 m².Un garage pour deux voitures (en sus.), une place de parc extérieure (en sus.), une cave et un local technique complètent les prestations de ce charmant bien.Lien vidéo de présentation : InstagramEingebettet im Herzen des charmanten Dorfes Colombier bietet dieses Einfamilienhaus ein einzigartiges Wohnumfeld, in dem sich die Ruhe der Waadtländer Landschaft harmonisch mit der Nähe zur Stadt verbindet. Nur 9 Minuten von Morges, dem Bahnhof und allen Annehmlichkeiten entfernt, bietet es eine perfekte Balance zwischen Ruhe, Praktikabilität und Lebensart.Umgeben von Feldern und Obstgärten besticht die Gemeinde durch ihre friedliche Atmosphäre und ihre Authentizität. Die Bewohner genießen eine überschaubare Umgebung, die vom Rhythmus der Jahreszeiten und der Geselligkeit des Dorfes geprägt ist. Nur wenige Schritte entfernt befinden sich öffentliche Verkehrsmittel, ein gemütliches Gasthaus, eine Bäckerei mit Lebensmittelgeschäft und Teestube sowie mehrere Hofläden.Dieses funktionale und einladende Haus besticht durch seinen harmonischen Grundriss und sein ausgesprochen familiäres Ambiente. Mit einer Veranda, einer hübschen Terrasse und einem gepflegten, mit Bäumen bepflanzten Garten bietet es komfortable und helle Wohnräume, die sich wie folgt aufteilen:Im Erdgeschoss • Ein einladender Eingangsbereich mit Garderobe • Hauswirtschaftsraum, Keller und Zugang zur Garage Im Obergeschoss • Eine voll ausgestattete Wohnküche mit Zugang zu einem Balkon • Ein geräumiges Wohn-/Esszimmer mit Zugang zur Terrasse • Ein Arbeitszimmer oder zusätzliches Schlafzimmer mit Sauna und Zugang zu einer Veranda (unbeheizt) • Ein Gäste-WC Im Obergeschoss • Drei schöne Schlafzimmer, davon eines mit Zugang zu einem Balkon • Ein Badezimmer mit Badewanne, Waschbecken und WC sowie ein Duschbad mit Waschbecken und...

  • Parking space
  • Balcony / Terrace
  • Child-friendly
Samantha Debatty

Samantha Debatty

1 / 11
Samantha Debatty

Samantha Debatty

  • Parking space
  • Balcony / Terrace
  • Garage
  • +5
10 rooms240m²CHF 2,695,000.–
1306 Daillens

Estate of 5'561 m², 15 minutes from Lausanne

FULL DOSSIER AVAILABLE UPON REQUESTBrief info: • Area: approx. 240 m² living area - approx. 380 m² usable area on a total area of 5'561 m² • Rooms: 10 rooms (4 to 6 bedrooms, 4 bathrooms, 2 guest toilets) • Access: 15 minutes from Lausanne - 3 km from the A1 motorway - bus and schools within 5 minutes' walk • Parking: Large covered parking for 45 m² (green roof) and 5 outdoor parking spaces • Orientation: South - optimal lighting • Environment: Absolute calm, estate without neighbors and genuine private ecosystem • Exterior: Natural swimming pond, heated pavilion with pizza oven, and vast tree-lined park • Annex: Independent building of 140 m² (63 m² workspace and 80 m² raw workshop) • Energy: CO2 emission balance Note A (CECB C/F/A) - heat pump, underfloor heating, and solar panels Countryside property of high standard near Lausanne: Nestled in the heart of the charming village of Daillens (VD), this exceptional estate, built in 1989, embodies a rare balance: absolute calm in the countryside without sacrificing proximity to the city.Lausanne is just 15 minutes away, and the motorway access is only 3 km? The essentials are immediately accessible to optimize your daily quality of life.A true haven of peace, this meticulously modernized (renovations in 2016 and 2019) villa combines elegant spacious interiors, state-of-the-art equipment, and an exterior design conceived for escape. You will particularly appreciate: • The total intimacy guaranteed by this 5'561 m² estate, perfectly preserved and without any neighbors • The potential of the magnificent adjacent agricultural plot (2'650 m²), ideal for accommodating horses • The incredible indoor wellness area featuring a large heated pool (with counter-current system) and an 8-person jacuzzi • The modularity of the house: the possibility of easily unifying the house and the duplex (by removing a single wall) to create a vast family property • The independence of the 140 m² annex: a perfect blank canvas to design a liberal profession, stables, a workshop, or a leisure space • The energy renovations (Note A in CO2 emission balance) ensuring modern comfort and sustainability, thanks to the heat pump and the 22 m² solar panels • The exceptional exterior design with the swimming pond and the summer pavilion equipped with a grill and a pizza oven • The undeniable tax attractiveness of the Daillens municipality (very advantageous taxation at 66% of the cantonal basic tax

  • Parking space
  • Balcony / Terrace
  • Garage
  • +5
Sabrina Tarchini

Sabrina Tarchini

1 / 13
Sabrina Tarchini

Sabrina Tarchini

  • Balcony / Terrace
  • Garage
  • Child-friendly
9.5 rooms261m²CHF 1,430,000.–
1143 Apples

Maison de caractère avec dépendances et fort potentiel

Située au coeur du village de Pampigny, cette belle maison de caractère d'environ 261 m² habitables, actuellement répartis sur deux niveaux, séduira par ses volumes généreux, sa luminosité et ses nombreuses possibilités d'aménagement.Elle bénéficie également de deux dépendances, offrant un potentiel idéal pour un projet familial, professionnel ou d'investissement.La maison principale se compose de la manière suivante :Rez-de-chaussée • Un hall d'entrée • Une belle cuisine moderne et conviviale avec espace dinatoire / bar • Une grande salle à manger • Un spacieux salon lumineux agrémenté d'une cheminée apportant chaleur et convivialité à la pièce de vie • Une chambre opposée à l'espace de vie offrant davantage de calme et d'intimité • Une grande pièce de plus de 11.5 m2 actuellement aménagée en dressing, pouvant facilement être transformée en bureau ou en seconde chambre • Deux salles de douche avec WC, dont une équipée d'un lavabo double vasque À l'étage • Trois grandes chambres lumineuses, dont une chambre en enfilade Combles • Un grenier galetas offrant un potentiel intéressant d'agrandissement de la surface habitable Sous-sol • Un carnotzet • Une buanderie • Un local technique La propriété dispose de deux dépendances distinctesLa première est actuellement exploitée en salon de coiffure, idéale pour une activité indépendante à domicile ou facilement réaménageable selon vos besoins.La seconde dépendance est dans son état d'origine, offrant de nombreuses possibilités d'aménagement : • extension de la maison principale • création d'un logement indépendant • atelier, bureau ou espace de loisirs La maison principale est reliée à l'une des dépendances par le garage, permettant un accès pratique et abrité.Concernant les extérieurs : un agréable espace avec terrasse permet de profiter pleinement des beaux jours, idéal pour organiser des repas en plein air ou partager des moments conviviaux autour d'un barbecue en été.Grâce à ses 261 m² habitables, ses dépendances et son potentiel d'évolution, cette propriété représente une opportunité rare, idéale pour : • une famille recherchant de l'espace • un indépendant souhaitant exercer à domicile • un projet de logement complémentaire ou d'investissement Une maison pleine de charme offrant volume, caractère et nombreuses possibilités d'aménagement.Im Herzen des Dorfes Pampigny gelegen, wird dieses schöne Haus mit Charakter und einer Wohnfläche von ca. 261 m², die derzeit auf zwei Ebenen verteilt sind, durch seine großzügigen Volumen, seine Helligkeit und seine zahlreichen Gestaltungsmöglichkeiten begeistern.Es profitiert außerdem von zwei Nebengebäuden, die ein ideales Potenzial für ein Familien-, Berufs- oder Investitionsprojekt bieten.Das Haupthaus setzt sich wie folgt zusammen:ErdgeschossErdgeschoss • Eine Eingangshalle • Eine schöne, moderne und freundliche Küche mit Essbereich / Bar • Ein großes Esszimmer • Ein geräumiges, helles Wohnzimmer. mit einem Kamin, der dem Wohnraum Wärme und Gemütlichkeit verleiht • Ein dem Wohnbereich gegenüberliegendes Schlafzimmer, das mehr Ruhe und Privatsphäre bietet • Ein großer Raum von über 11.5 m2, das derzeit als Ankleidezimmer genutzt wird und leicht in ein Büro oder ein zweites Schlafzimmer umgewandelt werden kann • Zwei Duschbäder mit WC, von denen eines mit einem Doppelwaschbecken ausgestattet ist Im Obergeschoss • Drei große, helle Zimmer, davon ein Schlafzimmer in einer Reihe Dachgeschoss • Ein Galettendachboden mit interessantem Potenzial zur Erweiterung der Wohnfläche ...

  • Balcony / Terrace
  • Garage
  • Child-friendly

Other interesting objects