6 results - Properties for sale: Marsens

1 / 21
6.5 rooms, 205m², CHF 1,999,000.–
En Crausa 11, 1633 Marsens

Contemporary villa in Gruyère with pool

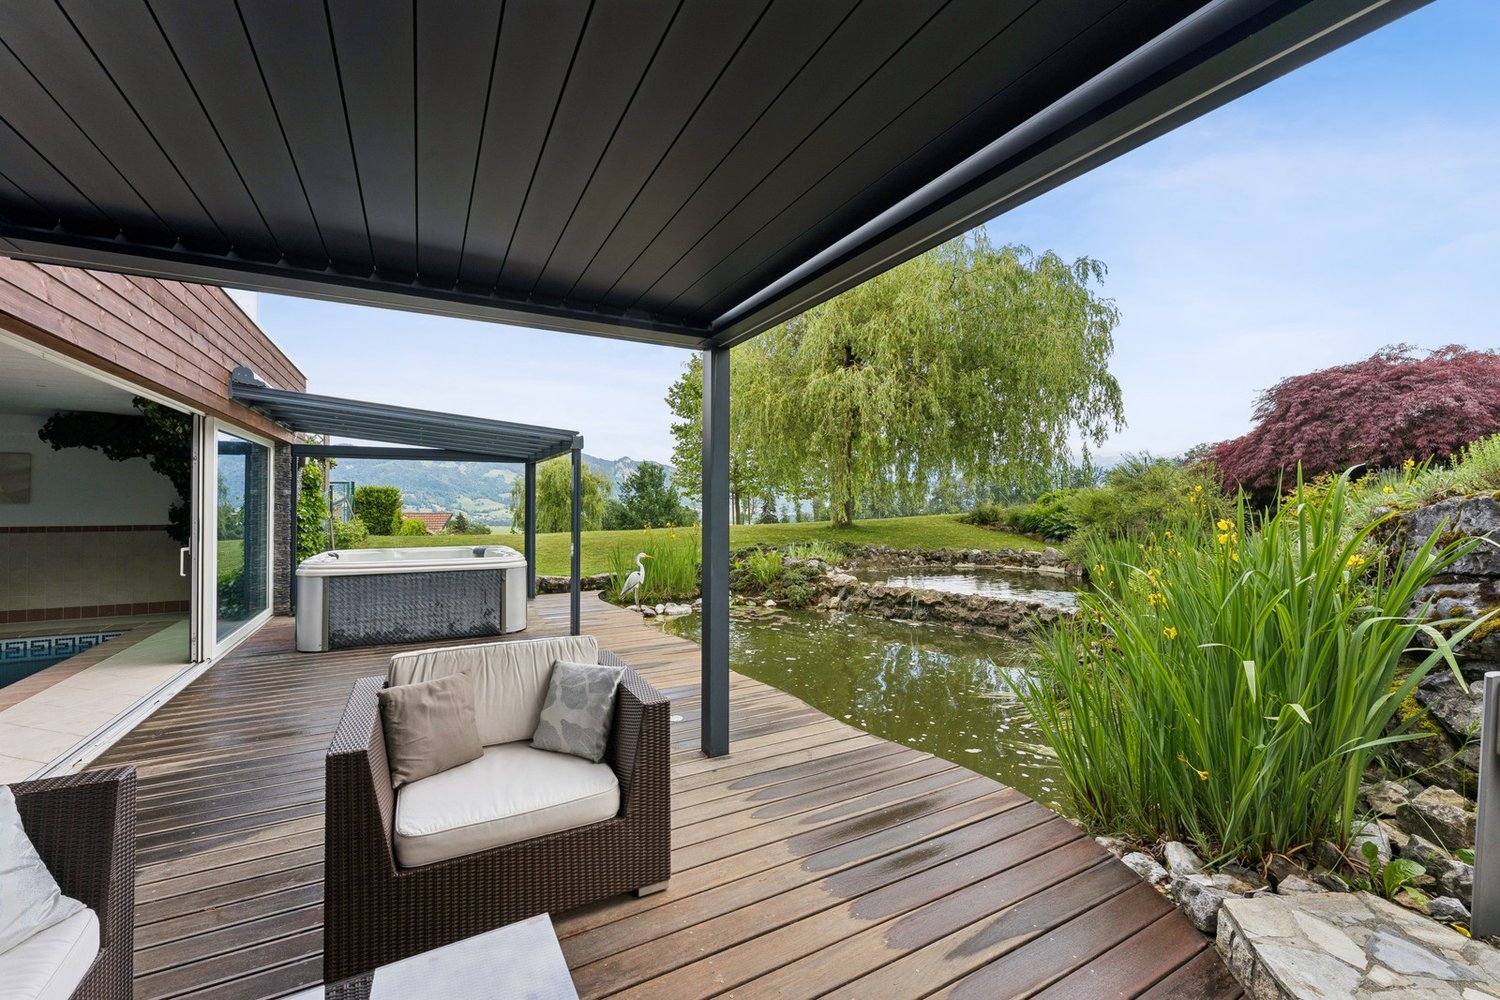
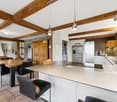
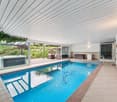
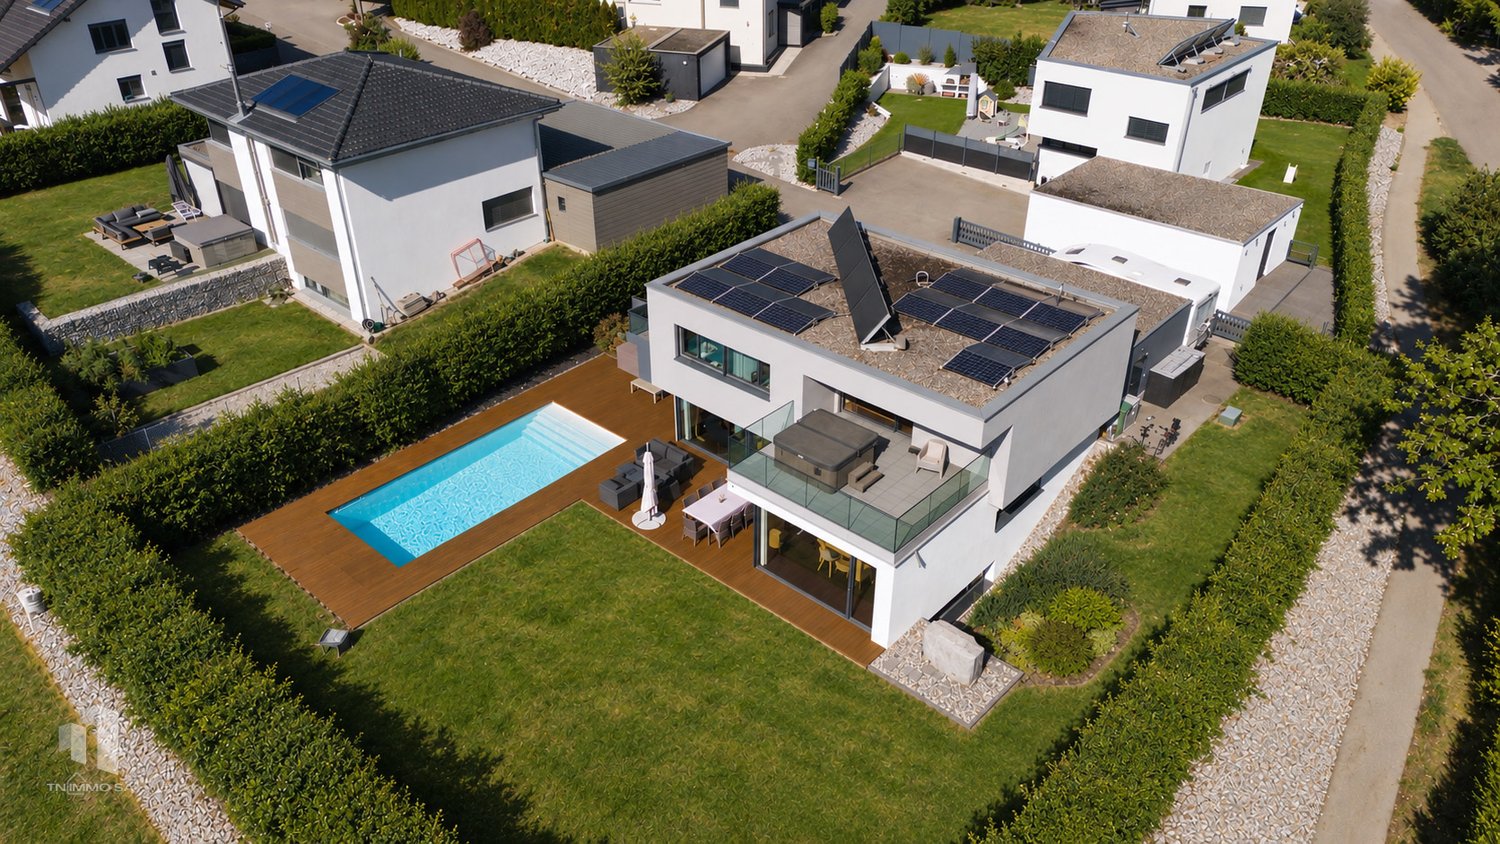
Offer your family a privileged living space with a view of Lake Gruyère. This contemporary architect's villa with 6.5 rooms offers 205 m² of living space on a generous plot of over 1,000 m². Its bright spaces, comfort, and equipment dedicated to well-being invite you to fully enjoy every moment with your family. Perfectly maintained and in a state close to new, it is only waiting for you.The highlights • Contemporary architect's villa with 6.5 rooms • over 205 m² of living space • Plot of 1,003 m² • View of Lake Gruyère • 4 bathrooms • 4 bedrooms • Concrete pool, 11 x 4 m, heated with counter-current system • Parental bedroom with private balcony and spa • Fitness room with sauna • High-end, fully equipped kitchen • Domotics • Minergie label • CECB energy certificate, class A • Geothermal heat pump • Thermal and photovoltaic solar panels • Electric vehicle charging station • Double garage + 4 outdoor parking spaces Elegant and bright living areasAs soon as you enter the house, you are impressed by the generous spaces, the brightness, and the quality of the materials.The living areas have been designed to combine elegance and conviviality, both for daily life and for receiving family and friends.The high-end kitchen is a central element of the house. It benefits from a particularly complete equipment, including oven, steamer, warming drawer, and low-temperature drawer, perfectly integrated into a contemporary ensemble.A parental bedroom overlooking the lakeThe parental bedroom offers a true private space.Its private balcony with spa allows you to enjoy moments of relaxation with a view of Lake Gruyère and the surrounding landscapes.A particularly pleasant setting, both in the morning and in the evening.A true wellness area at homeThe property has been designed for sports and wellness enthusiasts.Outside, the heated concrete pool, 11 x 4 meters, with a counter-current system, allows you to combine relaxation and sports training. Inside, a fitness room with a private sauna completes this area. Pool, spa, fitness, and sauna thus form a private wellness universe that can be used all year round.(The spa and sauna are not included in the price of the object and cost 25,000.- CHF extra)A particularly high-performance houseThe property also stands out for its energy-efficient design.It has the Minergie label and the CECB class A, and is equipped with a geothermal heat pump, a VMC, as well as thermal and photovoltaic solar panels.Domotics allows you to intelligently control various household appliances, while an electric vehicle charging station completes this forward-looking design.Parking and outdoor areasThe 1,003 m² plot offers beautiful outdoor areas around the house and the pool.A double garage can accommodate two vehicles, and 4 outdoor parking spaces complete the offer.A rare property in GruyèreThis house is aimed at those who are looking for more than just a place to live: modern architecture, high energy efficiency, high-end amenities, and a true wellness area.A property that combines rarely offered amenities in a single property.More than just a house, a true life experience to be discovered during a private visit.


Travel time
-
Laurence Mauron

Laurence Mauron

1 / 12
Laurence Mauron

Laurence Mauron

  • Pets allowed
  • View
8.5 rooms, 338m², CHF 1,295,000.–
1633 Marsens

Spacious Gruyère residence combining authenticity and modernity

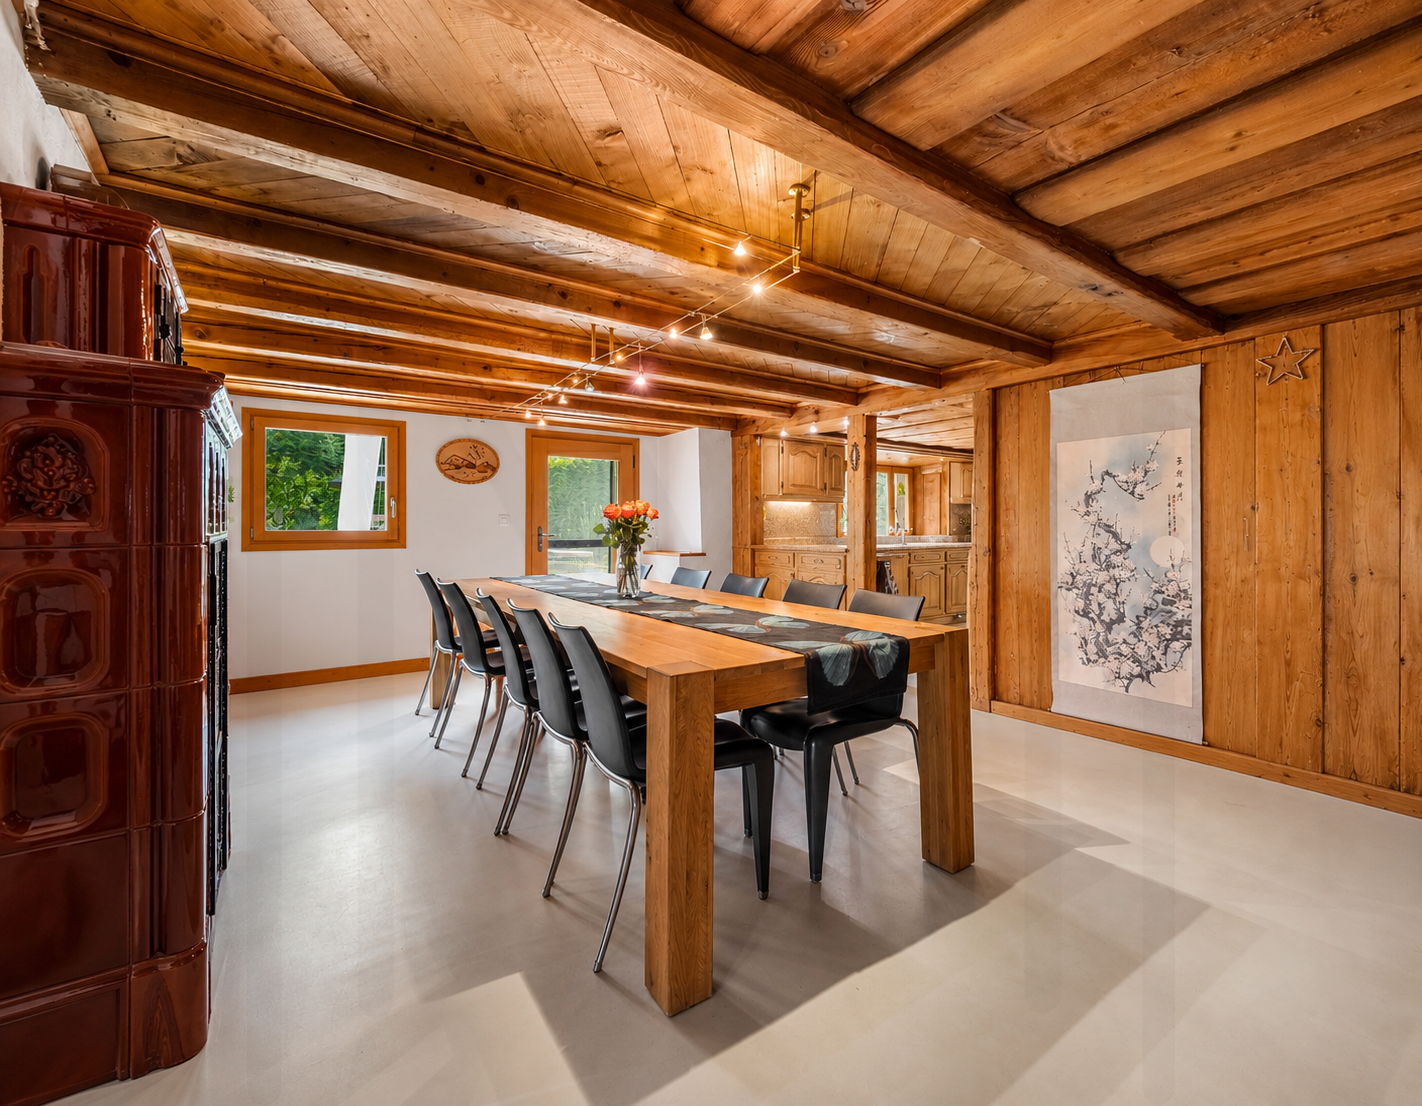
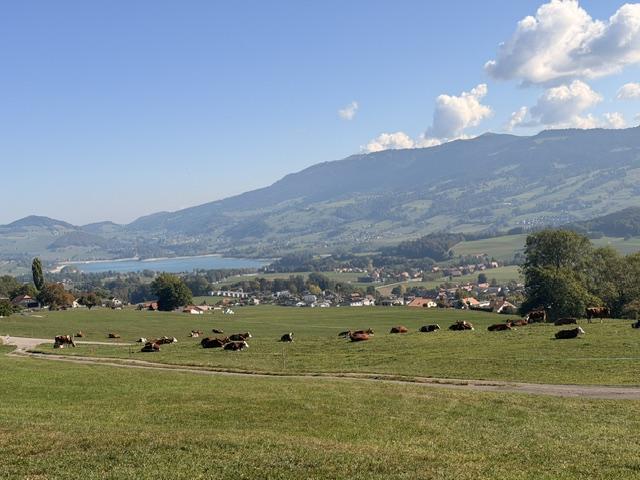
A rare lifestyle, between heritage, intimacy, and contemporary comfortOn the green heights of Marsens, where the gaze gets lost between meadows and wooded horizons, a property of exception reveals itself, imbued with history and serenity.In an intimate residential area, this fully renovated large farm consists of four exceptional dwellings in PPE. Among them, this remarkable triplex reveals the authentic soul of the place while offering a rare comfort and functionality in daily life. A remarkable fact for a property of this character is that the space has been entirely designed for optimal user-friendliness.This property offers a true impression of independence - individual access, very limited vis-à-vis - while allowing for optimal management of the outdoors. You thus enjoy a considerable freedom of mind: a caretaker looks after the majestic trees and the surroundings of the property, while also being at your disposal to assist you in your own gardening projects, if you so wish.Occupying the entirety of the old residential part of an authentic Fribourg farm dating back to 1789, this sumptuous triplex develops 8.5 rooms for a living area of over 338 m², spread over three levels.The building benefited from a first careful renovation in 1980 and a complete restoration between 2014 and 2015, carried out with the utmost respect for its original character.From the entrance, the tone is set: generous volumes, warm atmosphere, and noble materials dialogue with elegance. Period woodwork, exposed beams, traditional stove - each detail tells a story and confers on the place a unique soul, sublimated by contemporary quality services.Distribution of spaces:On the ground floor:- Large, fully equipped open kitchen with adjacent pantry (integrated cabinets, steam cooker)- Dining room of approximately 26 m²- Bright living room of 43 m²- Guest toilet- Laundry room- Entrance hall with wardrobe and wall cabinets- Beautiful, equipped terrace, extended by a private gardenOn the 1st floor (parental floor):- Parental suite of over 43 m², with adjacent bathroom (bathtub, shower, beautiful luminosity)- Living/TV area - former smokehouse of the farm- Two rooms with integrated wall cabinets, including one with access to a boudoir (bedroom, office)- OfficeOn the 2nd floor:- Three large bedrooms- Shower room- Separate toilet- Large hallway with cabinetsThe basement:A magnificent vaulted cellar will delight epicureans and collectors of great wines, offering ideal conditions for conservation. Direct access from the dwelling as well as from the outside.The outdoors:The private garden of 493 m², carefully planted and fully fenced, gently extends the living areas. A true green jewel, it invites relaxation, in the shade of a tree or on the terrace, facing the surrounding countryside.A caretaker takes care of the trees, hedges, and surroundings of the property.Parking and annexes:- Two covered parking spaces (CHF 20'000.- per space, in addition - obligatory purchase)- Visitor parking spaces on the edge of the plot- Private electric charging point- Storage room or workshop of 11 m²- Common bicycle room- Traditional bread oven used as a carnotzetComfort and performance:- Heating by geothermal heat pump- Double-glazed windows with insect screens- Efficient thermal insulation- The roof was completely redone (2014-2015)- The floors in the kitchen and dining room are made of concrete, a successful combination of modernity and authenticityMarsens: between a pleasant life and regional dynamismThe municipality of Marsens is appreciated for its quality of life and offers a primary school, shops, restaurants, a pharmacy, and many walking paths starting from the village. The Lake of Gruyère, accessible on foot, is a major asset for outdoor leisure activities.Just 10 minutes from Bulle, you benefit from all urban amenities: train station, access to the A12 motorway, shops, school and cultural facilities.An exceptional dwelling for a privileged lifestyle. Rare on the market, this property is aimed at lovers of places steeped in history, seeking a unique dwelling that combines authenticity, generous volumes, and contemporary services, in a preserved natural environment.A place where it is good to live daily, both out of time and perfectly connected to the centers of activity.We are at your disposal to provide you with additional information and organize a visit to this exceptional property.Laurence Mauronlaurence@murith-immobilier.ch078 811 42 00

  • Pets allowed
  • View

Suggested properties for you based on search results

Other interesting objects