Marchissy - Properties for sale

We recommend expanding your search criteria to get similar results. The current filters didn’t return any matches.

If you don’t want to change your current search criteria, we recommend creating a search alert, so you’ll be notified when matching offers become available.

More objects in your automatically expanded search area
378 results - Radius: + 10km
New building
Christopher Aubert

Christopher Aubert

1 / 13
Christopher Aubert

Christopher Aubert

  • Parking space
  • Balcony / Terrace
  • Swimming pool
  • +1
6.5 rooms, 144m², CHF 2,450,000.–
Premium
1180 Rolle

Magnificent individual villa with pool in a privileged setting

New promotion marketed by Groupe Maillard.Discover this superb individual villa in transformation with elevation, ideally located in the south of Mont-sur-Rolle, 10 minutes on foot from Rolle station, in a calm and sought-after residential environment in the heart of La Côte.Built on a plot of 729 m², this future property will combine contemporary elegance, high-end comfort, and energy performance.It will offer a living area of 144.5 m² (223.4 m² usable), with beautiful bright spaces including 4 bedrooms, a study/library, as well as a vast living room with open kitchen and dining room.Outside, enjoy a truly privileged living environment with a large terrace of over 60 m², a private garden of around 360 m², and a magnificent pool of 37 m².Designed according to current standards, the villa will be equipped with an air/water heat pump, low-temperature underfloor heating, photovoltaic panels, and triple-glazed windows.Located just a few minutes from Rolle, the CFF station, schools, and amenities, this property represents a rare opportunity in the region.Selling price: CHF 2'450'000.-Expected delivery: early 2028An exclusive project ideal for families seeking quality of life, modernity, and premium location.For all information or visits:Christopher Aubert - +41 78 327 55 35

  • Parking space
  • Balcony / Terrace
  • Swimming pool
  • +1
1 / 19
5.5 rooms, 188m², CHF 1,750,000.–
Premium
1184 Luins

In Luins, House with 5.5 rooms between vineyards and view of Lake Geneva

Between vineyards and panorama on Lake Geneva and Mont BlancIn Luins, in the heart of the Vaud vineyard, this 5.5-room house enjoys a privileged living environment, directly on Lake Geneva and Mont Blanc. It is bordered by vineyards exploited by the village winemaker and benefits from a south orientation, openings on three facades, and a set-back situation, almost at the end of the road.Built in 1986 and renovated over the years, it develops 188 m² of living space on a plot of 400 m². Spread over several half-levels, it offers generous volumes, varied outdoor spaces, and numerous annexes.CONVIVIAL LIVING SPACESThe main level accommodates a renovated kitchen, a living room, and a dining room organized around a fireplace, as well as a guest toilet.Three terraces and balconies distributed over the different levels extend the living spaces outdoors. The landscaped garden, enhanced with a barbecue area and a waterfall, invites you to fully enjoy the beautiful days.FOUR BEDROOMS AND A PARENTAL SUITEThe night area includes four bedrooms and two bathrooms.The parental suite occupies a half-level on its own. It has a balcony along its entire length with a view of the lake, storage spaces, and a private bathroom equipped with a shower and a bathtub.On the upper floor, there is a bedroom and a bathroom. Two other bedrooms are arranged on the lower half-level.ANNEXES WITH MULTIPLE POSSIBILITIESThe lower levels offer several complementary spaces: a wine cellar, a laundry room, a technical room, a large game room, and a room currently arranged as a fitness room.An independent room, currently used as a workshop, completes the set. Depending on your needs, these surfaces can accommodate an office, a leisure area, a guest room, or an independent activity, subject to the necessary renovations and authorizations.FIVE PARKING SPACESA double, automated garage and three outdoor parking spaces are included in the sale price.RENOVATIONS AND EQUIPMENTThe house has undergone several renovations and improvements over the years: • Renovated and insulated roof in 2014 • Triple glazing installed in 2015 • Renovated kitchen and two bathrooms • Renovated floors, paints, lighting, and fireplace • Solar panels installed AVAILABLE IMMEDIATELYLocated in Luins, this property combines a panorama on Lake Geneva and Mont Blanc, a wine-growing environment, several outdoor spaces, and complementary areas offering numerous possibilities for use.A house to be discovered to fully appreciate its layout, its views, and its living environment.Contact La Pierre Immobilier to obtain more information and organize a visit.

New building
1 / 9
  • Parking space
  • Balcony / Terrace
  • View
  • +2
5.5 rooms, 156m², CHF 1,910,000.–
Premium
Chemin des Magnenets 13, 1196 Gland

New Row Villa - 5.5 Rooms with Garden

In the heart of Gland, in a residential area, close to schools, shops, and the train station, discover our Les Vignes villas. The project currently under construction offers 30 modern family homes that combine comfort, brightness, and quality of life.⭐ Highlights • New 5.5-room villas • Possibility to create an additional room (evolvable configuration) • Approx. 156 m² living space • Construction project - planned completion early 2028 • Quiet and pedestrian-friendly neighborhood, ideal for families • Large windows and wide openings for optimal brightness 🏡 Living Areas • Spacious, bright living area • Open, cozy kitchen • Direct access to the outside 🌿 Private Outdoor Areas • Gardens between 150 and 200 m² • Terrace of approx. 16 m² 🛏️ Room Distribution • 1 parental bedroom on the ground floor with bathroom • 3 bedrooms on the upper floor • 2 of which are bedrooms on the top floor with a gallery (ideal for office or multipurpose room) • Possibility to add an additional room to meet needs • 1 bathroom 🔧 Basement & Outbuildings • Basement of approx. 45 m² • Laundry room + basement 🚗 Parking • 2 indoor parking spaces for CHF 40'000.-/parking space • Pre-equipped / possible electrical connection 🌍 Energy & Equipment • District heating • Photovoltaic panels 📍 Ideal location in Gland📩 Complete documents and plans are available on the constructor's website.

  • Parking space
  • Balcony / Terrace
  • View
  • +2
Travel time
-
New building
1 / 9
  • Parking space
  • Balcony / Terrace
  • View
  • +2
6.5 rooms, 173m², CHF 2,085,000.–
Premium
Chemin des Magnenets 13, 1196 Gland

New house with 6.5 rooms in Gland – Chemin des Magnenets

In the heart of Gland, in a residential area, close to schools, shops, and train station, discover our Les Vignes villas. The project currently under construction offers 30 modern family homes that combine comfort, brightness, and quality of life.⭐ Highlights • New villas with 6.5 rooms • Approx. 173 m² living area • Construction project – expected completion early 2028 • Quiet and pedestrian-friendly neighborhood, ideal for families • Large windows and wide openings for optimal brightness 🏡 Living areas • Bright living room • Open and cozy kitchen • Direct access to the outdoor area 🌿 Private outdoor areas • Gardens between 162 and 224 m² • Terrace of approx. 16 m² 🛏️ Room distribution • 1 parental bedroom on the ground floor with bathroom • 4 bedrooms on the upper floor • 2 of which are bedrooms on the top floor with a gallery (ideal office or multipurpose room) • 1 bathroom 🔧 Basement & facilities • Basement of approx. 40 m² • Laundry room + basement 🚗 Parking • 2 indoor parking spaces for CHF 40'000.-/space(Access to the neighborhood and the villas via an elevator) • Preliminary installation / possibility of electrical connection • Bicycle storage room 🌍 Energy & equipment • District heating • Photovoltaic panels 📍 Ideal location in Gland📩 Complete documents and plans are available on the constructor's website.

  • Parking space
  • Balcony / Terrace
  • View
  • +2
Travel time
-
New building
1 / 13
5.5 rooms, 160m², CHF 2,380,000.–
Premium
1180 Rolle

Beautiful Architect's Villa on Plan in Rolle - 2 Steps from Lake Geneva

Building permit in force - Delivery expected early summer 2027.Execution according to the buyer's wishes. Construction start September 2026.In a particularly quiet and sought-after residential area of Rolle, this architect's villa on plan offers a sought-after combination: immediate proximity to the lake and the city center, family comfort, contemporary architecture, and Minergie energy efficiency.The location is one of the project's major advantages: a bright, peaceful, and green atmosphere, while being close to the shores of Lake Geneva, amenities, schools, public transport, and the center of Rolle. The single villa benefits from very beautiful sunshine and large openings, which naturally extend the living areas to the garden and terraces. An ideal balance between intimacy, accessibility, and lifestyle on the Côte.Designed according to the most efficient energy standards, the villa combines the sought-after amenities for a new construction with Minergie certification, heat pump, underfloor heating throughout the house, and solar panels for sanitary water. This technical choice offers regular comfort, better cost control, and lasting compliance with the current expectations of the real estate market.Guaranteed highlightDistribution:Ground floor:- Entrance hall- Large living room with open kitchen and island- Bedroom- Shower/WC for visitors- Direct access to the garden and terrace1st floor:- Master bedroom with dressing area and bathroom- 2 bedrooms- 1 bathroomBasement:- Basement- Laundry room and technical rooms- Large multipurpose room (optional)- Heat pump, underfloor heating throughout the house- Solar panels for sanitary waterOutdoor areas:- 3 parking spaces- Beautiful private garden- Beautiful terracesStart of work: September 2026Handover: June 2027

Alain Durrer

Alain Durrer

1 / 13
Alain Durrer

Alain Durrer

  • Parking space
  • Balcony / Terrace
  • Child-friendly
7 rooms, CHF 1,990,000.–
Premium
1180 Rolle

Beautiful 7-room house with garden, jacuzzi and lake view, near Rolle

Ideally located in the heart of the charming village of Bursinel, just a few minutes from the city center of Rolle, this elegant 7-room property develops a PPE area of approximately 248 m². It stands out from the first glance with its generous volumes, optimal clarity, and high-end finishing level.A true alternative to a single villa, this exceptional residence perfectly combines space, comfort, and intimacy. Nestled in a green, calm, and privileged environment, it offers a serene living environment while remaining in immediate proximity to essential amenities (schools, shops, and transportation).Perfectly designed for family life, this property offers a fluid distribution spread over several levels. The layout allows for preserving the independence of each individual while valuing warm and convivial reception areas.Ground floor - living areaThe ground floor accommodates an entrance hall with integrated cupboards to optimize daily storage.The main living room is arranged around a modern, fully equipped kitchen, open to the dining room and the large living room. This space, both warm and functional, benefits from a very beautiful luminosity thanks to large windows. These naturally extend the space towards the outdoors, offering a harmonious continuity between interior and garden, perfect for receiving or enjoying family moments.The living room is also enhanced with a Swedish stove, providing a warm and convivial atmosphere, ideal for warming up winter evenings.1st floor - parental area and relaxationThe first floor is dedicated to the comfort and tranquility of parents. It includes a beautiful parental suite with private bathroom facilities, equipped with a shower, double sink, and toilet.A vast complementary space, currently arranged as an office and relaxation room, can easily be transformed according to needs: additional bedrooms, playroom, or reading corner. This space benefits from two direct accesses to a balcony with a veranda of approximately 20 m², a true additional living room in every season.A separate toilet with a connection for a washing machine completes this floor.2nd floor - children's areaThe last level is perfectly adapted to children or guests. It offers three large, bright bedrooms with comfortable spaces and a peaceful atmosphere.A bathroom with shower, sink, and toilet completes this floor, offering practicality and comfort for the entire family.ExteriorOutside, this triplex stands out with a magnificent garden of approximately 350 m², carefully maintained and arranged with two terraces and a pergola that allow you to enjoy the sun at any time of day, in an intimate and green environment.A jacuzzi completes this exterior space, offering a true place of relaxation and well-being.Parking and annexesTwo outdoor parking spaces as well as two closed garages complete this property, guaranteeing optimal and secure parking comfort, a particular advantage that is especially sought after.Environment and living environmentLocated in a peaceful residential area, this triplex benefits from a privileged living environment, surrounded by greenery, while being in immediate proximity to essential infrastructure. You thus enjoy an ideal balance between tranquility and accessibility.In summaryA rare, spacious, and perfectly designed property for family life, offering the comfort of a house, generous exterior spaces, and a calm, green environment with a very beautiful view...

  • Parking space
  • Balcony / Terrace
  • Child-friendly
New building
1 / 9
  • Garage
  • Elevator
5.5 rooms, 147m², CHF 3,050,000.–
Premium
A Rolle, 1180 Rolle

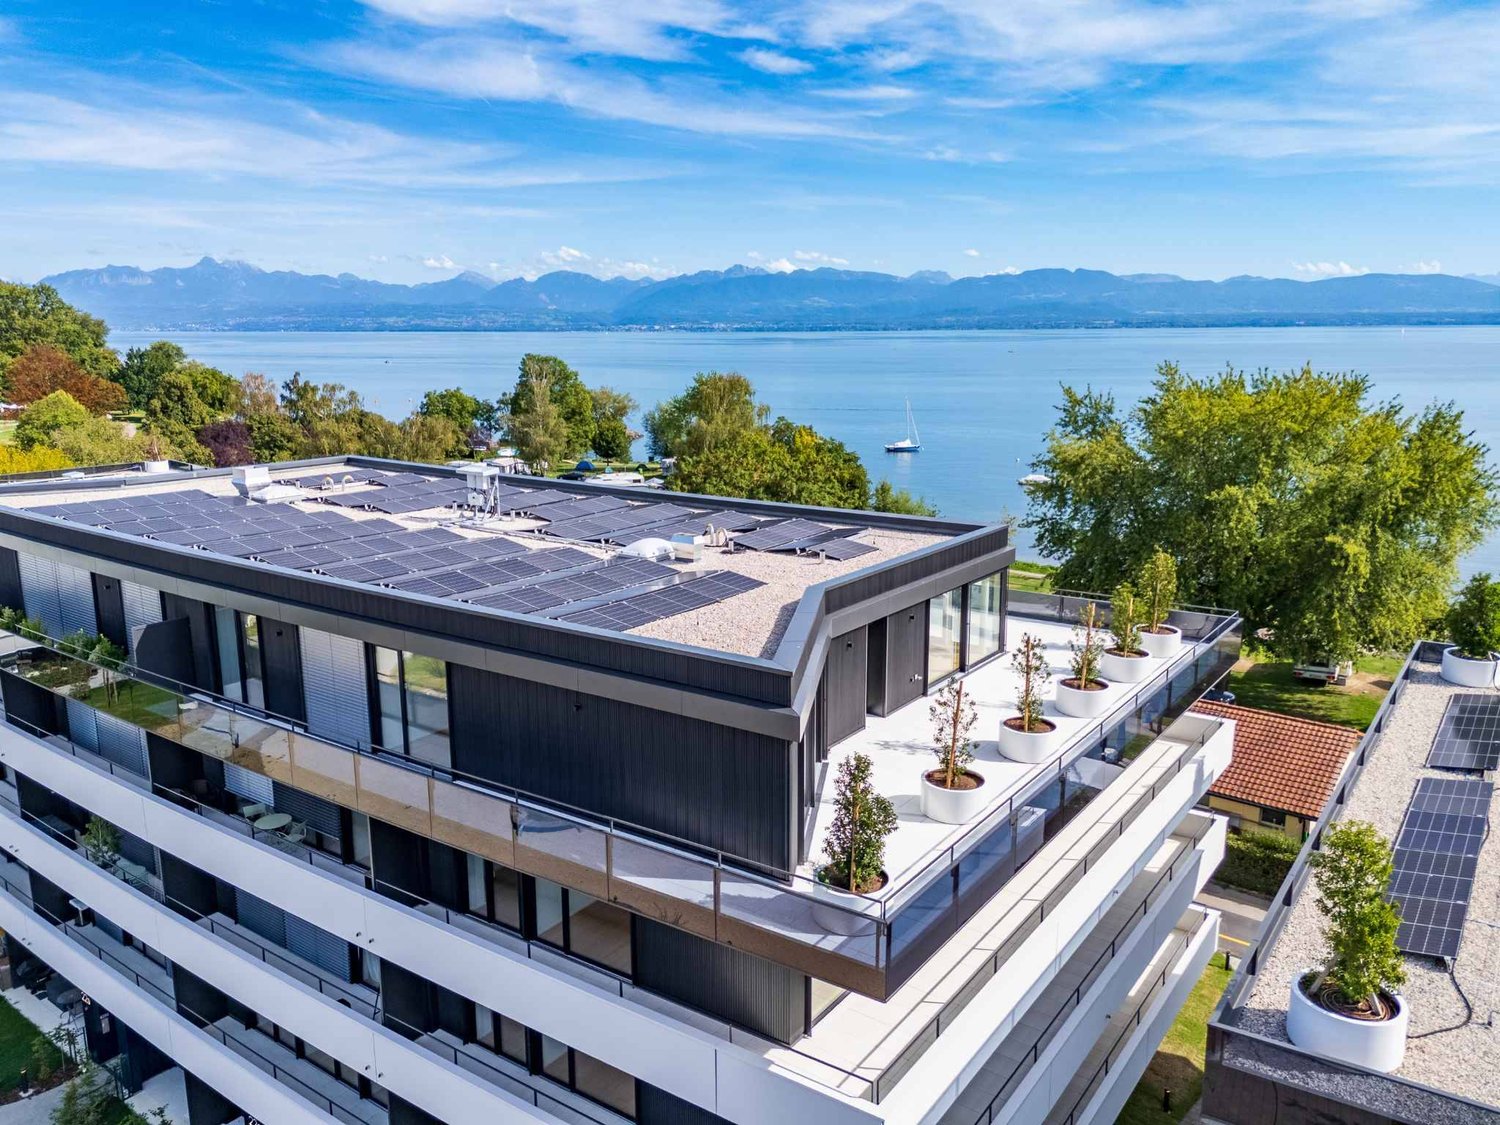
Exceptional apartment facing the lake, 5.5 rooms with spacious terrace

In the heart of Rolle, the La Baie d'Opale residence presents itself as a new exceptional address on the Vaud coast. Just 70 meters from the shores of Lake Geneva, this residential complex offers a particularly sought-after living environment.Succumb to the absolute charm of this new 5.5-room apartment on the 2nd floor, offering a spectacular living space where the gaze plunges directly into the reflections of the lake.Deploying a generous weighted area of 226 m², this rare property has been designed for lovers of light and serenity. It consists of:- Entrance hall- Living room, lounge/dining room and kitchen in a prolongation of over 60 m2- Laundry room- Shower room with WC and sink- 3 bedrooms- Parental bedroom with dressing area and adjacent bathroomThe true masterpiece of this apartment remains its spacious 150 m² terrace. A true outdoor extension of the living space, it becomes a summer lounge, ideal for receiving, relaxing and contemplating the sunsets on the water.Purified design and timeless finishes. A cellar in the basement.A double garage is provided to complement the services of this property, in addition. Moreover, a private fitness area is dedicated to all co-owners.The highlights of this unique property:- A spacious 150 m2 terrace with spectacular views - Minergie P Eco label - Heat pump with geothermal probes- Photovoltaic panels for a reduction in energy costs- Ventilation: double flow system- Ambient thermostat in all rooms- Construction by the BERNARD NICOD SA general contractor

  • Garage
  • Elevator
Vincent Buccino

Vincent Buccino

1 / 17
Vincent Buccino

Vincent Buccino

  • Parking space
  • Balcony / Terrace
  • Pets allowed
  • +7
5.5 rooms, 156m², CHF 1,590,000.–
Top
1180 Rolle

Spacious and bright 5.5-room apartment ideally located with beautiful views of the lake

NEW at Maillard Immobilier SA!Built within a small, elegant and very well-maintained building, this 5.5-room apartment of approximately 155 m² offers a particularly pleasant living environment, combining calm, tranquility, brightness and beautiful volumes, in immediate proximity to the shores of the lake.Crossing and benefiting from a full south orientation, the apartment enjoys optimal brightness thanks to its large windows and glazed areas. It also offers beautiful views of the lake and the Alps, which can be fully appreciated from the large covered balcony.With an area of over 18 m², this balcony constitutes a real extension of the living spaces and allows you to enjoy the outdoors in all seasons.The apartment consists of: • A spacious entrance hall of over 9 m² with built-in wardrobes • A large living room of approximately 40 m² with a fireplace, particularly bright, giving direct access to the large covered balcony of over 18 m². • A fully equipped kitchen with a dining area. • A guest toilet. • A sleeping area with four bedrooms, including one with built-in wardrobes and a shower room with WC. • A second bathroom with WC. • A separate room for the laundry room, which can also be converted into an additional shower room or storage space, depending on needs. The apartment also has two underground parking spaces, a cellar with an electrical outlet, as well as a space dedicated to a wine cellar.Located in a quiet and peaceful residential area, the property benefits from immediate proximity to the shores of the lake and the beach of Rolle, while remaining perfectly connected to the main axes and amenities of the region.Rolle train station: about 3 minutes by carNyon: about 15 minutesLausanne: about 25 minutes by carGeneva Airport: about 25 minutes by carAn ideal property for a family looking for a comfortable and peaceful living environment in a privileged setting, just a few steps from Rolle.A rare object on the market, to be discovered without delay.Do not hesitate to contact us for more information.Contact: Vincent Buccino079 482 46 71 · vincent@maillard-immo.ch

  • Parking space
  • Balcony / Terrace
  • Pets allowed
  • +7
Hermann Didier

Hermann Didier

1 / 13
Hermann Didier

Hermann Didier

  • Parking space
  • View
5.5 rooms, 150m², CHF 1,890,000.–
Top
A Arzier, 1273 Arzier

Promotion "Bel Horizon" - Villa C

In the center of the village of Arzier, within walking distance of all amenities (inn, Denner, station and school), we offer you exclusively this project of 3 individual villas with 5.5 rooms on plan. The houses, with a living area of over 150 m2, will enjoy an exceptional panoramic view of the Alps and Lake Geneva. The large windows will provide optimal natural light for each apartment and the finishes will of course be chosen by the buyers.To benefit from the magnificent view of the lake, the daytime area will be located on the upper floor of the villa and will be extended by a large terrace of over 40 m2. The kitchen will have an adjacent cellar, the living room will benefit from large openings onto the terrace. A guest toilet will complete this level.The nighttime area, on the ground floor, will benefit from a parental bedroom with an adjacent shower room, three bedrooms and a second bathroom (bath and toilet). A laundry room, a cellar, a wine cellar, the technical room and a large available space will make up the basements of each dwelling.The villas will be heated by a heat pump, heat distribution through the floor and will benefit from photovoltaic solar panels on the roof to minimize their environmental impact and energy consumption.A large covered parking space for cars and bicycles of over 30 m2 as well as an external parking space will complete each property.Each villa will have an individual plot of approximately 600 m2 and will be completely independent.

  • Parking space
  • View
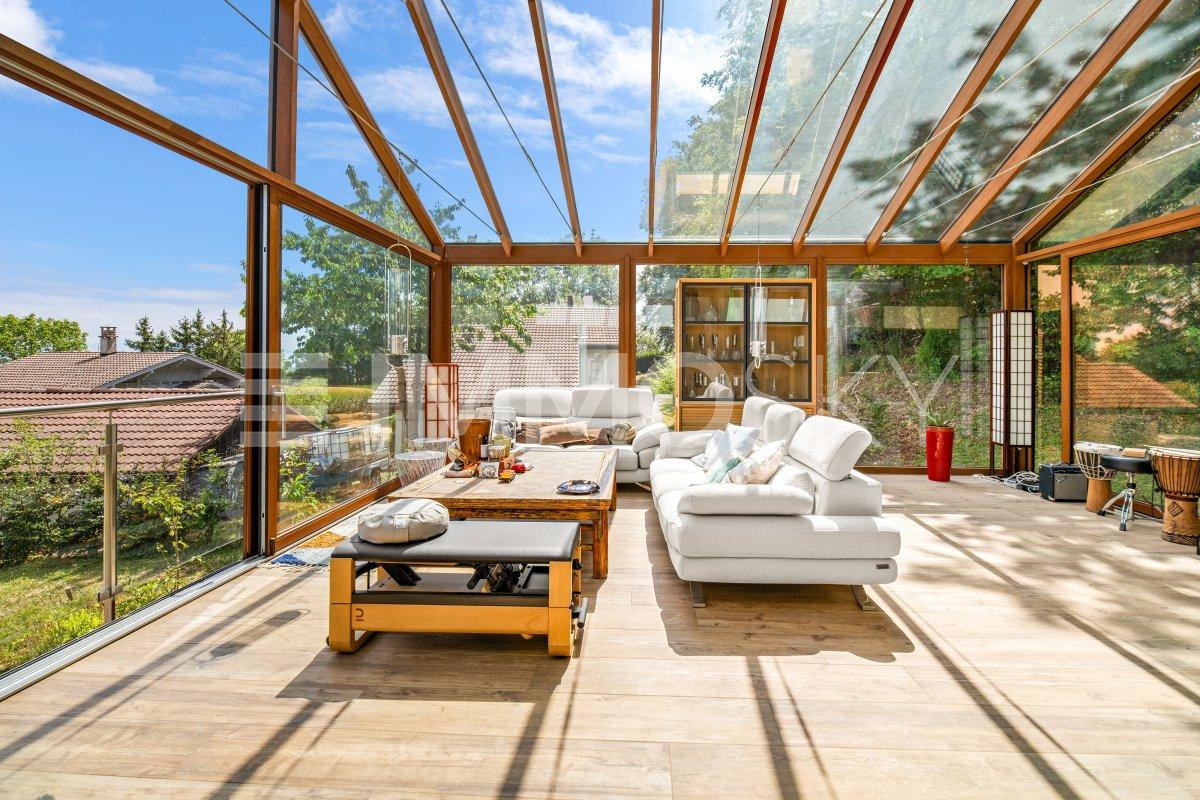
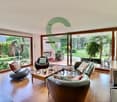
  • Modern living room with large windows offering a scenic view, featuring a cream-colored sofa, coffee table, armchairs, ottoman, floor lamp, dining table, and cabinet.
  • Two-story yellow house with red-tiled roof, large windows, and a balcony with outdoor furniture and potted plants.
  • Modern living room with large windows, white sofa, coffee table, armchairs, TV, floor lamp, and bookshelf.
  • Modern kitchen with white cabinets, stainless steel appliances, and pendant lights. Features a central island with a wooden countertop, a sink, and various kitchen tools and appliances.
  • Bright, modern bedroom with a large bed, wooden desk, chair, lamp, and a small plant. The room features exposed wooden beams on the ceiling and large windows with open shutters, allowing natural light to fill the space. A small bathroom is visible through
  • Modern bathroom with grey tiles, white sink, toilet, cabinet, mirror, and a small window with wooden frame.
  • Bright bedroom with wooden floors, large windows, skylight, and a neatly made bed with pillows and a blanket. Includes a nightstand with a lamp and a bench at the foot of the bed.
  • Modern bathroom with white tiles, a sink, mirror, toilet, and a small green bath mat. A towel hangs on the wall, and a small cabinet holds various items.
  • A well-lit room with wooden floors, a dining table with chairs, a sofa, a cabinet, and a view to a balcony area with outdoor furniture.
  • Bright, open room with wooden flooring, built-in bookshelf filled with books and decorative items, and a wicker basket near the wall.
  • Bright, wooden-framed bedroom with slanted ceilings, large windows, a double bed, desk, and artwork.
  • Bright bedroom with wooden flooring, large windows offering a scenic view, a bed with white bedding, a small wooden stool, a white cabinet, and a picture frame on the wall.
  • Bright hallway with wooden flooring, white walls, and recessed lighting. Visible rooms include a study with bookshelves and a desk, and a living area with a window and green curtains.
  • Modern bathroom with a bathtub, toilet, double sink, and large mirror. Features include a skylight window, bright yellow cabinets, and two round bath mats.
  • Modern bathroom with a white toilet, bathtub, and shower area. Shelves hold various toiletries and decorative items, with a small rug placed near the toilet.
  • A small, modern room with white cabinets, a wooden stool, and various decorative items on the counter, including a picture frame, a book, and a small wooden box.
  • Aerial view of a small town with houses, vineyards, and a lake in the background.
  • Floor plan showing a habitable area of 56.33 m², including two bedrooms (29.65 m² and 20.45 m²), a bathroom (6.22 m²), and a distribution area (32.63 m²).
  • Floor plan showing a distribution area, two bedrooms, a kitchen, a living area, and a terrace.
  • Underground garage with a blue Volkswagen ID.4, bicycles, and storage shelves.
  • {"visible_features": ["Garage"], "type": "Other", "objects": ["bicycle", "bicycle", "bicycle", "bicycle", "bicycle", "bicycle", "bicycle", "bicycle", "bicycle", "bicycle", "bicycle", "bicycle", "bicycle", "bicycle", "bicycle", "bicycle", "bicycle", "bicyc
  • A spacious, minimally furnished room with white walls and a grey concrete floor. Features include a large bookshelf filled with books and storage boxes, a small wooden chair, and exposed pipes and electrical fixtures on the walls.
  • A small utility room with a red refrigerator, a white washing machine, a metal shelf holding various items, and a white metal rack on the wall.
1 / 23
6.5 rooms, 231m², CHF 2,250,000.–
Top
Chemin de Roillebot 2, 1185 Mont-sur-Rolle

Duplex 5.5 rooms, 231 m² — living room of 90 m², suite, garage for 6 vehicles

Very spacious duplex with 5.5 rooms on the top floor of a small PPE in Mont-sur-Rolle, on a slope that descends to Lake Geneva between the vineyards of La Côte. Space is the major characteristic, as well as tranquility and proximity. THE FIRST FLOOR Ninety square meters without a partition. The living room and dining area unfold in a single gesture to the kitchen, and the south-facing facade opens onto the terrace. You can dine here with twelve people, read alone in the late afternoon, work while others receive guests: uses do not interfere with each other. Oak parquet flooring laid in 2024. Two bedrooms on the same floor. One has its own shower room – the suite functions autonomously, for a parent, a guest who stays, or to live daily without ever going up. The private elevator serves this floor from the garage. A second shower room remains free for guests. THE UPPER FLOOR The staircase leads to a landing that dominates the living room, with its integrated library. On either side, two bedrooms respond under the clear roof structure. The first is nearly 30 m². A curved window rises here to the beams and frames the vineyards – main bedroom for some, studio or office for others. The second, more secluded, takes daylight through a skylight. The upper floor was completely renovated in 2015. Floors, walls, bathroom, and especially a carpentry that goes to fetch every centimeter under the slopes: full-height sliding doors, adjusted to the millimeter, behind which everything disappears that one does not want to see. Mafi natural parquet. The bathroom takes its light from the roof: built-in bathtub, Italian shower, double sink. THE TERRACE Thirty-five square meters fully south-facing, protected from winds. From May to October, this is the main living room – dining table, garden furniture, plants in pots, and in front, the vineyards of La Côte. On clear days, Mont Blanc closes the horizon. THE GARAGE Four boxes in a row in the basement, behind an automatic door that separates them from the rest of the property. Four cars fit in here without hesitation, six if you park them tightly. Room for a collection, a workshop, or simply everything that gets in the way elsewhere. In addition, there is a 17 m² cellar and a 6 m² laundry room. THE LOCATION Between Geneva and Lausanne, above Rolle. Five minutes from the train station, twenty-five minutes from Lausanne, thirty minutes from Geneva and the airport. Schools, shops, and restaurants in the village. The lake is five minutes away by bike. THE SALE Directly by the owner, without brokerage. An administrative support agreement secures the legal and notary aspects. Visits on site or guided video visits by appointment. CHF 2,250,000, plus CHF 150,000 for the garage. A complete dossier will be transmitted to interested parties: detailed plans, cantonal energy certificate, PPE regulations, electrical inspection, extract from the land register, and minutes of the owners' meeting.


Travel time
-
1 / 12
6.5 rooms, 198m², CHF 1,890,000.–
Top
Auf Anfrage 1, 1188 St George

Charm, view and authenticity, individual house of approx. 200 m²
Elegant individual villa with panoramic view of the lake and the Alps in Saint-George Located in the charming village of St-George, in the heart of a green and preserved environment, this elegant villa benefits from a privileged location combining calm, nature, and proximity to the main axes of La Côte. The forest situated at the back invites to walks, while the house opens to the front with a spectacular view of Lake Geneva and the Alps. Spread over three levels, the house seduces with its volumes, its luminosity, and its pleasant distribution. It has benefited from several renovations and extensions over the years, including a nearly complete renovation since 2023, during the creation of the exceptional veranda. The lower ground floor accommodates a large entrance with dressing room, two bedrooms, as well as the laundry room, cellar, and technical room. A staircase leads to the upper ground floor, the true heart of the house. A vast living area bathed in light reunites open kitchen, dining room, and living room, with access to the terrace and to an exceptional veranda of nearly 40 m². This glassed-in room, endowed with a beautiful height and a unique character, offers an ideal space for receptions or sharing family moments. Open on its two sides, it creates an exceptional atmosphere between the forest at the back and the panorama on the lake and mountains at the front. Equipped with underfloor heating and a stove, it constitutes a true extension of the living space. This same level accommodates a parental suite with dressing room and private shower room with Italian shower, WC, and sink, as well as a bathroom with WC. The former main entrance, still in use, is currently arranged as a cellar and storage space. The top floor comprises two bedrooms with storage, an additional storage space, and a bathroom. This exclusive Immosky offer stands out particularly for its: + Panoramic view of Lake Geneva and the Alps + Five bedrooms spread over three levels + Parental suite with dressing room and private shower room + Exceptional veranda of nearly 40 m², glassed-in and full of character + Significant renovations and extensions, including a nearly complete renovation since 2023 + Direct access to forest walks + Closed Carnotzet, ideal for barbecues, raclette, and convivial moments + Two covered parking spaces This property combines space, luminosity, nature, and panorama. Its family-friendly distribution, generous living areas, and veranda make it a particularly pleasant home in a privileged setting in St-George. Contact me for a visit: Christelle Jaquier | +41 76 562 98 17

Elsa Grandclement

Elsa Grandclement

1 / 13
Elsa Grandclement

Elsa Grandclement

  • Parking space
  • Balcony / Terrace
5.5 rooms, 140m², CHF 1,110,000.–
Top
Vaud, 1264 Saint-Cergue

Opportunity - Quality, tranquility and view of Lake Geneva and the Alps

Located in one of the most sought-after PPEs in St-Cergue, this 5.5-room crossing apartment benefits from a privileged location, quiet and overlooking the village, just a few steps from the center. The railway line offers practical and direct access to Nyon station. An ideal environment, just 15 minutes from the highway and 30 minutes from Geneva airport. Built in 2017, the building stands out for the quality of its construction, its excellent maintenance, and a design focused on sustainability and energy efficiency. The residence, composed of only 4 apartments, offers a peaceful and intimate setting.The apartment offers an unobstructed view of the Alps and the lake, a beautiful exposure, and excellent brightness. Its generous volumes and functional distribution adapt to different needs and lifestyles. Two balconies pleasantly extend the interior spaces and allow you to fully enjoy the panorama and the different orientations throughout the day. Two indoor parking spaces and a cellar complete this property. Highlights : • View of Lake Geneva and the Alps • 2 covered balconies totaling 51 m2 • Recent and high-quality construction to current standards • Pleasant distribution and beautiful volumes • Access to the residence limited to these inhabitants • Village center accessible on foot (amenities and train) • Convivial and well-maintained residence: only 4 lots • Double garageMore photos: Switzerland Sotheby's website

  • Parking space
  • Balcony / Terrace

Other interesting objects