5 results - Properties for sale: Magden

1 / 6
  • Parking space
  • Balcony / Terrace
4.5 rooms, 160m², CHF 699,000.–
4312 Magden

PREISHIT! LOT OF SPACE AND GIANT ROOM HEIGHT!

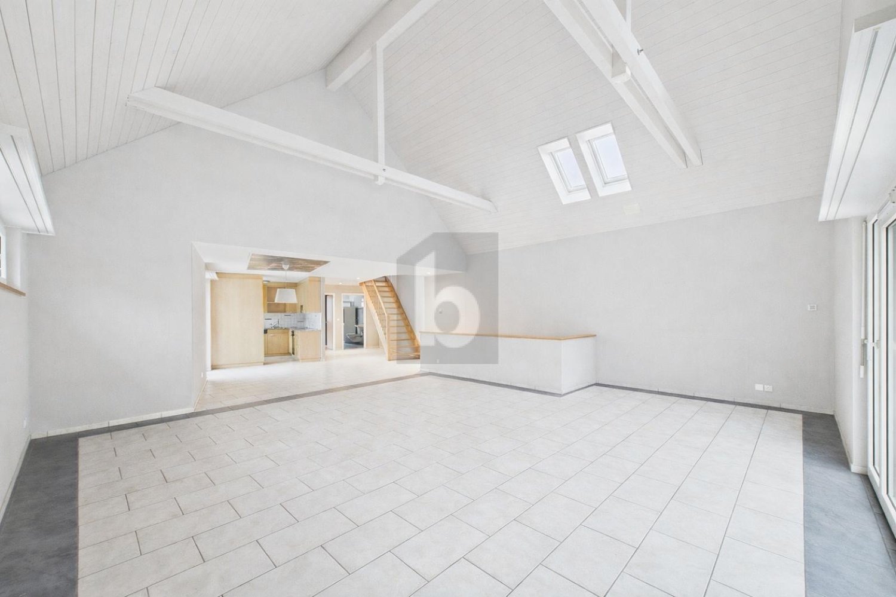
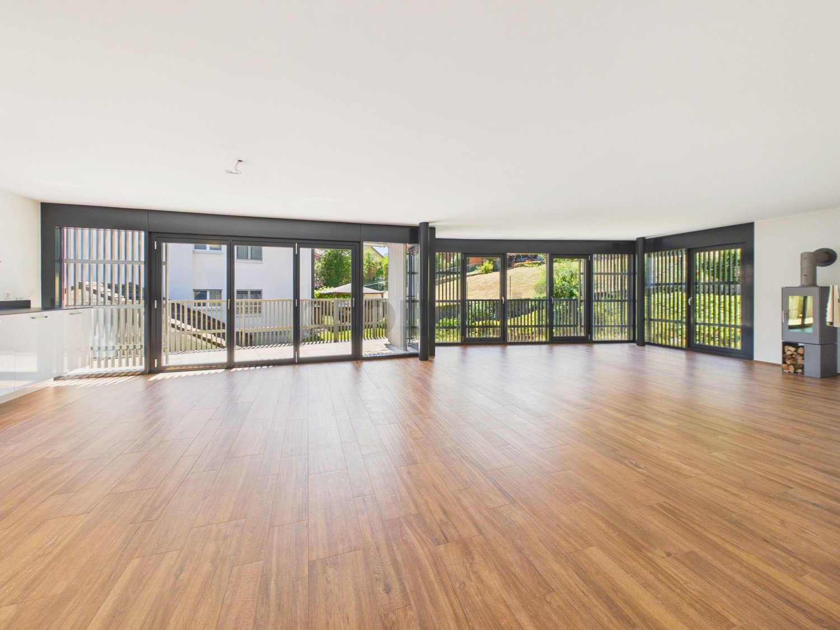
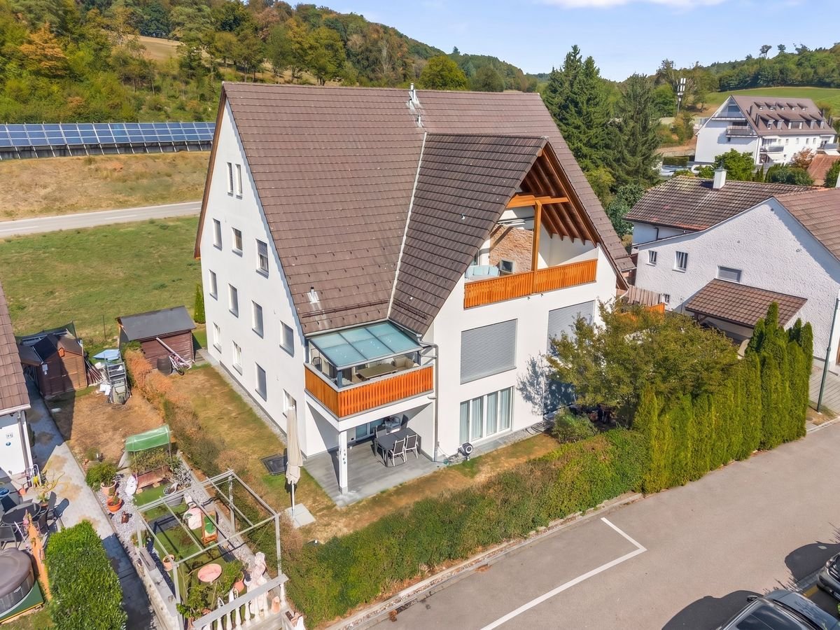
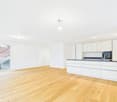
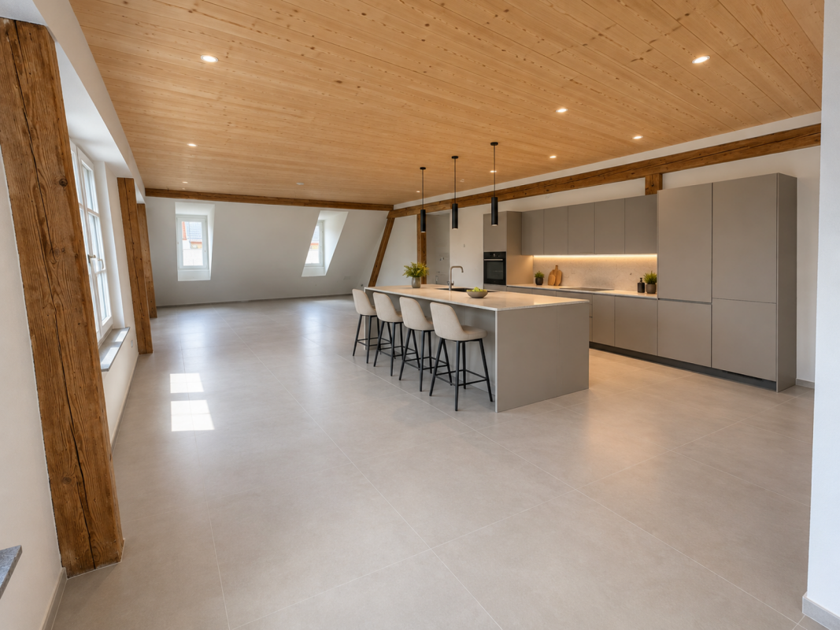
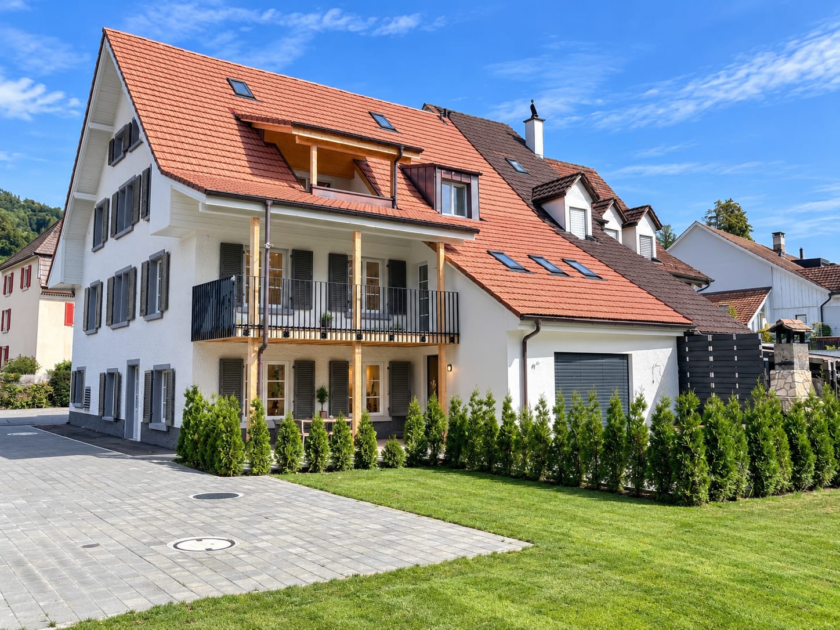
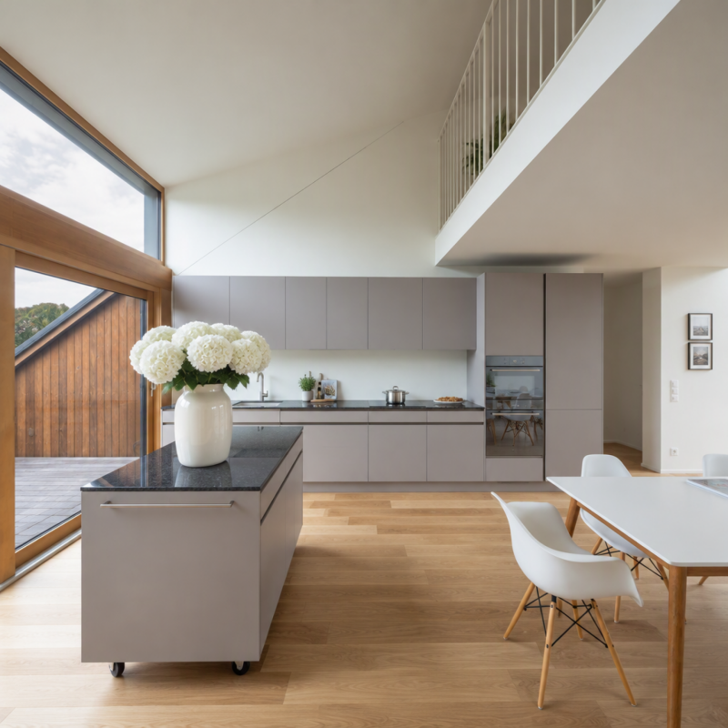
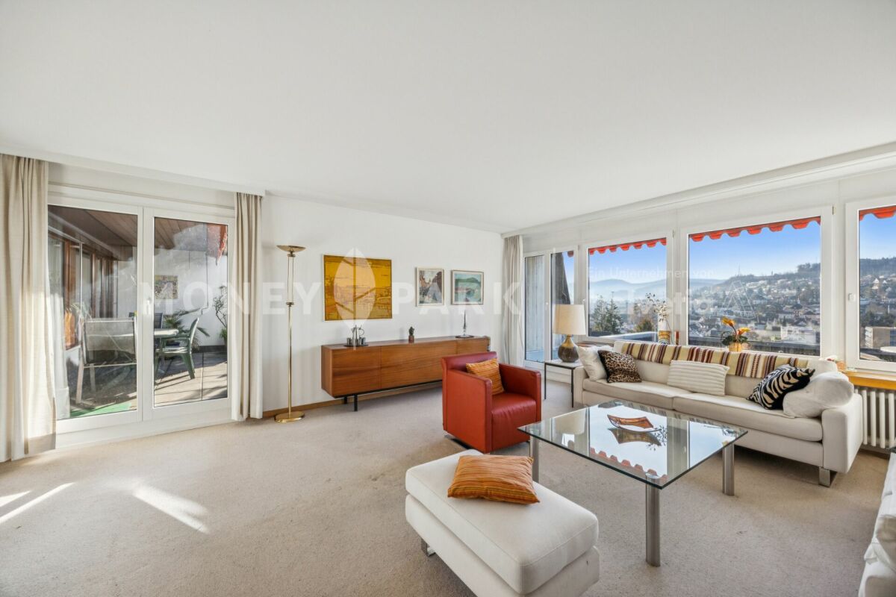
The attractive maisonette in Magden offers a unique living experience with 4.5 rooms and 160 m² of living space. The central location allows you to easily reach shopping facilities, schools, and public transport on foot. The modern floor plan and the open kitchen with high-quality equipment create a bright and impressive room atmosphere. Two balconies extend the living space and invite you to linger outside. The large attic provides additional storage space and the two outdoor parking spaces round off this offer. Ideal for families or couples who value comfort and modern architecture.This BETTERHOMES offer is characterized by the following advantages:- Shopping facilities, schools, public transport, and services are easily accessible on foot- Maisonette layout provides a living experience like in your own single-family home- exceptional floor plan gives the apartment a modern character- spacious living area offers plenty of space for comfortable living- high living area creates a bright and impressive room atmosphere- open kitchen convinces with high-quality equipment and direct access to the balcony- very low ancillary costs and single residential unit- two balconies extend the living space and invite you to linger outside- large attic provides additional storage space and significantly increases the practical use of the apartment- two outdoor parking spaces for CHF 15,000 each- and, and, and ...Interested? Contact us for a non-binding viewing!Didn't find anything suitable? Over 1,900 more offers at: www.betterhomes.ch - the real estate fair mediatorWant to market your own property?Benefit from our know-how: https://www.betterhomes.ch/de/profitierenDo you want to have a property valued?Find out its value now with our free valuation, immediately and without obligation!https://www.betterhomes.ch/de/knowledge/estimationMore detailsLocation: good Condition: good Bathrooms / wet cells: 2 (1 x bathtub / WC / sink, 1 x WC / sink / shower)Public transport: bus, 200 m Schools: primary school, 350 mShops: Coop, 80 m

  • Parking space
  • Balcony / Terrace
1 / 7
4.5 rooms, 128m², CHF 1,197,000.–
Juchstrasse 18, 4312 Magden

Your new home: Sunny single-family house with plenty of space

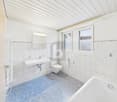
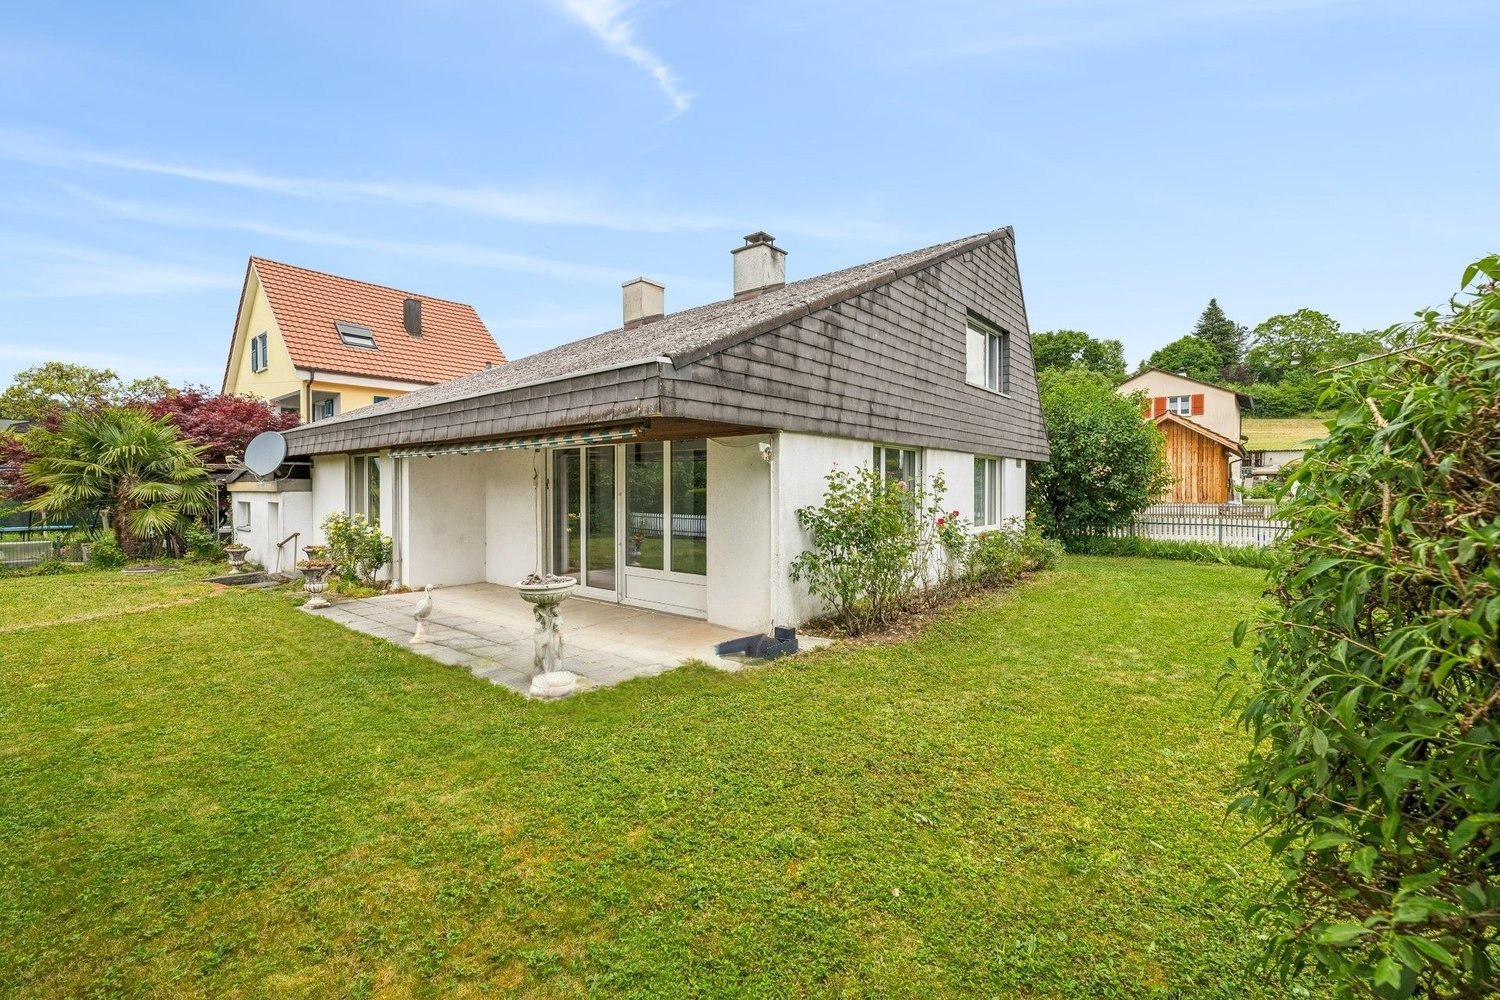
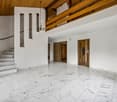
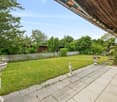
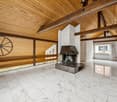
This detached 4.5-room single-family house presents itself on a sun-kissed plot in a family-friendly location. The kindergarten and primary school are within a few steps and public transport is only three minutes' walk away.This well-maintained property with potential forms a solid basis for realizing your living ideas. The spacious entrance area with practical built-in closets conveys an inviting ambiance. From here, you can enter the bright and airy living and dining area, which is equipped with high-quality marble flooring. The exceptional room height creates a airy, elegant living feeling that immediately impresses.The direct access to the extensive garden area with a covered seating area ideally extends the living space outdoors. The separate kitchen on the ground floor offers versatile design possibilities. Also on this level are two bright, well-cut bedrooms and a bathroom with a bathtub and daylight.Via the staircase in the living and dining area, you reach the actual heart of the house, the impressive gallery area with a chimney, visible beams, and marble flooring. Part of the gallery area was originally intended by the architect as a possible room for an additional bedroom, allowing for flexible living ideas. This floor is complemented by a bathroom with a shower and daylight, as well as a spacious storage area.The basement includes the technical room, the practical laundry room, and additional storage space. The garage rounds off the attractive offer; in front of it, there is also the possibility to park two more vehicles comfortably.Whether for families or couples, this house impresses with generosity, potential, and a child-friendly living location.Have you become curious? Submit a contact inquiry today to receive the exposé and arrange a viewing appointment.

Travel time
-
1 / 22
4.5 rooms, CHF 799,000.–
4312 Magden

Family happiness with a far-reaching view - Your new home in Magden

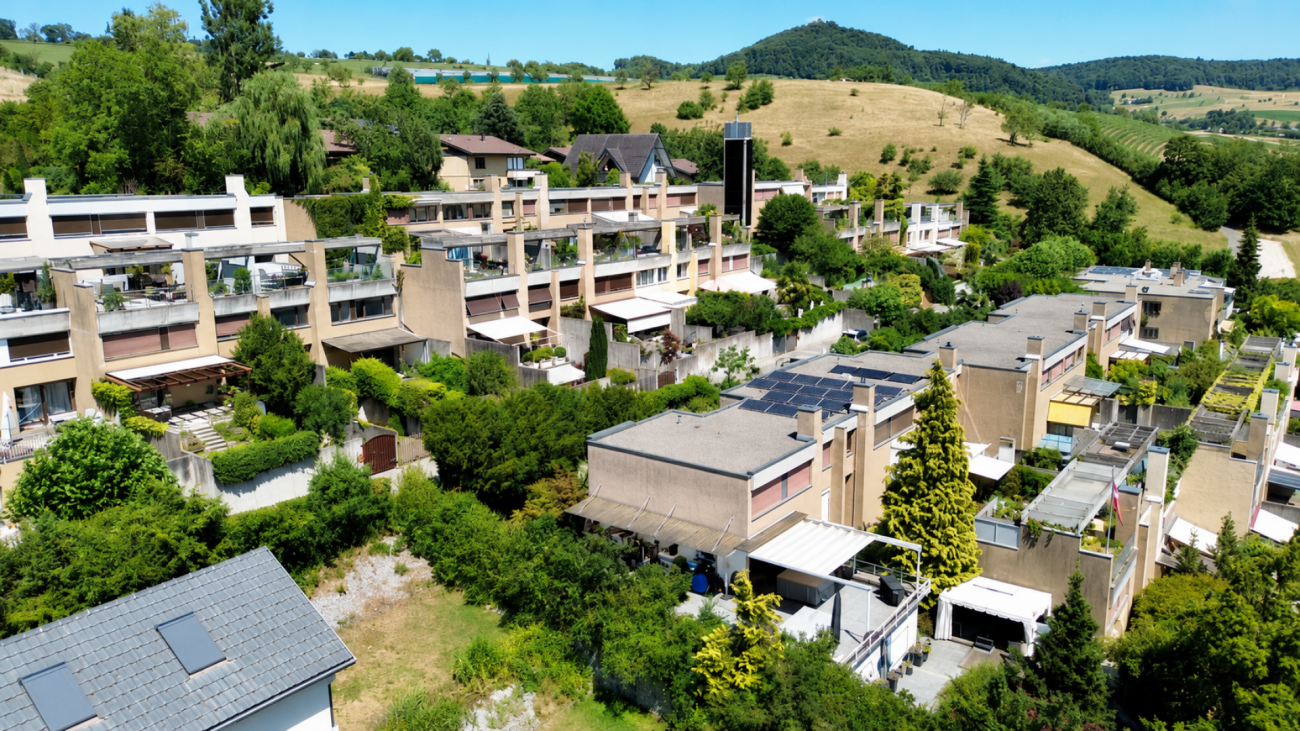
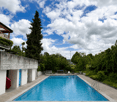
Far-reaching view, living quality, and space for your ideas - 4.5-room row house in Magden For couples and families who want to arrive in the Magden community and design their home according to their own ideas, this row house offers a special opportunity: quiet living, spacious rooms, and a view that delights every day anew.On approximately 148 m² of living space, the property combines a well-thought-out room layout with plenty of daylight and a pleasant feeling of spaciousness. The house offers a solid foundation to supplement existing features with personal ideas and create a home with unmistakable character step by step.Through the entrance area, you reach the house entrance. The corridor with a practical wardrobe welcomes you and your guests. On this level, you will also find a spacious laundry room, several basement rooms with valuable storage space, and a separate guest toilet - functionally planned and ideal for a well-organized everyday life.One floor higher, the heart of the house opens up: the spacious living and dining area. The extensive window surfaces let in plenty of daylight and create a bright, inviting atmosphere. On cooler days, the fireplace provides warmth and comfort, while the direct access to the garden seating area extends the living space outdoors in the warm season.Here, you can start the day with a coffee, enjoy it with family and friends, or relax in the evening. The view stretches over the surroundings to the impressive mountain landscape - a backdrop that conveys tranquility and gives the home its special quality.On the top living floor, three bedrooms with versatile usage possibilities await you. Whether as a parental bedroom, children's room, or personal retreat and workspace: the rooms can be flexibly adapted to your life situation. Practical built-in closets provide additional storage space, and the fantastic view also accompanies you on this level. Two bathrooms ensure comfortable convenience and relaxed routines in everyday life.Additional quality of life is offered by the well-maintained development with a communal swimming pool, covered children's playground, and sufficient visitor parking spaces. Children find space to play here, while adults can enjoy the quiet, natural surroundings. An additional underground parking space rounds off this attractive offer.This Nova Casa offer includes: • Attractive 4.5-room row house in Magden • Approximately 148 m² of spacious living space • Well-thought-out room layout over several floors • Plenty of space for individual living and design ideas • Bright, open living and dining area • Extensive window surfaces with plenty of daylight • Cozy fireplace for comfortable living moments • Direct access to the garden seating area • Impressive far-reaching view of the surrounding mountain landscape • Three versatile bedrooms • Practical built-in closets with additional storage space • Two bathrooms and a separate guest toilet • Spacious, house-owned laundry room • Heating was renovated 5 years ago • Roof was renovated in 04/2025 • Several basement rooms with plenty of storage space • Quiet and natural living location • Well-maintained and family-friendly development • Communal swimming pool • Covered children's playground • Sufficient parking spaces for visitors • 1 underground parking space Curious? We cordially invite you to a non-binding viewing!Do you want to sell your property uncomplicatedly and worry-free? We determine the current market value of your property for you and show you your options, discreetly and non-bindingly! Don't hesitate to contact us for a first conversation.We look forward to you.

1 / 9
4.5 rooms, 147m², CHF 1,180,000.–
4312 Magden

Timeless architecture and exclusive living comfort in Magden

Welcome to your new home! This stylish 4.5-room apartment in Magden impresses with a generous living area of 147 m² and a well-designed, modern layout. Light-filled living spaces and high-quality materials create a welcoming atmosphere from the very first moment. The ultimate highlight in terms of exclusivity: as the only residential unit on this floor, you can enjoy exceptional peace and privacy. A convenient elevator in the building also provides step-free access directly to your apartment door.The heart of the apartment is the open-plan living and dining area, seamlessly connected to an elegant kitchen. A rotating Swedish wood-burning stove creates a particularly cosy atmosphere on cooler days. Large floor-to-ceiling windows and French balconies let plenty of daylight into the rooms, while the interior flows seamlessly onto the sunny terrace. Here, you can enjoy relaxing moments with a wonderful view of the greenery. The master bedroom features direct access to an en-suite bathroom. A second modern bathroom, a practical storage room and a private laundry room in the apartment make everyday life much easier. Two basement storage units also provide ample storage space. The peaceful location in Magden is another appealing feature: shops, schools and public transport are within easy reach, while commuters benefit from excellent connections to Basel and Zurich.This Properti listing offers the following advantages: • Generous 147 m² living area with bright, light-filled rooms • Only apartment on the floor, offering a high degree of privacy • Sunny terrace with a beautiful view of the greenery • Cosy, rotating Swedish wood-burning stove in the open-plan living and dining area • Modern living comfort with two bathrooms (including an en-suite bathroom) • Everyday convenience thanks to a private storage room and laundry room in the apartment • Stylish floor-to-ceiling windows and French balconies • Convenient, step-free access via the elevator in the building • Quiet, family-friendly location in Magden with excellent connections to Basel • Two basement storage units included for additional storage space • Two underground parking spaces are available for purchase at an additional CHF 35'000.- each Interested? Contact us for a no-obligation conversation!

More objects in your automatically expanded search area
20 results - Radius: + 10km
Alice Wieland

Alice Wieland

1 / 13
Alice Wieland

Alice Wieland

  • Parking space
  • Garage
  • View
  • +4
4.5 rooms, 184m², CHF 1,490,000.–
Premium
Gartenstrasse 33, 4332 Stein AG

Near the Basel–Zurich transport corridor: exclusive penthouse apartment with direct elevator access, spacious terrace and breathtaking panoramic views

Between Basel and Zurich, this exceptional penthouse apartment in Stein AG combines generous proportions, high-quality finishes and the utmost privacy. The elevator leads directly into the apartment, providing convenient, discreet and step-free access.The apartment is also ideal for commuters to Basel or Zurich. The train station is less than a 10-minute walk away. The motorway entrance is also less than 5 minutes away by car. The train station offers excellent connections, with 4-5 trains per hour to Basel, which you can reach in around 23 minutes, and 2 trains per hour to Zurich.The light-filled rooms, large windows and expansive, partly covered terrace create an exclusive living experience. The various areas for relaxing offer plenty of space to unwind, enjoy yourself and entertain guests. At the same time, you can enjoy magnificent panoramic views of the surrounding area and its wooded hills.The open-plan living and dining area with a modern kitchen offers ample storage and direct access to the large terrace.The spacious main bathroom has been designed as a private wellness area. A whirlpool bathtub, a level-entry rain shower, atmospheric lighting and carefully selected surfaces create a particularly relaxing ambience. An additional bathroom with a shower, WC, sink and window provides further comfort for family and guests.The bright rooms can be used flexibly as bedrooms, children’s rooms, studies or guest rooms, and some have direct access to the terrace.A spacious dressing room with built-in wardrobes, a dedicated utility area with a washing machine and tumble dryer, and practical storage areas complete the thoughtfully designed layout.A special highlight is the very large basement storage unit, which provides additional storage space and is ideal for use as a hobby room.Two underground parking spaces offer convenient, weather-protected parking. There is also a large bicycle storage room.The Minergie-certified property is in very well-maintained condition and impresses with its contemporary construction.The family-friendly residential complex includes shared outdoor areas with a playground and a covered seating area with an outdoor kitchen.This exclusive penthouse apartment is ideal for people looking to combine spacious living, an expansive terrace, attractive views and a high level of comfort.In addition to its attractive tax advantages, Stein is one of the towns in the canton with the best-developed infrastructure. Coop, Migros and Denner, as well as a post office, bank, medical practice and pharmacy, are in the immediate vicinity of the property. Families also benefit from excellent infrastructure, with a daycare centre, kindergarten and primary school all within a short walk. Stein’s cantonal secondary school is also currently under construction. The International School in Rheinfelden, a bilingual full-day school (see website ipso.ch/Rheinfelden), can be reached in 11 minutes by train.For recreation and leisure, the idyllic banks of the Rhine are just a few minutes’ walk away and offer numerous opportunities for activities in and on the water. On the opposite bank of the Rhine, the charming town of Bad Säckingen also invites you to linger, with a wide range of shopping and leisure options.The penthouse apartment offers the following features: • direct, step-free elevator access into the apartment • insect screens in every room • seven new electric awnings • very large, partly covered terrace with panoramic views • bright rooms and large-format windows • high-quality, individual finishes • wellness bathroom with whirlpool bathtub, rain shower and window • additional bathroom with window • spacious dressing room with built-in wardrobes • ceiling height 2,7m • dedicated utility area with washing machine and tumble dryer • very large basement storage unit, also suitable for use as a hobby room • two underground parking spaces, excl. CHF 40'000.- per underground parking space • Minergie-certified property • very well-maintained overall condition • family-friendly residential complex with a playground and covered seating area with an outdoor kitchen • several visitor parking spaces • wheelchair accessible • central yet close to nature Have we sparked your interest? Then arrange a viewing today.

  • Parking space
  • Garage
  • View
  • +4
Travel time
-
New building
1 / 4
4.5 rooms, CHF 1,320,000.–
Premium
Mattenacherweg 22, 4133 Pratteln

Newly built 4.5-room single-family home with garage (last house)

Living with a view - Tiny Homes in Pratteln In one of the most attractive locations in Pratteln, a modern and at the same time consciously reduced residential ensemble is being built: Five free-standing Tiny Homes that convince with architecture with a clear formal language, high-quality materials, and a well-thought-out room organization.This is a planned development with 5 single-family homes and a shared garage. The price includes an ESTH space and a private visitor parking space in front of the house. An additional ESTH space can be purchased.Room program:Basement: Access from the garage, entrance area, shower/toilet, cellar/technology, laundry/dressing room, stairs to the ground floorGround floor: Entrance, 1 room, shower/toilet, living/dining/kitchen, seating areaUpper floor: 2 rooms, shower/toilet, terraceThe project is aimed at people who want to reduce stylish living to the essentials - without sacrificing quality, comfort, or an inspiring living environment. Large window areas, bright rooms, and a flowing transition to the private terrace create a special living feeling in a compact space.The projectThe five Tiny Homes are characterized by compact, but optimally used floor plans. Each house has spacious living and dining areas with an open kitchen, private outdoor areas, and high-quality equipment that meets the high architectural standards.Sustainability, functionality, and design come together in every detail - from energy-efficient construction to natural materials and carefully designed surroundings.Construction and equipmentThe houses are built in solid masonry construction (mural) and are characterized by energy-efficient, durable construction. The construction provides a pleasant room climate - at any time of the year - and meets high requirements for sound insulation, heat storage, and durability.Façades with natural materials, large window areas with triple glazing, and high-quality insulation meet current energy standards and ensure low operating costs.Inside, the residents can expect a consistent, timeless material concept. Solid wood parquet in all living rooms, an open kitchen with modern equipment, and noble fittings and surfaces in the bathroom provide a stylish and comfortable living feeling.Living reduced to the essentialsLess is more - these Tiny Homes prove it impressively. The clear, reduced formal language creates a harmonious overall picture. At the same time, the compact floor plans enable an astonishing spatial generosity.The living space flows openly from the kitchen to the dining area to the living room and further out onto the terrace - a flowing transition from inside to outside. The intelligent room division offers enough space for individual retreats and functional areas.Ideal for people who live consciously, focus on the essentials - and yet do not want to sacrifice quality, aesthetics, and comfort.


Travel time
-
1 / 15
  • Parking space
  • Balcony / Terrace
  • Garage
  • +4
4 rooms, 74m², CHF 470,000.–
Top
Auf Anfrage 1, 4133 Pratteln

Ankommen und wohlfühlen - attraktive 4-Zimmer-Wohnung mit sonnigem Balkon in Pratteln

Ankommen und wohlfühlen - attraktive 4-Zimmer-Wohnung mit sonnigem Balkon in Pratteln In Pratteln erwartet Sie diese gepflegte 4-Zimmer-Wohnung mit rund 74 m² Nettowohnfläche im 2. Obergeschoss eines Mehrfamilienhauses.Die Wohnung überzeugt mit hellen Räumen, einem praktischen Grundriss und einem sonnigen Balkon. Drei Schlafzimmer bieten vielseitige Nutzungsmöglichkeiten und machen die Wohnung sowohl für Familien und Paare als auch für Personen mit zusätzlichem Platzbedarf interessant.Die Liegenschaft wurde 1965 erbaut, die Wohnung im Jahr 2018 renoviert und präsentiert sich in einem gepflegten Zustand. Helles Wohnen mit sonnigem BalkonDer Wohnbereich bietet dank der grosszügigen Fensterflächen viel natürliches Licht und schafft eine angenehme Wohnatmosphäre.Vom Wohnzimmer gelangen Sie direkt auf den sonnigen Balkon, der zusätzlichen Raum im Freien bietet und sich für entspannte Stunden oder ein gemütliches Essen eignet.Neben dem Wohnbereich verfügt die Wohnung über drei Schlafzimmer. Diese lassen sich flexibel als Eltern-, Kinder-, Gäste- oder Arbeitszimmer nutzen.Praktische Ausstattung für den AlltagDie Küche bietet Stauraum und ist mit einer Geschirrspülmaschine ausgestattet.Das Badezimmer verfügt über eine Badewanne. In den Zimmern ist Laminat verlegt, während Küche, Badezimmer und Flurbereich mit Keramikplatten ausgestattet sind.Ein eigenes Kellerabteil schafft zusätzlichen Stauraum. Zudem stehen eine gemeinschaftliche Waschküche und ein Trockenraum zur Mitbenutzung zur Verfügung.Zur Liegenschaft gehört ausserdem ein gemeinschaftlicher Grünbereich mit Spielplatz.Die Highlights auf einen Blick • 4-Zimmer-Wohnung • ca. 74 m² Nettowohnfläche • 2. Obergeschoss • Baujahr 1965 • Renovationsjahr 2018 • gepflegter Zustand • heller Wohnbereich • sonniger Balkon • drei Schlafzimmer • Badezimmer mit Badewanne • Küche mit Geschirrspülmaschine • Laminat in den Zimmern • Keramikplatten in Küche, Badezimmer und Flurbereich • eigenes Kellerabteil • gemeinschaftliche Waschküche und Trockenraum • gemeinschaftlicher Grünbereich mit Spielplatz • Einstellhallenplatz vorhanden exkl. 25'000.- • kinderfreundliche, ruhige und sonnige Lage • per sofort verfügbar Lage und UmgebungDie Wohnung befindet sich in Pratteln und profitiert von einer guten Infrastruktur mit Schulen, Einkaufsmöglichkeiten und öffentlichen Verkehrsmitteln in kurzer Distanz.Das Schulhaus Längi liegt rund 225 Meter entfernt, weitere Schulen und Kindergärten befinden sich ebenfalls in der näheren Umgebung.Für den täglichen Einkauf befindet sich ein SPAR Supermarkt rund 170 Meter entfernt.Auch der öffentliche Verkehr ist bequem erreichbar. Die Haltestelle Pratteln, Längipark liegt ebenfalls nur rund 170 Meter entfernt. Weitere Verbindungen befinden sich in der Umgebung.Die Kombination aus Wohnumfeld, Infrastruktur und kurzen Wegen macht die Lage besonders praktisch für den Alltag.Haben wir Ihr Interesse geweckt?Gerne senden wir Ihnen die vollständige Verkaufsdokumentation zu und stehen Ihnen für weitere Informationen oder die Vereinbarung eines persönlichen Besichtigungstermins zur Verfügung.Kontaktieren Sie uns noch heute - wir freuen uns darauf, Ihnen diese gepflegte 4-Zimmer-Wohnung persönlich zu präsentieren.Suisse Homes - persönlich. professionell. erfolgreich.

  • Parking space
  • Balcony / Terrace
  • Garage
  • +4
Travel time
-
1 / 13
  • Balcony / Terrace
  • Garage
  • Pets allowed
  • +4
4.5 rooms, 110m², CHF 785,000.–
Top
4332 Stein AG

Well-maintained 4½ room row house with charm in Stein AG

Quietly located, thoughtfully divided and versatile.This well-maintained row house convinces with a pleasant living atmosphere, a practical room layout and a cozy outdoor area. The approximately 110 m² of living space offer enough space for couples, families or the combination of living and home office.What to expect • 4½ room row house in a quiet residential area • Approx. 110 m² living space • 173 m² plot area • Year of construction 1990 • Very well-maintained overall condition • Bright living and dining area • Wood stove • Practical and thoughtful room layout • Versatile usable rooms • Cozy and quiet outdoor area • Own water softening system • Direct access from the house to the underground garage • Two parking spaces in the purchase price included The location • Quiet and family-friendly residential area in Stein AG • Shopping possibilities in the village • Train station and public transport nearby • Rhine and recreational areas within a few minutes • Good traffic connection in the direction of Basel, Frick and Zurich A property with perspectiveHere, living comfort, a pleasant atmosphere and an attractive location come together. The row house offers versatile possibilities - as a long-term home or as an interesting investment object.We look forward to your contact and present you the property during a personal visit.

  • Balcony / Terrace
  • Garage
  • Pets allowed
  • +4
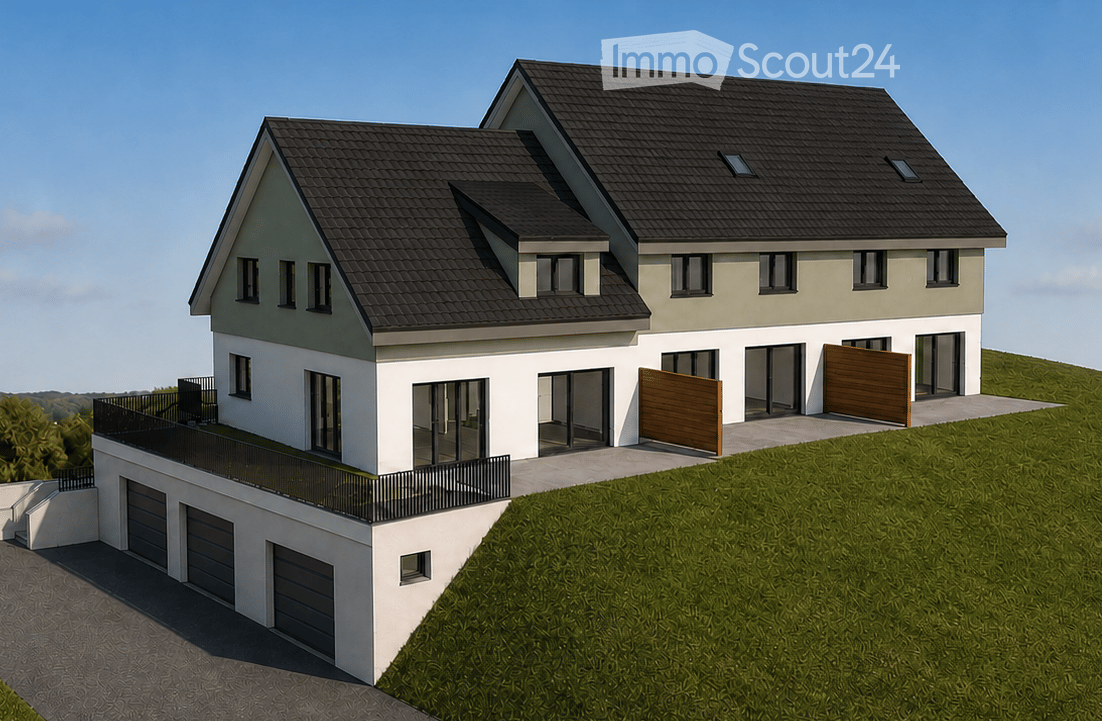
  • Two-story house with a raised ground floor, garage, and balcony. The house features a modern design with a combination of white and light green exterior walls, dark gray roofing, and large windows.
  • Two-story house with a raised ground floor, stone retaining wall, and multiple windows. The roof is dark and features several skylights.
  • Floor plan of a house with 3 bedrooms, 2 bathrooms, living room, kitchen, dining room, terrace, garage, and parking spaces.
  • 3 houses, each with kitchen, living room, 2 bedrooms, bathroom, balcony, office, garage
  • Floor plan showing three different house layouts with multiple rooms, bathrooms, and staircases.
  • living room, kitchen, 2 bedrooms, 2 bathrooms, balcony, garage
  • Floor plan showing two levels, ground floor and attic, with staircase, attic space, and attic stairs.
  • Modern, open-concept living and dining area with light wood flooring, a large window, a sofa, a dining table with six chairs, a cabinet, a large mirror, a floor lamp, and decorative plants.
  • Modern bathroom with a bathtub, toilet, double sink, large mirror, and a glass-enclosed shower. Features a plush white rug, decorative plant, and framed artwork on the wall.
1 / 9
4.5 rooms, 130m², CHF 1,270,000.–
Top
Bremenstallstrasse 2, 4313 Möhlin

4.5-5.5 room row house in an attractive and central residential area on Bremenstallstrasse in Möhlin

Modern new row house in Möhlin AG – stylish living with comfort and quality of lifeYour new home is waiting for you! • House A: 5.5 rooms – CHF 1'450'000.– RESERVED • House B: 4.5 to 5.5 rooms – CHF 1'270'000.– • House C: 4.5 to 5.5 rooms – CHF 1'530'000.– Discover modern living in an attractive and family-friendly environment. This high-quality 4.5- to 5.5-room new row house in Möhlin AG combines contemporary architecture, thoughtful room layout, and high living comfort. With a living area of around 130 m² - 170 m² and planned completion in 2027, it offers ideal conditions for a home where you can feel completely at ease.Living with light, space, and a sense of well-beingThe spacious living and dining area with open kitchen forms the heart of the house. Thanks to the bright and friendly design, a inviting atmosphere is created – perfect for cozy family evenings, social hours with friends, or relaxed moments in everyday life.Three bright bedrooms offer versatile usage possibilities for the whole family. Whether as a children's room, parents' bedroom, guest room, or home office – you will find space for your individual needs here.Two modern bathrooms provide additional comfort and a relaxed start to the day.Your personal highlights • Spacious living area: 130 m² to 170 m² with a well-thought-out floor plan. • Flexible room design: 4.5 to 5.5 rooms – tailored to your living needs. • Bright living and dining area: Open kitchen and inviting atmosphere. • Three bedrooms: Versatile for family, guests, or home office. • Two modern bathrooms: Functional and contemporary equipped. • Private seating area: Your personal retreat for relaxation and enjoyment. • Own garage: Comfortable and secure parking directly at the house. • Optional additional room: Ideal as an office, hobby room, studio, or additional retreat. Attractive location with short distancesThe row house is located in a quiet and sunny residential area in the popular municipality of Möhlin. The family-friendly environment and excellent infrastructure make this location particularly attractive.You can reach the most important facilities on foot: • Fuchsrain school: approx. 3 walking minutes • Denner supermarket: approx. 4 walking minutes • Kanzleistrasse bus stop: approx. 4 walking minutes • Möhlin train station: approx. 12 walking minutes Thanks to the good connection to public transport and the short distances to shopping facilities and schools, you can enjoy an uncomplicated and comfortable everyday life here.A home with a futureWhether as a home for a young family, for couples with space requirements, or for people who want to combine living and working under one roof – this new row house offers a variety of possibilities.Modern living, thoughtful architecture, and an attractive location come together here to create a home with high quality of life.Take the opportunity and secure your future home in Möhlin AG today.
Travel time
-
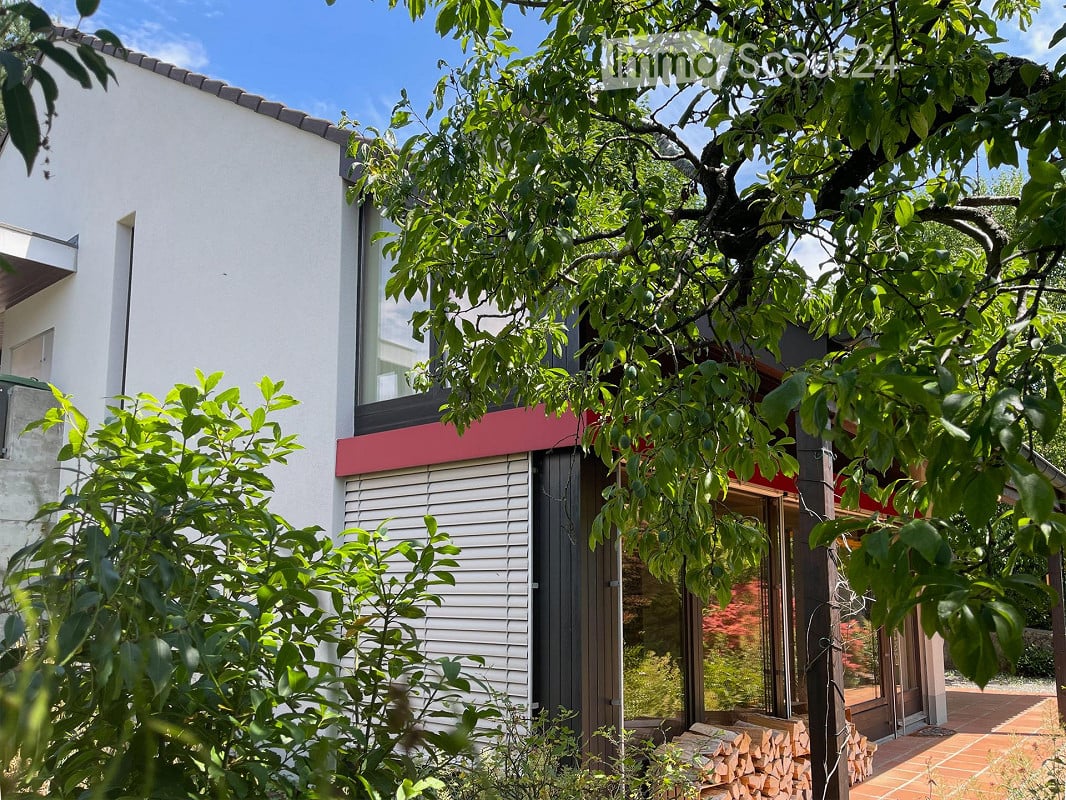
  • Modern two-story house with white walls, red accents, large windows, and a balcony. Surrounded by lush greenery and a stack of firewood near the entrance.
  • A modern, single-story building with a triangular roof and white walls, surrounded by greenery and a gravel driveway.
  • Single-story house with a tiled roof, beige exterior, and a covered entrance area. A green bench is placed near the entrance, and a broom leans against the wall. A car is parked in the attached garage.
  • A modern hallway with a wooden ceiling, pendant lights, a staircase with wooden railings, and a stained-glass window. The floor is tiled, and there is a small white rug near the door.
  • Spacious hallway with a modern wooden spiral staircase, tiled floor, large windows with blinds, and recessed ceiling lights.
  • A modern, open-concept living space with terracotta tile flooring, large windows with blinds, and a central patterned rug.
  • A well-lit room with terracotta tiled flooring, a large patterned rug, two wooden stools, a kitchen counter with a screen, and a wine rack with bottles hanging from the ceiling.
  • Open-plan living and dining area with a central brick fireplace, wooden staircase, and a small kitchen area with cabinets and stools.
  • Spacious room with terracotta tiled floor, central brick fireplace with green tiled surround, hanging pendant lights, and a wicker basket on the floor.
  • Modern kitchen with white cabinets, stainless steel appliances, and a tiled backsplash. Features a sink, stove, dishwasher, and ample cabinet space.
  • A hallway with a wooden ceiling, tiled floor, and a spiral staircase leading to another room. The hallway features white cabinets and a glass door with colorful stained glass panels.
  • Bathroom with a red bathtub, red toilet, shower area with a glass enclosure, and a toilet paper holder. The walls are tiled in light beige, and the floor is green tiled.
  • Empty room with white tiled floor, wooden ceiling, white walls, and a large window with blinds. A white shelving unit and a small desk are present but appear to be part of the room's structure rather than furniture.
  • A small, unfurnished room with a tiled floor, white walls, and a wooden door leading to another room. A single chair and a small table are present.
  • An unfurnished room with wooden ceiling, tiled floor, and a large window with curtains. A wooden cabinet with decorative panels is placed against the wall.
  • Bathroom with a sink, toilet, bathtub, and a glass shower enclosure. The room features tiled walls and a window with a curtain.
  • Balcony with a round table, chairs, and a view of greenery and mountains.
  • A well-maintained garden with a variety of plants and trees, a brick pathway leading to a covered area, and a scenic view of hills in the background.
  • A narrow gravel pathway leads up to a modern house, flanked by lush greenery and shrubs. The house has light-colored walls and large windows, partially obscured by trees.
  • Stone steps leading up to a building entrance, flanked by a stone wall and greenery, with a metal railing on one side.
  • Outdoor area with a stone pizza oven, several terracotta pots, a small wooden birdhouse, and a glass greenhouse structure in the background.
  • Bright kitchen with large glass doors opening to a garden, wooden flooring, and modern appliances including a refrigerator, oven, and wooden cabinets.
  • Outdoor patio with brick walls, wooden ceiling, stone fireplace, two wooden chairs, small table, and bench.
  • A lush garden with a modern glass-walled structure, surrounded by trees and greenery, with a grassy lawn and a small pathway leading to the structure.
  • Stone steps leading up to a house, surrounded by greenery and potted plants.
  • Bathroom with a sink, washing machine, dryer, mirror, and a towel hanging on the wall.
  • Utility room with brick floor, shelves holding various items, a table, a sink, and storage bins.
  • A rustic, unfurnished room with exposed brick flooring, wooden walls made from wine barrels, a wooden bench, a small table with a chair, a sink, and a wine rack with bottles.
  • Utility room with a wooden table, red tools, a large wooden wine barrel, and a heating unit with pipes and valves.
1 / 29
4.5 rooms, 200m², CHF 1,350,000.–
Top
Olsbergerstrasse 28, 4422 Arisdorf

Charming 4.5-room single-family house in Arisdorf with land reserve

Welcome to this well-maintained and spacious single-family house at Olsbergerstrasse 28 in the idyllic municipality of Arisdorf (4422). The 1980-built house spans three floors with a spacious living area of 200 m² on a 1'005 m² large plot – a true home for the whole family.The house offers the following highlights: • Spacious living area: 200 m² on three floors offer plenty of space for comfort and individual design. • Central spiral staircase: The elegant oak staircase connects the three floors. • Covered seating area: Partly covered outdoor area with a view of the greenery. • Fireplace: Cozy evenings are guaranteed thanks to the stylish fireplace. • Carport with parking space: Covered parking possibilities directly at the house. The carport offers space for 2 vehicles. Additional parking spaces in front of the house. • Child-friendly: The house and the quiet surroundings are ideal for families with children. • Large garden: Beautifully laid out outdoor area with large trees, shrubs, and stone walls, invites you to linger and play. • Garden house / winter garden with sauna: Large garden house (winter garden) with chimney and separate sauna with rest room, outdoor shower, and diving pool. • Land reserve / vineyard: The currently vineyard-planted lower section of the garden can be used as a land reserve. • Bread oven: Free-standing wood-fired oven with granite plates in the outdoor area. Location and surroundings: The house is located in a quiet residential area – both during the day and at night, there is pleasant silence. In summer, you benefit from plenty of sunlight. The bus stop Olsbergerstrasse is just 6 minutes' walk away, the Volg supermarket is 9 minutes' walk, and the Arisdorf primary school is 12 minutes' walk – everything you need for daily life is conveniently accessible.This immediately available single-family house combines living comfort with the charm of an established residential quarter. A rare opportunity for families who value peace, space, and a natural environment.We look forward to your contact!Please no broker calls!

Travel time
-
Nicolas Feisst

Nicolas Feisst

1 / 13
Nicolas Feisst

Nicolas Feisst

  • Parking space
  • Garage
  • Elevator
  • +1
4.5 rooms, 107m², CHF 810,000.–
Marksteinweg 12, 4304 Giebenach

Bright 4.5-room garden apartment with lift and underground parking space

This bright and modern 4.5-room garden apartment in Giebenach offers plenty of space, a beautiful garden, and a pleasant living atmosphere. The quiet and yet central location is particularly suitable for families, couples, or people who want to live generously.The centerpiece of the apartment is the open living and dining area with a modern kitchen. Due to the generous design, the room appears bright and friendly and offers enough space for a cozy living and dining area. From the living area, you can directly access the private garden.In addition, the apartment has three more rooms. These can be used as bedrooms, children's rooms, guest rooms, or offices, depending on your needs.The apartment has two bathrooms. One bathroom is equipped with a shower and a private washing tower. The second bathroom has a bathtub and a window.Underfloor heating provides pleasant warmth throughout the apartment.A special plus is the private garden with a garden house. There is plenty of space to relax, play, garden, or enjoy cozy hours with family and friends.The technical equipment is also modern. The property has a heat pump, a water softening system, and a fiber optic connection.The apartment also includes a spacious basement compartment. An underground parking space and a lift in the building are also available.The property consists of only six condominiums, providing a pleasant and personal living environment.Kindergarten, schools, and public transportation are located in the immediate vicinity. At the same time, you can quickly reach nature. This offers the apartment good conditions for an uncomplicated everyday life and high-quality living.This apartment is characterized by the following features: • bright and modern 4.5-room garden apartment • spacious, open living and dining area • modern kitchen • three additional, versatile rooms • private garden with garden house • bathroom with shower and private washing tower • second bathroom with bathtub and window • underfloor heating, heat pump • water softening system • fiber optic connection • lift • underground parking space • spacious basement compartment with socket • property with only six condominiums • family-friendly and child-friendly environment • quiet and natural location in Giebenach • kindergarten and schools in the immediate vicinity • good connection to public transportation Have we sparked your interest? Then contact us today for a viewing appointment.

  • Parking space
  • Garage
  • Elevator
  • +1
Travel time
-
Nicolas Rischgasser

Nicolas Rischgasser

1 / 13
Nicolas Rischgasser

Nicolas Rischgasser

  • Parking space
  • Balcony / Terrace
4.5 rooms, 85m², CHF 710,000.–
Gartenstrasse 23, 4415 Lausen

Sunny location meets great potential

This charming, single-family semi-detached 4.5-room house is located in a quiet and family-friendly single-family home district in Lausen. The property impresses with a pleasant living situation and an attractive development potential. The low-maintenance garden with a slight slope and the cozy winter garden create a beautiful retreat, where the good sunshine can be enjoyed from morning to evening.The property has been carefully and continuously maintained over the years. Thus, a total renovation of the house was carried out in 1980, the heating system was renewed in 2003, the windows were replaced in 2007, and in 2017, both the kitchen was modernized and painting work was carried out. However, the interior design no longer meets current living standards in all areas, which is why a slight renovation offers an ideal opportunity to design the house according to one's own ideas and needs. The combination of a quiet living situation and good accessibility makes this property particularly attractive. The motorway connection is within short distance, while the school can be reached on foot in about 11 minutes.This house is perfectly suited for couples and young families who want to realize their dream of owning their own home and bring their own living ideas. Thanks to the solid building substance, the ongoing maintenance work, and the quiet location, the property offers an ideal basis for creating a modern and comfortable home with manageable effort. An attractive opportunity for all those who appreciate the charm of a family-friendly residential district and recognize the potential of a house waiting for its next phase of life.

  • Parking space
  • Balcony / Terrace
Travel time
-
Mirko Abt

Mirko Abt

1 / 13
Mirko Abt

Mirko Abt

  • Parking space
  • Balcony / Terrace
4.5 rooms, 145m², CHF 1,190,000.–
Zentrumstrasse 18, 4323 Wallbach

Bright 4.5 rooms and a large covered seating area in Wallbach

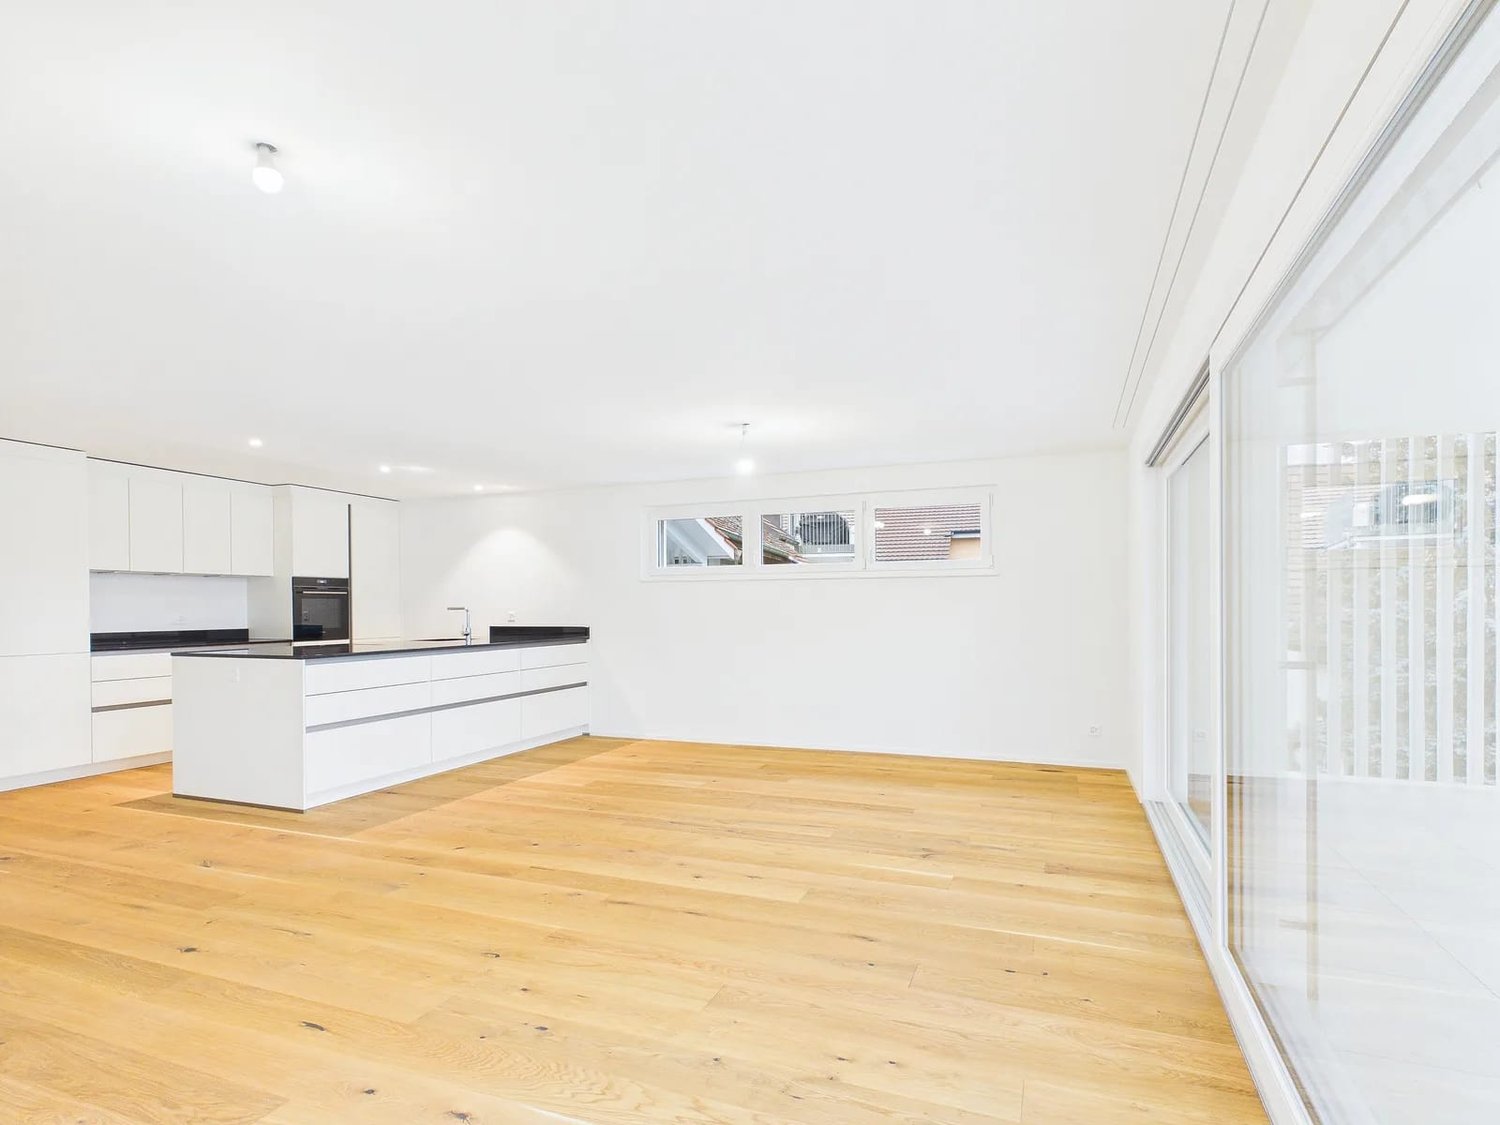
Bright rooms, warm oak parquet, and a wide sliding door to the covered seating area: This new ground-floor apartment in Wallbach combines spacious living with a direct connection to the outdoors.Living with widthOn 145 m² of net living space, an open living and dining area with integrated kitchen unfolds. The handleless, white kitchen island connects cooking, eating, and living. Large windows and the sliding door provide plenty of daylight.Outdoors at homeThe covered seating area with bright ceramic tiles extends the living space outdoors. A fine slat element protects against insights from the side, and the view falls into the green. Here you can enjoy breakfast or quiet evenings, even in changeable weather.Comfort and energyThe bathroom with a floor-level shower and glass wall appears bright and timeless. An air-water heat pump with underfloor heating provides comfortable warmth.LocationWallbach is located in the Aargauer Fricktal on the Rhine and offers a quiet living environment. The Mumpf train station is approximately 1.3 km away, and the Eiken motorway access is approximately 6.5 km. • 4.5 rooms, 145 m² net living space • Ground floor, new building 2026 with 4 residential units • Covered seating area • 1 bathroom • 1 parking space • Available for occupancy immediately All information about the property at a glanceFill out the contact form and receive direct access to the personal object area. There you will find all pictures, floor plans, documents, videos, and 360° tours of the property. You can also book available viewing dates directly or request an individual appointment.Fill out the contact form now and get access to the property.

  • Parking space
  • Balcony / Terrace
Travel time
-
Mirko Abt

Mirko Abt

1 / 13
Mirko Abt

Mirko Abt

  • Parking space
  • Balcony / Terrace
  • Elevator
4.5 rooms, 114m², CHF 995,000.–
Zentrumstrasse 18, 4323 Wallbach

4.5 room new building in Wallbach with open living and spacious balcony

New building with quiet character in WallbachIn a small new building with only four apartments, this bright 4.5-room apartment on the 1st floor awaits you. Contemporary, personal in scale and immediately available.Living and cookingThe heart of the apartment is the approximately 68 m² large living, dining and cooking area with warm oak parquet. The modern kitchen with a large cooking island, handle-less fronts and a built-in oven invites you to cook together. Through floor-to-ceiling sliding windows, you step out onto the covered balcony, which extends the living space outdoors. A fine slat element protects your privacy, and the view extends over the neighborhood into the greenery.Retreat and comfortThree rooms are located quietly in the separate sleeping area and can be used as bedrooms, children's rooms or offices. The high-quality bathroom offers a floor-level shower with a glass partition, and a washing machine and tumble dryer are directly integrated. A separate guest toilet complements the room offer. The heat is provided by an air-water heat pump, distributed via the underfloor heating.LocationWallbach is located in the Fricktal region directly on the Rhine and offers a quiet, rural environment. The Mumpf train station is approximately 1.3 km away, and the Eiken motorway access is approximately 6.5 km away.Key data • 4.5 rooms, 1st floor • Net living area 114 m² • Covered balcony • New building, built in 2026 • Multifamily house with 4 apartments and elevator • 1 bathroom and separate guest toilet • 1 parking space • Available for immediate occupancy All information about the property at a glanceFill out the contact form and get direct access to the personal object area. There you will find all the pictures, floor plans, documents, videos and 360° tours of the property. You can also book available viewing dates directly or request an individual appointment.Fill out the contact form now and get access to the property.

  • Parking space
  • Balcony / Terrace
  • Elevator
Travel time
-
1 / 23
  • Parking space
  • Balcony / Terrace
  • View
  • +2
4.5 rooms, 112m², CHF 1,195,000.–
Grundackerstrasse 21, 4414 Füllinsdorf

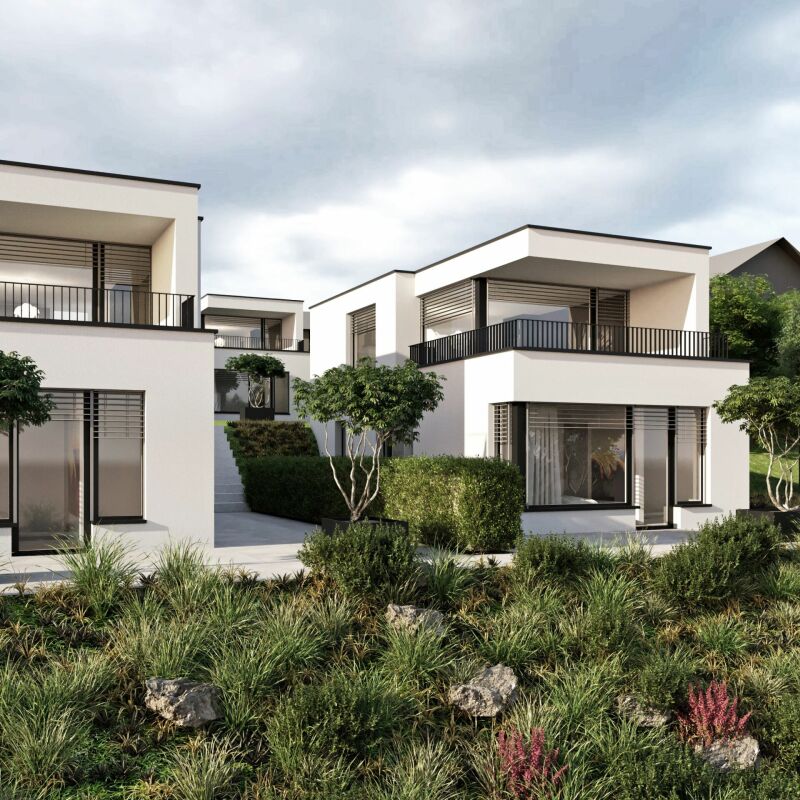
Spacious semi-detached house in Füllinsdorf

This very well-maintained semi-detached house in Füllinsdorf impresses with its high-quality construction, stylish interior design, and pleasant living atmosphere. The property is in a nearly new and very well-maintained condition and has been continuously maintained and invested in over the years.The 4.5 rooms are spread over three floors and offer plenty of space for individual and comfortable living. The high-quality interior design with selected materials gives the house a timeless and elegant atmosphere. Particular highlights include the noble cherry parquet and the high-quality teak wood elements in the bathroom. Another plus point is the high-quality and spacious built-in closets on every floor, which offer a lot of practical storage space and make additional closets or storage furniture practically unnecessary.The house has two bathrooms, which further emphasize the high living comfort. One of the bathrooms is also equipped with a Jacuzzi and invites you to relaxed wellness moments in your own four walls.Another highlight is the beautiful outdoor area: The terrace offers an ideal place to relax and enjoy, while the additional seating area in the garden provides a lot of privacy and space for cozy hours outdoors. The beautiful view rounds off the attractive living offer. For your vehicles, a carport with three outdoor parking spaces is available.
  • Parking space
  • Balcony / Terrace
  • View
  • +2
Travel time
-
1 / 13
  • Balcony / Terrace
  • View
  • Elevator
  • +1
4 rooms, 95m², CHF 829,000.–
Spiegelgrund 1, 4303 Kaiseraugst

Attraktive 4-Zimmer-Wohnung in ruhiger, zentraler Lage

An der Spiegelgrund 1 in 4303 Kaiseraugst erwartet Sie diese sonnige und familienfreundliche 4-Zimmer-Wohnung an ruhiger und dennoch zentraler Lage. Die offene Wohnküche schafft eine einladende Atmosphäre und bietet viel Platz für gemeinsame Stunden. Der Balkon lädt dazu ein, die Sonne zu geniessen und den Alltag entspannt ausklingen zu lassen. Besonders für Familien ist die Umgebung attraktiv: Zahlreiche Spielplatzmöglichkeiten in der Nähe sowie ein Gemeinschaftsgarten bieten Raum zum Spielen, Entdecken und Verweilen. Auch die Ausstattung überzeugt: Die Küche und die Böden wurden 2021 renoviert, Bad und Dusche 2023 erneuert sowie WC und Waschmaschine 2024 ersetzt. Für zusätzlichen Komfort sorgt die elektrische Bodenheizung in dem Badezimmer. Eine eigene Garagenbox rundet das Angebot ideal ab. Diese Wohnung vereint angenehmes Wohnen, praktische Ausstattung und eine kinderfreundliche Umgebung - ein schönes Zuhause für Paare und Familien, die Ruhe und eine zentrale Lage schätzen.Situé au 1 Spiegelgrund, à 4303 Kaiseraugst, cet appartement ensoleillé et adapté aux familles de 4 pièces vous attend dans un cadre calme mais néanmoins central. La cuisine ouverte sur le salon crée une atmosphère chaleureuse et offre beaucoup d'espace pour passer du temps ensemble. Le balcon invite à profiter du soleil et à terminer la journée en toute détente. Les environs sont particulièrement attrayants pour les familles : de nombreuses aires de jeux à proximité ainsi qu'un jardin commun offrent un espace pour jouer, découvrir et se détendre. Les prestations sont également convaincantes : la cuisine et les sols ont été rénovés en 2021, la salle de bains et la douche ont été refaites en 2023, tandis que les toilettes et le lave-linge ont été remplacés en 2024. Le chauffage au sol électrique dans les salles de bains apporte un confort supplémentaire. Un garage privé vient compléter idéalement cette offre. Cet appartement allie un cadre de vie agréable, des équipements pratiques et un environnement adapté aux enfants : un beau chez-soi pour les couples et les familles qui apprécient le calme et un emplacement central.All'indirizzo Spiegelgrund 1, 4303 Kaiseraugst, vi aspetta questo soleggiato appartamento di 4 locali, ideale per le famiglie, situato in una posizione tranquilla ma comunque centrale. La cucina a vista crea un'atmosfera accogliente e offre molto spazio per trascorrere momenti in compagnia. Il balcone invita a godersi il sole e a concludere la giornata in relax. I dintorni sono particolarmente attraenti per le famiglie: numerosi parchi giochi nelle vicinanze e un giardino comune offrono spazio per giocare, esplorare e trascorrere piacevoli momenti all'aperto. Anche le finiture sono di tutto rispetto: la cucina e i pavimenti sono stati rinnovati nel 2021, il bagno e la doccia sono stati rifatti nel 2023, mentre il WC e la lavatrice sono stati sostituiti nel 2024. Il riscaldamento a pavimento elettrico nei bagni garantisce un comfort aggiuntivo. Un posto auto privato in garage completa idealmente l'offerta. Questo appartamento unisce un'abitazione confortevole, dotazioni pratiche e un ambiente a misura di bambino: una bella casa per coppie e famiglie che apprezzano la tranquillità e una posizione centrale.

  • Balcony / Terrace
  • View
  • Elevator
  • +1
Travel time
-
Marek Calalesina

Marek Calalesina

1 / 16
Marek Calalesina

Marek Calalesina

4.5 rooms, 149m², CHF 929,000.–
Hauptstrasse 61, 4461 Böckten

Charming 4.5-room maisonette with spacious living feel

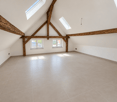
This spacious 4.5-room maisonette apartment combines the special charm of a historic building with modern living comfort. It is located on the 2nd floor of a well-maintained house with only three residential units and offers an exceptionally spacious room layout on a net living area of 149 m². Whether as a home for a family, for couples with space requirements or for the combination of living and home office - a variety of usage possibilities are open to you here.The building was built in 1770 and renovated in 2025. The visible wooden beams, the bright rooms with skylights and the stylish wooden floorings are particularly characteristic. These elements give the apartment a warm and individual atmosphere. At the same time, the modern interior design provides contemporary living comfort. The open kitchen blends harmoniously into the living area and combines functionality with a spacious living feel.The apartment also offers a high level of comfort in everyday life with two bathrooms. The covered outdoor area is listed as a balcony in the property data and covers 7 m². A beautiful place to enjoy the view of the greenery, start the day with a coffee, read in peace or let the evening fade away with an aperitif.Technically, the apartment also meets modern standards. An efficient air-water heat pump provides the heat, while the underfloor heating distributes the warmth comfortably and evenly throughout the rooms. The apartment is also wheelchair accessible and has a modern standard of equipment. According to the available property features, a lift and a carport also belong to the equipment; the specific details are still to be verified. A carport can be purchased additionally for CHF 22,000.The most important key data at a glance: 4.5 rooms on the 2nd floor/attic, 149 m² net living area, 7 m² covered outdoor area (listed as a balcony), two bathrooms, year of construction 1770, renovation 2025, air-water heat pump, underfloor heating, house with three residential units and a carport that can be purchased for CHF 22,000.Böckten is located in the Ergolztal between Sissach and Gelterkinden and offers a pleasant combination of rural living quality and good regional accessibility. The train stations Sissach and Gelterkinden can be reached by post bus. From Sissach, there are regular connections in the direction of Basel and Olten. Shopping facilities, schools and the motorway access are located in the surrounding area.The purchase price is CHF 929,000.This maisonette apartment offers a special combination of spacious room layout, historic details and modern house technology. Those who appreciate bright rooms, visible wooden beams, a covered outdoor area and the special character of a historic house will find an exceptional home here in Böckten.Have we aroused your interest? Then we look forward to your non-binding contact and to presenting this special property to you in person.
Travel time
-
Marek Calalesina

Marek Calalesina

1 / 13
Marek Calalesina

Marek Calalesina

4.5 rooms, 96m², CHF 789,000.–
Hauptstrasse 61, 4461 Böckten

High-quality renovated 4.5-room garden apartment in Böckten

This attractive 4.5-room garden apartment on Hauptstrasse 61 in Böckten offers a successful combination of historic charm and modern living comfort. The building dates back to 1770 and was comprehensively renovated in 2025. As a result, the apartment presents itself today in a like-new condition and convinces with high-quality interior design and contemporary building technology.On a net living area of 96 m², the apartment offers a versatile range of rooms for couples, families, or a combination of living and working. Particularly noteworthy is the ground-level garden and seating area with a size of 29 m². The large sliding doors create a direct connection between the living area and the outdoor space, providing a pleasant, open living feeling. The garden and seating area are ideal for relaxing, eating, or socializing with family and friends.As part of the comprehensive renovation in 2025, the kitchen, bathroom, flooring, windows, and masonry were renewed, among other things. A air-water heat pump in combination with underfloor heating provides comfortable temperatures. The renewed windows and high-quality building envelope also contribute to contemporary living comfort. In addition to the bathroom, a separate toilet is also available.The apartment is located on the 0th floor and is easily accessible thanks to the existing elevator. The offer includes a parking space. Additionally, there is the possibility to purchase a carport for CHF 22,000.-. The multi-family house comprises a total of three apartments and three floors.The location on Hauptstrasse 61 offers short distances to the surrounding region. Gelterkinden train station is approximately 1,054 m away, and the Sissach motorway access is approximately 2,825 m away. Böckten thus combines the manageable atmosphere of a rural community with good regional accessibility.The purchase price for the apartment is CHF 789,000.-.Have we sparked your interest? Then we look forward to your non-binding contact and the opportunity to present this special garden apartment to you in person.

Travel time
-
Patrick Dünki

Patrick Dünki

1 / 9
Patrick Dünki

Patrick Dünki

  • Parking space
  • Balcony / Terrace
  • Elevator
4.5 rooms, 96m², CHF 790,000.–
Hauptstrasse 61, 4461 Böckten

Freshly renovated 4.5-room garden apartment

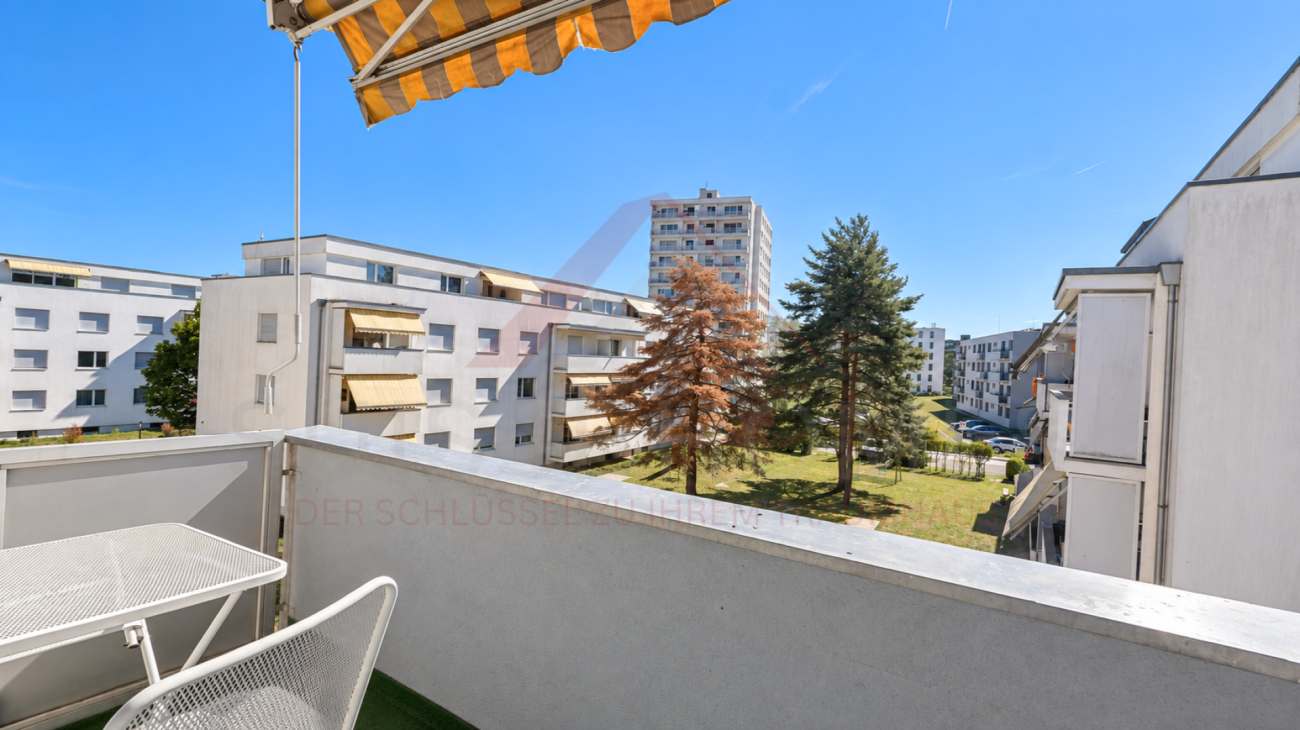
This attractive 4.5-room garden apartment on the ground floor of a historic house in Böckten combines the character of a building from 1770 with modern living comfort. The comprehensive renovation in 2025 creates a newly valued home with high-quality interior design and contemporary building technology.On 96 m² of net living space, the apartment offers a versatile range of rooms for couples, families, or living and working under one roof. The ground-level outdoor area with 29 m² of garden and seating space extends the living space outdoors and is ideal for relaxation, dining, or social hours. The large sliding doors create a pleasant connection between the indoor and outdoor areas.The renovation included, among other things, the kitchen, bathroom, flooring, windows, and masonry. A water-to-water heat pump in combination with underfloor heating provides comfortable temperatures. The renewed windows and high-quality building envelope support contemporary living comfort. In addition to the bathroom, a separate toilet is available.The apartment is located on the 0th floor and is easily accessible thanks to the elevator. The offer also includes a parking space. The multi-family house comprises a total of three apartments and three floors.The location on Hauptstrasse 61 offers short distances in the region. Gelterkinden train station is approximately 1,054 meters away, and the Sissach motorway access is approximately 2,825 meters away. Böckten thus combines the manageable atmosphere of a rural community with good regional accessibility. The purchase price is CHF 790,000.Highlights: • 4.5 rooms and 96 m² of net living space • High-quality renovation in 2025 • 29 m² of ground-level garden and seating area • Air-water heat pump and underfloor heating • Ground-floor apartment with elevator • Separate toilet • A carport can be purchased for CHF 22,000.-- Have we sparked your interest? Then we look forward to your non-binding contact!Do you own a property that you would like to have appraised? Our valuation is completely free and non-binding for you. Contact us today and start your new home!
  • Parking space
  • Balcony / Terrace
  • Elevator
Travel time
-
Patrick Dünki

Patrick Dünki

1 / 9
Patrick Dünki

Patrick Dünki

  • Balcony / Terrace
  • Elevator
  • Wheelchair access
4.5 rooms, 149m², CHF 930,000.–
Hauptstrasse 61, 4461 Böckten

Spacious 4.5-room maisonette apartment with a lot of charm

Historic character meets modern living comfort: This spacious 4.5-room maisonette apartment is located on the 2nd floor of a charming house with only three residential units in Böckten. With a net living area of 149 m², it offers plenty of space for couples, families, or living with a home office. The building dates back to 1770 and was renovated in 2025. Visible wooden beams, bright rooms with skylights, and stylish wooden floorboards give the apartment a special atmosphere. The modern interior design with an open kitchen harmoniously combines with the historic character of the house. Two bathrooms provide additional comfort in everyday life. The covered outdoor area is listed as a balcony in the object data and covers 7 m². Here, you can enjoy the view of the greenery - whether with a coffee in the morning, while reading, or with a relaxed aperitif. The apartment is also wheelchair accessible and has a modern standard of equipment. The building technology also meets today's standards: An efficient air-water heat pump generates the heat, which is distributed in the rooms via a pleasant underfloor heating system. The features also indicate a carport and a lift; the specific details are still to be verified. The most important key figures: • 4.5 rooms on the 2nd floor/attic • 149 m² net living area • 7 m² covered outdoor area, listed as a balcony • 2 bathrooms • Year of construction 1770, renovation 2025 • Air-water heat pump and underfloor heating • House with 3 residential units • Carport (can be purchased for CHF 22,000) Böckten is located in the Ergolztal between Sissach and Gelterkinden and combines village living with good regional accessibility. The train stations Sissach and Gelterkinden can be reached by post bus; from Sissach, there are regular connections to Basel and Olten. Shopping facilities, schools, and the motorway connection are located in the surrounding area. The purchase price is CHF 930,000. A special opportunity for all those looking for a spacious, bright attic apartment with visible wooden beams, modern building technology, and historic charm in Böckten.

  • Balcony / Terrace
  • Elevator
  • Wheelchair access
Travel time
-
Patrick Dünki

Patrick Dünki

1 / 10
Patrick Dünki

Patrick Dünki

  • Parking space
  • Balcony / Terrace
  • Elevator
4.5 rooms, 122m², CHF 795,000.–
Hauptstrasse 61, 4461 Böckten

Freshly renovated 4.5-room apartment with balcony in Böckten

Modern living with historic character in Böckten: This attractive 4.5-room apartment is located on the 1st floor of a small multi-party house with only three units. The building, constructed in 1770, was extensively renovated in 2025 and combines traditional substance with modern living comfort.With a net living area of 122 m², the apartment offers spacious rooms for couples, families, or individuals with additional space requirements for home offices and guests. The modern interior design convinces with bright surfaces, clear lines, and a pleasant living atmosphere. A bathroom and a separate toilet provide additional comfort in everyday life. Thanks to the elevator, the apartment is easily accessible.A special highlight is the 14 m² large balcony, which extends the living area outdoors and offers space for a seating area, plants, or a dining table. The apartment also has a parking space.In terms of energy, the property is also state-of-the-art: An air-water heat pump and underfloor heating ensure efficient and comfortable heat distribution.The apartment is located on the main street 61 in Böckten. The municipality in the Ergolztal offers short distances to the amenities in Sissach and Gelterkinden. Kindergarten and primary school are located in Böckten, while the Gelterkinden train station is within walking distance. The Sissach motorway access is approximately 4 km away. Thus, the location combines quiet living with good accessibility in the Baselbieter Mittelland.Purchase price: CHF 795,000 • Rooms: 4.5 • Net living area: 122 m² • Balcony: 14 m² • Renovation: extensively renewed in 2025 • Floor: 1st floor with elevator Have we sparked your interest? Then we look forward to your non-binding contact!Do you own a property that you would like to have valued? Our valuation is completely free and non-binding for you. Contact us today and start your new home!

  • Parking space
  • Balcony / Terrace
  • Elevator
Travel time
-
1 / 16
4.5 rooms, 133m², CHF 1,160,000.–
Sagimatt 3, 4302 Augst BL

Exclusive 4.5-room attic apartment with gallery and two roof terraces

Sunny attic apartment in the Ruderholz development Open viewings: Visit us on November 18 or 25, 2026, simply over lunch from 11:30 a.m. to 2:00 p.m. and get to know the property personally.This exclusive 4.5-room attic apartment in the new Ruderholz development in Augst combines modern architecture with an exceptional sense of space and high-quality living comfort. On approximately 133 m² of living space, you can expect a well-thought-out living concept with an open floor plan, generous window surfaces, and an impressive gallery that gives the apartment an unmistakable loft character.The bright living and dining area forms the heart of the apartment and offers plenty of space for social hours with family and friends. The modern kitchen impresses with its high-quality equipment and the exceptional mobile cooking island, which combines functionality and design in an elegant way. Two spacious roof terraces extend the living space outdoors and invite you to relax, enjoy, and linger.Three comfortable rooms offer a variety of uses and are ideal as bedrooms, children's rooms, guest rooms, or home offices. The room offer is complemented by two modern bathrooms with bath/WC and shower/WC, a practical storage room, and a spacious basement room with its own laundry tower. The natural location in Augst BL, near shopping facilities, public transport, and popular recreational areas along the Rhine and Ergolz, perfectly rounds off this attractive living offer.
Travel time
-
1 / 14
4.5 rooms, 133m², CHF 820,000.–
Arisdörferstrasse 31g, 4410 Liestal

Terrace apartment with panoramic view over Liestal

Highlights • Upper south-facing location • Sun from early to late • Terraces on over 60 m² • Breathtaking views • Light-filled rooms • Hobby room with 19 m² • 2 apartment entrances A dream home above the roofs of Liestal Welcome to the terrace apartment at Arisdörferstrasse 31g in Liestal. The following highlights can be expected: Terraces: The spacious terrace with over 60 m² is a true highlight of the apartment. It invites you to linger, offers privacy and a breathtaking view over Liestal and the Upper Baselbiet - perfect for relaxation. 2 entrances: The apartment has two separate entrances and offers flexibility. The stairway from Arisdörferstrasse is also equipped with a wheelchair lift, allowing barrier-free access. Living area and kitchen: The spacious living area offers plenty of space for individual design possibilities. The closed kitchen is practically designed and ideally located. Bedrooms: Well-cut and with a lovely view.Bathrooms: The family bathroom is equipped with a bathtub, shower and double sink. The guest toilet provides additional comfort. Hobby room: The spacious hobby room (approx. 19 m²) offers versatile usage possibilities, whether as a home office, fitness room or for hobbies. Heating: The building with 7 apartments is heated by a central gas heating system (2018) with radiators. Parking situation: A rental parking space is located on Rothfluhstrasse, just a few meters from the apartment entrance. Shopping can be conveniently brought up to the entrance. Public transport connection: The city can be reached on foot in 15 minutes. A bus stop is 3 minutes away, with a direct connection to the city center and the train station. From there, connections to Zurich, Lucerne, Bern, Valais and Ticino are available. Basel SBB can be reached in 11 minutes. The motorway connection offers additional flexibility. This terrace apartment combines comfort and privacy with a dreamlike view. Let the apartment shine again in new splendor after a modernization.
Travel time
-

Suggested properties for you based on search results

Other interesting objects