2 results - Properties for sale: Mägenwil

Christoph Bolliger

Christoph Bolliger

1 / 9
Christoph Bolliger

Christoph Bolliger

  • Parking space
4.5 rooms, 85m², CHF 590,000.–
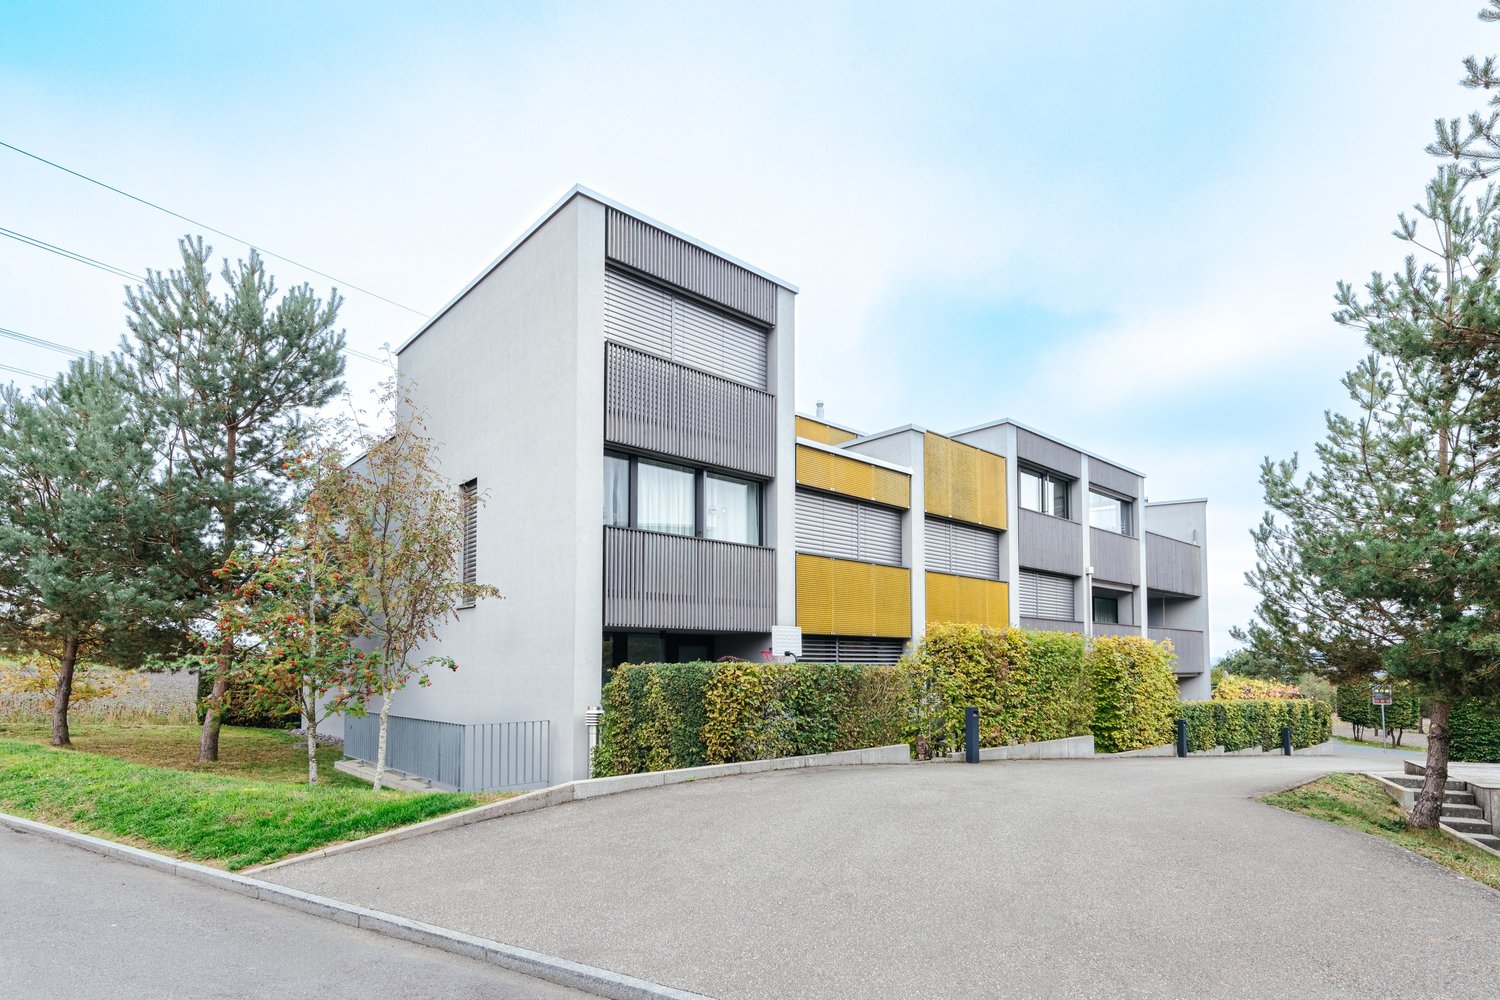
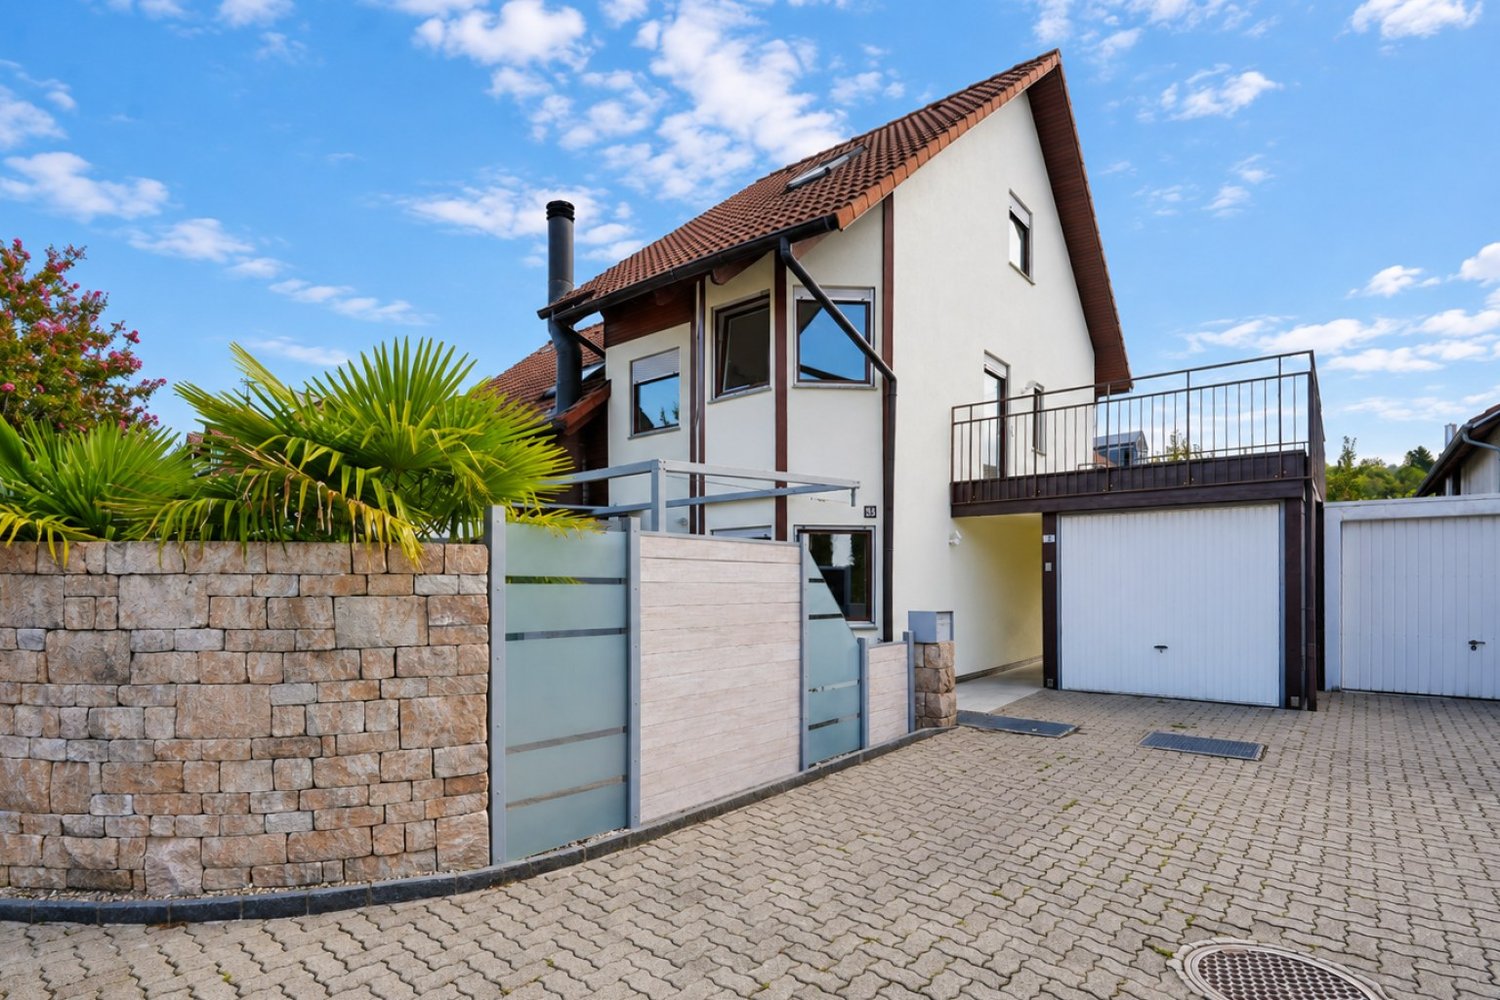
Breitistrasse 33, 5506 Mägenwil

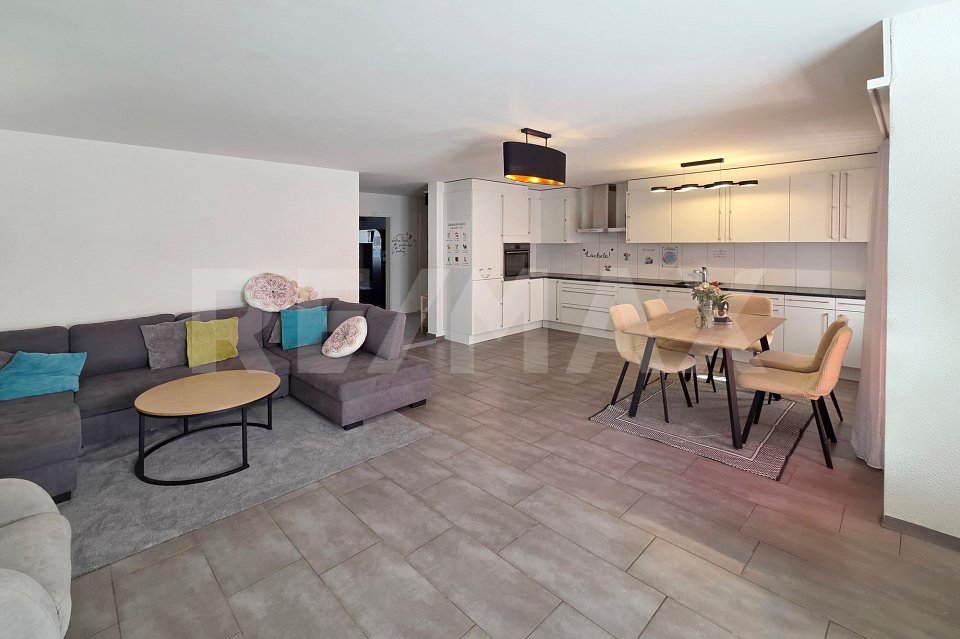
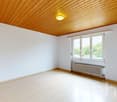
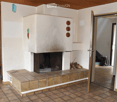
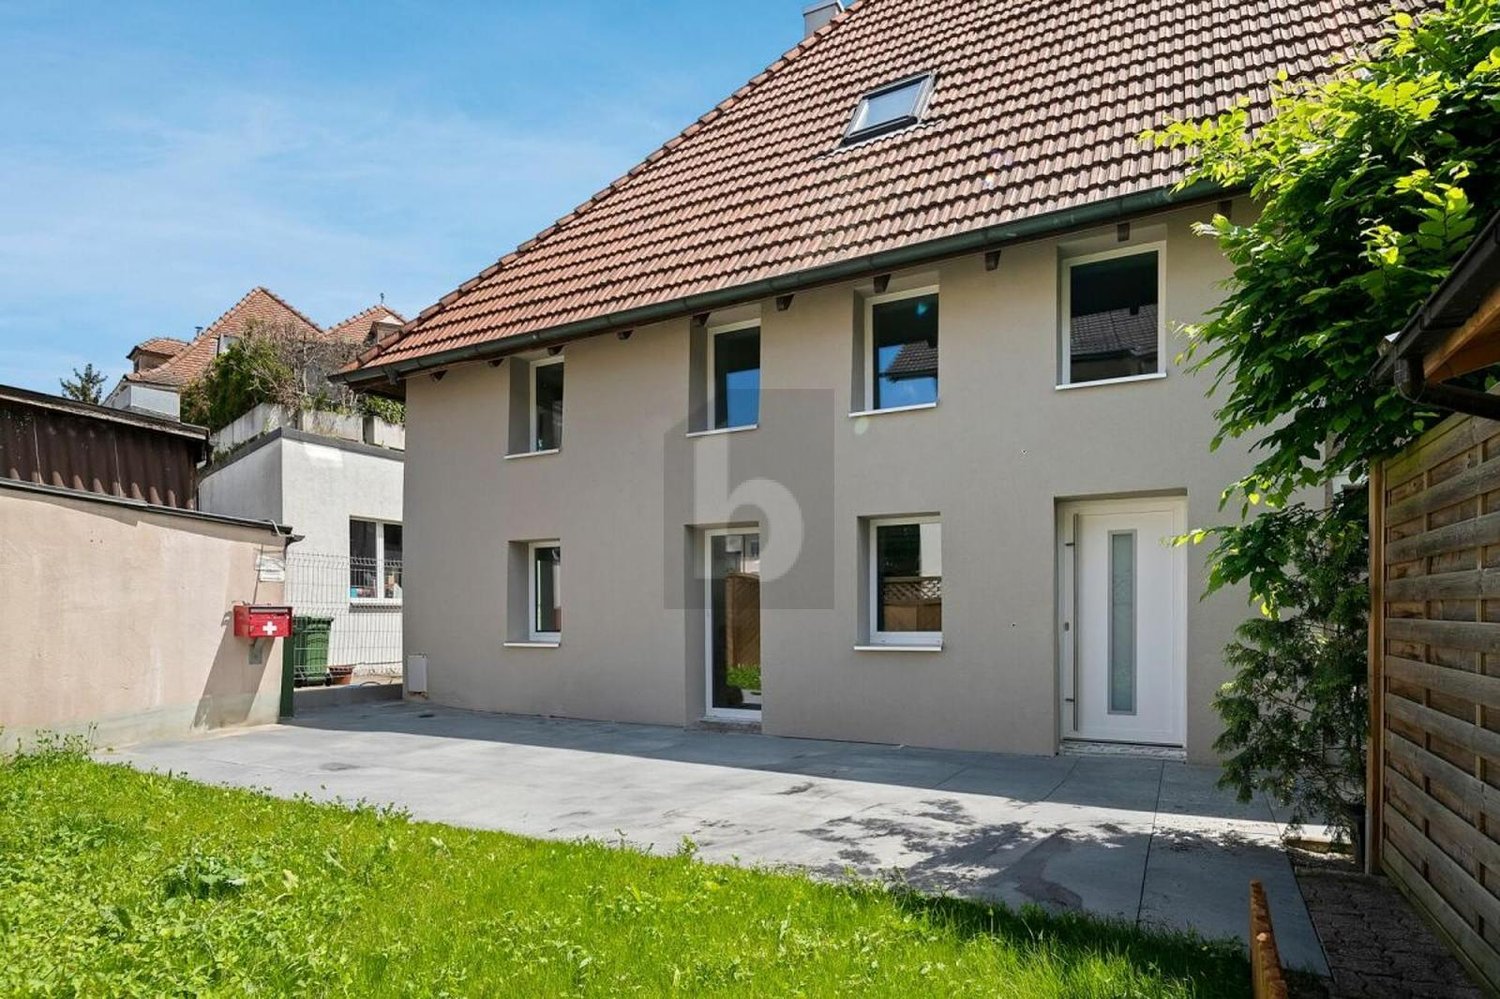
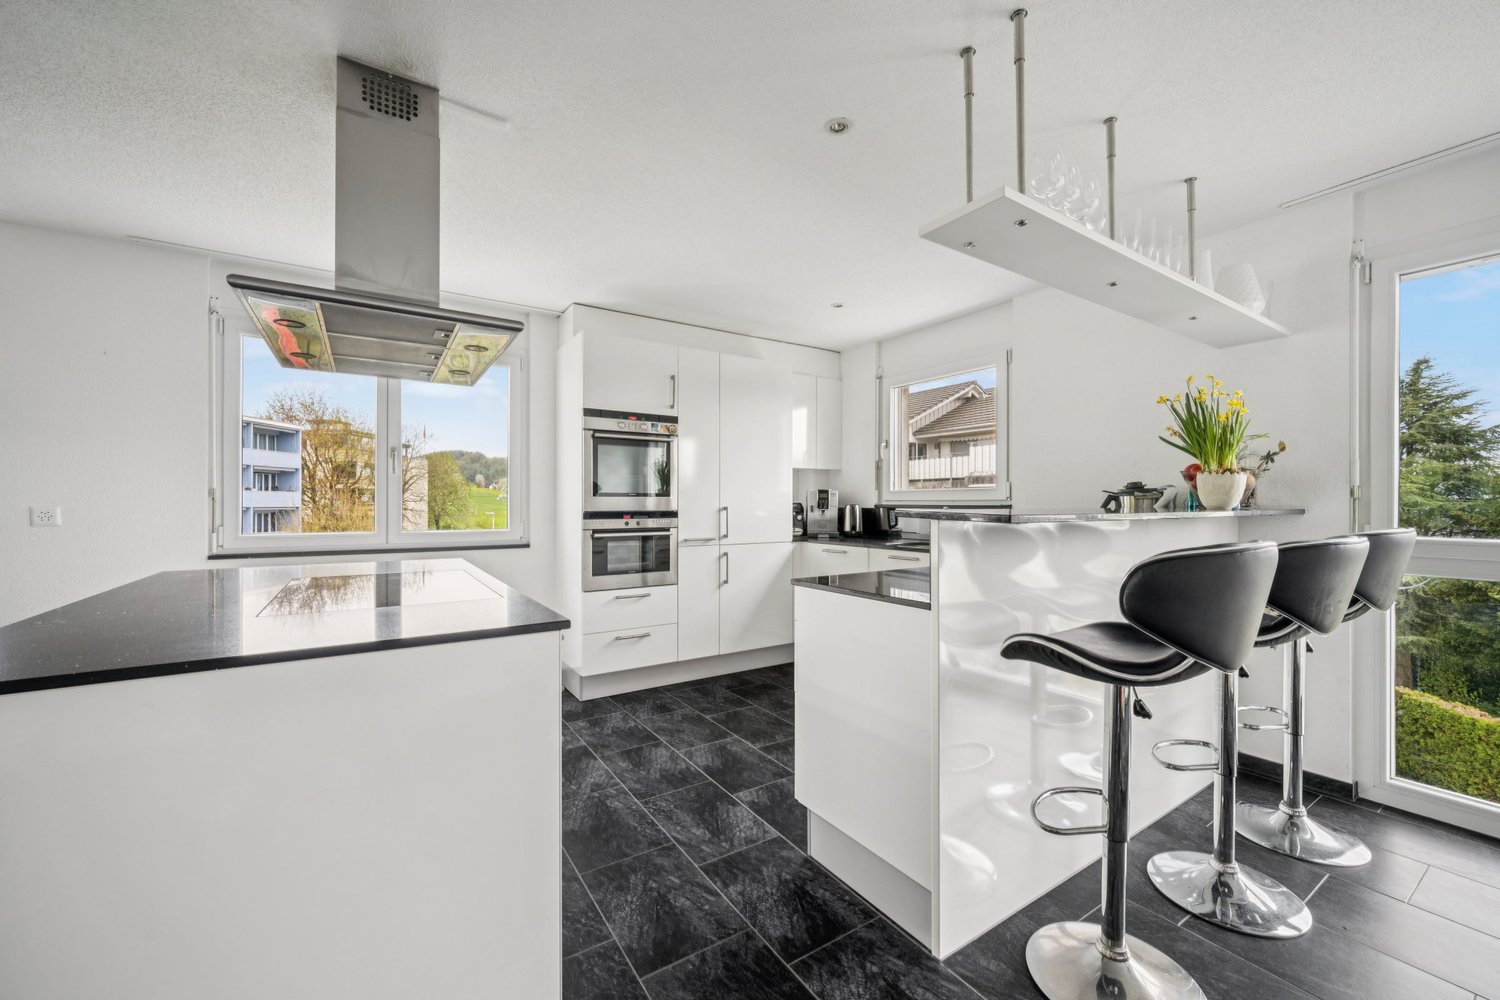
Well-maintained 4.5-room apartment in a family-friendly neighborhood

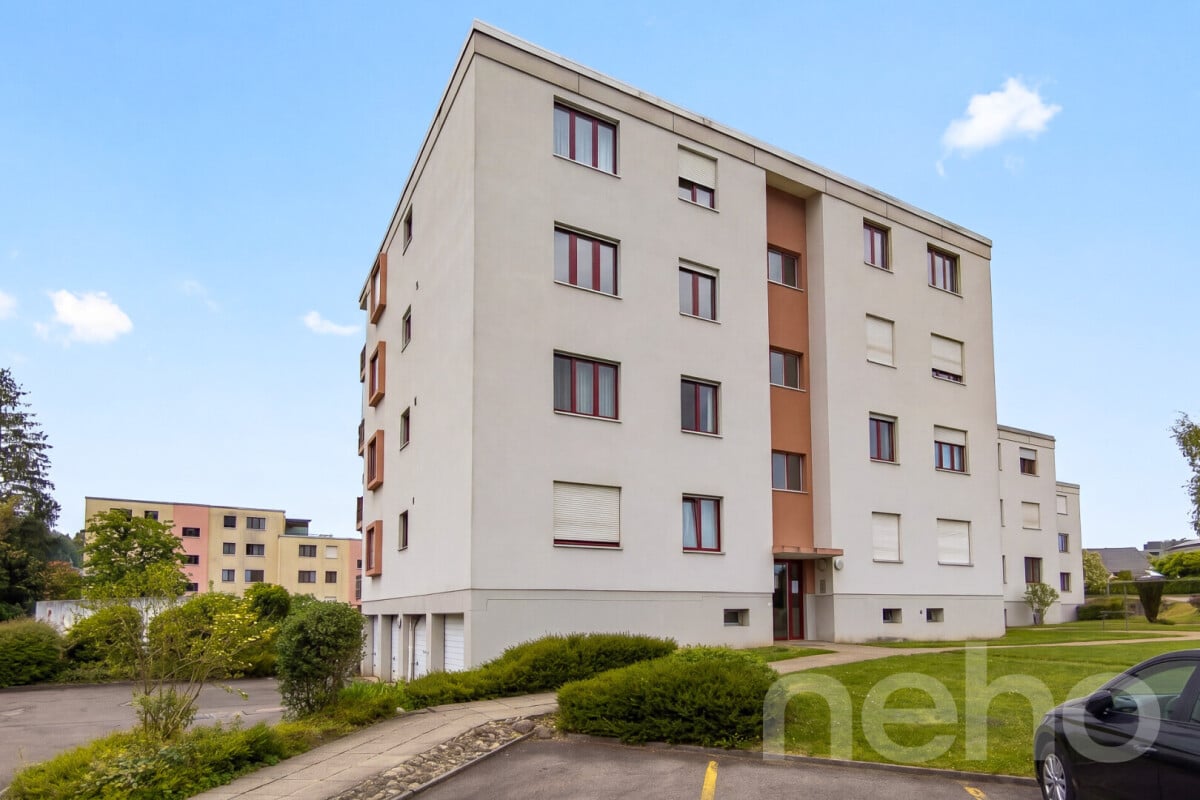
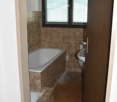
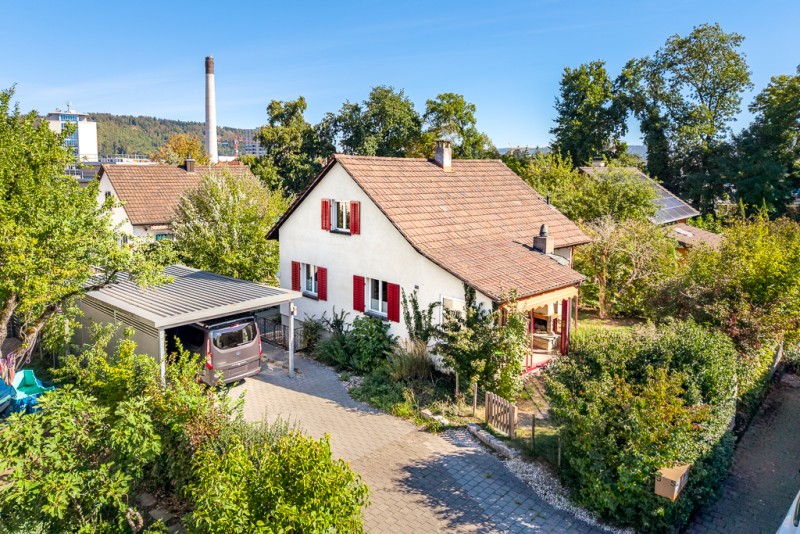
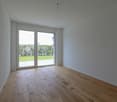
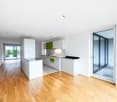
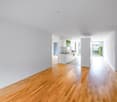
The property is located at Breitistrasse 33 in a quiet and family-friendly neighborhood on the eastern edge of Mägenwil. The residential environment is characterized by single and multi-family homes with spacious green areas. The central location offers an ideal combination of peace, privacy, and good accessibility to all infrastructure facilities, as well as very good traffic connections.Mägenwil inhabitants approx. 2300Municipal tax rate: 113%This apartment on the upper ground floor (no elevator) offers you comfort, peace, and an ideal location for families. The multi-family house was built in 1972, and the shell, including windows, was renovated in 1992. The location in the neighborhood offers plenty of space for play and meeting areas.The apartment at a glance:4.5-room apartment with approx. 85 m² living spaceCompletely renovated in 2015Bright and spacious living and dining area3 bedroomsBathroom with bathtub and washing tower (washing machine and dryer)Spacious work and storage areas in the kitchenBuilt-in closets in the entrance area with plenty of storage spaceEasy-to-maintain tile floor throughout the apartmentSmall balcony with nice sunshineBasement:Cellar compartmentAdditional built-in closets for sole useLarge bicycle room for shared useParking space in the underground garageThe apartment is currently rented.Family-friendly environment:Quiet residential area without through trafficLarge green areas for shared useVarious shopping options in the village for daily needs Primary school within approx. 15 minutes' walkTrain station (line S11, Aarau-Zurich) within less than 10 minutes' reachA1 highway exit within 5 minutes' driveApartment price: CHF 590,000.-Price for parking space in the underground garage: CHF 30,000.-You will also find a beautiful 3.5-room apartment in the same property in our offer.For detailed information, please request our comprehensive documentation.

  • Parking space
Travel time
-
More objects in your automatically expanded search area
20 results - Radius: + 10km
New building
1 / 13
  • Balcony / Terrace
  • Garage
  • Elevator
  • +5
4.5 rooms, 104m², CHF 1,050,000.–
Premium
Hauptstrasse 14/16/18, 5032 Aarau Rohr

4.5-room apartment with flexible entrance area – ground floor

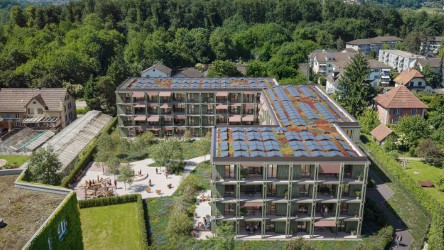
In the popular Aarau district of Rohr, a modern new building called "Quellhölzli" is being built in a well-connected and quiet location. In a U-shaped building, 35 high-quality 3.5 and 4.5-room owner-occupied apartments with optimal south orientation are being created.This thoughtfully designed 4.5-room apartment on the ground floor impresses with a clever detail: An individually adjustable wardrobe element allows you to freely decide whether your entrance area should be open and spacious or separated and discreet. This way, the apartment adapts flexibly to your lifestyle.Ideal for families and couples who value thoughtful details.Your advantages at a glance: • Spacious outdoor area of approximately 47m² • Family apartments and for couples • Modern wooden facade • Minergie-P standard with photovoltaic system on the roof • New building, ready for occupancy in Q4 2028 • Large window fronts for plenty of daylight • Each apartment has its own outdoor area with south orientation (balcony/terrace) • Various bicycle rooms • Spacious green areas with attractive playground – child-friendly settlement • Recreation directly in front of the door: Aare and forest in immediate proximity • Very good transport links (public transport and car), near Aarau • Shops (Coop), Telli Center, Aarau city center nearby • A parking space can be purchased for an additional CHF 40,000 (further parking spaces available on request) • This new building project combines quality of life, location, and sustainability at the highest level. • Minergie-P certified Environment: • Walking time: 1 minute on foot, bus stop "Quellhölzli" • School: 10 minutes on foot – Brunnbach primary school, Chilewäg kindergarten • Supermarket: 5 minutes by car – Coop • Public transport: 10 minutes by bus – Aarau train station • Motorway A1: 7 minutes by car Find more housing options in the Aarau-Rohr project on our project website. Contact:Seraina Invest AG · Baarerstrasse 37, 6300 ZugKim Jana Häusler, +41 58 458 44 71, kim.haeusler@serainainvest.ch

  • Balcony / Terrace
  • Garage
  • Elevator
  • +5
Travel time
-
New building
1 / 11
  • Balcony / Terrace
  • Garage
  • Elevator
  • +5
4.5 rooms, 104m², CHF 1,070,000.–
Premium
Hauptstrasse 14/16/18, 5032 Aarau Rohr

4.5-room owner-occupied apartment with 20m² terrace and panoramic view

In the popular Aarau district of Rohr, a modern new building called "Quellhölzli" is being built in a well-connected and quiet location. In a U-shaped building, 35 high-quality 3.5- and 4.5-room owner-occupied apartments with optimal south orientation are being created.This spacious 4.5-room apartment on the top floor impresses with its through-floor plan, which provides plenty of light and pleasant ventilation. From the extensive terrace, you can enjoy a beautiful view of Aarau Rohr.An exclusive home under the roof of Quellhölzli. Your advantages at a glance: • Spacious outdoor area of approximately 20.2m² • Family apartments and for couples • Modern wooden facade • Minergie-P standard with photovoltaic system on the roof • New building, ready for occupancy in Q4 2028 • Large window fronts for plenty of daylight • Each apartment has its own outdoor area with south orientation (balcony/terrace) • Various bike rooms • Spacious green areas with attractive playground – child-friendly settlement • Recreation directly in front of the door: Aare and forest in immediate proximity • Very good transport links (public transport and car), near Aarau • Shops (Coop), Telli Center, Aarau city center nearby • A parking space can be purchased for an additional CHF 40,000 (further parking spaces available on request) • This new building project combines quality of life, location, and sustainability at the highest level. • Minergie-P certified Environment: • Walking time: 1 minute on foot, bus stop "Quellhölzli" • School: 10 minutes on foot – Primary school Brunnbach, kindergarten Chilewäg • Supermarket: 5 minutes by car – Coop • Public transport: 10 minutes by bus – Aarau train station • Motorway A1: 7 minutes by car Find more housing options in the Aarau-Rohr project on our project website. Contact:Seraina Invest AG · Baarerstrasse 37, 6300 ZugKim Jana Häusler, +41 58 458 44 71, kim.haeusler@serainainvest.ch

  • Balcony / Terrace
  • Garage
  • Elevator
  • +5
Travel time
-
New building
1 / 11
  • Balcony / Terrace
  • Garage
  • Elevator
  • +5
4.5 rooms, 110m², CHF 1,040,000.–
Premium
Hauptstrasse 14/16/18, 5032 Aarau Rohr

4.5-room apartment with approximately 62m² private garden oasis

In the popular Aarau district of Rohr, a modern new building is being created with "Quellhölzli" in a well-connected and quiet location. In a u-shaped building, 35 high-quality 3.5 and 4.5 room owner-occupied apartments with optimal south orientation are being built.This spacious 4.5-room garden apartment on the ground floor has an exceptionally private outdoor area of around 62 m² – ideal for lingering, grilling or relaxing in the green. The quiet location, slightly away from the children's playground, creates additional privacy without sacrificing the child-friendly settlement.A real retreat in the middle of the Quellhölzli new building quarter.Your advantages at a glance: • Spacious outdoor area of approximately 62m² • Family apartments & for couples • Modern wooden facade • Minergie-P standard with photovoltaic system on the roof • New building, ready for occupancy in Q4 2028 • Large window fronts for plenty of daylight • Each apartment has its own outdoor area with south orientation (balcony/terrace) • Various bicycle rooms • Spacious green areas with attractive children's playground – child-friendly settlement • Recreation directly in front of the door: Aare and forest in immediate proximity • Very good transport connections (public transport and car), near Aarau • Shops (Coop), Telli Center, Aarau city nearby • A parking space can be purchased for an additional CHF 40,000 (further parking spaces available on request) • This new building project combines quality of life, location and sustainability at the highest level. • Minergie-P certified Environment: • Walking time: 1 minute on foot, bus stop "Quellhölzli" • School: 10 minutes on foot – Primary school Brunnbach, kindergarten Chilewäg • Supermarket: 5 minutes by car – Coop • Public transport: 10 minutes by bus – Aarau train station • Motorway A1: 7 minutes by car Find more housing options in the Aarau-Rohr project on our project website. Contact:Seraina Invest AG · Baarerstrasse 37, 6300 ZugKim Jana Häusler, +41 58 458 44 71, kim.haeusler@serainainvest.ch

  • Balcony / Terrace
  • Garage
  • Elevator
  • +5
Travel time
-
New building
Dionis Fetahaj

Dionis Fetahaj

1 / 14
Dionis Fetahaj

Dionis Fetahaj

  • Balcony / Terrace
  • Garage
  • Elevator
  • +2
4.5 rooms, 103m², CHF 1,170,000.–
Premium
Hiltibergstrasse 16, 5443 Niederrohrdorf

Am Hiltiberg – natural and well-connected

Your new home in NiederrohrdorfOn Hiltibergstrasse 16 in Niederrohrdorf, a modern multi-family house with five high-quality condominiums is being built. The new construction project impresses with a clear architectural language, high-quality materials, and a quiet, elegant appearance – ideal for people who want to live close to nature and at the same time benefit from good accessibility.Architecture & DesignThe building presents itself with a restrained, timeless architecture. Generous window areas, loggias, and terraces create a harmonious transition between indoors and outdoors, giving the house a modern, balanced appearance. The arrangement of the apartments ensures privacy and a pleasant living feeling.Spacious rooms – clear linesThe living rooms are openly designed and form the heart of each apartment. Flowing transitions between cooking, eating, and living create a modern living feeling with high everyday practicality. Large, partially room-high windows provide plenty of daylight and a bright, friendly atmosphere. High-quality materials, subtle colors, and a clear room structure underline the timeless character of the construction.The kitchen as the heart of livingThe openly designed kitchens blend harmoniously into the living room. Clear lines, calm surfaces, and high-quality equipment give them an elegant, timeless effect. Generous workspaces and a functional arrangement offer ideal conditions for everyday life as well as for special moments.Timeless bathroomsThe bathrooms are clearly structured and of high quality. Floor-level showers with glass partitions, modern fittings, and large-format plates create a calm, modern atmosphere. Where possible, daylight provides additional comfort and increases well-being. The bathrooms are low-maintenance, functional, and designed for long-term living requirements.Comfort & FunctionalityWell-thought-out floor plans, an elevator from the basement to the attic floor, and a parking garage with parking spaces provide high living comfort. Private cellar compartments, bike room, and functional ancillary rooms complement the offer sensibly and make everyday life comfortable.Location – natural and well-connectedNiederrohrdorf is located in the canton of Aargau and benefits from its strategically favorable location between Baden, Zurich, and the Limmattal. Thanks to good connections to public transport and the supraregional road network, workplaces, schools, and urban centers are quickly accessible. At the same time, the surroundings offer a high quality of life with nearby recreational areas, walking and cycling paths, and diverse leisure activities. Shopping facilities, schools, and kindergartens are within short walking distance.Your new home in NiederrohrdorfWhether for couples, families, or discerning owners – Am Hiltiberg combines modern living, clear architecture, and an attractive location into a coherent overall project.Construction has already started. The expected move-in date is planned for December 2026.Have we sparked your interest?We would be happy to send you the detailed sales documents with construction description or are available for a personal consultation.Further information can be found at: www.amhiltiberg.ch

  • Balcony / Terrace
  • Garage
  • Elevator
  • +2
Travel time
-
Ritesh Sood

Ritesh Sood

1 / 10
Ritesh Sood

Ritesh Sood

  • Parking space
4.5 rooms, 115m², CHF 1,130,000.–
Premium
5707 Seengen

Your dream home in Seengen with attractive tax benefits!

Spacious 4.5-room garden apartment with modern living comfort, plenty of privacy, and attractive tax benefits.Here, modern living meets a way of life that delights! In the popular municipality of Seengen, not far from Lake Hallwil, you'll find an attractive 4.5-room garden apartment that impresses with its generous space, stylish furnishings, and beautiful outdoor area.On approximately 115 m² of living space, a well-thought-out living concept unfolds, combining comfort and functionality in harmony. The heart of the apartment is the spacious, light-flooded living and dining area with large windows and direct access to the covered terrace. The modern, open kitchen with a spacious cooking island, elegant color scheme, and ample storage space fits perfectly into the living area, making cooking and dining a pleasure.Three well-proportioned bedrooms offer versatile design possibilities, whether as a cozy retreat, children's room, or home office. Two bathrooms, one with a bathtub, separate shower, and double sink, provide additional comfort. Practical built-in closets and a separate laundry room with washing machine and dryer complement the attractive room offer.A special highlight awaits you right outside your living room door: The lovingly designed garden with approximately 85 m² of outdoor space and a covered terrace of around 21 m² expands your living space into the green. Whether it's cozy summer evenings with friends, relaxed hours in the fresh air, or playful fun with the kids, you'll enjoy your personal freedom here. The surrounding hedges create a pleasant privacy.The location also leaves little to be desired. Seengen convinces with its family-friendly infrastructure, short distances to schools and shopping facilities, and its proximity to the popular Lake Hallwil. With an attractive tax rate of only 72%, the municipality also offers interesting financial benefits. A ground-source heat pump with underfloor heating, an elevator, and two underground parking spaces round out this attractive residential offer.Two underground parking spaces can be purchased for CHF 35,000 each.A home that not only convinces with its rooms but with the quality of life it offers every day.Has this property sparked your interest? I'd be happy to provide you with the complete sales documentation and show you this attractive apartment in person. Ritesh Sood looks forward to your written inquiry; please fill out the contact form. You will receive the documentation promptly from me.

  • Parking space
1 / 14
  • Balcony / Terrace
  • Garage
  • Pets allowed
  • +6
4.5 rooms, 158m², CHF 1,330,000.–
Top
Rainstrasse 20, 5707 Seengen

First occupancy in Seengen - modern living near Lake Hallwil

Lifestyle by Lake Hallwil - Living in SeengenIn the idyllic municipality of Seengen, at the northern end of Lake Hallwil, a home awaits you that perfectly combines nature, comfort, and modern living style.The exclusive 4½-room terrace apartment impresses with clear architecture, high-quality interior design, and a spacious terrace with a view of the green surroundings.Whether it's walks by the lake, bike tours through the Seetal valley, or relaxed hours on your terrace: your new home offers relaxation right outside your door.Additional highlights: • First occupancy - experience modern living comfort as the first owner • Spacious, practically designed floor plan • High-quality materials and harmonious color concept • Bright living rooms • Bedroom with direct access to the terrace • Large bathroom en suite with shower and bathtub • Additional bathroom with shower/WC • Modern, timeless kitchen with high-quality Electrolux appliances and Bora extractor • Parquet floor in living and sleeping areas • Fine stoneware tiles in the wet cells • Private laundry tower in the apartment • Extensive terrace with sunny orientation • Two cellar compartments with additional storage space • Minergie standard (without apartment ventilation) • Photovoltaic system • Preparation for wall box • Barrier-free construction - ideal for every age Attractive location: • Near Lake Hallwil and Hallwil Castle, perfect for nature lovers • Bus stop reachable in 3 minutes on foot • School (all levels including district school) in the immediate vicinity • A1 highway connection (Lenzburg) reachable in about 12 minutes by car Ideal for people who value high living comfortThe apartment is aimed at couples, singles, or best agers who appreciate spacious living, high-quality equipment, and nature-related quality of life. Thanks to the barrier-free design, the home is ideal as a long-term living solution.Pricing: • 4½-room ground-floor terrace apartment: CHF 1,330,000.- • 2 parking spaces in the underground garage at CHF 35,000.- each Seengen in figures: • Population around 4,500 • Seengen tax rate 72% • Aargau canton tax rate 111% • District: Lenzburg

  • Balcony / Terrace
  • Garage
  • Pets allowed
  • +6
Travel time
-
  • Modern two-story building with a flat roof, large windows, and a spacious garden area with lounge chairs and a pathway.
  • Floor plan of a multi-unit building showing five apartments with details on room counts, living areas, balconies, loggias, terraces, private green spaces, and basements. Some units are marked as sold.
  • Modern open-plan living and dining area with a white sofa, coffee table, bookshelf, dining table, and kitchen island. Features large windows, a globe, and a potted plant.
  • Modern open-plan kitchen and dining area with a large wooden dining table, chairs, a kitchen island, and large windows leading to a patio.
  • Modern two-story building with balconies, large windows, and a well-maintained garden area with lounge chairs and an umbrella.
  • Modern outdoor patio with a sofa, round table, wicker chairs, umbrella, lounge chair, and lush greenery.
  • Open-plan kitchen and living area with white cabinets, dark granite countertop, modern sink, dining table with chairs, sofa, and pendant lighting.
  • Modern living room with light wooden flooring, white walls, and large windows. Features a brown leather sofa, matching armchair, coffee table, and a kitchen area with a white island and bar stools.
  • Floor plan and site layout for a new multi-family housing development at Landstrasse 11, Untersiggenthal. Includes building outlines, surrounding streets, and neighborhood map.
  • Floor plan of a multi-family house (MFH) with labeled rooms including entrance, living areas, bedrooms, bathrooms, and outdoor spaces.
  • Floor plan of a 4.5-room apartment on the ground floor, featuring a living, dining, and kitchen area, three bedrooms, two bathrooms, a covered terrace, and a private garden area.
  • Floor plan of a 4.5-room apartment on the upper floor, featuring a living, dining, and kitchen area, three bedrooms, a bathroom, a balcony, and a hallway.
  • Floor plan of a 4.5-room apartment on the upper floor, including living, dining, kitchen, bedrooms, bathrooms, and a loggia.
  • Floor plan of a basement and garage area, including multiple parking spaces, storage rooms, a stairwell, and a lift.
  • Architectural floor plan of a multi-story residential building with balconies, windows, and parking area.
1 / 15
4.5 rooms, 137m², CHF 1,310,000.–
Top
Landstrasse 11, 5417 Untersiggenthal

Modern living with style: 5 high-quality 4.5-room owner-occupied apartments

At Landstrasse 11, a modern multi-family house with only five exclusive owner-occupied apartments is being built. The new construction project combines contemporary architecture, spacious floor plans, and high everyday comfort in a very well-connected residential area near Baden. Currently, three of the sought-after 4.5-room apartments with 136 to 149 m² of living space are still available. The move-in date is planned for summer 2028.The apartments convince with open living and dining areas of 55 m² as well as floor-to-ceiling windows for bright rooms. A budget of CHF 36,000 is available for your dream kitchen. High-quality appliances from V-ZUG and BORA are planned. Noble solid wood parquet in large-format country planks, modern bathrooms with rain showers, and private outdoor areas ensure a first-class living experience. Choose between a large garden share (156 m²), a sunny balcony, or a protected loggia.The highlights at a glance • Individual expansion: Generous kitchen budget of CHF 36,000 for your dream kitchen (V-ZUG & BORA planned) as well as noble solid wood parquet. • Sustainable building technology: Ground sonde heat pump, photovoltaic system, and free-cooling system for pleasant cooling in summer. • Attractive outdoor areas: Choose between an apartment with a large private garden (156 m²), a sunny balcony, or a protected loggia. • Optimal traffic connection: The Schönegg bus stop is only 50 m away and offers a direct connection to Baden. Perfect balance between urban life and recreation (Aare/Limmat). • High living comfort: Wheelchair-accessible lift, own laundry tower in the basement, large cellar rooms, underground parking spaces (prepared for e-charging stations), and optional storage room. Interested?We would be happy to provide you with further information about the project and answer your questions personally. We look forward to your call or message.Further information about the project:Construction method and technologyThe building will be constructed in solid construction with external thermal insulation. High-quality wood-aluminum windows with triple glazing ensure good thermal insulation. The environmentally friendly ground sonde heat pump supplies the apartments with heat via underfloor heating. A photovoltaic system supports sustainable energy supply, while the integrated free-cooling system contributes to cooling the interior spaces in summer. Each apartment has its own washing machine and dryer in the basement. The underground parking garage is prepared for the later installation of electric charging stations.Attractive location between nature and cityUntersiggenthal is one of the growing municipalities in the Baden region and offers an excellent combination of natural and urban living. The municipality has a comprehensive educational offer, shopping facilities for daily needs, and a diverse leisure and club life. Around 7,800 inhabitants already benefit from the advantages of this attractive residential location.The Schönegg bus stop is located in the immediate vicinity of the property and guarantees a quick connection to Baden and the surrounding municipalities. Thanks to the dense public transport network in the region, the Baden and Turgi train stations are easily accessible. At the same time, the surrounding recreational areas, walking trails, and river landscapes of the Aare, Reuss, and Limmat invite you to various leisure activities in nature.Additional optionsA storage room on the top floor can be purchased additionally and is ideal as a home office, fitness or hobby room, studio, or storage room. It can be accessed directly from the adjacent apartment if required.Underground parking spaces and an outdoor parking space can be purchased additionally. All floors are comfortably accessible via a wheelchair-accessible elevator.

Travel time
-
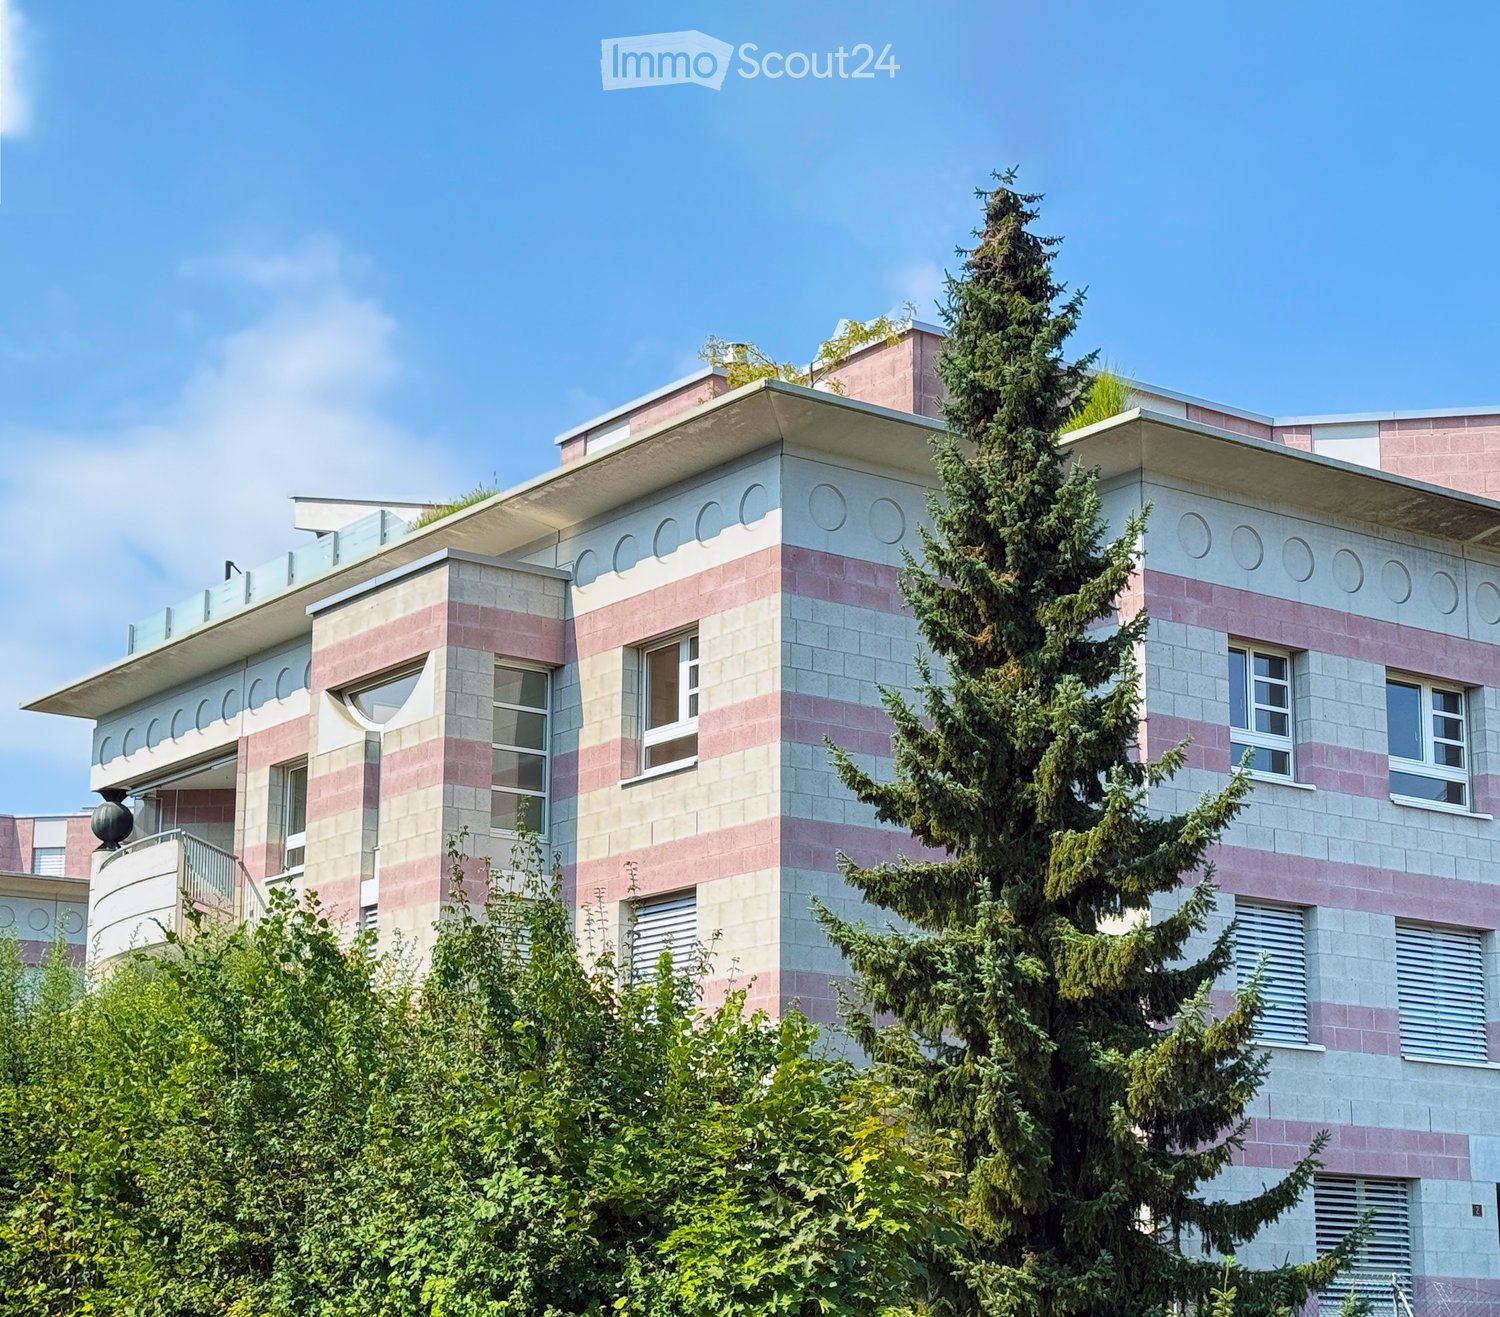
  • Multi-storey residential building with pink and cream striped facade, several windows with shutters, and a balcony at left.
  • Empty room with a granite-clad fireplace and a granite tiled floor, with no movable furniture visible.
  • Unfurnished room with a polished granite floor, a built-in fireplace with a visible firebox, and glass doors opening onto a balcony.
  • Empty room with a granite floor, a large curved window and glass door looking onto a blue building, and a fitted kitchen with a Bosch oven along the right wall.
  • Kitchen with white cabinets, granite countertops, a stainless steel sink, built-in ovens, and a closed white dishwasher panel.
  • Unfurnished room with bare white walls, a wooden laminate floor, and a window with a view of hills and rooftops.
  • Bathroom with white wall tiles, a double vanity with two sinks, a mirrored cabinet, a bathtub with shower, and a toilet.
  • Laundry room with a stacked washer and dryer, a beige utility sink, and a white counter beside the door.
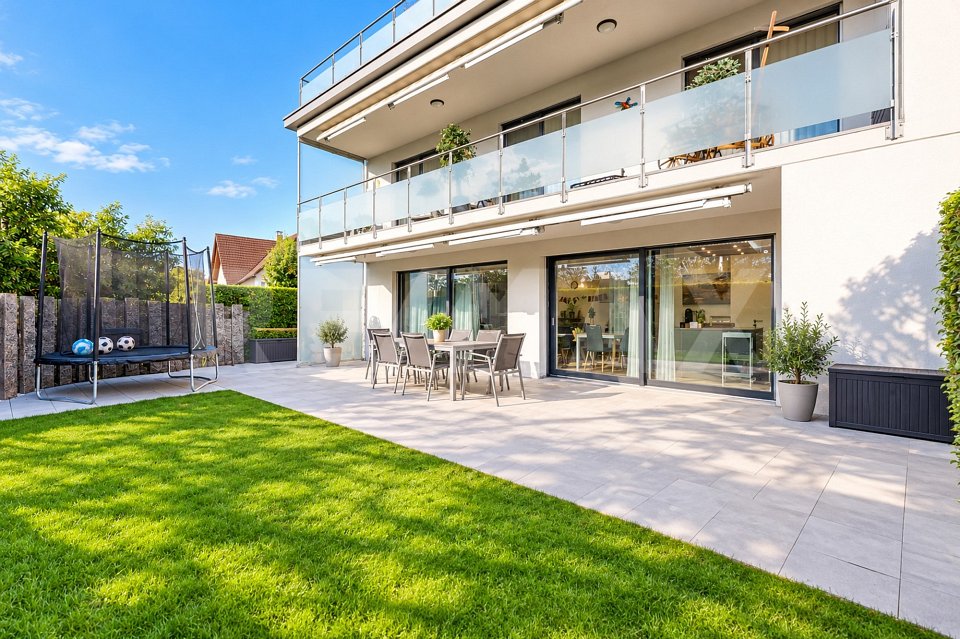
  • Multi-storey residential building with curved balconies with awnings, pink and cream facade, and a roof terrace behind a glass railing.
1 / 9
4.5 rooms, 115m², CHF 965,000.–
Top
Wagenrainstrasse 2, 5620 Bremgarten

Wonderful times in this stylish condominium

Your new home is available for you immediately!In Bremgarten, in the West district, lies this unique 4.5-room apartment. It combines sensible architecture with a spacious floor plan and high-quality interior design. Three bathrooms, a beautiful dining nook, and the two parking spaces in the underground garage comfortably round off the appearance.Main features and equipment • Quiet and sunny living location • Spacious room layout with a bright living and dining area • Kitchen with ceramic glass cooktop, oven, dishwasher, steam extractor, and plenty of storage space • Exclusive bay window dining nook • Three bedrooms, one with access to the bathroom • Two bathrooms and a separate guest toilet • Warm air fireplace • Floor heating with district heating • Balcony • Elevator • Two underground parking spaces included • Closed laundry room with its own washing tower • Private basement compartment • Old town, shopping facilities, schools, and public transportation easily accessible • Reuss and recreational areas in the surrounding area Convince yourselfApproximately 115 m² of living space offer plenty of room for individual living needs. Three separate rooms and a spacious, open, and bright living and dining area create a pleasant room layout for couples, families, or people with additional space requirements. The warm air fireplace gives the room a cozy atmosphere.The other rooms are also practical and versatile. The three rooms can be used as bedrooms, children's rooms, offices, or guest rooms, depending on the life situation. Two bathrooms and a separate guest toilet provide additional comfort.The covered balcony invites you to relax and rounds off the high standard of the property.In the basement, there is a laundry room, a basement compartment, and two parking spaces.With the purchase of the condominium (in shared ownership), you will become the owner of a self-contained residential unit. The residential quota is 139/1000. You will also acquire co-ownership of the land and all rooms and facilities located on it, which are intended for common use.This property fits your wishes exactly - let yourself be convinced by the many details during a viewing.The Füglistaler family looks forward to your contact.PS: Curious? Here you can find more details in the documentation in advance.https://online.fliphtml5.com/kphso/ofsz/We will gladly hand over the exposé to you during a non-binding viewing.

Travel time
-
  • Modern two-story residential building with white exterior, large windows, and balconies. The ground floor features a small patio area with outdoor furniture and plants.
  • Floor plan showing a 3-bedroom apartment with a kitchen, living/dining area, two bathrooms, and a balcony.
  • Empty room with wooden flooring and large sliding glass doors leading to a balcony or outdoor area. The walls are painted in a light color, and the space is well-lit with natural light.
  • Modern balcony with tiled floor, glass railing, and metal balustrade, overlooking a suburban neighborhood with houses and greenery.
  • Empty room with wooden flooring, large glass sliding doors leading to a balcony, and white walls.
  • Modern kitchen with white cabinets, stainless steel oven, black countertops, and a sink with a faucet.
  • Empty room with wooden flooring and white walls, featuring a large window with a view of trees and a building outside.
  • Modern bathroom with white tiles, a double sink, large mirror, white cabinetry, and a toilet.
  • Modern bathroom with white tiled walls, a bathtub, a toilet, a showerhead, and a toilet paper holder.
  • Empty room with white built-in wardrobes, tiled floor, and a small open closet area with a shelf and rod.
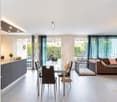
1 / 10
4.5 rooms, CHF 1,250,000.–
Top
Othmarsingerstrasse 33, 5600 Lenzburg

4.5 room apartment on the 2nd floor with a view of Lenzburg Castle

In a quiet and low-traffic neighborhood in centrally located Lenzburg, we are selling this continuously maintained and very modern 4.5-room apartment on the 2nd floor. With around 125 m² of living space, a glazed terrace with glass sliding walls, and a sun-kissed balcony with a direct view of Lenzburg Castle, this apartment stands out. The apartment is located in a multi-family house with seven apartments.The apartment also impresses with: • Spacious interior layouts with plenty of privacy • An inviting living and dining area with large window fronts • Two wet cells (including a double sink with mirror cabinets and base units, toilet, bathtub, etc.) • Own washing machine and dryer directly in the apartment • Comfortable access with elevator from underground parking • Two auxiliary rooms in the basement (utility room / laundry room and separate cellar room) • Connection to heat and hot water from the central pellet heating system • Large children's playground in the inner courtyard and bike room in the basement for shared use • Two underground parking spaces – one parking space with electric charging station (included in the price) Location and surroundings:The apartment is located in a quiet and sun-kissed neighborhood with a direct view of Lenzburg Castle. No through traffic – speed limit (30 km/h). The bus stop is located very close by. Shopping opportunities and restaurants are within a 15-minute walk. The highway access to the A1 (Zurich – Bern) is just a few minutes' drive away.Please, no inquiries from brokers, etc.

Travel time
-
1 / 10
4.5 rooms, 122m², CHF 800,000.–
Top
Im Bungert 5, 5417 Untersiggenthal

"Niderwis" in Untersiggenthal - My Home

Looking for a new, modern condominium and would like to participate in the interior design? In the Niderwis new construction project in Untersiggenthal, you can enjoy a harmonious living atmosphere - just a few steps from the center and nature.The project:- Living in the building rights of the municipality of Untersiggenthal- 2.5- to 5.5-room garden, floor, and attic apartments- Spacious outdoor areas (garden, seating areas, and terraces)- Interior design to participate in- Various floor plan variants- Laundry room with own washing machine / dryer in each apartment- Green area with walking zones- Heat generation with geothermal heat pump system- Photovoltaic system on the roof- Minergie certification- Available from autumn 2028The municipality of Untersiggenthal is located east of the water castle, where the Aare, Limmat, and Reuss rivers meet, and offers opportunities to discover and explore with its idyllic landscape.- Close to beautiful recreational areas- Bus stop in immediate proximity- Shopping opportunities, services, and restaurants within walking distance- Kindergarten, primary and secondary schools in immediate proximity- Nearest cantonal schools are located in Wettingen and Baden- Lively village life with a diverse range of leisure activities- Very good transport connections (car and public transport)For more information, please visit our project website: www.niderwis.ch

Travel time
-
New building
1 / 7
4.5 rooms, 143m², CHF 1,960,000.–
Top
Auf Anfrage 1, 5430 Wettingen

Central and yet quiet - living with a wide view on Sulzberg

With this exclusive terrace apartment on level 1, your dream of living will come true. The new construction project "At Home on Sulzberg" combines exclusive living with a sunny slope location and a breathtaking view over the Limmattal.On a total usable area of over 385 m², you can enjoy spacious living space, a lot of privacy, and the opportunity to individually design your new home during the construction phase.On Sulzberg, you can expect modern living with first-class comfort, sustainable construction, and a dreamy connection between nature, view, and urban proximity. The project includes only four exclusive terrace apartments.This ImmoSky offer includes the following *additional performance*:+ Own entrance and direct lift access to the apartment+ Spacious outdoor areas: 120 m² terrace | 14 m² winter garden | 63 m² garden | 24 m² courtyard+ Sustainable construction with geothermal heat pump, solar system, and mineral facade construction+ Sunny, southwest-facing slope location with breathtaking views over the Limmattal+ Exclusive floor ownership with only 4 unitsThe high-quality terrace apartment will be completed in the summer of 2027. Two underground parking spaces can be purchased for CHF 45,000 each.Have we sparked your interest? Then don't hesitate too long, this last unit offers you the rare chance to secure exclusive living on Sulzberg. Contact us for further documents or a personal consultation.(The sales dossier will be sent to you within a maximum of 24 hours. Please also check your spam folder.)

1 / 10
4.5 rooms, 142m², CHF 740,000.–
Top
Grossackerstrasse 380, 5705 Hallwil

Spacious living with timeless elegance

This attractive 4.5-room apartment is located on the second floor of a well-maintained multi-family house in a popular residential area. Shopping facilities and the train station are easily accessible on foot.The light-flooded property offers 142 m2 of modern and spacious living with a clear, contemporary design and no renovation needs. The entrance area already conveys a welcoming living feeling and leads to the various areas of the apartment.The particularly spacious living, dining, and kitchen area with approximately 65 m2 forms the heart of your new home. The kitchen is modern and functionally equipped, with a kitchen island and a bar counter. The appliances meet today's standards and include, in addition to the oven, a practical steamer, making kitchen routine even more comfortable.The floor-to-ceiling windows provide plenty of daylight and enable the entire apartment to have a pleasant living atmosphere. The orientation of the living area offers a view of the greenery in the direction of Dürrenäsch, giving the room a natural note. The balcony with evening sun invites you to stay outside.The apartment has two bathrooms. One of them is equipped with a shower, washing machine, and dryer, making everyday life easier. The second bathroom with a double sink and bathtub offers special comfort. The apartment also includes a practical cellar room, which creates additional storage space. Additionally, two underground parking spaces are available, which must be taken over for CHF 30,000 each.Have you become curious? Make a contact inquiry today to receive the exposé and arrange a viewing appointment.

Travel time
-

Suggested properties for you based on search results

Other interesting objects