Quick Filters for your search

Quick-filters

We show you quick-filters based on the most used filters by location.
By using these, you can enhance your search experience by finding new and interesting properties to your likings.

Mägenwil - Attic flat rent

We recommend expanding your search criteria to get similar results. The current filters didn’t return any matches.

If you don’t want to change your current search criteria, we recommend creating a search alert, so you’ll be notified when matching offers become available.

More objects in your automatically expanded search area
29 results - Radius: + 10km
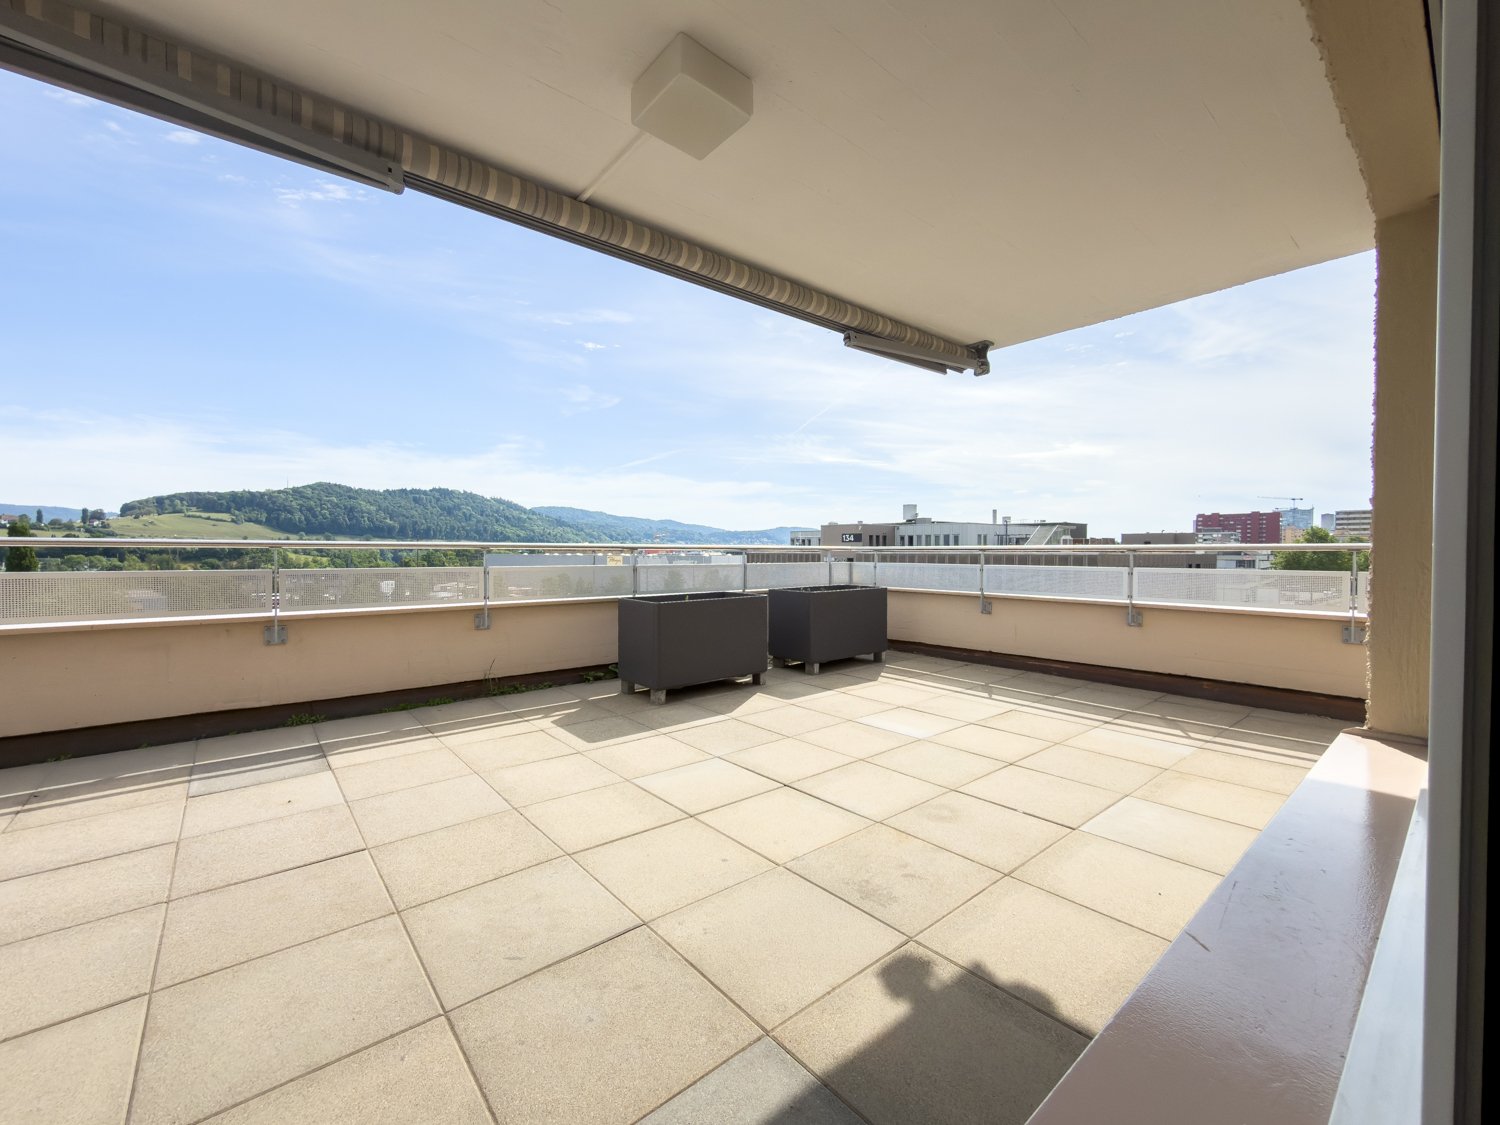
  • Balcony with white tiled floor, metal railing, potted plants, and a scenic view of a green, hilly landscape.
  • Spacious balcony with white tiled flooring, metal railing, and a retractable awning. Features potted plants and a garden hose reel, overlooking a green, hilly landscape with houses and trees.
  • Balcony with metal railing, potted plants, and a scenic city view.
  • Modern, spacious room with large sliding glass doors leading to a balcony with a scenic city view. The room features polished tile flooring, sleek kitchen cabinets, and an oven visible in the background.
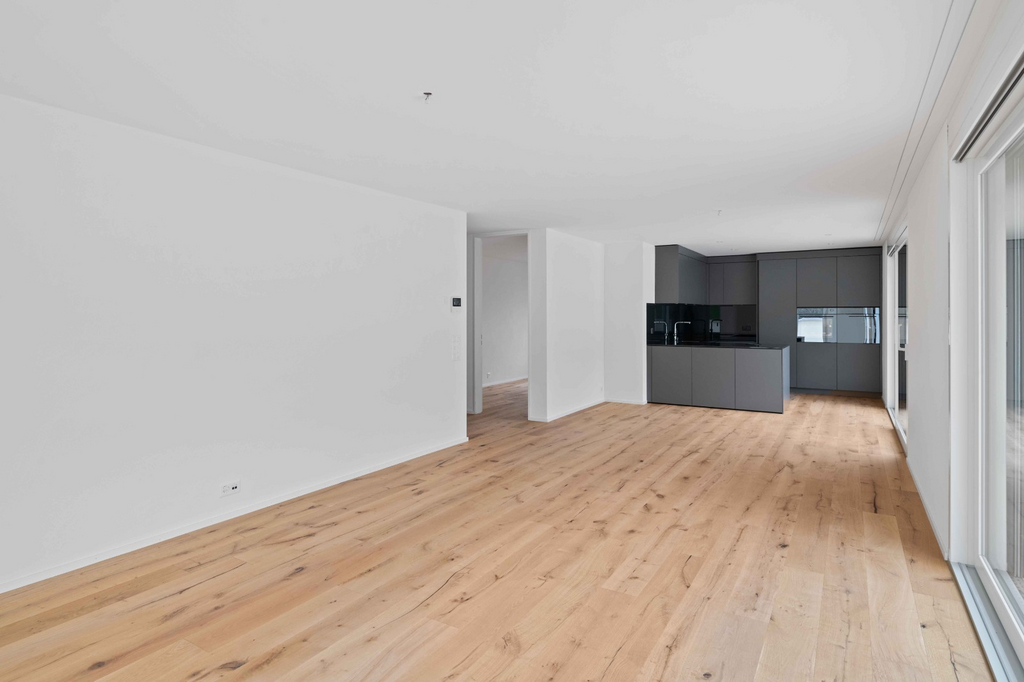
  • Modern, open-plan kitchen and living area with light-colored tiles, white walls, and grey cabinetry.
  • Modern kitchen with dark grey cabinets, granite countertop, stainless steel sink and faucet, and built-in oven.
  • Empty room with white walls, tiled floor, and a built-in white storage unit with shelves and drawers.
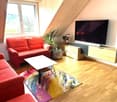
  • Bright, minimalist room with white walls, tiled floor, and large windows opening to a balcony with greenery and cityscape views.
  • Bathroom with a white sink, mirror, and tiled walls. A toilet is visible on the left side.
  • Bathroom with a glass shower door, shower head, and a soap dish.
  • Bathroom with marble tiles, white sink, bathtub, and shower area.
  • Bathroom with a washing machine and dryer, a sink, and a mirror.
  • Completely empty room with white walls, black floor, a white shelf, and a bench under the window.
  • An empty room with white walls, gray flooring, and built-in wooden shelves. There is a desk with a box on it and a window with a view outside.
  • An empty room with white brick walls and gray flooring. There are large metal storage units with green panels and silver handles. The room is well-lit with ceiling lights.
1 / 15
3.5 rooms120m²CHF 3,450.–
Top
Breitenackerstrasse 4, 5415 Nussbaumen

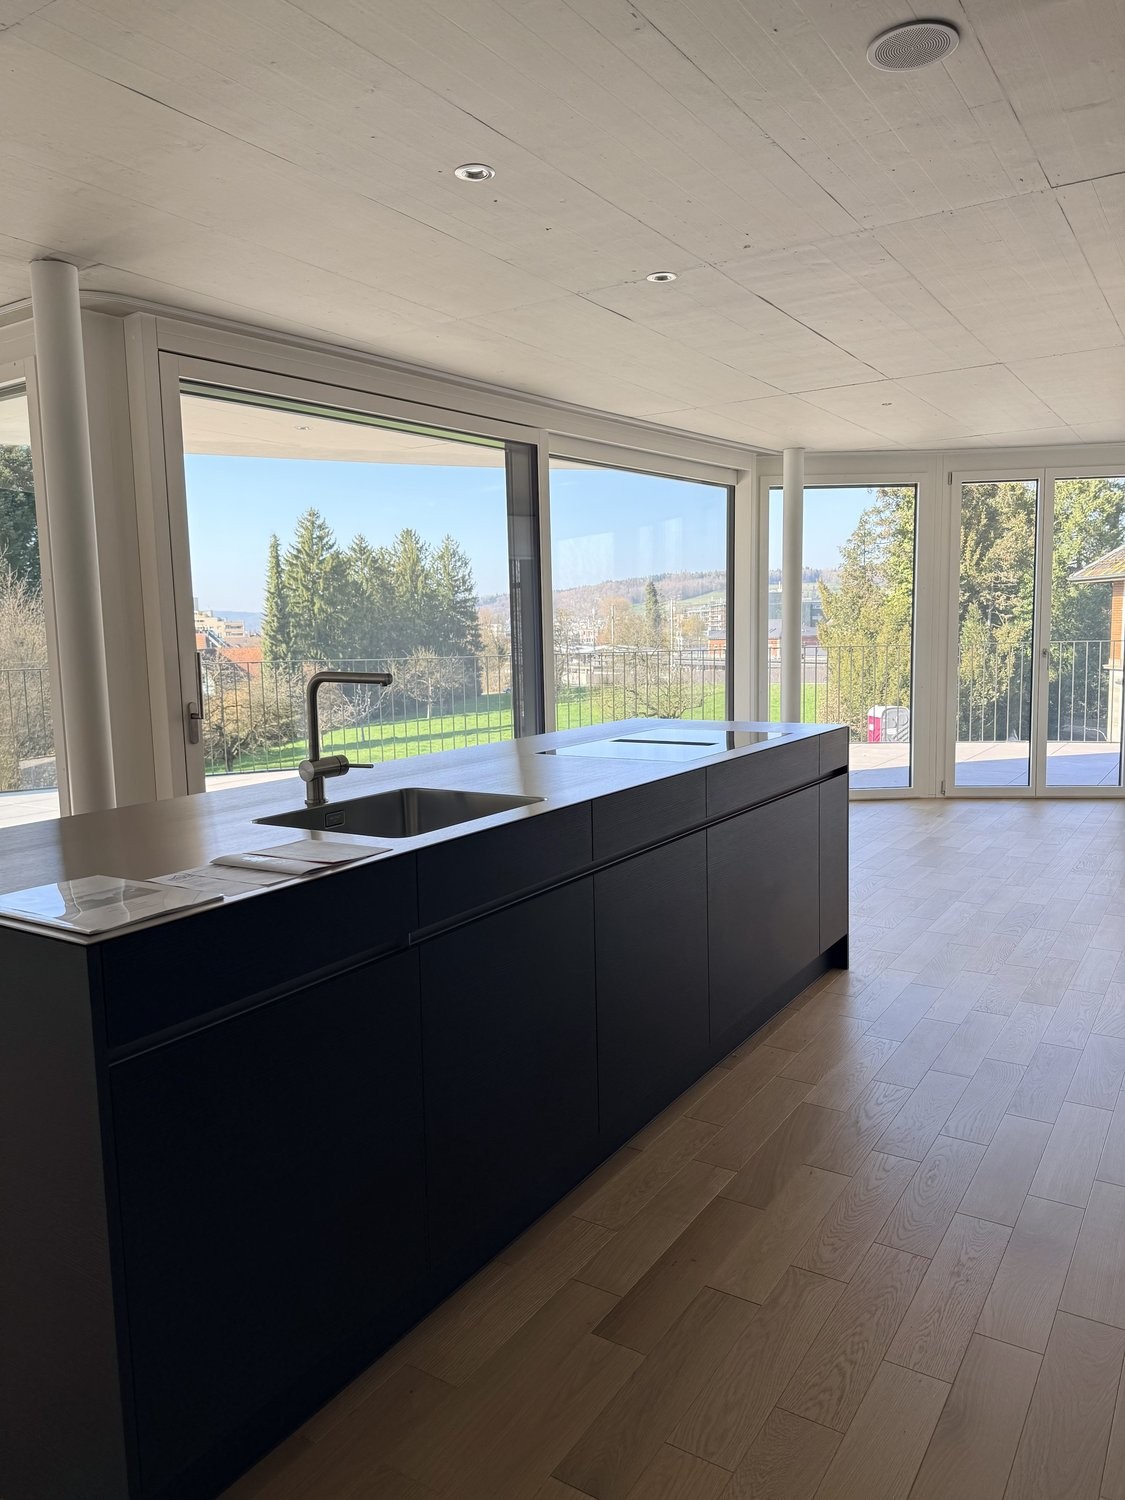
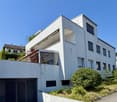
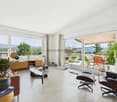
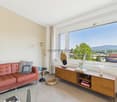
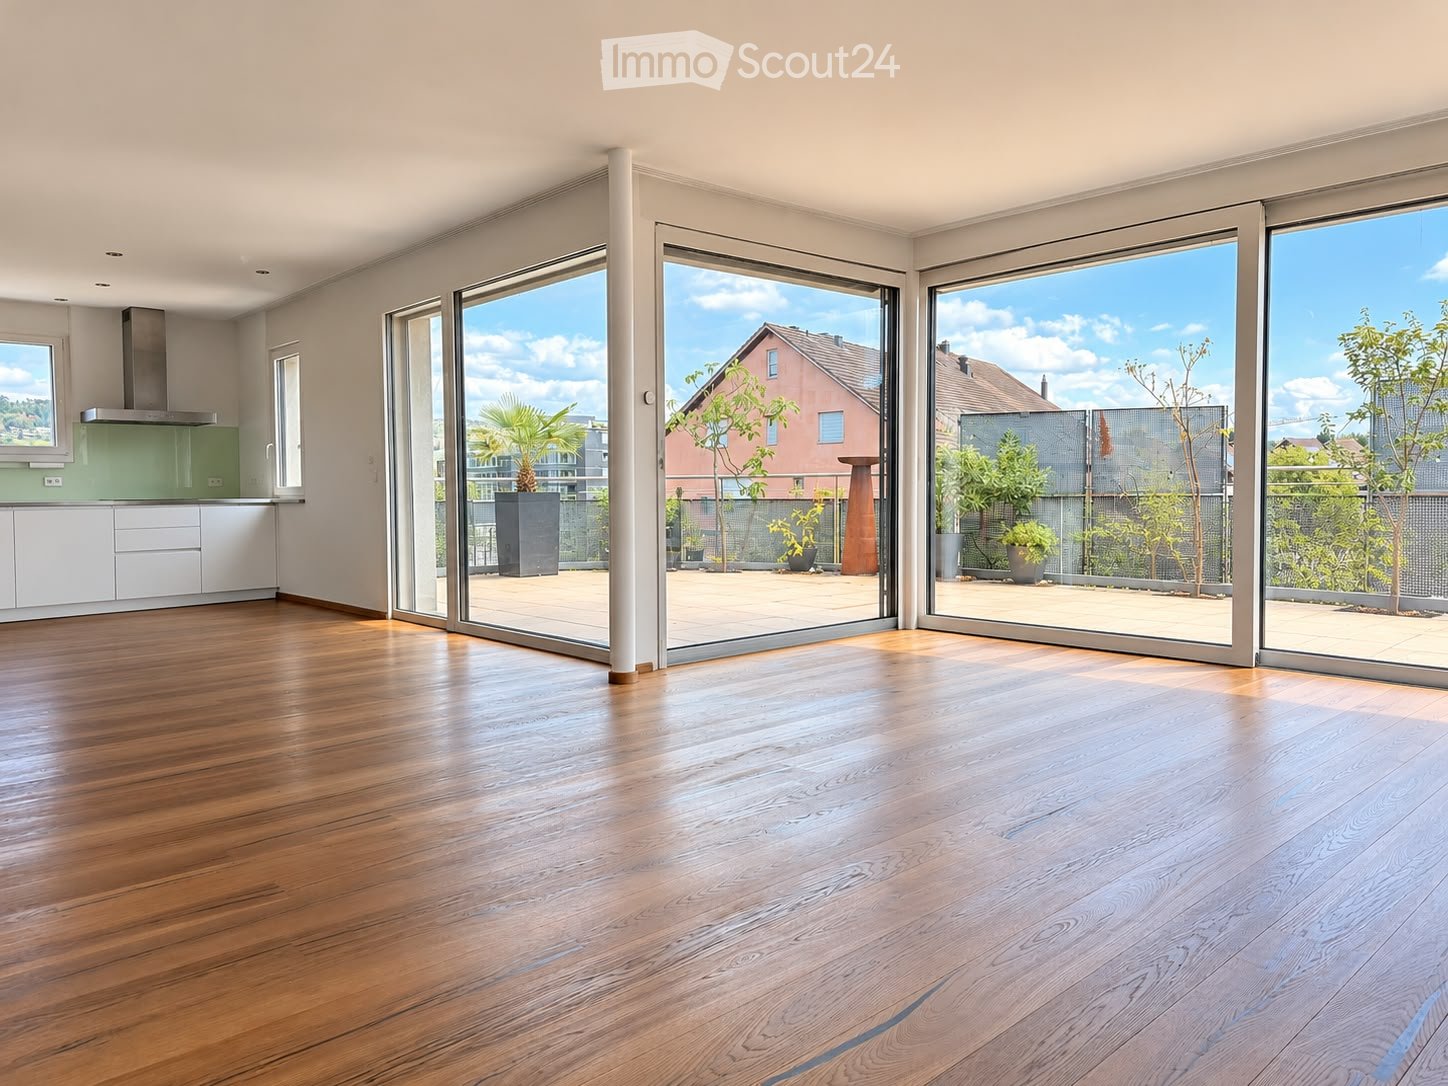
Modern 3.5-room attic apartment with balcony and beautiful view in a slope location in Nussbaumen

Apartment Breitenackerstrasse 4, 5415 NussbaumenNet apartment rent: CHF 2’850.002 parking spaces at CHF 120.00 each: CHF 240.00Additional costs: CHF 360.00Available from: June 1, 2026, or by agreementContact person: Stefan SchöniContact: possible from 5:00 PM at the number: 079 211 57 81Viewing appointments: by arrangementApartment detailsTerrace/attic apartment3.5 roomsSeparate officeBasement2 parking spaces in the underground garageThe property is located on a slope in a quiet residential area.The apartment was occupied by the architect and his wife. The apartment has a high standard of construction and is equipped with high-quality appliances.All living rooms have large window fronts, which flood the rooms with light and offer a wonderful view of Nussbaumen and the surrounding area.The living area is equipped with a stone floor. In the shower and bathroom area, the walls were also lined with stone panels.In the toilet/bathroom, there is a built-in closet and a washing and tumbling tower.The toilet/shower room has a Closomat. The shower area is barrier-free.All rooms have built-in closets. In the parental bedroom, a double closet with sliding doors is built in, which can be operated from both sides. Additionally, the parental bedroom has built-in music boxes and a small balcony.In the entrance area, there is an open wardrobe with additional closets, some with drawers.The open kitchen is separated from the living room by a half-height wall and equipped with marble panels. The kitchen has a steamer in addition to the usual appliances.The apartment has a large balcony with electric sunshades and a water connection.The office is located one floor below, accessible by elevator or stairs. The room is very bright and equipped with built-in closets and a large worktable.The basement (also accessible by elevator) is located on the lowest floor. The basement is equipped with a large roll-out rack.The two parking spaces are located in the underground garage. The garage door can be opened with a sensor. The garage can be reached by elevator or through the external stairs.Location of the propertyThe apartment is located east of the town center of Nussbaumen in a residential area.Next public transport stop: 05 - 10 minutesShopping opportunities: 05 - 10 minutesPrimary school: 05 - 10 minutesUpper school: 10 - 20 minutesRecreation, leisure, culture: 05 - 30 minutesAreas of individual roomsOutdoor area (outside): 22.5m2Entrance: 3.9m2Living/dining: 38m2Kitchen: 7.7m2Corridor: 2.2m2Room 1: 13.3m2Parental room: 17.8m2Toilet/shower: 4.2m2Toilet/bathroom: 6m2Terrace: 66m2Balcony: 5.3m2Office: 26.7m2Basement: 16.8m2

Travel time
-
New building
1 / 9
  • Balcony / Terrace
  • View
  • Elevator
  • +5
3.5 rooms85m²CHF 2,450.–
Villmergerstrasse 18, 5610 Wohlen

Modern 3.5-room attic apartment in a new building – Wohlen, available immediately

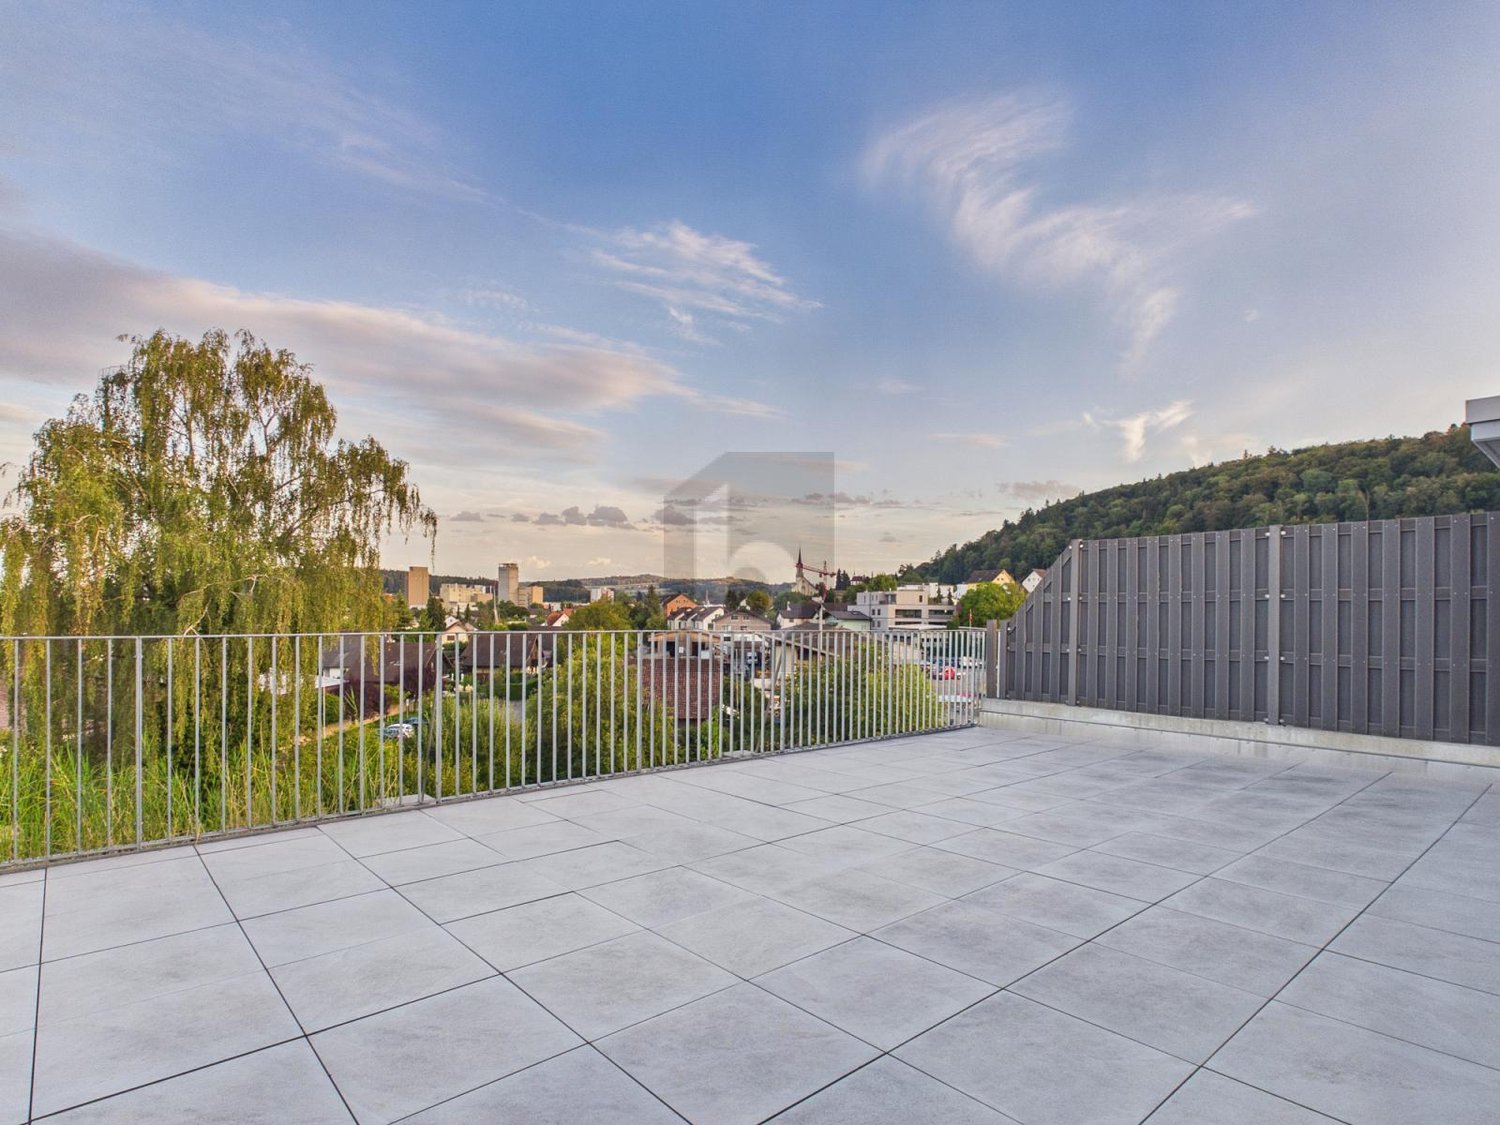
Welcome to this exclusive attic apartment on the 2nd floor at Villmergerstrasse 18 in Wohlen! The apartment, built in 2024, impresses with modern design, bright rooms, and high-quality materials – ideal for all those looking for comfortable living in a contemporary new building.The apartment presents itself with bright, light-flooded rooms, polished wooden floors, and white walls. A spacious rooftop terrace with bright stone tiles and white balustrades invites you to linger and offers a pleasant view.Highlights of the apartment: • New building 2024: Contemporary standard with modern surfaces and equipment. • Bright rooms: Large windows with blinds provide plenty of daylight and a pleasant atmosphere. • Rooftop terrace / balcony: Private outdoor area with a beautiful view. • Elevator: Convenient access to all floors, also wheelchair accessible. • Garage: Private garage space included. • Practical household appliances available. • Child-friendly: Ideal for families. • Quiet location: The apartment is located in a pleasantly quiet environment. Location & surroundings: The apartment is situated in an attractive location in Wohlen. Shopping facilities, public transport, and schools are easily accessible on foot. • Bus stop Ringstrasse approx. 1 walking minute • Wohlen train station approx. 8 walking minutes • Lidl approx. 3 walking minutes • Coop Vitality Apotheke approx. 9 walking minutes • Schulzentrum Bünzmatt approx. 11 walking minutes Thanks to the good orientation, the living rooms also benefit from pleasant sunlight and plenty of daylight.Have we sparked your interest? We would be happy to show you this exceptional apartment during a personal viewing.

  • Balcony / Terrace
  • View
  • Elevator
  • +5
Travel time
-
1 / 14
5.5 roomsCHF 3,050.–
Bahnhofstrasse 33B, 5507 Mellingen

Spacious maisonette attic in prime location - plenty of space for the whole family

Notes: Some of the photos show reference images from apartments with comparable equipment standards within the same building. / Dogs are not allowed in the apartment.As of 01.09.2026 or by agreement we rent this exceptional 5½-room maisonette attic apartment in an attractive location in Mellingen. On approximately 174 m² of living space, you can expect a spacious room offer with a well-thought-out floor plan, high-quality equipment, and an impressive terrace that invites you to linger and enjoy.The spacious attic terrace with approximately 60 m² offers plenty of space to relax, eat, and enjoy. It is complemented by a approximately 12 m² large green area, which can be used ideally as a raised bed or for growing herbs and vegetables.Highlights • Sunny terrace with approximately 60 m² • Modern, open kitchen with cooking island • Bright living and dining area with direct access to the terrace • Four well-furnished bedrooms • Own washing machine and dryer in the apartment • Lift in the house (access to the lower part of the apartment) • Traffic-calmed area • Train station, shopping facilities, the Reuss, bars, etc. and schools within a few minutes' walk The apartment combines spacious living with modern comfort and offers a unique living experience above the roofs of Mellingen thanks to the extensive terrace.Rent: Net rent: CHF 2'660.- / Ancillary costs deposit: CHF 390.- / Parking space: CHF 130.- /Optionally, a second parking space can be rented for CHF 140.- per month.We look forward to your contact.

Travel time
-
1 / 31
6.5 rooms245m²CHF 4,600.–
5620 Bremgarten AG

Living AND Working of the EXTRA CLASS in Bremgarten

In Bremgarten, Oberebenestrasse 38, you can expect an exceptional 6.5-room attic apartment with 245 m² of living and working space. This exclusive property offers entrepreneurs the ideal combination of representative work and high-quality living under one roof.Usage specificationThe attic apartment is to be used by an entrepreneur who lives and at the same time operates a business in the apartment. Exclusive commercial use is also possible. Registration of the company in Bremgarten is mandatory.Highlights • Spacious room offer 245 m² of flexibly usable living and working space, spread over 6.5 rooms. • New building with high-quality construction Modern kitchen with a spacious cooking island, indirect lighting, high-quality materials. Floors and walls were executed with large-format panels. • Panoramic view Unique view over the Reussebene, towards Mutschellen and into the Alps. • Outdoor areas of the extra class 152 m² terrace and 29 m² loggia – ideal for representative receptions or private moments of retreat. • Stylish entrance with cloakroom, mirror and well-thought-out lighting concept • Underfloor heating with Free-Cooling-System • Lift, with access to the garage • Own housekeeping room with washing machine and dryer • Master Bedroom with dressing room and luxurious en-suite bathroom with freestanding bathtub, rain shower and indirect lighting • Another stylish bathroom with rain shower and exclusive construction • 3 (-4) more, spacious and bright rooms • Barrier-free construction Parking Double garage parking space with its own rolling gate can be rented for CHF 300.- per month.Note: Rent plus VAT, as opted property.This exclusive attic apartment in Oberebenestrasse 38 combines modern living with a breathtaking view. The spacious room layout and high-quality equipment make this apartment a true jewel in Bremgarten AG. Whether you want to live alone, as a couple or with a family - here you will find the perfect space for your needsLocationBremgarten AG offers an ideal mix of urban comfort and rural tranquility. The proximity to the river invites you to relaxing walks, while the good infrastructure brings all the amenities of daily life within reach.AvailabilityAvailable immediately / by arrangement - Secure this unique living opportunity in one of the most sought-after locations in Bremgarten AG now!Interested? Please write to us with your company details and purpose of use.PS: On Homegate and Immoscout24, all photos and visualizations (the latter may differ from reality) are visible. We also wish you a lot of fun with the virtual 360° tour.

1 / 7
3.5 rooms87m²CHF 2,351.–
Austrasse 1b, 5620 Bremgarten AG

Dream home directly on the Reuss with two terraces

As of 01.10.2026, we are renting out this beautiful 3.5-room attic apartment with two terraces in the new Am Ufer development, Bremgarten. The apartment offers you the following advantages: - Living and bedrooms as well as kitchen with oak parquet- Wet cells with bright floor tiles- Open kitchen with cooking island, dishwasher, oven, and plenty of storage space- Bedroom with separate terrace and private bathroom (WC, sink, mirror cabinet, and shower)- Open, high-quality, and modern built-in kitchen- Bathroom with WC, sink, mirror cabinet, bathtub, and laundry tower (washing machine and dryer)- Two terraces that invite you to sunbathe and enjoy- Entrance area with wardrobe and built-in closet- Elevator available- Private basement compartment with power outlets- Storage facilities for bicycles and strollers are available in the basementPet keeping is allowed in this property.If required, a parking space can be rented for CHF 120.00 per month.Environment: - The Austrasse connects urban life with a lot of nature and a friendly neighborhood.- Good connections to the highway and public transportation- Recreational areas along the Reuss invite you to take walks and engage in leisure activities in the green.Please note that the pictures serve as reference pictures and may differ from the original. Have we sparked your interest? To schedule a viewing, please contact us in writing via the contact form. We look forward to your inquiry.

Travel time
-
1 / 13
3.5 rooms70m²CHF 2,900.–
Bahnhofstrasse 23, 8956 Killwangen

3.5-Room Attic with Large Terrace for Rent in Killwangen

Urban living. Directly at Killwangen train station. Metro Living is a place that combines mobility, comfort, and future - ready for occupancy from summer 2026.The Penthouse3.5-room attic apartment on the 4th floor (top floor) with bright rooms and high-quality finishes - ideal for couples, commuters, or weekly residents who appreciate short distances.Living & Outdoor Space • Net living area: approx. 69.5 m² • Large terrace: approx. 32.5 m² - panoramic view of the Limmattal • Room program: 3.5 rooms, 2 bathrooms • Open living/dining area with modern, handle-less kitchen • Floor-to-ceiling windows, high-quality parquet/wooden floor, atmospheric lighting • Basement: approx. 4 m² Energy & Comfort • Minergie construction with efficient building envelope • Air-water heat pump and underfloor heating for a comfortable climate • Year of construction 2026 - everything new, sustainable, and low-maintenance Location & Mobility • Killwangen-Spreitenbach train station: approx. 281 m - S6/S12 at frequent intervals • Zurich main station: approx. 25-30 minutes; Baden: approx. 7 minutes • A1 connection: approx. 1 km; Zurich airport: approx. 15 km • Shopping and leisure: Coop/Migros, Shoppi Tivoli & IKEA in Spreitenbach, Limmat & Heitersberg for local recreation Rent & Availability • Net rent: CHF 2,750/month • Additional costs: CHF 150/month • Gross rent: CHF 2,900/month • Optional TG parking space: CHF 200/month • Availability: from June 1, 2026 (summer 2026) Urban, efficient, and well-connected - this attic in Killwangen combines short distances, modern living comfort, and sustainable technology in a house with 36 apartments.

Travel time
-
1 / 13
2.5 rooms49m²CHF 3,050.–
Bahnhofstrasse 23, 8956 Killwangen

2.5-room attic with 78.5 m² terrace - urban living, Killwangen

Urban living. Directly at Killwangen train station.Metro Living is living in a place that combines mobility, comfort, and future - ready for occupancy from summer 2026.This elegant 2.5-room attic apartment combines efficient 49 m² living space with an impressive 78.5 m² panoramic terrace - your outdoor living room above the Limmattal. The bright living/dining area with open kitchen and floor-to-ceiling windows creates generosity, while the quiet bedroom and modern bathroom provide retreat and comfort. • Living & Outdoor Space: 2.5 rooms, approx. 49 m²; attic floor; terrace approx. 78.5 m² for outdoor living • Equipment: Open kitchen with island, high-quality materials in warm natural tones, fine light accents, elegant black fixture details • Energy & Comfort: Underfloor heating, air-water heat pump, Minergie standard - efficient and contemporary • Location: Killwangen-Spreitenbach train station approx. 281 m; fast connections to Zurich and Baden; tram 20 to Limmattal • Additional: Private cellar approx. 4 m²; parking space optional CHF 200/month • Conditions: Net rent CHF 2'900 + NK CHF 150 = Gross rent CHF 3'050 • Address & Availability: Bahnhofstrasse 23, 8956 Killwangen; occupancy planned from 01.06.2026 Part of a sustainable new building with urban character - ideal for those who appreciate short distances, modern technology, and generous outdoor space.

Travel time
-
1 / 13
3.5 rooms66m²CHF 3,050.–
Bahnhofstrasse 23, 8956 Killwangen

3.5-Room Attic Apartment with 49.5 m² Terrace in Killwangen for Rent

Urban living. Directly at Killwangen train station.Metro Living combines mobility, comfort, and future - in the dynamic Limmattal. This 3.5-room attic apartment on the 4th floor offers plenty of light, air, and space on a 49.5 m² large terrace - ready for occupancy from summer 2026. • : approx. 65.5 m²; Terrace: approx. 49.5 m² • Floor plan: open living/dining/kitchen area (~24 m²), 2 bedrooms (~14.5 m² and ~14.0 m²) • 2 bathrooms: timeless equipment, floor-level shower • Comfort: floor-to-ceiling windows, high-quality parquet, modern kitchen with stone-look rear wall • Energy & Climate: Minergie standard, underfloor heating, air-water heat pump • Belonging: cellar approx. 4.5 m²; optional underground parking space CHF 200/month • Location: directly at Killwangen-Spreitenbach train station (~281 m), A1 junction approx. 1 km • Public transport: S11/S12 - Zurich main station ~20 minutes, Baden ~7 minutes; Limmattalbahn 20 in 15-minute intervals; Zurich airport ~15 km • Environment: shopping and leisure in Spreitenbach (Shoppi Tivoli, Migros/Coop, IKEA); recreation at Limmat and Heitersberg • Project: new building Metro Living with 36 apartments - urban, efficient, forward-looking • Rent: net CHF 2,900 + ancillary costs CHF 150; gross CHF 3,050 • Availability: planned from 01.06.2026 Urban comfort, efficient technology, and excellent accessibility - ideal for all who want to live centrally in the Limmattal and remain flexible.

Travel time
-
New building
1 / 15
3.5 rooms106m²CHF 2,390.–
Ackerweg 8, 5103 Möriken AG

Modern 3.5-room apartment with terrace and view

In a quiet location in Möriken AG, we rent from October 1, 2026, an attractive 3.5-room apartment on the 2nd floor.The spacious living and dining area with parquet floor and large window front offers plenty of daylight and direct access to the terrace with a beautiful view of the greenery.The open-plan kitchen with white fronts and dark worktop blends harmoniously into the living area and offers plenty of storage space.The apartment has two bright bedrooms with parquet floors as well as two bathrooms. One bathroom is equipped with a bathtub and a shower.An additional plus is the private washing machine with tumble dryer, which is located directly in the private laundry room.A parking space in the underground garage can be rented for CHF 120.– per month if needed. Alternatively, an outdoor parking space is available for CHF 60.– per month.************************************************************************Viewings take place without prior registration as follows: • Sunday, 26.07.2026 from 09:00 - 10:00 • Thursday, 30.07.2026 from 17:00 - 18:00 Please ring at Family Ostojic.************************************************************************More offers and information can also be found on our website www.burgring.ch and www.burgring-zo.ch.Burgring AG ImmobilienThe life cycle of your property in professional accompaniment.Project development – Sales – Marketing – Management************************************************************************

Travel time
-
1 / 21
5.5 roomsCHF 3,650.–
Ziertalstrasse 45, 5703 Seon

Exclusive attic apartment with a panoramic view and surrounding terraces

Arrive, breathe deeply, and feel at home.This exceptional 5.5-room attic apartment combines generosity, privacy, and a high standard of construction to create a living experience that is rarely found in this form. Everything is conveniently located on one level - thoughtfully planned, high-quality equipment, and characterized by plenty of light, space, and comfort.Highlights at a glance: • 5.5-room attic apartment on one level • Luxurious standard of construction • Spacious living and dining area with fireplace • Open kitchen with cooking island • Reduit with private laundry and sink • Master bedroom with dressing room and en-suite bathroom • Additional bathroom with shower and toilet • Terrace access from bedroom • Surrounding terraces with plenty of privacy • Minergie standard with comfort ventilation • KNX smart home system • Ground probe heating and solar panels • Separate basement compartment The entrance area already welcomes you with custom-made built-in cabinets and a stylish guest toilet. From here, the view opens up into the impressive living and dining area: spacious, flooded with light, and openly designed. The elegant fireplace forms the atmospheric center and provides a cozy living atmosphere.The high-quality, open kitchen with a central cooking island blends harmoniously into the living area and becomes the ideal meeting point for family, friends, and guests. Directly adjacent, a practical reduit with its own laundry and sink offers additional comfort in everyday life.The private retreat area is clearly separated from the living space. The spacious master bedroom has its own dressing area and an exclusive en-suite bathroom with shower, bathtub, and toilet. Three further rooms offer versatile usage possibilities - whether as children's rooms, guest rooms, offices, or hobby rooms. This area is complemented by an additional bathroom with shower and toilet.A particular highlight of this apartment is the surrounding terrace areas. Every room has direct access to the outside. This creates a unique living experience with plenty of light, width, and maximum privacy - ideal for relaxed evenings, cozy hours in the sun, or stylish apéros above the roofs.Technically, the apartment also convinces on a high level. The Minergie standard with controlled living space ventilation provides a pleasant room climate, while the KNX smart home system intelligently controls lighting, shading, and living comfort. The ground probe heating in combination with additional solar panels also contributes to relatively low ancillary costs.A separate basement compartment in the basement belongs to the apartment. Two underground parking spaces can be rented for CHF 150.- per month each.Have we sparked your interest? Then we look forward to your contact at 062 723 03 03 or by email at info@brivio-immobilien.ch.

Travel time
-

Other interesting objects