Quick Filters for your search

Quick-filters

We show you quick-filters based on the most used filters by location.

By using these, you can enhance your search experience by finding new and interesting properties to your likings.

1 result - Attic flat rent: Spreitenbach

More objects in your automatically expanded search area
20 results - Radius: + 10km
New building
1 / 9
  • Balcony / Terrace
  • View
  • Elevator
  • +5
3.5 rooms85m²CHF 2,450.–
Premium
Villmergerstrasse 18, 5610 Wohlen

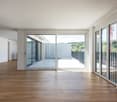
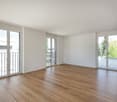
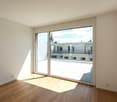
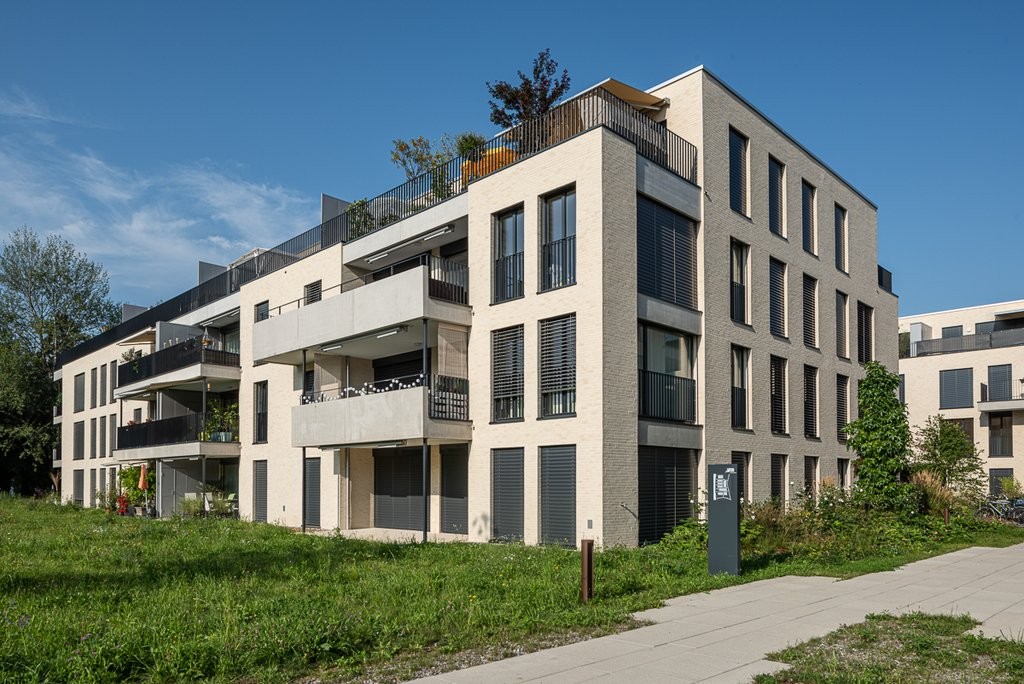
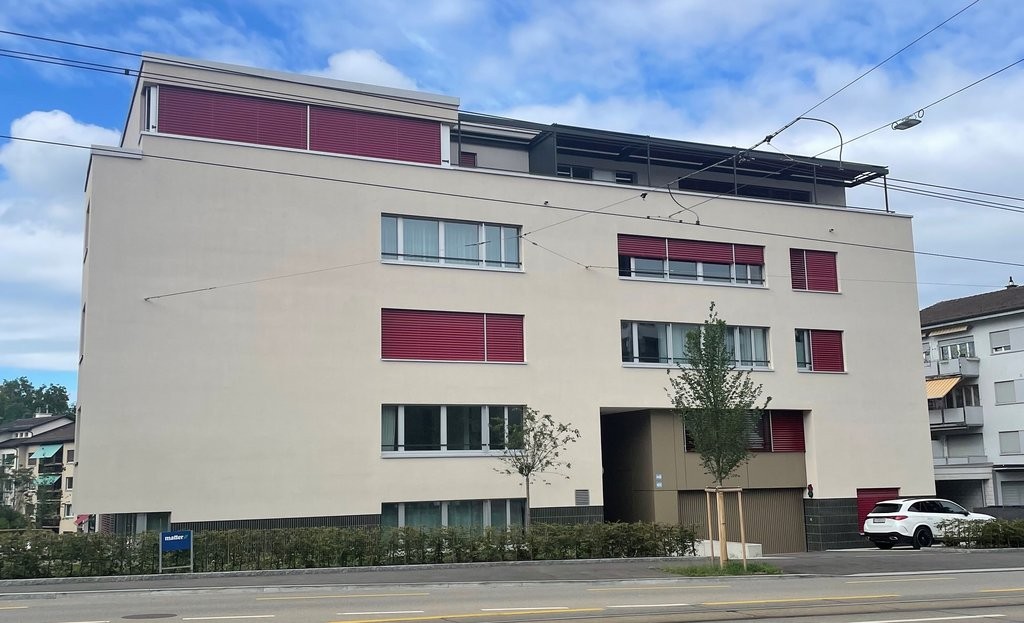
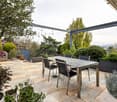
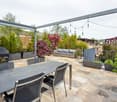
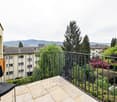
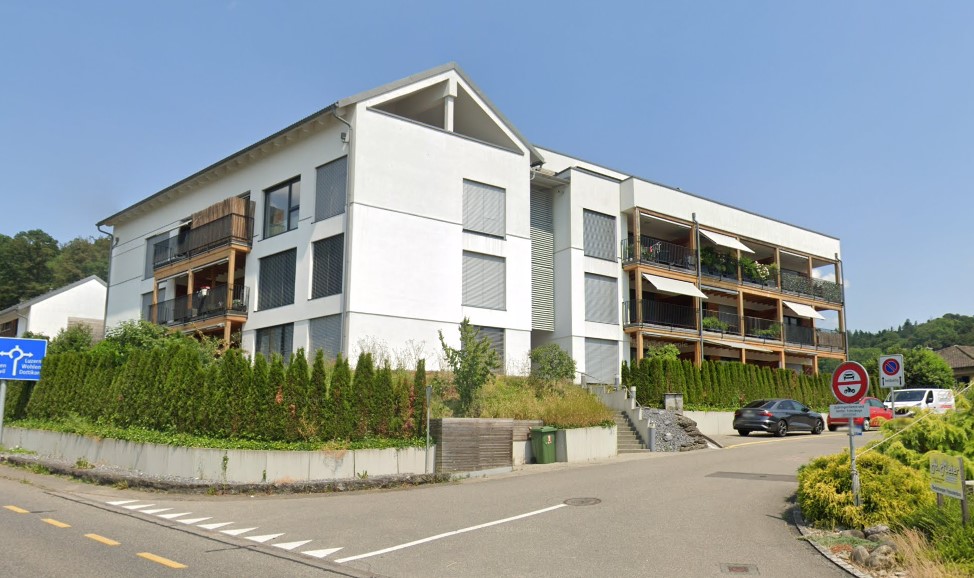
Modern 3.5-room attic apartment in a new building – Wohlen, available immediately

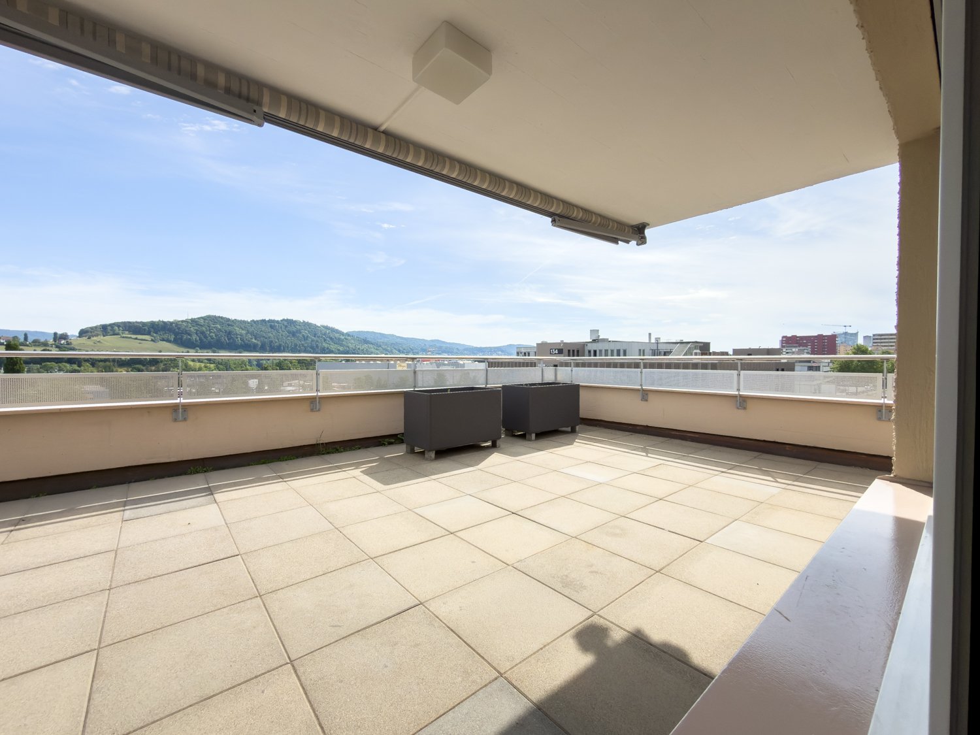
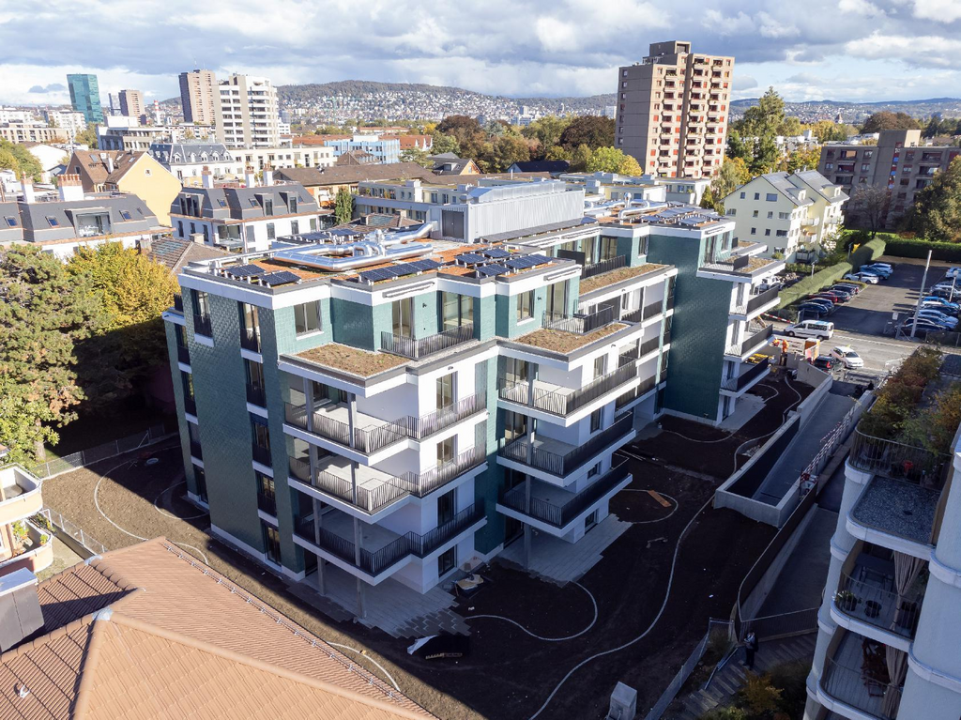
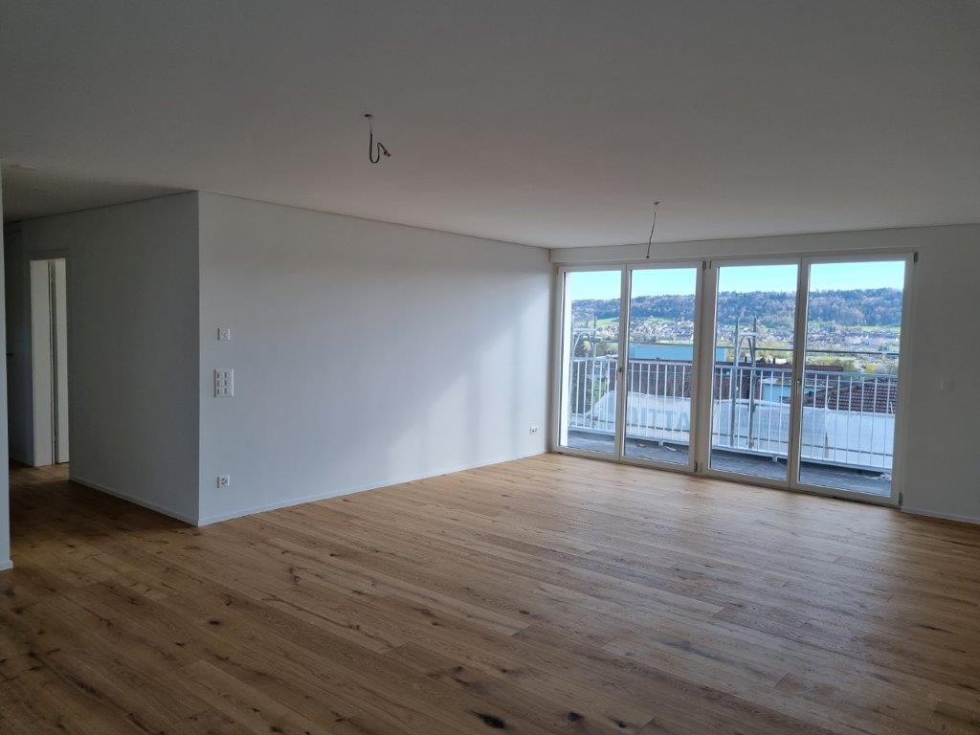
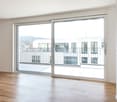
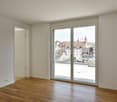
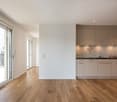
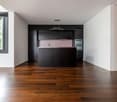
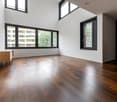
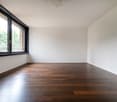
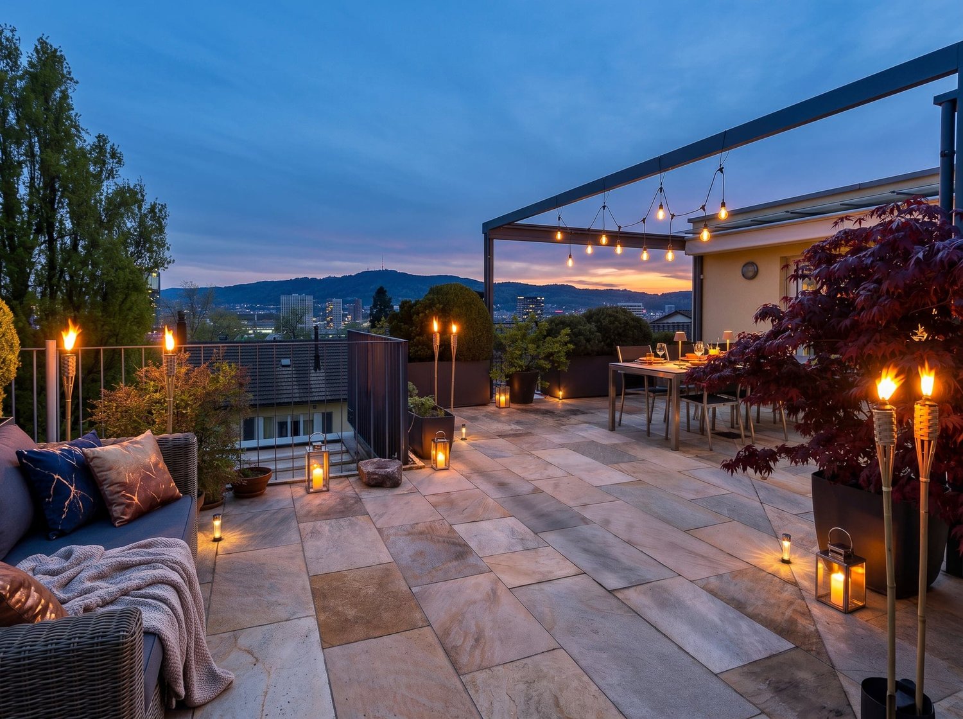
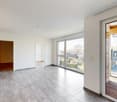
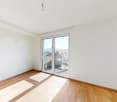
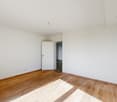
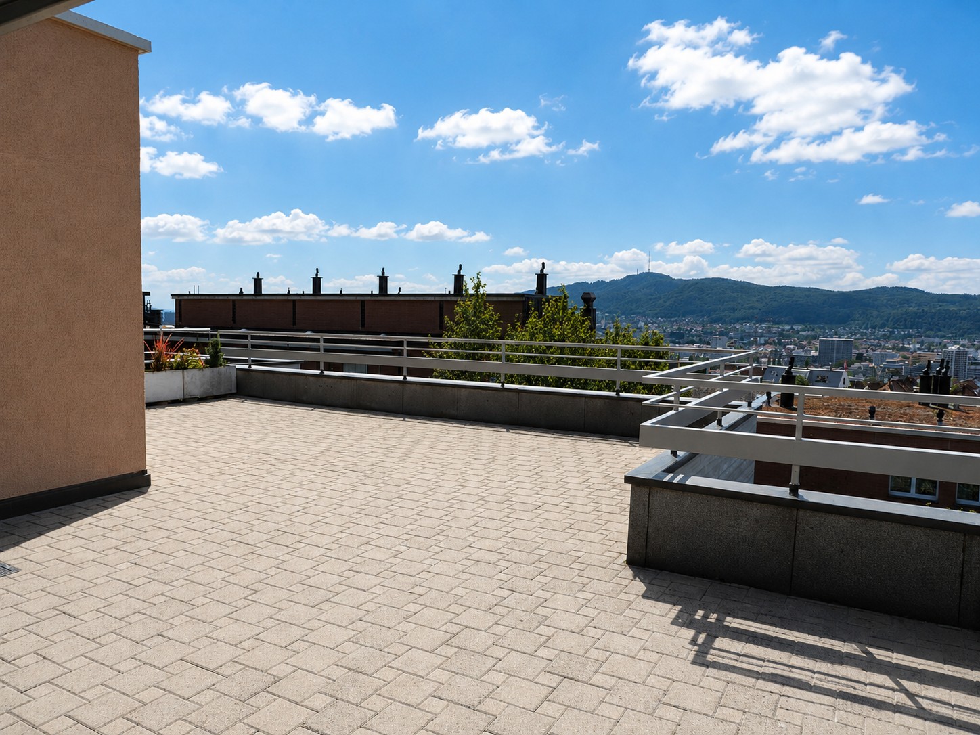
Welcome to this exclusive attic apartment on the 2nd floor at Villmergerstrasse 18 in Wohlen! The apartment, built in 2024, impresses with modern design, bright rooms, and high-quality materials – ideal for all those looking for comfortable living in a contemporary new building.The apartment presents itself with bright, light-flooded rooms, polished wooden floors, and white walls. A spacious rooftop terrace with bright stone tiles and white balustrades invites you to linger and offers a pleasant view.Highlights of the apartment: • New building 2024: Contemporary standard with modern surfaces and equipment. • Bright rooms: Large windows with blinds provide plenty of daylight and a pleasant atmosphere. • Rooftop terrace / balcony: Private outdoor area with a beautiful view. • Elevator: Convenient access to all floors, also wheelchair accessible. • Garage: Private garage space included. • Practical household appliances available. • Child-friendly: Ideal for families. • Quiet location: The apartment is located in a pleasantly quiet environment. Location & surroundings: The apartment is situated in an attractive location in Wohlen. Shopping facilities, public transport, and schools are easily accessible on foot. • Bus stop Ringstrasse approx. 1 walking minute • Wohlen train station approx. 8 walking minutes • Lidl approx. 3 walking minutes • Coop Vitality Apotheke approx. 9 walking minutes • Schulzentrum Bünzmatt approx. 11 walking minutes Thanks to the good orientation, the living rooms also benefit from pleasant sunlight and plenty of daylight.Have we sparked your interest? We would be happy to show you this exceptional apartment during a personal viewing.

  • Balcony / Terrace
  • View
  • Elevator
  • +5
Travel time
-
1 / 9
3.5 rooms93m²CHF 2,960.–
Top
Hardgutstrasse 28, 8048 Zürich

Living with evening sun and beautiful views

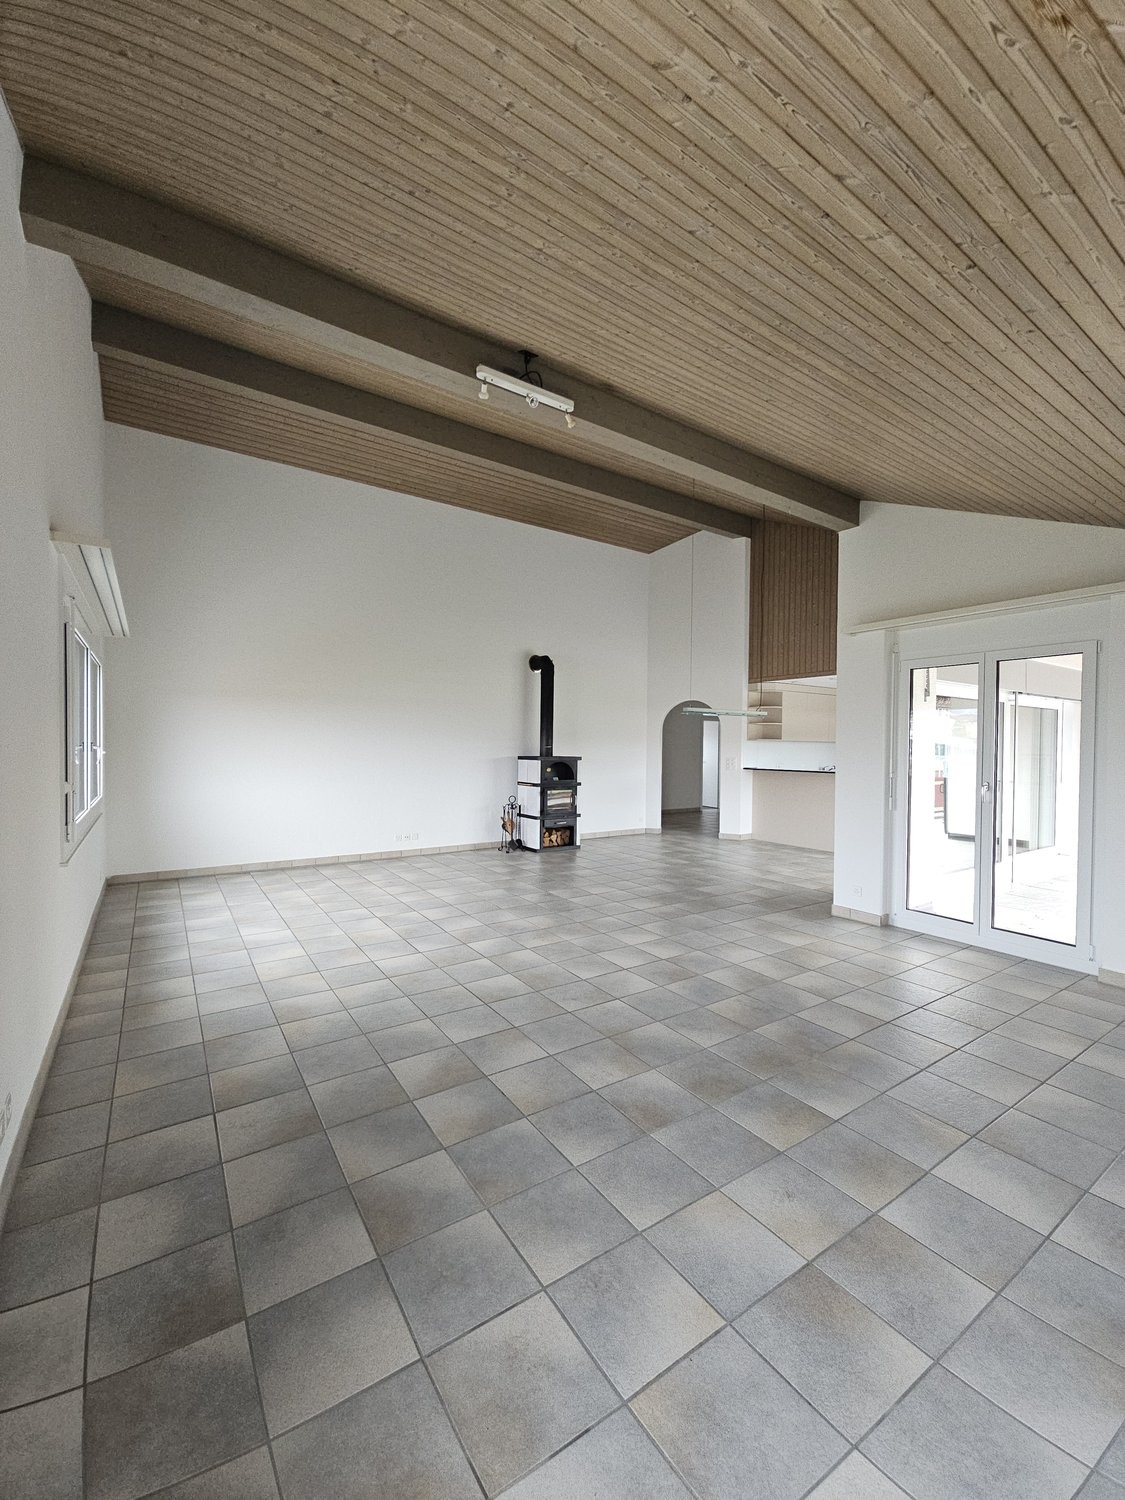
Available immediately or by agreement, we rent this beautiful 3.5-room apartment.This attractive attic apartment is centrally located and offers you the following amenities:- Living and bedroom with parquet floor- Kitchen and bathroom with easy-to-maintain plate floor- Spacious and bright rooms- Living room with fireplace for cozy evenings- Bright kitchen with ceramic glass stove, dishwasher, oven at eye level and sufficient storage space for your kitchen utensils- Open bathroom with sink, mirror cabinet and large bathtub- Separate toilet with sink, mirror cabinet and shower- Reduit - Terrace with fireplace invites you to linger- Private basement compartment on the lower floor- Elevator available- Laundry room and drying room for shared use- Bike room availablePets are allowed. If required, a parking space can be rented for CHF 180.00 per month.Environment:- The property is located directly next to the Letzigrund stadium- Various shopping opportunities are within a few minutes' reach- Versatile offers for families, couples and singles round off the almost perfect location in terms of infrastructure in almost all areas- Various restaurants can be reached in the immediate vicinity- Very good connections to public transportPlease note that the pictures serve as reference pictures and may differ from the original.Have we sparked your interest?To arrange a viewing, please contact us in writing via the contact form. We look forward to your inquiry.

Travel time
-
  • Balcony with white tiled floor, metal railing, potted plants, and a scenic view of a green, hilly landscape.
  • Spacious balcony with white tiled flooring, metal railing, and a retractable awning. Features potted plants and a garden hose reel, overlooking a green, hilly landscape with houses and trees.
  • Balcony with metal railing, potted plants, and a scenic city view.
  • Modern, spacious room with large sliding glass doors leading to a balcony with a scenic city view. The room features polished tile flooring, sleek kitchen cabinets, and an oven visible in the background.
  • Modern, open-plan kitchen and living area with light-colored tiles, white walls, and grey cabinetry.
  • Modern kitchen with dark grey cabinets, granite countertop, stainless steel sink and faucet, and built-in oven.
  • Empty room with white walls, tiled floor, and a built-in white storage unit with shelves and drawers.
  • Bright, minimalist room with white walls, tiled floor, and large windows opening to a balcony with greenery and cityscape views.
  • Bathroom with a white sink, mirror, and tiled walls. A toilet is visible on the left side.
  • Bathroom with a glass shower door, shower head, and a soap dish.
  • Bathroom with marble tiles, white sink, bathtub, and shower area.
  • Bathroom with a washing machine and dryer, a sink, and a mirror.
  • Completely empty room with white walls, black floor, a white shelf, and a bench under the window.
  • An empty room with white walls, gray flooring, and built-in wooden shelves. There is a desk with a box on it and a window with a view outside.
  • An empty room with white brick walls and gray flooring. There are large metal storage units with green panels and silver handles. The room is well-lit with ceiling lights.
1 / 15
3.5 rooms120m²CHF 3,450.–
Top
Breitenackerstrasse 4, 5415 Nussbaumen

Modern 3.5-room attic apartment with balcony and beautiful view in a slope location in Nussbaumen

Apartment Breitenackerstrasse 4, 5415 NussbaumenNet apartment rent: CHF 2’850.002 parking spaces at CHF 120.00 each: CHF 240.00Additional costs: CHF 360.00Available from: June 1, 2026, or by agreementContact person: Stefan SchöniContact: possible from 5:00 PM at the number: 079 211 57 81Viewing appointments: by arrangementApartment detailsTerrace/attic apartment3.5 roomsSeparate officeBasement2 parking spaces in the underground garageThe property is located on a slope in a quiet residential area.The apartment was occupied by the architect and his wife. The apartment has a high standard of construction and is equipped with high-quality appliances.All living rooms have large window fronts, which flood the rooms with light and offer a wonderful view of Nussbaumen and the surrounding area.The living area is equipped with a stone floor. In the shower and bathroom area, the walls were also lined with stone panels.In the toilet/bathroom, there is a built-in closet and a washing and tumbling tower.The toilet/shower room has a Closomat. The shower area is barrier-free.All rooms have built-in closets. In the parental bedroom, a double closet with sliding doors is built in, which can be operated from both sides. Additionally, the parental bedroom has built-in music boxes and a small balcony.In the entrance area, there is an open wardrobe with additional closets, some with drawers.The open kitchen is separated from the living room by a half-height wall and equipped with marble panels. The kitchen has a steamer in addition to the usual appliances.The apartment has a large balcony with electric sunshades and a water connection.The office is located one floor below, accessible by elevator or stairs. The room is very bright and equipped with built-in closets and a large worktable.The basement (also accessible by elevator) is located on the lowest floor. The basement is equipped with a large roll-out rack.The two parking spaces are located in the underground garage. The garage door can be opened with a sensor. The garage can be reached by elevator or through the external stairs.Location of the propertyThe apartment is located east of the town center of Nussbaumen in a residential area.Next public transport stop: 05 - 10 minutesShopping opportunities: 05 - 10 minutesPrimary school: 05 - 10 minutesUpper school: 10 - 20 minutesRecreation, leisure, culture: 05 - 30 minutesAreas of individual roomsOutdoor area (outside): 22.5m2Entrance: 3.9m2Living/dining: 38m2Kitchen: 7.7m2Corridor: 2.2m2Room 1: 13.3m2Parental room: 17.8m2Toilet/shower: 4.2m2Toilet/bathroom: 6m2Terrace: 66m2Balcony: 5.3m2Office: 26.7m2Basement: 16.8m2

Travel time
-
1 / 10
2.5 rooms77m²CHF 3,630.–
Spiserstrasse 10, 8047 Zürich

Luxuriöse, ruhige 2.5-Zimmer-Attikawohnung mit zwei grossen Terrassen in Erstvermietung

Ideal erschlossen in Zürich-Albisrieden liegt die urbane Wohneigentums-Überbauung Spiserstrasse, die im Minergie-Eco-Standard und mit edlen Materialien erstellt wurde. Haltestelle «Siemens» (Tram 3 bis HB 17 Min.) und «Albisrank» (Bus 83, 89) liegen in unmittelbarer Nähe, sowie der Bachwiesen- und der Kochpark.Diese traumhafte, von Licht durchflutete Eigentumswohnung im 6. Stock mit 77 m2 Wohnfläche hat zwei grosszügige Terrassen von 30 bzw. 15 m2 mit fantastischen Ausblicken u.a. auf den Uetliberg, die zum Verweilen einladen. Die grosse, offene Küche mit topmodernen Geräten (Steamer, Bora-Induktionskochfeld mit integriertem Abzug etc.) ist ein Genuss für Hobbyköche. In den Wohnräumen liegt geräuchertes Eichenparkett und das Badezimmer (inkl. Waschturm), die separate Gästetoilette sowie die Küche sind mit edlen Steinzeug- bzw. Granitplatten ausgestattet.Die Minergie-Zertifizierung sorgt ganzjährig für ein angenehmes Raumklima und das integrierte Smarthome ermöglicht das bequeme Steuern von Licht, Bodenheizung, Lüftung, Gegensprechanlage. Ein Kellerabteil von 6m2 bietet zusätzlichen Stauraum. Haustiere sind nicht erlaubt. Ein breiter Parkplatz in der Tiefgarage kann für CHF 210 dazu gemietet werden.Wir zeigen Ihnen die Wohnung gerne persönlich an einem individuellen Termin.Beachten Sie auch den Video-Link unten nach dem englischen Text. This luxurious and quiet penthouse apartment is located in Zürich-Albisrieden within the new urban residential development Spiserstrasse, built to Minergie-Eco and in owner-occupied flat standards with high-quality materials. The public transport stops "Siemens" (tram 3 to main station, 17 min.) and "Albisrank" (bus 83, 89) are nearby, as well as the Bachwiesen and Koch parks. This stunning, light-flooded apartment on the 6th floor has 77 m² of living space, with two spacious terraces of 30 and 15 m² offering fantastic views, including of Uetliberg, inviting relaxation. The large, open kitchen with top modern appliances (steam oven, Bora induction hob with integrated extraction, etc.) is perfect for passionate cooks. The living rooms feature smoked oak parquet flooring, and the bathroom (including washer-dryer), guest toilet, and kitchen are fitted with elegant stoneware or granite tiles. The Minergie certification ensures a pleasant indoor climate year-round, and the smart home system allows convenient control of underfloor heating, ventilation, and the intercom. A 6 m² cellar provides additional storage. Pets are not allowed. A wide parking space in the underground garage can be rented for CHF 210. The property can be viewed at a personal appointment.

Travel time
-
1 / 13
4.5 rooms120m²CHF 3,960.–
Rebbergstrasse 22, 8102 Oberengstringen

Residential experience Attica - Magnificent panoramic view over the Limmattal!

Available immediately or by arrangement, we are renting a beautiful 4.5-room attic apartment in a well-maintained property in an elevated residential area, which leaves nothing to be desired!In addition to an ideal room layout and the breathtaking view over the Limmattal, this gem offers you the following amenities: - Entrance area with built-in wardrobes- all bedrooms with parquet flooring- Plank floors in the living room, dining room, entrance and corridor- large window fronts in the living rooms- spacious living room with Swedish stove- three bright bedrooms- modern, semi-open kitchen with granite countertops- high-level oven and steamer- Dishwasher and refrigerator with 3-door freezer combination- Bathroom/WC with washing tower- separate wet cell with shower/WC - Electric roller shutters- Basement compartment including socket- Underfloor heating- Elevator- Bicycle roomYou can find the exact room layout in the floor plan.If required and available, a parking space can be rented for CHF 165.00 per month.The property is located in a preferred residential area in Oberengstringen on the city border with Zurich, numerous shopping facilities and service providers are located in the shopping center, which is within walking distance.Also nearby are schools, kindergartens, and children's nurseries. The bus stop "Eggbühl" can be reached on foot in about 5 minutes. Have we sparked your interest?Then contact us directly in the online ad via "Contact provider". You will then receive an automated email with the viewing information and the opportunity to apply digitally for the apartment and/or ask us any questions.

Travel time
-
1 / 12
6.5 rooms210m²CHF 6,200.–
Haldenacherstrasse 3, 8142 Uitikon

6.5-Room Maisonette Attic Apartment with Spectacular Panoramic View

In a preferred and quiet residential area in Uitikon, we rent out this exceptional 6.5-room maisonette attic apartment with approximately 210 m2 of living space, available immediately or by agreement. The high-quality apartment combines spacious rooms, bright living areas, and an impressive southwest terrace with plenty of privacy and stunning panoramic views.The attic floor is the heart of the apartment. The open dining area with a fireplace flows seamlessly into the stylishly equipped kitchen. Noble materials, high-quality built-in appliances, and direct access to the two terraces create a living ambiance that convinces both in everyday life and when receiving guests.On the upper floor, you will find a bright living area with a panoramic view and a spacious master suite with a walk-in closet and en-suite bathroom. The three additional rooms offer versatile usage possibilities as bedrooms, children's rooms, guest rooms, or home offices.In addition to the exceptional living quality, the location also convinces. The bus stop is just a few steps away, shopping facilities and the village center are within a short distance, and kindergarten and school are within walking distance. The recreational area around the Uetliberg offers a variety of leisure activities right outside the front door.HighlightsAttic Floor • Open kitchen with dining area and fireplace • Exclusive kitchen with stainless steel hood, wok cooking field, wine cooler, and high-quality built-in appliances • Electrically operated fly screen on the large window • Direct access to two terraces • Spacious southwest terrace with wooden decking and stunning panoramic views • East terrace with raised bed and practical shed Upper Floor • Bright and spacious living area with panoramic windows • Master suite with walk-in closet and en-suite bathroom with bathtub • Additional bathroom with walk-in shower • Spacious rooms with practical built-in wardrobes • Electrically operated fly screen on the large window Basement • Two cellar and storage rooms (approx. 22 m2 and 12 m2) • Integrated wine cellar (approx. 6 m2) • Two parking spaces with e-mobility connection Additional Advantages • Quiet and sought-after residential area • Floor-to-ceiling windows in all rooms • High privacy due to attic location • Integrated Sonos sound system in various rooms • Bus stop within walking distance • Shopping facilities and village center within a short distance • Kindergarten and school within walking distance • Recreational area Uetliberg in immediate proximity • Available for rent immediately or by agreement Please note that the apartment does not have a lift.The two parking spaces in the underground garage are rented for CHF 300.- per month and are to be paid in addition to the gross rent (total gross rent CHF 6'500.-).We would be happy to show you this exceptional attic apartment during a personal viewing.

Travel time
-
1 / 14
3.5 roomsCHF 5,960.–
Ferdinand-Hodler-Strasse 46, 8049 Zürich

Ferdinand-Hodler-Strasse 46, 8049 Zürich

Living on the highest level - Exclusive attic residence with roof garden and panoramic view In a privileged location in Zürich-Höngg, an exceptional attic apartment awaits you, combining generosity, privacy, and timeless elegance in a unique way.The exclusive residence convinces with its light-flooded rooms, high-quality materials, and an architecture that harmoniously merges the interior and exterior areas. The spacious living and dining area with a fireplace forms the heart of the apartment and creates an atmosphere of warmth and coziness. Large window fronts open up a magnificent view of the greenery and let the rooms shine in natural light.The open kitchen meets the highest standards and invites you to cook and enjoy together. Two spacious bedrooms, an elegant dressing room, and a comfortable bathroom, as well as an additional shower bathroom, offer a living concept that leaves no wishes unfulfilled.A special highlight is the spacious winter garden, which expands the living area and creates a fluid connection between the interior and exterior. The extensive terrace areas and the private roof garden offer an exceptional quality of life and invite you to relax, enjoy, and linger. Here, you can enjoy peace, privacy, and an impressive distant view to the Alps.The quiet and yet excellently connected location combines natural living with urban comfort. Shopping facilities, schools, public transport, and the Zürich city center are within easy reach.Highlights • Exclusive attic apartment in a sought-after residential area in Zürich-Höngg • Spacious living and dining area with fireplace • High-quality, open kitchen • Spacious winter garden • Main bedroom with dressing room and en-suite bathroom • Guest room with access to shower/WC • Separate guest toilet • Extensive sun terraces • Private roof garden • Panoramic view and Alpine view • Highest privacy • Quiet and preferred residential area • Including double garage parking space (electric charging station available) This exceptional attic apartment offers a unique living experience and is aimed at people who appreciate exclusivity, generosity, and the highest living quality.We would be happy to invite you to personally convince yourself of the advantages of this unique attic residence. Do not hesitate to contact us for a viewing appointment. We look forward to your contact.

Travel time
-
1 / 14
5.5 roomsCHF 3,050.–
Bahnhofstrasse 33B, 5507 Mellingen

Spacious maisonette attic in prime location - plenty of space for the whole family

Notes: Some of the photos show reference images from apartments with comparable equipment standards within the same building. / Dogs are not allowed in the apartment.As of 01.09.2026 or by agreement we rent this exceptional 5½-room maisonette attic apartment in an attractive location in Mellingen. On approximately 174 m² of living space, you can expect a spacious room offer with a well-thought-out floor plan, high-quality equipment, and an impressive terrace that invites you to linger and enjoy.The spacious attic terrace with approximately 60 m² offers plenty of space to relax, eat, and enjoy. It is complemented by a approximately 12 m² large green area, which can be used ideally as a raised bed or for growing herbs and vegetables.Highlights • Sunny terrace with approximately 60 m² • Modern, open kitchen with cooking island • Bright living and dining area with direct access to the terrace • Four well-furnished bedrooms • Own washing machine and dryer in the apartment • Lift in the house (access to the lower part of the apartment) • Traffic-calmed area • Train station, shopping facilities, the Reuss, bars, etc. and schools within a few minutes' walk The apartment combines spacious living with modern comfort and offers a unique living experience above the roofs of Mellingen thanks to the extensive terrace.Rent: Net rent: CHF 2'660.- / Ancillary costs deposit: CHF 390.- / Parking space: CHF 130.- /Optionally, a second parking space can be rented for CHF 140.- per month.We look forward to your contact.

Travel time
-
1 / 31
6.5 rooms245m²CHF 4,600.–
5620 Bremgarten AG

Living AND Working of the EXTRA CLASS in Bremgarten

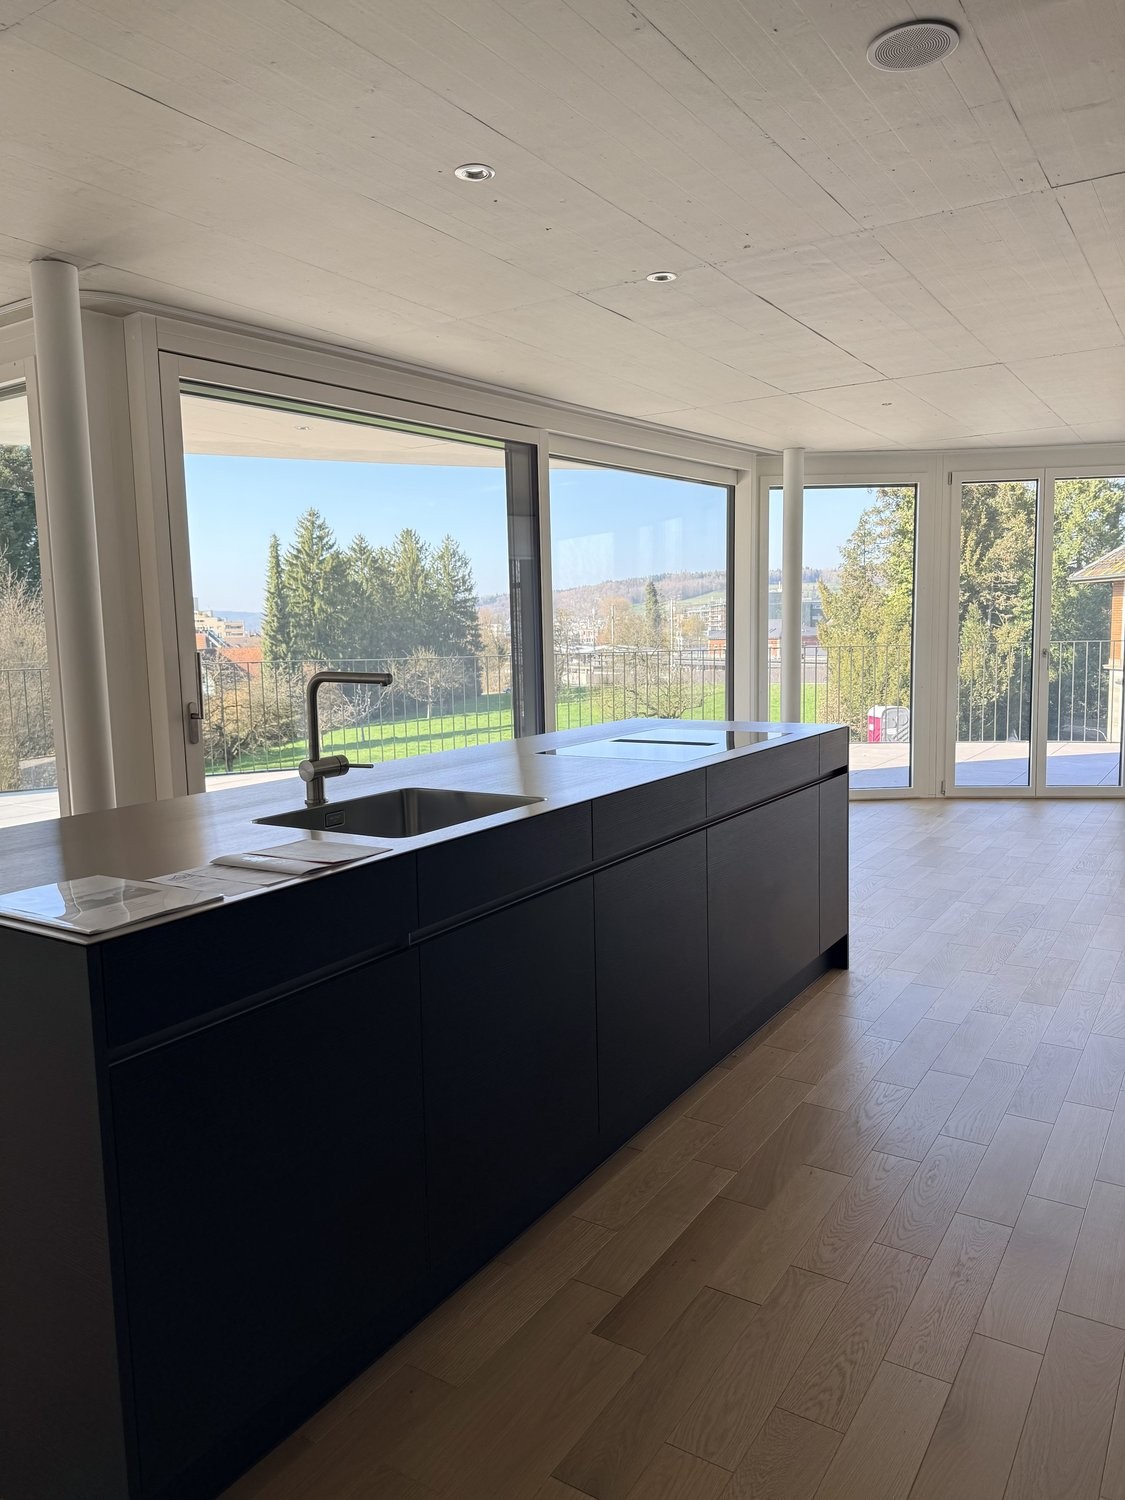
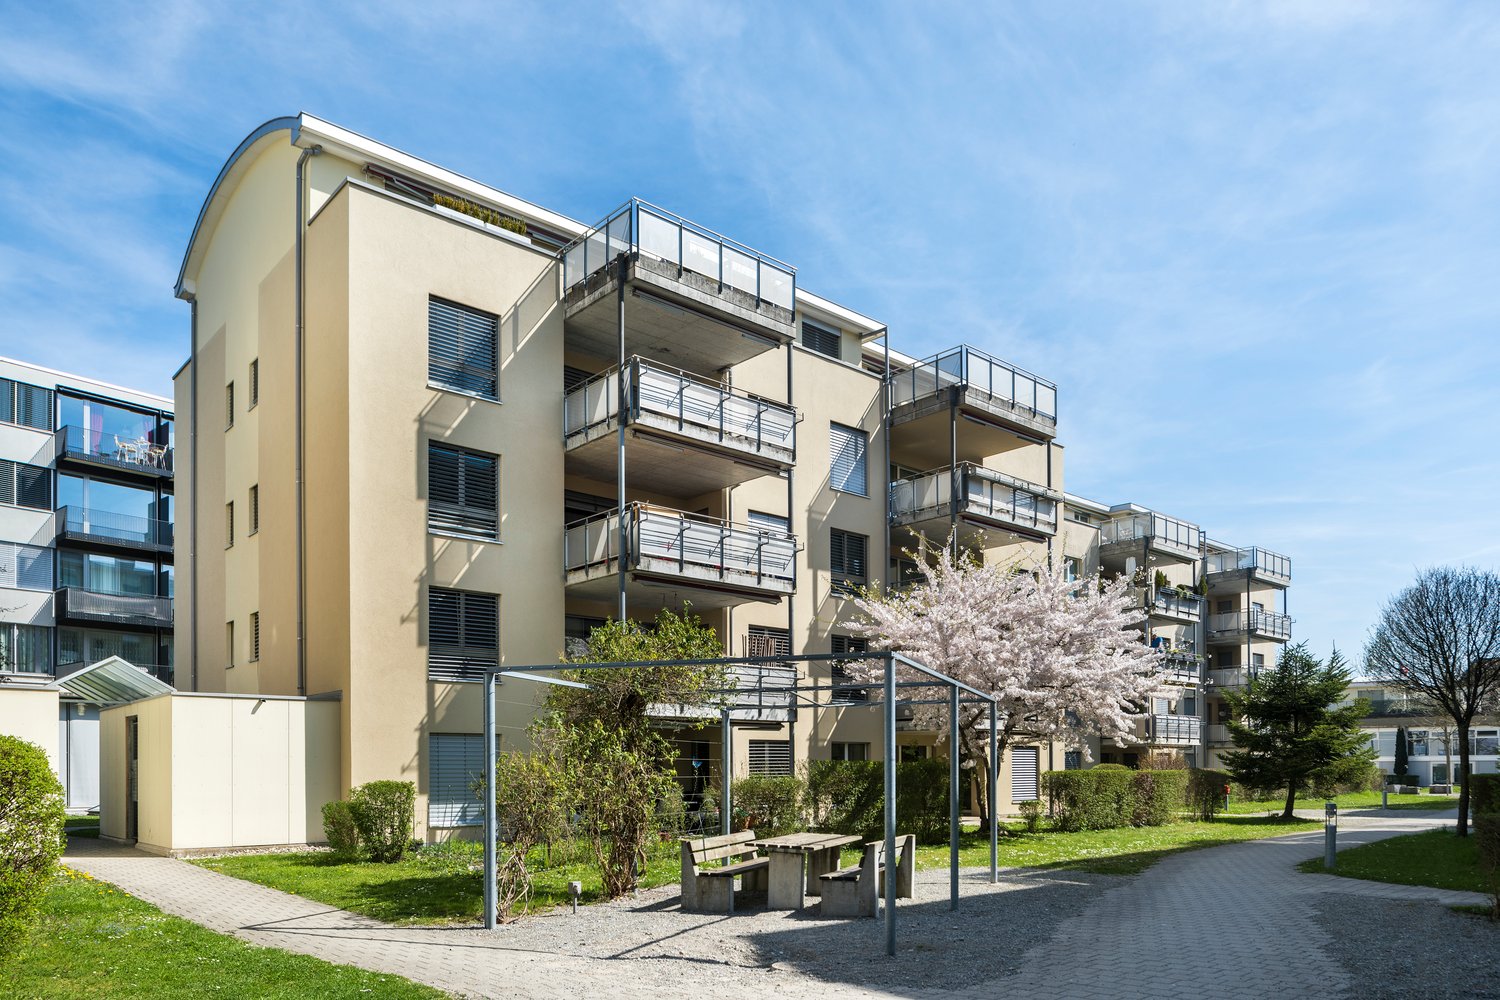
In Bremgarten, Oberebenestrasse 38, you can expect an exceptional 6.5-room attic apartment with 245 m² of living and working space. This exclusive property offers entrepreneurs the ideal combination of representative work and high-quality living under one roof.Usage specificationThe attic apartment is to be used by an entrepreneur who lives and at the same time operates a business in the apartment. Exclusive commercial use is also possible. Registration of the company in Bremgarten is mandatory.Highlights • Spacious room offer 245 m² of flexibly usable living and working space, spread over 6.5 rooms. • New building with high-quality construction Modern kitchen with a spacious cooking island, indirect lighting, high-quality materials. Floors and walls were executed with large-format panels. • Panoramic view Unique view over the Reussebene, towards Mutschellen and into the Alps. • Outdoor areas of the extra class 152 m² terrace and 29 m² loggia – ideal for representative receptions or private moments of retreat. • Stylish entrance with cloakroom, mirror and well-thought-out lighting concept • Underfloor heating with Free-Cooling-System • Lift, with access to the garage • Own housekeeping room with washing machine and dryer • Master Bedroom with dressing room and luxurious en-suite bathroom with freestanding bathtub, rain shower and indirect lighting • Another stylish bathroom with rain shower and exclusive construction • 3 (-4) more, spacious and bright rooms • Barrier-free construction Parking Double garage parking space with its own rolling gate can be rented for CHF 300.- per month.Note: Rent plus VAT, as opted property.This exclusive attic apartment in Oberebenestrasse 38 combines modern living with a breathtaking view. The spacious room layout and high-quality equipment make this apartment a true jewel in Bremgarten AG. Whether you want to live alone, as a couple or with a family - here you will find the perfect space for your needsLocationBremgarten AG offers an ideal mix of urban comfort and rural tranquility. The proximity to the river invites you to relaxing walks, while the good infrastructure brings all the amenities of daily life within reach.AvailabilityAvailable immediately / by arrangement - Secure this unique living opportunity in one of the most sought-after locations in Bremgarten AG now!Interested? Please write to us with your company details and purpose of use.PS: On Homegate and Immoscout24, all photos and visualizations (the latter may differ from reality) are visible. We also wish you a lot of fun with the virtual 360° tour.
1 / 7
3.5 rooms87m²CHF 2,351.–
Austrasse 1b, 5620 Bremgarten AG

Dream home directly on the Reuss with two terraces

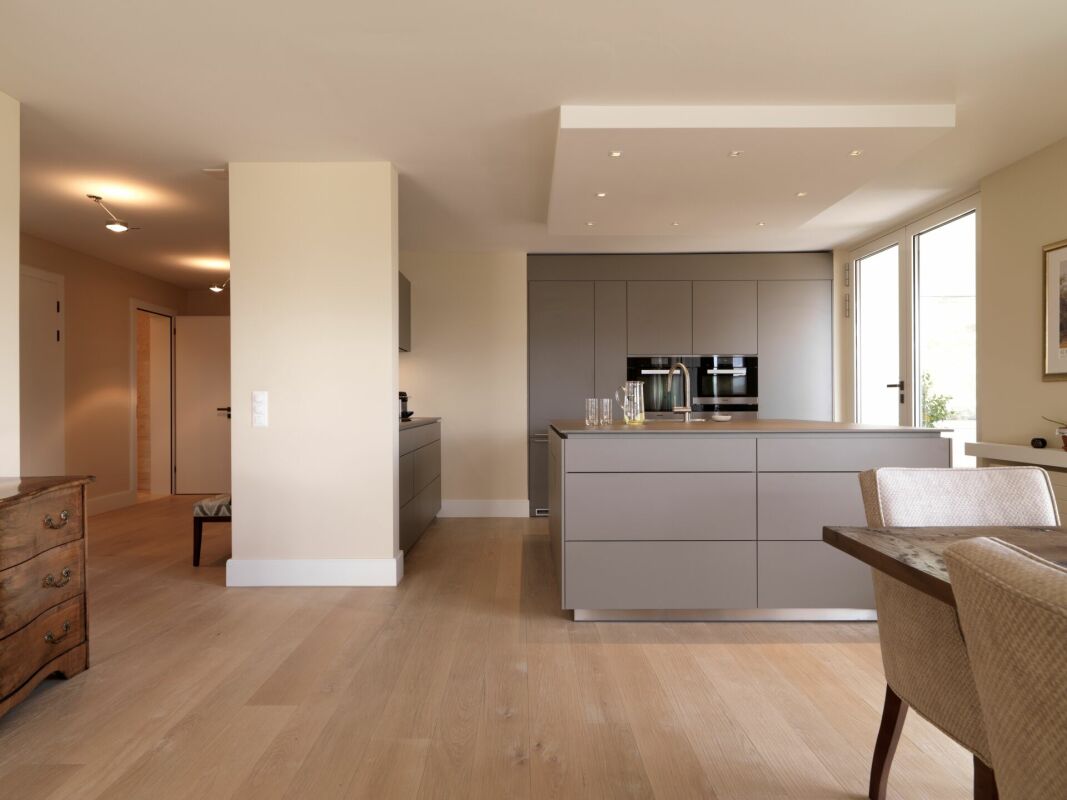
As of 01.10.2026, we are renting out this beautiful 3.5-room attic apartment with two terraces in the new Am Ufer development, Bremgarten. The apartment offers you the following advantages: - Living and bedrooms as well as kitchen with oak parquet- Wet cells with bright floor tiles- Open kitchen with cooking island, dishwasher, oven, and plenty of storage space- Bedroom with separate terrace and private bathroom (WC, sink, mirror cabinet, and shower)- Open, high-quality, and modern built-in kitchen- Bathroom with WC, sink, mirror cabinet, bathtub, and laundry tower (washing machine and dryer)- Two terraces that invite you to sunbathe and enjoy- Entrance area with wardrobe and built-in closet- Elevator available- Private basement compartment with power outlets- Storage facilities for bicycles and strollers are available in the basementPet keeping is allowed in this property.If required, a parking space can be rented for CHF 120.00 per month.Environment: - The Austrasse connects urban life with a lot of nature and a friendly neighborhood.- Good connections to the highway and public transportation- Recreational areas along the Reuss invite you to take walks and engage in leisure activities in the green.Please note that the pictures serve as reference pictures and may differ from the original. Have we sparked your interest? To schedule a viewing, please contact us in writing via the contact form. We look forward to your inquiry.
Travel time
-
1 / 13
3.5 rooms70m²CHF 2,900.–
Bahnhofstrasse 23, 8956 Killwangen

3.5-Room Attic with Large Terrace for Rent in Killwangen

Urban living. Directly at Killwangen train station. Metro Living is a place that combines mobility, comfort, and future - ready for occupancy from summer 2026.The Penthouse3.5-room attic apartment on the 4th floor (top floor) with bright rooms and high-quality finishes - ideal for couples, commuters, or weekly residents who appreciate short distances.Living & Outdoor Space • Net living area: approx. 69.5 m² • Large terrace: approx. 32.5 m² - panoramic view of the Limmattal • Room program: 3.5 rooms, 2 bathrooms • Open living/dining area with modern, handle-less kitchen • Floor-to-ceiling windows, high-quality parquet/wooden floor, atmospheric lighting • Basement: approx. 4 m² Energy & Comfort • Minergie construction with efficient building envelope • Air-water heat pump and underfloor heating for a comfortable climate • Year of construction 2026 - everything new, sustainable, and low-maintenance Location & Mobility • Killwangen-Spreitenbach train station: approx. 281 m - S6/S12 at frequent intervals • Zurich main station: approx. 25-30 minutes; Baden: approx. 7 minutes • A1 connection: approx. 1 km; Zurich airport: approx. 15 km • Shopping and leisure: Coop/Migros, Shoppi Tivoli & IKEA in Spreitenbach, Limmat & Heitersberg for local recreation Rent & Availability • Net rent: CHF 2,750/month • Additional costs: CHF 150/month • Gross rent: CHF 2,900/month • Optional TG parking space: CHF 200/month • Availability: from June 1, 2026 (summer 2026) Urban, efficient, and well-connected - this attic in Killwangen combines short distances, modern living comfort, and sustainable technology in a house with 36 apartments.
Travel time
-

Suggested properties for you based on search results

Other interesting objects