










































2 results - Properties for sale with Balcony / Terrace, Elevator: Lutry

1 / 15
  • Parking space
  • Balcony / Terrace
  • Garage
  • +6
3.5 rooms98m²CHF 2,100,000.–
Chemin de Mourat 84, 1095 Lutry

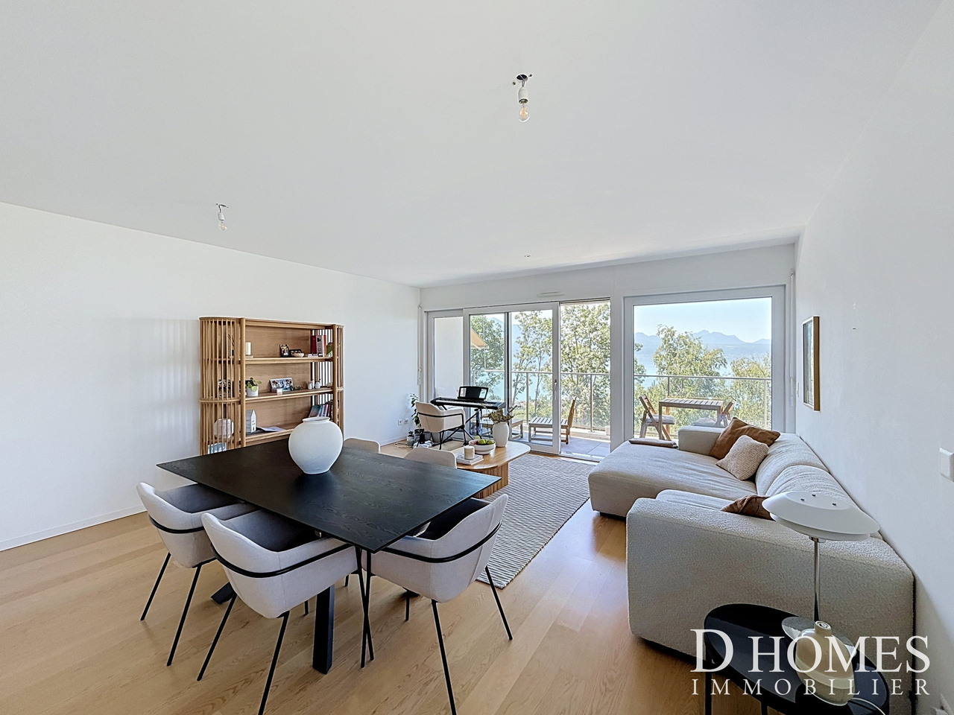
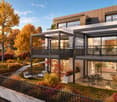
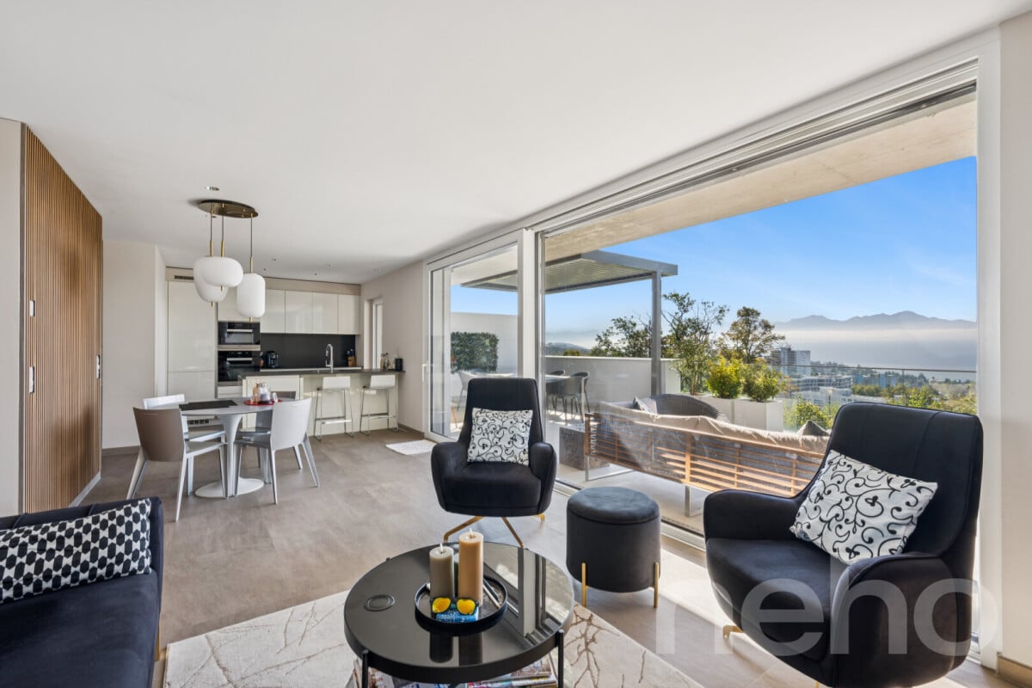
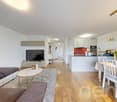
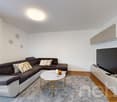
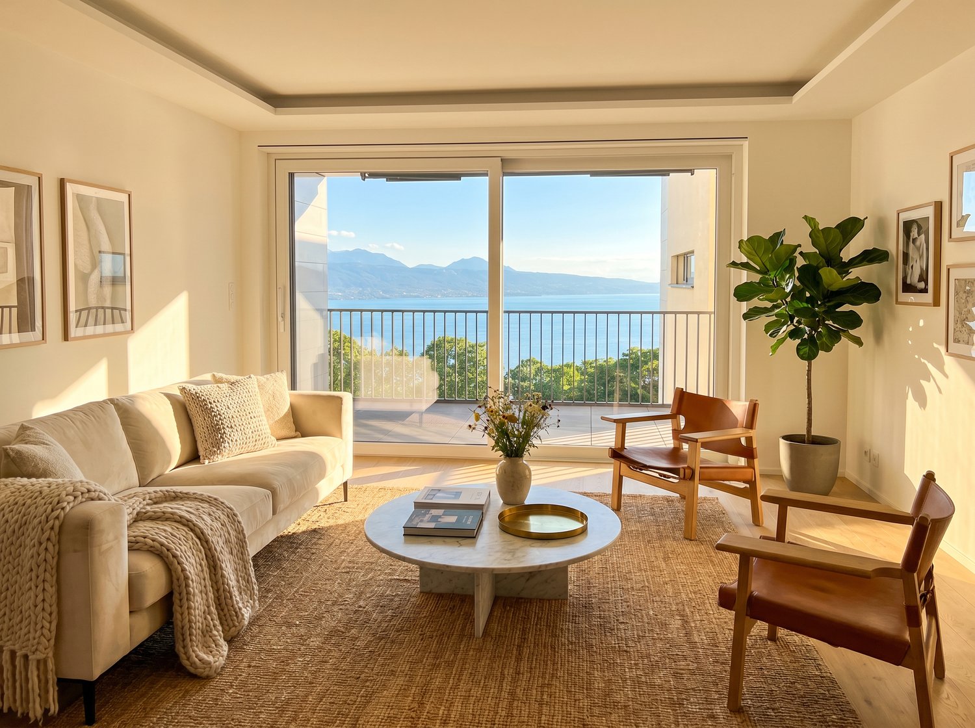
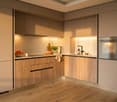
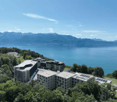
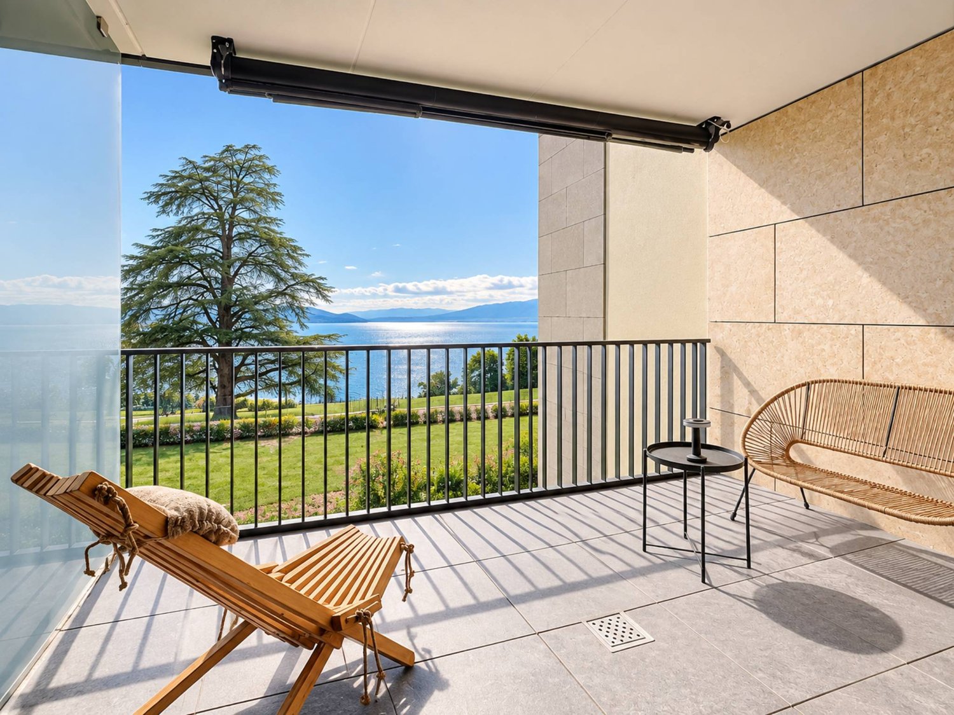
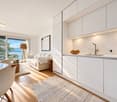
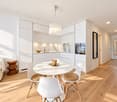
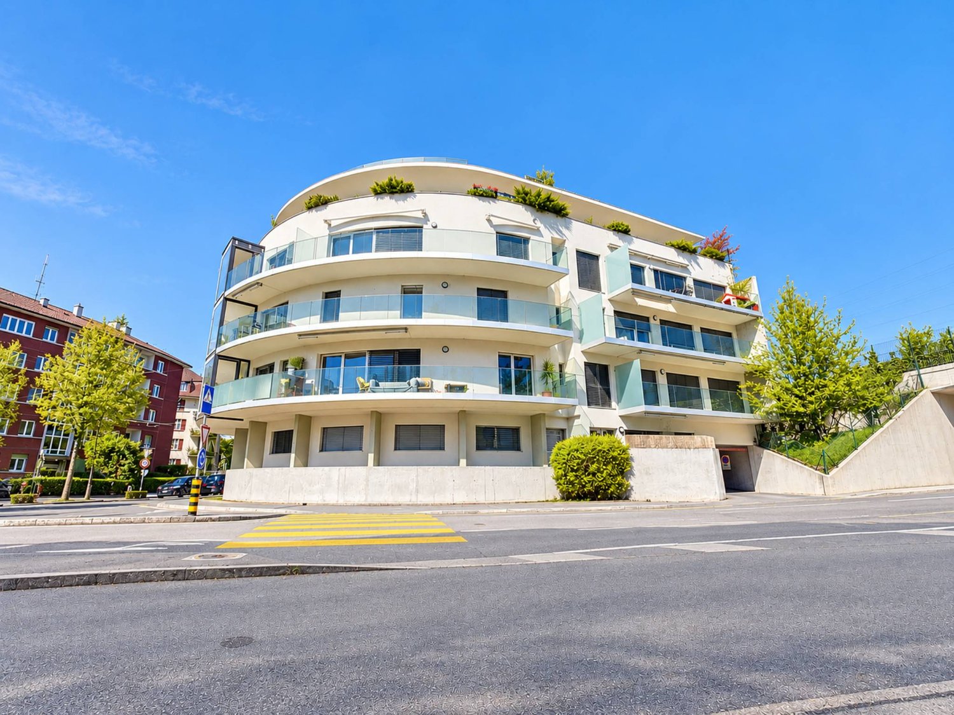
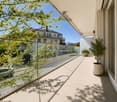
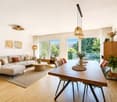
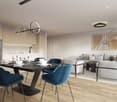
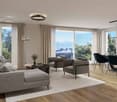
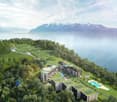
Charming 3.5-room apartment with panoramic view in Lutry

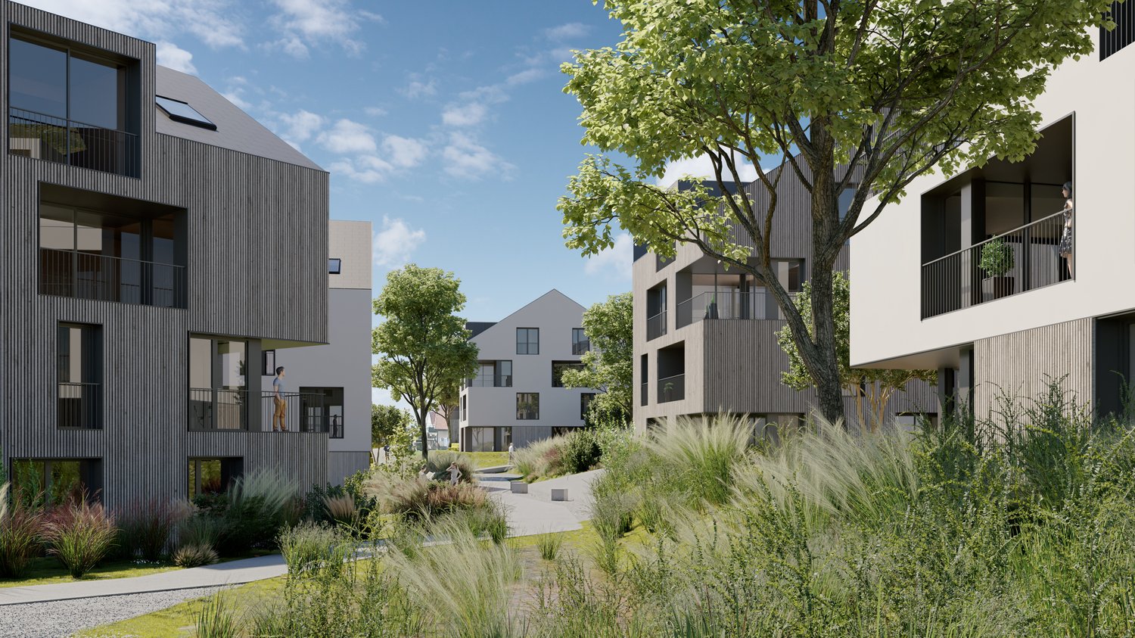
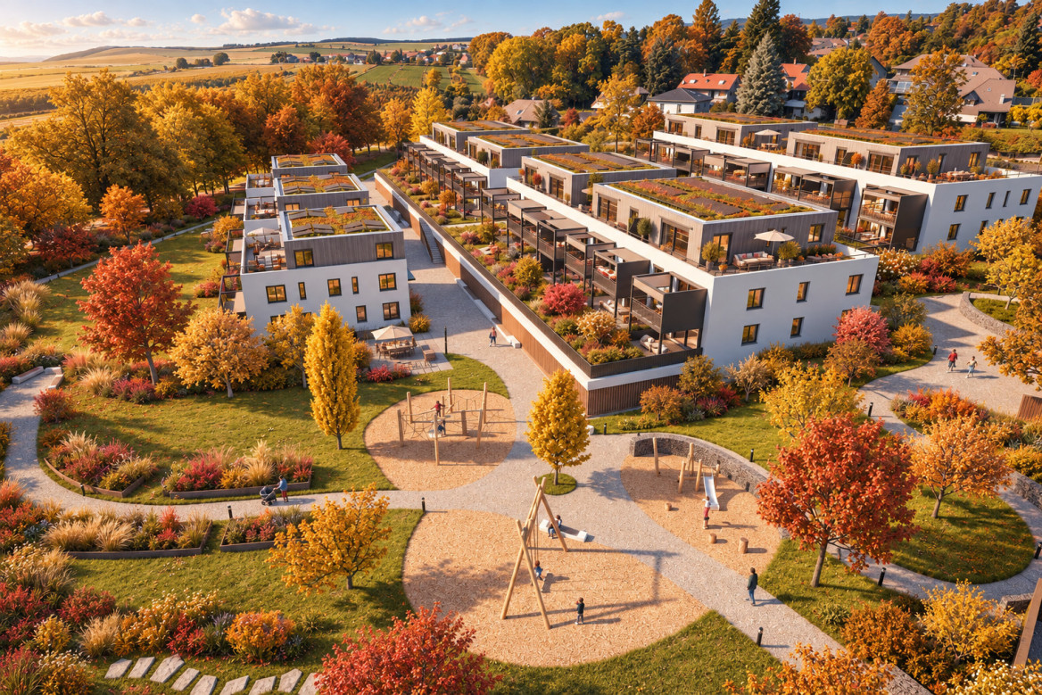
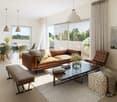
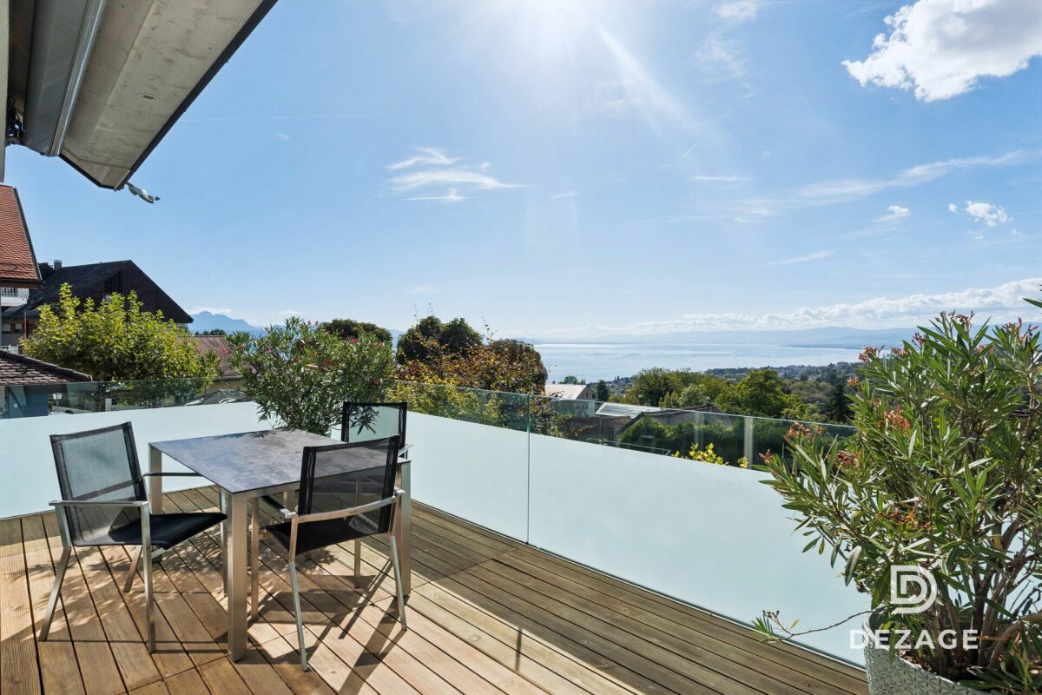
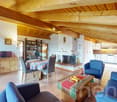
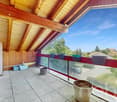
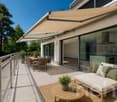
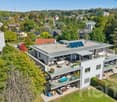
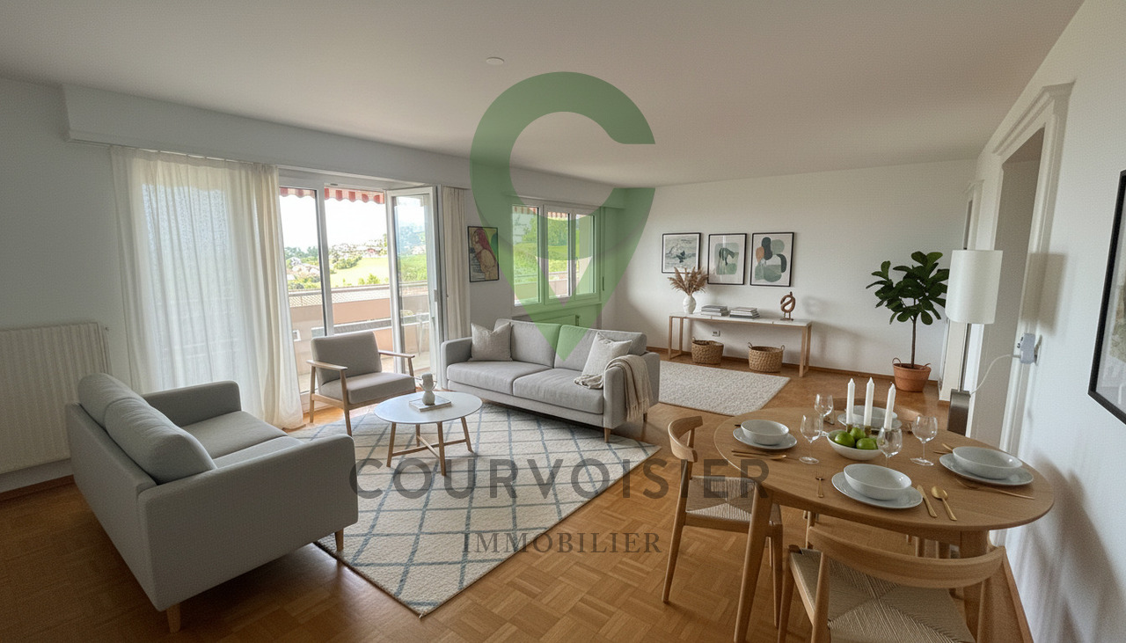
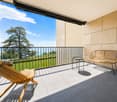
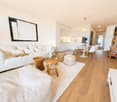
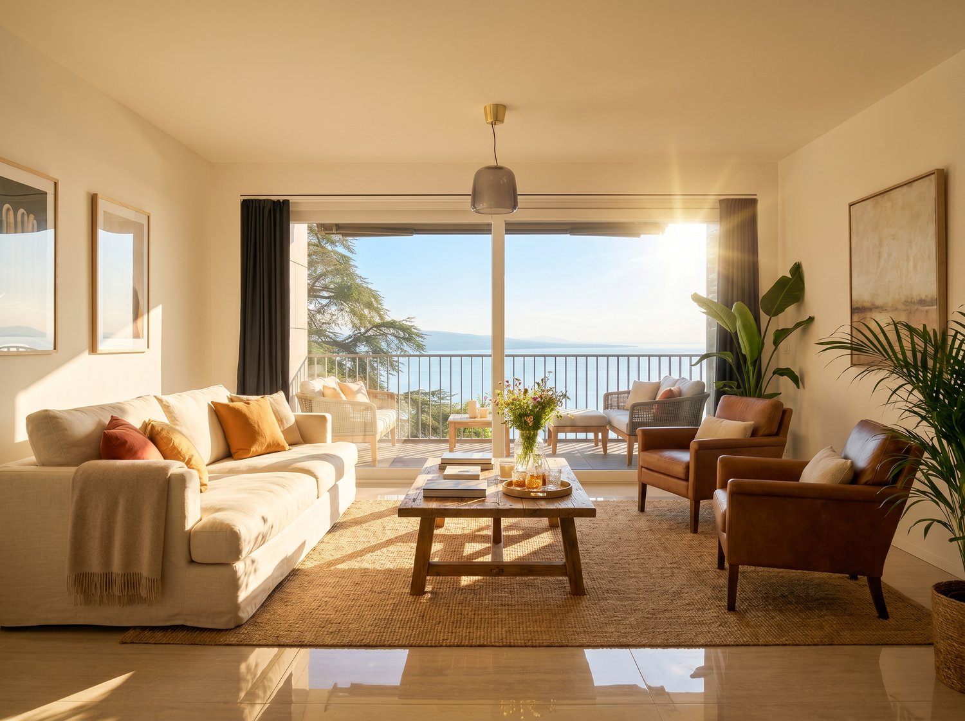
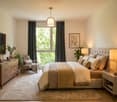
On the heights of Lutry, facing Lake Geneva, discover this 3.5-room apartment on the 1st floor of the MOURAT 84 residence, benefiting from a 180° panoramic view of Lake Geneva, the Alps, and the UNESCO World Heritage-listed vineyards.With its 98 m² of living space, its private garden of 34 m², generous outdoor spaces, and southwest orientation, the apartment offers open living areas to the outside and beautiful brightness throughout the day.MOURAT 84 is an exclusive residence composed of 14 exceptional apartments available for sale on plan, spread over three buildings. A south orientation, generous outdoor spaces, contemporary architecture, and attention to every detail: Mourat 84 offers a rare opportunity to become a owner in Lutry, in an exceptional environment.Its staggered layout on the slope was designed to preserve the views and intimacy of each dwelling. From the living rooms, the gaze opens directly onto Lake Geneva, offering a panorama that becomes an integral part of daily life.From the choice of materials to architectural details, each element responds to a single requirement: to offer a sustainable, elegant, and deeply rooted quality of life in its environment. In reference to the winegrowing heritage of Lavaux, each building also has a wine cellar.This apartment, offered on plan, provides the opportunity to personalize the finishes of your future interior: floor coverings and wall finishes, kitchen, sanitary facilities, and fittings.Main features: • 3.5 rooms • 154 m² of weighted area• Covered terrace of 68 m² • Balcony of 32 m² • Private garden of 34 m² • Elegant winter garden • Southwest orientation • Panoramic view of Lake Geneva and the Alps • A common wine cellar • MINERGIE-certified residence • Personalization of finishes • Underground parking with private boxes available as an optionSelling price: CHF 2'100'000.–Contact us today to receive the full brochure and organize a presentation of the project.📩 Brochure, plans, and additional information on request.Contact NORWOOD SA sales@norwood.ch +41 79 339 44 60

  • Parking space
  • Balcony / Terrace
  • Garage
  • +6
Travel time
-
More objects in your automatically expanded search area
19 results - Radius: + 10km
1 / 7
3.5 roomsCHF 1,075,000.–
Top
Chemin des Planches 6, 1008 Prilly

Attic N°14 - Panoramic view of the lake and the Alps

This urban construction, located at Chemin des Planches 6 in Prilly, in a green setting, surrounded by century-old trees that have determined its location, offers 16 contemporary apartments combining comfort, aesthetics, and quality of life.Protected from nuisances, in the second row of the Route de Cossonay, at the height of the «Prilly - église» stop of the high-frequency bus https://bhns-ouest-lausannois.ch, the plot hosting this project combines the advantages of urban life with a peaceful environment.The elegant and airy architecture of the building, as if suspended above the ground, frees the ground floor for common areas, allowing a fluid circulation between the green spaces and the apartments. These are accessible either by the two elevator shafts or with the help of remarkable rounded stairs perfectly integrated into the facade. Responding to the current highest energy standards (MINERGIE P) as well as the expectations of a sustainable habitat, each apartment is through-going; the bedrooms are located in the north, in the shade and coolness of the surrounding vegetation. The generous living areas are oriented south with large windows allowing you to enjoy the panoramic view and make the most of the large balconies, which also include wide covered and shaded terraces with movable sunshades.The attic N°14, with 3.5 rooms, located on the 4th floor, through-going from north to south, consists of a generous living area, two bedrooms, and a bathroom. A large, fully covered balcony is accessible from all living rooms and offers a spectacular panoramic view of the Alps and the lake. Summary of the construction description Massive construction (masonry and reinforced concrete) with peripheral insulation, clad with decorative panels with vertical profiles.Interior walls in plasterboard with acoustic insulation in stone wool.Heat production by heat pump with geothermal energy, distribution by floor heating, adjustable by electric thermostats in each living room.Photovoltaic panels for electricity production.Windows and doors with triple glazing.External blinds with electric control.Kitchen equipment: CHF 25,000.-.Bathrooms, showers or bathtubs, complete with accessories, budget: CHF 12,000.-.Parquet in all rooms except bathrooms: supply CHF 100.-/m2.Tiles in bathrooms: supply CHF 70.-/m2.All details regarding the construction and allocated budgets can be found in the attached construction description document.A personalized support program is ensured by the company to carry out your various choices.The work is executed by SD Construction SA in Lausanne, based on a total enterprise contract guaranteeing the services provided in the construction description document as well as the deadlines.www.sdconstruction.chAll finishes are at the discretion of the buyer. Modifications to non-load-bearing walls, the arrangement of bathrooms and kitchens can be made before the start of work on request.The construction period will be a maximum of 18 months and will start in the summer of 2025. Video presentation https://youtu.be/uytKLCep7z8

Travel time
-
1 / 12
  • Balcony / Terrace
  • Garage
  • View
  • +1
3 rooms64m²CHF 870,000.–
Top
Avenue du Temple, 1012 Lausanne

A perfectly located gem. An opportunity to seize!

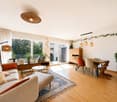
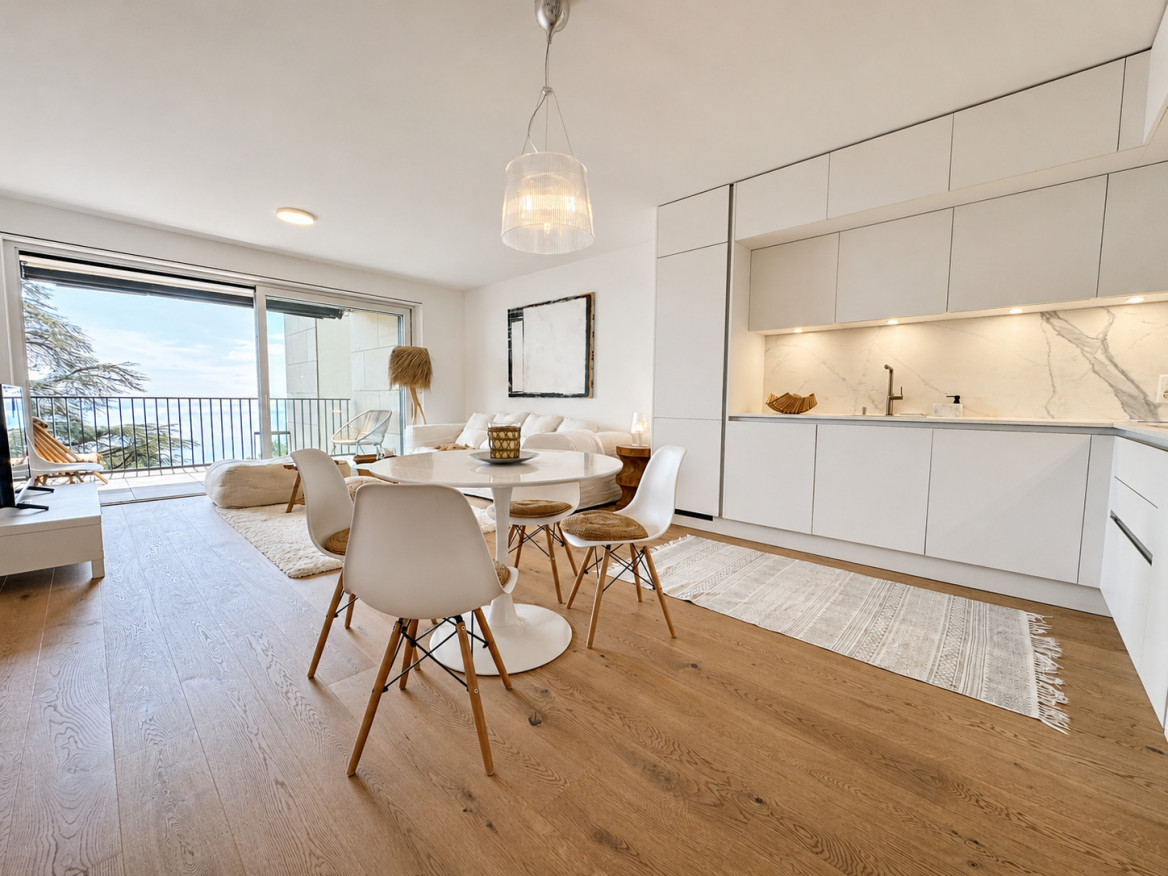
Ultra sought-after - Rare opportunity in the city Discover this magnificent 3-room apartment, approximately 68.5 m2, completely renovated in 2026 with quality materials and high-end finishes. Ideally located, it offers the perfect balance between immediate proximity to all urban amenities and a particularly pleasant green environment.Designed to meet current standards of comfort and efficiency, this property benefits from, among other things, interior insulation and a completely renovated heating system, electric shutters, as well as modern lighting composed of recessed spots and adjustable LED strips, allowing you to create different ambiances according to your desires.The contemporary bathroom is equipped with an elegant Italian shower and has the necessary connections for the installation of a washer/dryer column. Distribution • Entrance hall opening directly onto the living room with open kitchen; • Access from the living room to a pleasant balcony; • Two bright bedrooms, each with access to the balcony; • Modern bathroom with elegant Italian shower. Annexes • A cellar. • A closed garage box located in a secure underground parking lot completes this property, in addition to the sale price, for CHF 60,000.-. The highlights • Available immediately! • Rare and particularly sought-after location in the heart of the city, in a green and residential area. • Property completely renovated, turnkey, with guarantees related to the renovation work. • Heating system completely redone. • Interior insulation redone according to current standards and triple glazing for optimal comfort. • Electric shutters and modern lighting with recessed spots and adjustable LED strips. • Possibility of installing a washer/dryer column in the apartment. • Balcony of approximately 9m2 offering a pleasant opening onto the surrounding greenery. • Immediate proximity to schools, shops, public transport, and all amenities. • Metro M2 accessible on foot in a few minutes. • Closed garage box in a secure underground parking lot. • Durable heritage value in one of the most sought-after neighborhoods of Lausanne. Apartment price: CHF 870,000.-Garage box price: CHF 60,000.-Total price: CHF 930,000.- Situation Living in Chailly means benefiting from one of the most sought-after neighborhoods in Lausanne. Chailly is known for its residential atmosphere, its green and family-friendly environment, and offers a privileged living environment that combines calm, comfort, and immediate proximity to the city center. The numerous shops, schools, restaurants, sports facilities, and daily services are accessible in just a few minutes. The neighborhood is perfectly connected to public transportation and allows you to quickly reach the center of Lausanne, the CHUV, the universities, and the main road axes of the region. Between quality of life, practicality, and pleasant environment, Chailly is a particularly sought-after address for families, professionals, and anyone looking to enjoy an exceptional living environment in the heart of Lausanne.

  • Balcony / Terrace
  • Garage
  • View
  • +1
Thomas Jaquet

Thomas Jaquet

1 / 5
Thomas Jaquet

Thomas Jaquet

  • Balcony / Terrace
  • Garage
  • Elevator
3.5 rooms98m²CHF 1,265,000.–
Top
., 1071 Chexbres

In the Heart of Lavaux

UNESCO Heritage Lavaux - Elegance in the Heart of ChexbresLess than 10 minutes from VeveyPrimary residence, secondary residence, or rental investment.Sale to foreign non-residents is authorized.An exceptional residential project in the heart of the charming village of Chexbres, between lake, vineyards, and mountains.Composed of 3 buildings and 14 apartments ranging from 2.5 to 6.5 rooms, this development combines contemporary architecture, sustainable comfort, and panoramic views of Lake Geneva.The apartments, from 46 to 260 m², seduce with their bright spaces and opening onto nature.Each benefits from a balcony or terrace as well as high-end amenities: • Triple glazing, reinforced insulation, and underfloor heating by geothermal energy for optimal energy efficiency. • Swiss V-ZUG kitchens, wooden floors, refined tiles, and customizable finishes according to your desires. • Elevator, centralized ventilation, and pre-equipped charging stations for electric vehicles ensure modern comfort in daily life. The project also includes 28 underground parking spaces (CHF 40,000.- per unit, in addition to the price) as well as 6 visitor spaces and 2 disabled parking spaces.Ideally located, this project offers a unique quality of life in the heart of the Vaud Riviera:just 25 minutes from Lausanne, both by train and car, and 10 minutes from Vevey by car.Expected delivery: Summer 2028OPPORTUNITY TO SEIZE !We would be delighted to present this magnificent project to you by appointment.Documentation, information, and visits on request by sending your complete contact details by email or through the contact form.Thomas Jaquetthomas@proximmo.ch | +41 79 449 82 53PROXIMMO - Real Estate Agency SàrlPlace Bel-Air 1, 1003 Lausanne021 351 08 08 | info@proximmo.chwww.proximmo.chDiscover all our promotions:https://www.proximmo.ch/buy/Do you want to sell your property?Contact us for a free, non-binding evaluation.

  • Balcony / Terrace
  • Garage
  • Elevator
Julie Odermatt

Julie Odermatt

1 / 12
Julie Odermatt

Julie Odermatt

  • Parking space
  • Balcony / Terrace
  • Garage
  • +2
3.5 rooms91m²CHF 1,290,000.–
Lausanne 25, 1000 Lausanne 25

Spacious 3.5-room apartment with large terrace and ideal location

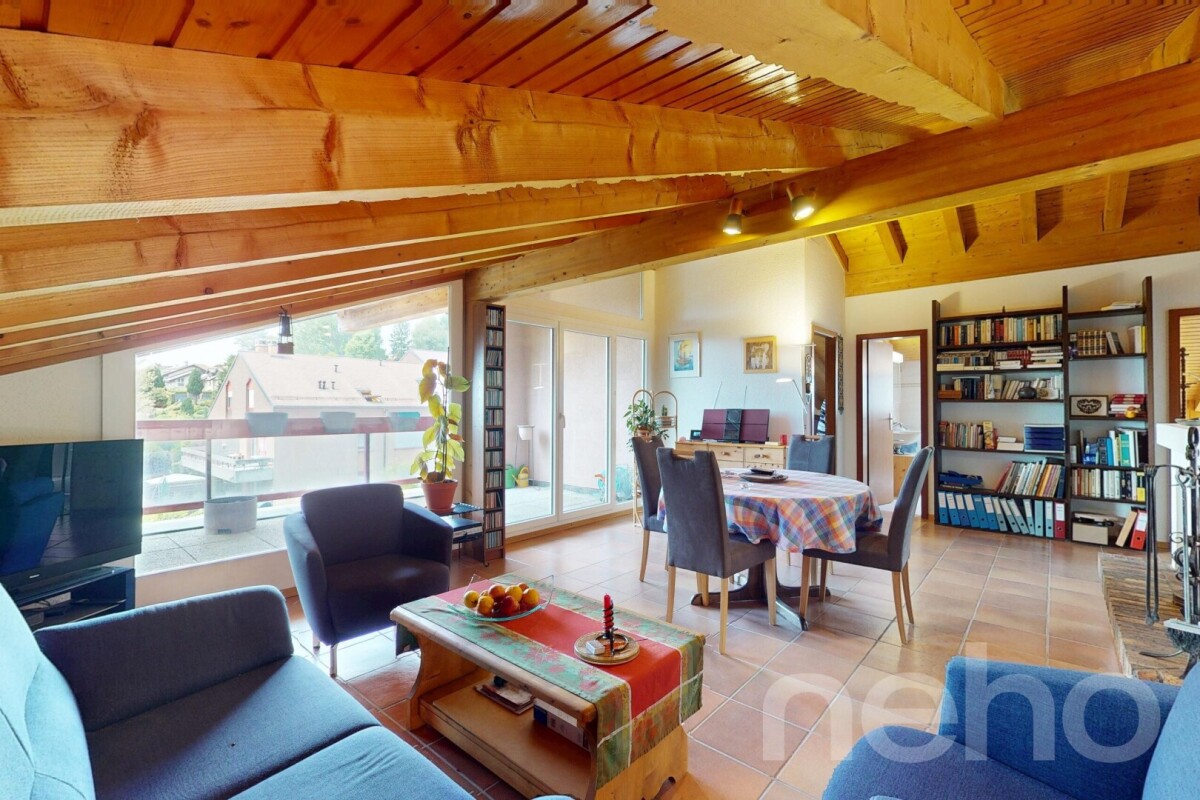
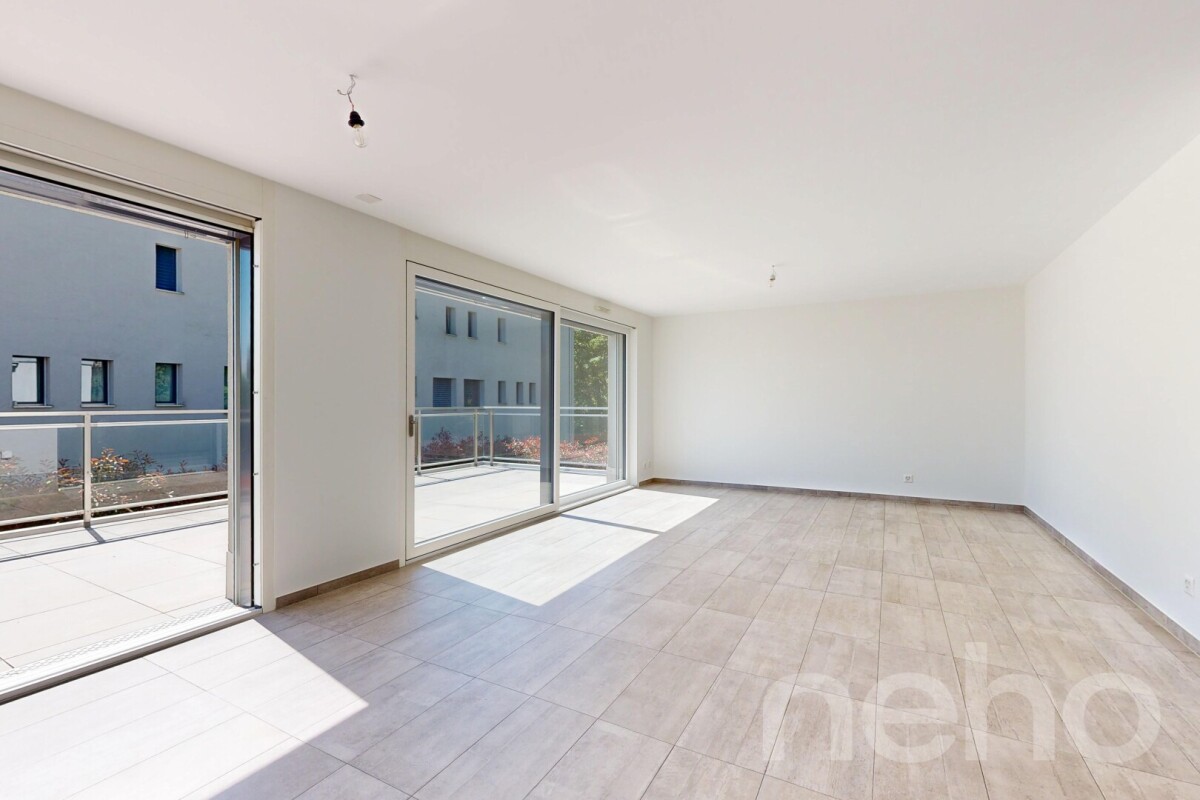
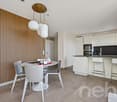
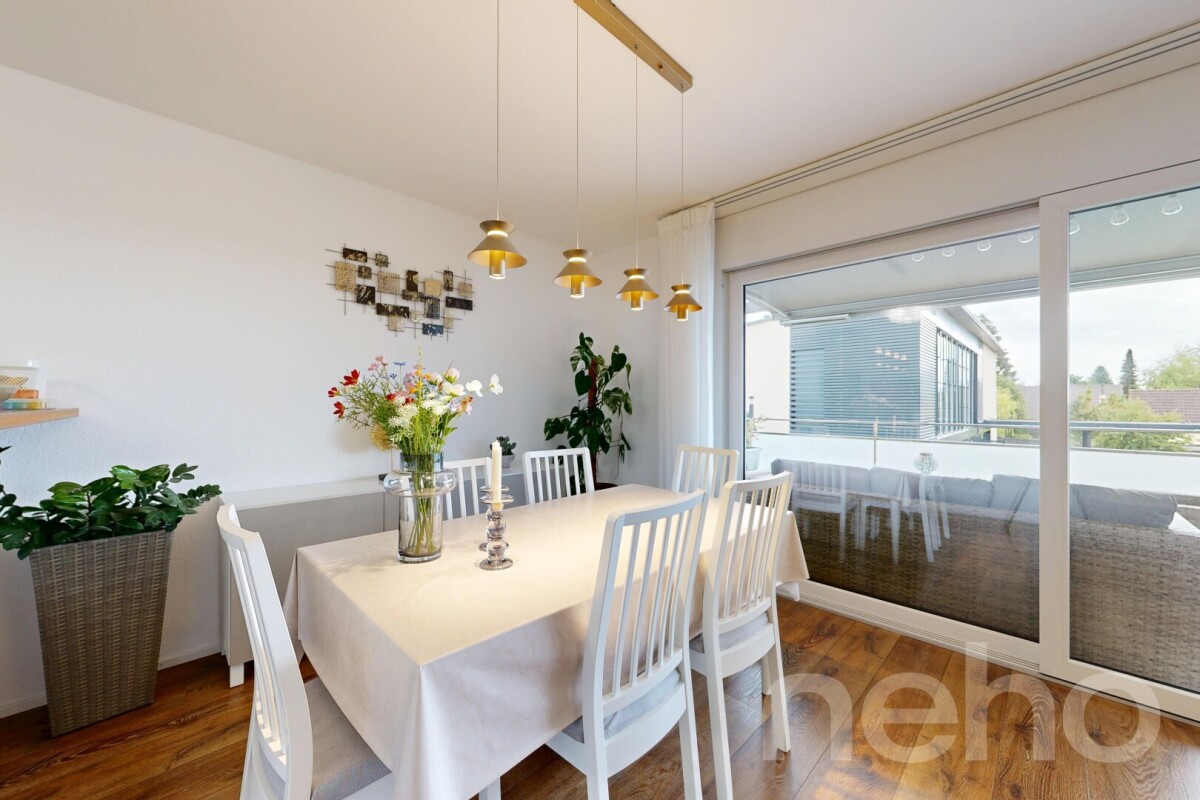
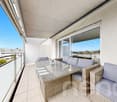
The apartment is located in a particularly quiet and preserved residential area. Its location is strategic: public transport and the highway entrance are just 100 meters away, and local shops are accessible on foot at 400 meters. This privileged location, very close to CHUV and the University of Social Work and Health, allows you to reach the center of Lausanne in a few minutes as well as the main highway axes. The property is located on the first floor of a small condominium of six apartments only, built in 2016 according to Minergie standards. Recently repainted and perfectly maintained, it presents itself in an impeccable state. The living space is organized around a large living room with open kitchen and central island, offering a generous and convivial volume. Thanks to its southwest orientation, this bright room opens onto a magnificent 34 m2 terrace, offering many possibilities for creating a real outdoor living space. On the night side, the apartment has a parental bedroom with its own private shower room. A second bedroom and a separate bathroom complete this space, guaranteeing comfort and intimacy for all occupants. Practical aspects have also been prioritized, with a shared laundry room with only one neighbor on the same floor, a private cellar, and a parking space in a secure underground garage, accessible directly by elevator (in addition for CHF 40'000.-).Exact address available after registration on neho.ch.DO YOU WANT TO VISIT? PLEASE REGISTER FIRST: https://neho.ch/b/1000-26-5

  • Parking space
  • Balcony / Terrace
  • Garage
  • +2
Alexis Del Sale

Alexis Del Sale

1 / 12
Alexis Del Sale

Alexis Del Sale

  • Parking space
  • Balcony / Terrace
  • Garage
  • +2
3 rooms91m²CHF 1,200,000.–
Le Mont-sur-Lausanne, 1052 Le Mont-sur-Lausanne

Apartment with Private Garden ? Quiet & Lush View

Discover this superb 3-room apartment, ideally located in a residential and peaceful neighborhood. Combining modern comfort and natural surroundings, this 95 m² habitable property stands out for its exceptional brightness and privileged outdoor areas. The highlights of the property : • Generous surface area : 95 m² of perfectly laid-out living space on 4 levels. • Rare outdoor area : Large private enclosed garden, perfect for outdoor meals. • West exposure : Optimal brightness and sunsets over the greenery. • Absolute calm : Green surroundings without direct visibility. Layout and amenitiesThe interior space has been designed to maximize volume and comfort: • Living area : A light-filled living room thanks to large openings. • Bedroom area : 2 comfortable bedrooms offering calm and intimacy. • Amenities : 2 modern bathrooms for a smooth family daily life. Located in a sought-after sector for its quality of life, this apartment is a rare opportunity on the market. Whether you're looking for the tranquility of a private garden or the functionality of a well-maintained interior, this property will meet all your expectations.Exact address available after registration on neho.ch.DO YOU WANT TO VISIT ? PLEASE REGISTER FIRST : https://neho.ch/b/1052-26-2

  • Parking space
  • Balcony / Terrace
  • Garage
  • +2
1 / 13
3.5 rooms75m²CHF 920,000.–
Route des Plaines-du-Loup 40, 1018 Lausanne

Apartment for sale in Lausanne - 3 rooms 75 m² with 2 bathrooms, a large balcony and an indoor parking space

Mandat exclusifContemporary 3-room apartment on the 1st floor with large balcony and indoor parking - Energy certificate: BIdeally located in the city of Lausanne, this pleasant 3-room apartment offers a functional living space for those who prioritize urban convenience without compromising on comfort. With a living area of approximately 75 m², it benefits from a very good location near all the necessary amenities for a dynamic lifestyle.In the heart of a 2008-built and perfectly maintained residence with 9 apartments, this property combines modern comfort, functionality, and quality of life. Its general condition is excellent, having always been the subject of regular and careful maintenance, as well as the common areas of the co-ownership. The building benefits from excellent energy performance, certified by a CECB of category B. Its thermal envelope presents very good insulation and comfortable ventilation with heat recovery up to 80%, guaranteeing an excellent level of comfort and controlled energy consumption.East-South facing, the spacious living room has direct access to the large balcony, pleasantly extending the living space outdoors. The open kitchen, fully equipped with Miele and Siemens appliances, seduces with its elegant granite countertop and island, perfectly integrating into the living area.The apartment consists of two bedrooms, a bathroom with bathtub and a shower room, each with a toilet, as well as some integrated storage and a functional distribution hall.Complements • Indoor parking space in addition to the price of CHF 30,000.- • Private cellar No. 3 • Common laundry room (with 2 washing machines and 1 dryer) • PPE charges: CHF 472.- per month • Share: 42/1000 • Renovation fund CHF 217,000.- for the building and CHF 29,600.- for the collective garage Technical information • Roof and facades in very good condition (surveys 2026) • Very good insulation of the building envelope (facades, roof, floors) • Double-glazed windows - PVC • Permanent ventilation through centralized ventilation and very good airtightness • Gas heating (floor heating) with planned change to heat pump by PPE • Building with intercom and elevator • Energy performance: CECB B - B Our opinion: a good opportunityThanks to its privileged location, close to the city center, public transport, and main roads, this property constitutes an ideal opportunity for a couple, a small family, or anyone wishing to enjoy a good quality of life in the city. It offers a practical and comfortable living space with the possibility of settling in for the long term or making a real estate investment in a sector where rental demand remains particularly high in Lausanne.Do not hesitate to contact me to organize a private visit and discover this apartment for yourself:Christina Giotto+41 76 583 22 85christina.giotto@nideal.chSome photos have been retouched or modified by AI.The information contained in this description is indicative and not contractual.Visit our website for all our offers: www.nideal.chAre you planning to sell your property?Contact us for a free and non-binding estimate or visit our website for an online estimate: https://www.nideal.ch/estimer-bien-immobilier/

Travel time
-
1 / 12
3.5 rooms76m²CHF 1,115,000.–
Auf Anfrage 1, 1024 Ecublens VD

TOO LATE.. ALREADY RESERVED! 3.5 rooms with garden, 5 minutes from EPFL

Magnificent apartment of 3.5 rooms with private garden, 5 minutes from EPFL and UNILIdeally located in Ecublens, in the heart of a sought-after environment, this 3.5-room apartment benefits from a privileged situation in immediate proximity to shops, schools, public transport, as well as the EPFL and UNIL campuses.Offering a living area of approximately 76 m², this property seduces with its functional layout, exceptional brightness, and generous outdoor spaces.Interior layout- Very beautiful open and fully equipped kitchen with central island and quality equipment - Living area including living room and dining area, with direct access to the terrace and garden- Main bedroom with en-suite shower/WC, also offering access to the garden- Additional bedroom, ideal for a children's/teenagers' room, office, or guest room- Shower/WC with private laundry roomGenerous outdoor areasOutside, you will enjoy a beautiful covered terrace of approximately 20 m² as well as a private garden with a terrace of approximately 100 m². A true extension of the living areas, this carefully designed outdoor space constitutes a privileged place to relax, receive guests, or fully enjoy the beautiful days.A cellar as well as an indoor parking space complete this property (CHF 35,000 above the sale price). A second indoor parking space can also be rented for CHF 150 per month.The advantages of this property:- Sought-after location in the heart of Ecublens, just a few minutes from EPFL, UNIL, and the SwissTech Convention Center- Immediate proximity to shops, schools, and public transport- Quick access to the center of Lausanne and the main highway axes- Beautiful private garden of approximately 100 m² with a terrace- Covered terrace of approximately 20 m²- Remarkable brightness thanks to its three exposuresOur opinion:"This apartment stands out for a particularly sought-after combination: generous outdoor spaces offering a true quality of life, associated with all the comfort of a modern construction. A rare opportunity in a particularly sought-after sector of western Lausanne."Contact me to organize a visit - Manuela Deguara +41 76 581 74 25

1 / 10
3.5 rooms75m²CHF 1,540,000.–
Chemin du Signal 143, 1070 Puidoux

Apaprtement 3.5 pièces en vente à Puidoux Chexbres // Bâtiment C4

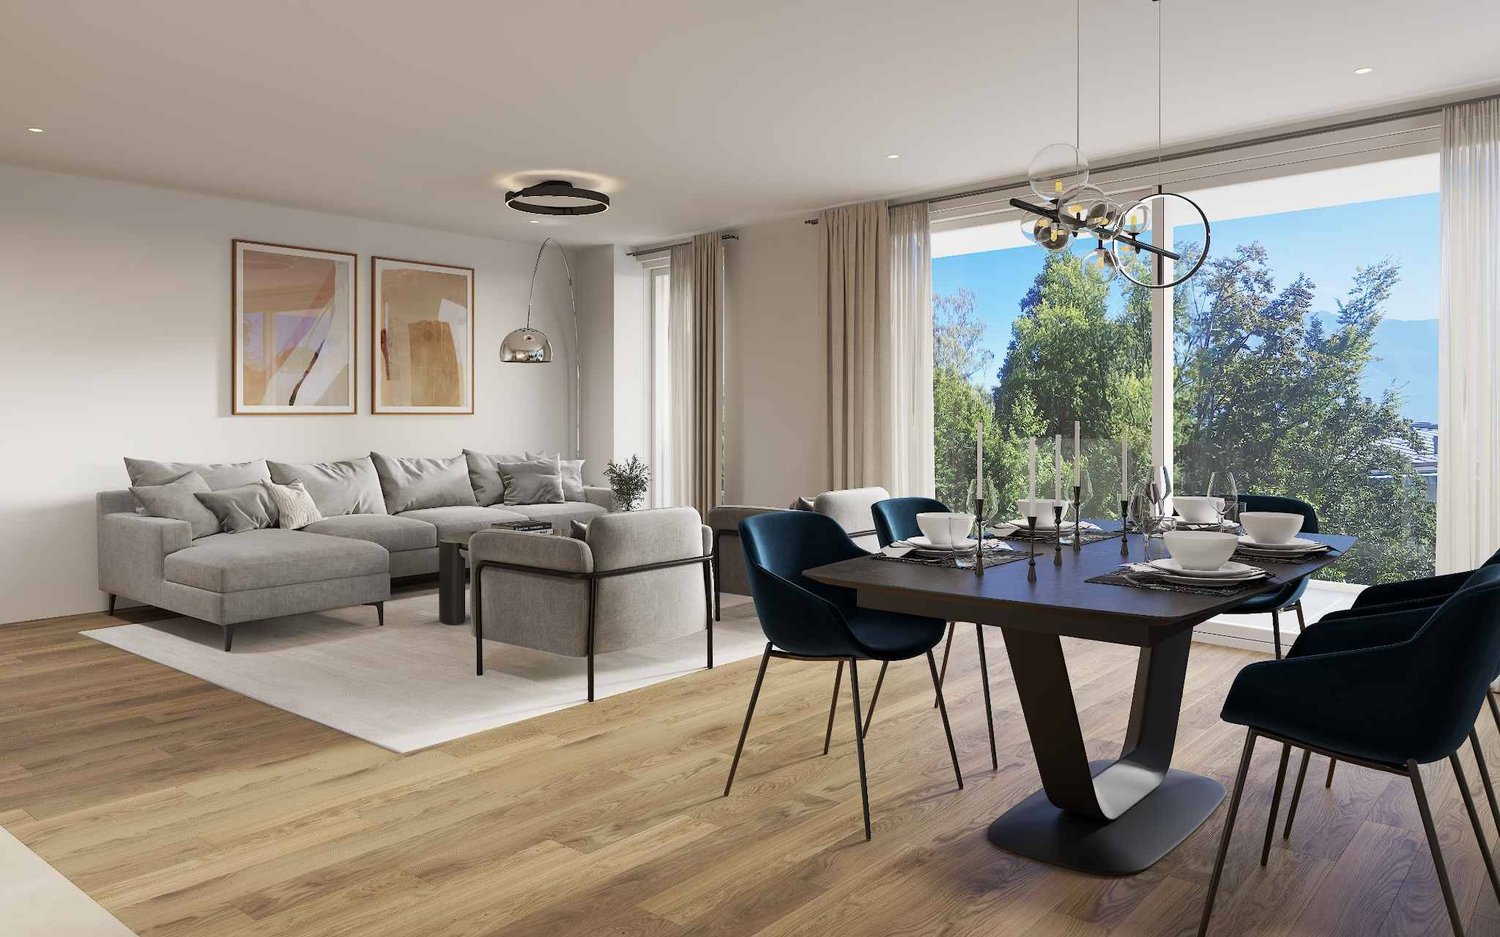
Les Terrasses du Lavaux – Bâtiment C4--English description below--Vente autorisée aux étrangers.Nous avons tous un jour entendu parler des fameux vignobles en terrasses de la région du Lavaux surplombant le Lac Léman et inscrit au patrimoine mondial de l’UNESCO.Dans ce cadre idyllique entouré de verdure et dans une ambiance tranquille où la vue y est privilégiée, nous vous proposons cette résidence de prestige comprenant 65 appartements en PPE.Un service hôtelier pourra vous être proposé ainsi qu’un accès au futur centre sportif / wellness.Proche de toutes les commodités nécessaires à votre rythme de vie.Ces appartements de haut standing dont les surfaces agréables sont un réel atout pour nos lieux de vie. Lumineux, spacieux et fonctionnels, ils seront construits à l'aide de matériaux de qualité. De plus, ils vous offriront une vue imprenable sur le lac Léman avec leurs balcons et jardins privatifs.Les appartements sont vendus non-meublés (images d'illustration).Places de parc sont disponibles dans le parking souterrain (en sus).N'hésitez pas à nous contacter.En cas d'intérêt, vous trouverez la brochure complète avec tous les détails sur les appartements encore disponibles sur christian-constantin.ch____Sale authorized to foreigners.We have all once heard about the famous terraced vineyards of the Lavaux region overlooking Lake Geneva and listed as a UNESCO World Heritage Site.In this idyllic setting surrounded by greenery and in a quiet atmosphere where the view is privileged, we offer you this prestigious residence with 65 apartments in PPE.A hotel service will be offered as well as access to the future sports / wellness centre.Close to all the amenities necessary for your pace of life.These apartments of high standing whose pleasant surfaces are a real asset for our living spaces. Bright, spacious and functional, they will be built using quality materials. In addition, they will offer you a breathtaking view of Lake Geneva with their balconies and private gardens.Do not hesitate to contact us.Complete file on request.Appartement C4-04.12

Travel time
-
1 / 12
  • Parking space
  • Balcony / Terrace
  • View
  • +1
3.5 rooms75m²CHF 1,190,000.–
A chexbres, 1070 chexbres

Beautiful recent 3.5-room apartment with large balcony and lake view

Overlooking a UNESCO World Heritage site, between Lausanne and Vevey in the municipality of Puidoux (Chexbres), 10-12 minutes' walk from Puidoux station, in an exceptional project offering high-standard apartments. Beautiful 3.5-room apartment on the upper floor, with 75 m2 of interior space and a large 10 m2 balcony.The apartment is located in a small 5-story building, is south-facing and offers a very beautiful view of Lake Geneva and the Alps as well as the outdoor pool of the hotel situated on the estate. The interior finishes are in a contemporary style. This apartment is a high-quality property in a 2022-built residence that meets all current energy requirements. It perfectly suits demanding clients looking for a recent, spacious, and bright apartment in a quiet environment surrounded by greenery, whether as a main or secondary residence, and wanting to stay very close to amenities and highway accesses.The interior layout is as follows:- 1 entrance hall with built-in cupboards - 1 living/dining room opening onto the south balcony with electric blinds - 1 open, fully equipped kitchen opening onto the living room - 1 covered balcony overlooking the lake and the Alps- 1 shower room/WC with space for the washing machine/dryer - 1 bedroom of 14.3 m2 with en-suite bathroom and built-in cupboards- 1 bedroom of 13.06 m2 - 1 large basement storage room 1 indoor parking space is sold with the apartment for an additional CHF 60,000.-. Direct access with the elevator from the parking to the upper floor. Possibility to install an electric charging station for the car. The building's construction meets current energy standards and could almost correspond to a "Minergie" construction, testifying to excellent energy quality according to the CECB (building envelope efficiency: B, overall energy efficiency: B, direct CO2 emissions: A). The heating is produced by a remote-controlled pellet heating system distributed through the floor and the high-performance double glazing. Additionally, the building benefits from double-flow ventilation with heat recovery, ensuring air renewal in the apartments.In the complex, a 4-star hotel is being completed for October 2026, which will offer a large fitness and spa area with an indoor pool. These elements are an undeniable advantage for future buyers who can already benefit from the free use of the outdoor pool made available to owners until the hotel opens this autumn. Sale as a main or secondary residence is authorized. Sale to foreign persons without a main residence in Switzerland who wish to acquire a secondary residence is also authorized. For further information or visits: Mrs. Lucrèce Constantin - 079 799 58 90This brochure is not contractual

  • Parking space
  • Balcony / Terrace
  • View
  • +1
1 / 12
  • Parking space
  • Balcony / Terrace
  • Elevator
3.5 rooms96m²CHF 1,600,000.–
A Lausanne, 1005 Lausanne

3.5-room apartment

Apartment with 90.7 m² living space + balcony of 9.7 m²Résidence de la Vuachère - The calm in the heart of LausanneNestled in the peaceful and sought-after Mousquines neighborhood, the Résidence de la Vuachère fits harmoniously into a unique environment, both central and secluded. Between city and nature, it offers a rare balance: easy access to shops, transportation, and schools, while enjoying the quiet of a discreet and green address. The building permit is in force and the construction site is now open, marking the realization of an exceptional residential project.An architectural design thought out in detailThe Résidence consists of three buildings with sober, elegant, and contemporary architecture, which blend harmoniously into a tree-lined park where nature accompanies the architecture.The project meets the Minergie standards, ensuring efficient energy supply and high-quality execution: a heat pump ensures energy production, distributed by underfloor heating, guaranteeing optimal comfort and controlled resource management. The materials, chosen with care, reflect a willingness to integrate respectfully into the site and ensure sustainability.An underground parking garage connects the buildings and provides direct and secure access to each apartment, making life easier for residents.The landscaping, designed in a spirit of natural continuity, gives the ensemble a peaceful and elegant atmosphere.Apartments to be composed according to your desiresThe Résidence has thirty apartments with 2.5 to 5.5 rooms, each extended by a balcony, a generous terrace, or a private garden.The surfaces, which are modular, offer the possibility of combining several units to create volumes adapted to all ways of living, from the refined pied-à-terre to the spacious family apartment.The selected finishes, offered in a range of high-quality materials, leave room for personalization. Each buyer can thus compose an interior to their liking.A living environment between serenity and proximityThe Résidence de la Vuachère is accessible via a private road and is located away from traffic, yet only a few minutes from the center of Lausanne. The neighborhood, which is residential and green, is animated by a serene atmosphere. An address where the rhythm of the city mixes with the gentleness of a preserved environment, giving the project a unique quality of life in Lausanne.A project under developmentThe Résidence de la Vuachère offers a new way of living in Lausanne: a bright, measured, and nature-oriented place, providing lasting comfort in the heart of the city. A project that combines architectural modernity, energy sobriety, and urban lifestyle in one of the most coveted neighborhoods of the Vaud capital.Delivery 2027.www.residencevuachere.ch

  • Parking space
  • Balcony / Terrace
  • Elevator
1 / 12
3.5 rooms75m²CHF 1,540,000.–
Chemin du Signal 143, 1070 Puidoux

Magnifique 3 1/2 pièces à Puidoux-Chexbres avec vue sur Lac Léman

Les Terrasses du Lavaux – Bâtiment C1--English description below--Vente autorisée aux étrangers.Nous avons tous un jour entendu parler des fameux vignobles en terrasses de la région du Lavaux surplombant le Lac Léman et inscrit au patrimoine mondial de l’UNESCO.Dans ce cadre idyllique entouré de verdure et dans une ambiance tranquille où la vue y est privilégiée, nous vous proposons cette résidence de prestige comprenant 65 appartements en PPE.Un service hôtelier pourra vous être proposé ainsi qu’un accès au futur centre sportif / wellness.Proche de toutes les commodités nécessaires à votre rythme de vie.Ces appartements de haut standing dont les surfaces agréables sont un réel atout pour nos lieux de vie. Lumineux, spacieux et fonctionnels, ils seront construits à l'aide de matériaux de qualité. De plus, ils vous offriront une vue imprenable sur le lac Léman avec leurs balcons et jardins privatifs.Les appartements sont vendus non-meublés (images d'illustration).Places de parc sont disponibles dans le parking souterrain (en sus).En cas d'intérêt, vous trouverez la brochure complète avec tous les détails sur les appartements encore disponibles sur christian-constantin.ch___Sale authorized to foreigners.We have all once heard about the famous terraced vineyards of the Lavaux region overlooking Lake Geneva and listed as a UNESCO World Heritage Site.In this idyllic setting surrounded by greenery and in a quiet atmosphere where the view is privileged, we offer you this prestigious residence with 65 apartments in PPE.A hotel service will be offered as well as access to the future sports / wellness centre.Close to all the amenities necessary for your pace of life.These apartments of high standing whose pleasant surfaces are a real asset for our living spaces. Bright, spacious and functional, they will be built using quality materials. In addition, they will offer you a breathtaking view of Lake Geneva with their balconies and private gardens.Do not hesitate to contact us.Complete file on request.Appartement C1-02.08

Travel time
-
1 / 12
  • Parking space
  • Balcony / Terrace
  • Garage
  • +2
3.5 rooms97m²CHF 1,190,000.–
1093 La Conversion

Duplex en rez-de-jardin avec vue lac

Découvrez ce duplex de 3.5 pièces situé à La Conversion, dans un quartier résidentiel prisé de la commune de Lutry.Situé au rez-de-jardin, ce bien d'environ 97 m² offre des espaces parfaitement agencés, conçus pour un cadre de vie confortable et agréable. Il se compose de deux chambres lumineuses, d'une salle de bains, d'un WC visiteurs ainsi que d'un vaste espace de vie baigné de lumière naturelle, créant une atmosphère chaleureuse et conviviale.À l'extérieur, le jardin privatif permet de profiter pleinement des beaux jours, dans un environnement calme et verdoyant. La vue sur le lac apporte une réelle valeur ajoutée et renforce le caractère privilégié de ce bien.L'appartement dispose également d'une cave, d'une place de parc extérieure et d'une place de parc intérieure, cette dernière étant proposée en sus du prix de vente pour CHF 40'000.-.Bénéficiant d'une situation privilégiée, ce bien profite d'un accès aisé aux principaux axes autoroutiers tout en préservant un environnement calme et agréable. Il offre ainsi un cadre de vie alliant harmonieusement confort, sérénité et praticité au quotidien.Une belle opportunité à La Conversion, au sein d'un cadre résidentiel recherché, où chaque détail a été pensé pour votre confort et votre bien-être.*Certaines images ont fait l'objet d'un home staging virtuel.Entdecken Sie diese 3,5-Zimmer-Maisonettewohnung in La Conversion, einem beliebten Wohnviertel der Gemeinde Lutry.Die im Gartengeschoss gelegene Immobilie mit einer Fläche von ca. 97 m² bietet perfekt gestaltete Räume, die für ein komfortables und angenehmes Wohnambiente konzipiert sind. Sie besteht aus zwei hellen Schlafzimmern, einem Badezimmer, einem Gäste-WC sowie einem großzügigen, von Tageslicht durchfluteten Wohnbereich, der eine warme und gemütliche Atmosphäre schafft.Im Außenbereich lädt der private Garten dazu ein, die schönen Tage in einer ruhigen und grünen Umgebung in vollen Zügen zu genießen. Der Blick auf den See stellt einen echten Mehrwert dar und unterstreicht den besonderen Charakter dieser Immobilie.Zur Wohnung gehören außerdem ein Keller, ein Außenparkplatz und ein Innenparkplatz, wobei letzterer zusätzlich zum Verkaufspreis für CHF 40'000.- angeboten wird.Dank ihrer privilegierten Lage profitiert diese Immobilie von einer guten Anbindung an die wichtigsten Autobahnachsen und bietet gleichzeitig eine ruhige und angenehme Umgebung. Sie bietet somit ein Wohnumfeld, das Komfort, Ruhe und Alltagspraxis harmonisch miteinander verbindet.Eine schöne Gelegenheit in La Conversion, inmitten einer begehrten Wohngegend, in der jedes Detail auf Ihren Komfort und Ihr Wohlbefinden ausgerichtet ist.*Einige Bilder wurden virtuell inszeniertDiscover this 3.5-room duplex located in La Conversion, a sought-after residential neighborhood in the town of Lutry.Situated on the garden level, this approximately 97 m² property features perfectly laid-out spaces designed for a comfortable and pleasant living environment. It features two bright bedrooms, a bathroom, a guest restroom, and a spacious living area bathed in natural light, creating a warm and inviting atmosphere.Outside, the private garden allows you to fully enjoy sunny days in a quiet, green setting. The lake view adds significant value and enhances the exclusive character of this property.The apartment also includes a storage unit, an outdoor parking space, and an indoor parking space, the latter of which is offered in addition to the sale price for CHF 40,000.-.Boasting a prime location, this property offers easy access to major highways while maintaining a quiet and pleasant environment. It thus provides a living setting that harmoniously combines comfort, serenity, and practicality in everyday life.A wonderful opportunity in La Conversion, within a sought-after residential neighborhood, where every detail has been carefully considered for your comfort and well-being.*Some images have been virtually staged

  • Parking space
  • Balcony / Terrace
  • Garage
  • +2
Patrik Ostrini

Patrik Ostrini

1 / 8
Patrik Ostrini

Patrik Ostrini

  • Balcony / Terrace
  • View
  • Elevator
  • +1
3.5 rooms84m²CHF 990,000.–
1071 Chexbres

VUE IMPRENABLE SUR LE LAC ET LES ALPES A CHEXBRES

Dans l'un des villages les plus prisés de la Riviera vaudoise, au coeur des vignobles en terrasses classés à l'UNESCO, cet appartement traversant de 3.5 pièces offre une expérience de vie où la lumière, le calme et le panorama se conjuguent avec une harmonie rare. Situé au 4e étage d'une résidence parfaitement tenue, il embrasse le vieux bourg de Chexbres, le lac et les Alpes dans une composition d'une douceur saisissante.Une adresse confidentielle, un cadre d'exceptionLe chemin de Fleur-de-Lys porte bien son nom : une atmosphère élégante, résidentielle, à quelques pas seulement du centre du village. Ici, tout se fait à pied, commerces, écoles, piscine, transports tout en préservant une intimité précieuse.L'orientation sud-ouest offre un ensoleillement continu, du lever doré sur les Alpes au crépuscule qui embrase le Léman.Des volumes baignés de lumière.La surface habitable d'environ 84 m2 se déploie avec une fluidité naturelle : • un séjour-salle à manger généreux de 30 m2 ouvert sur la vue, • deux chambres confortables, • une cuisine avec table, lave-linge et sèche-linge, entièrement rénovée en 2025, • une salle de bain, • un WC visiteurs, • un hall d'entrée structurant l'espace, • et surtout une balcon loggia de 15 m2, véritable pièce extérieure suspendue au-dessus du paysage. Chaque espace bénéficie d'une luminosité douce et constante, renforçant la sensation de sérénité.Un bien complet, pensé pour durer.L'appartement est accompagné de prestations recherchées : • une cave privée, • un galetas, (en sus CHF 20'000.--) • un garage box (en sus à CHF 40'000.--). En ce qui concerne le garage, il est important de mentionner que celui-ci se trouve en contre-bas de l'immeuble sur une autre parcelle. On y accède en empruntant des escaliers.La PPE, composée de 22 logements, est reconnue pour son entretien rigoureux et son environnement paisible.L'ascenceur a été remplacé en 2017 et le chauffage est en cours de remplacement actuellement.Vous pourrez aisément accéder à la piscine municipale à 2 pas de votre nouvelle résidence.Un bien rare dans un panorama iconiqueIdéal pour un premier achat de standing, un investissement patrimonial ou une résidence secondaire raffinée, cet appartement offre une opportunité unique d'accéder à l'un des paysages les plus emblématiques de Suisse.Si vous souhaitez de plus amples informations ou organiser une visite, n'hésitez pas à nous contacter.Veuillez noter que les photos des chambres et du salon ont été modifiées avec l'IA afin de démontrer le potentiel.Lien vidéo de présentation : InstagramIn einem der beliebtesten Dörfer der Waadtländer Riviera, inmitten der von der UNESCO geschützten Weinbergterrassen, bietet diese 3,5-Zimmer-Durchgangswohnung ein Wohnerlebnis, bei dem Licht, Ruhe und Panorama in seltener Harmonie miteinander verschmelzen. Sie befindet sich im 4. Stockwerk einer perfekt gepflegten Wohnanlage und bietet einen atemberaubend sanften Ausblick auf den alten Ortskern von Chexbres, den See und die Alpen.Eine exklusive Adresse, ein außergewöhnliches AmbienteDer Chemin de Fleur-de-Lys macht seinem Namen alle Ehre: eine elegante Wohnatmosphäre, nur wenige Schritte vom Dorfzentrum entfernt. Hier lässt sich alles zu Fuß erledigen - Geschäfte, Schulen, Schwimmbad, öffentliche Verkehrsmittel -, ohne dabei auf wertvolle Privatsphäre verzichten zu müssen.Die Südwestausrichtung sorgt für durchgehende Sonneneinstrahlung, vom goldenen Sonnenaufgang über den Alpen bis zur Abenddämmerung, die den Genfer See in ein feuriges Licht taucht.Lichtdurchflutete Räume.Die Wohnfläche von ca. 84 m² entfaltet sich mit natürlicher Leichtigkeit: • ein großzügiges Wohn- und Esszimmer von 30 m² mit freiem Blick, • zwei komfortable Schlafzimmer, • eine Küche mit Esstisch, Waschmaschine und Wäschetrockner, die 2025 komplett...

  • Balcony / Terrace
  • View
  • Elevator
  • +1

Suggested properties for you based on search results

Other interesting objects