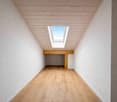
Lussery-Villars - Properties for sale with Balcony / Terrace

We recommend expanding your search criteria to get similar results. The current filters didn’t return any matches.

If you don’t want to change your current search criteria, we recommend creating a search alert, so you’ll be notified when matching offers become available.

More objects in your automatically expanded search area
45 results - Radius: + 10km
New building
1 / 13
4.5 rooms116m²CHF 1,430,000.–
Top
Chemin des Vergers 14, 1023 Crissier

Semi-detached architect's house in Crissier

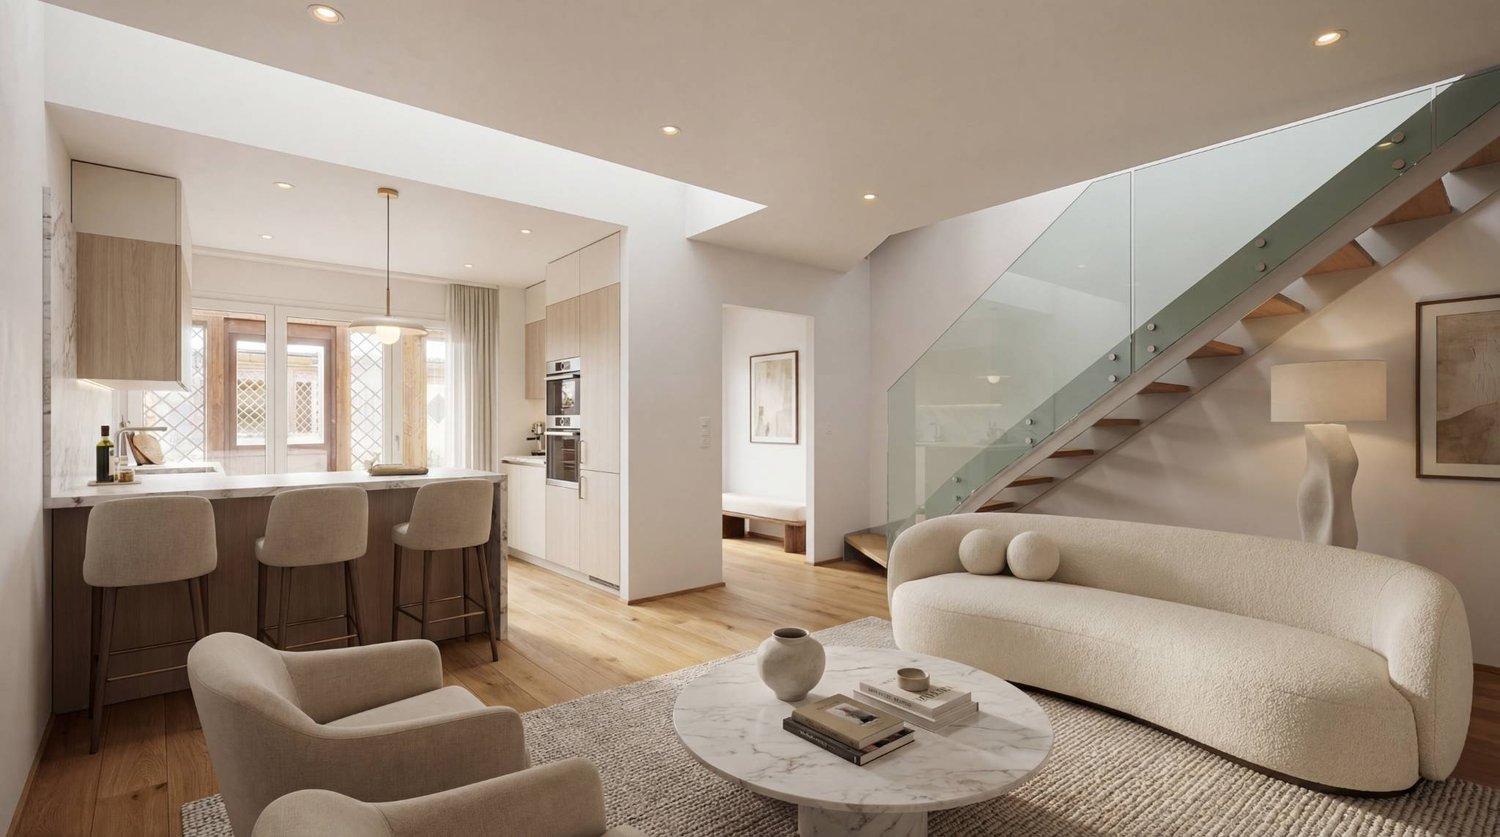
Discover this beautiful modern house with 4.5 rooms located at Chemin des Vergers 14 in Crissier. This new construction project, realized by the architecture firm Outsider.Archi and the developer RealT SA, is Minergie certified and offers an exceptional living environment on three floors with 116.3 m² of living space and a plot of 270 to 820 m² of garden and forest, bordered by a river. 2 parking spaces are included in the price.Price: from 1,430,000 frMain features: • Bright living areas: Modern living room with large windows and outdoor views • Comfortable bedrooms: Bedrooms with beautiful ceiling heights and large openings providing optimal natural light • Equipped kitchen: Minimalist-inspired kitchen area, fully equipped • 2 bathrooms & separate WC: Modern bathrooms with Italian shower. • Outdoor areas: Large terrace, tree-lined garden and carport Privileged location:The environment is bucolic and sunny, perfect for families. Everything is ideally located, with the "Crissier" bus stop 5 minutes away on foot, the Shopin supermarket 15 minutes away on foot and the L'Orée primary school accessible in 13 minutes. This property offers a perfect balance between residential tranquility and urban amenities.Available immediately (construction project in partial land), this semi-detached house represents a unique opportunity to acquire a new and ecological property in a sought-after neighborhood of Crissier.Financing with Valiant bank only(construction loan)Contact person: Mrs. Chiuminati, Valiant Morges,Questions about the project: info@RealT.swissDeveloper: RealT SA www.RealT.swissArchitect: Outsider.Architecture SA www.outsider.archiBank: Valiant SA https://www.valiant.ch

Travel time
-
1 / 13
  • Parking space
  • Balcony / Terrace
  • Garage
4 rooms238m²CHF 1,890,000.–
Boussens, 1034 Boussens

Architect's house with independent studio in an intimate setting

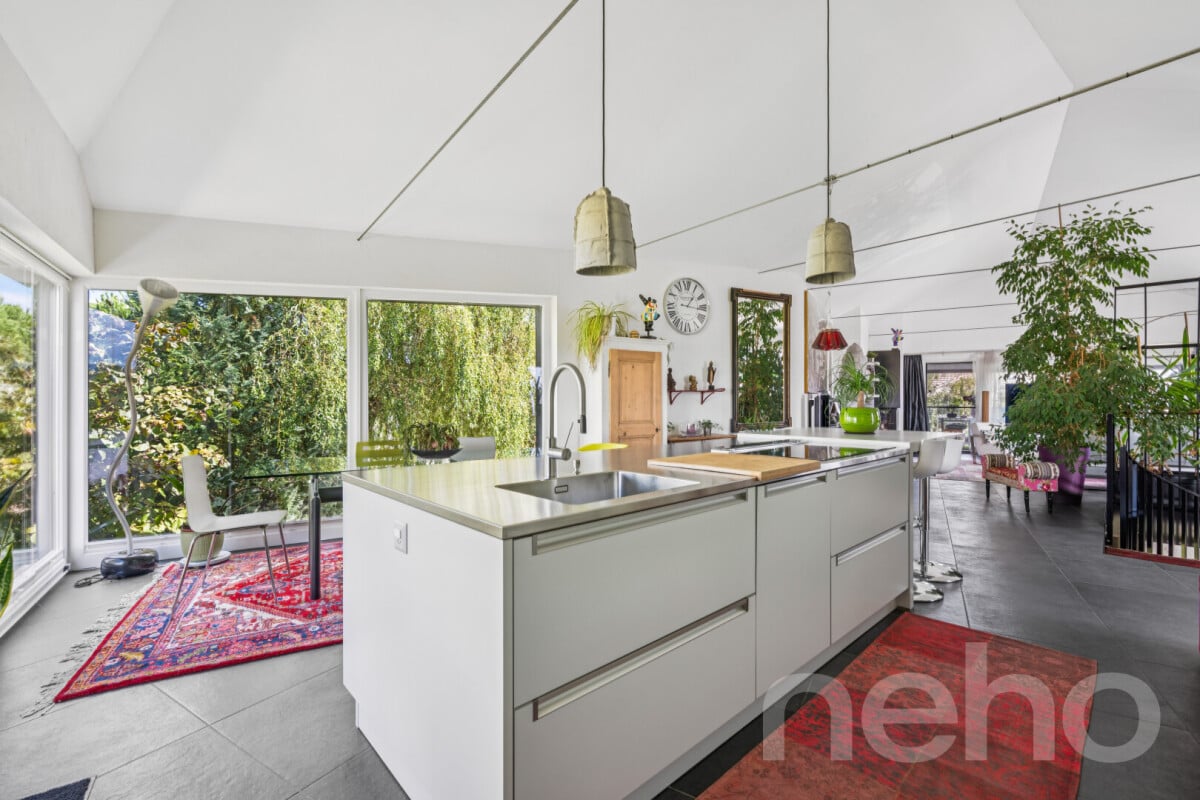
In Boussens, just 15 minutes from Lausanne, this architect's villa seduces with its exclusive character and remarkable relationship to light. Large openings rhythm the spaces throughout the day and seasons, creating a unique atmosphere where interior and exterior dialogue in perfect harmony. Sheltered from prying eyes, in the heart of a wooded garden and on the edge of agricultural plots, the property has been designed as a true place of life and sharing. More than 110 m² of terraces extend the living spaces and offer multiple ambiances to fully enjoy the garden. Jacuzzi, loggia with stove, living room with fireplace, carnotzet in the basement or even a room equipped with a water fireplace: each space has a strong identity and invites you to savor the places at your own pace. Today arranged as a vast loft with generous volumes spread over 2 floors, the house offers great flexibility in layout. The independent studio is a precious asset, ideal for accommodating family and friends or generating rental income. It can also be connected to the house to create a parental suite of high standing. The existing volumes allow, if desired, to easily rethink the distribution to meet the needs of a family. A rare and singular property, intended for those who seek an uncommon way of life.Exact address available after registration on neho.ch.DO YOU WANT TO VISIT? PLEASE REGISTER FIRST: https://neho.ch/b/1034-26-1

  • Parking space
  • Balcony / Terrace
  • Garage
1 / 13
4.5 rooms115m²CHF 1,150,000.–
Auf Anfrage 1, 1036 Sullens

Beautiful 4.5 room duplex, new, 4 minutes from Cheseaux-sur-Lausanne

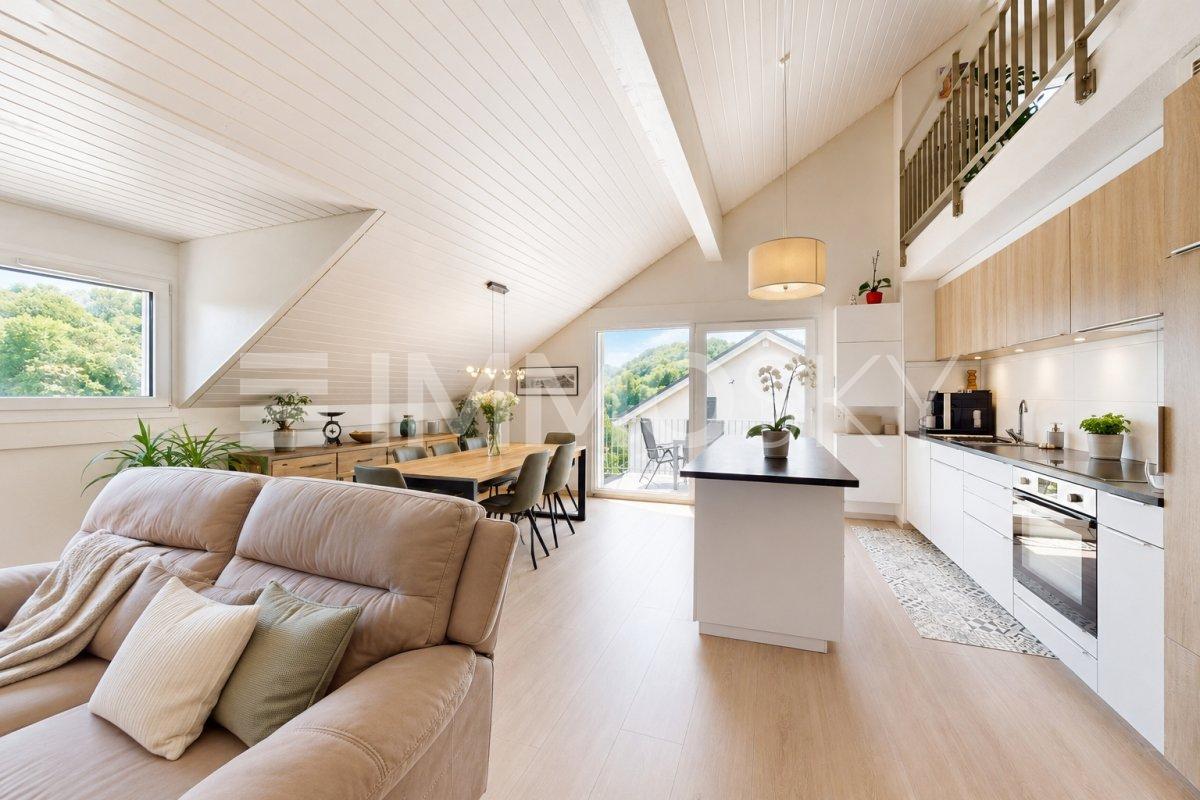
In the heart of the charming village of Sullens, close to Cheseaux-sur-Lausanne and all amenities, this magnificent 4.5 room duplex apartment offers a unique living experience, combining modernity and charm in a peaceful environment. Located in a completely rebuilt charming building, this new property seduces from the first moments with the quality of its materials and the harmony of its volumes. The entrance is at the level of the bedrooms, where three beautiful, bright rooms gently and serenely welcome. The parental suite has its own shower room, offering an intimate and comfortable space. Two of the bedrooms open onto an elegant gallery overlooking the common garden, creating a soothing and warm atmosphere.Upstairs, the heart of the home reveals its full potential. A beautiful, naturally lit room is articulated around a convivial living room and a generous dining area. The kitchen, the true masterpiece, seduces with its large central island, its careful finishes, and its practical pantry. The volumes, sublimated by a beautiful ceiling height, provide a sense of space and freedom. Everything leads to a pleasant balcony offering an unobstructed view of the surrounding countryside, inviting you to savor every moment.A cellar and a bicycle room complete this property with functionality.In terms of parking, an outdoor parking space for CHF 20'000.- above the selling price is located in front of the property, with the possibility of acquiring an underground garage space for CHF 30'000.- extra, bringing additional comfort to daily life.The external galleries, architectural signature of the building, add a unique touch to the whole and underline the charm of this atypical realization.This beautiful duplex embodies a true heart's desire, where every space is discovered, felt, and fully lived. Between light, volumes, and character, it offers a rare and inspiring living framework. Contact us directly to arrange a visit to the premises at +41 21 544.15.64.

1 / 12
4.5 rooms131m²CHF 960,000.–
Auf Anfrage 1, 1322 Croy

4.5-room apartment of 131 m2, 10 minutes from Orbe

Large, bright and modern duplex on the edge of the forestLet yourself be seduced by this sumptuous 4.5-room duplex, offering generous spaces bathed in natural light and an unobstructed view of the forest. Located in a quiet environment, this apartment combines modernity and absolute comfort.A spacious and refined living areaAs soon as you enter, you will be charmed by a large and bright living room of approx. 41m2, designed for perfect harmony between conviviality and functionality. The living room, sublimated by large windows, opens onto a dining area and a modern kitchen. The latter is equipped with quality appliances and meticulous finishes, and seduces with its refined design. Optimal comfort for the night areaThe night area includes two beautiful rooms of approx. 14 m², offering a peaceful atmosphere and exceptional brightness. Two bathrooms, one equipped with a washing column, complete this floor.On the floor, a beautiful mezzanine of 34m2 welcomes a third closed room as well as a versatile, open space to be arranged according to your desires: office, reading area or playroom.A pleasant exterior for rejuvenating momentsOn the outside, enjoy a 14 m² balcony to admire the landscape and recharge around a drink or a meal while enjoying the beautiful summer days.And for nature lovers, the immediate proximity to the forest invites you to fully enjoy the beauty of nature and a green setting all year round.Completed by a spacious cellar and two parking spaces (1 covered and 1 outdoor, CHF 35'000.- in addition to the sale price), this recently built apartment (2017) in a small PPE of 5 lots promises an exclusive and noise-free living environment. A rare property, to be visited without delay! Contact me now for a visit:Manuela Deguara +41 76 581 74 25

1 / 24
4.5 rooms93m²CHF 850,000.–
Chemin de la Fontaine 8, 1040 Echallens

Family villa with character and private garden in the heart of Echallens

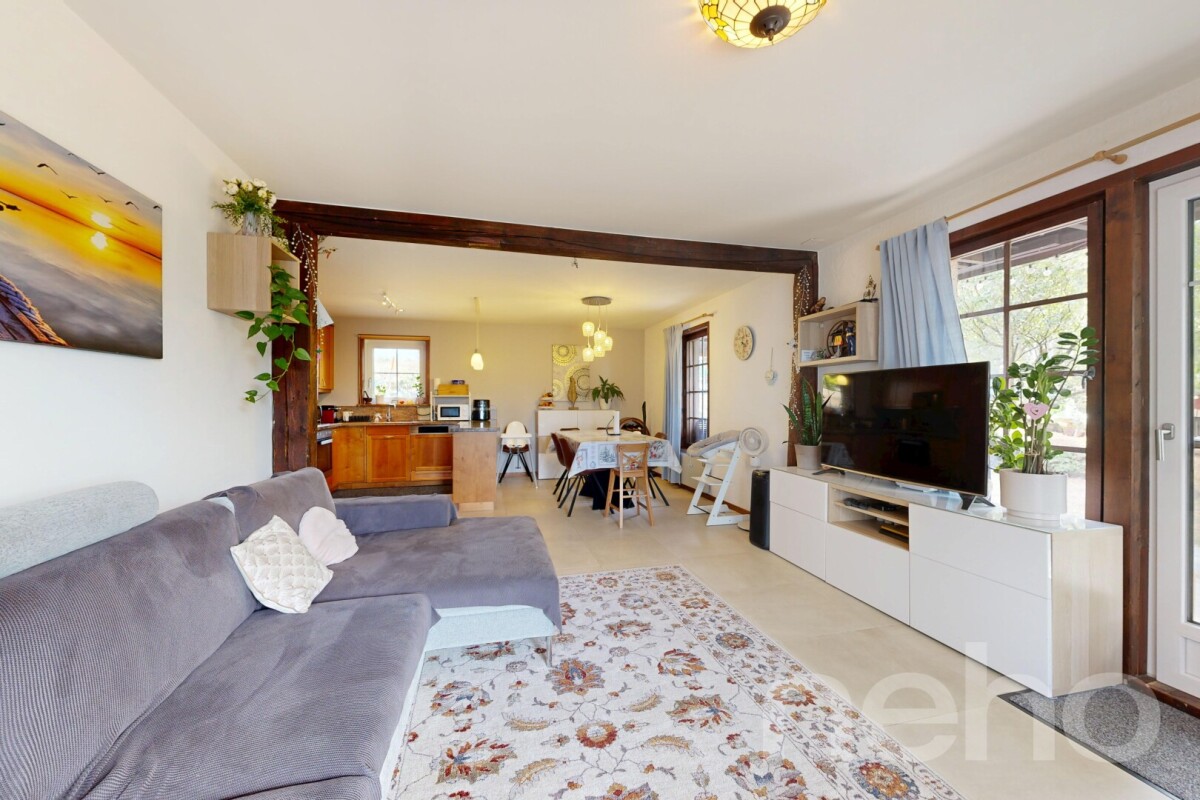
Description of the villa Let yourself be seduced by this charming semi-detached villa with 4.5 rooms, offering generous volumes and a peaceful living environment in the heart of a sought-after residential area in Echallens.Spread over several levels, this residence seduces from the entrance with its warm character, highlighted by magnificent exposed beams and an interior architecture full of charm. The living areas, functional and bright, offer a convivial atmosphere ideal for a family.The ground floor welcomes a light-filled living room, enhanced by a stove, a real asset to enjoy a warm atmosphere during the winter season. The large windows naturally extend the space to a pleasant terrace and a private garden, inviting you to fully enjoy the beautiful days in complete privacy.The independent kitchen offers a comfortable space for daily meals and benefits from direct access to the living areas.The upper floors include two spacious bedrooms and a bathroom.The converted attic constitutes an additional, particularly versatile space, which can accommodate a game room, an office, a relaxation area, or a bedroom according to everyone's needs.The annexes are a real asset with a large cellar, a carnotzet or a multi-purpose room, ideal for leisure or storage, as well as numerous storage spaces.Outside, the private garden, equipped with a terrace and plantations, offers a green and secure environment, perfectly adapted to families as well as to lovers of outdoor relaxation.Finally, the house benefits from modern energy installations with the presence of photovoltaic panels on the roof, contributing to better energy performance and reduced operating costs.This villa represents a beautiful opportunity for a family looking for a warm and functional home, offering excellent potential for personalization while benefiting from a quality environment.

Travel time
-
1 / 7
4.5 rooms136m²CHF 1,290,000.–
Chemin de la Caquerette 2, 1306 Daillens

Detached house with 4.5 rooms for sale in the center of Daillens

Detached house with 4.5 rooms, 142 m2, for sale in the center of Daillens In the heart of the charming village of Daillens, discover a unique life project: the complete transformation of an old barn into an elegant detached house with 4.5 rooms.Here, authenticity meets modernity. This project was designed for those who are looking for a house with character, without compromising on comfort and energy efficiency.As soon as you enter the house, you will be seduced by the harmony of the volumes:Ground floor: An open kitchen leading to a large living area, forming a convivial and warm living space. This area opens naturally onto a 22 m² terrace, ideal for your summer evenings. A 12 m² independent and quiet room will perfectly complement your needs for teleworking or guest room.First floor: Under a beautifully highlighted roof structure, the first floor offers a spectacular volume. Four large skylights flood two large bedrooms (20 m² and 17 m²) with natural light. The master bedroom has its own dressing room and private bathroom, completed by a second bathroom for the first floor.Village life without compromise:The location is simply ideal. In less than 100 meters, you have access on foot to all amenities: bakery, post office, restaurant, and school.Lausanne within reach: 15 minutes by car via A1 or less than 30 minutes by public transport.A project ready to start:The building permit has already been issued. The work will begin in the month following the signing of the purchase, offering you the prospect of moving into a house with new finishes in 18 months.Technical characteristics and key points:Selling price: CHF 1'290'000.-Tax advantage: Sale in the form of land shares (notary fees calculated only on the value of the land).Surfaces: 142 m² weighted area (134 m² living area).Plot: 228 m².Energy: Floor heating with heat pump (PAC) - ecology and savings.Outdoor areas: 22 m² terrace and 2 private parking spaces.You will find below a summary of the budgets for the positions for which you have the choice of finishes from the project's approved suppliers:Kitchen (fittings): CHF 35'000.- incl. VATParquet (supply): CHF 120.- / m² incl. VATTiles (supply): CHF 80.- / m² incl. VATSanitary appliances: CHF 20'000.- incl. VATVolume, character, and modernity: it's an opportunity you shouldn't miss!

Travel time
-
1 / 9
  • Parking space
  • Balcony / Terrace
  • Garage
4.5 rooms114m²CHF 1,095,000.–
A Vullierens, 1115 Vullierens

Apartment in a rural setting High-end renovation in Vuillerens

Located in the charming village of Vuillerens, this PPE apartment offers independence and the comfort of a genuine contiguous villa. Entirely renovated with care, it combines the charm of traditional architecture and the technical features of a contemporary construction. Just 10 minutes from Morges, 20 minutes from Lausanne, and with quick access to the highway, it enjoys a peaceful living environment while remaining close to the main urban centers. Spread over three levels, this property seduces with its functional organization and high level of finish. The private entrance immediately reinforces the feeling of living in a separate house. The apartment has its own meters as well as its own heating system, ensuring totally independent management. On the ground floor, an entrance hall accommodates a technical room and a laundry room. The first floor houses the main living area, consisting of a bright living room with dining area, a high-end open kitchen worth CHF 45,000, a bedroom, and a contemporary bathroom. The attic houses two additional bedrooms, a second bathroom with a bathtub, and a space that can serve as an office or storage area. The selected materials highlight the elegance of the entire ensemble, with warm parquet floors, large-format tiles, and durable equipment. The technical facilities meet current standards with peripheral insulation, air/water heat pump, solar and photovoltaic panels, ensuring thermal comfort and excellent control of costs. A private garage on the ground floor, easily pre-equipped for a charging station. Although legally constituted as a PPE, this apartment offers a living experience close to that of a single-family home, with its independent entrance, private facilities, and exclusive garage. A rare opportunity for buyers looking for a character property that combines autonomy, modern comfort, and quality of life in a particularly appreciated commune.

  • Parking space
  • Balcony / Terrace
  • Garage
1 / 12
4.5 rooms131m²CHF 960,000.–
A Croy, 1322 Croy

BRIGHT DUPLEX APARTMENT IN A GREEN SETTING

Located in a calm and green residential environment, close to the forest, this beautiful 4.5-room duplex apartment offers a privileged living environment combining tranquility, comfort, and modernity. Its location will particularly seduce nature lovers wishing to enjoy a peaceful daily life while remaining close to amenities and main communication axes.Built in 2017 within a carefully maintained small PPE, this property benefits from a generous surface area spread over two levels. Its modern design, beautiful volumes, and numerous openings give it remarkable brightness throughout the day as well as a warm and welcoming atmosphere.The main level accommodates a vast living space of approximately 40 m2, including a bright living room, a convivial dining area, and a contemporary open kitchen. This floor also features two comfortable bedrooms of approximately 14 m2 each, as well as two bathrooms, one of which is equipped with a private washing column.On the upper floor, a beautiful mezzanine of approximately 34 m2 brings a true cachet to the apartment. This space includes a third closed bedroom as well as a complementary surface that can be arranged according to the needs of its future occupants, whether as an office, relaxation area, library, or game room.Outside, a pleasant balcony of 14 m2 allows you to fully enjoy the beautiful days in a natural and preserved setting. A private cellar completes the property, as well as two parking spaces, one covered and one outdoor, offered in addition to the sale price for CHF 35,000.-.Gathering many advantages, this apartment represents an ideal opportunity for people looking for a spacious, bright, and recent accommodation, benefiting from a privileged environment on the edge of the forest.

1 / 13
4.5 rooms157m²Price on request
Route cantonale 1A, 1113 St-Saphorin-sur-Morges

Between vines and lake, luxury and large spaces

Between vines and lake, this beautiful, recent apartment offers a unique experience combining luxury, comfort, and large spaces. Located on a beautiful plot with a view of the village and its castle, the Jardin Bardane residence, composed of two human-scale buildings, combines modernity, energy efficiency, and country living, just a few minutes from Morges.On the top floor and accessible by elevator, the apartment seduces from the entrance with its generous volumes and beautiful ceiling height. The living area of approximately 70m², southwest-facing, opens onto a pleasant terrace with a view of Lake Geneva and the Alps. It includes a spacious, bright living room and a high-end, fully-equipped kitchen, with a Quooker faucet integrated into a central island.The master suite offers a true haven of peace with an adjacent bathroom and access to a balcony with a view of the Jura. A second, spacious bedroom also benefits from this balcony, while a third, spacious bedroom is complemented by a bathroom and a guest toilet.The apartment stands out for its custom-made fittings, with numerous built-in closets, as well as particularly spacious rooms of 18 to 23 m². It also benefits from modern equipment such as e-smart domotics, remote control of heating and consumption, summer free-cooling, as well as electric shutters and skylights. The kitchen is equipped with connected Miele appliances and two ovens, including a steam oven.This property is completed by a 14.5 m² cellar and three indoor parking spaces, including one with an electric charging point. Residents also benefit from a shared vegetable garden, reinforcing the exceptional quality of life of this property.

Travel time
-
1 / 4
  • Balcony / Terrace
  • Garage
  • Elevator
  • +2
4.5 rooms117m²CHF 1,485,000.–
Au village 20, 1029 Villars-Ste-Croix

Unique: Promotion in Villars-Sainte-Croix. 4.5 rooms in a duplex

Promotion Octuor in Villars-Sainte-Croix! A privileged address at the gates of Lausanne: Located in the sought-after municipality of Villars-Sainte-Croix, this new residential promotion benefits from a particularly strategic location in the heart of the western Lausanne area. Just a few minutes from Lausanne and Crissier, it offers a rare balance between accessibility, tranquility, quality of life, and residential environment. Thanks to the immediate proximity of highway accesses, public transportation, shops, schools, and the region's main infrastructure, daily life is fluid and practical. This privileged location allows for quick access to the surrounding economic centers while enjoying a peaceful, village-like, and harmonious living environment. In a context where new, small promotions are becoming increasingly rare in the Lausanne region, this realization represents a particularly attractive opportunity, both for owner-occupants and investors. A project on a human scale, designed for comfort: Composed of only eight units in a PPE, this promotion stands out for its intimate and exclusive character. The apartments are distributed in two small, contemporary buildings with elegant and sober architecture, designed to offer a pleasant, bright, and sustainable living space. The project proposes different apartment typologies: 2.5 rooms, 3.5 rooms, and 4.5 rooms, thus responding to the varied needs of a clientele seeking both a main residence and a quality investment. Each apartment benefits from generous surfaces and intelligently designed plans to optimize volumes and interior circulation. The living areas have been designed to maximize natural light, thanks to large glazed openings and a carefully studied orientation. The living rooms and open kitchens offer convivial and modern spaces, perfectly adapted to current lifestyles. Particular attention has also been paid to the overall functionality of the apartments to ensure optimal daily comfort. Valued outdoor spaces: Each apartment benefits from a private outdoor space, a natural extension of the living areas. The ground-floor apartments have private gardens, allowing you to enjoy a green area and a pleasant intimacy, while the upper-floor apartments have beautiful terraces or spacious balconies. These outdoor spaces have been designed as true relaxation areas, offering an ideal environment to fully enjoy the beautiful days in a calm and pleasant residential area. Personalized finishes for an interior in your image, offered for sale on a plan, the project offers future buyers the possibility of personalizing the finishes according to their wishes and lifestyle. The choice of kitchens, sanitary ware, floor coverings, and tiles can be realized within the allocated budgets, allowing you to create a unique and personalized interior. This freedom of personalization constitutes a real advantage, allowing each owner to design a dwelling that fully meets their expectations while benefiting from current construction standards. A long-term investment in a sought-after region: Villars-Sainte-Croix benefits from a particularly attractive location within the canton of Vaud. The strong demand for residential space in the western Lausanne area, combined with the rarity of new, small promotions, gives this project an excellent potential for appreciation over time. Whether you want to live here or make a patrimonial investment, this promotion meets the criteria today...

  • Balcony / Terrace
  • Garage
  • Elevator
  • +2
Travel time
-
1 / 4
  • Balcony / Terrace
  • Garage
  • Elevator
  • +2
4.5 rooms127m²CHF 1,350,000.–
Au village 20, 1029 Villars-Ste-Croix

New Promotion in Villars-Sainte-Croix. Triplex of 4.5 rooms

Promotion Octuor in Villars-Sainte-Croix! A privileged address at the gates of Lausanne: Located in the preferred municipality of Villars-Sainte-Croix, it benefits from a particularly strategic location in the heart of the western Lausanne area. Just a few minutes from Lausanne and Crissier, it offers a rare balance between accessibility, tranquility, quality of life, and residential environment. Thanks to the immediate proximity of highway accesses, public transportation, shops, schools, and the region's main infrastructure, daily life is fluid and practical. This privileged location allows you to quickly reach the surrounding economic centers while enjoying a peaceful, village-like, and harmonious living environment. In a context where new, small residential promotions are becoming increasingly rare in the Lausanne region, this project represents a particularly attractive opportunity, both for owner-occupiers and investors. A human-scale project for comfort: Composed of only eight units in PPE, this promotion stands out for its intimate and exclusive character. The apartments are distributed in two small, contemporary buildings with elegant and sober architecture, designed to offer a pleasant, bright, and sustainable living space. The project proposes different apartment typologies: 2.5 rooms, 3.5 rooms, and 4.5 rooms, thus responding to the varied needs of a clientele seeking both a main residence and a quality investment. Each apartment benefits from generous surfaces and intelligently designed plans to optimize volumes and interior circulation. The living areas have been designed to maximize natural light, thanks to large glazed openings and carefully studied orientation. The living and kitchen areas offer convivial and modern spaces, perfectly adapted to current lifestyles. Particular attention has also been paid to the overall functionality of the apartments to ensure optimal daily comfort. Valued outdoor spaces: Each apartment benefits from a private outdoor space, a natural extension of the living rooms. The ground-floor apartments have private gardens, allowing you to enjoy a green area and a pleasant intimacy, while the upper-floor apartments have beautiful terraces or spacious balconies. These outdoor spaces have been designed as true relaxation areas, offering an ideal environment to fully enjoy the beautiful days in a calm and pleasant residential atmosphere. Personalizable finishes for an interior in your image, the project offers future buyers the possibility of personalizing the finishes according to their wishes and lifestyle. The choice of kitchens, sanitary facilities, floor coverings, and tiles can be realized within the allocated budgets, allowing you to create a unique and personalized interior. This freedom of personalization constitutes a real advantage, as it allows each owner to create a dwelling that fully meets their expectations, while benefiting from current construction standards. A perennial investment in a sought-after region: Villars-Sainte-Croix benefits from a particularly attractive location within the canton of Vaud. The strong demand for residential space in the western Lausanne area, combined with the rarity of new, small residential promotions, gives this project an excellent potential for appreciation over time. Whether you want to live here or make a patrimonial investment, this promotion meets the criteria today...

  • Balcony / Terrace
  • Garage
  • Elevator
  • +2
Travel time
-
1 / 4
  • Balcony / Terrace
  • Garage
  • Elevator
  • +2
4.5 rooms142m²CHF 1,600,000.–
Au village 20, 1029 Villars-Ste-Croix

Villars Sainte Croix. New. Semi-detached villa with large private garden

October promotion in Villars-Sainte-Croix! A privileged address at the gates of Lausanne: The new residential complex in the preferred municipality of Villars-Sainte-Croix benefits from a particularly strategic location in the heart of the western Lausanne area. Just a few minutes from Lausanne and Crissier, it offers a rare balance between accessibility, tranquility, quality of life, and residential environment. Thanks to the immediate proximity of highway access, public transportation, shops, schools, and the region's main infrastructure, daily life is fluid and practical. This privileged location allows for quick access to the surrounding economic centers while enjoying a peaceful, village-like, and harmonious living environment. In a situation where new, small residential complexes are becoming increasingly rare in the Lausanne region, this project represents a particularly attractive opportunity, both for owner-occupiers and investors. A human-scale project designed for comfort: The project consists of only eight units in PPE and is characterized by its intimate and exclusive nature. The apartments are distributed in two small, modern buildings with elegant and sober architecture, designed to offer a pleasant, bright, and sustainable living space. The project offers different apartment types: 2.5 rooms, 3.5 rooms, and 4.5 rooms, thus meeting the varied needs of a clientele seeking both a main residence and a high-quality investment. Each apartment has spacious areas and intelligently designed floor plans to optimize volumes and interior circulation. The living areas have been designed to maximize natural light, thanks to large windows and a carefully planned orientation. The living and dining areas offer convivial and modern spaces, perfectly adapted to today's lifestyles. Particular attention has also been paid to the overall functionality of the apartments to ensure optimal daily comfort. Valued outdoor spaces: Each apartment benefits from a private outdoor space, a natural extension of the living areas. The ground-floor apartments have private gardens, allowing for a green area and a pleasant intimacy, while the upper-floor apartments have beautiful terraces or spacious balconies. These outdoor spaces have been designed as true relaxation areas, offering an ideal environment to fully enjoy the beautiful days in a quiet and pleasant residential area. Personalizable finishes for an interior in your image, the project offers future buyers the possibility to personalize the finishes according to their wishes and lifestyle. The choice of kitchens, sanitary facilities, floor coverings, and tiles can be made within the allocated budgets, allowing for the creation of a unique and personalized interior. This freedom of personalization is a real advantage, enabling each owner to create a dwelling that fully meets their expectations while benefiting from current construction standards. A long-term investment in a sought-after region: Villars-Sainte-Croix benefits from a particularly attractive location within the canton of Vaud. The strong demand for residential space in the western Lausanne area, combined with the rarity of new, small residential complexes, gives this project an excellent potential for appreciation over time. Whether for living or making a patrimonial investment, this project meets the criteria today...

  • Balcony / Terrace
  • Garage
  • Elevator
  • +2
Travel time
-
1 / 13
4.5 rooms142m²CHF 1,600,000.–
1029 Villars-Sainte-Croix

New project in the city center - Rare on the market!
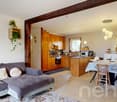

Octuor promotion in Villars-Sainte-Croix!A privileged address at the gates of Lausanne:Located in the popular municipality of Villars-Sainte-Croix, this new residential promotion benefits from a particularly strategic location in the heart of the western Lausanne area. Just a few minutes from Lausanne and Crissier, it offers a rare balance between accessibility, tranquility, quality of life, and residential environment.Thanks to the immediate proximity of highway access, public transportation, shops, schools, and the region's main infrastructure, daily life is fluid and practical. This privileged location allows for quick access to surrounding economic centers while enjoying a peaceful, village-like, and harmonious living environment.In a context where new, small-scale promotions are becoming increasingly rare in the Lausanne region, this project represents a particularly attractive opportunity, both for owner-occupiers and investors.A human-scale project designed for comfort: Composed of only eight units in PPE, this promotion stands out for its intimate and exclusive character. The apartments, distributed in two small, contemporary buildings with elegant and sober architecture, have been designed to offer a pleasant, bright, and sustainable living space.The project offers different apartment types: 2.5 rooms, 3.5 rooms, and 4.5 rooms, thus meeting the varied needs of a clientele seeking both a main residence and a quality investment.Each apartment benefits from generous surfaces and intelligently designed plans to optimize volumes and interior circulation. The living areas have been designed to maximize natural light, thanks to large glazed openings and a carefully studied orientation.The open living and kitchen areas offer convivial and modern spaces, perfectly adapted to today's lifestyles. Particular attention has also been paid to the overall functionality of the apartments to ensure optimal daily comfort.Valued outdoor spaces: Each apartment enjoys a private outdoor space, a natural extension of the living areas. The ground-floor apartments have private gardens, allowing for a green area and a pleasant intimacy, while the upstairs apartments benefit from beautiful terraces or spacious balconies.These outdoor spaces have been designed as true relaxation areas, offering an ideal environment to fully enjoy the beautiful days in a calm and pleasant residential area.Personalizable finishes for an interior to your taste: The project offers future buyers the possibility of personalizing the finishes according to their desires and lifestyle. The choice of kitchens, sanitary facilities, floor coverings, and tiles can be made within the allocated budgets, allowing for the creation of a unique and personalized interior.This freedom of personalization is a real advantage, as it enables each owner to create a dwelling that fully meets their expectations, while also benefiting from current construction standards.A long-term investment in a sought-after region: Villars-Sainte-Croix benefits from a particularly attractive location within the canton of Vaud. The strong demand for residential space in the western Lausanne area, combined with the rarity of new, small-scale promotions, gives this project an excellent potential for appreciation over time.Whether you want to live here or make a patrimonial investment, this project today meets the most sought-after criteria: a strategic location, a pleasant environment, a high-quality construction, and apartments designed for modern comfort.Contact us today to receive the complete documentation, discover the plans, and learn about availability.Bastien AnexCo-founderFederal diploma as a real estate agent079/887 87 37bastien.anex@immocloudsarl.chImmocloudsarl.ch

Other interesting objects