Rooms
4.5
Living space
90 m2
Selling price
CHF 570,000.–
Notify on price drop
"At the foot of the castle: house with a view and garden"
Address
Chemin de la Tour carrée 14, 1350 OrbeTravel time
- 6 min.Station: Orbe
Surrounding information
School
7 min.Collège du Grand-PontPharmacy
4 min.BenuSupermarket
5 min.MigrosPublic Transport
3 min.Rue Neuve
Times refer to the route on foot.
Price
- Purchase price:
- CHF 570,000.–
- Notify on price drop
Main information
- Availability:
- By agreement
- Type:
- Row house
- No. of rooms:
- 4.5
- Number of apartments:
- 1
- Surface living:
- 90 m2
- Land area:
- 278 m2
- Volume:
- 526 m3
- Last refurbishment:
- 2014
- Year built:
- 1900
Characteristics
Balcony / Terrace
Cable TV
View
Child-friendly
Documents (0)
Description
Orbe is not only a witness to a rich and prestigious past, dating back to Roman and medieval times. This pretty little town charms with its pleasant historic center, old houses, small shops, and restaurants. Dominated by its castle and walls, Orbe is also a dynamic town that hosts numerous associations and large companies, offering a pleasant and convivial living environment.
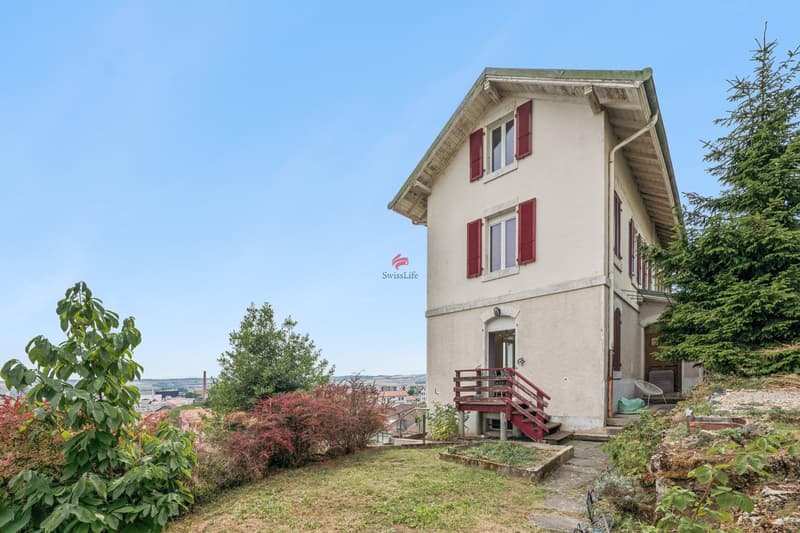
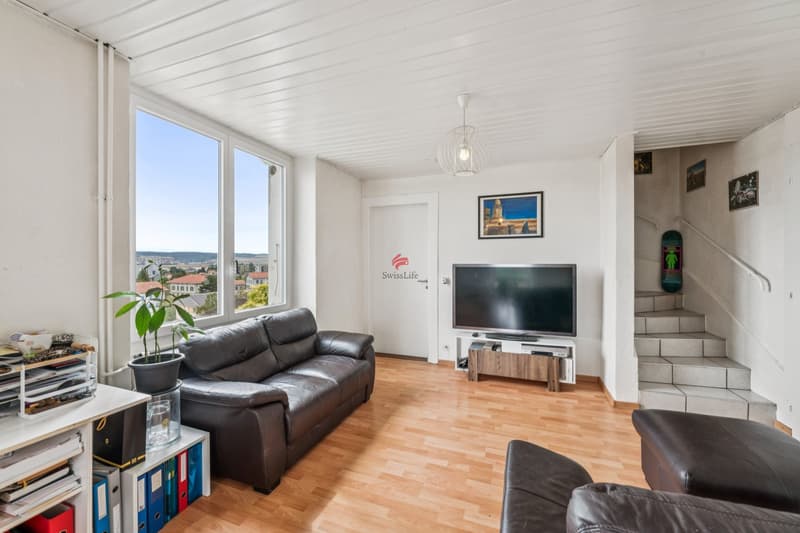
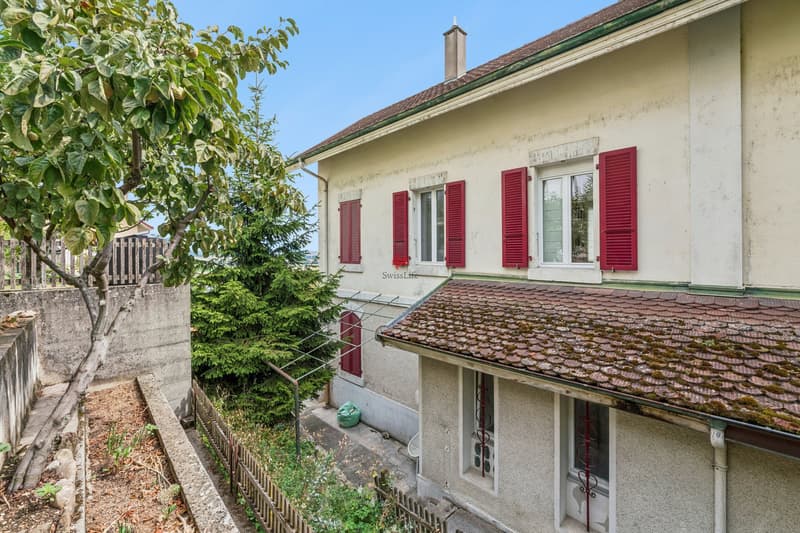
Located at the foot of the castle walls, this character house benefits from a privileged location and a magnificent panoramic view of the valley. Built on a sloping plot, it fully exploits this exceptional situation. Constructed at the beginning of the 20th century, the house was previously occupied by Nestlé workers. Easily accessible from the center of the old town, it benefits from a pleasant environment while being in immediate proximity to the amenities of the historic center.
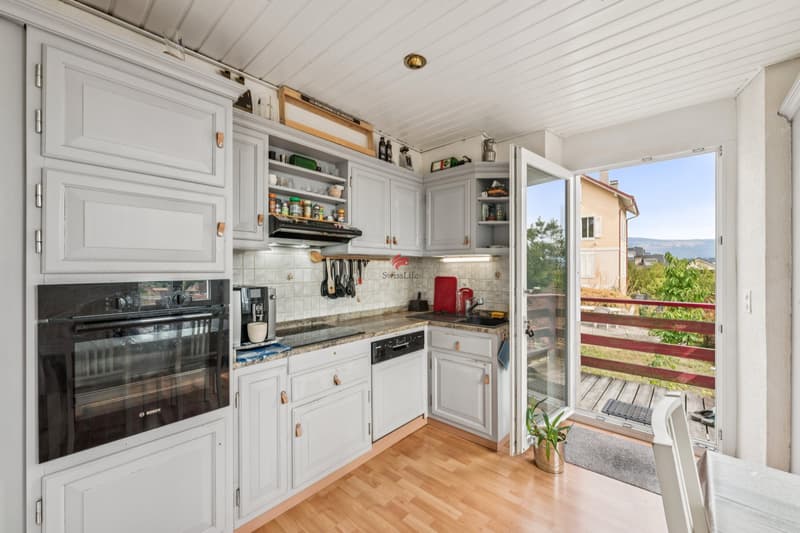
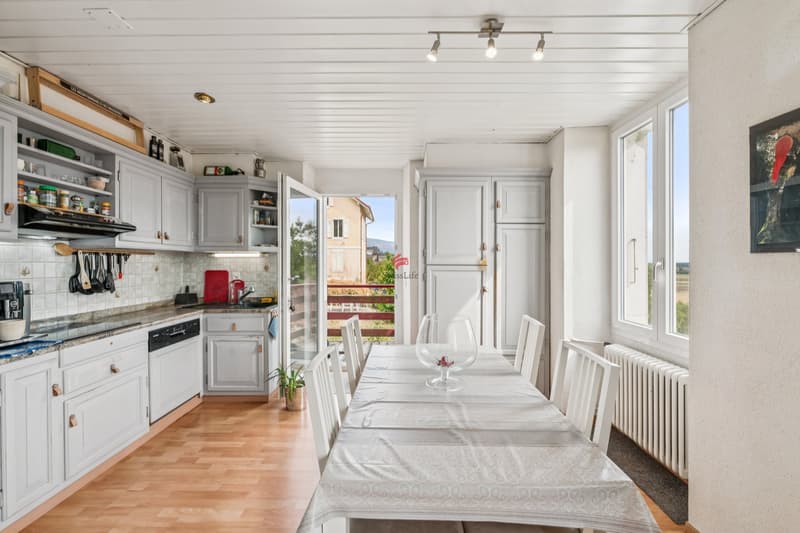
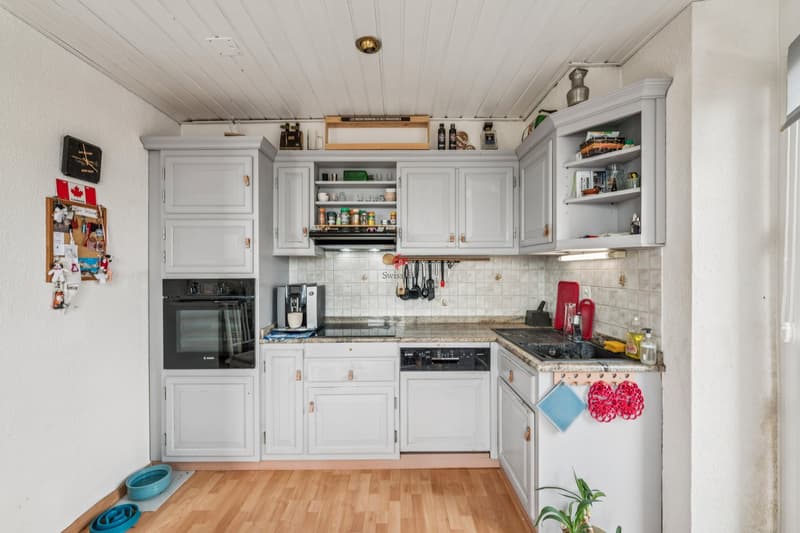
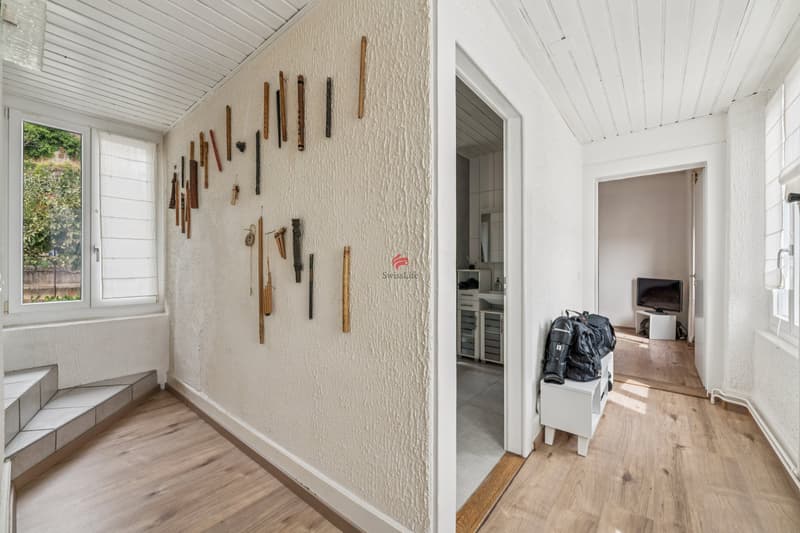
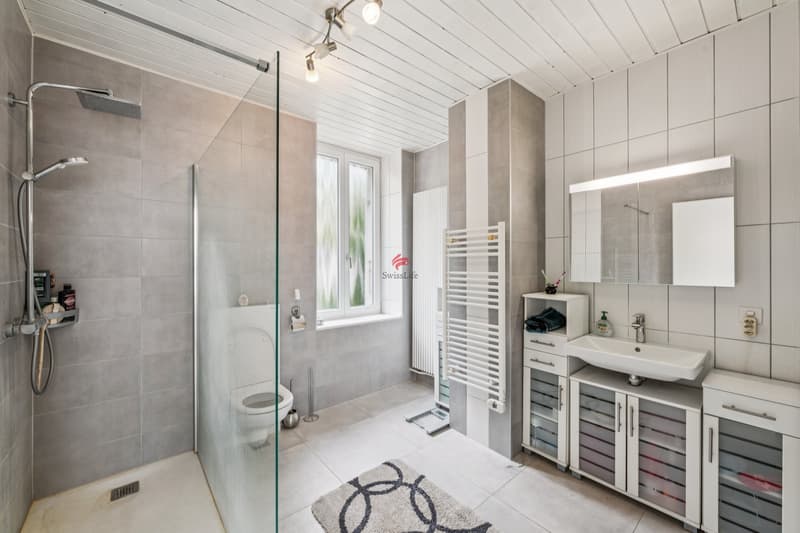
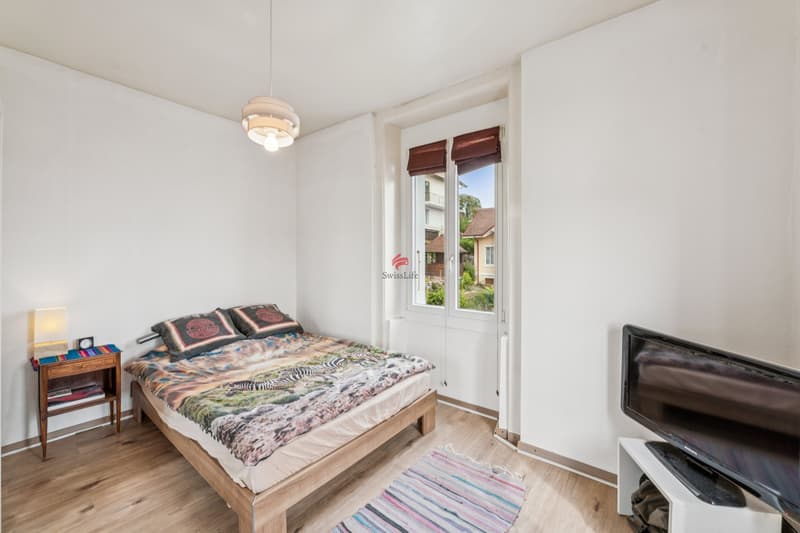
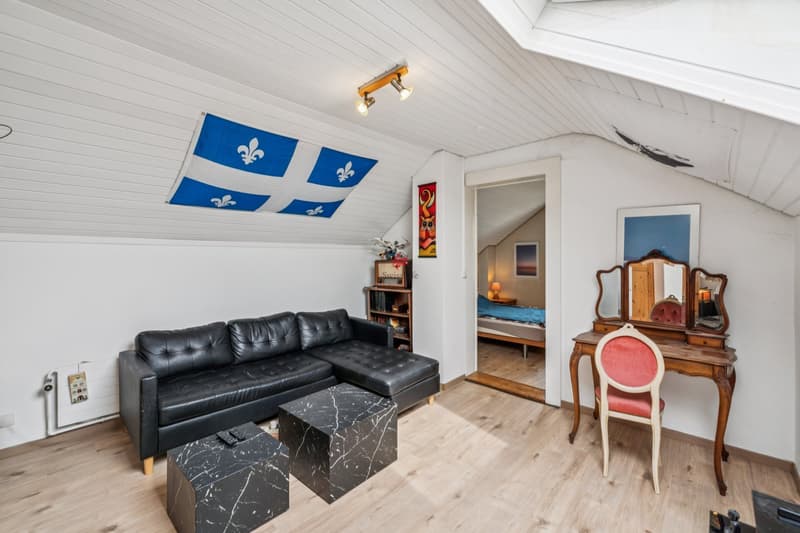
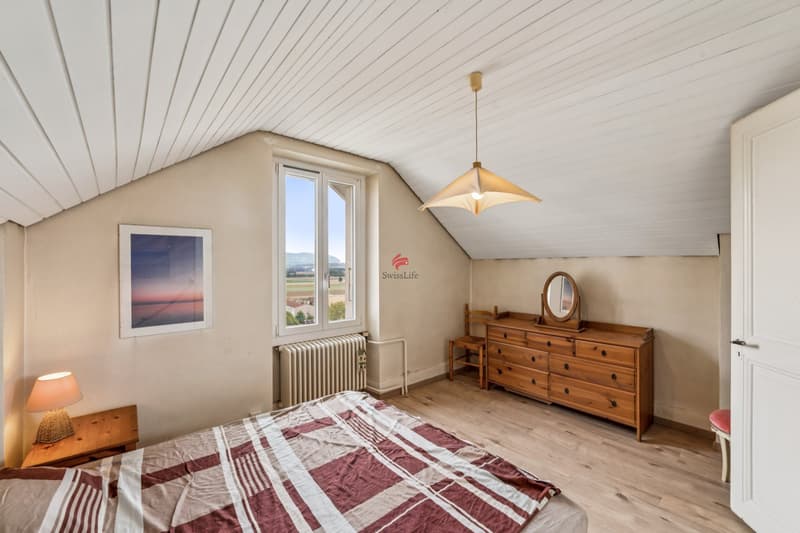
The house spans three levels of living space and offers a functional layout. On the ground floor, you will find a fully equipped kitchen open to the living and dining room, as well as a guest toilet and a cloakroom. Upstairs, there is a bedroom with double exposure and a fully renovated Italian-style shower room. The attic houses two additional bedrooms.
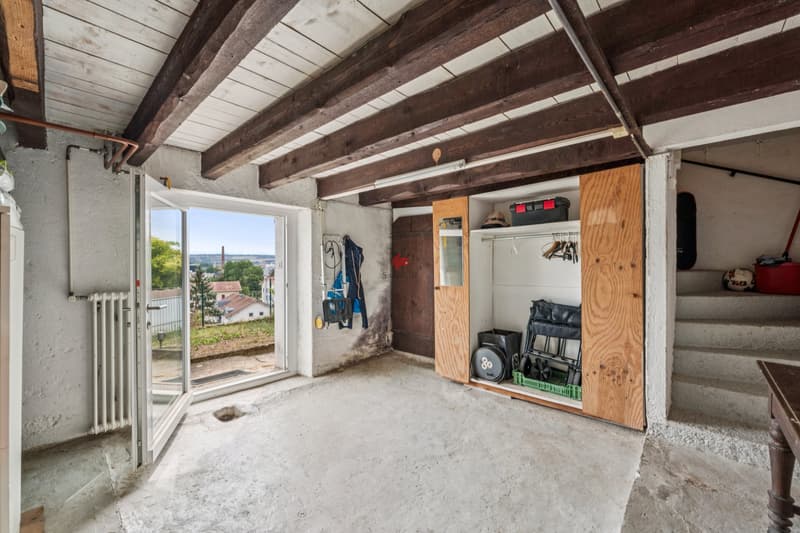
The basement complements the living spaces with a cellar, a laundry room, and a large room with external access.
Outside, the property has a garden space and two terraces, one of which is located in front of the cellar. A vegetable garden also completes this unit and allows you to fully enjoy this privileged environment, at the foot of the castle walls and with a panoramic view of the valley.
Located at the foot of the castle walls, this character house benefits from a privileged location and a magnificent panoramic view of the valley. Built on a sloping plot, it fully exploits this exceptional situation. Constructed at the beginning of the 20th century, the house was previously occupied by Nestlé workers. Easily accessible from the center of the old town, it benefits from a pleasant environment while being in immediate proximity to the amenities of the historic center.
The house spans three levels of living space and offers a functional layout. On the ground floor, you will find a fully equipped kitchen open to the living and dining room, as well as a guest toilet and a cloakroom. Upstairs, there is a bedroom with double exposure and a fully renovated Italian-style shower room. The attic houses two additional bedrooms.
The basement complements the living spaces with a cellar, a laundry room, and a large room with external access.
Outside, the property has a garden space and two terraces, one of which is located in front of the cellar. A vegetable garden also completes this unit and allows you to fully enjoy this privileged environment, at the foot of the castle walls and with a panoramic view of the valley.
Mortgage Calculator
From dream house to home ownership: the mortgage calculator can help you estimate the affordability of this property.

Free
Create an account for more options
Create your account to manage your favorites across all devices, keep track of your search alerts, and never miss an update. Everything you need for your home search, all in one place!
Viewing
Contact for viewing
Philippe Cast
Advertiser


Swiss Life Immopulse
Route des avouillons 4
1196Gland
Contact
Philippe Cast
- Listing ID
- 4003482527
- Object ref.
- 6212013