"Semi-detached house with 4.5 rooms in Orbe"
Address
1350 OrbePrice
- Purchase price:
- CHF 969,000.–
Main information
- Availability:
- Immediately
- Type:
- Row house
- No. of rooms:
- 4.5
- Number of floors:
- 3
- Floor space:
- 175 m2
- Land area:
- 110 m2
- Last refurbishment:
- 2026
- Year built:
- 2005
Characteristics
Balcony / Terrace
Child-friendly
Parking space
Garage
Documents (0)
Description
Discover this charming semi-detached house with 4.5 rooms, ideally located in Orbe (1350), in the canton of Vaud. Spread over three levels and offering a living area of approximately 124 m², this house built in 2005 and completely renovated in 2026 provides a modern, comfortable, and functional living space, ideal for a family.
Spacious rooms and high-quality featuresGround floor – conviviality and comfort
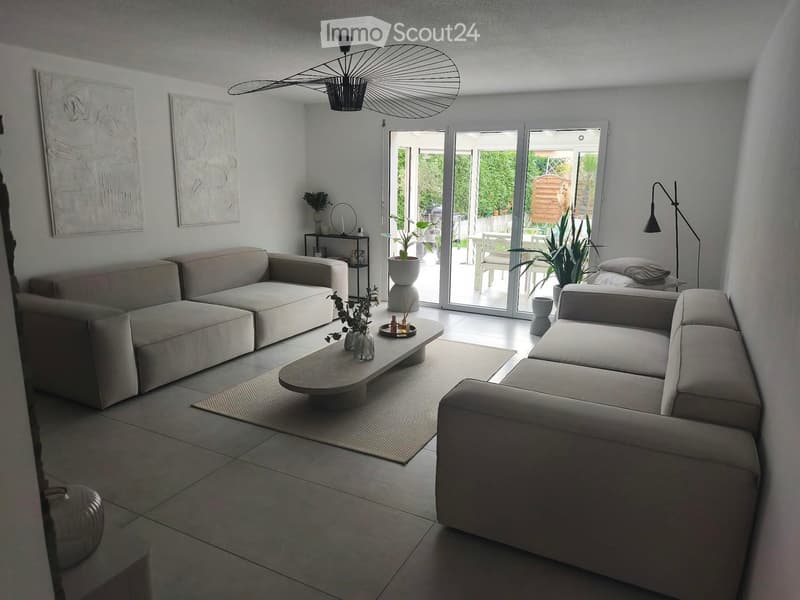
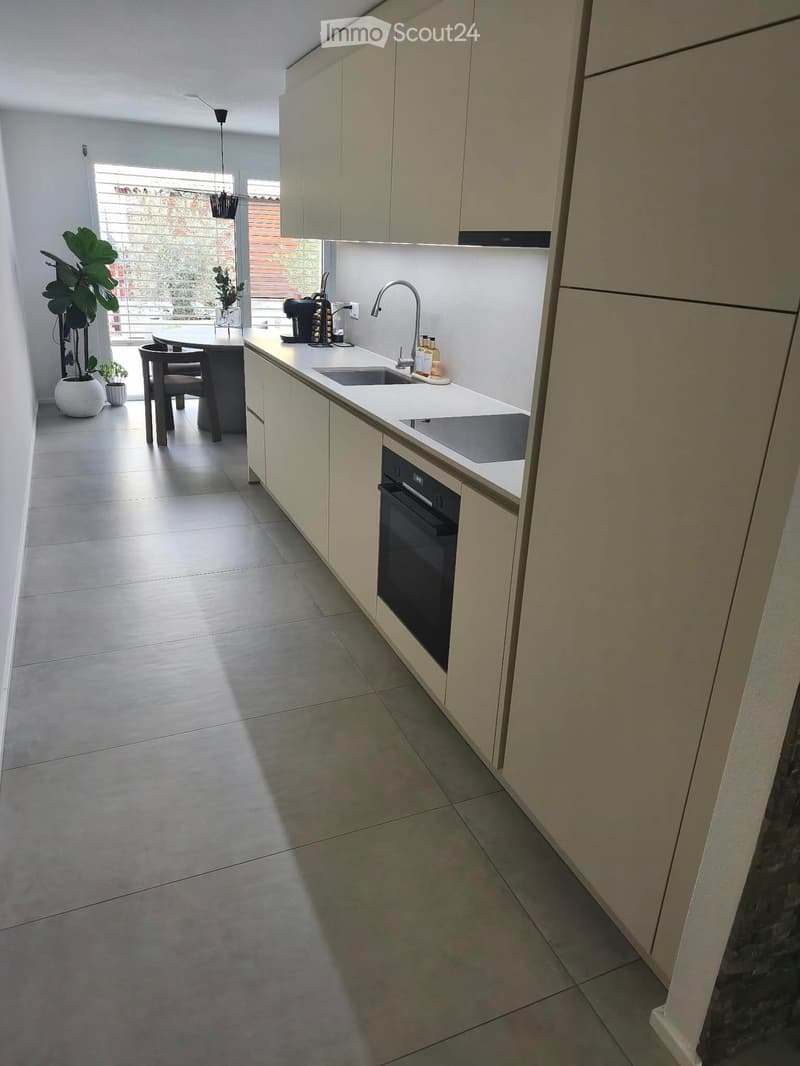
The ground floor consists of a spacious living room, an elegant dining room, and a modern, high-end kitchen, perfectly equipped. A wine cellar and a guest toilet complete this level.
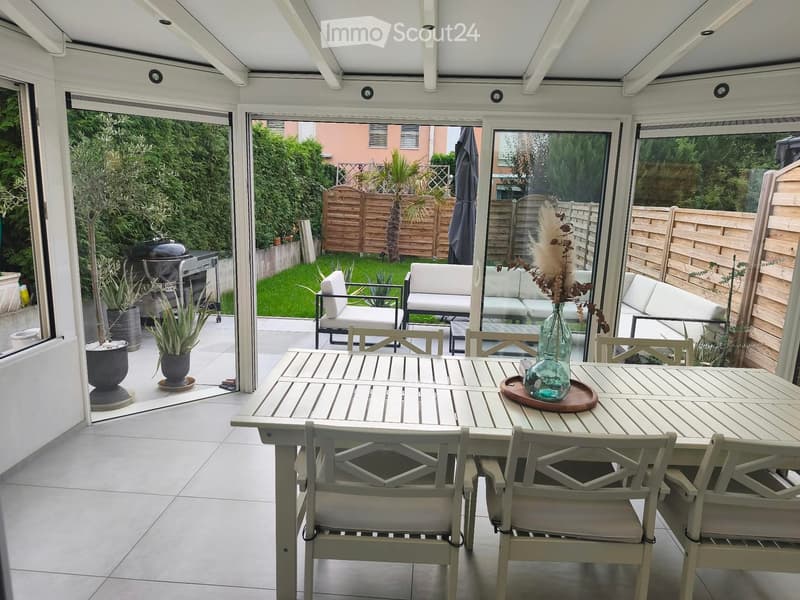
Adjacent to the living room, a 15 m² veranda, bathed in natural light, offers an additional pleasant space in every season and benefits from direct access to the garden.
First floor – sleeping area
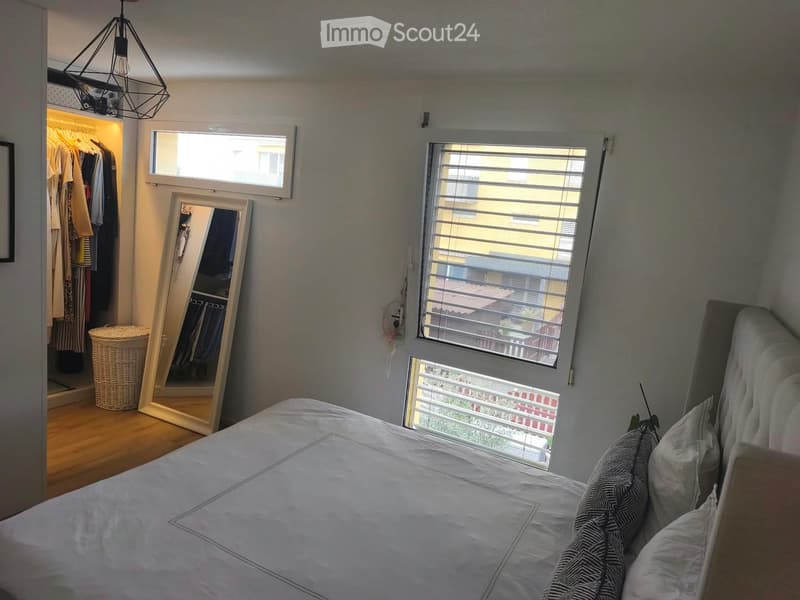
The first floor accommodates a beautiful parental suite with its private bathroom and dressing room, as well as two additional bedrooms.
A second, family-friendly bathroom with a bathtub completes the sleeping area and provides comfort and practicality in everyday life.
Exterior – terrace and garden
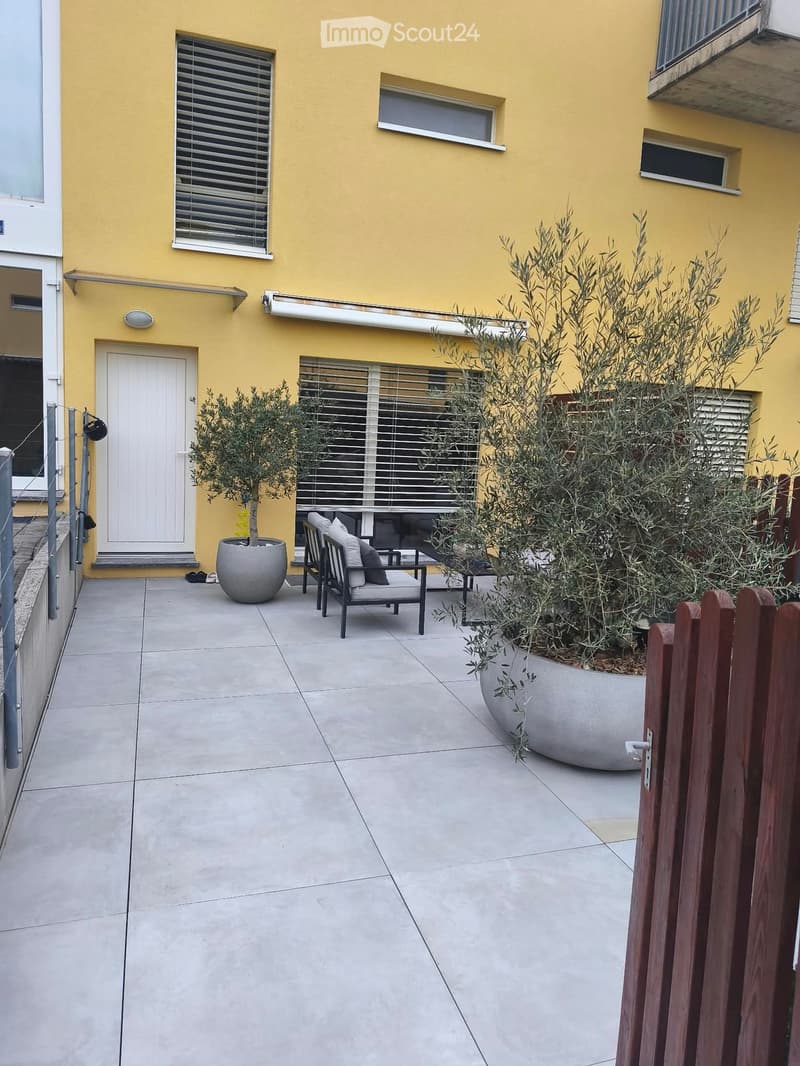
In front of the house, a completely paved terrace allows you to fully enjoy the beautiful days. At the back, the garden, directly accessible from the veranda, constitutes a pleasant outdoor space to relax, receive guests, or enjoy family moments.
Garage and parking
The property has a basement garage as well as an external parking space, offering a practical and secure parking solution.
Main featuresLiving area: 124 m²
Usable area: 176 m²
Land area: 110 m²
Number of rooms: 4.5
Number of levels: 3
Year of construction: 2005
Complete renovation: 2026
Veranda: 15 m²
Terrace and garden
Basement garage
External parking space
Ideal for a family with children
Available immediately
Are you a young family looking for your new home or a couple wanting to enjoy more space? This semi-detached house in Orbe will seduce you with its spacious rooms, modern finishes, and pleasant environment.
Completely renovated in 2026, it offers the perfect balance between contemporary comfort, functionality, and quality of life.
Do not wait any longer to discover this property and unpack your bags in a warm and green setting.
Contact us today to organize a visit!
Mortgage Calculator
From dream house to home ownership: the mortgage calculator can help you estimate the affordability of this property.

Create an account for more options
Create your account to manage your favorites across all devices, keep track of your search alerts, and never miss an update. Everything you need for your home search, all in one place!
- Listing ID
- 4003418692
- Object ref.
- 63air.u3xzb