2 results - Properties for sale: Lützelflüh-Goldbach

1 / 6
  • Parking space
  • Balcony / Terrace
4.5 rooms, 119m², CHF 495,000.–
3432 Lützelflüh-Goldbach

Attractive on two floors with 4.3% net return

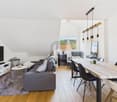
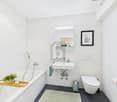
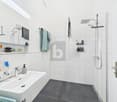
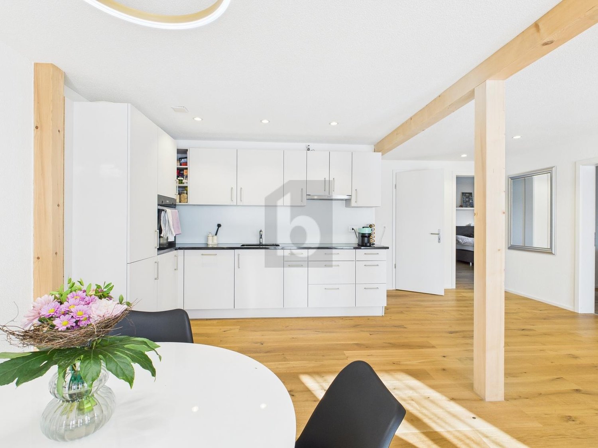
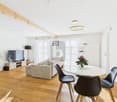
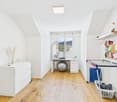
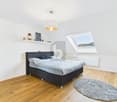
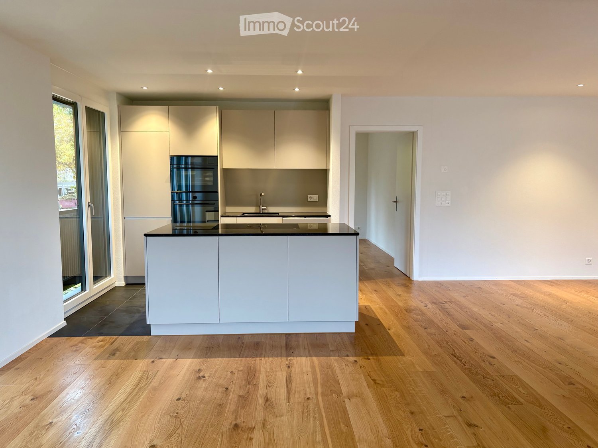
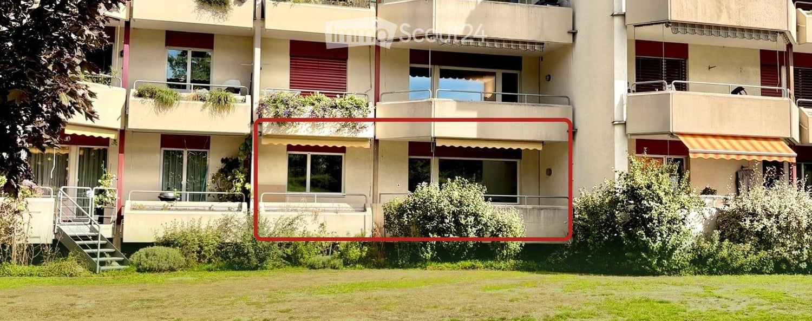
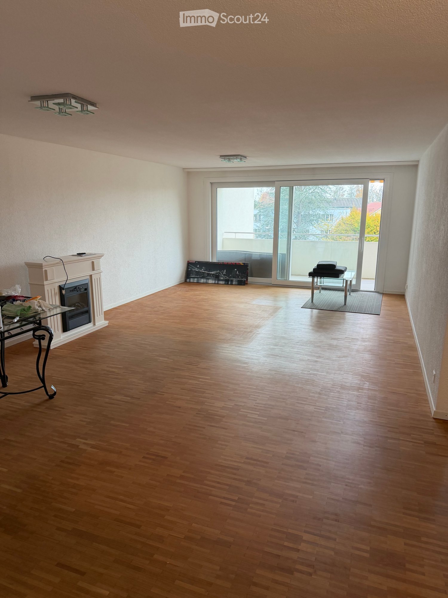
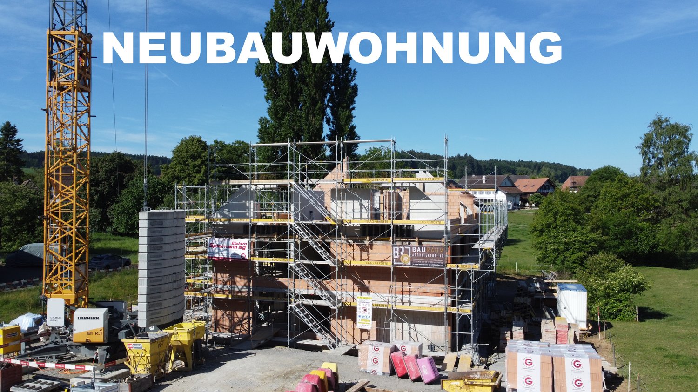
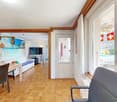
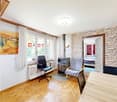
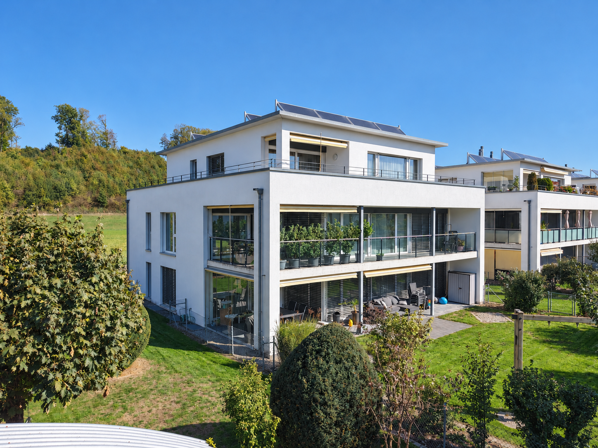
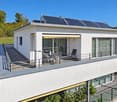
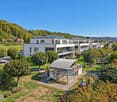
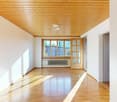
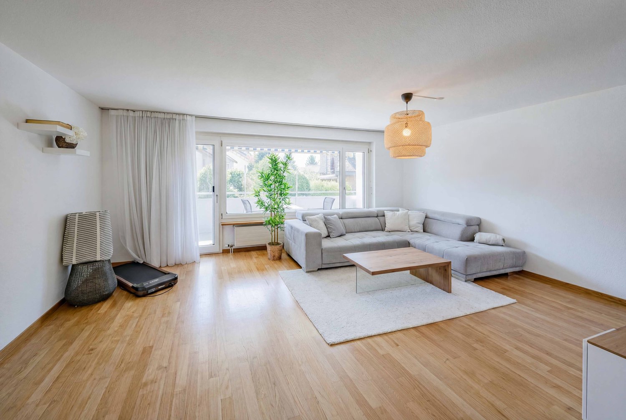
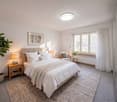
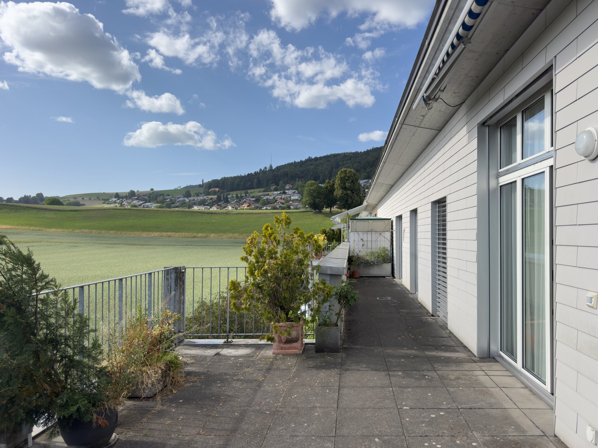
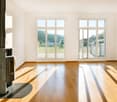
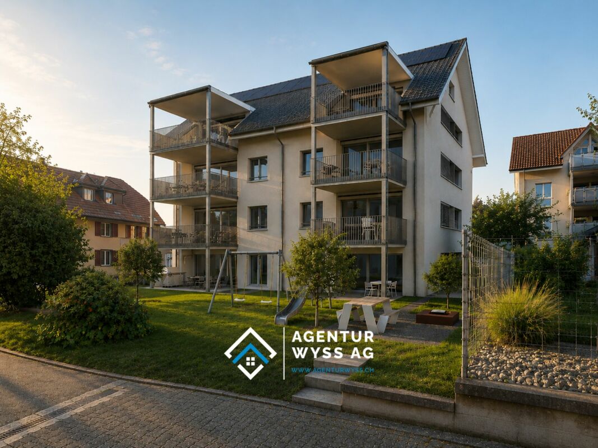
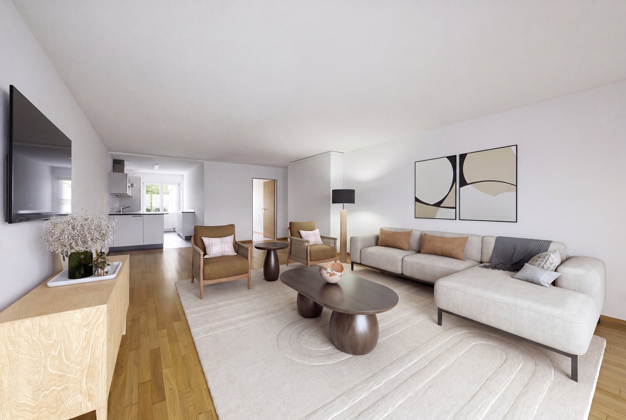
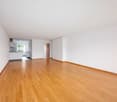
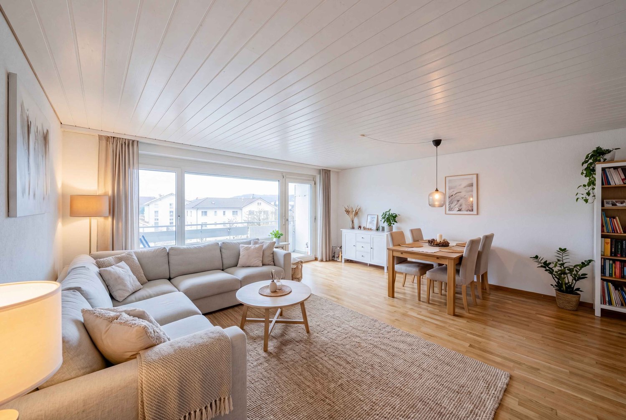
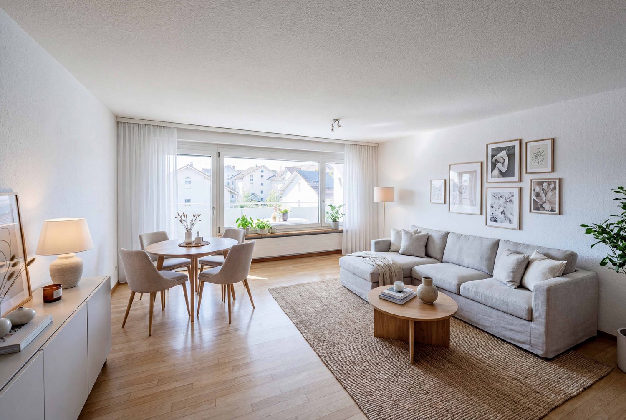
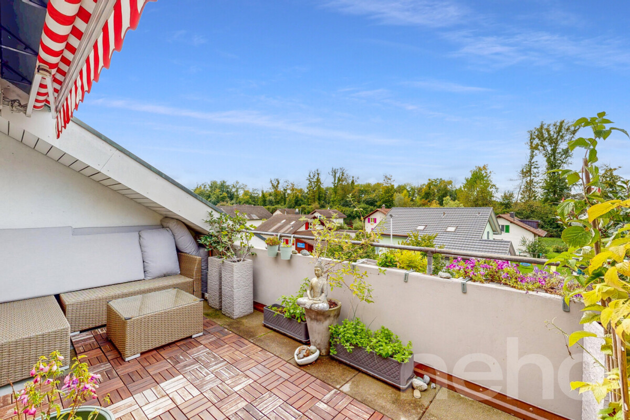
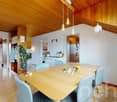
This stylish 4½-room maisonette apartment in Lützelflüh-Goldbach impresses with 119 m² of living space on two floors and a modern living ambiance. The bright and airy living and dining area with open kitchen, high-quality solid wood parquet, and charming visible beams creates a special living atmosphere. Two modern bathrooms as well as a private washing machine and dryer provide additional comfort. The sunny balcony with morning sun invites you to relax. Thanks to the central location and the attractive net return of 4.3%, the property is suitable for both owner-occupiers and capital investors.This BETTERHOMES offer is characterized by the following advantages:- New building 2022- Bright, open living and dining area- Generous 119 m² living space on two floors- Two modern bathrooms with shower and bathtub- Charming living ambiance with visible wooden beams and oak parquet- Washing machine and dryer in the apartment- Delightful balcony with morning sun- Outdoor parking space for an additional CHF 20,000.-- Potential rental income of CHF 21,480.- per year net- and, and, and ...Interested? Contact us for a non-binding viewing, also online viewing possible!Not found what you're looking for? Over 2,000 more offers at: www.betterhomes.ch - the real estate fair mediatorWant to market your own property?Benefit from our know-how: https://www.betterhomes.ch/en/benefitYou want to have a property valued?Find out its value now with our free valuation, immediately and without obligation!https://www.betterhomes.ch/en/knowledge/valuationMore detailsLocation: The attractive location in Lützelflüh-Goldbach combines rural charm with excellent infrastructure. Embedded in the picturesque landscape of the Emmental, you enjoy a high quality of living here and at the same time benefit from short distances in everyday life. The train station is only about 350 meters away, shopping facilities are easily accessible on foot, and schools are located in the surrounding area.The combination of natural living, good accessibility, and a pleasant living atmosphere makes this location particularly interesting for both owner-occupiers and capital investors.Condition: New building 2022, very well maintainedBathrooms / wet cells: 2 (1x bathtub / sink / toilet, 1x shower / sink / toilet)Heating system: Underfloor heating / oil heatingPublic transport: Train, 350 mSchools: Kindergarten, 1 km / primary school, 1.3 km, secondary school, 5 kmShops: Coop, 550 m

  • Parking space
  • Balcony / Terrace
1 / 6
  • Parking space
  • Balcony / Terrace
4.5 rooms, 107m², CHF 480,000.–
3432 Lützelflüh-Goldbach

LUXURIOUS WITH MUCH LIGHT AND EVENING SUN!

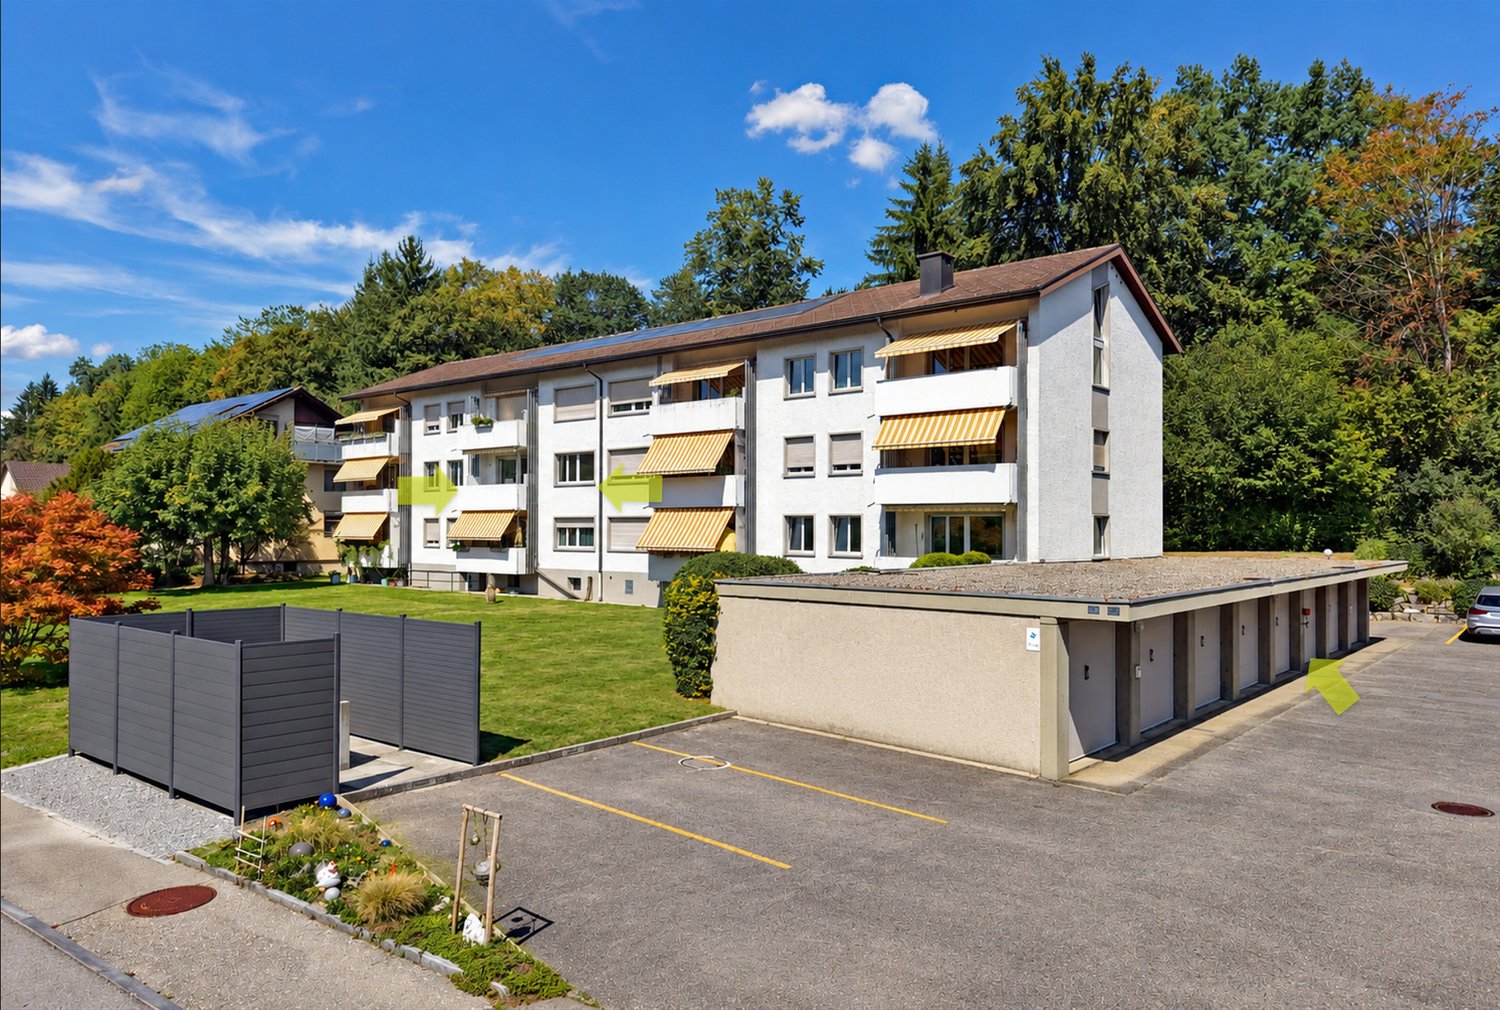
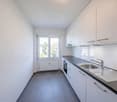
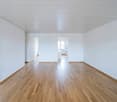
This nearly new 4.5-room apartment (built in 2022) offers a lot of space to arrive on 107 m². The bright, open living and dining area invites you to cozy evenings, the modern bathroom with shower convinces with style. Washing machine and dryer are located in the apartment. On the charming balcony, you can enjoy afternoon and evening sun. Two basement rooms provide practical storage space. Ideal for couples, young families, or as an investment with potential rental income of 19,200 p.a. netto. Recreation in short walking distance.This BETTERHOMES offer is characterized by the following advantages:- New building 2022- bright, open living and dining area- 2 secondary rooms in the basement- modern bathroom with shower- washing machine and dryer in the apartment- charming balcony with afternoon and evening sun- outdoor parking space for an additional CHF 20,000.-- recreational area in short walking distance- potential rental income of 19,200.- p.a. netto- and, and, and ...Interested? Contact us for a non-binding viewing!Not found anything suitable? Over 2,000 more offers at: www.betterhomes.ch - the real estate fair mediatorWant to market your own property?Take advantage of our know-how: https://www.betterhomes.ch/de/profitierenYou want to have a property valued?Find out its value now through our free valuation, immediately and non-binding!https://www.betterhomes.ch/de/knowledge/estimationMore detailsLocation: The attractive location in Lützelflüh-Goldbach combines rural charm with an excellent infrastructure. Embedded in the picturesque landscape of the Emmental, you can enjoy a high quality of living here and at the same time benefit from short distances in everyday life. The train station is only about 350 meters away, shopping facilities are easily accessible on foot, and schools are located in the surrounding area.The combination of natural living, good accessibility, and a pleasant living atmosphere makes this location particularly interesting for both owner-occupiers and investors.Condition: New building 2022, very well maintainedBathrooms / wet cells: 1 (1 x shower / sink / toilet)Heating system: underfloor heating / oil heatingPublic transport: train, 350 mSchools: kindergarten, 1 km / primary school, 1.3 km / secondary school, 5 kmShops: Coop, 550 m

  • Parking space
  • Balcony / Terrace
More objects in your automatically expanded search area
20 results - Radius: + 10km
New building
Raffael Boss

Raffael Boss

1 / 11
Raffael Boss

Raffael Boss

  • Parking space
  • Balcony / Terrace
  • Garage
  • +4
4.5 rooms, 132m², CHF 989,000.–
Top
Eichholzstrasse 30, 3415 Hasle bei Burgdorf

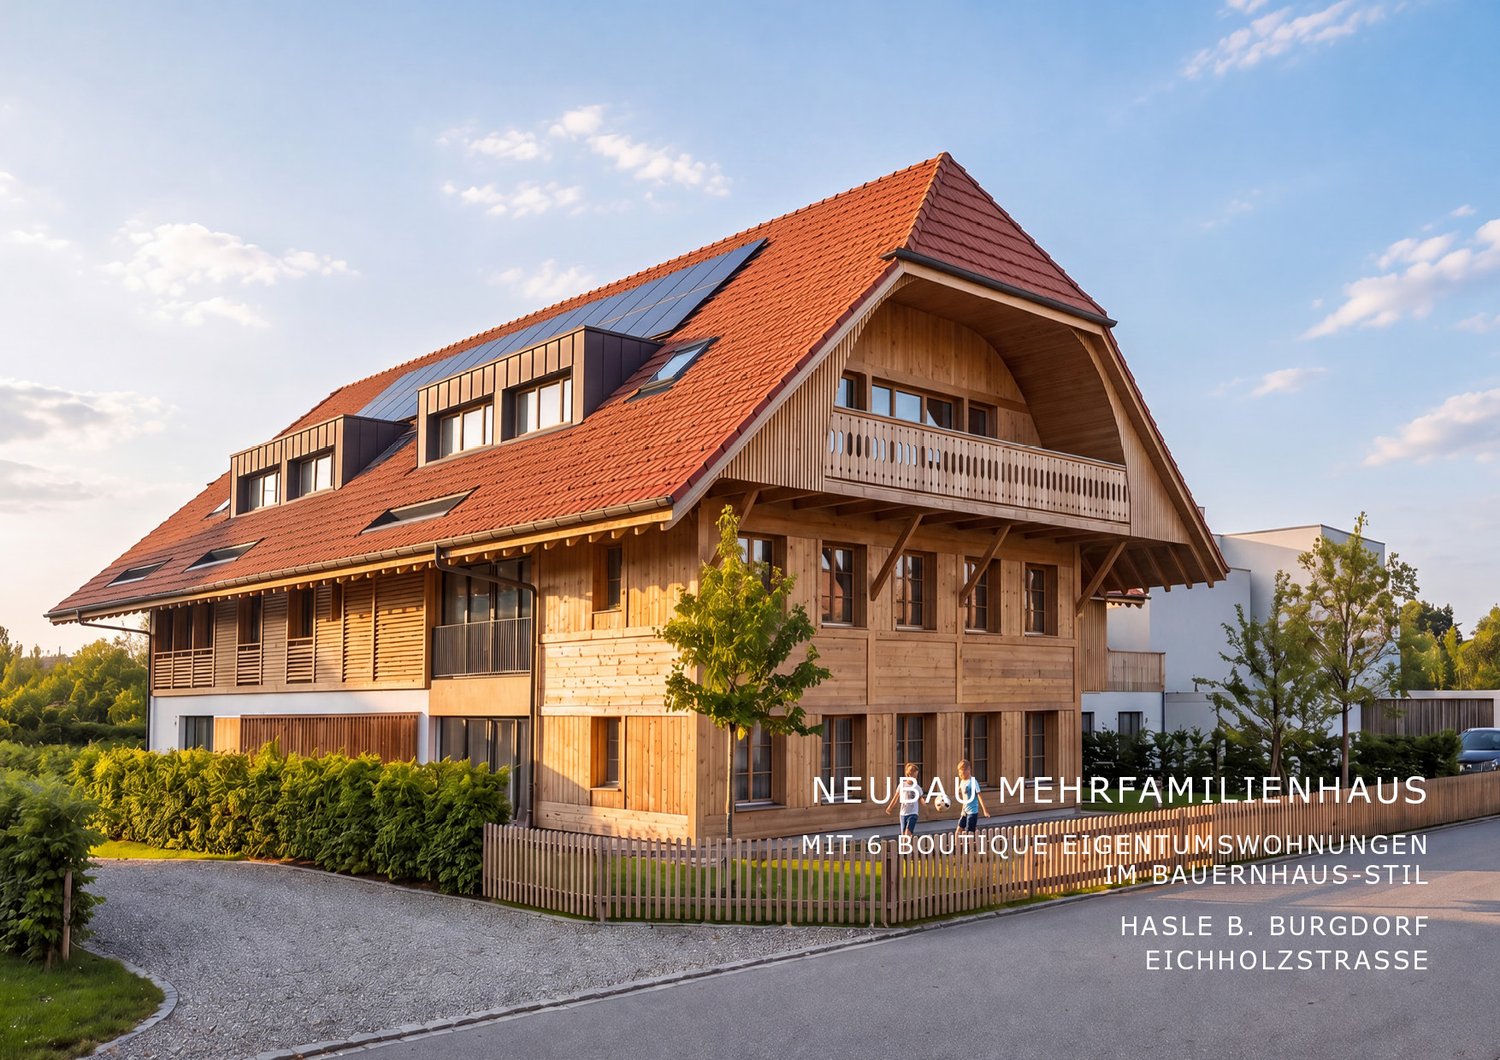
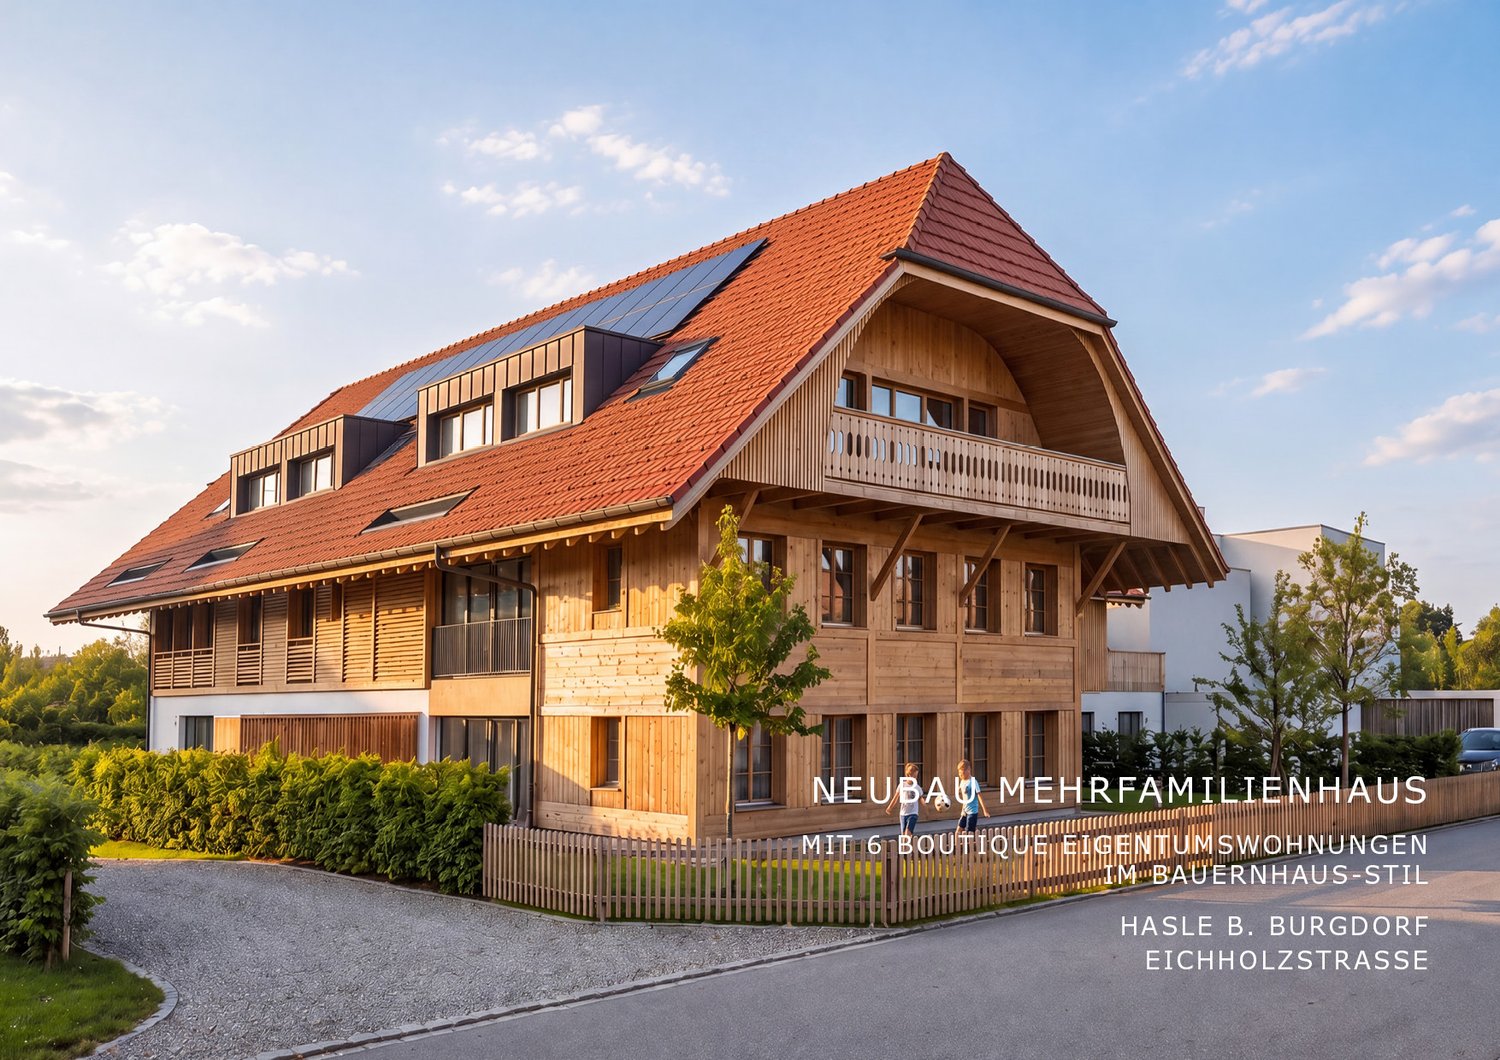
4.5-Room Boutique Ownership Apartment in Farmhouse Style - Hasle b.Burgdorf

THE PROJECT The existing/old farmhouse will be completely dismantled. The new multi-family house consists of 6 apartments, an outdoor parking lot, and three visitor parking spaces. The visitor parking spaces are shared with the Weidli development (north). The multi-family house is connected to the development's garage via the basement. The parking spaces in the garage can be purchased. The new building will be completely constructed in an ecological, modern wood building style. THE APARTMENTS Each condominium has an individual floor plan. All apartments are wheelchair accessible (except gallery) and can be reached via elevator and stairs. Only two apartments are built per floor, making them all three-sided and bright. The apartments are designed to provide maximum privacy. The high-quality interior design and the unique appearance of the building complete the offer. The 4.5-room apartment on the north upper floor has a spacious, open living, cooking, and dining area with direct access to the balcony. The apartment is complemented by three bedrooms, two bathrooms, one with a washing machine/tumbler, as well as a cloakroom and a spacious entrance area. The outdoor space includes a balcony on the north side with approximately 16 m², which is directly connected to the living, cooking, and dining area and offers additional space to relax outside. FURTHER INFORMATION All apartments benefit from the shared access with the Weidli development and a green area with a playground (north). Provisional Timeline Demolition/backbuilding: 1st quarter 2027 New building: 2nd quarter 2027-2nd quarter 2028 Planned handover: 3rd/4th quarter 2028

  • Parking space
  • Balcony / Terrace
  • Garage
  • +4
Travel time
-
New building
Raffael Boss

Raffael Boss

1 / 11
Raffael Boss

Raffael Boss

  • Parking space
  • Balcony / Terrace
  • Garage
  • +3
4.5 rooms, 132m², CHF 1,019,000.–
Top
Eichholzstrasse 30, 3415 Hasle bei Burgdorf

4.5-room boutique ownership apartment with gallery in farmhouse style - Hasle b.Burgdorf

THE PROJECT The existing/old farmhouse will be completely dismantled. The new multi-family house consists of 6 apartments, an outdoor parking lot, and three visitor parking spaces. The visitor parking spaces are shared with the Weidli development (north). The multi-family house is connected to the basement with the parking garage of the development. The parking spaces in the parking garage can be purchased. The new building will be completely built in an ecological, modern wooden construction method. THE APARTMENTS Each condominium has an individual floor plan. All apartments are wheelchair accessible (except gallery) and can be reached via elevator and stairs. Only two apartments are built per floor, which means they are all three-sided and bright. The apartments are designed to create maximum privacy. The high-quality interior design and the unique appearance of the building round off the offer. The spacious 4.5-room apartment on the north attic floor has an open-plan kitchen, dining, and living area and offers direct access to the approximately 15.8 m² large balcony on the north side. The apartment has three bedrooms, two bathrooms (including washing machine/tumbler) and a retreat. A staircase leads to the spacious gallery in the attic with additional storage space, creating attractive additional storage space. FURTHER INFORMATION All apartments benefit from the shared access with the Weidli development and a green area with a playground (north). PROVISIONAL TIMETABLE Dismantling/backbuilding: 1st quarter 2027 New building: 2nd quarter 2027-2nd quarter 2028 Planned handover: 3rd/4th quarter 2028

  • Parking space
  • Balcony / Terrace
  • Garage
  • +3
Travel time
-
  • Multi-story residential building with balconies, windows, and greenery.
  • Balcony with a concrete floor, metal railing, and a retractable awning, overlooking a green landscape with trees and a clear blue sky.
  • A spacious garden area with a gravel pathway, surrounded by trees and shrubs, with a small shed and a goalpost visible in the background.
  • Empty room with tiled floor, white walls, large window, and pendant light fixture.
  • Empty hallway with tiled floor, wooden built-in storage unit, recessed ceiling lights, and a visible doorway leading to another room.
  • Empty room with light-colored walls, carpeted floor, a single window with blinds, and a wooden door.
  • Empty room with beige walls, carpeted floor, and large windows with blinds. No furniture or equipment present.
  • Empty room with beige walls, carpeted floor, and a single window with blinds. Features a wooden door and a track light fixture on the ceiling.
  • Bright kitchen with white tiled floor, light-colored cabinets, sink, dishwasher, and oven. Natural light from a window illuminates the space.
  • Modern bathroom with white tiles, a sink with a mirror, a toilet, and a bathtub with a showerhead.
  • Modern shower area with white tiled walls and floor, a single showerhead, a faucet, and red handrails for support.
  • Empty room with concrete floor, beige walls, and two metal shelves mounted on the wall. A small window with a metal frame is visible on one wall.
  • A well-organized laundry area with multiple washing machines, a dryer, and a dishwasher, all neatly arranged against a tiled wall.
  • An empty room with white brick walls, a metal fence, and exposed pipes and wiring on the ceiling.
  • {"type": "Parking place", "objects": [], "description": "Empty underground parking space with numbered stalls (43, 44, 45) and marked parking lines.", "localized_descriptions": {"EN": "Empty underground parking space with numbered stalls (43, 44, 45) and
  • Floor plan of a multi-room apartment with labeled rooms including Eltern, Kind, Küche, Essen, Bad, Wohnen, and Balkon.
1 / 16
4.5 rooms, 90m², CHF 550,000.–
Top
Eystrasse 72E, 3422 Kirchberg

4.5-Room Owner-Occupied Apartment Eystrasse 72E

The well-maintained 4.5-room owner-occupied apartment from 1990 is located on the high ground floor left of a well-maintained multi-family house with 10 apartments, in a quiet, family-friendly location without a through road. The gas heating was renewed in 2013. The living/dining area was equipped with plank flooring in 2018. In 2024, a water softening system (Evodrop) was installed throughout the building. The windows were completely renovated in 2025.The apartment is wheelchair accessible and has had a floor-level shower with grab bars since 2018. This shower can be converted back into a separate toilet. Access to the high ground floor is ensured by a stairlift and elevator. From the living/dining area, you can reach the sunny balcony barrier-free. If required, a balcony element can be removed and direct access to the spacious green area and the general garden pavilion can be created. An own garden share with a brick small animal enclosure also belongs to the apartment.The apartment has, in addition to the spacious living/dining area, three rooms, two of which are children's rooms separated by a built-in wardrobe and could also be used as one large room. Furthermore, a wet cell with toilet, sink, and bathtub, as well as a separate, wheelchair-accessible shower, are available. In the basement, a private laundry room with washing machine and dryer, as well as a private drying room, are available. A separate basement compartment and a parking space in the underground garage round off the offer.

Travel time
-
  • Bright, empty room with light wooden flooring, large windows, and sliding glass doors leading to a balcony. The space features white walls, a skylight, and a radiator on one wall.
  • Modern bathroom with a large skylight, beige tiles, a bathtub, a toilet, two sinks, a vanity cabinet, and a mirrored wall.
  • Modern bathroom with beige tiled walls, a black vanity with a white sink, a toilet, and a shower area with a glass enclosure and a black showerhead.
  • Empty room with light wooden flooring, white walls, and a large window on one side. The room has a door leading to another space.
  • Empty room with wooden flooring, white walls, and large windows offering a view of rooftops and mountains.
  • Empty room with light wooden flooring, white walls, large windows, and a white column. No furniture or equipment present.
  • Empty room with wooden flooring, white walls, and built-in white shelving units with drawers and open shelves.
  • Modern kitchen with white marble countertops, dark grey cabinets, stainless steel sink, and induction cooktop. Large windows offer a scenic view.
  • Modern kitchen with dark grey cabinets, white marble island, and wooden flooring.
  • Modern, minimalist room with light wooden flooring and dark grey cabinetry housing a washing machine and dryer.
1 / 10
4.5 rooms, 191m², CHF 1,150,000.–
Top
Hinterdorfstrasse 5, 3550 Langnau im Emmental

Loft-style 4.5-room apartment with 191 m² and covered loggia – renovated 2025

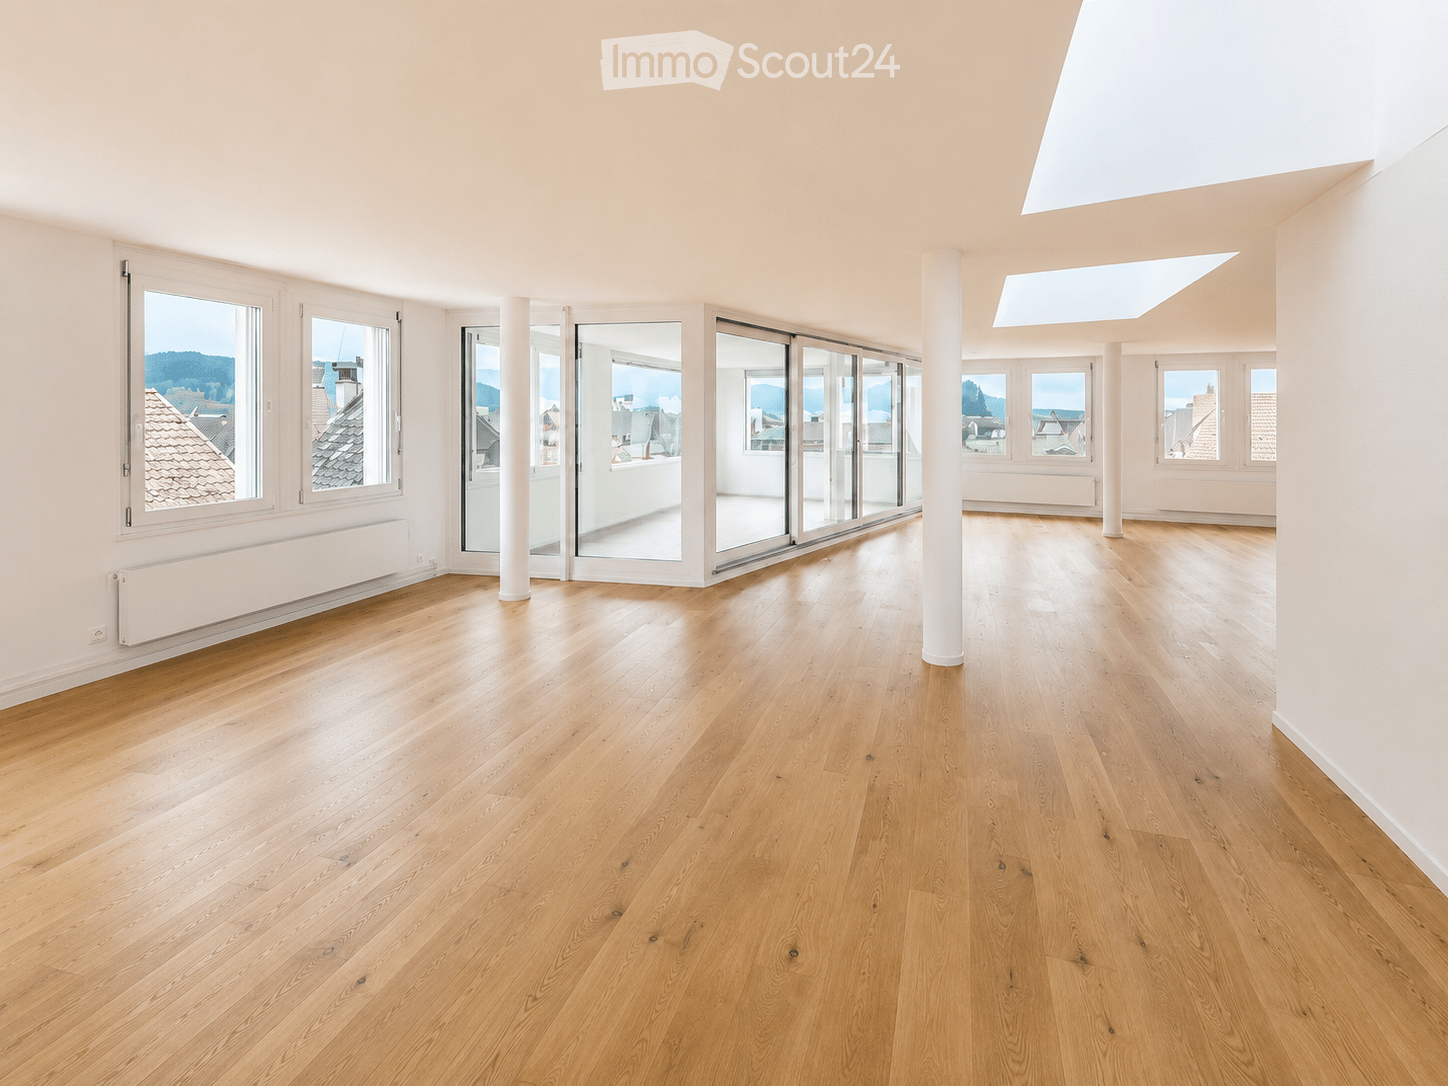
Spacious living above the roofs of Langnau: This 2025 renewed apartment on the 3rd floor combines the open width of a loft with the comfort of a well-thought-out home.The approximately 89 m² large living, dining and kitchen area forms the center of the apartment. Numerous windows and skylights provide plenty of daylight. The high-quality island kitchen with dark fronts, light worktops in stone optics, integrated extractor fan and separate pantry opens directly onto the living room. The approximately 25 m² large, covered loggia extends the living area outdoors, with a view over Langnau and the Emmental surroundings.Three separate rooms offer space for family, guests or a home office. The main room has a walk-in closet. Two modern bathrooms (main bathroom with bathtub, shower and double sink, as well as a separate shower room) round off the offer.Highlights: • 4.5 rooms, approximately 191 m² net living area (approximately 238 m² gross living area) • Covered loggia approximately 25 m² • Island kitchen with pantry • Oak parquet in the living and sleeping areas • Walk-in closet and spacious wardrobe • Own washing tower and own boiler • Lift and barrier-free access • Up to four parking spaces can be rented • Year of construction 1993, renovation 2025, oil heating with wall radiators Location: Bus stop in 5 m, schools from 220 m, shopping in 450 m, Langnau train station in 650 m. Bern 33 km, Thun 35 km, Lucerne 52 km.Sales price: CHF 1'150'000.– Availability: immediately

Travel time
-
  • Single-storey house with a shingled gable facade, green shutters, and a wooden balcony above the entrance, reached by a few steps with a metal railing.
1 / 8
4 rooms, 81m², CHF 592,000.–
Top
Gerbestrasse 24, 3550 Langnau im Emmental

A Home with Charm and History – in the Heart of Langnau im Emmental

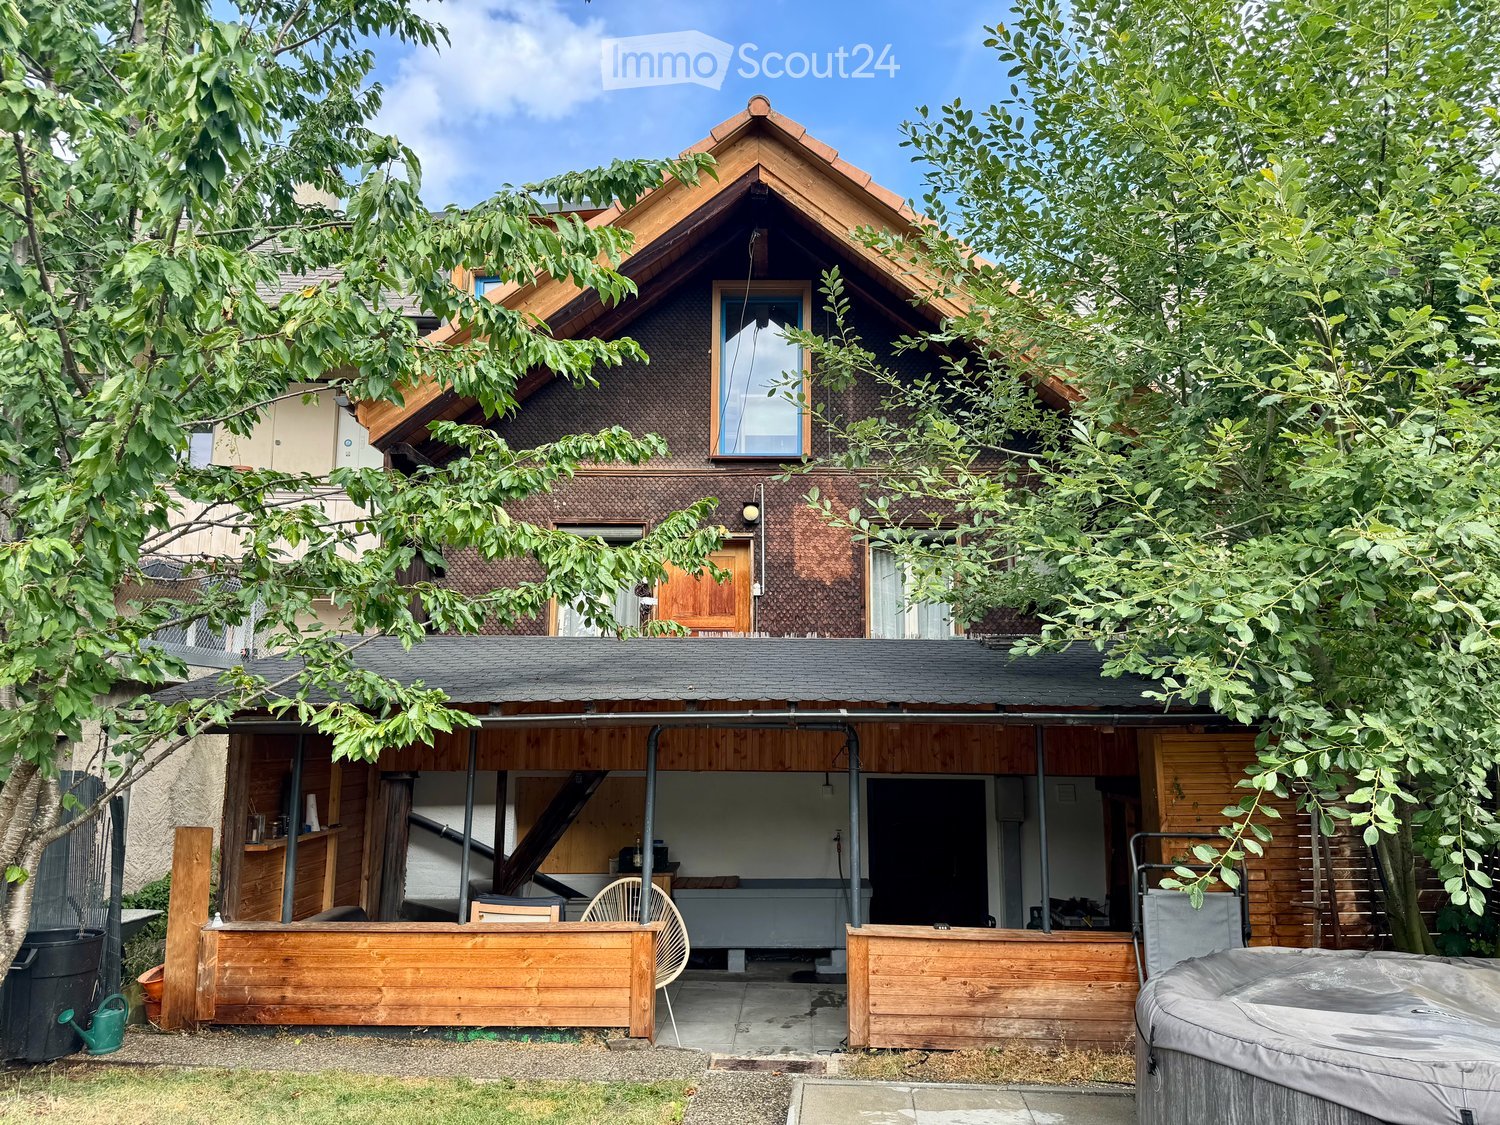
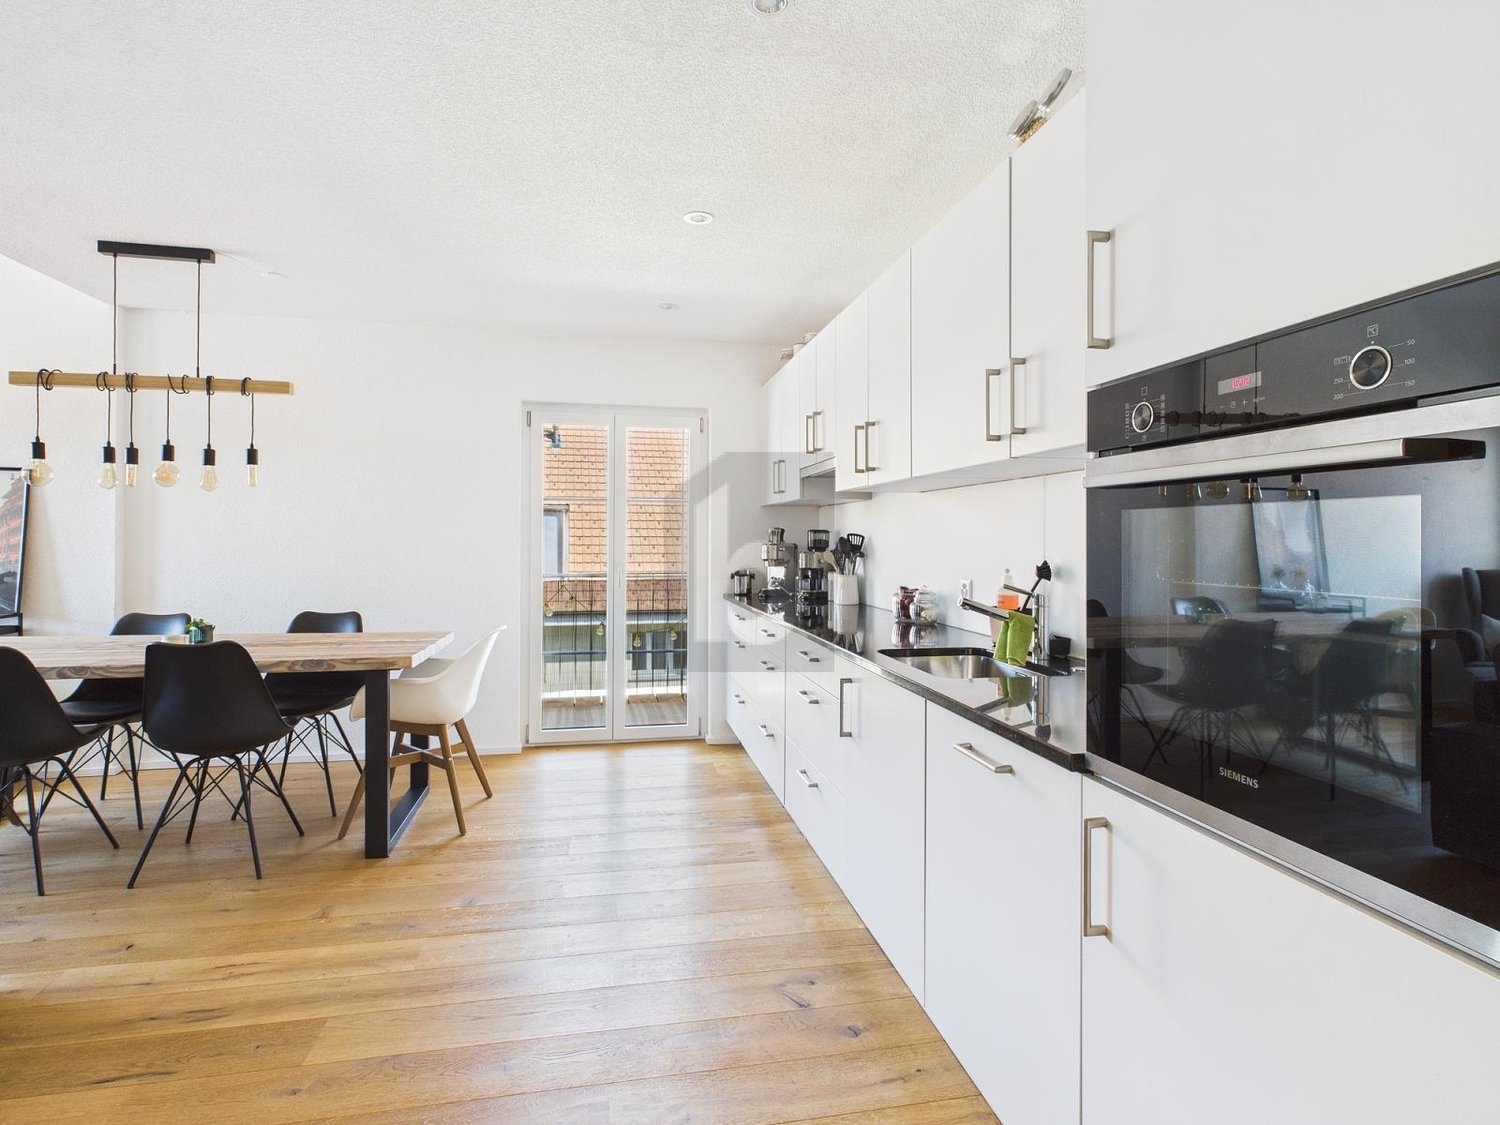
A Home with Charm and History – in the Heart of Langnau im EmmentalLocated at Gerbestrasse 24 in Langnau im Emmental, this charming single-family home combines traditional character with modern living comfort. The lovingly crafted wooden details, cozy living rooms, and private garden give this property a unique atmosphere.The house was originally built before 1919 and has been modernized with great care and investments totaling around CHF 200,000 in recent years, preserving its original charm.Cozy Living on Two FloorsThe approximately 81 m² of living space are distributed across four rooms with versatile usage possibilities.The heart of the house is the openly designed living, dining, and kitchen area. The bright kitchen with white fronts, warm wooden elements, and practical workspaces blends harmoniously into the cozy living ambiance.A particular highlight is the attic with its visible wooden beams, characteristic roof slopes, and open room design. This creates a unique living atmosphere with space for individual furnishing ideas.The well-maintained bathroom features a shower, daylight, and a washing machine.A Private Garden for RelaxationThe property also convinces with charm in the outdoor area. The garden with its mature planting and paved seating area invites you to cozy hours outdoors.A balcony and the laundry areas complement the outdoor offer and create additional retreat possibilities.The Highlights at a Glance • 4 rooms • 228 m² plot area • Charming single-family home with traditional wooden architecture • Open living, dining, and kitchen area • Characterful attic with visible wooden beams • Garden with cozy seating area • Balcony and laundry areas • Bathroom with shower and daylight • Basement and practical secondary rooms • Outdoor parking space • Radiators • Comprehensive renovations between 2012 and 2025 Well-Maintained and Continuously ModernizedBetween 2012 and 2014, around CHF 130,000 was invested in the property, including the roof, the upper floor, the windows, and the kitchen.Further renovations totaling around CHF 70,000 were carried out between 2022 and 2025, including the renewal of the garden seating area and the bathroom, the insulation of the basement ceiling, and work on the floors.Your New Home in EmmentalThis single-family home is ideal for people who appreciate the character of a traditional property and at the same time do not want to forego cozy, modern living comfort.Whether as a home for a couple, a small family, or for individualists – this property awaits you with personality and special charm.Purchase Price: CHF 592,000.–Have we sparked your interest? We would be happy to show you this special home during a personal viewing.We look forward to your contact!

Travel time
-
Remo Wyss

Remo Wyss

1 / 11
Remo Wyss

Remo Wyss

  • Pets allowed
  • Tumble dryer
  • Washing machine
  • +2
4.5 rooms, CHF 745,000.–
Fabrikweg 2, 3400 Burgdorf

Solid single-family house with large plot

Solid single-family house with large plot in Burgdorf Welcome to Fabrikweg 2 in Burgdorf, a detached single-family house with a lot of character and great potential. The 4.5-room house was built in 1950 in solid massive construction with a pitched roof and impresses with its spacious areas, thoughtful room layout, and versatile usage possibilities. On 77 m² of living space and a plot of 773 m², this property offers everything that makes a timeless home.A home with an unparalleled atmosphereThe detached single-family house convinces with its independence and privacy. The 4.5 rooms offer enough space for the whole family, whether as a children's room, home office, or guest room. The chimney provides a particularly cozy living atmosphere and is a real highlight for cold winter evenings. The private garden invites you to relax, play, and enjoy, a rare privilege in a central location.The property has two outdoor parking spaces, ensuring comfortable parking for the whole family. The fully basement house offers generous storage space, which can be used as a cellar, hobby room, or workshop. The property is heated with a wood heating system. The heat distribution is via radiators.Room layout and equipmentGround floorThe ground floor offers a thoughtful and functional room layout for everyday family life. A bright kitchen and a separate living room form the heart of the house. Three bedrooms: a parental bedroom and two children's rooms provide enough retreat space. A toilet and an additional storage room practically complement the living area. From the ground floor, you can directly access the spacious garden with 681 m², ideal for families with children.BasementThe basement offers valuable additional space: a separate laundry room and four separate cellar rooms are available for storage, hobbies, or individual use.Unique location & unparalleled potentialFabrikweg 2 in Burgdorf is a unique opportunity for all those looking for a detached single-family house with a large plot, great potential, and a central location. The solid building substance, the legally clear situation, and the excellent transport connection make this object an attractive investment, for living, designing, and preserving value.At a guide price of CHF 745,000, you acquire a house with history, character, and future in Burgdorf.Your new home is waiting. We accompany you on the way there.

  • Pets allowed
  • Tumble dryer
  • Washing machine
  • +2
Travel time
-
1 / 22
  • Balcony / Terrace
  • Garage
  • View
  • +5
4.5 rooms, 110m², CHF 880,000.–
Gantrischweg 6, 3422 Kirchberg

So something you should find first - modern attic apartment, Minergie certified and in an ideal location

110 m² living space | 4½ rooms | 90 m² terrace | Lift to private entrance | only 3 apartments in the house | Minergie | 2 parking spacesGood locationYou live here in one of the most beautiful corners of Kirchberg. Set back from the Eystrasse, the property is located in a quiet and manageable residential area. Behind the house, meadows, forest, and hills stretch out. Almost across the street, you'll find the Emme and the Schachen, additional beautiful recreational areas.Despite this natural location, the village center with its diverse range of shops, restaurants, schools, and services is only about a kilometer away. You enjoy the advantages of a lively village that also offers urban amenities.With the lift directly to the apartmentArrival is comfortable: from the parking garage or through the house entrance, you can easily reach the lift directly to the private, locked entrance of your apartment. Here, clothes, jackets, shoes, and bags find their place.The condominium consists of only three parties. Together with the spacious garden and the generous construction, this creates a manageable framework with a lot of privacy.Plenty of space to enjoyOn approximately 110 m² of living space, you'll find high-quality materials, continuous parquet flooring, and a spacious, bright living and dining area with an open, modern kitchen. Steamer, microwave compact oven, and warming drawer make cooking a pleasure. The fireplace provides cozy hours on cooler days.Three rooms offer space for sleeping, working, or for guests. Two bathrooms, one with a bathtub and the other with a rain shower, ensure that you don't get in each other's way during morning or evening routines.The apartment also includes a private laundry room with a drying area, a hobby room, and a cellar. This leaves plenty of space for hobbies and everything that is not needed daily.A terrace that brings joyThe approximately 90 m² large terrace surrounds almost the entire apartment. At any time of day, you'll find an ideal spot here: for the first coffee, a quiet afternoon with a book, or a sociable evening with friends.The covered and well-sunned seating area has the best chance of becoming your favorite spot.Green living in a green environmentThe building, constructed in 2010, is Minergie certified. It is heated with an air-water heat pump, supplemented by a thermal solar system. An individual comfort ventilation system per apartment completes the equipment. Even high or rising energy prices shouldn't make you sweat here.Currently not for rentThe apartment is currently rented. The existing rental agreement will be taken over by the buyer. The tenant has been informed about the sale and a possible later termination due to own use.This is the call: • 4½-room attic apartment with approximately 110 m² living space • approximately 90 m² terrace with a covered seating area • quiet residential area near Emme and Schachen • only three apartments in the house • lift directly to the private, locked entrance • spacious, bright living and dining area with fireplace • open kitchen with modern appliances • continuous parquet flooring in the rooms and in the kitchen, living, and dining area • two bathrooms, one with a bathtub, one with a shower • private laundry room with drying area • hobby room and cellar • Minergie certified building • air-water heat pump with thermal solar system • comfort ventilation per apartment • two parking spaces Sales priceApartment: CHF 880,000Two parking spaces: CHF 60,000Shares in the renovation fund: CHF 35,000Total purchase price: CHF 975,000The winner is awakened?For our attic apartment at Gantrischweg 6, we are still looking for the superlative form of "dream apartment". We lack the words - maybe you'll find the right ones during a visit …Order our detailed sales documentation. We would be happy to show you this special home personally.

  • Balcony / Terrace
  • Garage
  • View
  • +5
Travel time
-
1 / 21
  • Balcony / Terrace
  • Garage
  • Child-friendly
  • +1
4.5 rooms, 79m², CHF 370,000.–
Emmenstrasse 56, 3415 Hasle bei Burgdorf

Turn the key, move in and live affordably – or rent out profitably

79 m² living space | 4½ rooms | balcony | private garage | kitchen and parquet renovated | low heating costs | attractive capital investmentIn the green and well-connectedYou live in a small, quiet neighborhood directly on the Schachen. The Emme, extensive forests, and numerous walking, hiking, and cycling trails begin practically in front of your doorstep. At the same time, you can easily reach shopping facilities, schools, and the Hasle-Rüegsau train station on foot. The S-Bahn takes you quickly to Burgdorf and offers direct connections to Bern, Solothurn, Konolfingen, and Thun.Well-maintained and ready for occupancyThe 4½-room apartment is located on the 1st floor and offers approximately 79 m² of living space. In 2020, the kitchen was renovated. At the same time, the living room and the three bedrooms received new parquet floors. For sale, the apartment was also freshly painted. The only thing that still corresponds to the original construction standard is the bathroom.In short: you can turn the key, move in, and feel at home.Green is not just the surroundingsThe property also presents itself as very modern in terms of energy. Heating and hot water preparation are carried out via a groundwater heat pump with solar thermal energy. High-quality wood-metal windows with triple-glazed insulation also contribute to the low energy consumption. The previous heating costs were only around CHF 85 per month.Financially, the condominium association is also well positioned: the renovation fund is filled with almost CHF 150,000. The calculated share of the apartment is over CHF 12,000 and is already included in the purchase price. This provides a comfortable financial cushion for larger communal renovations.Since there is no elevator, a stairlift will be installed shortly. This greatly facilitates access to the upper floor for people with limited mobility.Enjoy quietly – or earn moneyThe apartment is suitable for single people, couples, and families, as well as for buyers who want to live comfortably in the long term. It is also interesting as a capital investment: with a locally customary rent, a gross return of around 4% can be achieved.A garage is also availableIf desired, a private garage can be purchased for CHF 30,000. However, the purchase is not mandatory.These are the highlights: • around 79 m² living space • 4½ rooms • balcony with 5.6 m² • modern kitchen from 2020 • parquet floors from 2020 • freshly painted and ready for occupancy • basement and spacious attic compartment • private garage • groundwater heat pump with solar thermal energy • low heating and ancillary costs • well-filled renovation fund • fund share of over CHF 12,000 included in the purchase price • train station, schools, and shopping facilities within walking distance • Emme and local recreation area in front of the door • gross return of around 4% possible Sales priceApartment: CHF 370,000Garage: CHF 30,000Renovation fund: includedTotal purchase price: CHF 400,000Are you interested?Order our detailed sales documentation and discover the apartment during a personal viewing. Maybe Emmenstrasse 56 will soon become your new home – or your attractive capital investment.

  • Balcony / Terrace
  • Garage
  • Child-friendly
  • +1
Travel time
-
Remo Wyss

Remo Wyss

1 / 12
Remo Wyss

Remo Wyss

  • Parking space
  • Balcony / Terrace
  • Pets allowed
  • +2
4.5 rooms, 88m², CHF 465,000.–
Technikumstrasse 52, 3400 Burgdorf

ETW on the 1st floor in the heart of Burgdorf

Attractive condominium with balcony in a central location in Burgdorf This well-maintained 4.5-room condominium convinces with a well-thought-out room layout, bright living rooms, and three balconies. The spacious balcony of 8 m² by the living room as well as further balconies extend the living space and create attractive retreats outdoors. Located on the 1st floor of a quiet three-family house, it offers a pleasant living environment for singles, couples, and small families. The combination of central location, good accessibility, and solid construction makes this home particularly attractive.The apartment has a separate living area of 16.5 m² with direct access to the balcony as well as a separate dining room. This rarely found room layout offers real added value in everyday life. Two further well-cut rooms can be used flexibly as bedrooms, children's rooms, guest rooms, or home offices. The functional floor plan ensures clear structures and a pleasant living quality.Solid construction and good accessibilityThe building was constructed in 1934 in solid construction and technically renewed in 1990. The heating is provided by a gas heating system with radiators. A basement room as well as the manageable house community with only three residential units round off the offer sensibly. There is no historic preservation, which opens up a variety of possibilities for renovation and conversion. A parking space can be purchased for an additional CHF 30,000.Living in BurgdorfBurgdorf is one of the attractive medium-sized centers in the canton of Bern. The proximity to the Bern University of Applied Sciences, the train station, and the lively city center provides a high level of everyday comfort. Shopping facilities, schools, and public transport are easily accessible. The A1 highway is only a few minutes' drive away and is ideal for commuters.ConclusionTechnikumstrasse 52 convinces with a central living location, solid construction, three balconies, and full design freedom. An apartment with character and high living comfort in a sought-after location in Burgdorf.

  • Parking space
  • Balcony / Terrace
  • Pets allowed
  • +2
Travel time
-
Remo Wyss

Remo Wyss

1 / 20
Remo Wyss

Remo Wyss

  • Parking space
  • Balcony / Terrace
  • Mountain view
4.5 rooms, 172m², CHF 665,000.–
Hindelbankstrasse 13, 3326 Krauchthal

Historic Farmhouse with Charm and Potential

The Property Located in a rural setting in Krauchthal, nestled in the gentle hills between Bern and Burgdorf, this stately farmhouse from 1823 presents itself. The historic property combines traditional Swiss architecture, spacious rooms, and remarkable development potential. A rare opportunity for lovers of historic buildings who appreciate the special character of such a property. The farmhouse impresses with its traditional construction and imposing appearance. The ground floor was built from solid sandstone, while the upper floors are characterized by a typical timber frame construction. Carefully crafted sandstone elements, historic entrances, lateral arbors, and the distinctive hip roof with its artistically designed Ründi testify to the high craftsmanship of bygone times. The building is listed in the cantonal building inventory as worthy of protection and is considered a remarkable testimony to the regional building history. Numerous preserved architectural details give the property its unmistakable character. The property currently has a living area of around 172 m², spread over two floors. In addition, there are extensive former commercial and secondary rooms, which underline the impressive building volume of around 3,280 m³. The spacious building dimensions already suggest the possibilities that lie dormant in this historic building. Particularly noteworthy is the exceptional development and expansion potential. The generous space reserves offer interesting possibilities for significantly expanding the existing living space and, if necessary, creating additional residential units. This provides the exciting prospect of combining historic architecture with modern living comfort. Corresponding projects require a special permit and the approval of the relevant authorities. The farmhouse is currently in a clearly renovation-requiring condition and is waiting to be brought back to life with new ideas and the necessary affection. The combination of historic building fabric and diverse design possibilities makes this property particularly attractive. Whoever is willing to undertake a comprehensive renovation will find the basis for a unique residential project here. The generous land conditions also offer a special added value. The originally around 18,000 m² large agricultural property was parceled out. The existing buildings are located on a newly formed parcel with around 1,500 - 1,500 m², which is still assigned to the agricultural zone. The extensive green areas offer plenty of space for gardening enthusiasts, pets, leisure activities, and various hobbies within the framework of the applicable regulations. The spacious property also creates a pleasant distance from the neighborhood and conveys a special feeling of freedom. The quiet, natural surroundings and the good accessibility of Bern and Burgdorf round off the offer. Here, rural idyll, plenty of space, and proximity to the most important regional centers come together. Important Information on Sale and Use Initial SituationThe farmhouse on Hindelbankstrasse 13 in Krauchthal (plot name Buech, property number 2427 Krauchthal) was built in 1823 and has not been used for agricultural purposes for many years. It is currently used exclusively for residential purposes. The property is located in the agricultural zone. Since the property is currently subject to the Federal Act on Agricultural Land Rights (Art. 2 para. 1 and Art. 6 BGBB, SR 211.412.11) as an agricultural property, it could, in its current form, only be acquired by self-farmers with a permit (Art. 61 et seq. BGBB). In order to make the farmhouse accessible to all interested parties, it will be separated from the agricultural land before the transfer of ownership. The farmhouse will be parceled out with the necessary and permissible land. Exemption from BGBB and ParcellingAfter the award, the farmhouse will be separated from the remaining agricultural land with the necessary surroundings of approximately 1,500 - 2,500 m². The definitive area and boundary will be determined by the Regierungsstatthalteramt Emmental as the approving authority according to BGBB; what the authority recognizes as the necessary surroundings of the residential building is decisive (Art. 60 BGBB). The new farm parcel is to be exempted from the scope of the agricultural land law with a determination decision (Art. 84 BGBB). A preliminary discussion with the Regierungsstatthalteramt has already taken place. The authority has fundamentally promised a permit. However, a preliminary discussion is not a decision; only the final, legally binding decision is binding. The remaining agricultural land is not the subject of this sale. It remains subject to agricultural land law and will be transferred separately to an authorized person. What this means for youYou acquire a residential building with surroundings, for which no agricultural permit and no self-farming are required after exemption from the BGBB. The purchase contract will be publicly notarized (Art. 216 OR) and concluded under the suspensive condition that the decisions of the Regierungsstatthalteramt are legally binding and the mutation can be entered in the land register. The exact parcel area will only be determined with the permit. The indication of approximately 1,500 - 2,500 m² is a plan value. The existing easement regarding the spring right will be cancelled, and the house must be connected to the public network. The building is listed in the cantonal building inventory as worthy of protection. Therefore, any structural changes require the involvement of the cantonal monument preservation. Usage and Expansion PossibilitiesExisting state: Since the building was lawfully constructed before July 1, 1972, the existing residential use enjoys the extended existing state guarantee for buildings outside the building zone (Art. 24c RPG, Art. 41 and 42 RPV). The apartment may be renewed, partially changed, and moderately expanded within the framework of federal law, also in the annexed former commercial part. The identity of the building must be preserved. Monument preservation: As a worthy object of the building inventory (Art. 10a et seq. BauG BE, BSG 721.0; Denkmalpflegegesetz DPG, BSG 426.41), conversions must be coordinated with the cantonal monument preservation. For monument preservation-related measures, contributions from the public sector may be possible, depending on the project; costs for monument preservation work are tax-deductible under certain conditions (Art. 32 para. 3 DBG and Bernese tax law). Ongoing clarifications: Whether, beyond the expansion of the existing apartment, a further expansion, in particular additional residential units in the former commercial part, is permissible, is currently being clarified with the Amt für Gemeinden und Raumordnung (AGR) and the cantonal monument preservation. The legal basis for this would be Art. 24d para. 2 and 3 RPG (complete change of purpose of worthy buildings). We will keep you informed about the results. Until then, the following applies: The existing apartment is secured within the framework of the existing state; any further expansion is subject to the reservation of the building permit. Price and Offer ProcedureThe minimum price is CHF 665,000. We invite you to submit your written offer by mid-December 2026. Afterwards, we will discuss the offers with the ownership, which will decide on the award. In addition to the price, the financing proofs and the willingness to go through the approval process will be decisive. After the award, a reservation payment of CHF 25,000 will become due. Procedure and Timeline • Viewings and submission of offers until mid-December 2026 • Decision of the ownership and award, reservation agreement • Mutation draft by the Nachführungsgeometer • Applications to the Regierungsstatthalteramt Emmental (BGBB) • Public notarization of the purchase contract under suspensive condition • Legal force of the decisions, entry in the land register of the mutation and the transfer of ownership • Transfer of possession expected in spring 2027 The timeline depends on the processing time of the authorities and the course of the appeal deadlines and may be postponed. ViewingsViewings take place exclusively in the company of the Wyss AG agency. Please do not enter the property without prior registration.

  • Parking space
  • Balcony / Terrace
  • Mountain view
Travel time
-
Lynn Procopio

Lynn Procopio

1 / 13
Lynn Procopio

Lynn Procopio

  • Parking space
  • Balcony / Terrace
  • Garage
  • +4
4.5 rooms, 91m², CHF 510,000.–
Niesenweg 1, 3422 Kirchberg

Modern 4.5-room apartment with balcony and beautiful view in Kirchberg BE

Welcome to this well-maintained and family-friendly 4.5-room apartment on the 1st floor of a multi-family house in a quiet location in Kirchberg (BE). The apartment impresses with a living area of 91 m² and was comprehensively renovated in 2017.The apartment offers the following highlights: • Bright living room: Large window front with direct access to the 14 m² large balcony. • 2017 renovated kitchen: Kitchen counter with white soft-close cabinets, dark granite countertop, stainless steel oven, and a view of the greenery. Dishwasher available. • Bedrooms: One large parental bedroom and two children's bedrooms or offices, one of which is equipped with built-in cabinets. • Two bathrooms: One complete bathroom with shower, bathtub, Geberit toilet, and mirror cabinet, as well as a second, compact guest toilet. • Elevator, parking garage, and private playground available. Location and surroundings: The apartment is quiet, both day and night it is pleasantly quiet. In the summer, the location benefits from a lot of sunlight. Directly in front of the house is a private playground with a climbing frame, slide, and swings – a big plus for families with children. In the immediate vicinity are: • Bus stop Elsässer: only 2 minutes' walk away • Kirchberg-Alchenbühl train station: about 12-13 minutes' walk away • Coop supermarket: about 13 minutes' walk away • Schulweg school: about 12 minutes' walk away • Schröter pharmacy: about 12 minutes' walk away Ask for our sales dossier and find out more about this beautiful 4.5-room condominium.

  • Parking space
  • Balcony / Terrace
  • Garage
  • +4
Travel time
-
1 / 13
  • Garage
  • Elevator
4.5 rooms, 107m², CHF 875,000.–
Schlossstrasse 3, 3067 Boll

4.5-room apartment with large sun terrace on the attic floor

Your new home with a beautiful view This bright apartment in the popular Burehus development in Boll combines spacious living with a special feeling of freedom. The extensive terrace extends the living space outdoors and offers a magnificent view of the green surroundings up to the Bernese Alps. The apartment, built in 2004, convinces with a well-thought-out room layout, high window fronts, and a pleasantly bright living atmosphere. A home for all those who appreciate peace, space, and living quality in an attractive location.Highlights at a glance - Bright living in the attic floor with beautiful views - Clever room layout - High rooms - Spacious sun terrace 41 m² - Swedish stove in the living and dining area - Two bathrooms - Master bedroom with private bathroom and terrace access - All rooms have access to the terrace - Bright hallway with skylight and built-in closets - Entrance area with wardrobe - Private basement compartment with outdoor space for washing tower - Parking space - Party room for general use - Train station and shopping facilities easily accessible on foot - A fantastic recreational area right outside the doorTarget sales price Apartment CHF 875,000.00 Parking space CHF 35,000.00 We would be happy to provide you with our DOSSIER. Please fill out the contact form and you will receive the detailed sales documents shortly. Let yourself be impressed by this apartment with its diverse range of rooms during a visit. We look forward to your contact. By filling out the form on the respective portal pages, you agree to our GTC under brigittesenn.immo/datenschutz.

  • Garage
  • Elevator
Travel time
-
New building
Remo Wyss

Remo Wyss

1 / 8
Remo Wyss

Remo Wyss

  • Parking space
  • Balcony / Terrace
  • Garage
  • +5
4.5 rooms, 146m², CHF 985,000.–
Knuppenmattgasse 15, 3414 Oberburg

Bright 4.5-room new apartment in Burgdorf

Three modern new apartments in Burgdorf In a manageable new building project with a total of only five residential units, modern condominiums are being built that combine contemporary building technology, a high-quality construction standard, and a quiet, yet centrally located living situation. Currently, three apartments are still for sale: • 2.5-room apartment on the 1st floor • 4.5-room apartment on the 1st floor • 2.5-room apartment on the 2nd floor The apartments convince with well-thought-out floor plans, bright living rooms, and private outdoor areas. Large window surfaces create a friendly atmosphere and connect the living areas with the balconies. The 2.5-room apartments are ideal for singles, couples, or people looking for a modern and low-maintenance home. The 4.5-room apartment offers additional space for families, a home office, or individual living needs.All units have a modern kitchen with an integrated living and dining area, well-proportioned rooms, contemporary bathrooms, and practical ancillary areas. Depending on the apartment, a laundry room with its own washing machine, dryer, and washing trough, as well as a basement compartment on the lower floor, complement the space offer. The detailed living areas, balcony areas, and floor plans can be found in the respective apartment documentation.Take advantage of the opportunity to partially design the interior according to your own ideas. Kitchens, sanitary appliances, as well as floor and wall coverings can be chosen individually within the planned budgets. For floor coverings, solid wood parquet and ceramic floor tiles are available, among other things. Individual equipment requests can be taken into account within the planned framework via additional or reduced costs. This creates a home that not only architecturally but also personally suits you.Technically, the apartments also meet a modern and sustainable living standard. Heat generation is done via a groundwater heat pump and is distributed via low-temperature underfloor heating with individual room control. A photovoltaic system on the roof complements the energy concept. Triple-glazed windows, electrically operated sliding shutters, and a lift-and-slide door in the living area provide high comfort and a pleasant living climate. The heat consumption as well as cold and hot water are recorded per apartment.The building is being constructed in solid massive construction with external thermal insulation. A wheelchair-accessible passenger elevator connects the lower floor to the upper floors and enables comfortable access for every stage of life. The surroundings are designed with green spaces and a communal play and meeting area. Covered bicycle parking spaces are available. Additionally, underground garage and outdoor parking spaces are available.The location combines quiet living with short distances in everyday life. Shopping opportunities, train station, and bus are approximately 350 meters away, the school is approximately 600 meters away. At the same time, the local recreation area is in the immediate vicinity. This project combines good accessibility, modern living comfort, and a pleasant environment for different living situations.The construction start is planned for 2027, and the move-in date is from 2028. We would be happy to personally inform you about the available apartments, floor plans, prices, and individual interior design.

  • Parking space
  • Balcony / Terrace
  • Garage
  • +5
Travel time
-
Lynn Procopio

Lynn Procopio

1 / 13
Lynn Procopio

Lynn Procopio

  • Parking space
  • Balcony / Terrace
  • Garage
  • +4
4.5 rooms, 93m², CHF 500,000.–
Niesenweg 3, 3422 Kirchberg

Attractive 4.5-room apartment with open kitchen and spacious floor plan

Welcome to this well-maintained and bright 4.5-room apartment on the 1st floor at Niesenweg 3 in Kirchberg BE. The apartment convinces with its spacious living area of 93 m², modern equipment, and quiet location – ideal for families and all those who value comfort and quality of life.The apartment offers: • Bedroom with wooden floor and large windows provide a friendly and inviting living atmosphere. • Modern bathroom with shower bath, modern sink, and large mirror – contemporary and stylishly designed. • Second bathroom with toilet, sink, and mirror – practical for families or guests. • Spacious living room with open kitchen, renovated in 2018 with parquet floor • Lift & Garage: The building has a lift and a garage as well as outdoor parking spaces. • Private playground • Balcony with a view Condition & Year of construction: The apartment was built in 1975 and comprehensively renovated in 2018, thus combining proven building substance and modern living comfort in an ideal way.Location & Environment: The apartment is located in a quiet residential area in Kirchberg. The surroundings are sunny, and the location is pleasantly quiet, both during the day and at night. The bus stop Elsässer can be reached in just 2 minutes on foot, and the Kirchberg-Alchenbühl train station in about 12 minutes on foot. A Coop supermarket and the Schulweg school are also nearby – ideal for families with children.Ask for our sales dossier for more information about this attractive property.

  • Parking space
  • Balcony / Terrace
  • Garage
  • +4
Travel time
-
Lynn Procopio

Lynn Procopio

1 / 13
Lynn Procopio

Lynn Procopio

  • Parking space
  • Balcony / Terrace
  • Garage
  • +4
4.5 rooms, 93m², CHF 520,000.–
Niesenweg 1, 3422 Kirchberg

Modern 4.5-room apartment with a view of the Alps

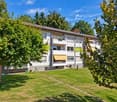
4.5-room apartment with a far-reaching view in Kirchberg BE | In a preferred and family-friendly location in Kirchberg, the two existing properties at Niesenweg 1 and 3 present themselves as an attractive home for high demands. The buildings, constructed in 1975, have been extremely well-maintained over the years, and the majority of the apartments underwent comprehensive renovation in 2014 and 2017, so that they shine in modern glory today. The well-thought-out room concept of the approximately 92 m2 large units offers a versatile apartment mix of eight 4.5-room apartments with modern open kitchens and eight classic 4.5-room apartments with separate kitchens. All apartments have practical built-in closets and, in addition to the parent's bedroom, two children's bedrooms, a bathroom, and a guest toilet, also feature a spacious, bright living area. Families in particular benefit from the extensive surroundings of the property, which include a spacious playground and an inviting pergola with a grill. This outdoor area serves as a perfect meeting point for young and old and underlines the communal character of the condominium community. While the children play in a safe environment, the spacious, southeast-facing balconies of the apartments offer the ideal place for relaxed hours outdoors. The offer is rounded off by well-thought-out basement compartments, a comfortable parking garage, and additional outdoor parking spaces, including three visitor parking spaces, which enable the residents to park conveniently directly in front of the house door and perfectly complement everyday life in this established residential area. Ask for our sales brochure for more information about this property!
  • Parking space
  • Balcony / Terrace
  • Garage
  • +4
Travel time
-
Lynn Procopio

Lynn Procopio

1 / 15
Lynn Procopio

Lynn Procopio

  • Parking space
  • Balcony / Terrace
  • Garage
  • +4
4.5 rooms, 93m², CHF 460,000.–
Niesenweg 3, 3422 Kirchberg

4.5-room owner-occupied apartment with development potential

4.5-room owner-occupied apartment with development potential in Kirchberg BE | In a preferred and family-friendly location in Kirchberg, the two existing properties on Niesenweg 1 and 3 present themselves as an attractive home for high demands.The buildings, constructed in 1975, have been extremely well-maintained over the years, and the majority of the apartments were comprehensively renovated in 2014 and 2017, so they now shine in modern glory.The well-thought-out room concept of the approximately 92 m2 large units offers a versatile apartment mix of eight 4.5-room apartments with modern open kitchens and eight classic 4.5-room apartments with separate kitchens. All apartments have practical built-in closets and, in addition to the parental bedroom, two children's bedrooms, a bathroom, and a guest toilet, also feature a spacious, bright living area.Families in particular benefit from the extensive surroundings of the property, which include a spacious playground and an inviting pergola with a grill. This outdoor area serves as a perfect meeting point for young and old and underlines the communal character of the condominium community. While the children play in a safe environment, the spacious, southeast-facing balconies of the apartments offer the ideal place for relaxed hours outdoors.The offer is rounded off by well-thought-out basement compartments, a comfortable parking garage, and additional outdoor parking spaces, including three visitor parking spaces, which enable the residents to park conveniently directly in front of the house door and perfectly complement everyday life in this established residential area.Ask for our sales brochure for more information about this property!

  • Parking space
  • Balcony / Terrace
  • Garage
  • +4
Travel time
-
Noel Bigler

Noel Bigler

1 / 12
Noel Bigler

Noel Bigler

  • Parking space
  • Balcony / Terrace
  • Garage
  • +1
4.5 rooms, 91m², CHF 370,000.–
Kirchberg BE, 3422 Kirchberg BE

Charming attic apartment with a far-reaching view and natural surroundings

This charming 4.5-room attic apartment offers a wonderful combination of living comfort, thoughtful room layout, and central, natural location. With approximately 91 m² of living space and bright, inviting rooms, it is ideal for couples, small families, or anyone looking for a cozy home with versatile usage options. The spacious living room is the heart of the apartment and convinces with a pleasant living atmosphere. Thanks to the practical sliding door, the room can be flexibly designed. The modern, fully equipped kitchen with integrated dining area offers ample space for shared meals and social hours. The balcony with a beautiful view extends the living space outdoors and invites you to relax and linger. Three well-proportioned bedrooms allow for individual use as bedrooms, children's rooms, guest rooms, or home offices. The practical floor plan ensures a pleasant living feeling and offers a lot of flexibility for different life situations. A private cellar, an additional attic, and an integrated wall safe complement the attractive room offer. Particular emphasis is placed on the excellent location with short distances to the Emme, the city center, and the swimming pool. Whether cozy walks along the water, sports activities, or relaxed hours in nature, numerous leisure activities are located in the immediate vicinity. At the same time, you benefit from a good infrastructure and high everyday practicality. A single garage and an additional outdoor parking space can be purchased for a total of CHF 25,000. A rare opportunity for all those looking for a bright and well-maintained attic apartment with a beautiful view, versatile room layout, and high quality of life. Particularly attractive is also the fact that the property is not in a building rights area and, in combination with the extremely attractive purchase price, offers an excellent price-performance ratio. Let yourself be inspired by the virtual tour and arrange your personal viewing appointment today.Exact address available after registration on neho.ch.INTERESTED IN A VIEWING? PLEASE REGISTER: https://neho.ch/b/3422-26-8

  • Parking space
  • Balcony / Terrace
  • Garage
  • +1

Suggested properties for you based on search results

Other interesting objects