Lütisburg Station - Properties for sale with Balcony / Terrace

We recommend expanding your search criteria to get similar results. The current filters didn’t return any matches.

If you don’t want to change your current search criteria, we recommend creating a search alert, so you’ll be notified when matching offers become available.

More objects in your automatically expanded search area
66 results - Radius: + 10km
1 / 12
  • Parking space
  • Balcony / Terrace
  • Garage
  • +2
5.5 rooms224m²CHF 2,950,000.–
Premium
Wil SG, 9500 Wil SG

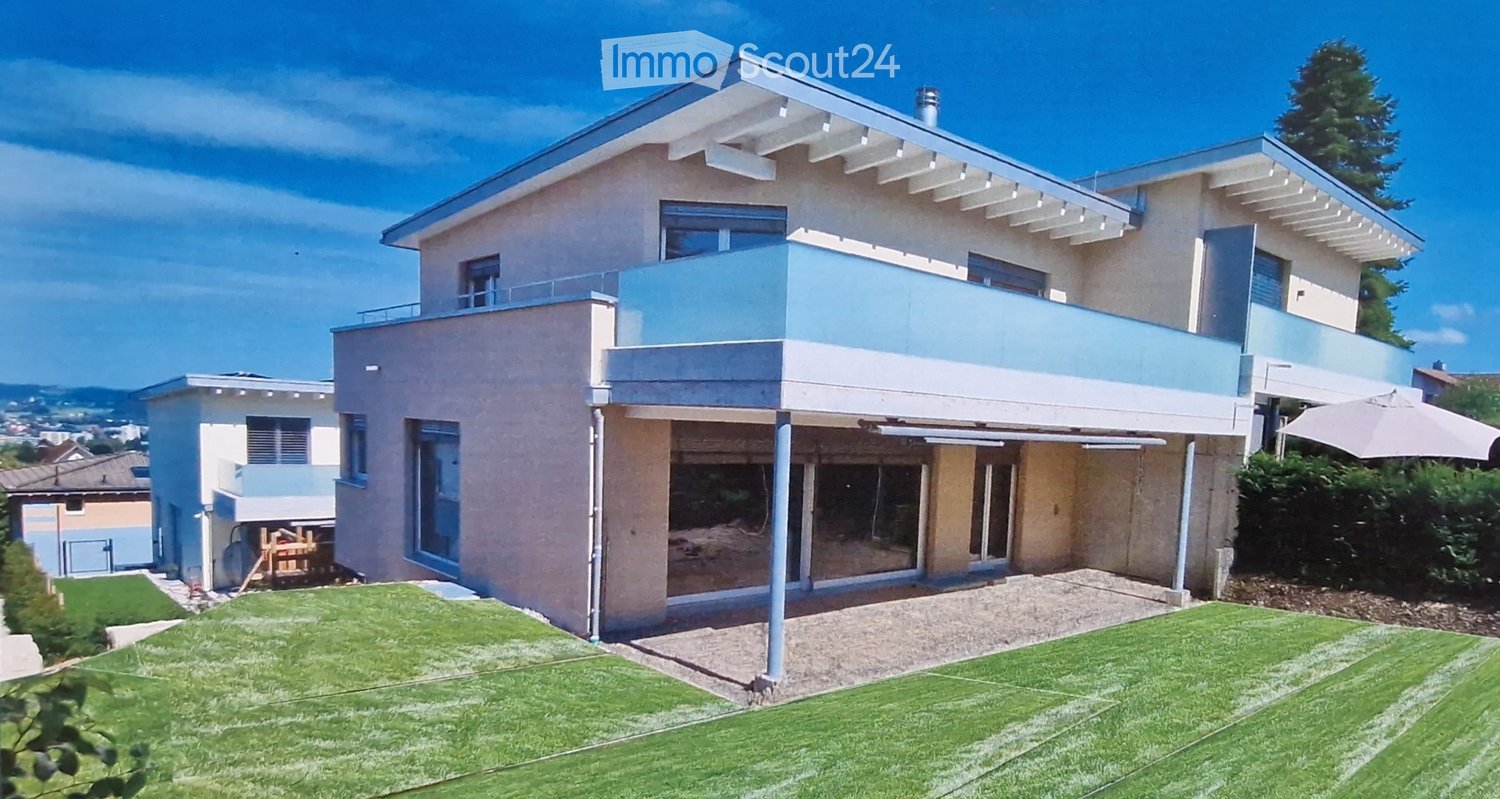
Exclusive attic terrace apartment in Wil - peace, style, and panoramic views

This modern 5.5-room attic terrace apartment offers a unique living experience on approximately 186m2 of net living space in a preferred location on Hofberg in Wil. Quiet, almost invisible, and yet centrally located, it convinces with spacious, light-flooded rooms, high-quality equipment, and a panoramic view of the old town, the Säntis, and the Kurfirsten. Highlights of the apartment • Unobstructable, sunny location with views and peace • South-facing terrace area with 115m2, of which 46m2 are covered with an unheated winter garden, awnings, infrared heat radiators, and a whirlpool • 125m2 garden next to and behind the terrace apartment with a garden house • Open living/dining area with a top-equipped designer kitchen • High-quality interior design: oak parquet, underfloor heating, air conditioning, elegantly plastered walls, frameless doors, lighting concept • The winter garden can be completely opened thanks to folding elements • Two wet areas with a walk-in shower and window • Smart home control for lighting, shutters, awnings, and heat radiators • Barrier-free access with elevator • Private garage 70m2 with four parking spaces, adjacent basement room 7m2, high-pressure cleaning system, and central vacuum cleaner and sink Room offer and equipment The apartment offers a master bedroom with an en-suite bathroom and dressing room, as well as a TV with a ceiling lift, three other rooms, a separate bathroom, a practical laundry/household room, and a Reduit. Large windows with sliding doors provide plenty of light and connection to the outdoor areas. The designer kitchen is equipped with modern appliances from renowned brands that optimally complement the living area. The living room and dining area have integrated speakers and a TV niche with an electrically controlled swivel arm. Technology and security • Air conditioning in the office and master bedroom • Smart home control for lighting, shutters, and awnings • Alarm system and modern security technology • Electromobility: two connections for electric vehicles including load management • PV system with battery storage for sustainable living Location and surroundings The apartment is located in a preferred, central location in Wil, just a few minutes' walk from schools, shopping facilities, and public transportation. The outdoor pool, city pond, and recreational areas are directly accessible. This apartment combines exclusivity, comfort, and unobstructable views - ideal for families, couples, or people looking for a particularly stylish home. We ask for understanding that viewings are only possible after presentation of a financing proof, in order to preserve the privacy of the ownership. G...

  • Parking space
  • Balcony / Terrace
  • Garage
  • +2
Rocco Vecchia

Rocco Vecchia

Immobilienmakler

1 / 12
  • Parking space
  • Balcony / Terrace
  • Garage
  • +4
5.5 rooms252m²Price on request
Premium
Wil SG, 9500 Wil SG

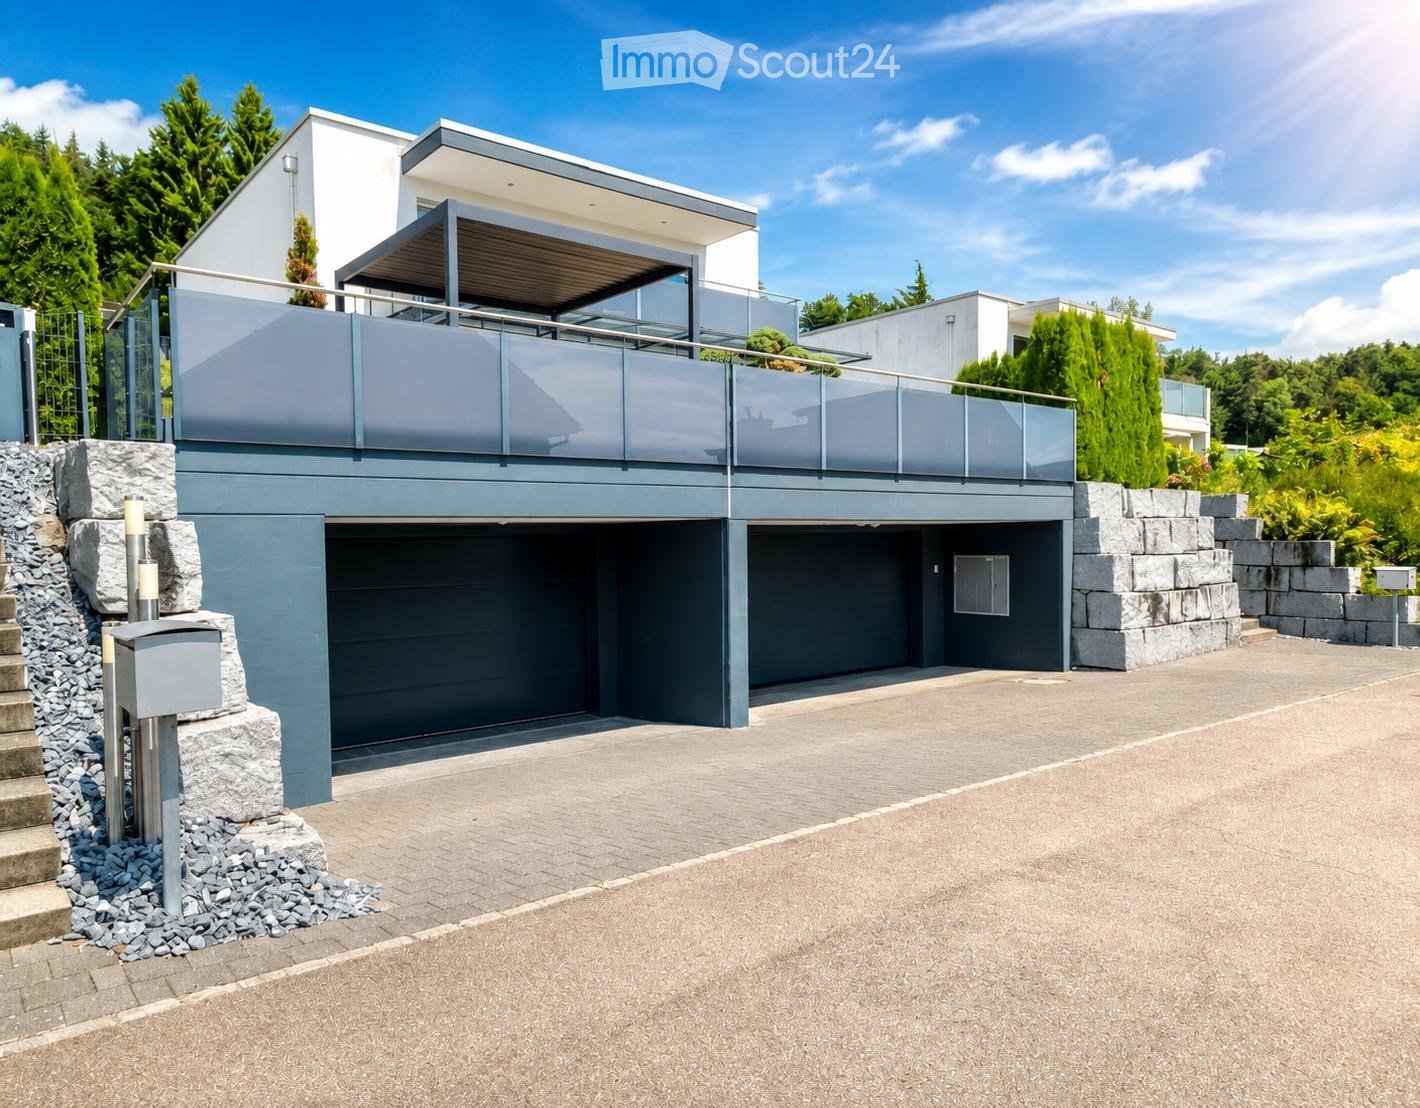
Exclusive city villa terrace apartment at Wilberg

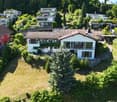
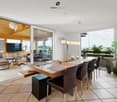
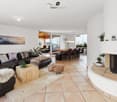
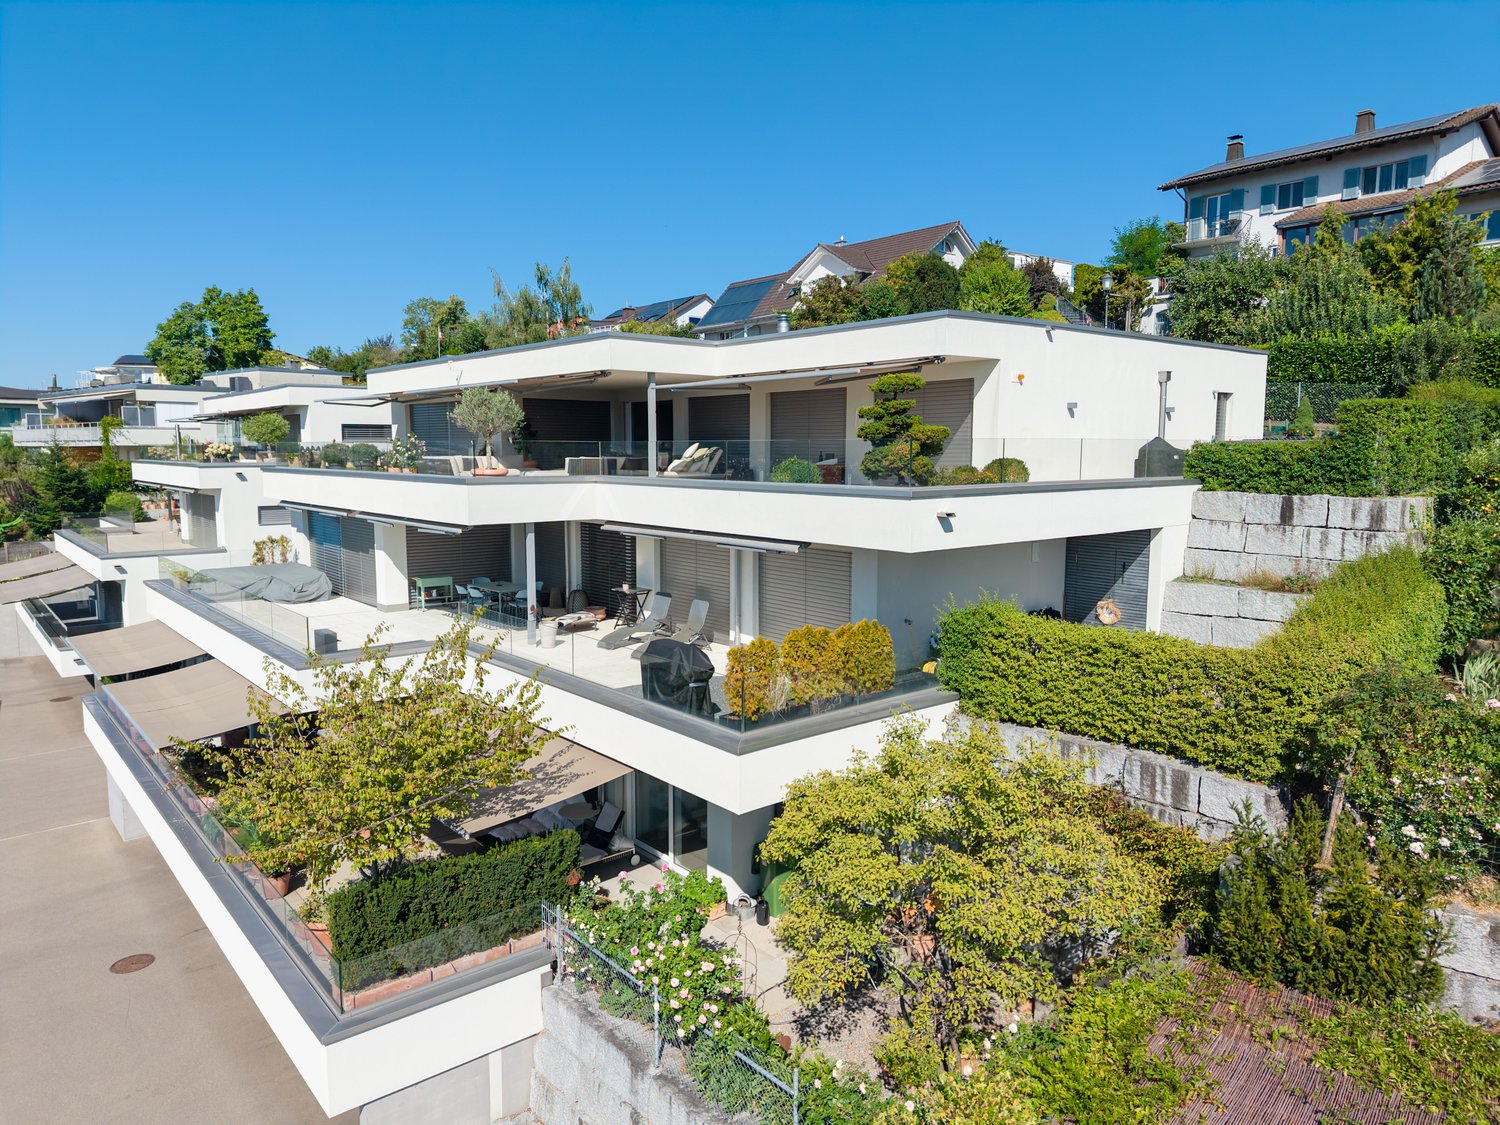
This exceptional 5.5-room terrace apartment is located on the sought-after Höhenstrasse - one of the most exclusive residential areas in Wil. Nestled on the sunny south slope of the Wilberg, you can enjoy peace, privacy, and an impressive panoramic view of the city of Wil to the pre-Alpine panorama with Alpstein and Churfirsten. The terrace apartment is part of the high-quality Stadtvillen Wilberg, which were created according to a modern architectural concept and blend harmoniously into the existing environment. Spacious window areas, a well-thought-out room layout, and the privileged south-west orientation ensure bright rooms and a unique living experience. On 252 m2 of living space, this exclusive terrace apartment offers generous living comfort at the highest level. The room offer is complemented by a private wellness oasis and ancillary rooms with an additional 94 m2. Highlights of the apartment include: • Exclusive, quiet location on the Wilberg with a magnificent panoramic view • Spacious 97 m2 terrace, approximately 55m2 covered with optimal south-west orientation and plenty of privacy, as well as a winter garden of approximately 35m2 • Separate terrace/light courtyard of 10m2 at the master bedroom • Spacious living and dining area with a fireplace and direct access to the terrace • High-quality, open designer kitchen with Miele appliances • Private wellness oasis with sauna, shower, sink, and toilet • Separate wine cellar and additional multi-purpose room • Two underground parking spaces included in the purchase price • Lift from the underground parking to the living level The apartment convinces with a spacious floor plan and optimal room division. The open living and dining area forms the heart of the apartment and offers a seamless connection to the extensive terrace thanks to floor-to-ceiling windows and sliding doors. The master bedroom has its own dressing room and an adjacent bathroom. Three further rooms are ideal as children's, guest, or home offices. An additional bathroom with a separable shower is also available. The separate room, an exclusively designed wellness oasis with sauna, shower, toilet, and sink, expands the living area and creates a private retreat for relaxation. This area is supplemented by a wine cellar and another versatile room. The city villas were built according to the Minergie standard and offer energy-efficient and comfortable construction with excellent sound and thermal insulation values. Features include: • Autonomous earth probe heating with underfloor heating • Possibility of passive cooling in summer via the earth probe • Controlled comfort ventilation • Triple-glazed windows and high-quality building envelope • Spacious sliding doors to the terrace • Electrically operated slat blinds and awnings • Independent building services per city villa • Alarm system with monitoring of windows and entrance door

  • Parking space
  • Balcony / Terrace
  • Garage
  • +4
Rocco Vecchia

Rocco Vecchia

Immobilienmakler

New building
1 / 5
5.5 rooms149m²Price on request
Premium
9606 Bütschwil

Pre-announcement - Sales start soon New construction project www.altura-buetschwil.ch

Exclusive new construction project - Modern living. Central living. Personalized design. A dream home for high demands.In Bütschwil, Altura is creating an attractive new construction project for people looking for a high-quality home in a central and yet pleasant location.Whether for families, couples, singles with space needs, best agers or capital investors, the modern condominiums convince with well-thought-out floor plans, bright living rooms, very large terraces or spacious outdoor areas.What to expect:+ Spacious 4.5- and 5.5-room apartments with clever room division+ Master bedroom with en-suite bathroom+ Sunny south-facing orientation with unobstructed views of the surrounding countryside+ Central location in Bütschwil - close to shopping, school, leisure activities and train station+ Modern architecture and high-quality interior design+ Spacious terraces or private garden areas+ Underground parking with direct access+ Personal design options for room layout and materials, depending on the construction progress.Take the opportunity to secure your personal advantage early on. Depending on the construction progress, you can still design your new home individually and incorporate your own wishes for room layout and materials.Discover the new construction project Altura in Bütschwil at:www.altura-buetschwil.chExpress your interest now by email or directly through the inquiry on our website. We will be happy to advise you personally on the available apartments, floor plans, prices and design options.

  • Two-story yellow house with multiple windows and a dark roof, surrounded by greenery and a driveway leading to a garage.
  • 4 story yellow house, brown roof, multiple windows, balcony, garden, trees
  • 3 story house, yellow exterior, brown roof, balcony, garden, trees, pathway
  • Detached house, brown roof, white walls, yellow shutters, wooden deck, garden, trees, balcony
  • 3 story house, brown roof, yellow shutters, balcony, garden, trees
  • {"visible_features": ["Fireplace"],    "type": "Outdoor area",    "description": "Outdoor area with a fireplace, wooden table and chairs, wooden bench, and a wooden door.",    "localized_descriptions":        {        "EN": "Outdoor area with a firep
  • {"visible_features": [],    "type": "Garden",    "description": "gravel path, stone wall, plants, trees, arch, lantern, small table, shed, barbecue",    "localized_descriptions":        {        "EN": "Garden: gravel path, stone wall, plants, trees,
  • {"visible_features": [],    "type": "Garden",    "description": "A garden with a gravel path, green fence, and various plants and flowers. There is a wooden shed and a tree in the background.",    "localized_descriptions":        {        "EN": "A ga
  • {"visible_features": ["Fireplace"],    "type": "Garden",    "description": "Outdoor dining area with a table and chairs, a fireplace, and a bench, surrounded by plants and a wooden structure.",    "localized_descriptions":        {        "EN": "Outd
  • {"visible_features": ["Fireplace"],    "type": "Room",    "description": "dining room with wooden table, chairs, wooden floor, white ceiling, fireplace",    "localized_descriptions":        {        "EN": "Dining room: wooden table, chairs, wooden fl
  • {"visible_features": ["Balcony / Terrace"],    "type": "Room",    "description": "wooden floor, wooden railing, rug, wooden cabinet",    "localized_descriptions":        {        "EN": "Balcony: wooden floor, wooden railing, rug, wooden cabinet",
  • {"visible_features": [],    "type": "Room",    "description": "kitchen with wooden cabinets, tiled floor, round table, oven, sink, window",    "localized_descriptions":        {        "EN": "kitchen with wooden cabinets, tiled floor, round table, ov
  • wooden door, wooden stairs, blue carpet, wooden handrail, picture frame, light
  • small bathroom with shower, sink, and towel hanging on the wall
  • small bathroom with green walls, white sink, white toilet, mirror, towel rack, wooden ceiling
  • Bathroom with two sinks, toilet, bathtub, radiator, and a window with curtains.
  • living room with fireplace, wooden floor, gray couch, beige rug, wooden table, chairs, wooden cabinet, paintings
  • modern kitchen with wooden cabinets, granite countertops, stainless steel appliances, large window with view
  • small room with a table, chairs, a window, a clock, a shelf, a refrigerator, and a cabinet
  • wooden floor, wooden walls, hallway, wooden cabinet, clothes hanging, blue carpet, light
  • Bathroom with white tiles, bathtub with dolphin design, green door, two sinks, shower head, and a towel rack.
  • Bathroom with two sinks, toilet, bathtub, shelves, radiator, and colorful tiles.
  • wooden staircase with wooden handrail, wooden steps, wooden wall, wooden ceiling, skylight, wooden shelf with books, picture frames on the wall
  • wooden floor, wooden walls, wooden table, stools, metal railing, skylight
  • A small bedroom with a bed, a small table, a carpet, and a window with white curtains.
  • wooden walls, carpeted floor, wooden handrail, wooden door, light fixture
  • A room with wooden floors, white walls, and a ceiling with a ceiling lamp. There are two desks with monitors, a printer, and a chair. There is a rug on the floor, a potted plant, and a speaker. There is a wooden cabinet with a turntable and a power outlet
  • wooden walls, wooden floor, two beds, small table, light fixture, window
  • Small bedroom with wooden walls and floor, bed, bench, wooden cabinet, skylight
  • wooden walls, wooden ceiling, window with blinds, open door, carpeted floor, couch with blanket
  • wooden floor, white walls, workbench, shelves, tools, storage boxes, clock, covered table, cabinet, shoes
  • Utility room with water heater, pipes, and electrical appliances
1 / 32
8.5 rooms210m²CHF 955,000.–
Top
Zielweg 2, 9230 Flawil

Charming 8.5-room single-family house with separate apartment

Discover this charming single-family house at Zielweg 2 in Flawil on a spacious plot of 471 m². With approximately 210 m² of living space, 8.5 rooms on three full floors, a separate apartment and an additional studio, this property offers exceptionally versatile usage options – ideal for families, multi-generational living, living and working or partial rental.The property convinces with the following advantages: • Spacious room offer with 8.5 rooms on three floors • Separate apartment with additional usage potential • Studio ideal as a studio, home office, practice or creative space • Versatile living concept with expansion and design possibilities • Cozy fireplace for a cozy living atmosphere • Balcony for relaxed hours outdoors • Parking directly at the house • Child-friendly and quiet living environment • Charming old building substance with character Attractive location with excellent infrastructureThe property is located in a sunny, quiet and yet central location: • Flawil train station in just 2 walking minutes • Zielweg school in 2 walking minutes • Shopping opportunities and pharmacy in the immediate vicinity • Bus stop within walking distance Despite the central location, you can enjoy privacy and tranquility here. The combination of spacious living space, apartment, studio and excellent location makes this property a rare opportunity.An ideal home for all those who want to combine living, working and flexible use under one roof.

Travel time
-
  • Two-story house with a dark wooden exterior, large windows, and a balcony on the upper level. The surrounding area includes a well-maintained garden with flowering trees and shrubs.
  • A two-story house with a wooden exterior, a balcony on the upper level, and a pathway leading to the entrance, surrounded by lush greenery and plants.
  • Well-maintained garden with a lawn, flowering shrubs, and a modern house with a covered patio area.
  • Bright living room with large windows and a view of greenery, featuring a leather sofa, armchair, coffee table, ottoman, and a TV screen.
  • Bright room with wooden floor, red patterned rug, white shelves filled with books and items, a desk with a chair, and a large window with a view of greenery.
  • Open-plan living area with exposed wooden beams, terracotta tile flooring, a cream-colored sofa, a coffee table, a vase with flowers, and shelves with decorative items.
  • Modern attic bedroom with slanted wooden ceilings, white walls, a bed with red and white bedding, a nightstand, and several picture frames on the wall.
  • Modern, open-concept room with exposed wooden beams, a staircase leading upwards, a glass table with a chair, a tall cabinet, and a red lamp on a counter.
  • An empty attic room with a sloped wooden ceiling, carpeted floor, and a large sliding glass door leading to a balcony with a wooden railing and a view of greenery.
  • Staircase with wooden steps and black railing, leading to an open area with exposed wooden beams and white paper lanterns hanging from the ceiling. The walls are textured, and the floor is tiled.
  • Carpeted hallway with a hanging lantern light fixture, several doors, and framed artwork on the walls.
  • Empty concrete garage with exposed brick walls, stacks of cardboard boxes, a white cabinet, and a coiled green hose on a cart.
  • The room features tiled flooring, white walls, and several shelves including wooden and metal ones. A small section of the floor is covered with pebbles and includes a few square mats.
  • Staircase with wooden steps and metal railing, leading to an upper level. The hallway has white brick walls, a purple carpeted floor, and a small mirror on the wall. There is a green cloth draped over a surface near the stairs.
  • A clean, unfurnished utility room with a washing machine, a wooden cabinet, and a small sink. The room has white walls, a grey floor, and a window providing natural light.
1 / 15
5.5 rooms181m²CHF 1,150,000.–
Top
Uttenwilerstrasse 53, 9620 Lichtensteig

Charming single-family house in a prime location in Lichtensteig

The free-standing half-timbered house from the company Furter built in 1981 with 323m2 of living space is from the first hand, has a plot of 945 m2. A richly planted garden allows for a lot of privacy and invites you to enjoy.After a small renovation, the house is ready for occupancy. The house is in good condition.The single-family house convinces with the following advantages:+ Open, bright living and dining area with chimney+ Separate office area on the ground floor+ Floor-to-ceiling windows with triple glazing both on the ground floor and upper floor+ Modern home technology with air heat pump and underfloor heating on the ground floor and upper floor+ 380 V connection availableThe house is divided as follows.Basement • Entrance hall / staircase to the ground floor • Wine cellar with natural floor • Air raid shelter • Internal double garage with workshop corner • Spacious laundry room with heating installation Ground floor • Living room with chimney and dining area • Chimney with room heating possibility • Separate office area shower / WC • Staircase to upper floor and basement • Open kitchen with bar separation • Ceramic tile floor • Wooden shutters Upper floor • Large children's room with balcony access and built-in wardrobe • Small guest room with balcony access • Large parental bedroom with integrated study and balcony access • Bathroom with double sink, toilet and bathtub, • Skylight • Carpeted floor Please fill out the contact form with your details. We will be happy to send you a documentation by email. The house is for sale from the beginning of 2027 or by agreement. Viewing only by appointment. We look forward to your contact.
Travel time
-
1 / 19
6.5 rooms332m²CHF 1,690,000.–
9247 Henau

Family idyll with exceptional space offer

In a quiet and natural location in a family-friendly residential area of Henau, a home awaits you where children can grow up carefree and the whole family can enjoy everyday life. This exceptionally well-maintained single-family house combines modern living, spacious rooms, and versatile usage options – embedded on a beautiful 890 m² large plot of land with plenty of privacy. The house, built in 2001, offers around 184 m² of net living space and impresses with a bright, open living and dining area, a cozy chimney, and a high-quality kitchen with a cooking island – the perfect meeting point for shared meals, lively conversations, and unforgettable family moments. From the living and dining area, you can directly access the covered seating area and the lovingly designed garden – ideal for moving life outdoors on warm days. Four bedrooms, two bathrooms, and a guest toilet provide enough space for each family member to find their personal retreat. High-quality materials, the spacious window areas, and the excellent condition give the house a timeless elegance and create a bright, inviting living atmosphere in which you feel at home from the first moment.A special highlight is the approximately 148 m² large, heated flat roof with two levels, which can be accessed both directly from the living area and through a separate entrance. The upper floor is ideal as an office or additional living space, while the lower floor features a spacious studio with toilet, sink, and cellar – all rooms are heated. Whether a playground for the kids, fitness room, studio, music room, home office, or youth area: the versatile spaces grow with the needs of your family and offer freedom for today and tomorrow. Particularly attractive are the flexible usage options: thanks to the separate entrance, the entire flat roof can be separated from the residential house and, for example, converted into an annex – ideal for grandparents, adult children, or to generate rental income. Alternatively, only the lower floor can be used separately or rented out, while the upper floor remains connected to the residential house as additional living or working space via the direct access. This exceptional flexibility opens up numerous possibilities for different living and housing concepts. Another highlight is the lovingly designed garden, which creates an idyllic retreat with its well-maintained planting and high privacy. The covered seating area invites you to enjoy the warm months in a relaxed atmosphere – whether at a barbecue with friends, playing with the kids, or simply lingering in the greenery. This attractive offer is complemented by the spacious double garage with a wall box and direct access to the house, as well as at least four outdoor parking spaces. Highlights • Quiet, family-friendly residential location in a natural environment • Spacious 890 m² plot of land with a beautiful garden and plenty of privacy • 184 m² of net living space plus 148 m² of heated additional space in the separate flat roof (access directly from the living area and separate entrance) • Bright living and dining area with chimney, cooking island, and direct access to the covered seating area and garden • Four bedrooms, two bathrooms, and a guest toilet – ideal for families • Versatile, two-level flat roof – perfect for hobbies, home office, studio, or self-employed activities • Flexible usage concept with potential for an annex or attractive rental opportunities • Photovoltaic system from 2020 • High-quality interior design and exceptionally well-maintained condition • Spacious double garage with wall box, direct access to the house, and at least four outdoor parking spaces A place where memories are madeThis house offers much more than living space – it creates room for shared experiences, children's laughter, family celebrations, and all the small moments that make a home special. Arrange a viewing appointment today and discover a place where your family will feel at home from the very first moment. We look forward to your contact.Your realfox team

Patrizia Zehnder

Patrizia Zehnder

Immobilienberaterin / Mitinhaberin

1 / 19
9 rooms282m²CHF 2,250,000.–
9242 Oberuzwil

Two-family house with Säntis view on 1,512 m² plot – living, renovating or developing

Located in a privileged position in Oberuzwil, this exceptional property presents itself as a rare opportunity for owner-occupiers, multi-generational families, and investors alike. The spacious plot with 1,512 m² of land, the unobstructed panoramic view to the Säntis, and the attractive residential zone W9.5 offer a variety of uses – from a stylish family home to a multi-generational house or a future residential development. The exclusively leading access to this property already conveys a pleasant feeling of arrival. A double garage, a carport, and several outdoor parking spaces provide comfortable parking options directly at the house.Inside, the house convinces with spacious living rooms, a stylish living area with marble floor and chimney, and an openly designed dining area with adjacent kitchen. The elevated location and the large window areas create a bright, friendly living atmosphere.A special highlight is the spacious winter garden. Thanks to the large-scale glazing and the unique slope location, you can enjoy an impressive panoramic view over Oberuzwil to the majestic Säntis – a place that delights in every season.The room offer includes a 5.5-room house with four bedrooms and a separate 3.5-room apartment in the basement. This is ideal for family members, guests, rental, or as an attractive multi-generational solution.The offer is complemented by numerous secondary rooms, a workshop, cellar and attic spaces, and the lovingly designed garden with a fountain, various seating areas, and high privacy.In addition to its current use as a spacious residential house, the property also offers attractive development potential. The existing building can be modernized and adapted to individual needs. At the same time, the residential zone W9.5 opens up interesting perspectives for investors and project developers who want to exploit the potential of this exceptional property for a future new building.Highlights • Spacious plot with 1,512 m² of land • Residential zone W9.5 with attractive development potential • Opportunity for a future residential development • Dreamlike view to the Säntis • 5.5-room house and 3.5-room apartment • Large winter garden with panoramic view • Well-kept garden with high privacy • Double garage, carport, and numerous parking spaces • Plenty of storage space through cellar, workshop, and attic areas • Attractive combination of living and investing A property with this combination of location, view, and development potential is a rare opportunity.We would be happy to show you this special home and the diverse perspectives it offers during a personal viewing. We look forward to your contact.Your real estate boutique realfox AG

Patrizia Zehnder

Patrizia Zehnder

Immobilienberaterin / Mitinhaberin

1 / 12
  • Parking space
  • Balcony / Terrace
  • Garage
  • +1
9 rooms288m²CHF 795,000.–
Mogelsberg, 9122 Mogelsberg

Versatile property with annex apartment in idyllic natural setting

In a quiet and idyllic location in 9122 Mogelsberg, this versatile property awaits you amidst the picturesque hill landscape of the Neckertal. The natural surroundings, excellent air quality, and proximity to attractive recreational areas make this home a special place to live. Mogelsberg is recognized as a health resort and offers ideal conditions for relaxation, nature enjoyment, and high-quality living. Despite the quiet location, the community is excellently connected to public transport: The train station is just around 10 minutes' walk away. From there, trains run every half hour to St. Gallen (approx. 25 minutes) and Wattwil (approx. 12 minutes). A special highlight of the region is the popular Mogelsberg treetop path, which can be reached in just a few minutes and offers a unique nature experience for young and old. Well-thought-out room concept on four floorsThe building spans four stories and impresses with a clear, functional layout and diverse usage possibilities. Ground floor Here you will find practical auxiliary rooms such as workshop, heating room, and laundry room - ideal for hobbies, storage, and daily needs. 1st floor On the first floor, there is a separate 3.5-room annex apartment with approximately 56 m² of living space. The apartment is currently rented and offers an attractive additional yield. The regular rental income can significantly improve the affordability of financing and make the property particularly interesting for families seeking home ownership. For reasons of personal protection, it is not visible in the virtual tour; the photos show the condition when vacant. 2nd floor and attic The spacious 5.5-room maisonette apartment spans two floors and offers approximately 126 m² of living space. The two-story design creates an open, bright living ambiance with plenty of room for individual living concepts. The total usable area of the property is approximately 288 m². Highlights at a glance • Quiet location in a recognized health and recreational area • Proximity to the popular Mogelsberg treetop path • Very good connection to public transport • Spacious 5.5-room maisonette apartment over two floors • Rented 3.5-room annex apartment with yield potential • Large...

  • Parking space
  • Balcony / Terrace
  • Garage
  • +1
Rocco Vecchia

Rocco Vecchia

Immobilienmakler

1 / 12
  • Parking space
  • Balcony / Terrace
  • Garage
  • +3
5.5 rooms133m²CHF 1,160,000.–
Wil SG, 9500 Wil SG

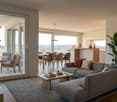
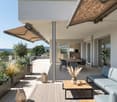
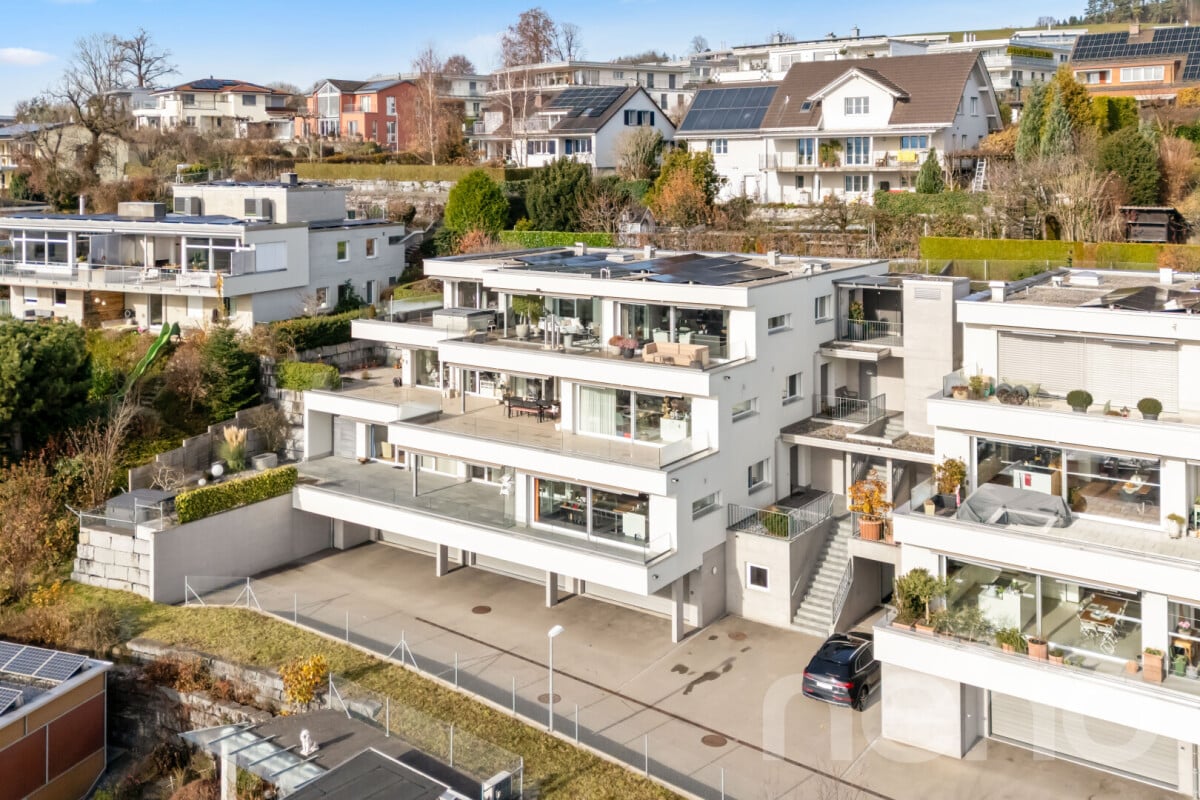
Modern 5.5-room apartment with a far-reaching view and balcony - Wil SG

In an elevated, quiet location on Hofbergstrasse 27 in Wil, this well-maintained 5.5-room apartment on the first floor awaits you with a beautiful view from the Alpstein to the old town. The living situation combines privacy and everyday practicality in an ideal way: shopping facilities, schools, and Wil train station are easily accessible and underline the high quality of life at this location. With a living area of around 125 square meters, the apartment convinces with a clear, functional room layout and a pleasant living feeling. The spacious living room with around 28 square meters forms the heart and creates a bright and inviting atmosphere with its large window areas. The directly adjacent balcony with 16 square meters extends the living space outdoors and offers sufficient space for relaxation and social hours. Four more rooms offer versatile usage possibilities as bedrooms, home offices, or guest rooms. Two bathrooms provide comfort in everyday life and enable flexible use for families or couples. The apartment presents itself in a well-maintained condition, where a new coat of paint on the walls offers the possibility to design the interior individually. The building, constructed in 2004, meets the Minergie standard and convinces with a sustainable energy concept. The modern earth probe heat pump, the PV and thermal solar system, in combination with the comfort ventilation and free cooling, ensure a pleasant room climate even in summer and permanently low ancillary costs. The parking space in the ground-level parking garage is prepared for the installation of an electric charging station with the basic installation and central load management. The apartment is available immediately, and the target price is CHF 1,160,000. We would be happy to show you this attractive apartment in person and look forward to your contact.Exact address available after registration on neho.ch.INTERESTED IN A VIEWING? PLEASE REGISTER: https://neho.ch/b/9500-26-1

  • Parking space
  • Balcony / Terrace
  • Garage
  • +3
Rexhail Jahiu

Rexhail Jahiu

Immobilienmakler

1 / 12
  • Balcony / Terrace
  • Garage
  • View
6.5 rooms126m²CHF 1,195,000.–
Bronschhofen, 9552 Bronschhofen

Your new home in Bronschhofen - well-maintained, idyllic, and versatile

This well-maintained 6.5-room row house in Bronschhofen combines family-friendly living, a spacious outdoor area, and modern infrastructure into an attractive overall package. The property, built in 1991, has been carefully maintained and continuously renovated over the years. Most recently, the heating system was replaced in 2025, providing modern living comfort. With approximately 126 m2 of net living space on two floors, as well as a heated hobby room with daylight in the basement, this home offers plenty of space for different living situations. Highlights of the property • Quiet and family-friendly residential area in Bronschhofen • Approx. 126 m2 of net living space on two residential floors • Additional heated hobby room with daylight, 32 m2 • Continuously maintained and serviced • New heating system from 2025 • Spacious, sunny garden with plum tree • Additional share of an allotment garden • Communal playground - ideal for families with children • Double garage in underground parking with direct house access • Wallbox for electric vehicles already installed • Communal underground parking with practical car wash and two bicycle storage rooms Room offer and equipmentThe house impresses with a well-thought-out room layout and bright living rooms. The spacious living and dining area forms the center of the house and offers direct access to the garden. The large window areas provide plenty of daylight and create a pleasant living atmosphere. The total of 5 rooms offer versatile usage possibilities as bedrooms, children's rooms, guest rooms, or home offices. A special plus is the approximately 32 m² large hobby room in the basement. Thanks to heating and daylight, this is ideal as a home office, fitness room, studio, playroom, or additional living area. Garden and outdoor areaThe spacious garden offers plenty of space to relax, play, or garden. The existing plum tree not only creates an idyllic atmosphere but also provides fresh fruit from your own garden every year. An additional share of an allotment garden further expands the usage possibilities and offers ideal conditions for hobby gardeners or nature lovers. The communal playground is located in the immediate vicinity and creates a safe and family-friendly environment where children can play and make new friends without worry. Comfort and parkingThe double garage is conveniently accessible directly from the house and offers the highest everyday comfort. For owners of an electric vehicle, a wallbox is already installed. Additionally, a wash station and two bicycle parking spaces are available in the communal underground parking - a practical added value that is particularly appreciated in everyday life. Location and surroundingsThe Eggwilstrasse is located in...

  • Balcony / Terrace
  • Garage
  • View
Rocco Vecchia

Rocco Vecchia

Immobilienmakler

1 / 24
5.5 rooms138m²CHF 850,000.–
Herrenhofstrasse 36, 9244 Niederuzwil

Living with comfort and a far-reaching view – 5.5 rooms in the center

In a central location in Niederuzwil, this spacious 5.5-room apartment with a net living area of 138 m² is for sale. The apartment is located on the fifth floor of a multi-family house from 1975 and was completely renovated in 2015. It presents itself today in a modern, contemporary, and very well-maintained condition, which meets high living standards.The apartment convinces with a well-thought-out room concept. Thanks to its elevated location on the fifth floor, you can enjoy a beautiful view and at the same time benefit from excellent sunlight throughout the day. The glazed balcony extends the living space and invites you to linger – in any weather and at any time of the year.The interior design is stylish and modern, with high-quality materials that are both functional and aesthetically pleasing. The entire property is equipped with an elevator, which makes access to the apartment particularly comfortable. A parking space in the underground garage belongs to the apartment and offers a protected parking space directly in the house.Also, the integrated medical practice in the building is particularly practical, which makes everyday life even easier. The central location guarantees excellent access to public transportation as well as close proximity to schools, shopping opportunities, and other important infrastructure facilities.This apartment is ideal for couples, families, or people with space requirements who value modern living, a good location, and a well-maintained living environment.Welcome home.Fulfill your dream of owning your own home.Live according to your wishes.

Travel time
-
1 / 25
5.5 rooms167m²CHF 950,000.–
Steigstrasse 8, 9125 Brunnadern

Modern semi-detached house in a green area with a view of Säntis – ready to move in

In a quiet and natural location in Brunnadern, this high-quality new semi-detached house presents itself as an ideal home for all those who want to combine modern living with a high quality of life. Surrounded by plenty of greenery and with a view of Säntis, you can enjoy a special living atmosphere here every day, away from the hustle and bustle.The property has a heated living area of 167 m² and offers enough space for families, couples with space requirements, or comfortable working from home with a total of 5.5 rooms. This space offer is supplemented by additional ancillary areas of 108 m² in the basement and attic, resulting in a total usable area of 275 m². This means that, in addition to the actual living areas, spacious areas are available for storage, technology, hobbies, or individual uses. The thoughtfully designed floor plan creates a harmonious interplay of openness and retreat possibilities. Large window areas let in plenty of daylight and underline the bright, friendly atmosphere throughout the house.The three modernly equipped wet cells offer high living comfort and provide flexibility in everyday life, whether for family members or guests. The contemporary construction and high-quality execution make this semi-detached house a home that convinces both optically and functionally. An additional plus point is the photovoltaic system installed on the roof, which contributes to sustainable living and can also reduce energy costs in the long term.Another highlight is the spacious double garage, which not only provides space for two vehicles but also creates additional storage space for bicycles, equipment, or hobby needs.The immediate surroundings invite you to take walks, engage in leisure activities, and relax in nature, while at the same time ensuring good accessibility by car and public transport.Since the property is ready to move in, you can move in without delay and enjoy your new home to the fullest immediately. This offer combines modern living comfort, an attractive location in a green area, sustainable technology, and a beautiful view to create a rounded overall package.Welcome home.Fulfill your dream of owning your own home.Live according to your wishes.

Travel time
-
1 / 13
7 rooms218m²CHF 1,300,000.–
8370 Sirnach

Exklusives Renditeobjekt: Einfamilienhaus in Sirnach

Zum Verkauf steht ein exquisites, kontinuierlich modernisiertes Einfamilienhaus als attraktives Renditeobjekt in Sirnach.Dieses zeitgenössische Wohnjuwel aus dem Jahr 1997 liegt in einer ruhigen Strasse im begehrten Quartier Im Brüel. Auf einem 622 m² grossen Grundstück mit direkter Grenze zur Landwirtschaftszone bietet es einen unverbaubaren Weitblick ins Grüne und eine hohe Lebensqualität.Mit einer Wohnfläche von ca. 218 m² und einem zusätzlichen beheizten Wintergarten von ca. 40 m² verfügt das Haus über 7 Zimmer, drei Badezimmer und drei separate Toiletten. Hohe Decken, Dachfenster und grosse Glasflächen sorgen für eine helle, offene und einladende Atmosphäre.Besondere Highlights der Ausstattung:Beheizter Außenpool mit WhirlpoolGrosszügiger Wintergarten und Terrasse mit SonnendeckLuft-Wärmepumpe (2023)Photovoltaikanlage (ca. 80 m²)Cheminée / SchwedenofenVoll ausgestattete Küche mit hochwertigen Miele-GerätenModernes SicherheitssystemVoll ausgestattete Waschküche mit Waschmaschinen und TumblerDas Haus wurde in den letzten Jahren umfassend und hochwertig saniert (u. a. Küche 2018, Bäder 2018, Studio 2019, Fenster & Zargen, diverse Gartenanlagen). Dank dieser kontinuierlichen Investitionen befindet sich das Haus in einem technisch und optisch ausgezeichneten Zustand größere Investitionen sind mittelfristig nicht erforderlich.Praktische Details:4 Parkplätze, davon 2 eigene in der Tiefgarage und 2 GästeparkplätzeGepflegter Garten mit viel Privatsphäre und unverbauter SichtInvestment & Lage:Das Objekt wird voll vermietet übergeben. Die bisherigen Eigentümer bleiben als langfristige, solvente Mieter. Bei marktüblicher Miete von CHF 3'100 3'300 pro Monat ergibt sich eine Netto-Rendite von ca. 1,7 1,9 % (Kaufpreis CHF ab 1'300'000).Die ausgezeichnete Verkehrsanbindung (A1 nur 1,5 km, Zürich ca. 30 Min., St. Gallen ca. 20 Min.) sowie die Nähe zum Bodensee (2530 Min.) und weiteren Naherholungsgebieten machen die Lage besonders attraktiv sowohl für Familien als auch für Pendler.Fazit: Ein stilvolles, sehr gut unterhaltenes Einfamilienhaus mit hohem Wohnkomfort, attraktiver Rendite und ausgezeichnetem Wertsteigerungspotenzial in einer ruhigen, aber gut erschlossenen Lage. Eine seltene Gelegenheit für Investoren, die eine wartungsarme, sofort ertragbringende und werthaltige Immobilie suchen.-For sale is an exquisite, continuously modernized single-family house as an attractive investment property in Sirnach.This contemporary jewel from 1997 is located on a quiet street in the sought-after Im Brüel quarter. On a 622 m² plot bordering the agricultural zone, it offers an unobstructed panoramic view of the countryside and a high quality of life.With a living area of approx. 218 m² (946 m volume) and an additional heated winter garden of approx. 40 m², the house features 7 rooms, three bathrooms and three separate toilets. High ceilings, skylights and large glass surfaces create a bright, open and inviting atmosphere.Particular highlights of the equipment:Heated outdoor pool with whirlpoolSpacious winter garden and terrace with sun deckAir-water heat pump (2023)Photovoltaic system (approx. 80 m²)Fireplace / Swedish stoveFully equipped kitchen with high-quality Miele appliancesModern security systemFully equipped laundry roomThe house has been comprehensively and high-quality renovated in recent years (including kitchen 2018, bathrooms 2018, studio 2019, windows & frames, various garden installations). Thanks to these continuous investments, it is in technically and visually excellent condition no major investments will be necessary in the medium term.Practical details:4 parking spaces, 2 of which in the underground garageWell-maintained garden with great privacyInvestment & Location:The property will be handed over fully let. The current owners will remain as long-term, solvent tenants. At a market rent of CHF 3,100 3,300 per month, a

1 / 22
11 rooms283m²CHF 1,250,000.–
Furtstrasse 38A, 9125 Neckertal

Detached house in the green

The semi-detached house combines cozy living, special character, and a natural environment. The two 5.5-room apartments are connected in an exciting way, yet offer enough privacy - ideal for cross-generational living or befriended families.LocationLocated between Brunnadern and St. Peterzell, this charming property is situated in a small farm village, nestled in the beautiful Toggenburg landscape. It's a quiet, natural, and spacious place to live, with plenty of room to enjoy. Public transportation is right outside the front door, schools and shopping facilities are within walking distance or a short bike ride. The surroundings invite you to take walks, evening strolls, or bike tours with wonderful views. Everything is a bit more relaxed here - a home for people who appreciate nature, space, and deceleration.House 38aThe house convinces with rustic charm and a cozy living atmosphere. On the ground floor, there is a kitchen with standard appliances such as oven, stove, refrigerator, and dishwasher, as well as a beautiful sandstone oven, a spacious dining room, and a separate living room. The living area is complemented by a winter garden for cozy hours with family and friends, as well as a beautiful garden area. In the outdoor area, a double garage is available, which can also be used as a workshop. Above it lies a terrace with a greenhouse and garden house - a beautiful area for garden enthusiasts and outdoor activities. To the left of the garage, a separate access leads to an additional storage area. On the 1st floor of the house, there is a bedroom, a bathroom with bathtub, sink, and toilet, as well as an attic room. The 2nd floor offers two more rooms with attic space, which are ideal as children's rooms, guest rooms, or offices. In the basement, there is a large natural cellar that can be accessed from both houses.House 38cOn the ground floor, there is the living and dining area with a beautiful clay oven, decorative tiles, and oven bench, as well as the kitchen with stove, large refrigerator, dishwasher, oven, and microwave from Gaggenau. It also offers enough space for a cozy sitting niche with a table. The private garden area with terrace invites you to let your soul dangle, soak up the sun, and enjoy the fresh air. On the 1st floor, there is a bathroom with bathtub, sink, and toilet, as well as a second bathroom with shower, sink, and toilet. Adjacent to the bathroom is another room that is ideal as an office, children's room, or fitness room. Opposite are the children's room and the parent's bedroom. The highlight is the large living room in the attic, which is flooded with light and has a beautiful Swedish oven - an ideal retreat for pleasant hours. In the basement, there are two rooms for water, technology, and secondary areas, as well as the connection to the natural cellar.The two houses have their own charm and are yet connected in a special way. Each apartment has its own area - and yet, there is room for shared living, meeting, and enjoying.

Travel time
-
1 / 17
9.5 rooms252m²CHF 1,950,000.–
Fischingerstrasse 100, 8372 Sirnach

Farmhouse with potential

The farmhouse with adjacent barn is located in a rural area between Sirnach and Wiezikon. The versatile property offers ideal conditions for combining living and working - especially for animal husbandry, commercial use, or handicraft activities.LocationThe property is located outside the village center in the agricultural zone, has no direct neighbors, and offers a natural environment with a lot of privacy. Surrounded by extensive fields and meadows, the location is ideal for animal husbandry or quiet work. At the same time, Sirnach and the surrounding centers are within short distance. The property also includes a free water right from its own spring (3 m³ / day).Ground floorThe ground floor combines living and use in a practical way. The living area with kitchen is supplemented by a beautiful tile stove and characteristic plank floors, giving the house an original charm. Additionally, several rooms, an office, bathroom with toilet, sink, and shower, as well as ancillary rooms are available. A significant component is the functional rooms for animal husbandry with direct access to the spacious exits and the garden. The outdoor areas are turned away from the street and oriented northwest - with plenty of space to unfold and enjoy the evening sun.Upper floorOn the upper floor, there are several rooms that can be flexibly used as bedrooms, workrooms, or playrooms. One of the rooms also has a separate dressing room. The floor is complemented by a bathroom with shower and sink, as well as a separate toilet. In the rear area, above the additional commercial rooms, there is a spacious area with further development potential. Whether as a studio, workspace, or additional living space - the existing structure offers a variety of possibilities for individual design.AtticThe attic extends over the actual residential building and serves as a loft with practical storage space.BasementIn the basement, there are several cellar rooms, an additional room, and a technical room available. The rooms are ideal as storage or work areas and complement the versatile use of the property perfectly.BarnThe adjacent barn offers an enormous range of rooms and significantly expands the usage possibilities of the property. On the ground floor, there are several garage and parking spaces with sufficient parking options. The upper floor or the spacious attic is excellently suited as a storage area, workshop, or for commercial purposes.Thanks to the existing structure, concepts such as an office, a sales room, or an event room are also conceivable. The barn underlines the character of the property and offers particularly interesting perspectives for the self-employed or craftsmen.Note: The property is a protected property. It is not subject to the Agricultural Land Law (BGBB) and can therefore be acquired by both private individuals and companies.

Travel time
-
1 / 7
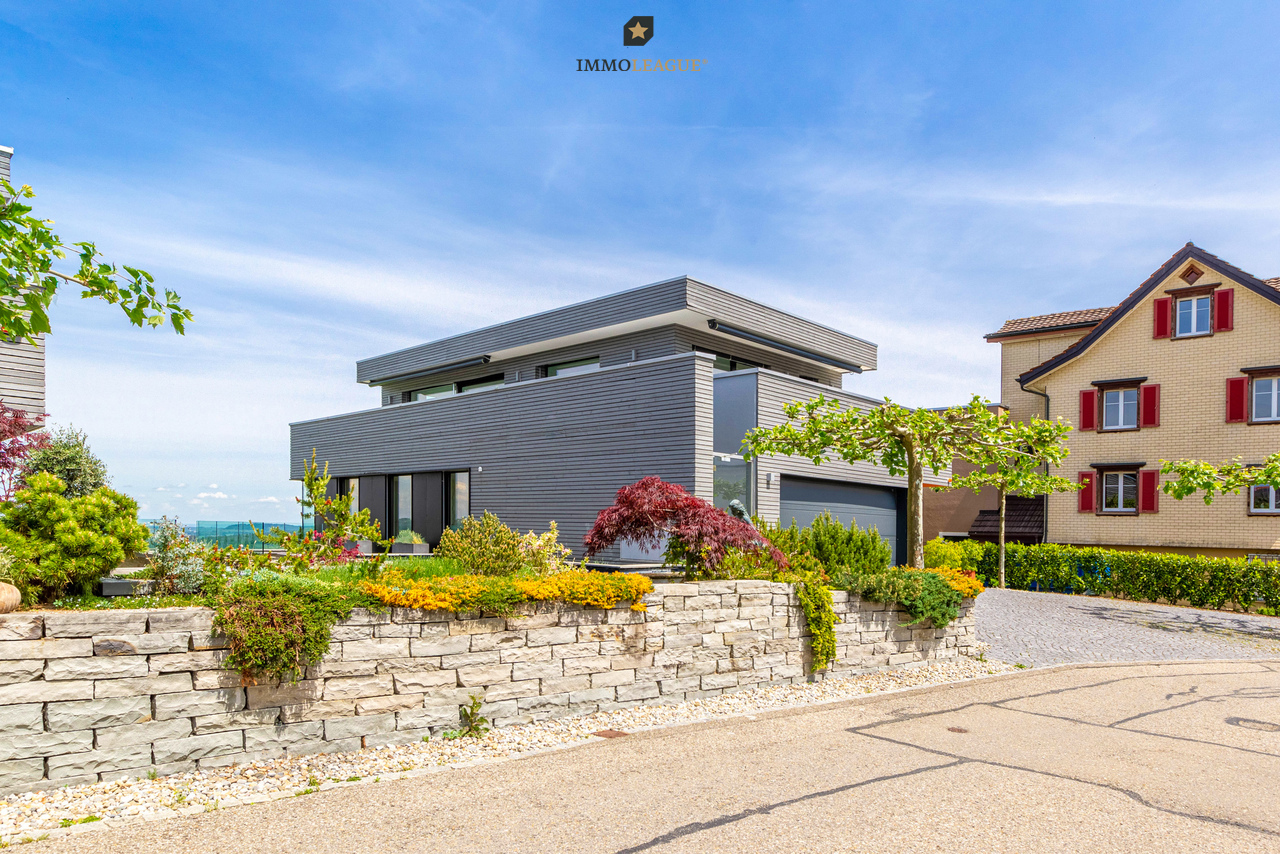
6.5 rooms273m²CHF 2,980,000.–
Bichwil, 9242 Oberuzwil

Modernes Design mit spektakulärem Panorama.

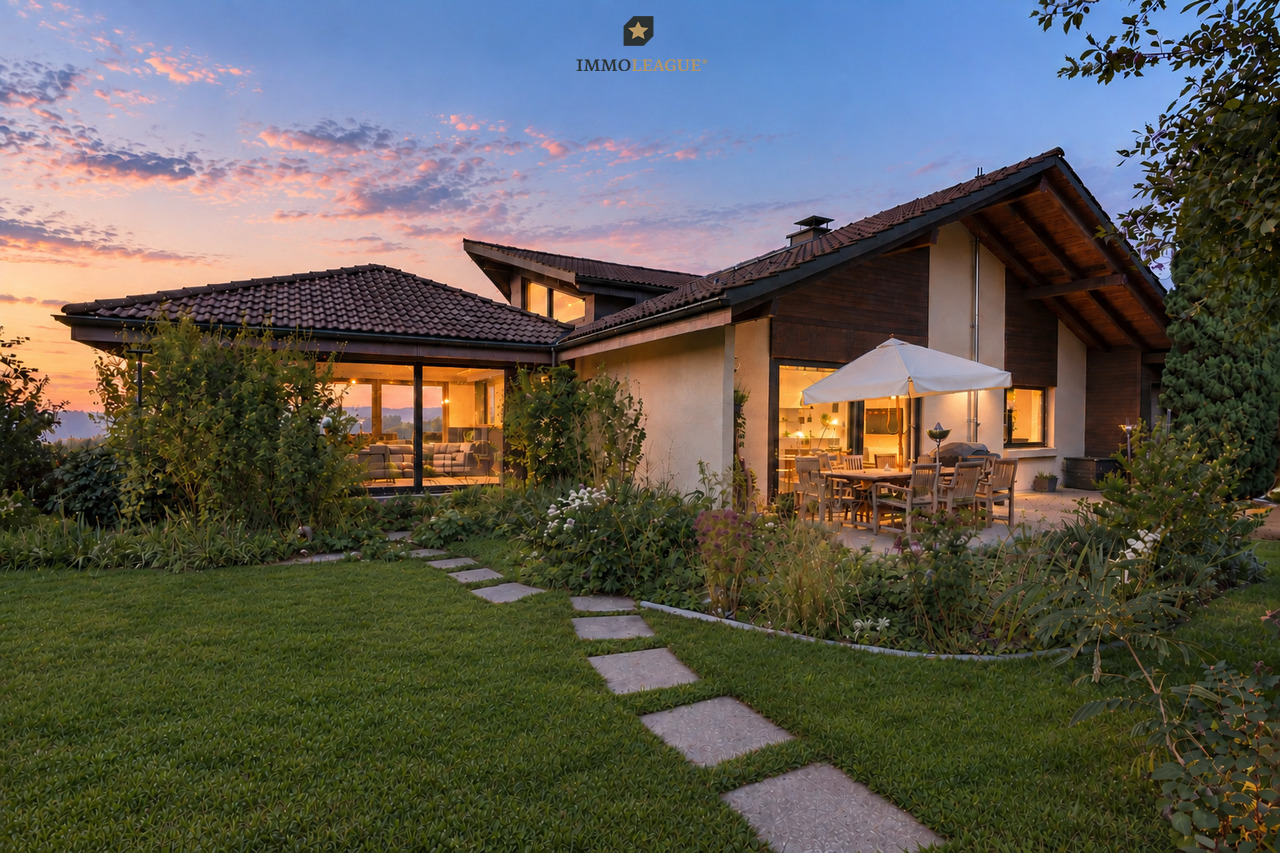
Diese grosszügige Liegenschaft bietet eine atemberaubende Aussicht auf die Weite und die Stadt. Mit modernem Wohngefühl, Stil und besonderer Raumarchitektur begeistert sie jeden, der sie betritt.Besuchen Sie die eigene Webseite dieser Immobilie unter:https://www.immoleague.ch/3d/3580106und erhalten Sie Zugang zu:Virtueller Besichtigung, ausführlicher Dokumentation mit weiteren Bildern, Grundrissplänen, weiteren Zahlen, Daten und Fakten etc.Besonderheiten:+ Atemberaubende Weitsicht+ Modern, grosszügig und stilvoll gestaltet+ Zentral gelegen und familienfreundlich+ Bodentiefe Fenster sorgen für fantastische Ausblicke+ Das grosse, offene Wohnzimmer verfügt über ein Cheminée+ Die Zimmer sind hell und geräumig+ Ausgestattet mit einem zentralen Staubsaugersystem+ Der grosszügige Aussenbereich umfasst zwei Gartensitzplätze und eine grosse Terrasse+ Eine exklusive Lounge mit Weinbar lädt zum Entspannen ein+ Das Gebäude verfügt über den Minergie-Standard+ Es besteht die Möglichkeit, einen Wellnessbereich auszubauenNutzen Sie diese einmalige Gelegenheit im schönen Bichwil.Wenn Sie weitere Informationen für Ihre Entscheidungsgrundlage benötigen, sind wir gerne für Sie da.Ihr ImmoLeague Team.Kennen Sie jemanden, der diese Immobilie kaufen möchte oder benötigen Sie Unterstützung beim Verkauf Ihrer Immobilie?Nutzen Sie jetzt unseren Online Schnellrechner unter: https://bit.ly/2RoSH9RImmoLeague bietet Ihnen eine professionelle und auf Ihre Bedürfnisse ausgerichtete Dienstleistung, zu unschlagbaren Konditionen.Welcome to beautiful Bichwil!This spacious property offers breathtaking views of the countryside and the town.With its modern feel, style and special interior design, it delights everyone who enters.Visit this property's own website at:https://www.immoleague.ch/3d/3580106and get access to:Virtual viewing, detailed documentation with additional pictures, floor plans, further facts and figures, etc.Special features: Breathtaking views Modern, spacious and stylish design Centrally located and family-friendly Floor-to-ceiling windows provide fantastic views The large, open-plan living room has a fireplace The rooms are bright and spacious Equipped with a central vacuum cleaner system The spacious outdoor area includes two garden seating areas and a large terrace An exclusive lounge with wine bar invites you to relax The building meets the Minergie standard There is the option of developing a wellness areaTake advantage of this unique opportunity in beautiful Bichwil.If you require further information to help you make your decision, we will be happy to assist you.Your ImmoLeague Team.Do you know someone who would like to buy this property or do you need help selling your property?Use our online quick calculator now at: https://bit.ly/2RoSH9RImmoLeague offers you a professional service tailored to your needs at unbeatable conditions

Other interesting objects