Lohn GR - Properties for sale with Balcony / Terrace

We recommend expanding your search criteria to get similar results. The current filters didn’t return any matches.

If you don’t want to change your current search criteria, we recommend creating a search alert, so you’ll be notified when matching offers become available.

More objects in your automatically expanded search area
28 results - Radius: + 10km
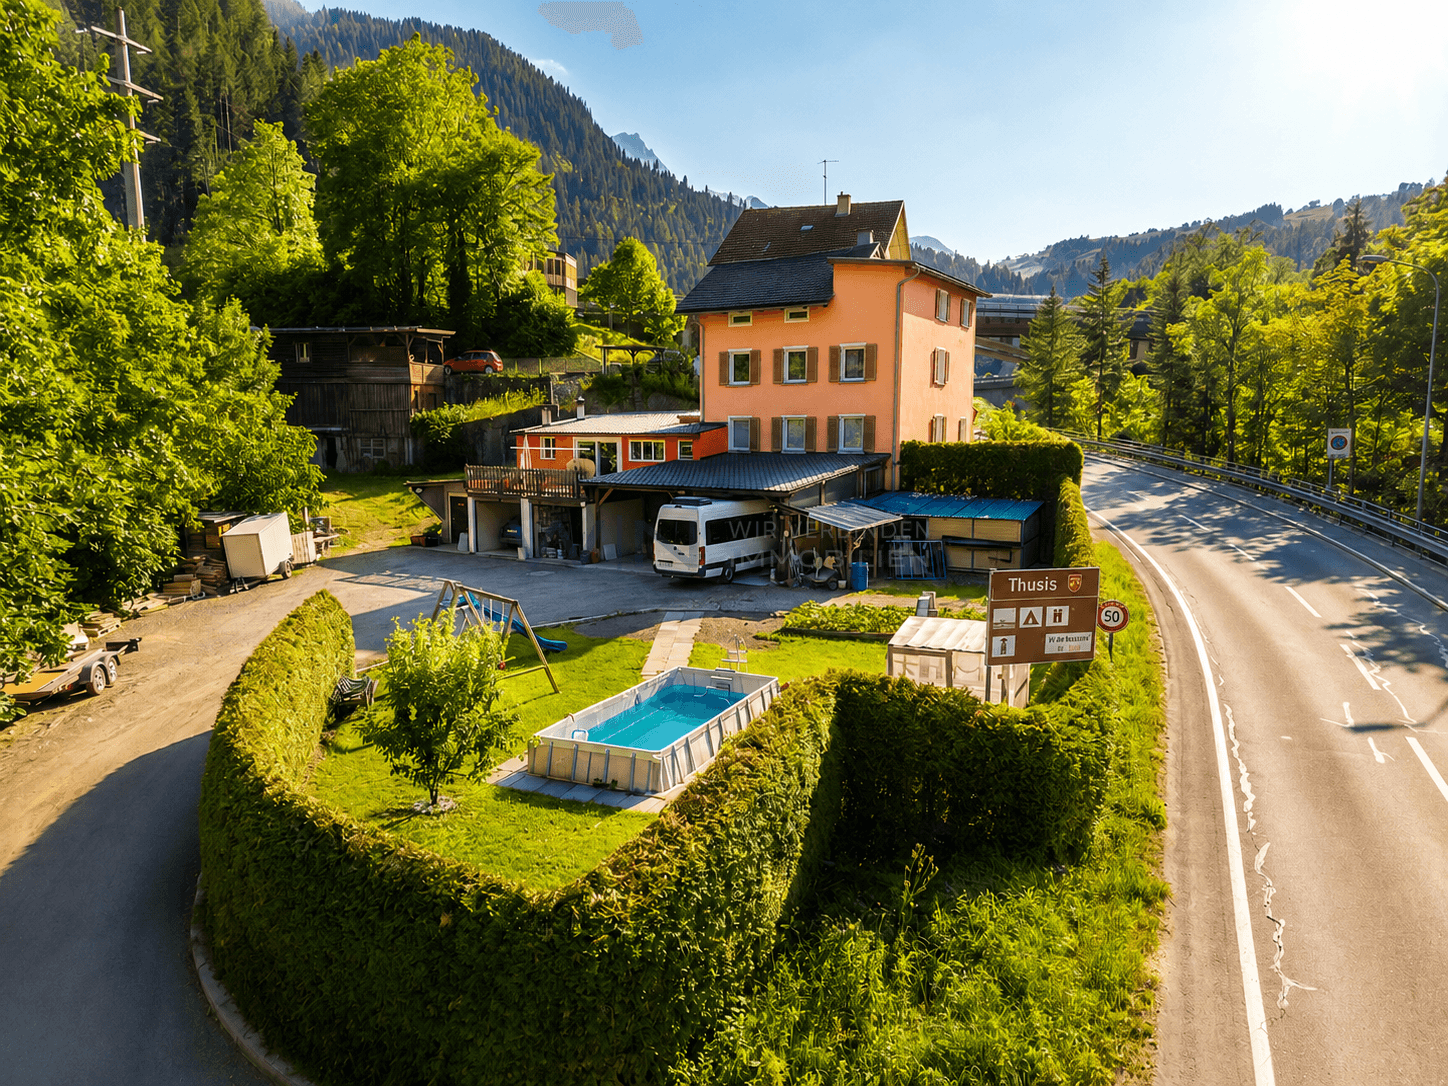
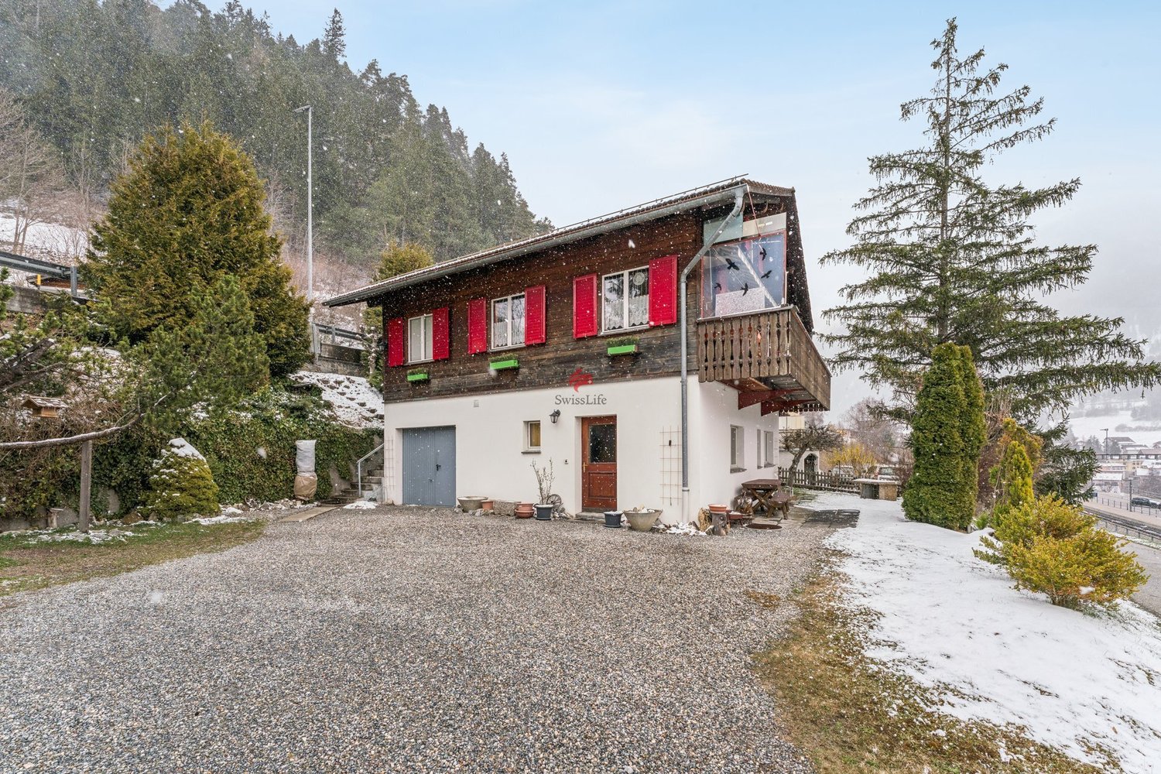
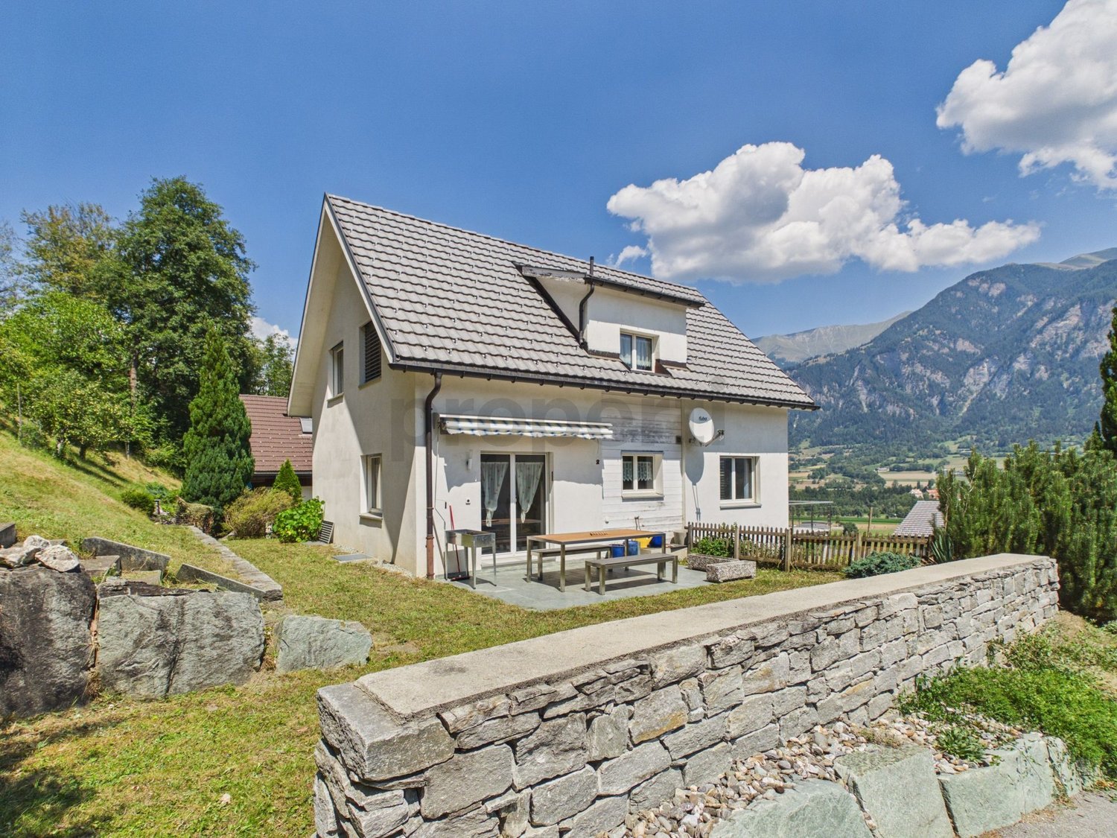
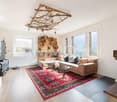
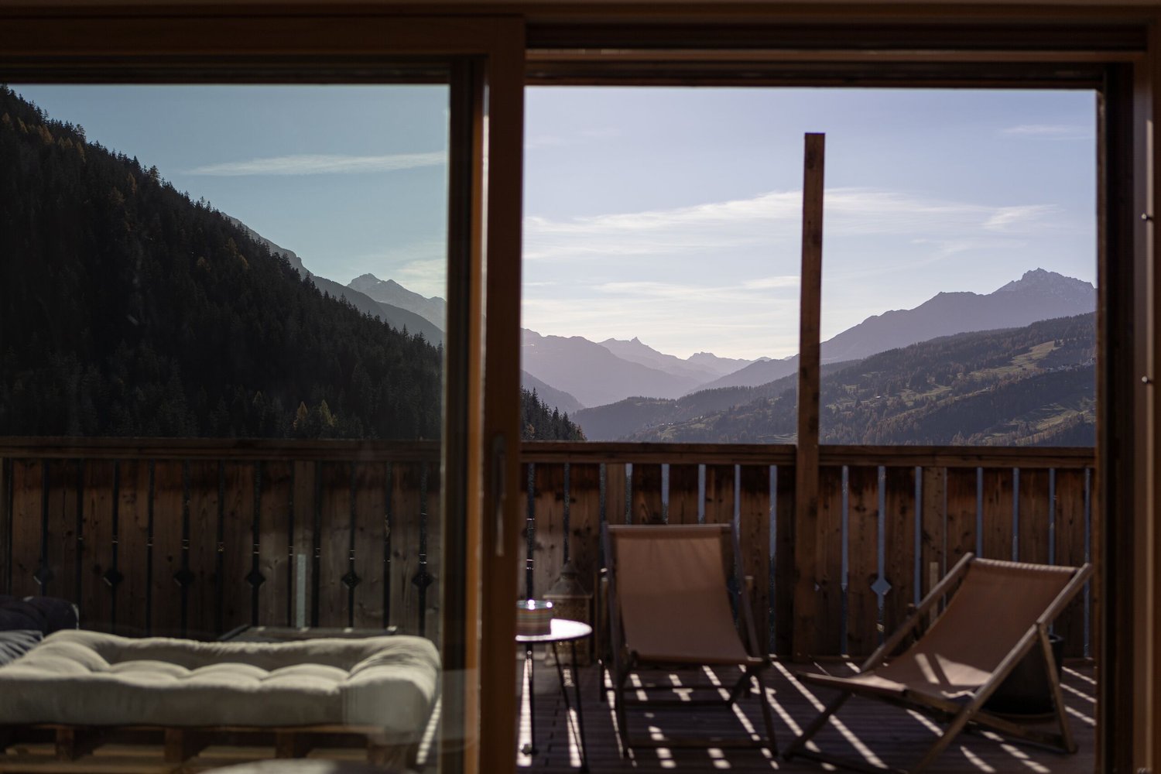
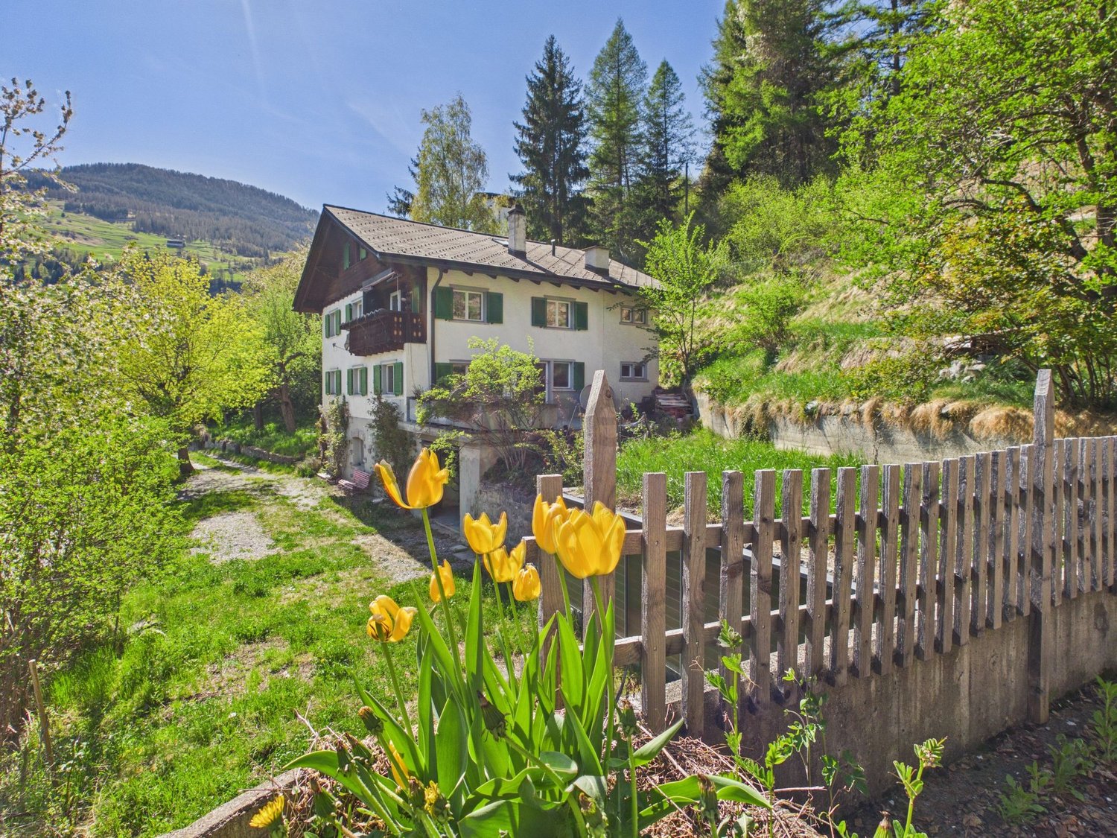
  • A two-story house with solar panels on the roof, surrounded by greenery and mountains in the background. The house features multiple windows and balconies.
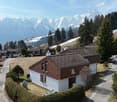
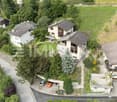
  • Aerial view of a residential area with multiple houses, solar panels on roofs, surrounded by lush greenery and mountains in the background.
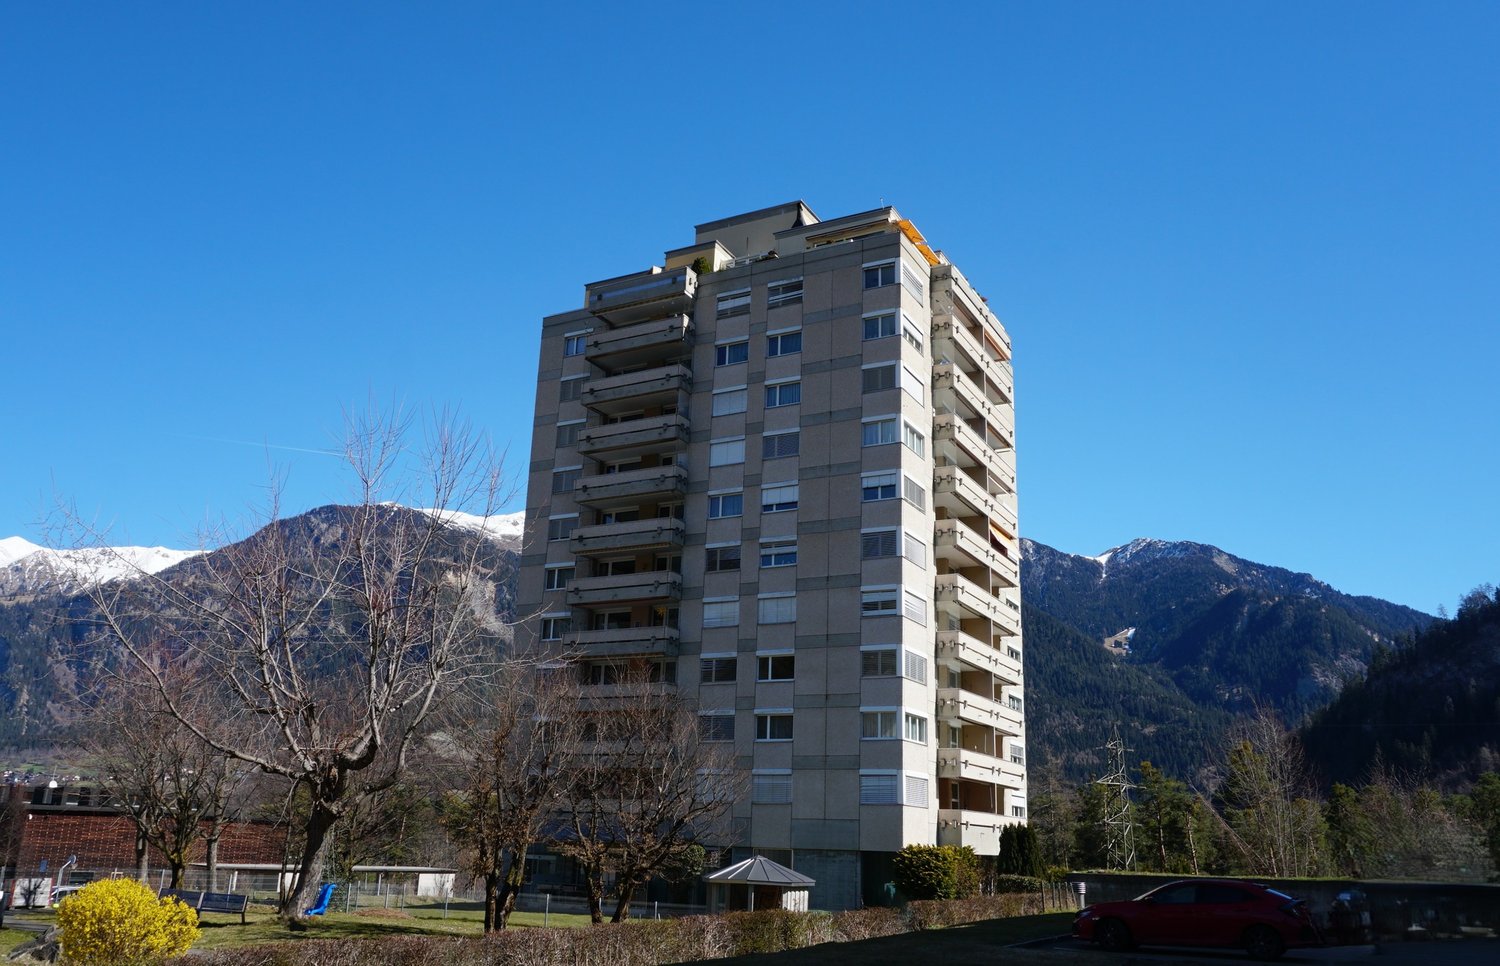
  • Multi-story residential building with balconies, solar panels on the roof, and scenic mountain view in the background.
  • A multi-story residential building with balconies overlooking a scenic valley and hills, surrounded by greenery and pathways.
1 / 4
4.5 rooms, 128m², CHF 1,040,000.–
Top
Oberdorf 1, 7417 Paspels

Apartment in Paspels

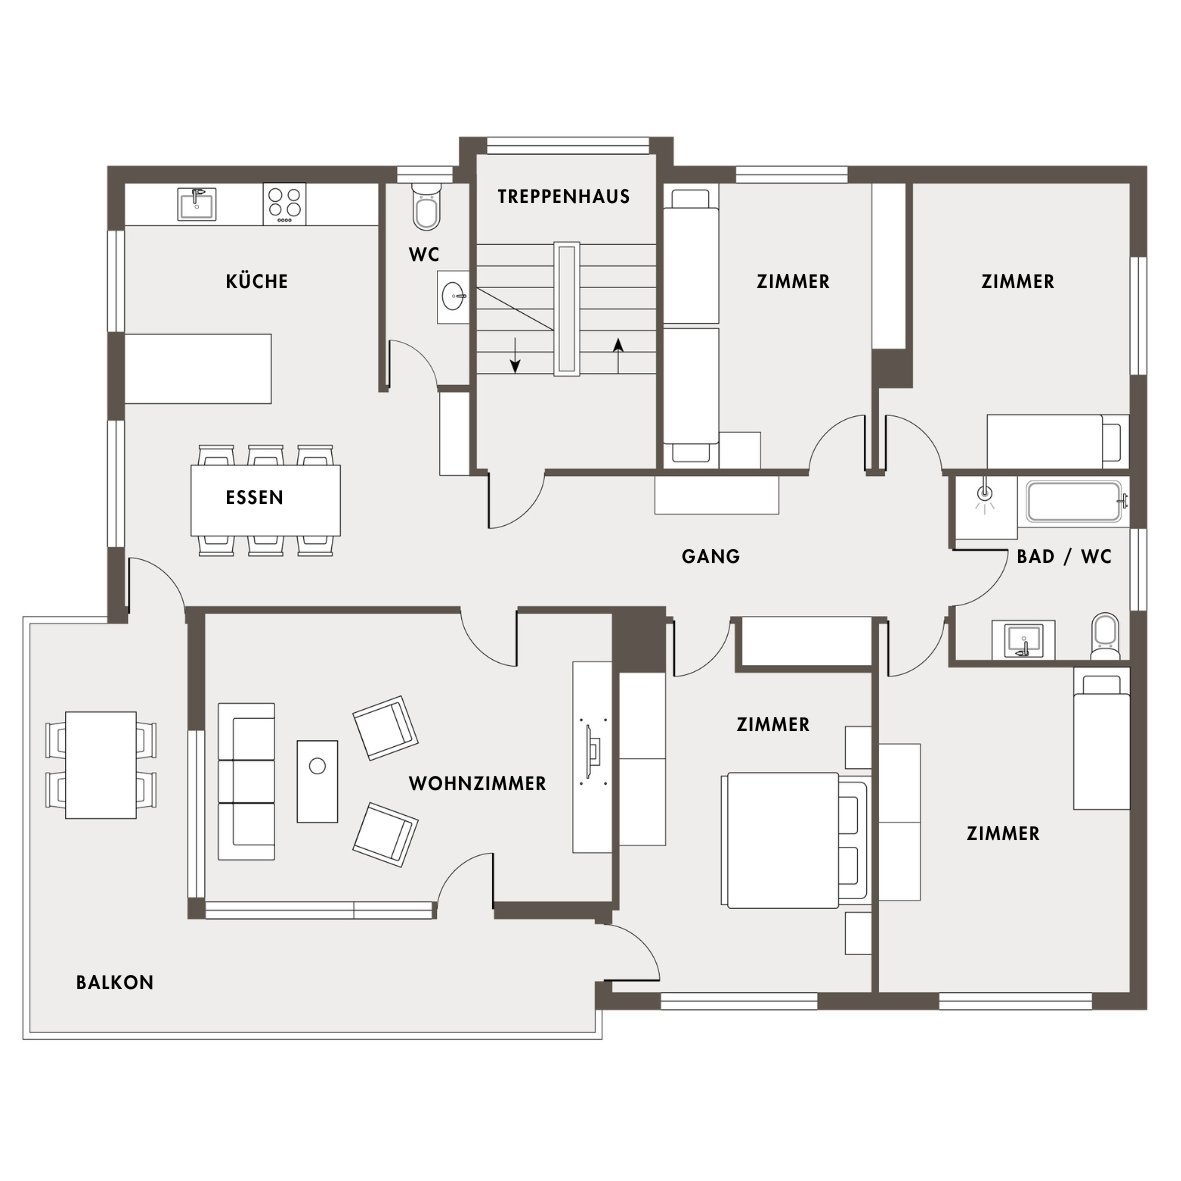
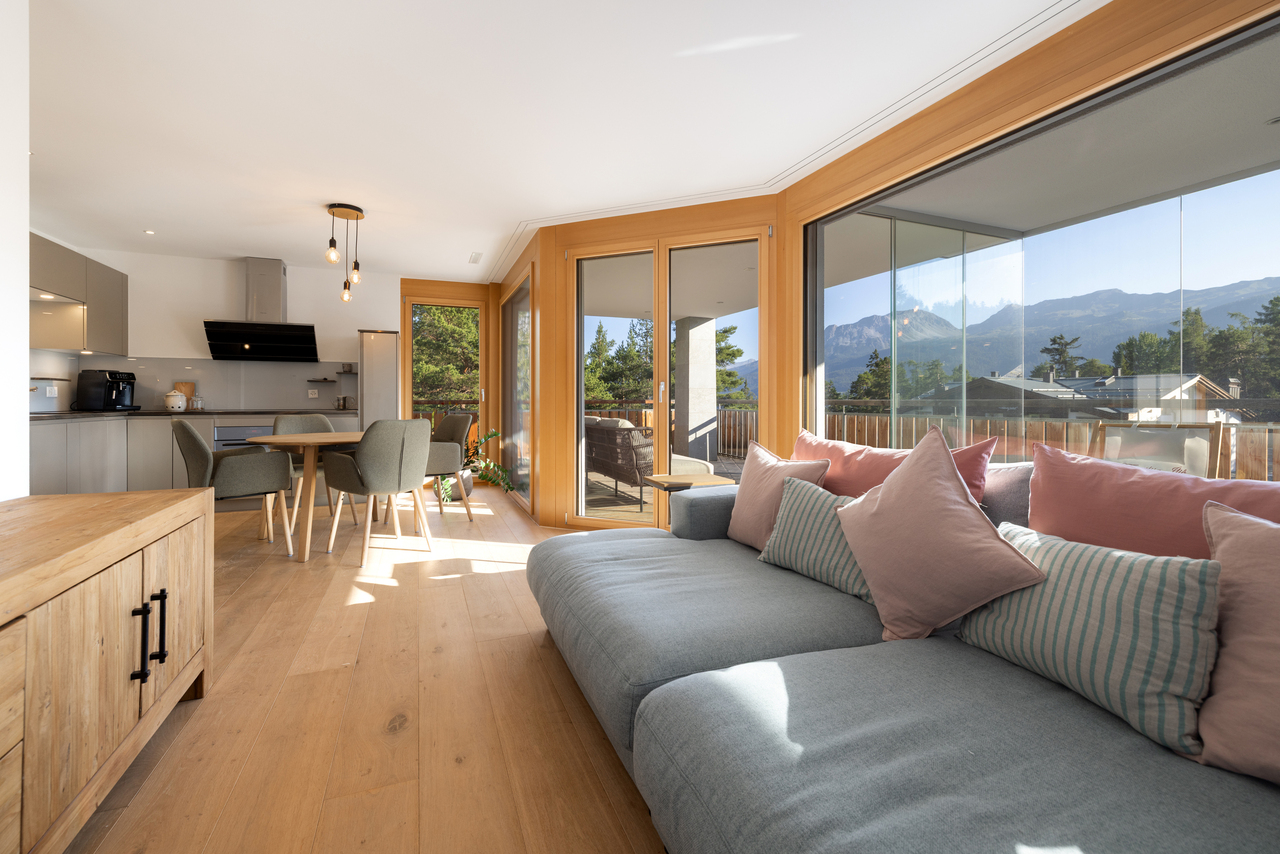
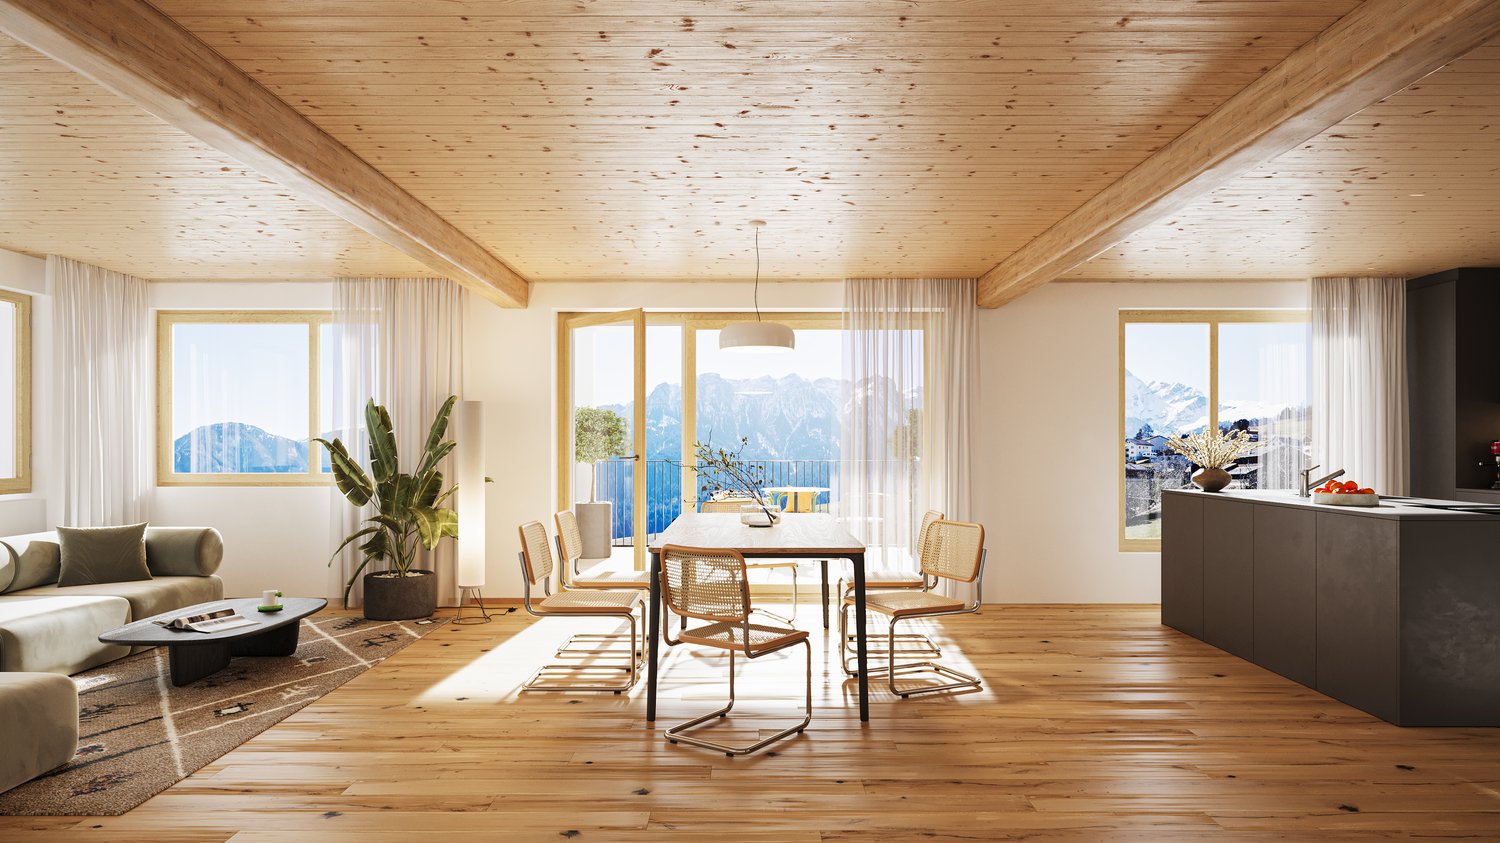
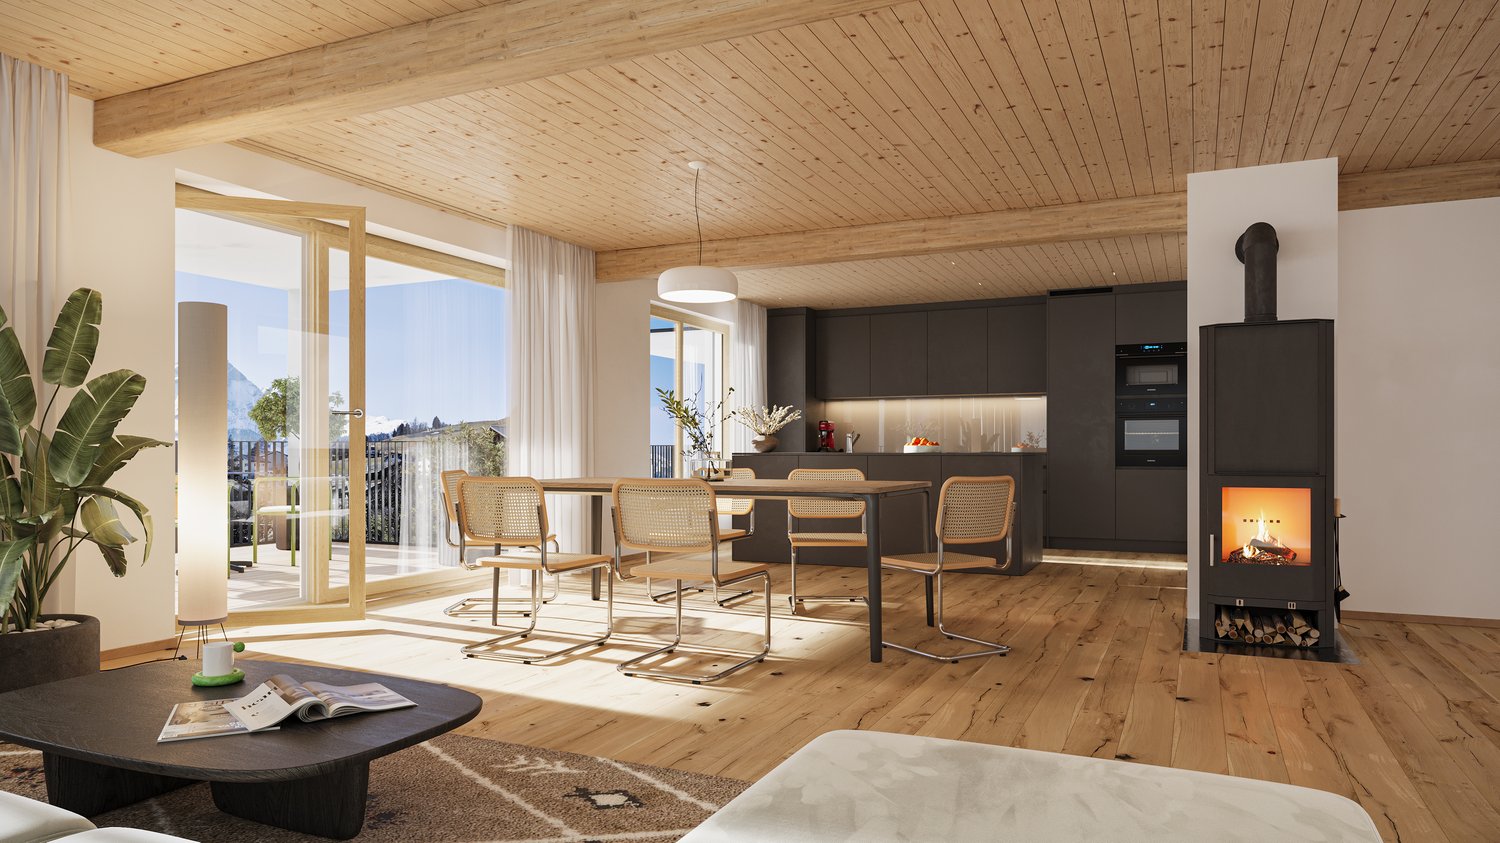
4.5-room apartment in Standard Minergie P - Low-energy houseSpace. View. Distance.The spacious 4.5-room apartment in Paspels convinces with a well-thought-out floor plan and a nearly 49 m² large living, dining, and kitchen area. Large window surfaces and the covered balcony create a bright living atmosphere and offer beautiful views of the surrounding mountain world.As a Standard Minergie P - Low-energy house, Cruschada offers the highest living comfort with minimal energy consumption. • Passive cooling in summer (GeoCooling) • controlled ventilation with heat recovery (Climateswitch) • SmartHome building automation (Loxone) • Photovoltaic system/battery storage for self-consumption • high-quality construction with increased sound insulation • bank-tested Discover Cruschada with a personal consultation. We would be happy to present to you the residential building, the available apartments, and the special features of the project based on the sales documents and directly on site on the already marked property. If you would like to inform yourself about the floor plan, location, and description, then click on the sales brochure.Further information can be found at www.styleofhome.ch. Contact us for the delivery of the detailed sales documentation or to arrange a personal consultation appointment.Other condominiums:3.5-room apartment 1st floor CHF 835,000.004.5-room apartment ground floor CHF 1,145,000.005.5-room apartment top floor CHF 1,332,000.00We look forward to presenting the Cruschada residential building to you in person.Style of Home AGKarin Cahannes, your project advisor079 301 20 00 or verkauf@styleofhome.ch

Travel time
-
Philipp Schlatter

Philipp Schlatter

1 / 27
Philipp Schlatter

Philipp Schlatter

  • Parking space
  • Balcony / Terrace
  • Garage
  • +3
23.5 rooms, 530m², CHF 3,290,000.–
Alte Strasse 2, 7430 Thusis

THE BEST INVESTMENT FOR YOUR FUTURE

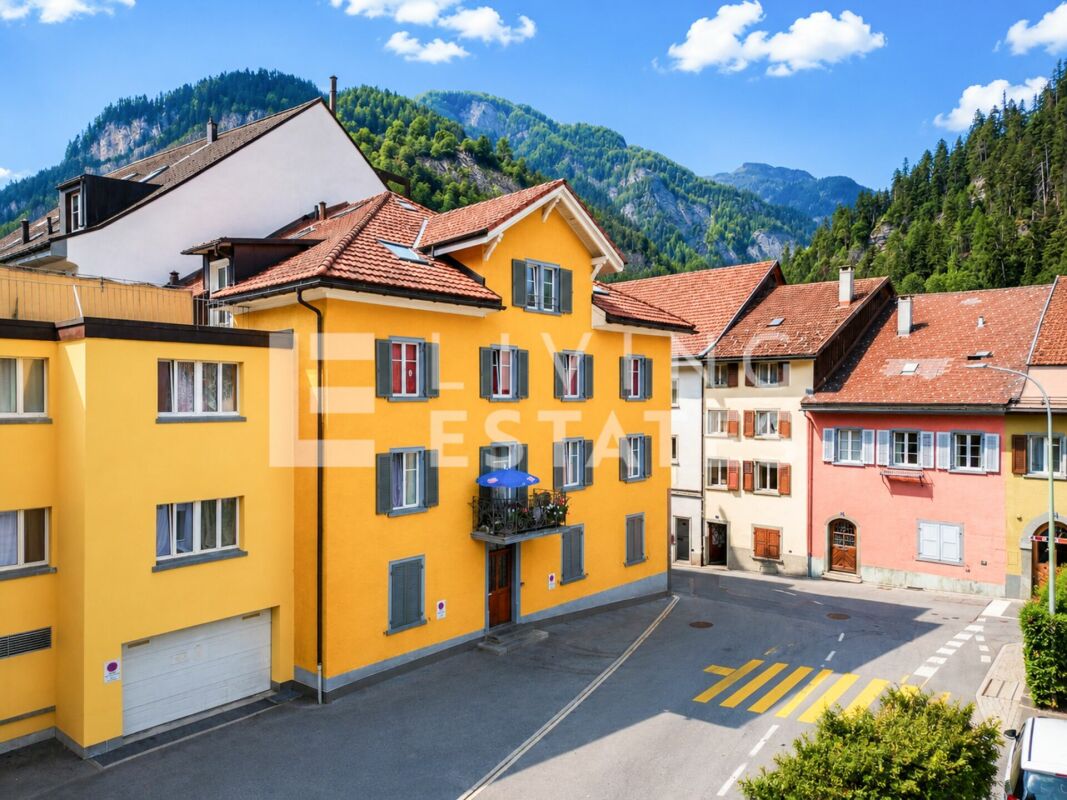
This attractive multi-family house in the center of Thusis combines historic charm with solid construction quality and interesting investment prospects. The originally 1900 built object was renovated in 2010 and presents itself today in a very well-maintained, modern state with a lot of character and long-term value potential.The building comprises a total of seven well-maintained residential units, which convince with modern kitchens, high-quality flooring, and timelessly constructed bathrooms. The diverse apartment mix offers living space for different needs, from compact studios to spacious 5.5-room attic apartments with private roof terraces and panoramic views.All apartments are fully rented and generate stable returns. At the same time, the current rents are not yet exhausted, which means there is additional potential for returns and value growth, an aspect that makes this property particularly interesting.The apartment mix is as follows: • 1 × studio with 21 m² • 1 × 3.5-room apartment with 59.9 m² • 2 × 2.5-room apartments with 62 m² each • 2 × 4.5-room apartments with 95 m² each • 1 × 5.5-room apartment with 135 m² and roof terrace This LIVING ESTATES offer scores with the following facts: • Fully rented investment property with stable cash flow and gross return of 3.64% • Potential for return increase • Share deal • Very attractive location in Thusis with good sunlight and beautiful views • 7 units in well-maintained and modernized condition • Sustainable rental potential due to diverse apartment mix • and, and, and ... This offer is rounded off by practical and comfortable ancillary areas and parking facilities: 4 outdoor parking spaces, a double garage, and two parking spaces in the adjacent parking hall, which further increase the living and usage comfort and ideally complement the overall package.Furthermore, the last renovations were carried out on the property in 2024. During this time, the technical room was renewed, the double garage was insulated, and the floor was coated, the facade was energetically renovated, and the roof terrace was sealed twice.Are you interested in this opportunity? Then call us directly. We look forward to you.

  • Parking space
  • Balcony / Terrace
  • Garage
  • +3
Travel time
-
1 / 8
  • Balcony / Terrace
  • Garage
  • Mountain view
  • +2
4.5 rooms, 79m², CHF 650,000.–
Lescha Sut 32, 7423 Cazis

Alpine Retreat with Panoramic View

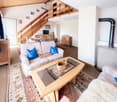
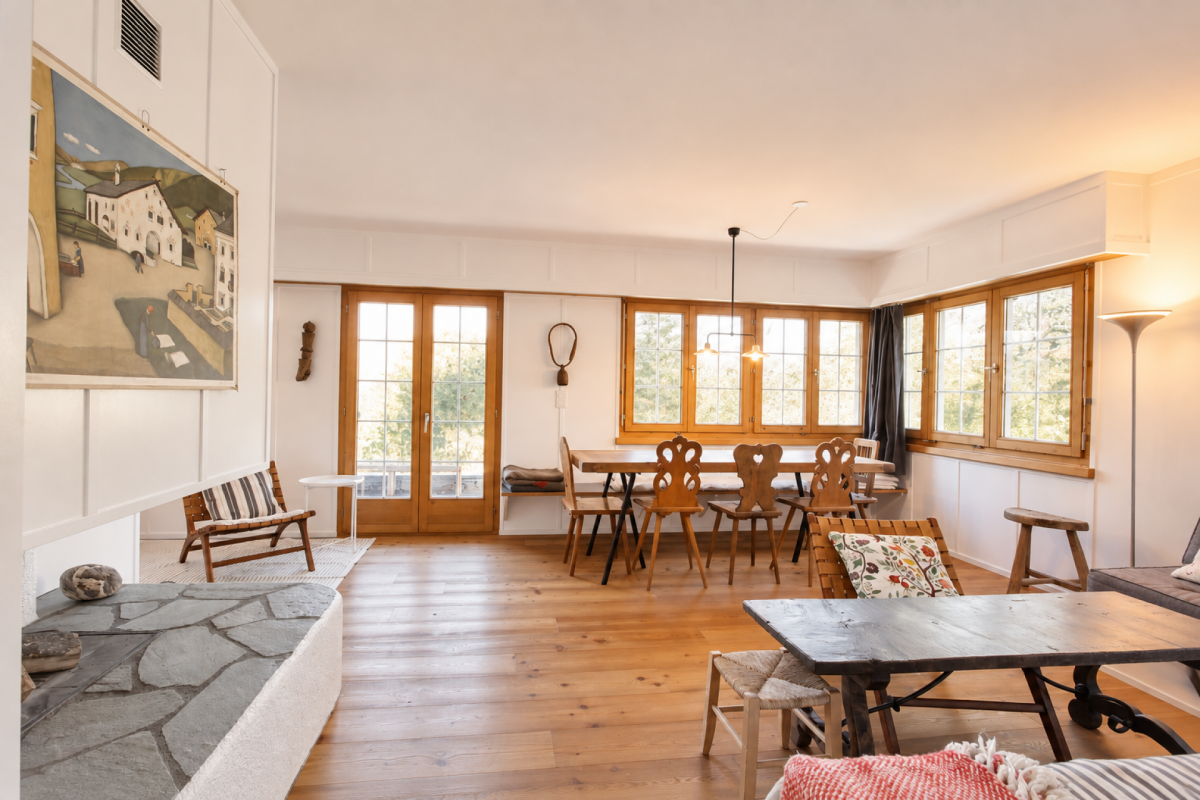
A retreat that is one of a kind This semi-detached house in Lescha combines alpine charm, peace, and real quality of life in a convincing way.Nestled in an idyllic, natural environment, the property presents itself in a classic chalet style and in a well-maintained condition. Warm wood elements, an open living and dining area with a gallery, and plenty of daylight create an authentic living experience with high-quality stay. Here you will find the ideal place to switch off, relax, and enjoy nature to the fullest.Particularly noteworthy is the generous open space directly in front of the property, which guarantees an unobstructable view and conveys an exceptional sense of space. The breathtaking view of the Grison mountains underlines the exclusive character of this property.Despite the quiet location, you benefit from short distances: bus, restaurant, and ski area are within a few minutes' walk. This makes the property ideal as a holiday home for relaxing breaks - far from everyday life and yet close to the necessary infrastructure.A private barbecue area, a garage with an additional outdoor parking space, and the possibility of taking over the property including furniture round off this attractive offer. A rare opportunity for lovers of alpine living quality. Highlights:? Unobstructable view? Sunny location? Direct access to nature? Open living area with gallery? Charming chalet style? Private barbecue area? Available for immediate use including furniture Convince yourself of this unique offer - we look forward to your contact and will be happy to show you the property personally on site.

  • Balcony / Terrace
  • Garage
  • Mountain view
  • +2
Travel time
-
1 / 13
4.5 rooms, 121m², CHF 1,695,000.–
Davos Larisch 6, 7083 Lantsch/Lenz

4.5-room new garden apartment in the Lenzerheide holiday region

New garden apartment with 138m² outdoor space in Lantsch/Lenz In the heart of the charming mountain village of Lantsch/Lenz, an exclusive new construction project with only three residential units has just been completed - ideal for all those who want to combine modern, natural living with privacy and high quality of life. The sunny location on a spacious plot of 1,742 square meters and the immediate proximity to the well-known Lenzerheide holiday region make this project particularly interesting.For sale is this attractive apartment on the ground floor, which scores with 138m² of private garden space and a 21m² large seating area. The spacious outdoor area offers versatile possibilities for lingering, gardening or enjoying.Inside, the apartment convinces with a well-thought-out room layout. Spacious rooms, modern equipment and plenty of natural light create a pleasant and inviting living atmosphere. The heart of the apartment is the spacious living and dining area with open kitchen and large kitchen island. A large, bright glass front opens the room to the seating area and provides a beautiful connection between the indoor and outdoor areas. Directly next to the kitchen is a practical utility room, which offers additional storage space and where a washing machine and dryer can be installed.Three further rooms can be flexibly used as bedrooms, guest rooms, children's rooms or offices and thus offer a variety of possibilities for different living needs. Two modern bathrooms with modern design provide additional comfort: one is equipped with a bathtub, the second has a "rain shower". The spacious entrance area also convinces with plenty of space and a large built-in wardrobe, which provides practical storage space for clothing and personal items.Another advantage is the 11m² basement compartment, which creates additional storage space. The comfortable access to the house is via a central staircase with lift access. There is the possibility to purchase up to two underground parking spaces for CHF 45,000.-.The house was built in modern construction with a focus on energy efficiency. A air-water heat pump in combination with a pleasantly tempered floor heating provides sustainable heat and modern living comfort.The privileged location in the village center of Lantsch/Lenz combines peace, sun and nature with excellent accessibility to the popular Lenzerheide holiday region.The sale is not furnished. The sales documentation and the attached documents serve only for initial information and do not constitute a binding offer. These documents are not part of any subsequent purchase or work contracts. No claims can be derived from all plans, area specifications, drawings, representations, furnishings, 3D views or descriptions. All visualizations and computer-generated photomontages may differ from reality. Neither this documentation nor parts thereof may be reproduced or passed on to third parties without the written consent of the owner or their representative.

Travel time
-
1 / 12
3.5 rooms, 77m², CHF 1,115,000.–
Dischiel 14, 7083 Lantsch/Lenz

Rural quiet 3.5 room apartment in Lantsch/Lenz

Beautiful living in a quiet location This attractive, recently renovated apartment is located in a well-maintained two-family house in a pleasantly quiet location at the end of a private street. The ground-floor living situation, the bright rooms, and the stylish interior create a inviting living atmosphere with a high feel-good factor.Already when entering, the apartment convinces with a pleasant room feeling. A lot of daylight, a contemporary design, and carefully coordinated materials give the rooms a modern and at the same time cozy character.The heart of the apartment is the spacious living and dining area with the directly adjacent, modernly equipped kitchen. The open design combines cooking, eating, and living in a harmonious way and creates an attractive center for everyday life as well as for cozy hours with family and guests.A special highlight is the terrace with its beautiful south-facing orientation. From here, a magnificent view opens up, while the lovingly designed garden provides a green and relaxed atmosphere. The connection between indoor and outdoor space underlines the special living comfort of this apartment.The two bedrooms offer pleasant and quiet retreats. Practical built-in closets provide valuable storage space and fit discreetly into the well-maintained overall picture.The wet cell is functionally and practically equipped and offers everything needed for daily comfort.Additional space is provided by the hobby room belonging to the apartment in the basement. Whether for hobby and leisure, as a home office, or as a practical storage space - this versatile area is a valuable addition to the room offer.A parking space in the communal garage can be purchased for CHF 35,000 and enables comfortable parking directly at the property.The apartment is sold unfurnished. Expansion potential, or building land reserve of over 57m2 available.This charming apartment combines modern living with a quiet location, a well-maintained ambiance, and a high degree of everyday suitability. An attractive home for people who value living quality, privacy, and a pleasant living environment - whether as a permanent residence or as a stylish retreat.

Travel time
-
1 / 13
6.5 rooms, 147m², CHF 1,100,000.–
7421 Summaprada

Your new home with terrace, garden, balcony, and wonderful views

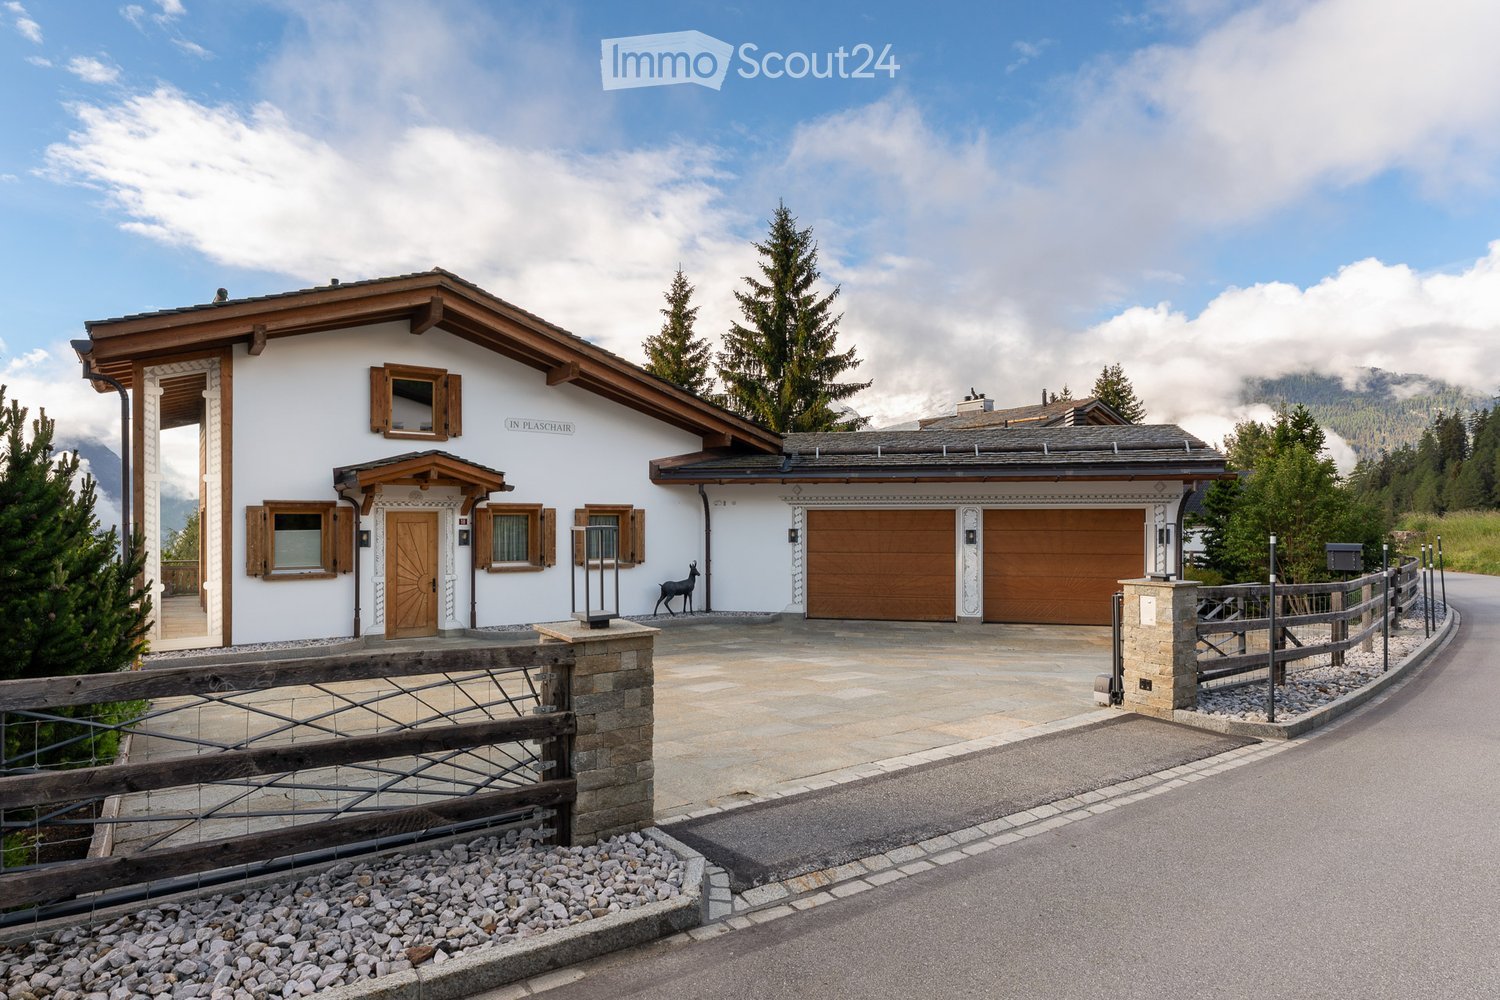
Welcome to Summaprada in the municipality of Cazis - a home where peace, unobstructed views, and a natural environment form a unique connection. This versatile 6.5-room single-family house is situated on an impressive plot of land totaling 871 m² (of which 590 m² is building land and 281 m² is forest) in a quiet location on a dead-end street.Upon entering the main entrance, you will find yourself in a spacious entrance area (vestibule). The kitchen is connected to an open and spacious dining area, which provides ample space for the whole family or your guests. From there, you can access the beautiful seating area with a garden behind the house - a perfect spot to spend lovely days with your loved ones. On the same floor, there is a small bathroom with a shower, as well as a spacious and bright living area, which also provides access to the balcony (20²) with a dreamy and unobstructed view.The well-thought-out room layout is convincing, with four bedrooms and another bathroom with a bathtub on the upper floor, as well as a particularly spacious office on the lowest floor (approx. 26 m²) with a separate entrance - ideal for a home office, studio, or practice rooms.Practical details such as built-in closets, a central vacuum cleaner, spacious cellar rooms, a laundry room, and an attic provide maximum comfort in everyday life. Up to four outdoor parking spaces (partly covered) round off this unique offer.Another highlight: you still have around 171 m² of additional building or expansion potential available (AZ 0.6 / Zone W1).Come and visit us, and fall in love with your new home.This property offer is characterized by: • Unique location with unobstructed views • Good infrastructure: public transport, shopping facilities, schools, and various leisure activities are located in convenient proximity • Balcony (20²) with dreamy views • Terrace with garden • Large office (26 m²) with separate entrance • Central vacuum cleaner • Plenty of storage space thanks to various built-in closets, cellar rooms, laundry room, and attic • Up to 4 outdoor parking spaces available (partly covered) • Spacious plot of land of 871 m² (of which 590 m² is building land and 281 m² is forest) • Expansion potential: approximately 171 m² additional building potential (AZ 0.6 / Zone W1) Interested? Contact us for a non-binding viewing!
1 / 7
4.5 rooms, 135m², CHF 890,000.–
Auf Anfrage 1, 7430 Thusis

RESERVED! Pure panorama: Your new dream home
This charming semi-detached single-family house from 1980 surprises with a fresh appearance: well-maintained, modernized, and ready for new life stories. Already when entering, you are greeted by a thoughtful entrance area with plenty of storage space and a guest toilet. The heart of the house is the open living and dining area with a modern kitchen and fireplace, from which you can directly access the bright winter garden and the spacious terrace. The unobstructable panoramic view accompanies you every step of the way.On the upper floor, you will find three rooms, one of which has a sunny east balcony for the perfect start to the day. The bathroom has been partially renovated, and further renovations are possible according to your own taste. The basement impresses with a lot of usable space. In addition to the cellar, laundry room, and utility room, there is a separate room with its own external access and water connections.The newly designed garden along the external staircase presents itself with natural stone walls and intensive planting as a quiet retreat. The offer is completed by a garage with an electric gate and an additional outdoor parking space.This ImmoSky offer provides you with the following *additional performance*:+ Open kitchen with access to the winter garden+ Spacious terrace with panoramic view+ Separate studio with development potential+ New garden with natural stone walls and floral splendor+ Garage with electric gate plus outdoor parking spaceContact us for more information or a non-binding viewing appointment. We will be happy to accompany you on your way to your new home.

1 / 13
9 rooms, 180m², Price on request
7451 Albula/Alvra

Spacious 9-room house with versatile design possibilities in Alvaschein

Elevated above the Albulatal, this spacious family house offers a rare opportunity for individualists with over 180m² of living space. With 9 rooms, two separate entrances, and a extensive plot of 1'392m², the possibilities for use are diverse. From a spacious family home to a multi-generational house to a combination of living and working, including the option of partial rental.Although the property requires renovation and leaves room for your personal touch, it has already been modernized energetically: With a new pellet heating system and thermal photovoltaic system (2022), this property combines sustainability, low ancillary costs, and independent energy supply without fossil fuels - particularly valuable in times of volatile energy markets. Especially for craftsmen, creative makers, or buyers who want to realize their own ideas, the property offers exciting potential for expansion and design. The large terraces and the beautiful wooden balcony offer an unobstructed view of the Grisons mountain world.The location is an ideal starting point for nature lovers: The Parc Ela and the UNESCO World Heritage section of the Rhaetian Railway are in close proximity, while the Lenzerheide and Savognin ski areas are quickly accessible. Thanks to the central connection in the canton, you benefit from short distances and an excellent infrastructure for everyday life and leisure.This property offer is characterized by the following highlights: • Spacious plot of 1'392m² in a natural location • Over 180m² of living space with flexible room layout (9 rooms) • Sustainable pellet heating and solar thermal energy (installed in 2022) • High potential for expansion and design - particularly attractive for craftsmen and creative makers • Two separate entrances, 2 kitchens, and 3 bathrooms on 3 floors - ideal as a multi-generational house • Panoramic view of the Albulatal and the mountain world • Garage, outdoor parking spaces, and plenty of storage space (attic/basement) • Attractive location near Parc Ela and top-class ski resorts • Low ongoing energy costs • Central connection within Grisons Interested? Contact us for a non-binding consultation!

1 / 6
3.5 rooms, 70m², Price on request
Voia Principala 100, 7083 Lantsch/Lenz

Chasa Alva | GR

Die Wohnung liegt ruhig inmitten der Bündner Bergwelt und bietet eine eindrucksvolle Sicht auf die umliegende Landschaft. Die Lage vereint Natur, Erholung und Privatsphäre mit der Nähe zu vielseitigen Freizeitmöglichkeiten. Das stilvolle Zuhause präsentiert sich im stilvollen Alpine-Chic-Stil mit warmen Holzelementen und einer klar strukturierten Raumaufteilung. Der offene Wohn- und Essbereich bildet das Herzstück und sorgt dank grosszügiger Fensterflächen für eine helle Wohnatmosphäre. Als Zweitwohnsitz nutzbar, möbliert und mit Zugang zu ausgewählten Hoteldienstleistungen verbindet Chasa Alva alpinen Rückzug mit komfortablem Wohnen.L'appartement bénéficie d'un emplacement calme au coeur des montagnes des Grisons et offre une vue imprenable sur le paysage environnant. Son emplacement allie nature, détente et intimité à la proximité d'une offre variée d'activités de loisirs. Ce logement raffiné se pare d'un style Alpine Chic élégant, avec des éléments en bois chaleureux et un agencement clair et structuré. L'espace salon-salle à manger ouvert constitue le coeur de la demeure et offre une atmosphère lumineuse grâce à de grandes baies vitrées. Utilisable comme résidence secondaire, meublé et donnant accès à une sélection de services hôteliers, Chasa Alva allie retraite alpine et confort de vie.The apartment is situated in a quiet location amidst the Grisons mountains and offers a breathtaking view of the surrounding landscape. The location combines nature, relaxation, and privacy with proximity to a wide range of recreational activities. This stylish home features an elegant Alpine-chic design with warm wooden elements and a clearly defined floor plan. The open-concept living and dining area forms the heart of the home and, thanks to generous windows, creates a bright and airy atmosphere. Suitable as a second home, fully furnished, and with access to select hotel services, Chasa Alva combines an alpine retreat with comfortable living.L'appartamento è situato in una posizione tranquilla nel cuore delle montagne grigionesi e offre una vista mozzafiato sul paesaggio circostante. La posizione coniuga natura, relax e privacy con la vicinanza a numerose opportunità di svago. L'elegante dimora si presenta in raffinato stile Alpine Chic, con caldi elementi in legno e una disposizione degli spazi ben strutturata. La zona giorno e pranzo a pianta aperta costituisce il cuore dell'abitazione e, grazie alle ampie vetrate, garantisce un'atmosfera luminosa. Utilizzabile come seconda casa, arredata e con accesso a servizi alberghieri selezionati, Chasa Alva coniuga il rifugio alpino con il comfort abitativo.

Travel time
-

Other interesting objects