1 result - Properties for sale with Balcony / Terrace: Liebistorf

More objects in your automatically expanded search area
20 results - Radius: + 10km
  • Modern two-story house with a large terrace and glass railings, surrounded by greenery and potted plants. The house features a flat roof and contemporary design.
  • Bright, open living space with light-colored walls and wooden flooring. Features a grey sofa, a single chair, a cat tree, a coffee table, and a modern oven with cabinets above.
  • Bright living room with large windows offering a scenic ocean view, featuring a cream-colored sofa, two white armchairs, a multi-level cat tree, a small coffee table with a chessboard, and a polished wooden floor.
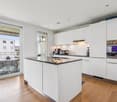
  • Modern kitchen with white cabinets, wooden flooring, island, and large windows offering a view.
  • Bright dining area with a modern wooden dining table and chairs, large windows offering a scenic view, and built-in white cabinetry.
  • Bright dining area with wooden flooring, modern dining table and chairs, built-in cabinetry, pendant light fixture, and large windows offering a scenic view.
  • Well-organized walk-in closet with white shelving, hanging clothes, storage bins, a small panda toy, and a pet carrier on the floor.
  • Well-lit bedroom with a large bed, a modern desk setup with a computer and dual monitors, a comfortable chair, and large windows with curtains. The room features light-colored wooden flooring and walls adorned with framed pictures.
  • Bathroom with a wooden vanity, sink, mirror, and a visible toilet. The room has white tiled walls and a wooden floor.
  • Modern terrace with expansive scenic view, white sectional sofa, glass table, lounge chair, and potted plants.
  • Modern outdoor patio with a covered seating area, white furniture, and a dining set, surrounded by plants and a scenic view.
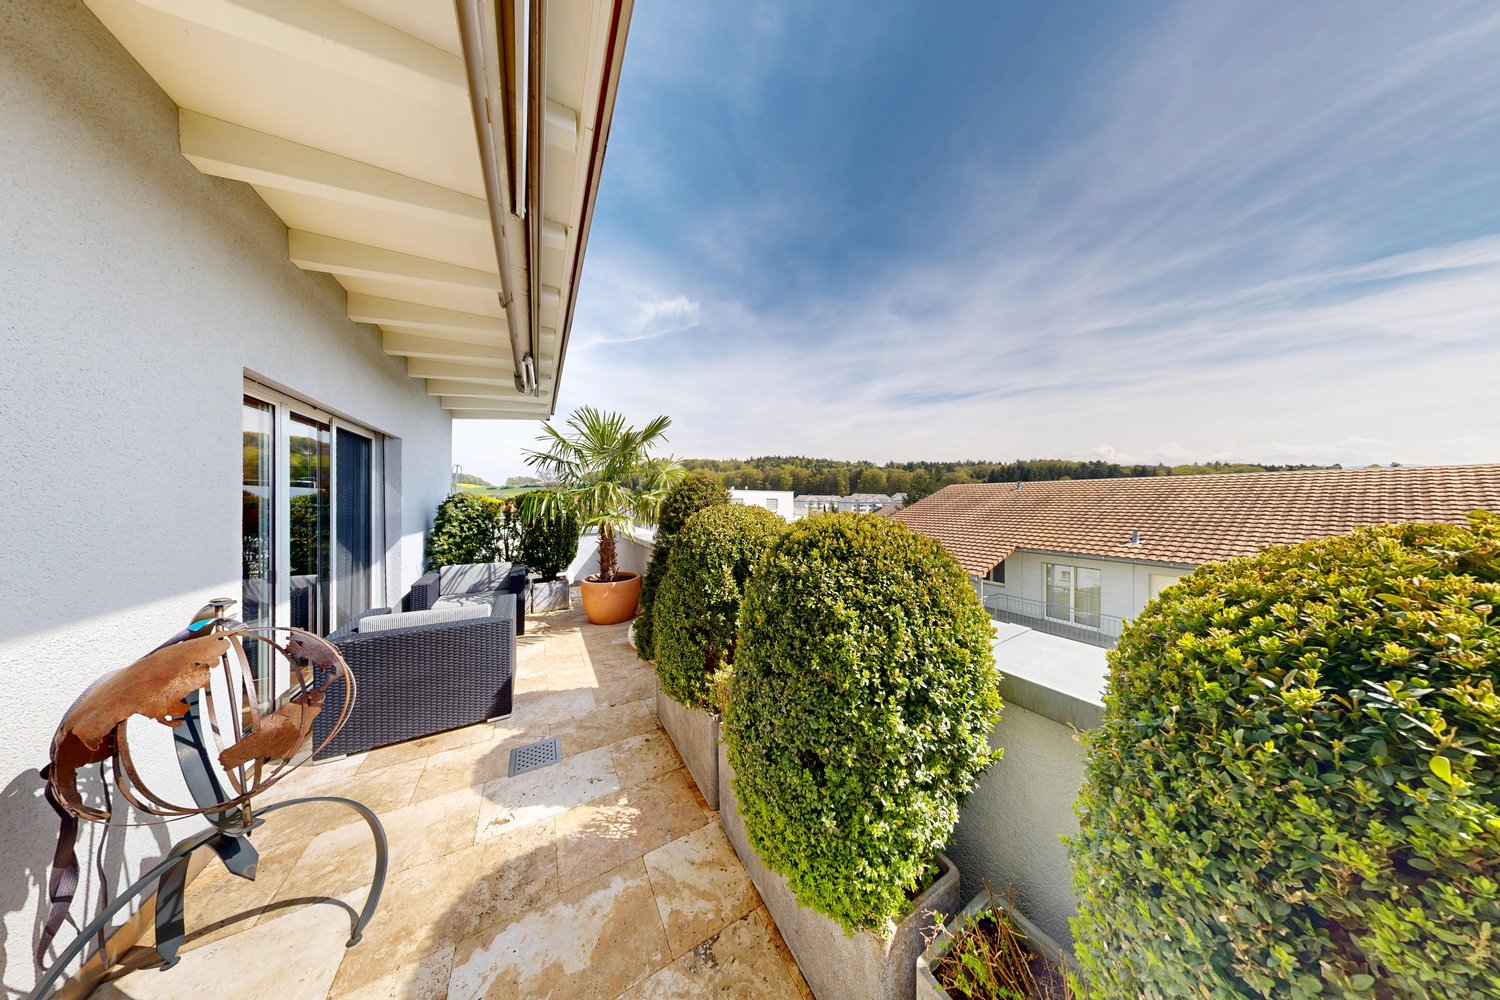
  • Modern rooftop terrace with glass railing, palm tree, and scenic view of the landscape.
  • Modern outdoor terrace with a dining table and chairs, large glass windows, and scenic mountain view.
  • Open-plan kitchen and dining area with light wood flooring, white cabinets, and modern appliances. A small dining table with chairs is positioned near large glass doors leading to a balcony.
  • Open-plan living and sleeping area with wooden flooring, large glass doors leading to a scenic outdoor view, a sofa, a table, a chair, a bed, a television, and a cabinet.
  • Modern bathroom with a white sink, chrome faucet, toilet, large mirror, and a glass-enclosed shower. The room features light-colored tiles and a wooden floor.
  • Minimalist hallway with yellow flooring, concrete walls, and framed artwork, illuminated by warm lighting.
1 / 17
Bright, open living space with light-colored walls and wooden flooring. Features a grey sofa, a single chair, a cat tree, a coffee table, and a modern oven with cabinets above.
Bright living room with large windows offering a scenic ocean view, featuring a cream-colored sofa, two white armchairs, a multi-level cat tree, a small coffee table with a chessboard, and a polished wooden floor.
Modern kitchen with white cabinets, wooden flooring, island, and large windows offering a view.
3.5 rooms, 138m², CHF 1,270,000.–
Premium
72, 3205 Gümmenen

3.5-Room Attic with Panoramic View – 100 m² Terrace & Studio

A home with rarity value: This attic apartment in Gümmenen combines a approximately 100 m² large terrace, impressive panoramic view, and a separately usable studio. Here, generous living, plenty of privacy, and flexible usage possibilities come together in a special way. The most important advantages • 3.5-room attic apartment • Year of construction 2018 • Approximately 100 m² large terrace • Partly covered outdoor area • Sun blinds • Open living and dining area • Modern kitchen • Free-standing fireplace • Parquet floor • Separately usable studio • Own entrance to the studio • Compact kitchenette in the studio • Bathroom with toilet in the studio • Ground probe heat pump • Underfloor heating • Elevator • Communally usable fitness room • Quiet location with good traffic connection The studio belongs to the same floor ownership unit and is not a legally independent apartment. The former internal staircase connection was removed and can be restored – subject to the required approvals. Purchase conditions • Sales price: CHF 1,270,000.– • Two parking spaces • Price per parking space: CHF 30,000.– extra • Available from December 1, 2026 Optional mortgage takeover • Fixed mortgage: CHF 500,000.– • Interest rate: 0.70% • Term until October 31, 2030 • Takeover subject to the bank's approval Distances • Post bus stop: approx. 200 m • Gümmenen train station: approx. 1.8 km • Motorway access Mühleberg: approx. 6 km • Westside Bern: approx. 10 km Has this special attic apartment caught your attention? We would be happy to send you the complete sales documentation or arrange a personal viewing appointment. Please, no inquiries from brokers!

Travel time
-
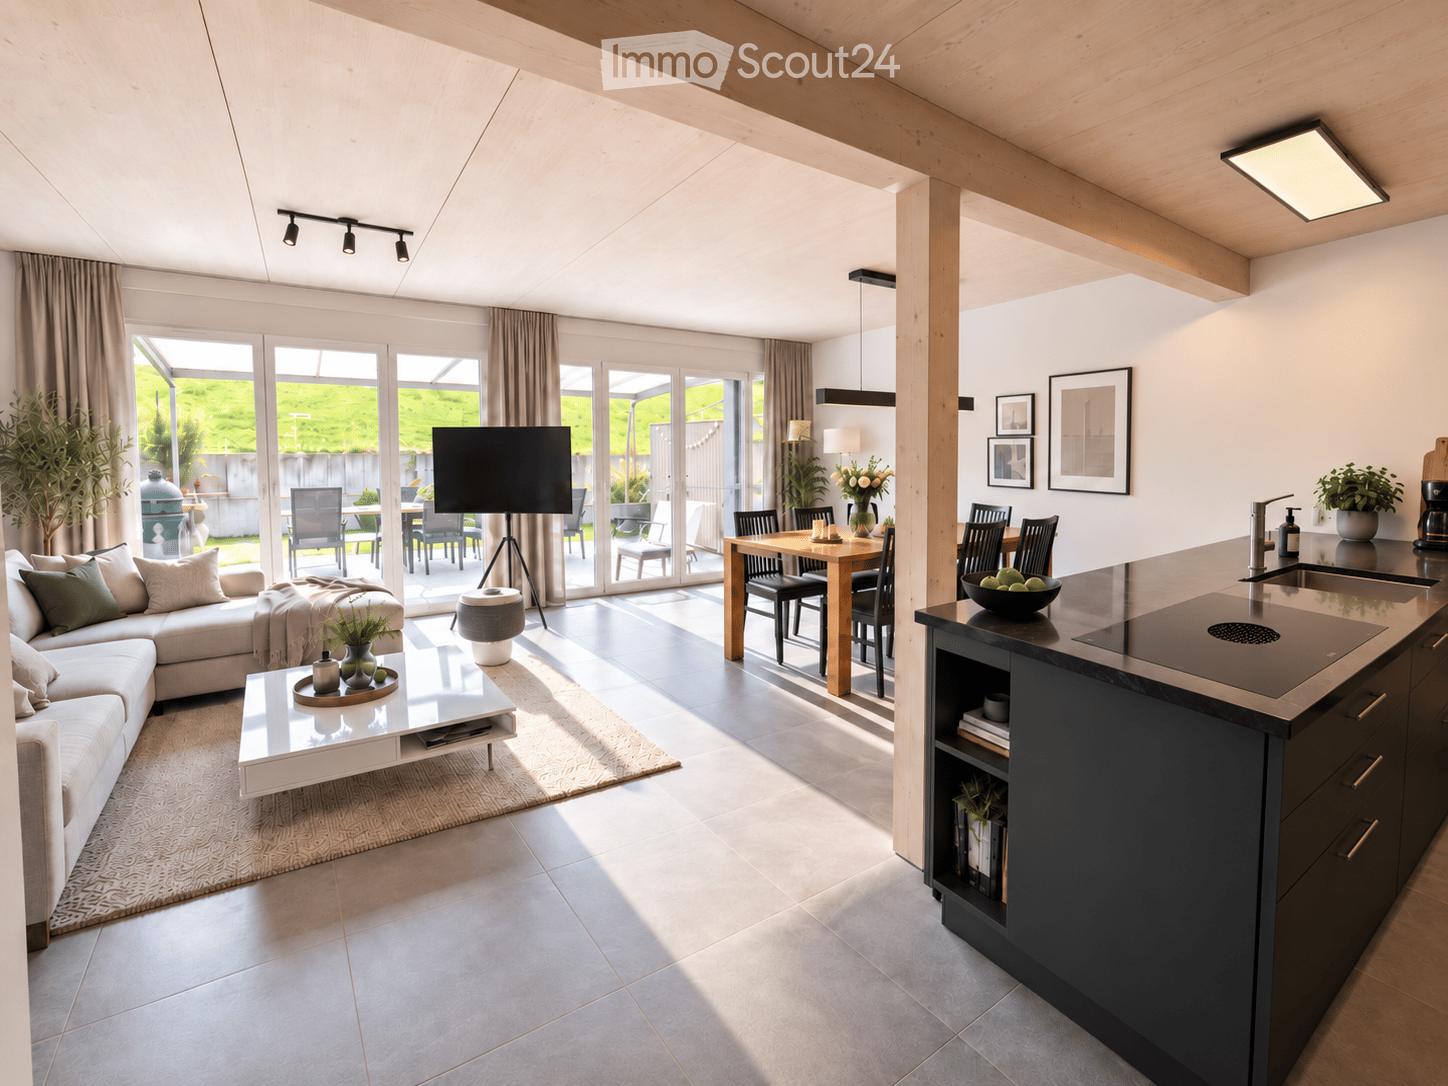
  • Open-plan living and dining area with a modern sofa, coffee table, dining table, and kitchen island. Large windows and sliding doors lead to an outdoor patio.
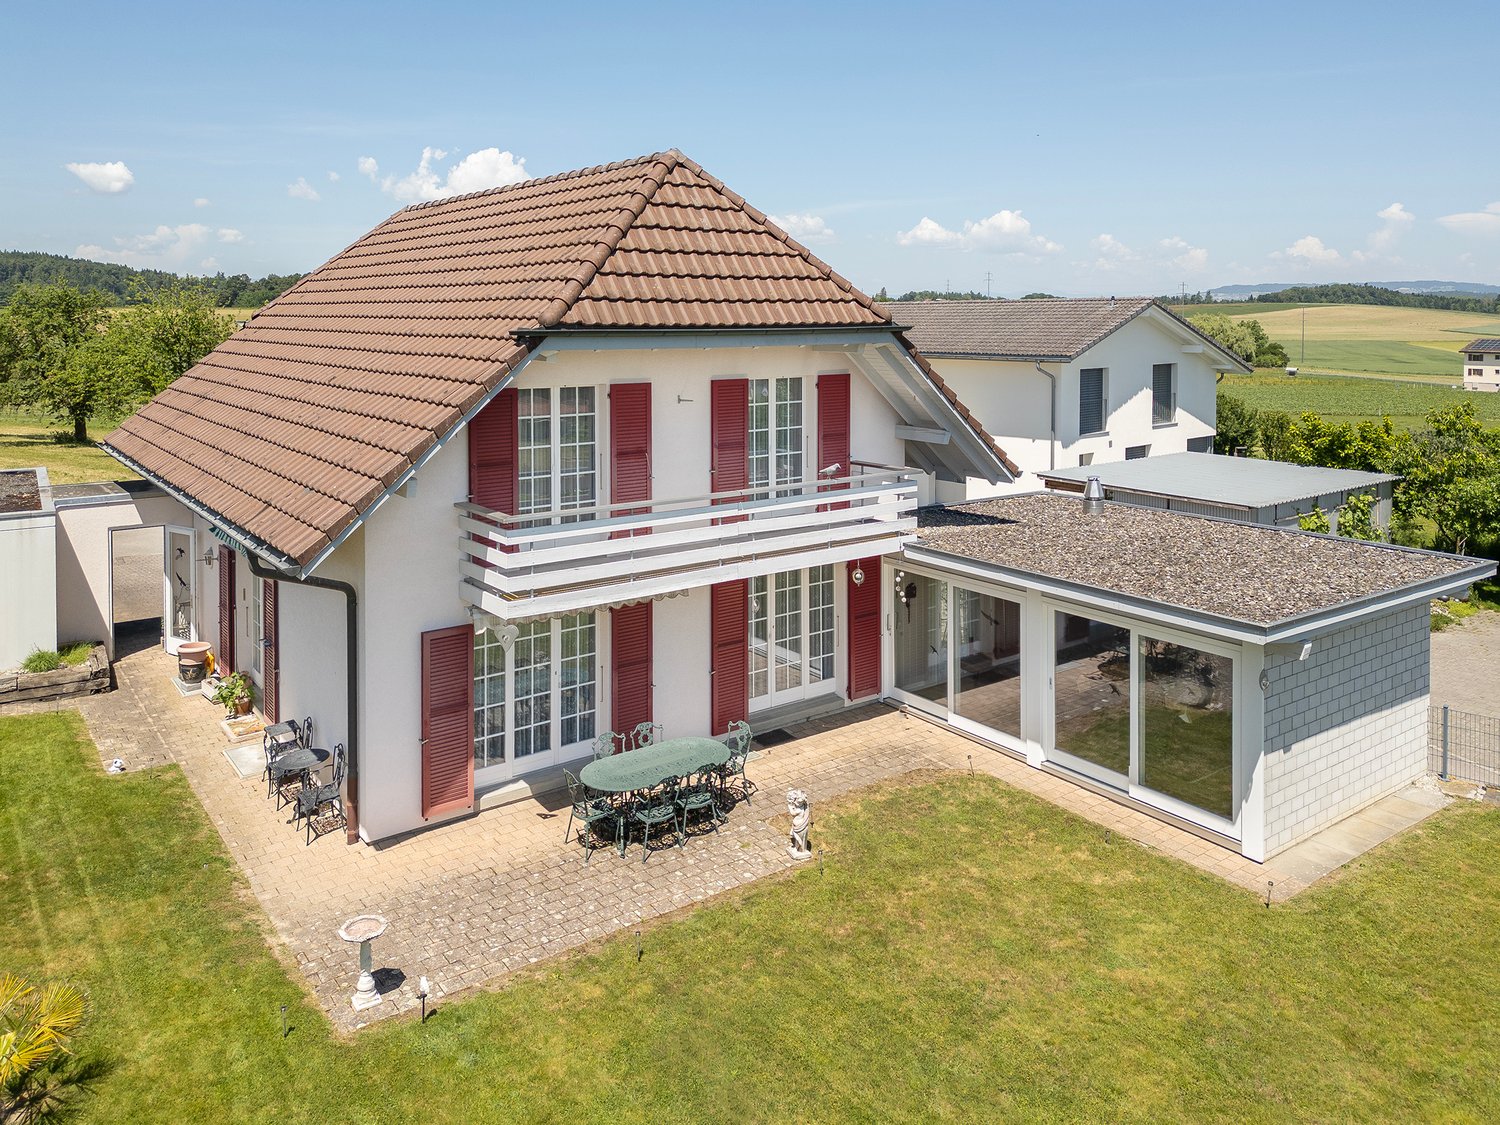
  • A two-story white house with a brown tiled roof, large windows, and a covered patio area. The house is surrounded by a well-maintained lawn and trees.
  • Modern kitchen with dark grey cabinets, a central island, and a dining area with a wooden table and chairs. The kitchen features a sleek sink and faucet, and there are vases with flowers on the table.
  • Modern bedroom with a large bed, nightstand, lamp, mirror, wardrobe, and potted plants. The room features wooden flooring, large windows with a scenic view, and a cozy atmosphere.
  • Modern kitchen with dark grey cabinets, stainless steel appliances, and a sleek black countertop.
  • Modern, well-lit room with wooden flooring, large windows, a black desk with a chair, a green desk lamp, a black cabinet, a printer, and a black rug.
  • Modern office space with wooden flooring, large windows overlooking a green field, a sleek black desk with a computer setup, ergonomic office chairs, a small cabinet with a plant, and a gray rug.
  • Modern bathroom with a large mirror, sink, bathtub, and glass-enclosed shower. Features include a wicker basket, towels, and a sleek wooden vanity.
  • Bright hallway with wooden flooring, white walls, and a wooden railing leading to a staircase. A potted plant is placed near the railing, and an open doorway reveals a modern bathroom with dark tiles and a glass shower enclosure.
  • Modern living room with light wooden flooring, white walls, large windows offering a view, grey sofa with dark blue cushions, pendant light, small cabinet, and a robot vacuum on the floor.
  • Modern staircase with wooden steps and a sleek metal handrail, illuminated by recessed lighting.
  • A modern outdoor patio with a tiled floor, a large retractable awning, a wicker sofa, a dining table with chairs, and a grill. The area is surrounded by a low wall with climbing plants and a well-maintained lawn.
  • Modern hallway with built-in dark grey storage unit, wooden bench with green cushions, coat rack with jackets, and a grey rug on the floor.
  • Modern bathroom with a washing machine, dryer, refrigerator, trash bin, potted plant, and curtained shower area.
  • Empty garage with white brick walls, concrete floor, and a large overhead door. Features a small window and a single electrical outlet.
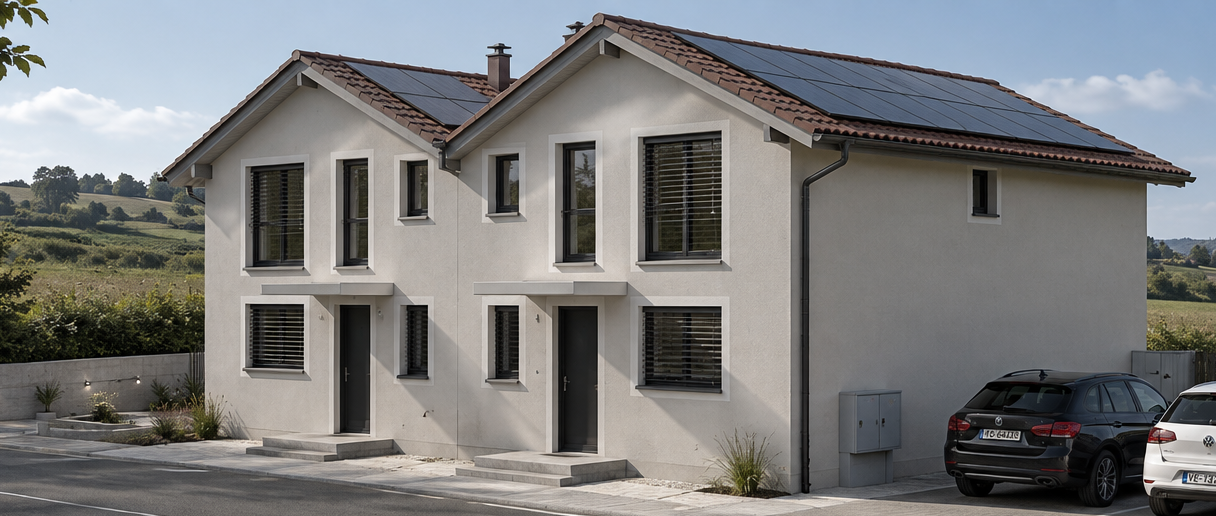
  • Modern two-story house with white exterior, multiple windows, solar panels on the roof, and three garage doors.
  • A modern two-story building with white walls, multiple windows, and a covered entrance area. The ground floor features a paved area with potted plants and mailboxes.
  • Promotional image for a new home with text in German, featuring a blurred background of a house exterior and a bed with bedding.
1 / 18
A two-story white house with a brown tiled roof, large windows, and a covered patio area. The house is surrounded by a well-maintained lawn and trees.
Modern kitchen with dark grey cabinets, a central island, and a dining area with a wooden table and chairs. The kitchen features a sleek sink and faucet, and there are vases with flowers on the table.
Modern bedroom with a large bed, nightstand, lamp, mirror, wardrobe, and potted plants. The room features wooden flooring, large windows with a scenic view, and a cozy atmosphere.
5.5 rooms, 135m², CHF 1,145,000.–
Premium
Heggidorn 77, 3202 Frauenkappelen

Newly built on the edge of the forest – 5.5-room house with garden & double garage

Enjoy the view of the greenery, relax in your own garden, and be well-connected in everyday life: This newly built 5.5-room semi-detached house in Heggidorn near Frauenkappelen combines tranquility on the edge of the forest with modern living comfort. A home for families and couples who want to live close to nature and have space for their individual needs.The location also offers a special advantage: The property is located near the municipal border of Frauenkappelen and belongs to the fiscally attractive municipality of Mühleberg. The postal address is 3202 Frauenkappelen; the municipal tax rate of Mühleberg is 1.40 units per year in 2026.The house, built in 2022, has 135 m² of living space and a total of 190 m² of usable space on three floors. The 5.5 rooms can be used according to your life situation – as children's rooms, personal retreat, guest room, or home office. The basement supplements the room offer with additional usable space.Your own garden and terrace invite you to have breakfast outdoors, to relax with a book, or to spend evenings with friends. The electric awning provides pleasant shade on sunny days. Walking trails on the edge of the forest begin in the immediate vicinity; Lake Wohlen offers further opportunities for relaxing excursions.The equipment includes:• High-quality kitchen with Bora cooktop, steamer, and wine cooler• Own garden and terrace with electric awning• Double garage with direct house access – practical for shopping and bad weather• Two E-charging stations• Air/water heat pump and underfloor heating• Smart home technology with app control• Fiber optic connection for home office and entertainment• Very low ancillary costs per month (CHF 290)• Bus stop directly in front of the house with direct connection to Bern Brünnen Westside• Motorway access to the A1 can be reached in a few minutes by car• Westside with shopping and leisure facilities, as well as OTTO'S in Frauenkappelen, can be reached in about five minutes by carFor families, the school and childcare offer complements the living situation: The Mühleberg school combines kindergarten, primary, and secondary levels at the Allenlüften site. The library, triple sports hall, and sports field enrich the offer. The day school offers midday care with meals, as well as afternoon care on selected days. For eligible kindergarten and school children, there is an organized student transport from the Heggidorn stop to the school in Allenlüften.Discover how living here feels during a personal viewing. Contact us for the sales dossier or directly for a viewing appointment – we look forward to showing you the house.

Travel time
-
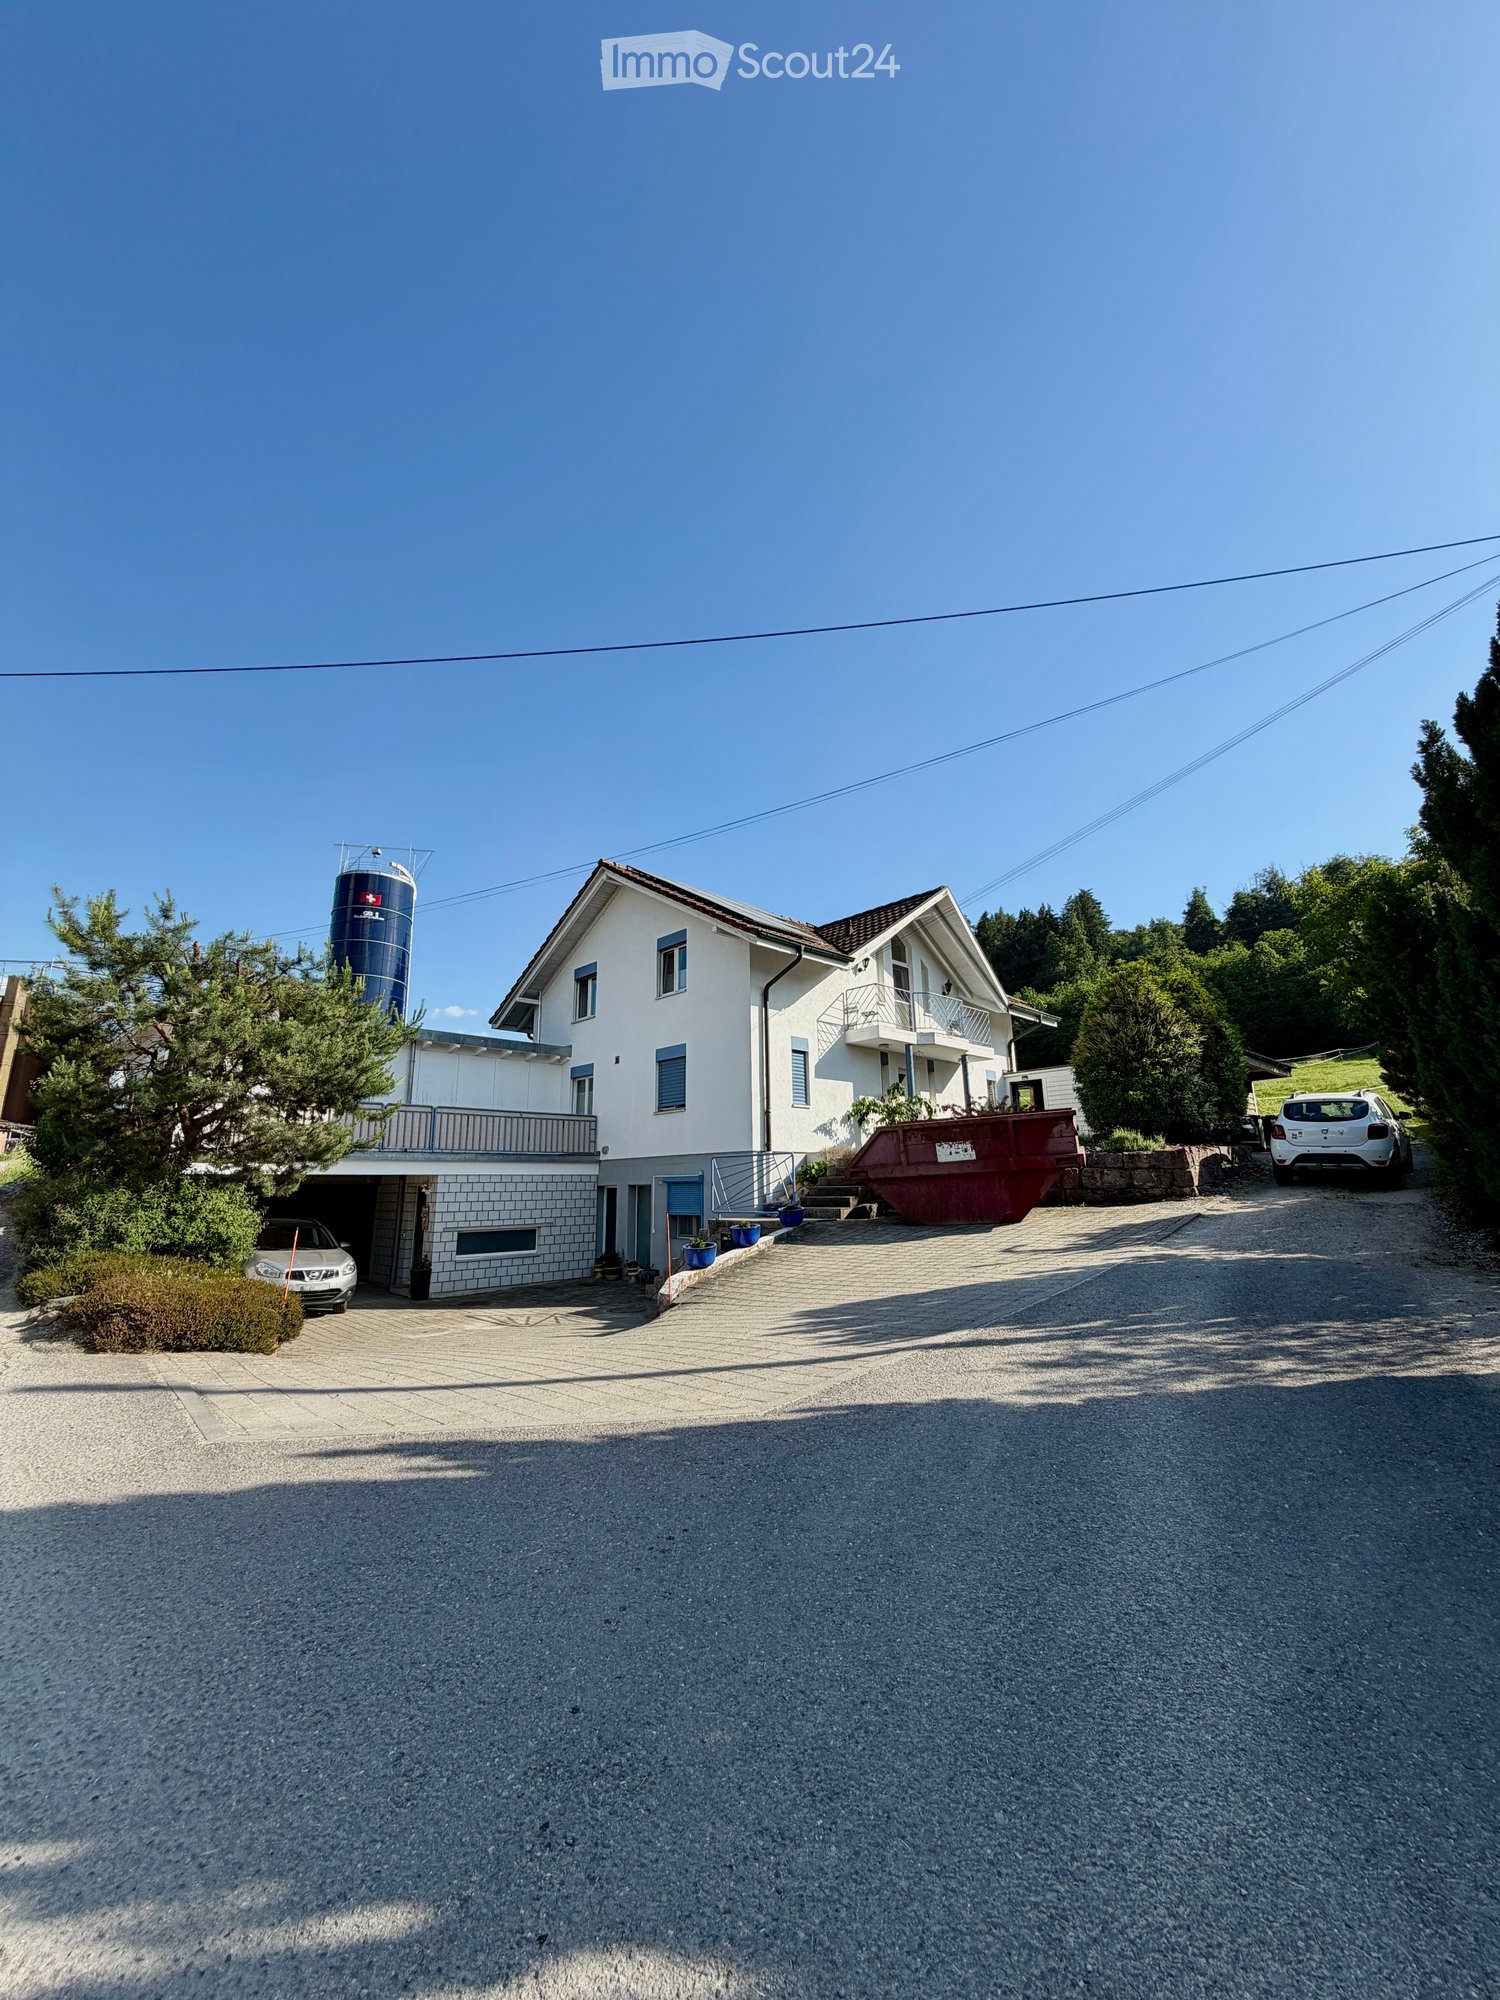
  • Two-story house with white exterior, multiple windows, garage, and balcony. There are two cars parked in the driveway and a silo in the background.
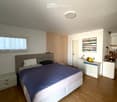
  • Modern bedroom with a large bed, nightstands, a painting, and a round ceiling light.
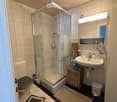
  • Modern bathroom with a glass-enclosed shower, toilet, sink, and mirror. Includes a small wooden cabinet, towels, and various toiletries.
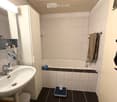
  • Modern bathroom with white tiles, a sink with a mirror cabinet, a bathtub, a towel on a rack, and a scale on the floor.
  • Modern bedroom with wooden flooring, a large bed with dark bedding, a nightstand with a lamp, and a small table with decorative items.
  • A well-lit bedroom with a wooden floor, a bed with a yellow blanket, a desk with a chair, a cabinet, and a storage unit. The room has large windows with curtains and a sliding glass door.
  • A small, furnished room with a bed, a chair, a table with an iron and other items, a cabinet, and a shelf with books and other items.
  • A small, narrow hallway with wooden flooring, white walls, a wooden cabinet, a mirror, and a red stool in the background.
  • Spacious hallway with wooden staircase, grey rug, shoe rack, and cat litter box.
  • A modern hallway with a wooden staircase, a cat litter box, a small table with various items, and a grey rug on the floor.
  • Modern wooden staircase with metal railing, leading to an upper level. The walls are painted in a light neutral tone, and there is a small window on the left side providing natural light. A shoe rack is visible at the bottom of the stairs, and a door is s
  • Modern kitchen with a wooden dining table, six chairs, a refrigerator, oven, kitchen island, and various cabinets. The space features black tiled flooring and a sleek, contemporary design with integrated lighting.
  • Open-plan living and dining area with a wooden dining table, chairs, sofa, TV, cabinet, and a cat present.
  • Modern bathroom with white tiles, a sink, toilet, mirror, towel, and small decorative items on the windowsill.
  • A modern, well-lit room with a television on a wooden stand, a printer on a white counter, and a hanging plant. The room features a large window with white curtains, a dark tiled floor, and various decorative items including picture frames and a woven bas
  • Modern kitchen with grey cabinets, stainless steel appliances, wooden dining table, and black tiled floor.
  • Modern outdoor patio with a white sofa, decorative rock, potted plants, and a covered seating area with glass walls.
  • Garden area with wooden planters, stacked bricks, and a modern house with a white exterior and large windows.
  • Modern bathroom with white tiles, a sink with a wooden cabinet, a toilet, a shower with a glass enclosure, and a mirror above the sink.
  • A small, neatly arranged bedroom with a single bed, pillows, a blue bedspread, a nightstand with a lamp, and a handbag hanging on the wall. The room features white walls, a tiled floor, and a window with blinds.
  • A small bedroom with a bed, a bedside table, a laptop, a handbag, and a laundry basket. The room has tiled flooring, white walls, and two windows with curtains.
  • Hallway with tiled floor, coat rack, small wooden shelf, staircase leading upwards, and a small pet bed in the foreground.
  • Living room with a tiled floor, fireplace, sofa, coffee table, armchair, and artwork on the walls.
  • Bright living room with tiled floor, large window, fireplace, sofa, coffee table, and TV.
  • A well-lit hallway with tiled flooring, featuring a wooden table with a plant, a cabinet with a jacket, a cat tree, a pet cage, and a mirror on the wall.
  • {"type": "Kitchen", "objects": ["cat tree", "microwave", "oven", "dishwasher", "refrigerator", "cabinets", "sink", "stove", "cutting board", "faucet", "oven hood", "oven", "cat tree", "oven", "oven", "oven", "oven", "oven", "oven", "oven", "oven", "oven",
  • Bright kitchen with tiled floor, white cabinets, granite countertop, and a dining area with a table and chairs. A large window and sliding glass doors lead to a garden. A refrigerator with notes and magnets is visible, along with a small stool and dog bow
  • Modern two-story house with large glass windows and a spacious garden, featuring a patio area with outdoor furniture.
  • Spiral staircase with wooden handrails and tiled steps, leading to an upper level with visible room and furniture.
  • Staircase with wooden railing and a decorative birdhouse on the landing, leading to an open area with exercise bike and outdoor view.
  • Bright hallway with white walls, wooden ceiling beams, and a staircase leading upwards. Features include a bird feeder on a stand, a small stool, and windows offering a view of the outdoors.
  • Modern bathroom with two sinks, a mirror cabinet, a red radiator, a shower, and a pink chair.
  • Bathroom with white tiled walls and floor, a bathtub with a red towel, a sink, a pink stool, and a shower area with a towel hanging on the side.
  • Loft-style bedroom with wooden floors, slanted wooden ceiling, large windows, bed, shelf, exercise bike, and screen.
  • A multi-purpose room with wooden flooring, an exercise bike, a bed, shelves with books and bags, and a cabinet. The room has large windows and a door leading outside.
  • Cozy attic bedroom with wooden floors, slanted wooden ceiling, large window with curtain, bed with blue bedding, bookshelf, and various personal items.
  • Bright attic bedroom with wooden floors, slanted wooden ceiling, large windows, bed with pink bedding, sofa, bookshelf, piano, and desk area.
  • Balcony with metal railing, white folding chair, and a view of the street and surrounding buildings.
  • A narrow, slanted hallway with white walls, tiled floor, and a white safety gate at the bottom. Shelves on the walls hold hats, small items, and framed artwork.
  • A narrow, cluttered hallway with exposed pipes and storage items, including boxes, bags, and miscellaneous objects on shelves and the floor.
  • Utility room with two water heaters, pipes, valves, and a control panel mounted on the wall.
  • A small bathroom with a washing machine and a dishwasher stacked together, a sink with a faucet, and various items stored around the room.
  • A narrow hallway with tiled flooring, white walls, and a small green shelf holding cleaning supplies. There are three closed doors along the walls, and a decorative ceiling light fixture is visible.
  • Hallway with shoe rack, clock, clothing rack, and a small chair with a shirt draped over it.
  • Garage with a car parked inside, covered by a wooden roof, surrounded by a paved area with trash bins and a small garden area.
  • A modern two-story house with solar panels on the roof, surrounded by a well-maintained lawn, trees, and a fenced area. A tall cylindrical water tower is visible in the background.
  • Two-story house with a tiled roof, solar panels, and a garage. The house has white walls, blue shutters, and a small balcony on the upper level.
  • Garage with concrete floor, wooden ceiling, storage cabinets, bicycles, and various tools.
1 / 48
Modern bedroom with a large bed, nightstands, a painting, and a round ceiling light.
Modern bathroom with a glass-enclosed shower, toilet, sink, and mirror. Includes a small wooden cabinet, towels, and various toiletries.
Modern bathroom with white tiles, a sink with a mirror cabinet, a bathtub, a towel on a rack, and a scale on the floor.
8 rooms, 275m², CHF 1,690,000.–
Premium
Route de Fribourg 96, 1784 Courtepin

Exclusive property with main house and separate apartment in Courtepin

Exclusive property with annex, beautifully landscaped garden and ideal location in CourtepinThis unique property in Courtepin combines spacious living, privacy, and an ideal location between nature and urban proximity. In just around 10 minutes, you can reach Fribourg and in about 15 minutes, Murten. Shopping facilities such as Migros, Denner, banks, as well as German- and French-speaking schools are located in the immediate vicinity.The property consists of a charming main house and a separate apartment with its own area. Both units are separate from each other and offer maximum privacy. Additionally, there is a lockable connecting door between the two areas in the basement.The main house was built in 1992 and impresses with bright, spacious rooms, impressive window fronts, and a beautifully landscaped garden with all-day sun exposure until the evening hours. Directly adjacent to the property is a forest area, which creates a quiet and natural atmosphere.On the ground floor, in addition to the spacious living and dining area with a large kitchen, there is also a bedroom and a bathroom with a shower, toilet, and sink. On the upper floor, there are three more rooms, two of which have particularly high ceilings and beautiful natural light, as well as a large bathroom with a bathtub, shower, and double sink.The outdoor area offers plenty of space to enjoy and relax. A charming covered area invites you to cozy hours in the garden. Additionally, there are numerous parking spaces, a double garage, and additional outdoor storage spaces available.The separate apartment was built in 2009 and has its own garden share, basement, and garage area. It offers a bedroom, an additional small room, a bathroom with a bathtub and shower, as well as an additional toilet on the upper floor. The open living and dining area with kitchen impresses with its pleasant room layout, brightness, and modern living atmosphere.Technically, the property is very well equipped: • Ground probe • Solar system with battery storage • Underfloor heating in the apartment • Combination of underfloor heating and radiators in the main house • Very high-quality insulation between the house and the apartment with double wall insulation • Plenty of utility and storage space in the basement The last renovations include: • Interior painting work in the main house in 2023 • Renovation of the exterior facade in 2019 An ideal property for families, multi-generational living, or a combination of personal use and rental.


Travel time
-
  • A modern two-story house with a red-tiled roof, large windows, and a spacious balcony overlooking a scenic lake and vineyard area.
  • Modern living room with white leather sofa, coffee table, large TV, bar cabinet, and outdoor dining area visible through large glass doors.
  • Bright living room with white walls, wooden flooring, and large sliding glass doors leading to a balcony. Features a white leather sofa, wooden dining table with chairs, a wooden cabinet, and decorative items.
  • Bright, open-plan living and dining area with wooden flooring, large windows offering a view, a white sofa, a wooden dining table with brown upholstered chairs, and a coffee machine on the counter.
  • Modern kitchen with white cabinets, stainless steel sink, and a coffee machine on the counter. The space features a sleek design with a large window offering a view of the outdoor area.
  • Bright hallway with wooden flooring, white walls, and modern decor including a small cabinet, artwork, and decorative items on a counter.
  • Bright hallway with wooden flooring, white walls, a small wooden console table with a lamp and decorative items, and a doorway leading to a room with a view of greenery.
  • Bright hallway with wooden flooring, white walls, and a partially open door leading to a modern bathroom with white fixtures and a blue accent wall.
  • Modern bedroom with a large bed, nightstand, lamp, and a scenic view through large windows.
  • Bright bedroom with wooden flooring, a large bed with light bedding, a brown armchair, a nightstand with a lamp, and a scenic landscape painting on the wall. Large glass doors open to a balcony with a view of trees and a clear sky.
  • Modern bedroom with a grey upholstered bed, white pillows, wooden nightstand, and a view of trees through large windows.
  • Modern bedroom with a large bed, nightstand, lamp, shelf, skateboard on the wall, and a screen on a small table.
  • Bright, modern room with a desk, chair, screen, lamp, bookshelf, and a comfortable chair near a large window offering a view of the outdoors.
  • A modern, well-lit room with wooden flooring, a large window offering a view of greenery, a desk with a computer setup, and two comfortable chairs.
  • Modern bathroom with white tiles, a toilet, sink, and mirror. A large window offers a view of a vineyard outside.
  • Modern bathroom with white tiles, a large sink, a toilet, a mirror, and a view of the sea through a large window.
  • Balcony with a view, featuring a table, chairs, and a vase with flowers.
  • Floor plan showing a 3-bedroom apartment with a living room, open kitchen/dining area, bathroom, shower, and covered balcony.
1 / 18
5.5 rooms, 145m², CHF 1,150,000.–
Top
Chemin des Gachettes 5, 1787 Mur (Vully) FR

Spacious and bright apartment in Vully

Located in the heart of the sweet hills and vines of Mont-Vully, not far from Lake Morat, in the village of Mur (FR), this spacious 5.5-room apartment stands out for its high-quality interior design, its bright layout, and its large terrace. The property benefits from a privileged location, at the end of a residential cul-de-sac, offering a calm and peaceful environment. The lake is accessible in just 5 minutes on foot. A true haven of peace, in harmony with nature.LayoutThis 5.5-room apartment consists of:- Living room - dining room - open kitchen of nearly 40m2- Master bedroom with private bathroom and shower- 3 bedrooms- Separate toilet- Bathroom with shower and bathtub- Laundry room - cellar- Storage roomA parking space in the basement completes the property.Highlights- Recent construction (2019), excellent condition- Cross-through apartment- Large terrace (37m2)- Quiet and sunny location- South-West facing- Lake and mountain views- High-end finishes- Elevator- Underground bike parking- Heat pump with geothermal probe for heating and hot water production- Underfloor heating- Ambient thermostats in each room- Individual water and heat meters- Non-smoking, no pets- Possibility of taking over the existing mortgage at an advantageous rate (subject to bank agreement)- Availability to be agreedA complete and detailed sales dossier is available upon request.Professional photo shooting by Elsa Rigot - https://www.instagram.com/inspired2capture?stkn=cXBmZHFzYmdoeTZy

Travel time
-
New building
1 / 14
4.5 rooms, 163m², CHF 950,000.–
Top
Dorfstrasse 8, 3182 Ueberstorf

Unique sunny 4.5-room attic apartment with gallery and far-reaching views

This exceptional attic apartment is available immediately!Discover this beautiful sunny 4.5-room attic apartment with a gallery in a new building in the heart of the village of Ueberstorf. With 163 m² of net living space and an impressive ceiling height of up to 4.5 meters, this light-flooded apartment on the 3rd floor offers an exceptional living experience with far-reaching views to the Jura. • Generous room layout: 4.5 rooms and a gallery with high-quality parquet floors with underfloor heating, electric sunshades. The 10m2 entrance area is at your private disposal. • The heat pump; provides warmth in winter via the earth probe and in summer as freecooling for a pleasant cooling living climate. • Two modern bathrooms: One with a walk-in glass shower, bathtub, mirror cabinets, and washing machine, - tumble dryer. • 18m2 large loggia: Accessible via a spacious sliding door with a view to the Jura. • Built-in closets: at the wardrobe and entrance area offer optimal generous storage space. • Modern equipment: Dishwasher, fiber optic connection for TV and home office, as well as barrier-free access from the garage to the apartment. Special advantages: This quiet apartment impresses with its sunny location, generous floor plans, and impressive views. The property is child-friendly, has a direct elevator, and a covered garage parking space with a cellar compartment. As a new building, it meets the most modern standards.Central location: Ueberstorf offers an ideal combination of rural tranquility and good connections. The Albligenstrasse bus stop is located in front of the house door, school, shopping facilities, as well as bank/post and restaurant are within a few steps, centrally accessible - perfect for families.We look forward to your email or call!Daniel Willfratt079 797 17 58daniel@willfratt.ch
Travel time
-
  • Open-plan living and dining area with modern furniture, large windows offering a scenic view, a central kitchen island, and a fireplace.
  • Four colored bars representing different house types, with the text "QUADRA ULMIZ" and the tagline "VIER HÄUSER. UNENDLICHE AUSSICHT."
  • Modern house exterior with a spacious garden, featuring a swimming pool, lounge chairs, a dining set, and a stone wall separating the garden from the house.
  • Modern two-story house with white facade, large windows, wooden shutters, and a covered garage. Solar panels on the roof, landscaped front yard with plants and a paved driveway.
  • Open-plan living and dining area with modern furniture, large windows, and a central kitchen island.
  • Modern bathroom with a glass-enclosed shower, double sink vanity with wooden cabinets, large mirror, and sleek fixtures.
  • Floor plan showing multiple residential buildings with raised ground floors, labeled 'SÜDFASSADEN' and 'WESTFASSADEN'.
  • Floor plan showing multiple residential units with raised ground floors, garages, and surrounding landscaping.
  • Floor plan showing three levels: basement, ground floor, and upper floor. Ground floor includes entrance, living area, kitchen, office, and garage. Upper floor includes bedrooms, bathrooms, and additional living spaces.
1 / 9
5.5 rooms, 151m², CHF 1,280,000.–
Top
Steinerenweg 50, 3214 Ulmiz

New Quadra building in Ulmiz – 4 5 1/2 room single-family houses up to 1018m2 plot area

Welcome to your future dream home! This high-quality new building project in the idyllic municipality of Ulmiz in the canton of Fribourg offers everything your heart desires on 151 m² living space and 5.5 rooms. With a construction completion in 2027-2028, you have the unique opportunity to move into a modern home according to the highest standards. Determine the interior design now. The houses offer the following highlights: • Spacious living area: 151 m² living space on 2 floors, with a total area of 222 m² and a plot of 531 to 1018 m². • Garden with beautiful and unobstructed views: Enjoy sunny hours in your garden with a magnificent view – especially in summer, a pleasure. Watch fox and hare and enjoy the tranquility. • Option chimney: A stylish chimney in the living area provides cozy evenings. • Garage and parking: Comfortable parking for your vehicle is guaranteed with a double garage. There is enough space for bicycles, motorbikes, or visitor parking. • Barrier-free: The house is wheelchair accessible and therefore ideal for all phases of life. • Child-friendly: Perfect for families with children – both the house and the surroundings invite you to feel good. • School: the children go to school in Gurmels • Golf enthusiasts: In the nearby area of Bern and Fribourg, you will find several golf clubs Location and surroundings: The house is located in a quiet residential area – both during the day and at night, there is pleasant silence. The location is sun-kissed and offers bright, light-filled rooms. The Ulmiz FR bus stop is located in the village, and the school in Gurmels is easily accessible by school bus – ideal for families with school-age children. This new building project combines modern living with rural idyll and offers a rare opportunity to create a contemporary, comfortable home in the charming municipality of Ulmiz. Secure your piece of quality of life in the canton of Fribourg today!

Travel time
-
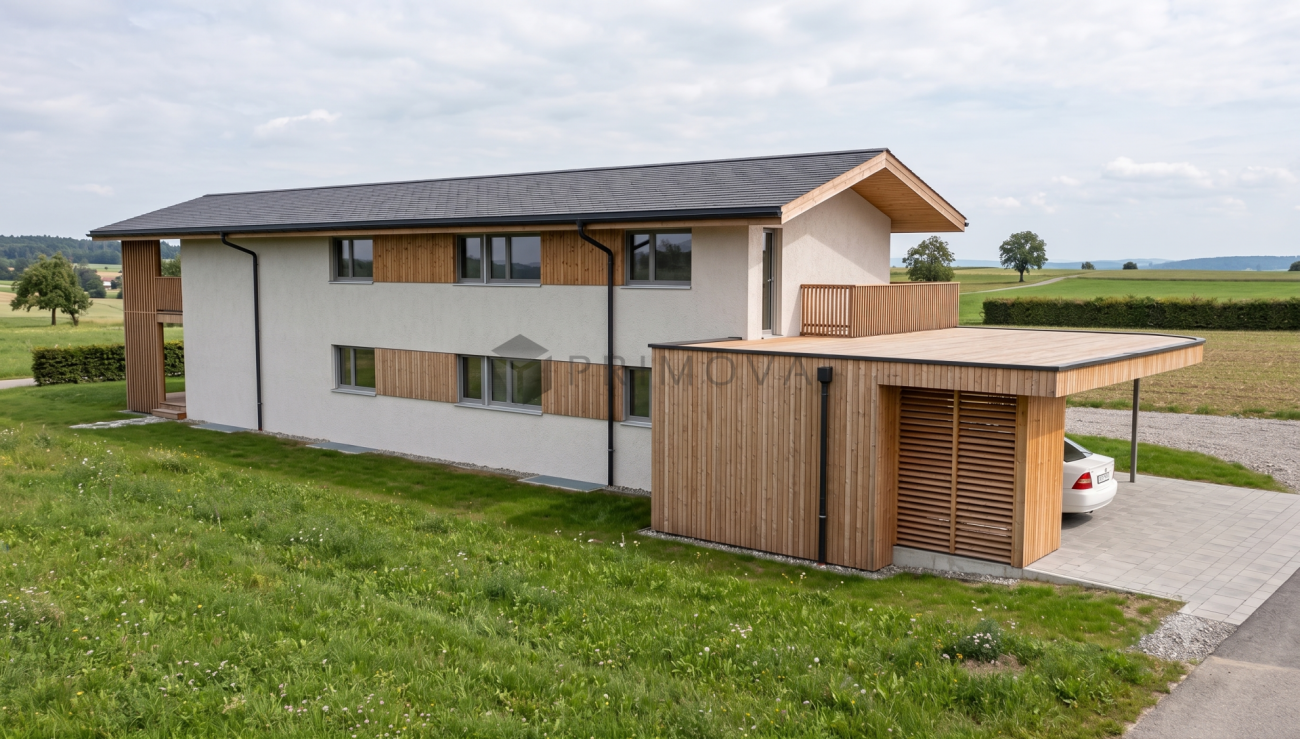
  • Modern two-story building with dark wooden facade, large windows, and a raised ground floor. Features a balcony and a covered entrance area.
  • Modern two-story house with dark wooden exterior, large balcony on the upper floor, and a raised ground floor.
  • Modern kitchen with grey cabinets, black countertop, built-in oven, and open shelving unit. Exposed wooden beams on the ceiling and large windows provide natural light.
  • Modern bathroom with a bathtub, sink, and shower area. Features wooden paneling on the walls and ceiling, black tiles in the shower area, and a sleek, minimalist design.
  • Floor Plan. Floor plan showing a staircase, technical room, and a cellar.
  • Floor Plan. Floor plan showing ground floor layout with carport, entrance, living room, kitchen, dining area, hallway, bathroom, and terrace.
  • Floor Plan. Floor plan of the upper floor of Haus 33a, including a bathroom, a staircase, a study, a hallway, a corridor, a bedroom, a bedroom, a bedroom, and a hallway.
  • Floor Plan. Architectural floor plan showing four elevations of a modern house with dark grey siding, large windows, and a garage. Includes views from the north, south, east, and west sides.
1 / 8
6.5 rooms, 165m², CHF 1,650,000.–
Top
Buchstrasse 33, 3205 Gümmenen

Single-family house with spacious surroundings / Buchstrasse 33, 3205 Gümmenen (Mühleberg municipality)

For sale is a modern, newly built single-family house in an attractive, rural, and quiet environment, which at the same time offers comfortable accessibility (10 minutes from Westside/Bern) to the nearby infrastructure (kindergarten, primary to secondary school, and Allenlüften sports center). The high-quality wooden element construction convinces with contemporary architecture, carefully selected materials, and energy-efficient construction. A well-thought-out room concept with bright living areas ensures a pleasant living feeling and high comfort – ideal for families who want to combine natural and modern living.In the basement, there is a cellar/hobby room and the technical room. On the ground floor, there is the entrance area with a separate toilet, a spacious living area, an intermediate room for an optional fireplace or library, a practical housekeeping room, as well as an open kitchen and dining area with direct access to the terrace. On the upper floor, you will find a stylishly designed bathroom and two spacious rooms, a quiet study, and another bedroom with a dressing room.The outdoor area includes a carport for two parking spaces with an outdoor storage room, the aforementioned terrace, and a well-maintained garden.The house is being sold exclusively privately (no broker mediation desired), turnkey, with a high-quality finish, and in a clean condition.Contact us for further information and/or a viewing appointment.

Travel time
-
Ronald Schütz

Ronald Schütz

1 / 6
Ronald Schütz

Ronald Schütz

  • Parking space
  • Balcony / Terrace
  • Tumble dryer
  • +4
3.5 rooms, 218m², CHF 850,000.–
Top
3212 Gurmels

Modern living near the lake - Two exclusive new apartments in Kleingurmels

Don't miss this unique opportunity In the idyllic municipality of Kleingurmels, an exclusive new construction project with only two stylish owner-occupied apartments is being built. The natural location, just a few minutes' walk from the lake, combines tranquility, relaxation, and high quality of life with modern living comfort. Spacious floor plans, timeless architecture, and high-quality construction create a home to feel good in.A special advantage: The building permit is already available. Thanks to innovative system construction, the construction time is only six to eight months from the start of construction. This will take place after the sale of the first apartment. Currently, both residential units are still available.Both apartments have 109m² of living space and convince with a well-thought-out floor plan. The heart of the apartment is the approximately 45m² large living and dining area with an open kitchen and spacious window fronts, which provide bright and friendly rooms. The room offer includes a main bedroom, another room for children, guests or home office, a modern bathroom with shower, toilet, and washing machine and dryer, as well as an additional separate guest toilet.Depending on the location, you can enjoy a private garden seat on the ground floor or a spacious sun terrace on the upper floor. An own cellar compartment and a common hobby room with separate toilet complete the offer. Each apartment also includes a covered carport and an additional outdoor parking space in the purchase price.Since the project is still in the pre-construction phase, the kitchen, bathroom, flooring, and parts of the surroundings can be designed according to your personal ideas. A modern photovoltaic system also ensures sustainable and energy-efficient energy supply.This exclusive new construction project combines natural living with modern architecture, high-quality equipment, and a short construction time. An ideal opportunity for couples, small families, or single people who want to secure an individual home in attractive lake proximity.The following highlights are offered by this property: • Exclusive new construction project with two owner-occupied apartments • Quiet living location in Kleingurmels, just a few minutes' walk from the lake • Building permit already available • Ready for occupancy just 6 to 8 months after the start of construction • Approximately 109m² of living space per apartment • Spacious living and dining area with approximately 45m² • Two bedrooms and separate guest toilet • Own washing machine and dryer in the apartment • Private garden seat on the ground floor or spacious terrace on the upper floor • Own cellar compartment and common hobby room with toilet • One carport and one outdoor parking space included • Individual design of kitchen, bathroom, flooring, and surroundings • Sustainable photovoltaic system Take advantage of the unique opportunity to secure one of the two exclusive owner-occupied apartments and design the interior according to your personal ideas. Arrange a non-binding consultation appointment today - we look forward to your contact.Please note that we have virtually furnished the pictures. The room layout and room sizes, of course, correspond to the actual circumstances.

  • Parking space
  • Balcony / Terrace
  • Tumble dryer
  • +4
1 / 8
  • Parking space
  • Balcony / Terrace
  • Garage
  • +1
10 rooms, 328m², CHF 2,490,000.–
Top
1763 Granges-Paccot

EXCLUSIVE LIVING EXPERIENCE - MODERN ONE/TWO-FAMILY HOUSE WITH POOL AND SAUNA

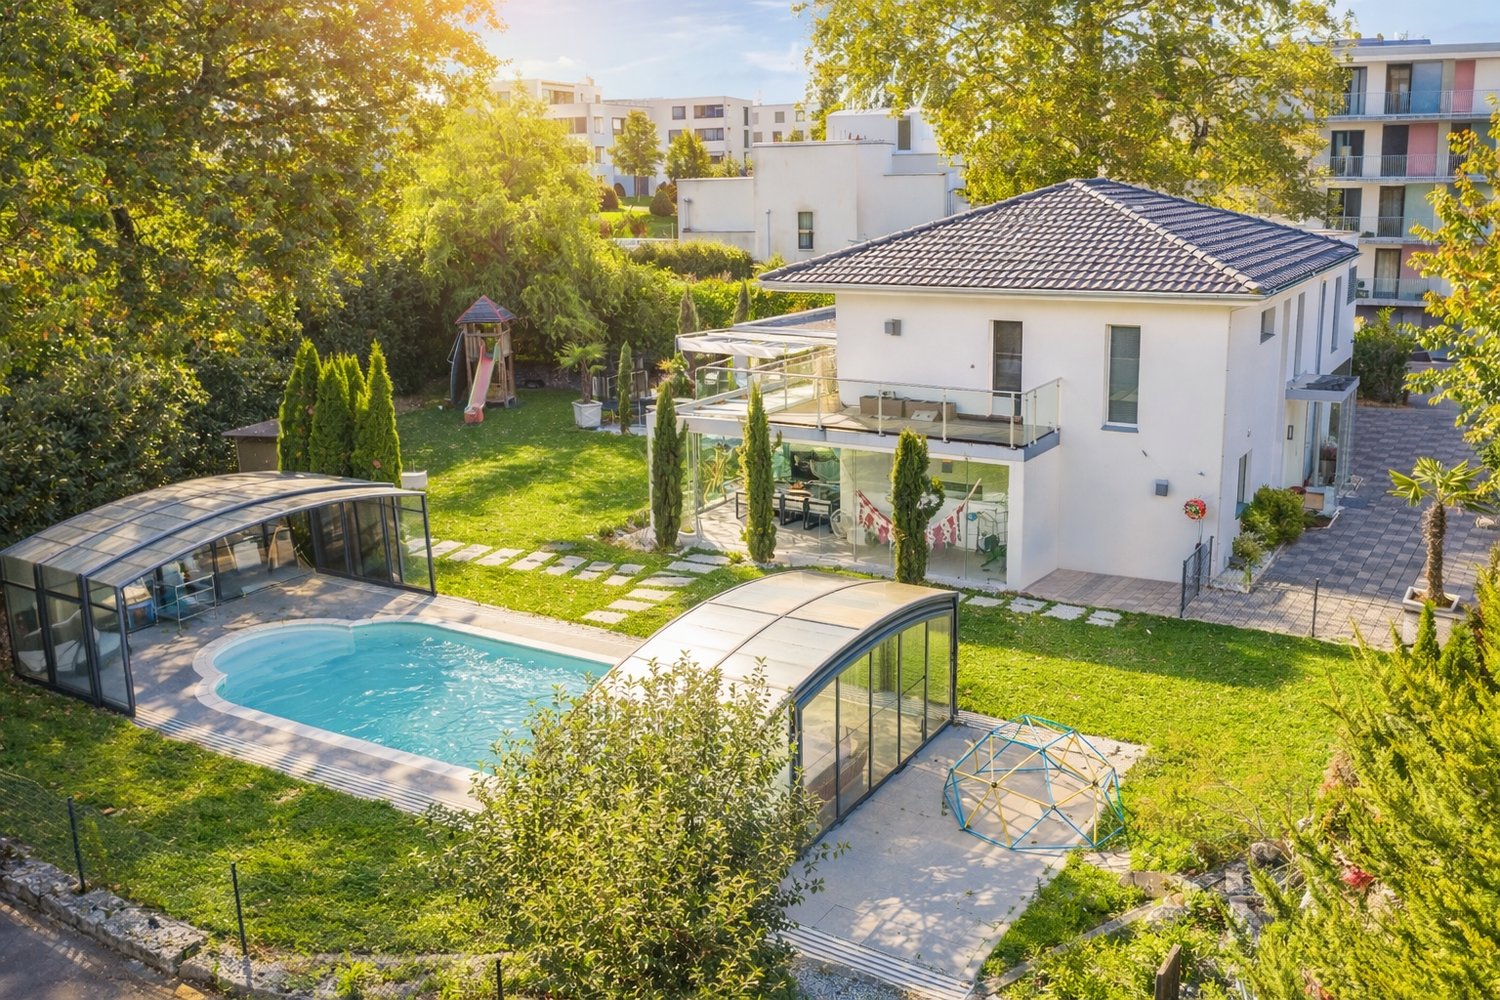
In the middle of the picturesque countryside of Granges-Paccot awaits you this detached house built in 2013 with 10 rooms and 328 m² of living space. The modern architecture and the high-quality materials create an elegant and inviting atmosphere. Relax in the cozy conservatory or treat yourself to some time out in your own swimming pool and the sauna. The open design of the living spaces invites you to sociable evenings with family and friends . The luxurious furnishings are complemented by underfloor heating, a charging station for electric cars and a garage and outdoor parking spaces. The quiet and family-friendly surroundings offer an excellent quality of life, close to all important amenities.Pure luxury in Granges-Paccot: This impressive10-room single-family or two-family home stands out for its generous dimensions, high-quality features, and versatile usage options. With a total usable area of 482 m², spread across three floors and two connected buildings, the property offers space for the highest standards—whether as a spacious single-family home or as a combination ofliving and working.On the ground floor, you’ll findan open, light-filled living and dining area with direct access to the sunroom. The modern kitchen with a cooking island and high-quality appliances is the ideal gathering place for family and guests.Wellness and fitness enthusiasts will also find what they are looking for Amenities: The basement features a sauna and a well-equipped fitness room.The addition has its own living and dining area, a kitchen, a shower room/toilet on the ground floor, as well as four rooms and another bathroom on the upper floor. Currently used separately, both parts of the building can easily be connected if needed.The well-maintained garden is a true oasis: Several cozy seating areas, a large swimming pool, and a playground offer relaxation and fun for young and old alike.In addition, there are numerous ancillary rooms such as basement, attic, utility room, and laundry room are available.The two-car garage with charging station and direct access to both sections of the house rounds out this exceptional property.A luxurious home that leaves nothing to be desired – ideal for families needing space, multigenerational households, or discerning investors.Interested? For more information, photos, a virtual tour, and viewing options, visit: propertyowner.ch/de/immobilien/25-20008 Get a free property valuation. Be the first to see exclusive listings. As a member of the Swiss Property Owners Association, you’ll benefit from a free real estate appraisal and gain access to exclusive listings on propertyowner.ch before they’re publicly released.

  • Parking space
  • Balcony / Terrace
  • Garage
  • +1
  • Modern outdoor patio with a grey sectional sofa, wooden coffee table, and decorative vases.
  • Outdoor patio area with tiled flooring, a small table and chairs, surrounded by a well-maintained lawn and hedges.
  • Modern dining room with a wooden dining table, six chairs, pendant light, and built-in cabinets. Features large windows and a potted plant near the window.
  • Open-plan living and dining area with a sofa, coffee table, and a large television. A modern kitchen with white cabinets and a black countertop is visible in the background, along with a fireplace.
  • Modern living room with large windows offering a view of a green outdoor area, featuring a grey sectional sofa, a wooden coffee table, a fireplace, and a mounted TV.
  • Modern bathroom with a white sink, toilet, bathtub, and a small window. Includes a mirror, flower vases, and towels.
  • Modern kitchen with white and light wood cabinets, black countertops, stainless steel appliances, and a central island.
  • Cozy bedroom with a neatly made bed, a large mirror, a floor lamp, a patterned rug, and a small stool with a basket on it.
1 / 8
4.5 rooms, 124m², CHF 980,000.–
Top
1786 Sugiez

Apartment with Terrace in Sugiez

Offer yourself a privileged living environment in this beautiful 4.5-room apartment, located on the ground floor of an elegant PPE building constructed in 2015. Combining comfort, modernity, and generous outdoor spaces, this property seduces with its peaceful atmosphere and green surroundings, just a few minutes from the lake and all amenities.With a living area of 124 m², this apartment benefits from careful design, harmonious volumes, and remarkable brightness thanks to its excellent exposure and large windows. The spacious living room, equipped with a fireplace, opens directly onto a beautiful 40 m² terrace and a private garden of approximately 200 m², offering a true art of living between indoors and outdoors.The contemporary kitchen is fully equipped with quality materials, features a central island, and numerous storage spaces. The sleeping area includes three comfortable bedrooms, including a beautiful parental suite with its own private bathroom, as well as a second modern bathroom.Designed for optimal comfort, the property also features a spacious private laundry room with storage, an attic offering additional storage space, and two outdoor parking spaces.From a technical standpoint, the apartment is equipped with underfloor heating powered by a heat pump, triple-glazed windows, and benefits from excellent energy performance with a CECB B/B, guaranteeing comfort and control of consumption.Ideally located in the immediate vicinity of the lake, the Sugiez dock, schools, shops, public transportation, and all amenities, this property offers a perfect balance between tranquility and practicality.The highlights* 4.5-room apartment* 124 m² living area* Terrace of approximately 40 m²* Private garden of approximately 200 m²* Three bedrooms, including a parental suite* Two bathrooms* Bright living room with fireplace* Modern kitchen with central island* Underfloor heating with heat pump* Triple-glazed windows* CECB B / B* Private laundry room and attic* Two outdoor parking spaces* Quiet location, close to the lake and amenitiesSelling price: CHF 990’000.–Two outdoor parking spaces: CHF 40’000.– (in addition)A rare property that combines the comfort of a modern apartment with the advantages of a villa thanks to its generous outdoor spaces. An ideal opportunity for people looking for a peaceful, bright, and nature-friendly living environment.

1 / 18
  • Parking space
  • Balcony / Terrace
  • Garage
  • +3
9 rooms, 240m², CHF 3,395,000.–
Rue du Château 19, 1787 Mur (Vully) FR

Sale of an exceptional 9-room villa in the style of the Belle Époque

In a privileged location on Mont Vully, this exceptional 9-room villa presents itself as a unique property for people with a pronounced sense of architecture, quality, and traditional craftsmanship.The house was planned and realized over a period of around two years with great care. The architecture consciously orientates itself towards classical design elements of the Belle Époque and combines these with high-quality, durable construction and a special focus on natural materials.The property is located on an elevated plateau on Mont Vully and benefits from an exceptionally sunny location, a lot of privacy, and an extraordinary tranquility. The spacious garden with natural stone structures in a Tuscan-inspired style underlines the Mediterranean character of the property and creates a retreat with high-quality living.Already the representative entrance conveys the special character of the house. Via a spacious entrance staircase, flanked by two striking stone columns, one enters the entrance area. Custom-made lights made of Murano glass and matching wall lights set stylish accents. A massive oak staircase reminds one of the generous architecture of classic mansions and characterizes the special atmosphere of the interior.The villa was conceived as a multi-generational house and offers corresponding versatile usage possibilities. Great importance was placed on natural and high-quality materials during its creation. Plastic materials were largely avoided, especially in the area of thermal insulation. Thus, the building combines traditional construction quality with sustainability and long-term value preservation.Additional development potential is offered by the attic. The technical prerequisites for a later expansion are already prepared: hot and cold water, heating pipes, wastewater, and power connections are available. Furthermore, the possibility of a later external elevator was conceptually considered. This creates the potential to create additional living space and expand the house for another generation if needed.This property consciously differs from conventional new buildings. It is aimed at buyers who appreciate individuality, artisanal quality, classic architecture, and a special living atmosphere.The property can only be grasped in its entirety on site. We would be happy to organize a personal viewing for seriously interested buyers and guide them through the property.The owner reserves the right to sell the property to the most attractive purchase offer in the event of corresponding demand.

  • Parking space
  • Balcony / Terrace
  • Garage
  • +3
Travel time
-
1 / 13
  • Parking space
  • Balcony / Terrace
  • Garage
  • +2
6.5 rooms, 171m², CHF 1,245,000.–
Route de Chenaux 32, 1789 Lugnorre

Adjacent villa with south orientation "Le Clos du Vully"

PROMOTION "LE CLOS DU VULLY" in LugnorreWhat if you could bring your real estate project to life in a unique setting that combines nature, comfort, and family quality of life?Seize the opportunity to acquire the house of your dreams, a 6.5-room south-facing property located in the peaceful village of Lugnorre (FR), just two steps from Lake Morat.With over 171 m² of living space spread over two levels, this adjacent villa offers a warm and harmonious atmosphere.Imagine your mornings surrounded by the calm of nature, your children playing in the garden, and your evenings with your family in a green and serene setting. This promotion gives you the possibility to personalize the finishes according to your desires.COMPOSITION OF VILLA BGround floor:-An entrance hall-A shared technical room with the two other villas-A guest toilet with washing column-A storage room-A storage space under the stairs-An open kitchen leading to a convivial living room, offering access to a pleasant garden and its terrace1st floor:-A distribution hall-A parental suite with bathroom and access to the balcony-3 spacious bedrooms, one with access to the balcony-A bathroom-A storage space, ideal for setting up a dressing room.Exterior:-A pleasant terrace-A private garden-A balconyParking:-Two covered parking spaces-One outdoor parking spaceAllocated budgets:Kitchen: CHF 30,000.- incl. VATSanitary: CHF 15,000.- incl. VATParquet: CHF 70.-/m² incl. VATTiling: CHF 70.-/m² incl. VATDiscover all our offers on www.amma.immo and make your dream come true!
  • Parking space
  • Balcony / Terrace
  • Garage
  • +2
Travel time
-

Suggested properties for you based on search results

Other interesting objects