1 result - Flats for rent with Balcony / Terrace: Liebistorf

1 / 23
3.5 rooms110m²CHF 1,920.–
Obere Mühle 41, 3213 Liebistorf

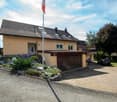
aussergewöhnliche Wohnung mit viel Charme und 2 Terrassen

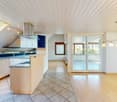
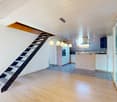
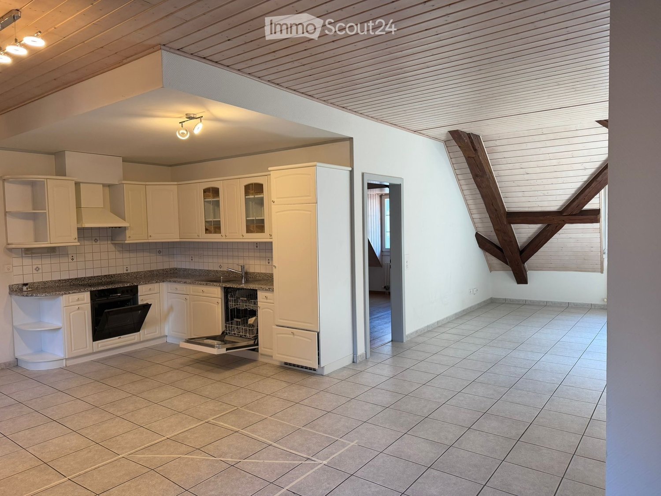
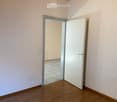
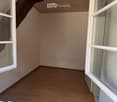
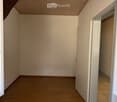
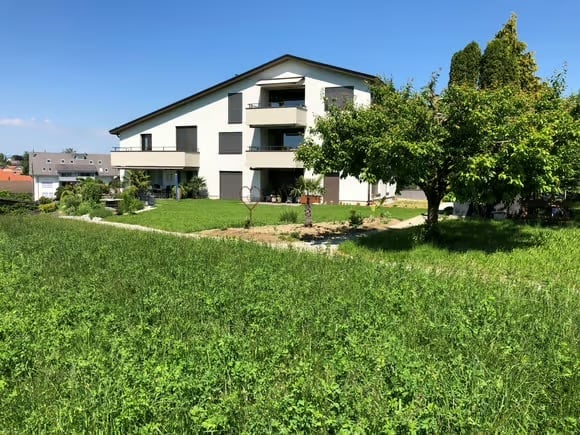
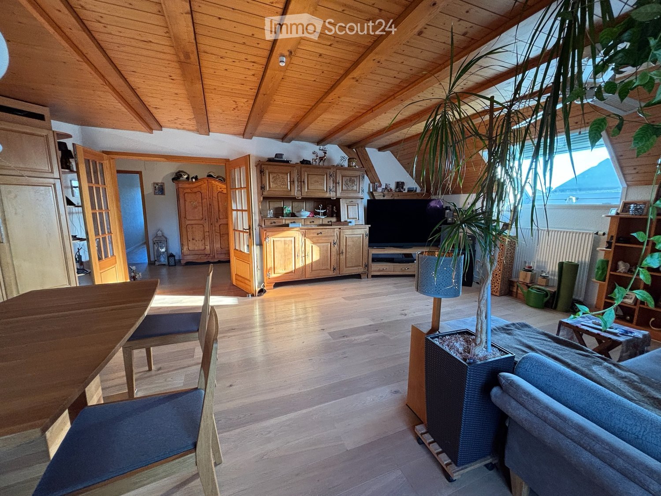
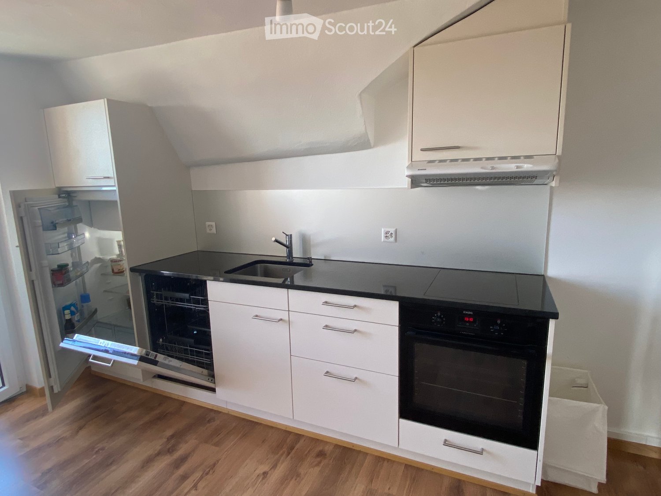
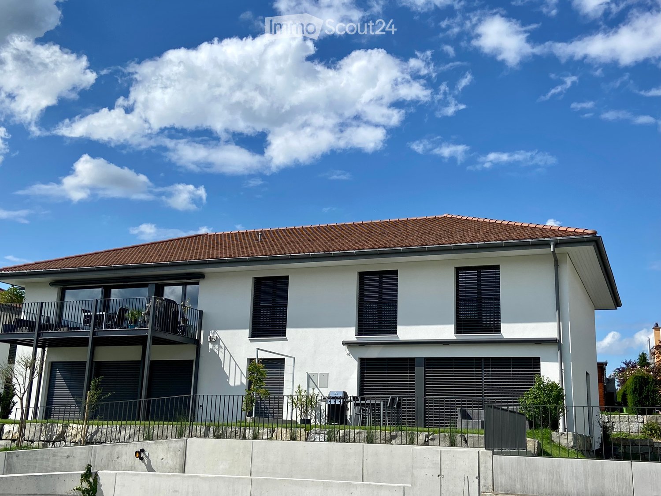
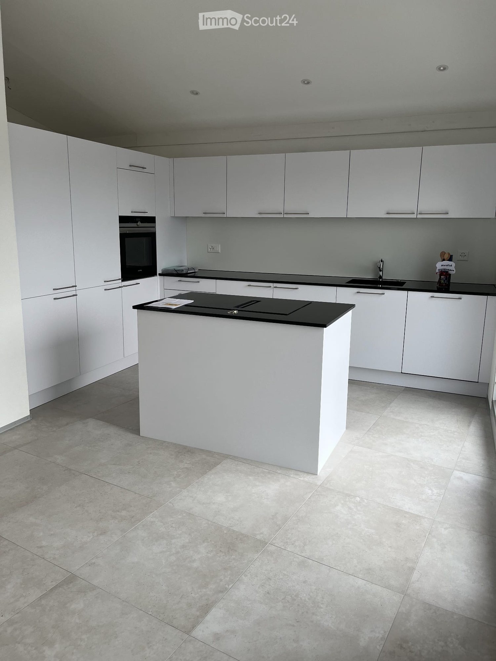
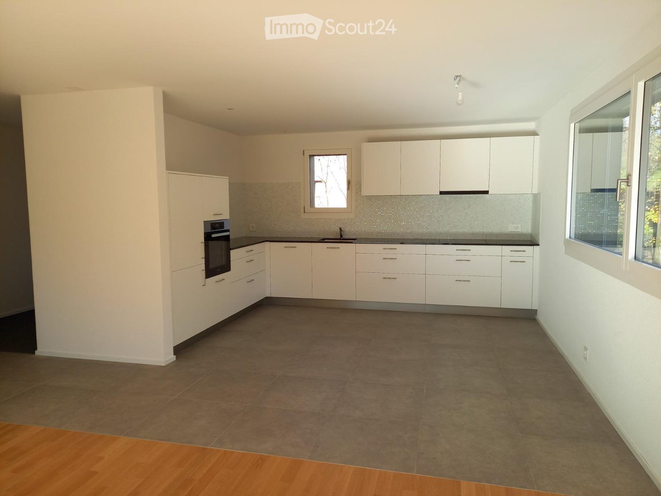
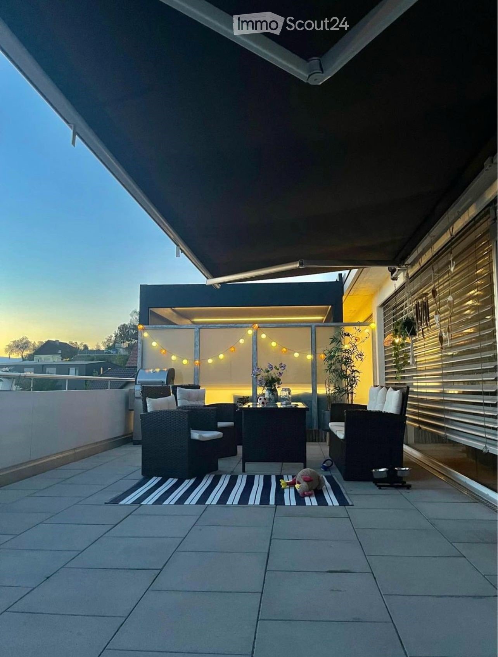
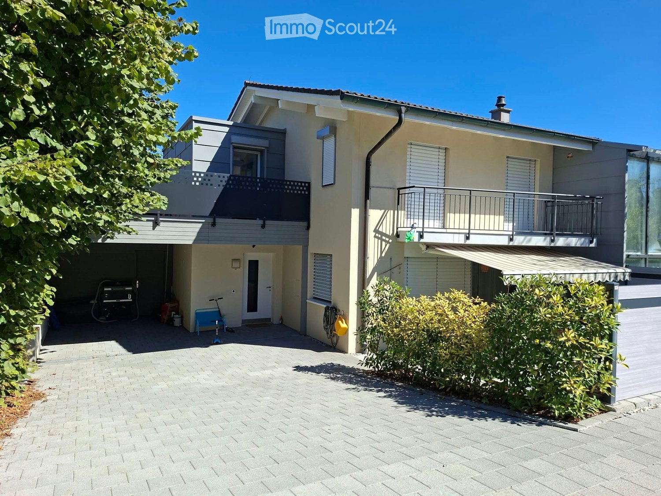
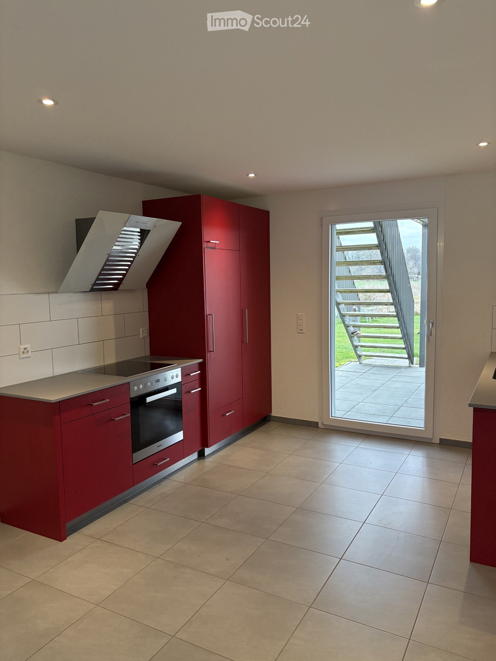
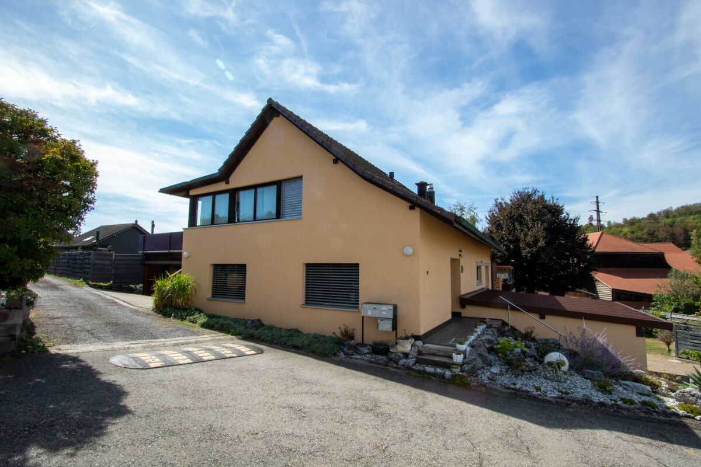
Diese Wohnung ist alles andere als gewöhnlich. Unter dem Dach eines Dreifamilienhauses erwartet Sie ein Zuhause mit individuellem Grundriss, verschiedenen Wohnbereichen, viel zusätzlichem Platz und gleich zwei grosszügigen Terrassen.Die Wohnung verfügt über mehr als 80 m² Wohnfläche und wird durch zahlreiche zusätzliche Flächen ergänzt: einen beheizten Wintergarten mit 21,6 m², einen ausgebauten Dachboden mit rund 65 m², zwei Reduits mit 15 m² und 4,2 m² sowie zwei Terrassen mit 37 m² und 33 m². Ein aussergewöhnliches Raumangebot für alle, die Platz und individuelle Nutzungsmöglichkeiten schätzen.Bereits der Zugang zur Wohnung ist besonders: Über den grossen, beheizten Wintergarten gelangen Sie in Ihr neues Zuhause. Dieser zusätzliche Raum lässt sich vielseitig nutzen und schafft einen angenehmen Übergang zwischen drinnen und draussen.Das Herzstück der Wohnung bildet die offene Küche mit gemütlichem Essbereich - ein schöner Ort für gemeinsame Mahlzeiten und gesellige Stunden. Das direkt mit der Küche verbundene Zimmer eignet sich ideal als Wohnzimmer und überrascht mit seiner offenen Verbindung zum darüberliegenden Raum unter dem Dach. Dadurch entsteht ein spannendes Raumgefühl mit ganz eigenem Charakter.Der ausgebaute Dachboden eröffnet zusätzliche Möglichkeiten und eignet sich beispielsweise als gemütlicher Rückzugsort, Leseecke, Hobbybereich oder als zusätzlicher Stauraum. Aufgrund der Dachschrägen ist die Stehhöhe eingeschränkt und nur im mittleren Bereich gegeben.Zusätzlichen Stauraum bieten die beiden Reduits.Ein weiteres Zimmer lässt sich flexibel als Schlaf-, Gäste- oder Arbeitszimmer nutzen.Das Badezimmer ist mit Badewanne, Lavabo und Toilette ausgestattet.Besonders grosszügig präsentiert sich das weitere Schlafzimmer mit kleiner Ankleide. Von hier gelangen Sie direkt auf eine der beiden Terrassen - ein schöner privater Aussenbereich. Diese grössere Terrasse bietet viel Platz für eine gemütliche Lounge, Pflanzen oder entspannte Stunden im Freien.Angrenzend befindet sich ein zusätzlicher Raum mit Dusche sowie eigener Waschmaschine und Tumbler.Die zweite Terrasse befindet sich über der Garage und erweitert den Aussenbereich nochmals grosszügig. Hier lässt sich die warme Jahreszeit wunderbar geniessen - ob beim Essen im Freien, beim Sonnen oder bei einem gemütlichen Abend mit Freunden.In der Pauschale für die Nebenkosten sind Wasser, Heizung und Kehricht inbegriffen. Die Stromkosten gehen zu Lasten der Mieterschaft. Ebenfalls zur Wohnung gehört eine eigene Garagenbox, die Miete beläuft sich auf CHF 80.-/ Monat.Diese Wohnung richtet sich an Menschen, die nicht nach einem klassischen Grundriss suchen, sondern Freude an einem Zuhause mit Persönlichkeit, unterschiedlichen Ebenen, aussergewöhnlich viel zusätzlichem Platz und besonderen Details haben.Für eine Besichtigung steht Ihnen Nathalie Jendly gerne zur Verfügung.P.S.: Hunde nach Absprache. Cet appartement est tout sauf ordinaire. Niché sous les combles d'une maison comprenant trois logements, il vous offre un cadre de vie plein de caractère, avec une distribution originale, différents espaces de vie, de généreuses surfaces supplémentaires et deux grandes terrasses.L'appartement dispose de plus de 80 m² de surface habitable, auxquels viennent s'ajouter de nombreux espaces complémentaires : une véranda chauffée de 21,6 m², des combles aménagés d'environ 65 m², deux réduits de 15 m² et 4,2 m², ainsi que deux terrasses de 37 m² et 33 m². Une offre d'espace exceptionnelle pour celles et ceux qui apprécient les volumes généreux et les multiples possibilités d'aménagement.Dès l'entrée, cet appartement se distingue par son originalité : vous accédez à votre nouveau chez-vous par une grande véranda chauffée. Cet espace supplémentaire peut être utilisé de multiples façons et crée une agréable transition entre l'intérieur et l'extérieur.Le coeur de l'appartement est constitué par la cuisine ouverte avec son agréable espace repas - un lieu convivial pour partager des repas et de bons moments. La pièce directement reliée à la cuisine se prête parfaitement à l'aménagement d'un salon et surprend par son ouverture sur l'espace situé juste au-dessus, sous les combles. Cette configuration crée une belle sensation de volume et confère à l'ensemble un caractère tout à fait particulier.Les combles aménagés offrent de nombreuses possibilités supplémentaires : coin détente, espace lecture, loisirs ou rangement. En raison des pentes du toit, la hauteur sous plafond est toutefois limitée et permet de se tenir debout uniquement dans la partie centrale.Les deux réduits offrent par ailleurs de précieux espaces de rangement supplémentaires.Une autre pièce peut être aménagée selon vos besoins en chambre à coucher, chambre d'amis ou bureau.La salle de bains est équipée d'une baignoire, d'un lavabo et de toilettes.La seconde chambre à coucher séduit par ses dimensions généreuses et dispose d'un petit dressing. De là, vous accédez directement à l'une des deux terrasses, offrant ainsi un bel espace extérieur privé. La plus grande terrasse offre suffisamment de place pour aménager un agréable coin lounge, installer des plantes ou simplement profiter de moments de détente en plein air.À proximité immédiate se trouve une pièce supplémentaire équipée d'une douche ainsi que d'un lave-linge et d'un sèche-linge privatifs.La seconde terrasse, située au-dessus du garage, complète généreusement les espaces extérieurs. Elle invite à profiter pleinement des beaux jours, que ce soit pour prendre un repas en plein air, se détendre au soleil ou passer une agréable soirée entre amis.Le forfait des charges comprend l'eau, le chauffage et les ordures ménagères. Les frais d'électricité sont à la charge du locataire. L'appartement dispose également d'une place de garage privée, dont le loyer s'élève à 80 CHF par mois.Cet appartement s'adresse à celles et ceux qui ne recherchent pas un logement au plan classique, mais qui apprécient un lieu de vie avec du caractère, différents niveaux, des espaces supplémentaires particulièrement généreux et de nombreux détails qui font toute la différence.Pour organiser une visite, Nathalie Jendly se tient volontiers à votre disposition.P.S. : Les chiens sont acceptés sur demande.
Travel time
-
More objects in your automatically expanded search area
20 results - Radius: + 10km
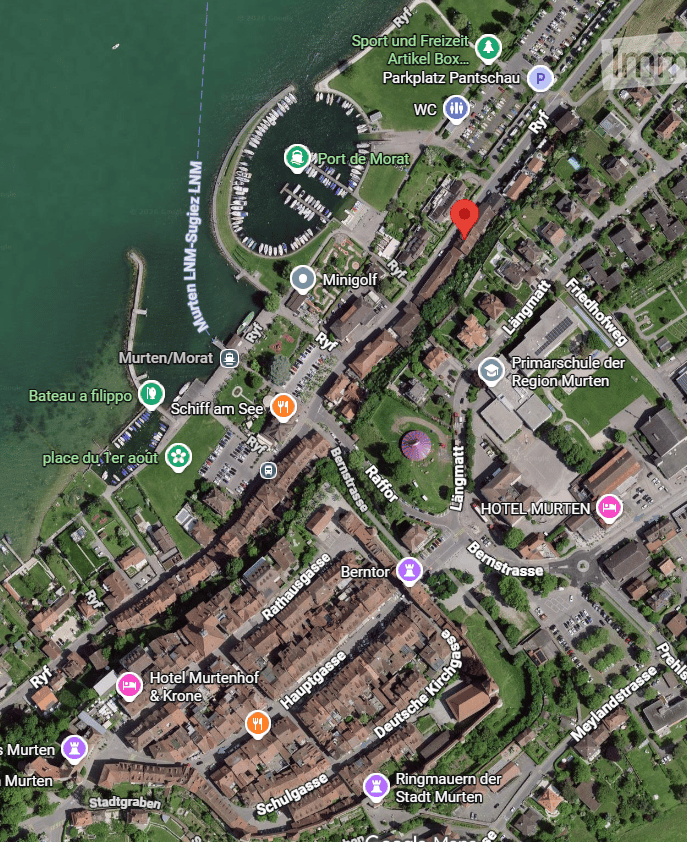
  • Aerial view of a town with buildings, streets, and a waterfront area with a marina. Visible landmarks include a hotel, school, and recreational areas.
  • Lush garden with dense green bushes and trees, overlooking a scenic body of water and distant hills.
  • Empty kitchen with light wooden cabinets, granite countertop, sink, and large windows overlooking a parking area.
  • Modern kitchen with light wood cabinets, granite countertop, and stainless steel sink.
  • Modern bathroom with a white sink, toilet, large mirror, and built-in cabinet. The walls are tiled in beige, and the floor is tiled in light gray.
  • Modern bathroom with a bathtub, glass-enclosed shower stall, and tiled walls and floor.
  • Empty room with tiled floor, fireplace, wooden bench, and open doorway leading to another space.
  • Hallway with a fireplace, tiled floor, white walls, and a wooden bench beside the fireplace.
  • An empty room with wooden flooring and white walls, featuring two windows and radiators, with a raised wooden platform in the center.
  • Empty room with wooden flooring, white paneled walls, and two windows with radiators beneath them.
  • Empty room with wooden flooring and white walls, featuring a window and a small shelf on the wall.
  • Empty room with wooden flooring, white paneled walls, and a single window with a radiator below it. The ceiling features exposed wooden beams and a skylight.
  • Wooden staircase with open risers and handrails, leading up from a wooden floor area to a higher level.
  • Empty room with wooden flooring, white paneled walls, and large windows with a radiator below them.
  • Empty room with wooden flooring, white walls, and large windows with white frames. A radiator is visible along one wall.
  • Empty hallway with light wooden flooring and white paneled walls, featuring open doorways leading to adjacent rooms.
  • Outdoor space with a stone wall, wooden fence, and a brick barbecue with a chimney. Concrete floor and some greenery on the wall.
  • An outdoor patio area with a concrete floor, wooden walls, a small window, a white door, and a set of concrete steps leading up to a wooden structure with a slanted roof.
  • Empty attic space with wooden floors and exposed wooden beams, featuring natural light from small windows.
  • An attic space with wooden beams, exposed wooden floor, and a small window letting in natural light. The room is empty, with no furniture or equipment.
1 / 20
Lush garden with dense green bushes and trees, overlooking a scenic body of water and distant hills.
Empty kitchen with light wooden cabinets, granite countertop, sink, and large windows overlooking a parking area.
Modern kitchen with light wood cabinets, granite countertop, and stainless steel sink.
5.5 rooms120m²CHF 2,700.–
Premium
Ryf 72, 3280 Murten

Charming 5.5-room maisonette apartment in Murten – available immediately

Available immediately or by arrangement, we are renting a 5.5-room maisonette apartment in the charming town of Murten (3280), almost directly on the shore of Lake Murten. The spacious apartment with interesting room layout, spans 120 m² over two floors and is located in a well-maintained old building. Thanks to a recently completed renovation, you can enjoy modern living comfort in a historic ambiance.The apartment offers, among other things: • Bright kitchen: With elegant wooden cabinets, granite countertops, and large windows – functional and stylish at the same time. • Terrace/seat: for sole use and chimney. • Parking: A parking space is available directly on site. CHF 100.00 per month • Pets allowed: Your four-legged friends are welcome. • Beautiful view: Benefit from an attractive environment with lake proximity. • Attic: large, walkable but unheated attic. Location and surroundings:The apartment is located in a quiet environment – both during the day and at night it is pleasantly quiet. In summer, you can enjoy plenty of sunshine. The location is also extremely practical: • Historic old town/castle: Only 10 minutes' walk away • Murten/Morat ferry terminal: Only 4 minutes' walk away – ideal for excursions on Lake Murten. • Muntelier bus stop: Can be reached in 5 minutes' walk. • Shopping opportunities: Can be reached in 8 minutes' walk on foot. • Murten/Morat train station: Can be reached in 12 minutes' walk – excellent connection to public transport. This unique maisonette apartment combines historic charm with modern living comfort and a dreamy location near Lake Murten. It is available immediately and waiting to become your new home. Don't miss this rare opportunity!

Travel time
-
  • Open-plan living space with exposed wooden beams, grey tiled floor, large windows, and a wooden staircase leading to an upper level.
  • Spacious hallway with wooden flooring and ceiling, large windows, glass railing leading to a balcony area.
  • Modern kitchen with dark grey cabinets, stainless steel sink, and built-in oven. Features a sleek design with a wooden slanted ceiling and large windows.
  • Modern hallway with wooden flooring and slanted wooden ceiling, featuring a glass railing leading to a small black vanity area with a sink and cabinets.
  • Modern bathroom with a large sink, glass shower enclosure, and toilet. Features include a dark-tiled accent wall, white cabinetry, and sleek fixtures.
  • Modern bathroom with a white sink, toilet, and stacked washing machine. Features exposed wooden beams on the ceiling and dark grey tiled walls.
  • Modern bathroom with a glass-enclosed shower, a white sink with a dark cabinet, a toilet, and a round illuminated mirror on the wall.
  • Balcony with tiled floor, metal railing, and wooden ceiling beams, overlooking a scenic countryside view with houses and fields.
  • Empty room with wooden floors and walls, featuring a skylight and a window with bars.
  • Empty room with wooden flooring, exposed wooden beams on the ceiling, and a window with blinds.
1 / 10
Spacious hallway with wooden flooring and ceiling, large windows, glass railing leading to a balcony area.
Modern kitchen with dark grey cabinets, stainless steel sink, and built-in oven. Features a sleek design with a wooden slanted ceiling and large windows.
Modern hallway with wooden flooring and slanted wooden ceiling, featuring a glass railing leading to a small black vanity area with a sink and cabinets.
4.5 rooms131m²CHF 2,200.–
Premium
La Bergerie 2, 1721 Cormérod

Magnificent 4.5-room duplex apartment with a view in a modern building in Cormérod

Discover this superb 4.5-room duplex apartment of 131 m² located on the 2nd floor of a modern building constructed in 2022 in Cormérod. This bright and spacious apartment offers an exceptional living environment in a calm and sunny setting.The apartment includes: • Open living space: A magnificent living-dining room with open kitchen, with exposed beams, creating a warm and modern atmosphere • Private balcony: Offering a beautiful view of the surroundings • Spacious bedrooms: Several bedrooms with parquet flooring, wooden ceilings, and integrated storage • Modern bathroom: With an Italian shower in glass, contemporary finishes • Equipped laundry room: With a built-in washing machine and dryer • Dishwasher and wine cellar: Integrated into the modern kitchen Additional advantages: Two additional parking spaces: 1 XL space in the basement: 120 CHF/month - 1 outdoor space: 50 CHF/month. A cellar to pleaseLocation: Located in the charming village of Cormérod, this apartment benefits from a calm environment with the "Cormérod Village" bus stop just 2 minutes' walk away. The region offers excellent sunshine and appreciable tranquility, far from urban noise.Available from July 2026, this modern apartment perfectly combines contemporary comfort and rural charm, ideal for a family seeking a peaceful living environment in the Fribourg countryside.

Travel time
-
  • Modern kitchen with dark cabinets, wooden island, black stools, and pendant lights.
  • Modern two-story house with a grey facade, large windows, and a staircase leading to the entrance. The house is surrounded by a well-maintained lawn and some bushes.
  • Two-story house with beige and light brown exterior, multiple windows with red shutters, a staircase leading to a balcony, and a small garden area with a potted plant and a small pool.
  • Modern dining room with a wooden dining table and black chairs, large windows with curtains, and a pendant light fixture.
  • Dining area with a wooden table, black chairs, a leather sofa, a small side table, a floor lamp, and a potted plant near the window.
  • Modern living room with large windows offering a view, featuring a grey sofa with multiple cushions, a wooden coffee table, a flat-screen TV on a sleek entertainment unit, and a floor lamp.
  • Wooden staircase with white walls and modern wall-mounted lighting fixtures.
  • Minimalist room with wooden flooring, white walls, skylight window, and a single grey armchair.
  • Bright attic bedroom with wooden flooring, slanted white ceiling, and a single bed with blue bedding. Features a large window and a built-in storage shelf.
  • Bright attic bedroom with wooden flooring, slanted ceiling, skylight, and large window overlooking a green field.
  • A well-maintained garden with a patio area featuring a large umbrella, outdoor furniture, and potted plants. The space is surrounded by greenery and includes a small dog lying on the grass.
  • Garden area with raised stone planters, a large tree, and a small shed in the background.
  • Open field with trees silhouetted against a colorful sunset sky.
1 / 13
6 rooms200m²CHF 2,950.–
Top
Murtenstrasse 70, 3179 Kriechenwil

Spacious 6-room apartment in a two-family house with balcony and private garden

Welcome to this high-quality and spacious 6-room apartment at Murtenstrasse 70 in the idyllic municipality of Kriechenwil. With a living area of 200 m² on the 1st floor and in the attic, this apartment offers plenty of space for families and anyone who wants to enjoy rural life to the fullest.The apartment was last completely renovated in 2020 and expanded. The expansion corresponds to the owner's standard (plate floor and oak parquet, kitchen with oven and steamer, full-surface induction cooktop including Teppanyaki plate, own washing machine / dryer, etc.).The apartment offers, among other things: • Spacious living area: 200 m² distributed over 6 rooms – ideal for families or people who appreciate a lot of space. • Balcony: Perfect for relaxing and enjoying the sunny view. • Large well-kept garden: Large enclosed garden with garden house, shed, various large fruit trees and vegetable garden. Of course, the outdoor area also includes a cozy terrace – a true outdoor paradise. • Beautiful view: Open fields and trees that stand out against the colorful evening sky – pure nature right outside the front door. • Garage and parking: Two garages can be rented with the apartment. • Pets allowed: Pets are allowed upon request and by arrangement • Child-friendly: Plenty of space and a large garden for the whole family. Location and surroundings: Kriechenwil is located in a quiet, rural environment in the canton of Bern. The bus stop is only 4 minutes' walk away and provides a good connection to the region. Children attend school in Kriechenwil (5 minutes' walk) and the upper school in Laupen. The property is extremely close to nature and offers a variety of activities. The property is very sunny – ideal for extended hours in the garden or on the balcony.This apartment is available from December 1, 2026.No contact from brokerage offices or real estate companies desired!

Travel time
-
  • Bright living room with wooden floors, exposed wooden beams, large windows, a sofa, a coffee table, a dining table with chairs, a television, and a large potted plant.
  • Bright living room with wooden floors and exposed wooden beams, featuring a sofa, ottoman, coffee table, bookshelf, and a large window letting in natural light.
  • Bright kitchen with wooden cabinets, a central dining table with four chairs, and modern appliances including a sink, oven, and microwave. The space features wooden flooring and large windows with a view of the outdoors.
  • Balcony with wooden decking, outdoor furniture including a table and chairs, and a large decorative wooden sign with the number "95".
  • A small, furnished room with wooden flooring, a large window, a radiator, a clothing rack, an ironing board, and a refrigerator.
  • Modern bathroom with a double sink, toilet, shower, and a separate bathtub area. Features include a large mirror, towel rack, and built-in storage cabinets.
  • Bathroom with a sink, toilet, shower, mirror, radiator, shelf, and washing machine.
  • The image shows a well-lit hallway with wooden beams on the ceiling, tiled flooring, and several pieces of furniture including a wooden cabinet, a small refrigerator, a table with chairs, and decorative lanterns. There are also picture frames on the walls
  • Bright hallway with tiled floor, wooden chest, artwork, and open doors leading to other rooms.
  • Office space with wooden herringbone flooring, slanted wooden ceiling, skylight, and various office equipment including a desk, computer, wine cooler, and shelves.
  • Cozy attic office with wooden walls and slanted ceiling, featuring a large skylight window, a wooden desk with dual monitors, ergonomic chair, laptop, keyboard, mouse, globe, picture frame, and radiator.
  • A well-organized utility room with wooden walls and ceiling, featuring shelves filled with cleaning supplies, storage bins, and various household items. A small table and chair are positioned near the center, and a vacuum cleaner is placed on the floor.
  • Cozy bedroom with wooden flooring, slanted wooden ceiling, large window, and a neatly made bed with pillows and blankets.
  • Modern kitchen with granite countertops, stainless steel sink, induction stove, wooden cabinets, and a coffee maker on the counter.
1 / 14
4.5 rooms111m²CHF 1,800.–
Top
Kleinguschelmuth 7, 1792 Guschelmuth

Charming 4.5-room apartment with balcony and beautiful view in Guschelmuth

Welcome to this well-maintained and spacious 4.5-room apartment on the second floor of a well-kept farmhouse in Kleinguschelmuth. The apartment impresses with its bright atmosphere, beautiful view, and charming accents thanks to the old wooden beams.It is less suitable for families. The apartment is only accessible by stairs and is located on the 2nd floor. Pets are not allowed.The apartment offers, among other things: • Spacious living area: 111 m² spread over 4.5 rooms and two bathrooms. Additionally, there is a balcony, a reduction, and an attic compartment if needed. • Balcony with beautiful view: Enjoy sunny hours on your own balcony with an attractive view. • Air-conditioned attic apartment: Two large skylights (with shutters) let in plenty of light. A air conditioning system provides cooling on hot summer days. • Private washing machine: The private washing machine is located directly in the apartment. • Parking space: One or two outdoor parking spaces can be rented additionally. • Modernized: The apartment was last partially renovated in 2020 and is in a modern condition. Location and surroundings: The apartment is located on a farm in a quiet environment. The bus stop Kleinguschelmuth is only 2 minutes' walk away, and the nearest train station is also nearby (Cressier, Courtepin, Düdingen).The apartment is available from December 1, 2026.

Travel time
-
  • Two-story traditional half-timbered house with white plaster walls and wooden beams, multiple windows, and a tiled roof. Two cars are parked in front.
  • Modern kitchen with light-colored cabinets, a black countertop, a sink with a faucet, and an oven. The floor is tiled, and the walls are painted in a neutral tone.
  • Modern kitchen with white cabinets, black countertop, and a visible bathroom with a toilet through an open wooden door.
  • Spacious hallway with wooden floor, white walls, large windows, and a modern wooden spiral staircase leading upwards.
  • A modern hallway with wooden flooring, a spiral staircase leading to an upper level, and large windows allowing natural light to enter. The walls are painted in a light neutral color, and the space is clean and well-lit.
  • Empty room with wooden flooring, white walls, and a staircase leading upwards. Features a window with a view of greenery and a radiator below it.
  • Spiral staircase with wooden steps and a central wooden column, leading to an upper level. The staircase is set against a white wall with large windows providing natural light.
  • An empty attic space with wooden walls, ceiling, and floor, featuring a lofted sleeping platform and a ladder for access.
  • Empty wooden room with exposed beams, skylight, and built-in loft area. Features wooden walls, floor, and doors.
  • Empty attic room with wooden walls, ceiling beams, and a window. Features a white radiator and a wooden ladder leading to the loft area.
  • Empty wooden hallway with exposed wooden beams and a skylight, featuring a polished wooden floor and natural light from a window at the end.
  • Wooden-paneled hallway with a wooden door leading to another room, featuring a recessed ceiling light and a visible light switch.
  • Empty hallway with wooden walls, wooden floor, and built-in wooden shelving units with open compartments.
  • Modern bathroom with a corner shower, toilet, and sink. Shower features a handheld sprayer and a fixed overhead sprayer. The walls are tiled in beige, and the floor is tiled in light gray.
  • Bathroom with a white sink, chrome faucet, round mirror, and light fixture above the sink. Shower area visible on the left.
  • Empty room with wooden panel walls, wooden ceiling, and wooden floor. No furniture or equipment present.
  • Empty room with wooden flooring, light-colored walls, and a wooden door leading to another space.
  • Empty room with wooden flooring, white walls, and a wooden door. The ceiling features a decorative wooden panel design.
  • Empty room with wooden flooring, white walls, and a radiator. Features a large window and a door leading to another space.
  • Empty room with wooden flooring and large open doors leading to a patio area with tiled flooring and wooden decking.
  • Empty wooden-framed balcony with tiled floor, large windows, and open sides, overlooking a garden and neighboring houses.
  • Wooden-framed balcony with tiled floor, large windows, and sliding glass doors leading to the interior.
  • Wooden balcony with glass panels, tiled floor, and wooden posts, attached to a house with a tiled roof.
  • Empty attic room with wooden floors, white walls, exposed wooden beams, and large windows offering a view of greenery.
  • Empty room with wooden flooring, white walls, large windows with open shutters, radiator, and a view of the street and greenery.
  • Empty room with wooden flooring, large windows, and exposed wooden beams on the ceiling. The room has a radiator under one window and offers a view of the street and surrounding greenery.
  • Empty room with wooden flooring, white walls, and large windows with open shutters. There is a visible radiator and an open doorway leading to another space.
  • Empty hallway with wooden flooring, white walls, and a partially open wooden door leading to another room.
  • Modern bathroom with a glass-enclosed shower, toilet, and sink. Light-colored tiles and warm lighting.
  • Modern bathroom with a white sink, chrome faucet, toilet, glass-enclosed shower, and a mirror above the sink.
1 / 30
4.5 roomsCHF 2,500.–
Top
Dorfstrasse 104, 3214 Ulmiz

Charming 4.5-room maisonette apartment in a historic, former restaurant "zum Jäger" – Ulmiz

Discover this unique 4.5-room maisonette apartment in a partially renovated, historic half-timbered house from 1863 on Dorfstrasse 104 in Ulmiz. The apartment spans two floors and combines the charm of an old building with modern living comfort – ready for move-in from July 1, 2026. If required, a small studio and additional rooms can be rented. The house no longer operates as a restaurant (closed since August 2025). The former landlord's apartment is being rented out.The characteristic half-timbered house with its white plastered walls, wooden beams, and tiled roof exudes a warm, inviting atmosphere. Inside, you'll find spacious rooms with wooden floors and exposed wooden beams on the ceilings.The apartment has the following room layout: entrance on the 1st floor, an open kitchen-living room on the 1st floor (kitchen replaced in 2026), two spacious living rooms on the 1st floor, internal staircase to the 2nd floor (also accessible via the staircase), a very spacious living room on the 2nd floor with a skylight, gallery, wardrobes, and an en-suite bathroom (WC/shower).The apartment has two bathrooms (each with WC/shower/sink, no bathtub).The property does not have an elevator and can only be accessed via a staircase.The apartment has a separate room with a washing machine and dryer.The ancillary costs are flat-rate (no billing, no subsequent payment), and the consumed electricity is billed directly with Groupe E.In 2015 and 2026, the apartment was refreshed. Everything has been newly painted, floors are new, and the kitchen was newly installed in 2026. Ultimately, it remains a very individual old-building apartment in a listed building.The apartment offers, among other things: • Exciting room layout: So parents can live in the large living room with an en-suite bathroom on the 2nd floor, and children can live on the 2nd floor. • Modern kitchen: Equipped with modern facilities, including bright cabinets, a black countertop, sink, and oven – with exposed wooden beams on the ceiling as a charming detail. • Two modern bathrooms: Stylishly equipped with glass showers, sinks, toilets, and warm lighting. • Large pergola: A wooden-framed balcony with a tile floor, glass railing, and a view of the garden and the neighborhood. • Characterful spiral staircase: An elegant wooden spiral staircase connects the two living levels and allows plenty of natural light to enter through large windows. • Attic area: With exposed beams, skylights – ideal as a retreat or children's room. • Parking space available (outdoor parking space, rented for an additional CHF 40.00/month). • Pets are welcome. The apartment is located directly on Dorfstrasse, which means that some traffic noise cannot be avoided. However, the village center of Ulmiz is a quiet residential area.Location and surroundings: The apartment is located in the picturesque village of Ulmiz in the canton of Fribourg. The Ulmiz FR bus stop is right in front of the house. Since 2026, Ulmiz has been part of the municipality of Gurmels (including the school district).This exceptional apartment has an individual, historic character and is suitable for couples or families. Pets are allowed. Single people with increased space requirements may also feel at home. Are you looking for an apartment that doesn't match the standard, modern apartments of today? Contact us for a viewing.

Travel time
-
  • Modern kitchen with white cabinets, black countertops, stainless steel appliances, and wooden flooring.
  • Empty room with wooden flooring, white walls, and recessed lighting. Features a staircase leading upwards and an open doorway to a kitchen area.
  • Empty room with wooden flooring, white walls, exposed wooden beams, and recessed lighting. A radiator is visible on one wall.
  • Empty attic space with wooden beams, built-in wooden shelving units, and wooden flooring.
  • Empty room with wooden flooring, white walls, and a ceiling light fixture. The room has an open doorway leading to another area.
  • Modern bathroom with a white sink, chrome faucet, large mirror, and white cabinet. The walls are white with black tiles below the mirror.
  • Modern shower area with dark grey tiles, a glass enclosure, a round showerhead, and a handheld shower hose with a control valve.
  • Balcony with metal railing, table, and two chairs, overlooking a scenic view of a town and countryside.
  • Staircase with wooden handrail and blue carpeted steps, leading to a white door at the top.
  • Two-story house with red and white exterior, multiple windows, green garage doors, and a small balcony on the upper floor.
  • Garden area with green grass, bushes, and trees, adjacent to a house with a green door and red trim.
1 / 11
2.5 rooms50m²CHF 1,550.–
Top
Bahnhofplatz 2, 3210 Kerzers

Cozy 2.5-room attic apartment at Bahnhofplatz in Kerzers

Discover this charming 2.5-room attic apartment on the 3rd floor of a lovingly renovated old building from 1901 – at Bahnhofplatz 2 in Kerzers. The apartment was gently renovated in 2023 and combines historic charm with modern living comfort on approximately 50 m² of living space.The apartment offers: • Characterful old building: Original wooden beams, built-in wooden shelves, and wooden floors give the apartment a warm, inviting atmosphere. • Modern kitchen: White cabinets, black countertops, wooden floor, and stainless steel appliances including refrigerator, dishwasher, and oven. • Stylish bathroom: Modern shower area with dark granite tiles, glass partition, and elegant hand shower set. • Balcony with beautiful views: Enjoy the views and sunsets on your own balcony. • Central location • Garden • Parking: Parking possibility on the public community parking lot behind the house. Location and surroundings: The apartment is centrally located at Bahnhofplatz in Kerzers and offers excellent public transportation connections. For daily needs, a Spar supermarket, Migros, post office, and Amavita pharmacy are nearby.This well-maintained attic apartment is ideal for individuals or couples seeking historic flair with comfort in a central and well-connected location. Available from November 1, 2026 – secure your new home in Kerzers now!

Travel time
-
  • Empty kitchen with white cabinets, dark countertops, and tiled floor. Features include an oven, sink, and windows allowing natural light.
  • Empty kitchen with white cabinets, tiled backsplash, and large windows. No appliances or furniture present.
  • Empty room with wooden flooring and large sliding glass doors leading to a balcony or terrace. Natural light streams in, casting shadows on the floor.
  • Empty room with light wooden flooring and large window with blinds, no furniture or equipment.
  • Empty room with wooden flooring, white walls, and large windows with blinds. No furniture or equipment present.
  • Modern bathroom with a bathtub, shower, sink, and towel rack. Features dark tiled walls and a window for natural light.
  • Bathroom with a toilet, sink, washing machine, and dryer, featuring tiled walls and a window.
1 / 7
3.5 rooms96m²CHF 2,110.–
Top
Route de Berne 5, 1700 Fribourg

Appartement moderne de 3,5 pièces à Fribourg / Moderne 3,5-Zimmer-Wohnung in Freiburg

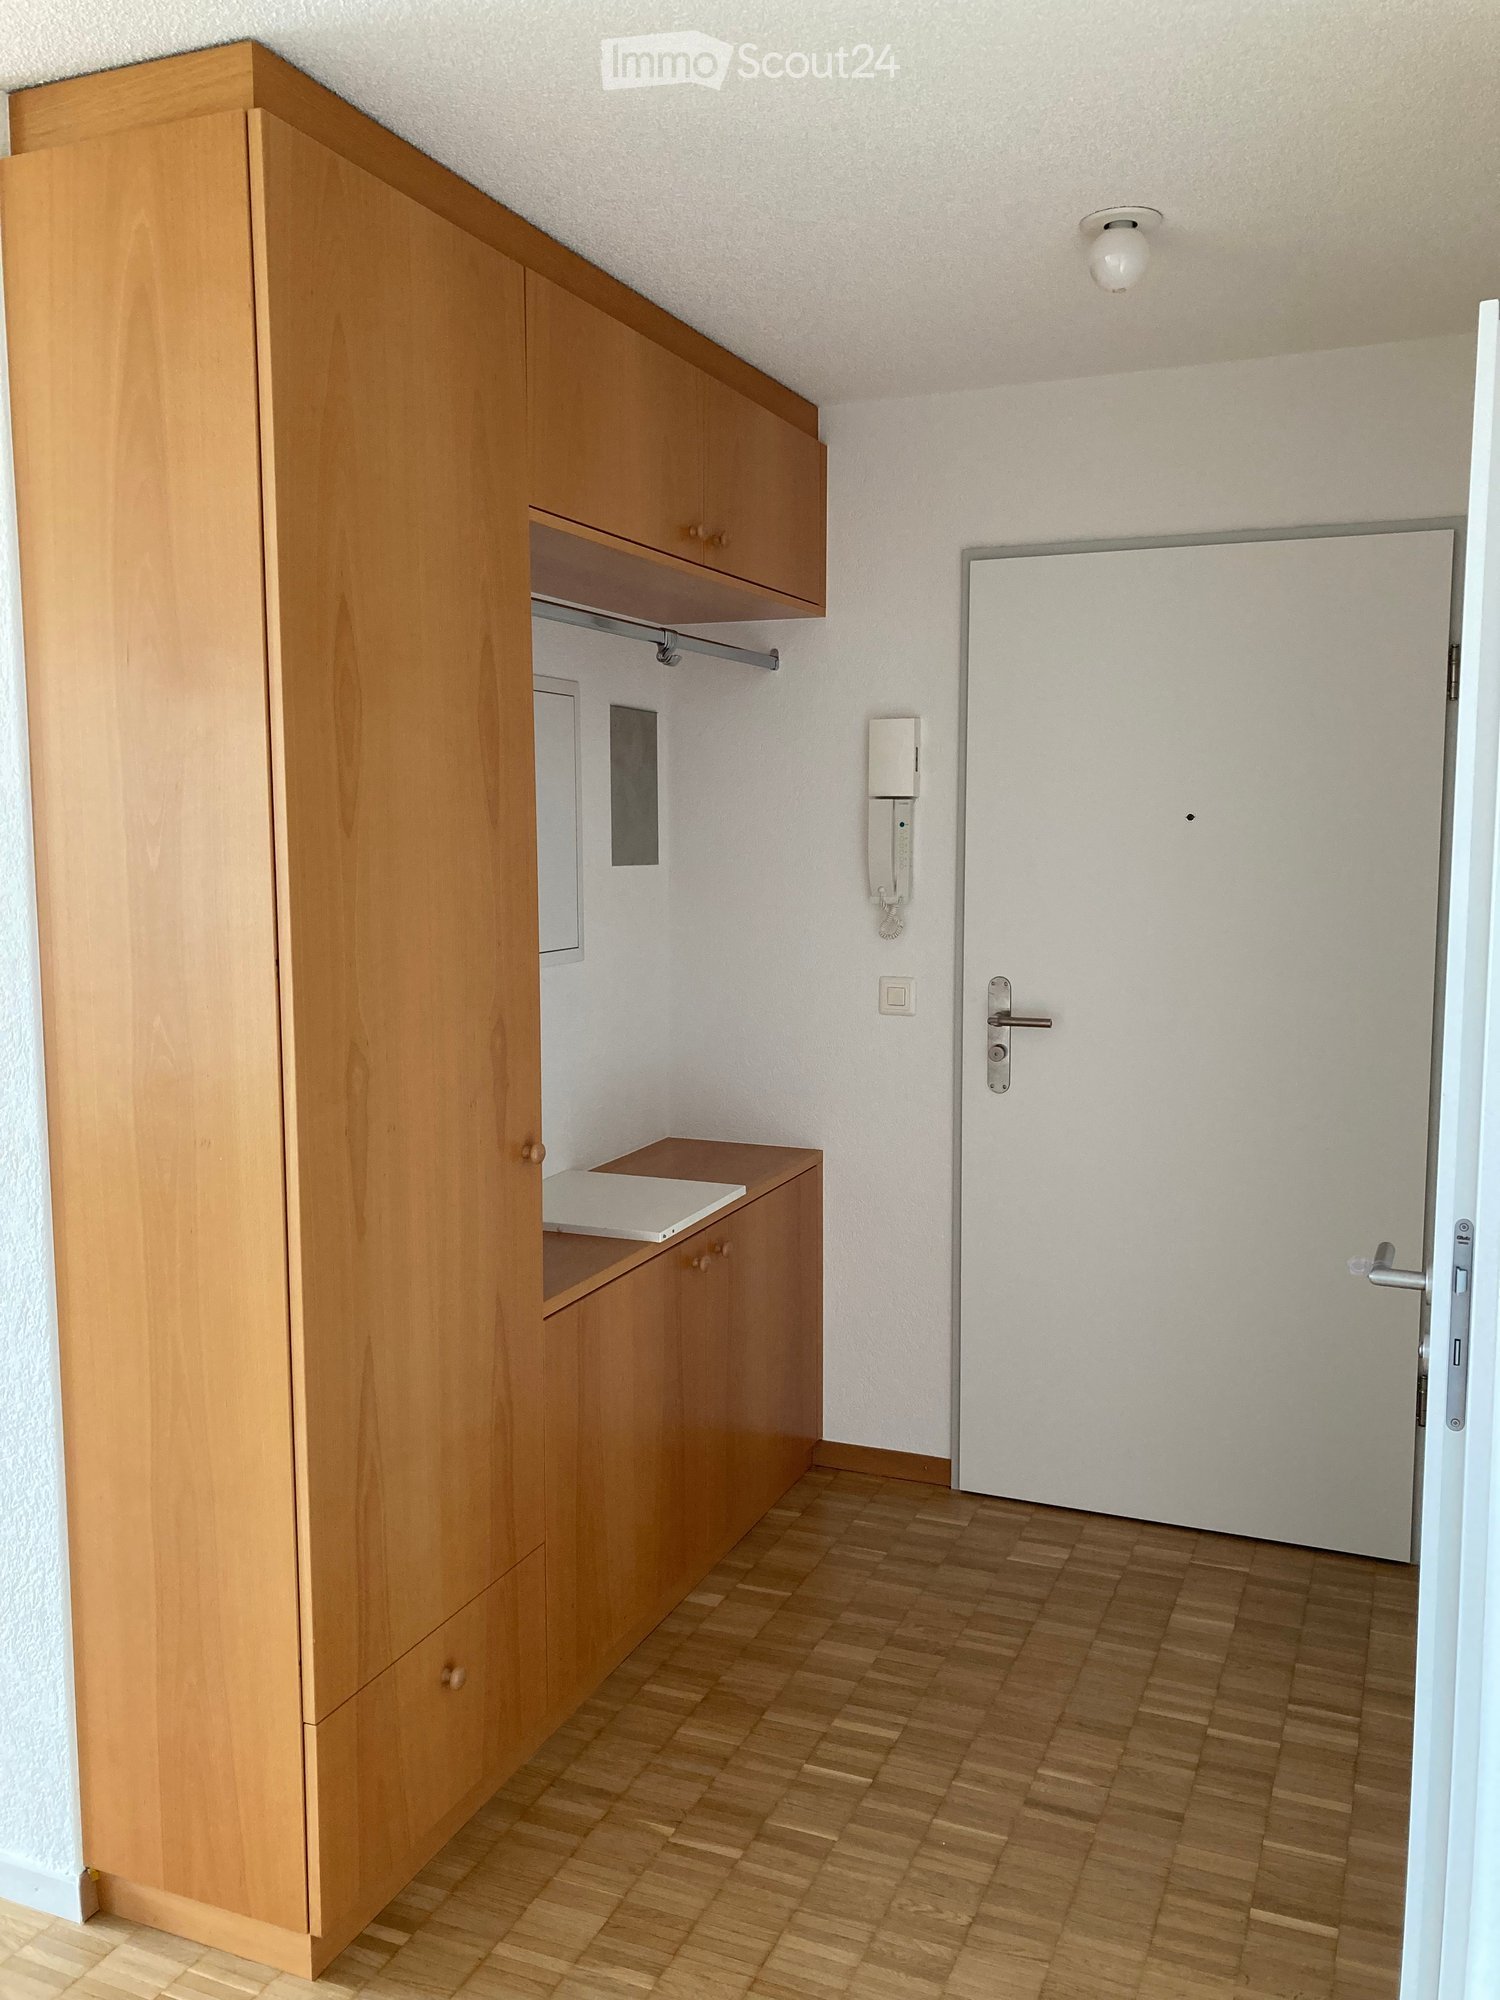
Appartement de 3.5 piècesL'appartement de 3.5 pièces est distribué de la manière suivante :-Cuisine ouverte très bien agencée -Lumineux et spacieux séjour / salle à manger-Hall d’entrée avec grande armoire murale-Salle de bain avec douche/baignoire-Toilette séparée avec colonne de lavage/séchage-2 grandes chambres-Grande terrasse de 16.5m2 -Cave-Place de parc extérieure (incl.)Plusieurs arrêts de bus à proximité immédiate (environ 10 min jusqu'à la gare de Fribourg). Autoroute à 5 min. Bureau de poste, pharmacie, Coop et Migros accessibles à pied (7 min max.).L'appartement est disponible sur accord, au plus tôt à compter du 1er octobre 2026. Nous nous tenons à votre disposition pour des visites.__________________________3,5-Zimmer-WohnungDie 3,5-Zimmer-Wohnung ist wie folgt aufgeteilt:- Sehr gut ausgestattete offene Küche- Helles und geräumiges Wohn-/Esszimmer- Eingangsbereich mit großem Wandschrank- Badezimmer mit Dusche/Badewanne- Separates WC mit Wasch- und Trockensäule- 2 große Schlafzimmer- Grosse Terrasse von 16,5 m²Mehrere Bushaltestellen in unmittelbarer Nähe (ca. 10min bis zum Bahnhof Fribourg). Autobahn 5min entfernt. Post, Apotheke, Coop und Migros in Laufdistanz (max. 7min). Die Wohnung ist nach Vereinbarung verfügbar, frühestens per 01.10.2026. Für Besichtigungen stehen wir Ihnen gerne zur Verfügung.

Travel time
-
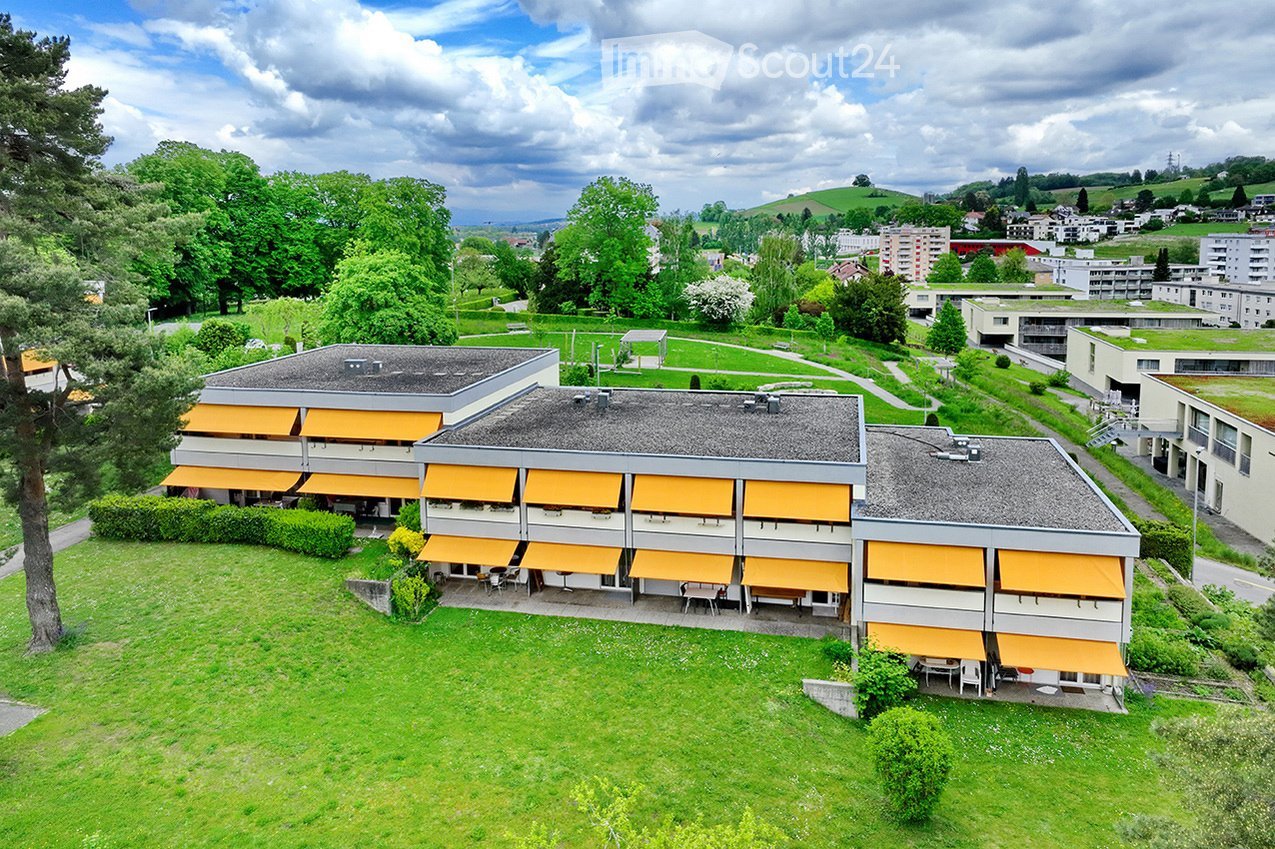
  • A modern multi-story building with orange awnings and a well-maintained lawn, surrounded by trees and other structures in a suburban setting.
  • The image shows a modern kitchen with light-colored cabinets, a black oven, a sink with a faucet, and a small dining area with a round table and a chair. There is also a white storage unit with baskets and a small decorative item on top.
  • Bright, open room with wooden flooring, large windows, and a balcony. Features a bed, dining table with chairs, a mirror, and a potted plant.
  • Modern bathroom with a toilet, sink, mirror, and shower curtain. Features tiled walls and a small cabinet.
1 / 4
1 room30m²CHF 1,255.–
Top
Meylandstrasse 44, 3280 Murten

Together instead of alone - cozy 1-room apartment with seating area

Welcome to this charming 1-room apartment at Meylandstrasse 44 - Living in Meyland - in the picturesque town of Murten. The apartment, renovated in 2015, is located on the 1st floor of a house with stair construction. The senior apartments on Meylandstrasse in Murten offer seniors an ideal home where they can continue to shape their daily lives independently.The apartment offers: • Bright living room with sleeping area: An open, light-filled room with wooden floor, large windows, and direct access to the seating area – ideal for relaxation • Small functional kitchen: with bright cabinets, black oven, sink, refrigerator, and a small dining area • Modern bathroom: Equipped with toilet, sink, mirror, shower, and tiled walls. • Seating area: with a beautiful view of the Bodenmünzi Location and surroundings: The apartment is located in a quiet environment. In summer, the location benefits from plenty of sunshine, and even in winter, the sun's radiation is good. The charming old town of Murten with its restaurants, shops, and cultural offerings is also easily accessible on foot.This cozy apartment is perfectly suited for a single person in retirement age. Take the opportunity and make this apartment your new home in Murten!Please contact us during office hours (Tuesday to Friday from 07.45 am to 13.00 pm and from 14.00 pm to 17.30 pm) to arrange a viewing appointment. We look forward to it.

Travel time
-
  • A modern kitchen with wooden floors, white cabinets, a large window, an oven, a sink, and a faucet.
  • White bathroom with grey tile, bathtub, toilet, sink
  • hardwood floor, white walls, large windows
  • white walls, wooden floor, large window, open door
  • Apartment building, red and grey brick facade, windows, multiple balconies, central pathway, green lawn area
1 / 5
3.5 rooms83m²CHF 1,800.–
Top
Maggenbergstrasse 5, 1712 Tafers

Charming 3.5-room apartment with balcony and beautiful view in Tafers

Discover this beautiful 3.5-room apartment on the 5th floor of a well-maintained residential building in Tafers. The 83 m² large apartment from 1965 was recently renovated and offers modern living comfort in a quiet location.The apartment impresses with: • Bright rooms: All rooms have noble hardwood floors, white walls, and large windows that let in plenty of daylight • Modern kitchen: Functionally equipped with white cabinets, oven, and large window • Comfortable bathroom: Kept in white with gray tiles, bathtub, WC, and sink • Private balcony: With a beautiful view to relax • Practical equipment: Elevator in the building and parking space available • Washing machine and dryer in the laundry room. It can be washed in the apartment. • Outdoor parking space included! Location and surroundings: The apartment is located in a quiet and sunny area. The bus stop "Tafers Dorf" is only 5 minutes' walk away. For daily needs, you will find an Amavita pharmacy in 4 minutes and the Coop Tafers in 6 minutes on foot. The Orientierungsschule Tafers is also only 7 minutes' walk away, making the apartment particularly child-friendly.The building is surrounded by green lawns and offers a inviting atmosphere with its central path. This apartment is perfect for families or couples who appreciate the quiet village life without sacrificing modern amenities.

Travel time
-

Suggested properties for you based on search results

Other interesting objects