1 result - Flats for rent: Ried b. Kerzers

More objects in your automatically expanded search area
20 results - Radius: + 10km
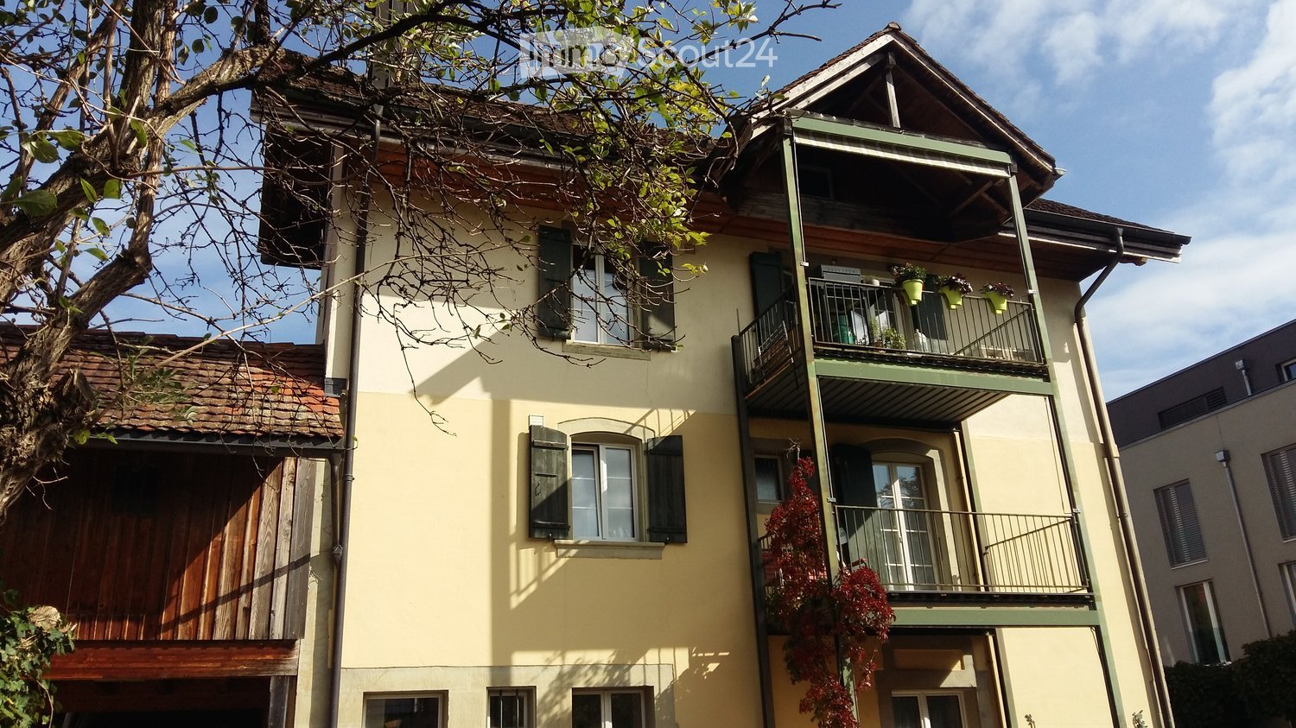
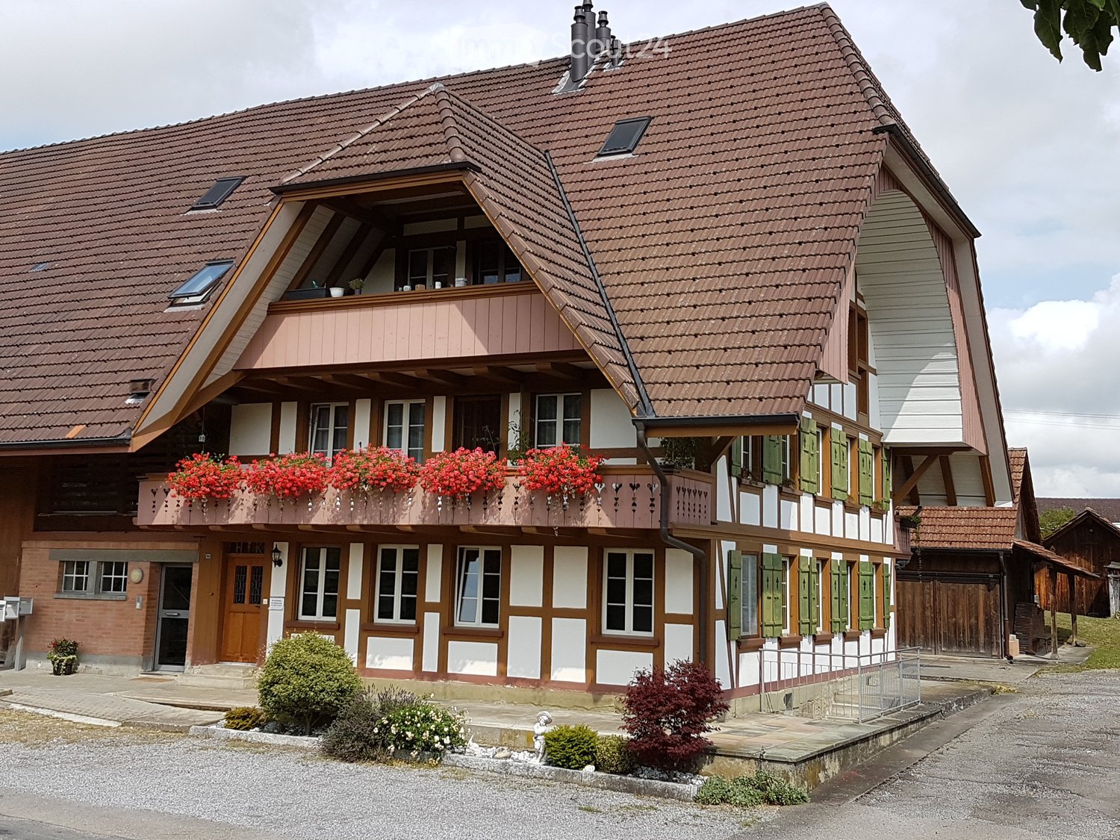
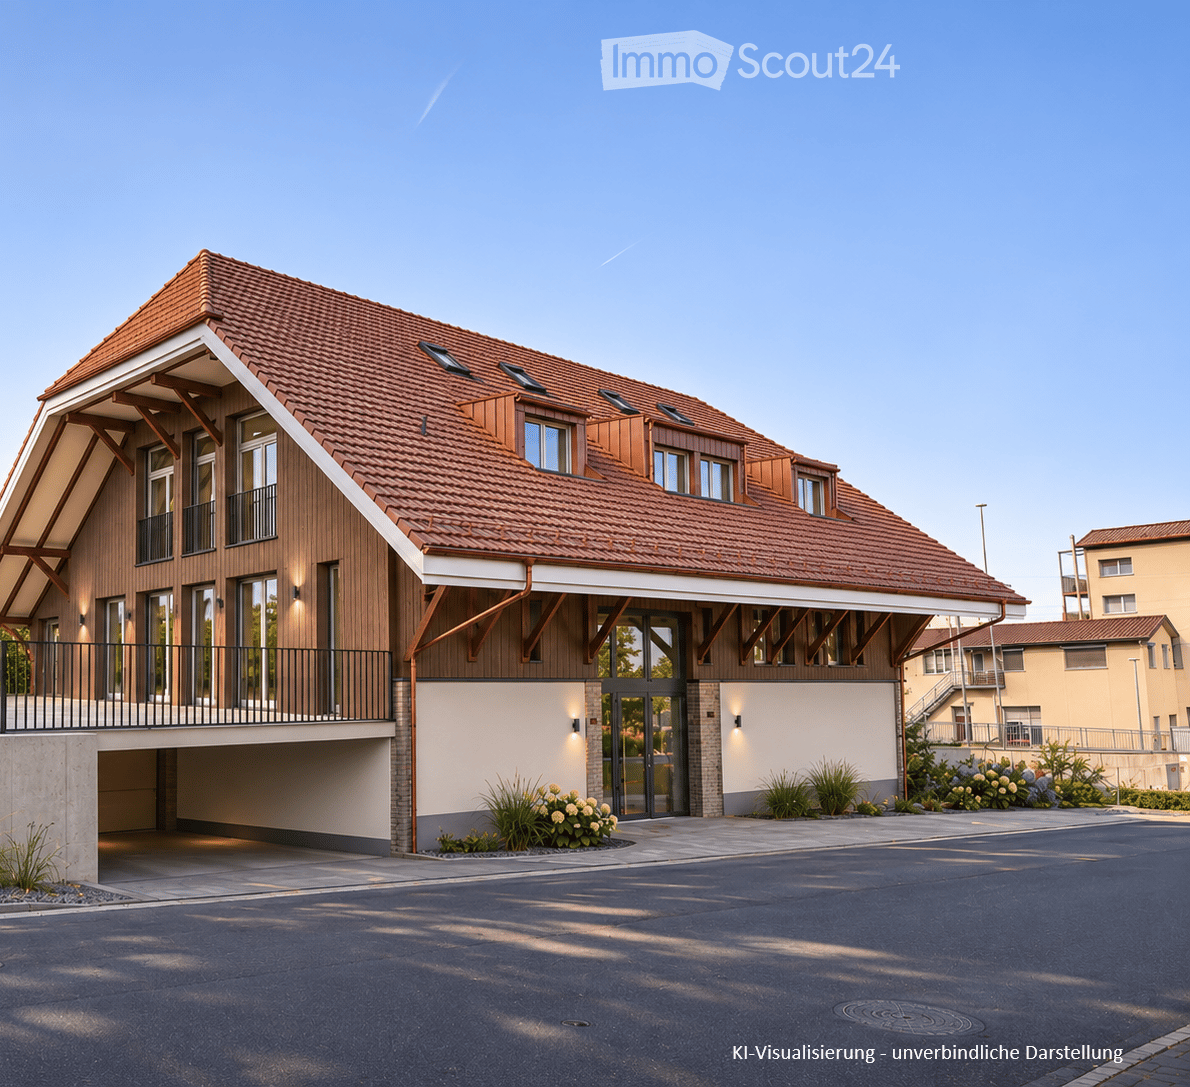
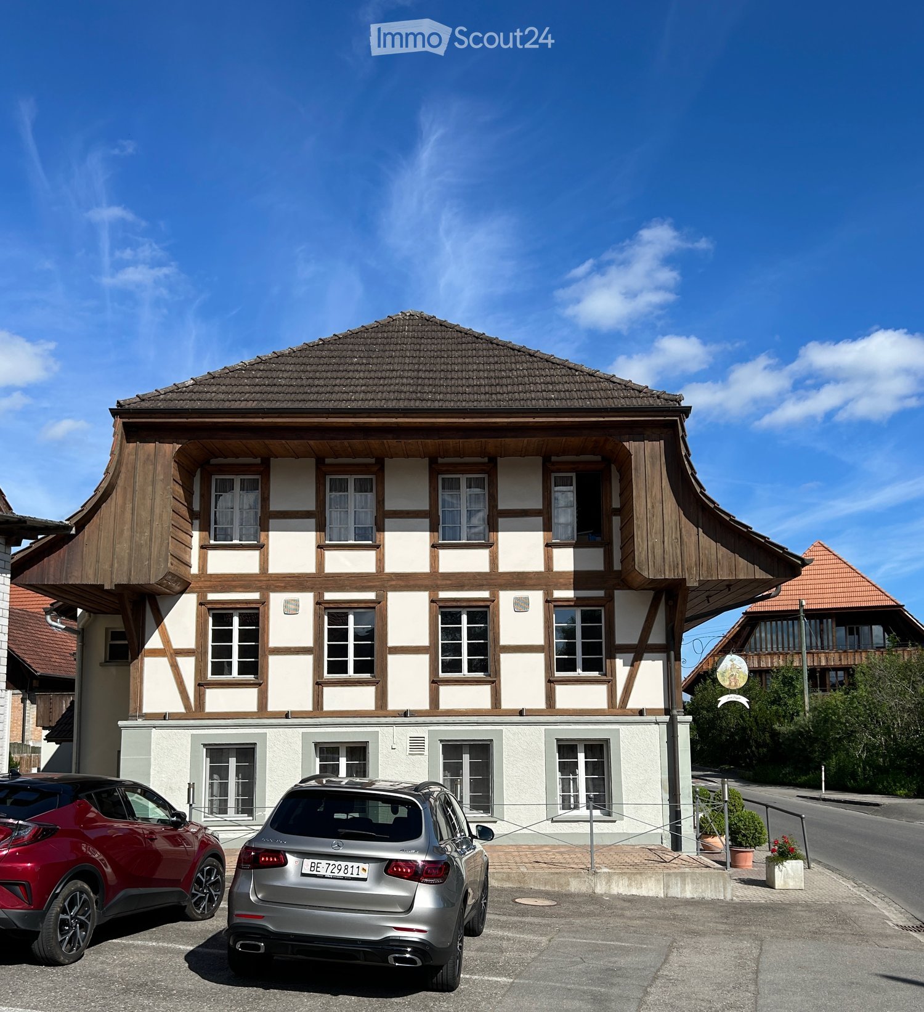
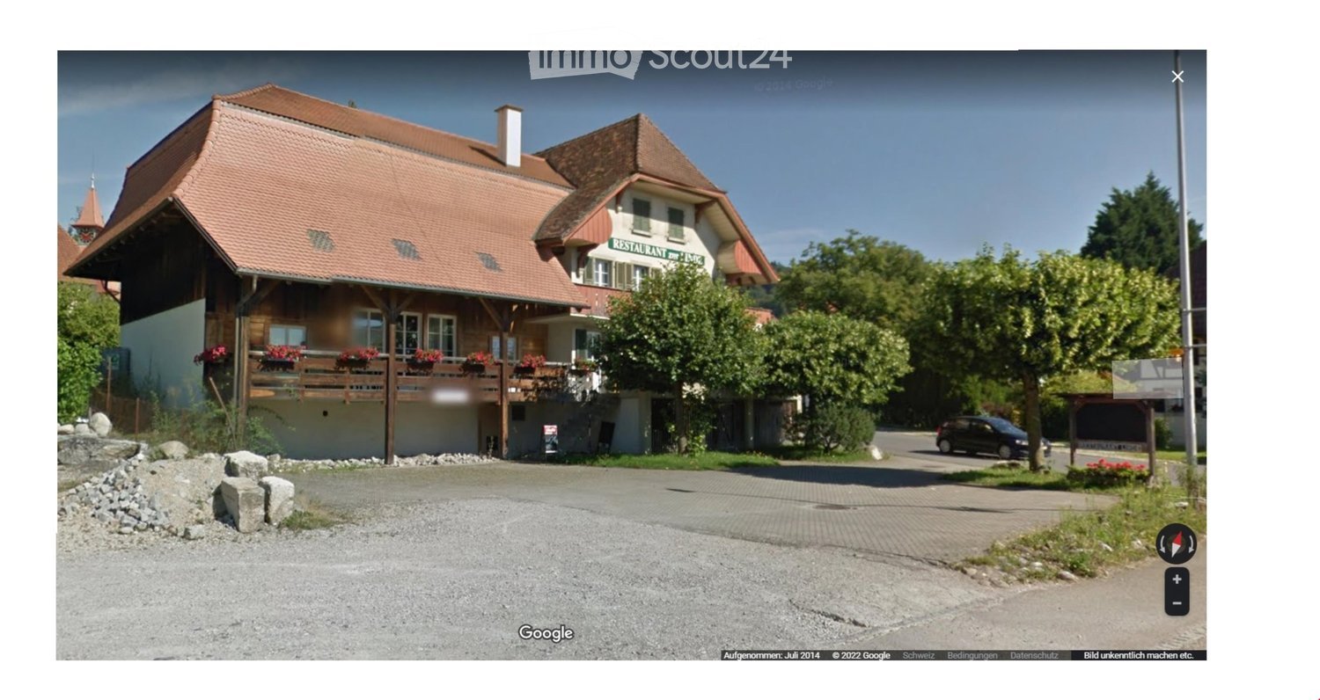
  • Two-story traditional half-timbered house with white plaster walls and wooden beams, multiple windows, and a tiled roof. Two cars are parked in front.
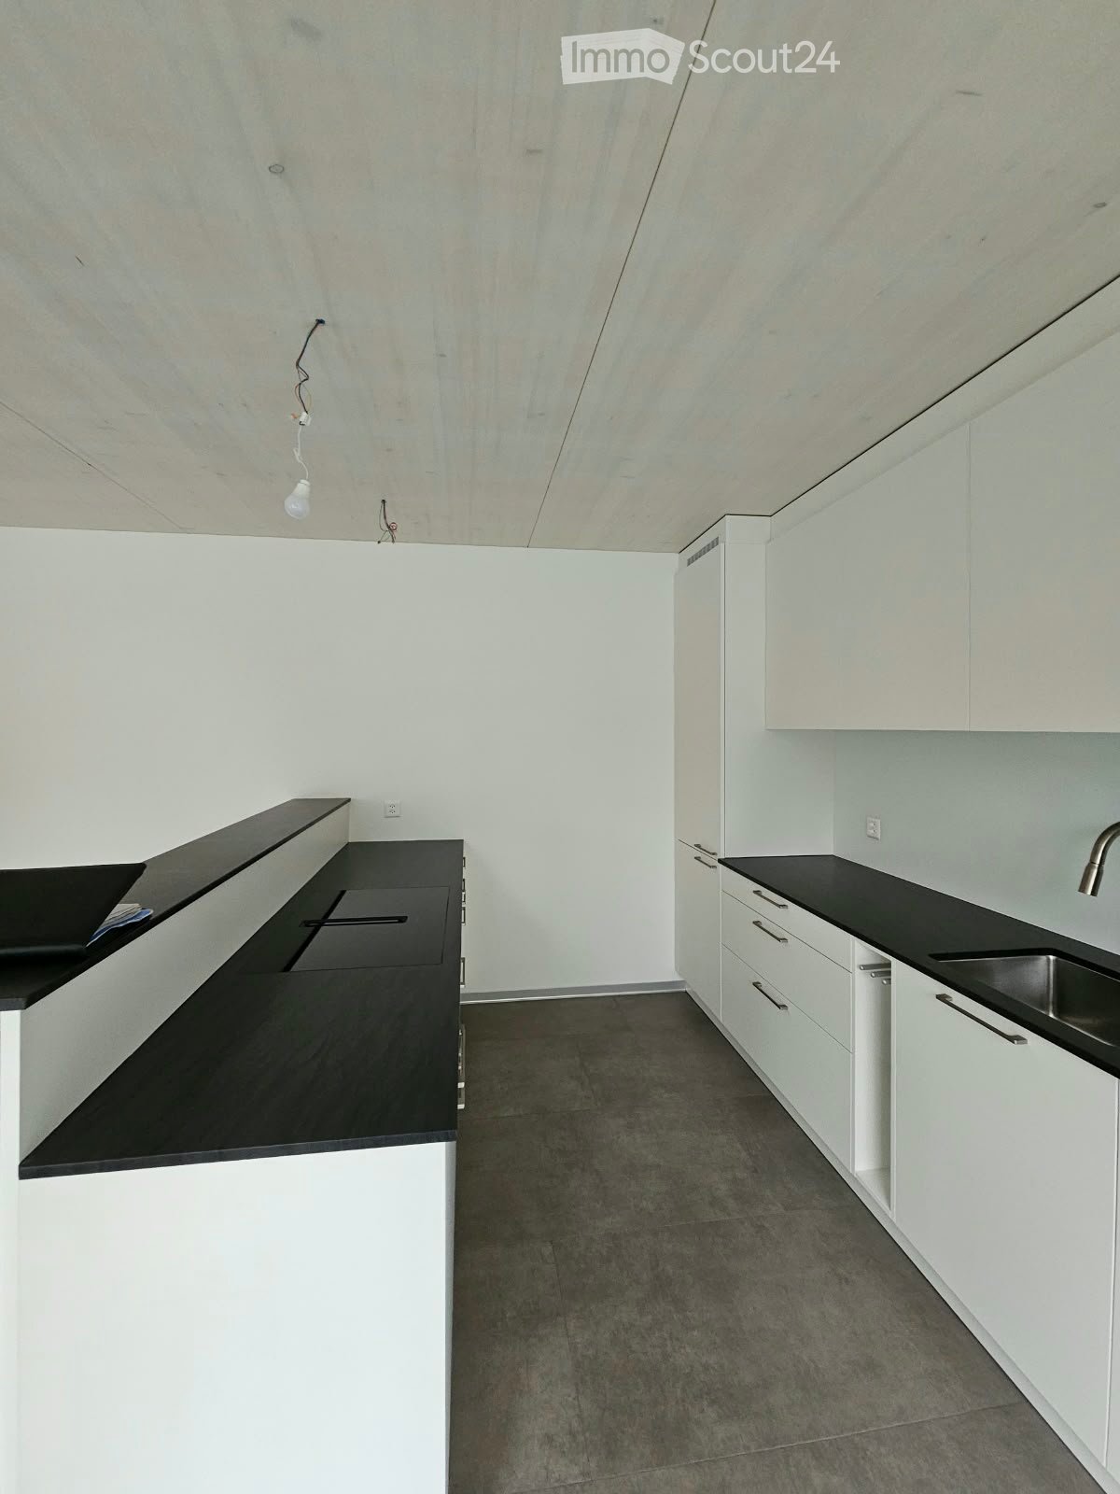
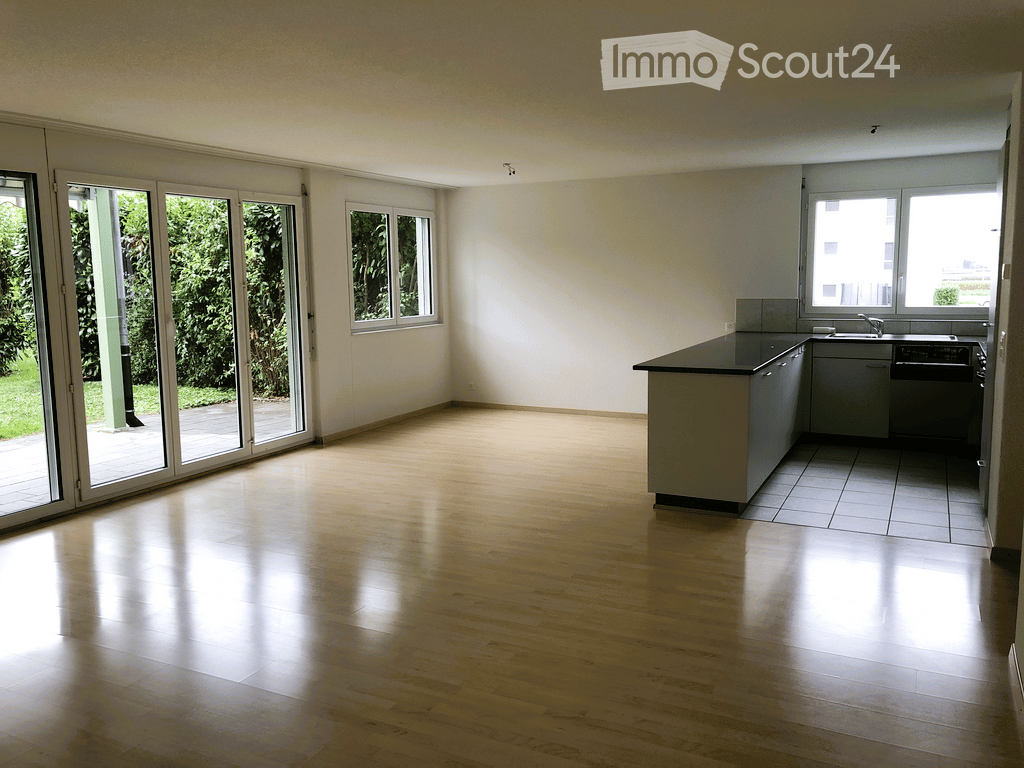
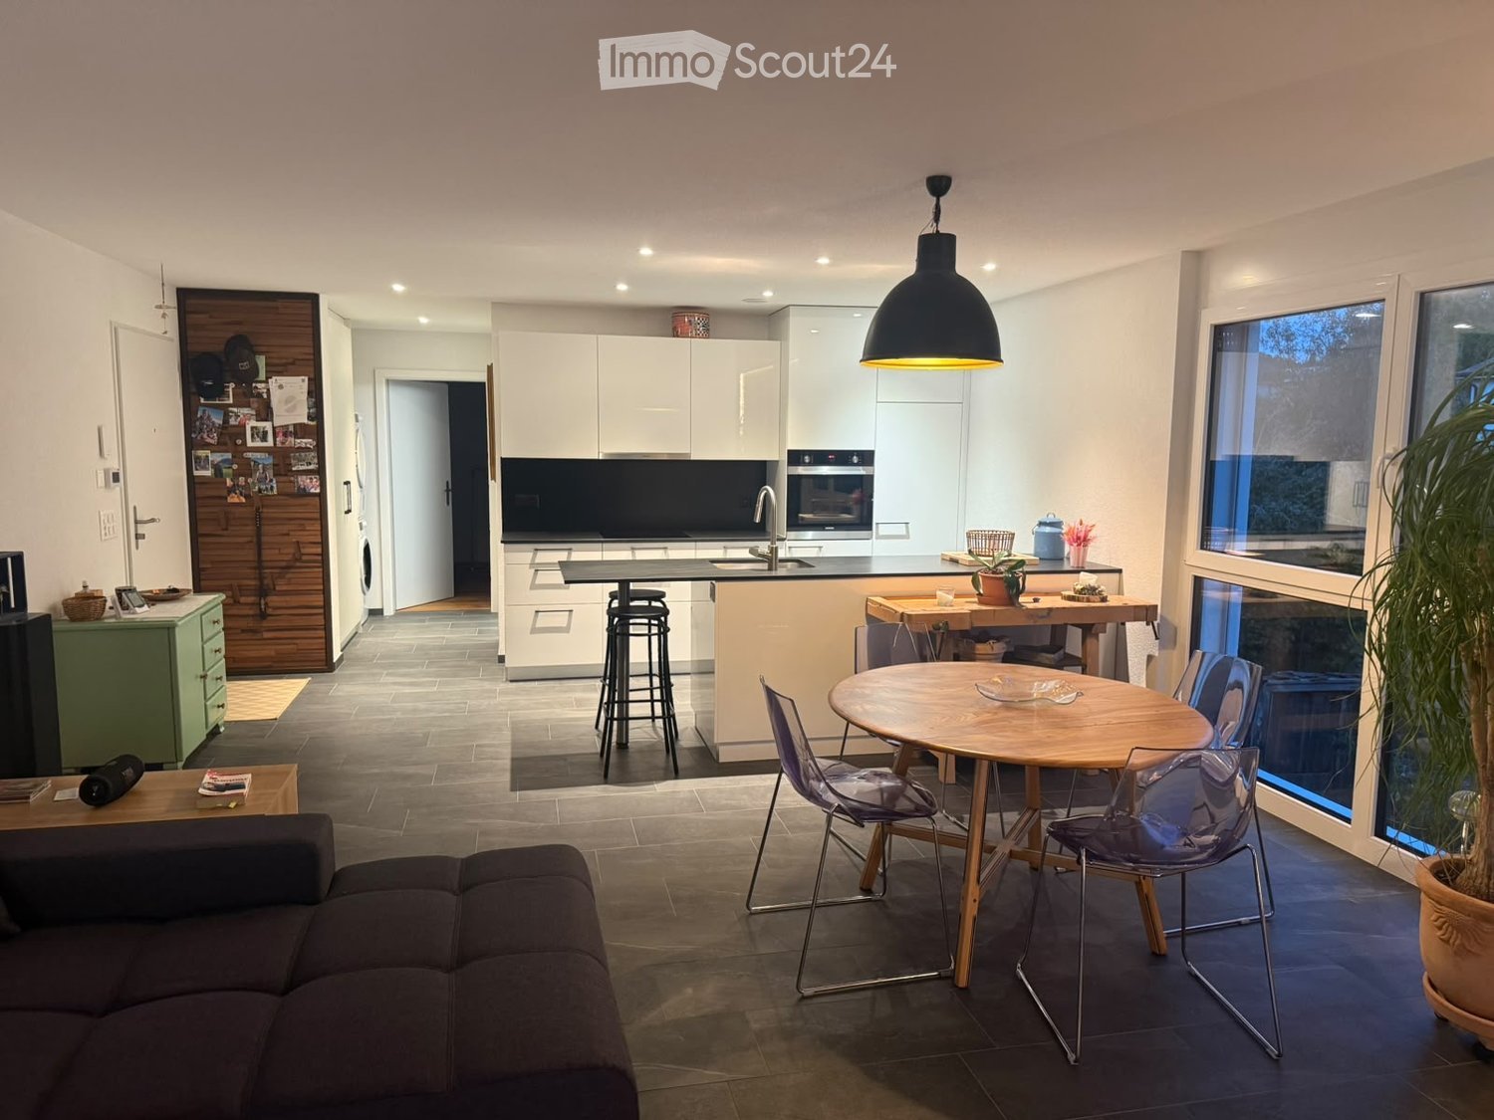
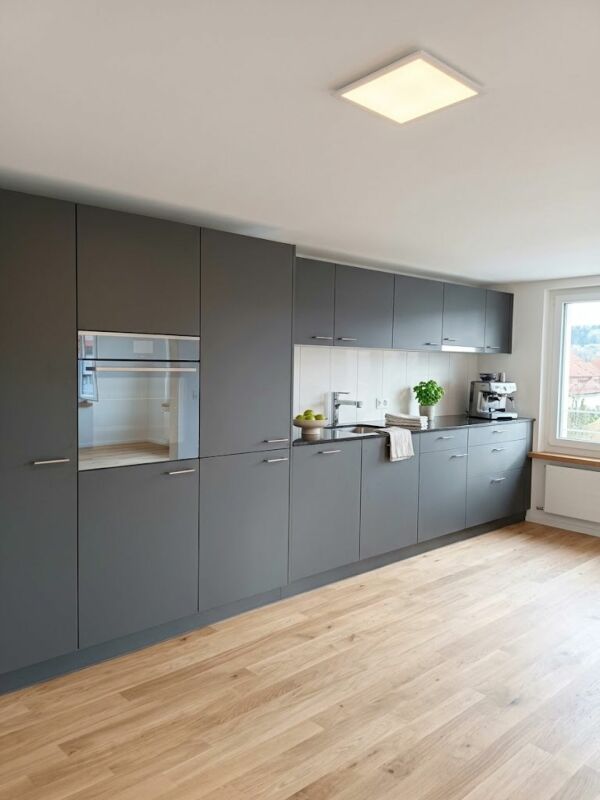
  • Modern kitchen with light-colored cabinets, a black countertop, a sink with a faucet, and an oven. The floor is tiled, and the walls are painted in a neutral tone.
  • Modern kitchen with white cabinets, black countertop, and a visible bathroom with a toilet through an open wooden door.
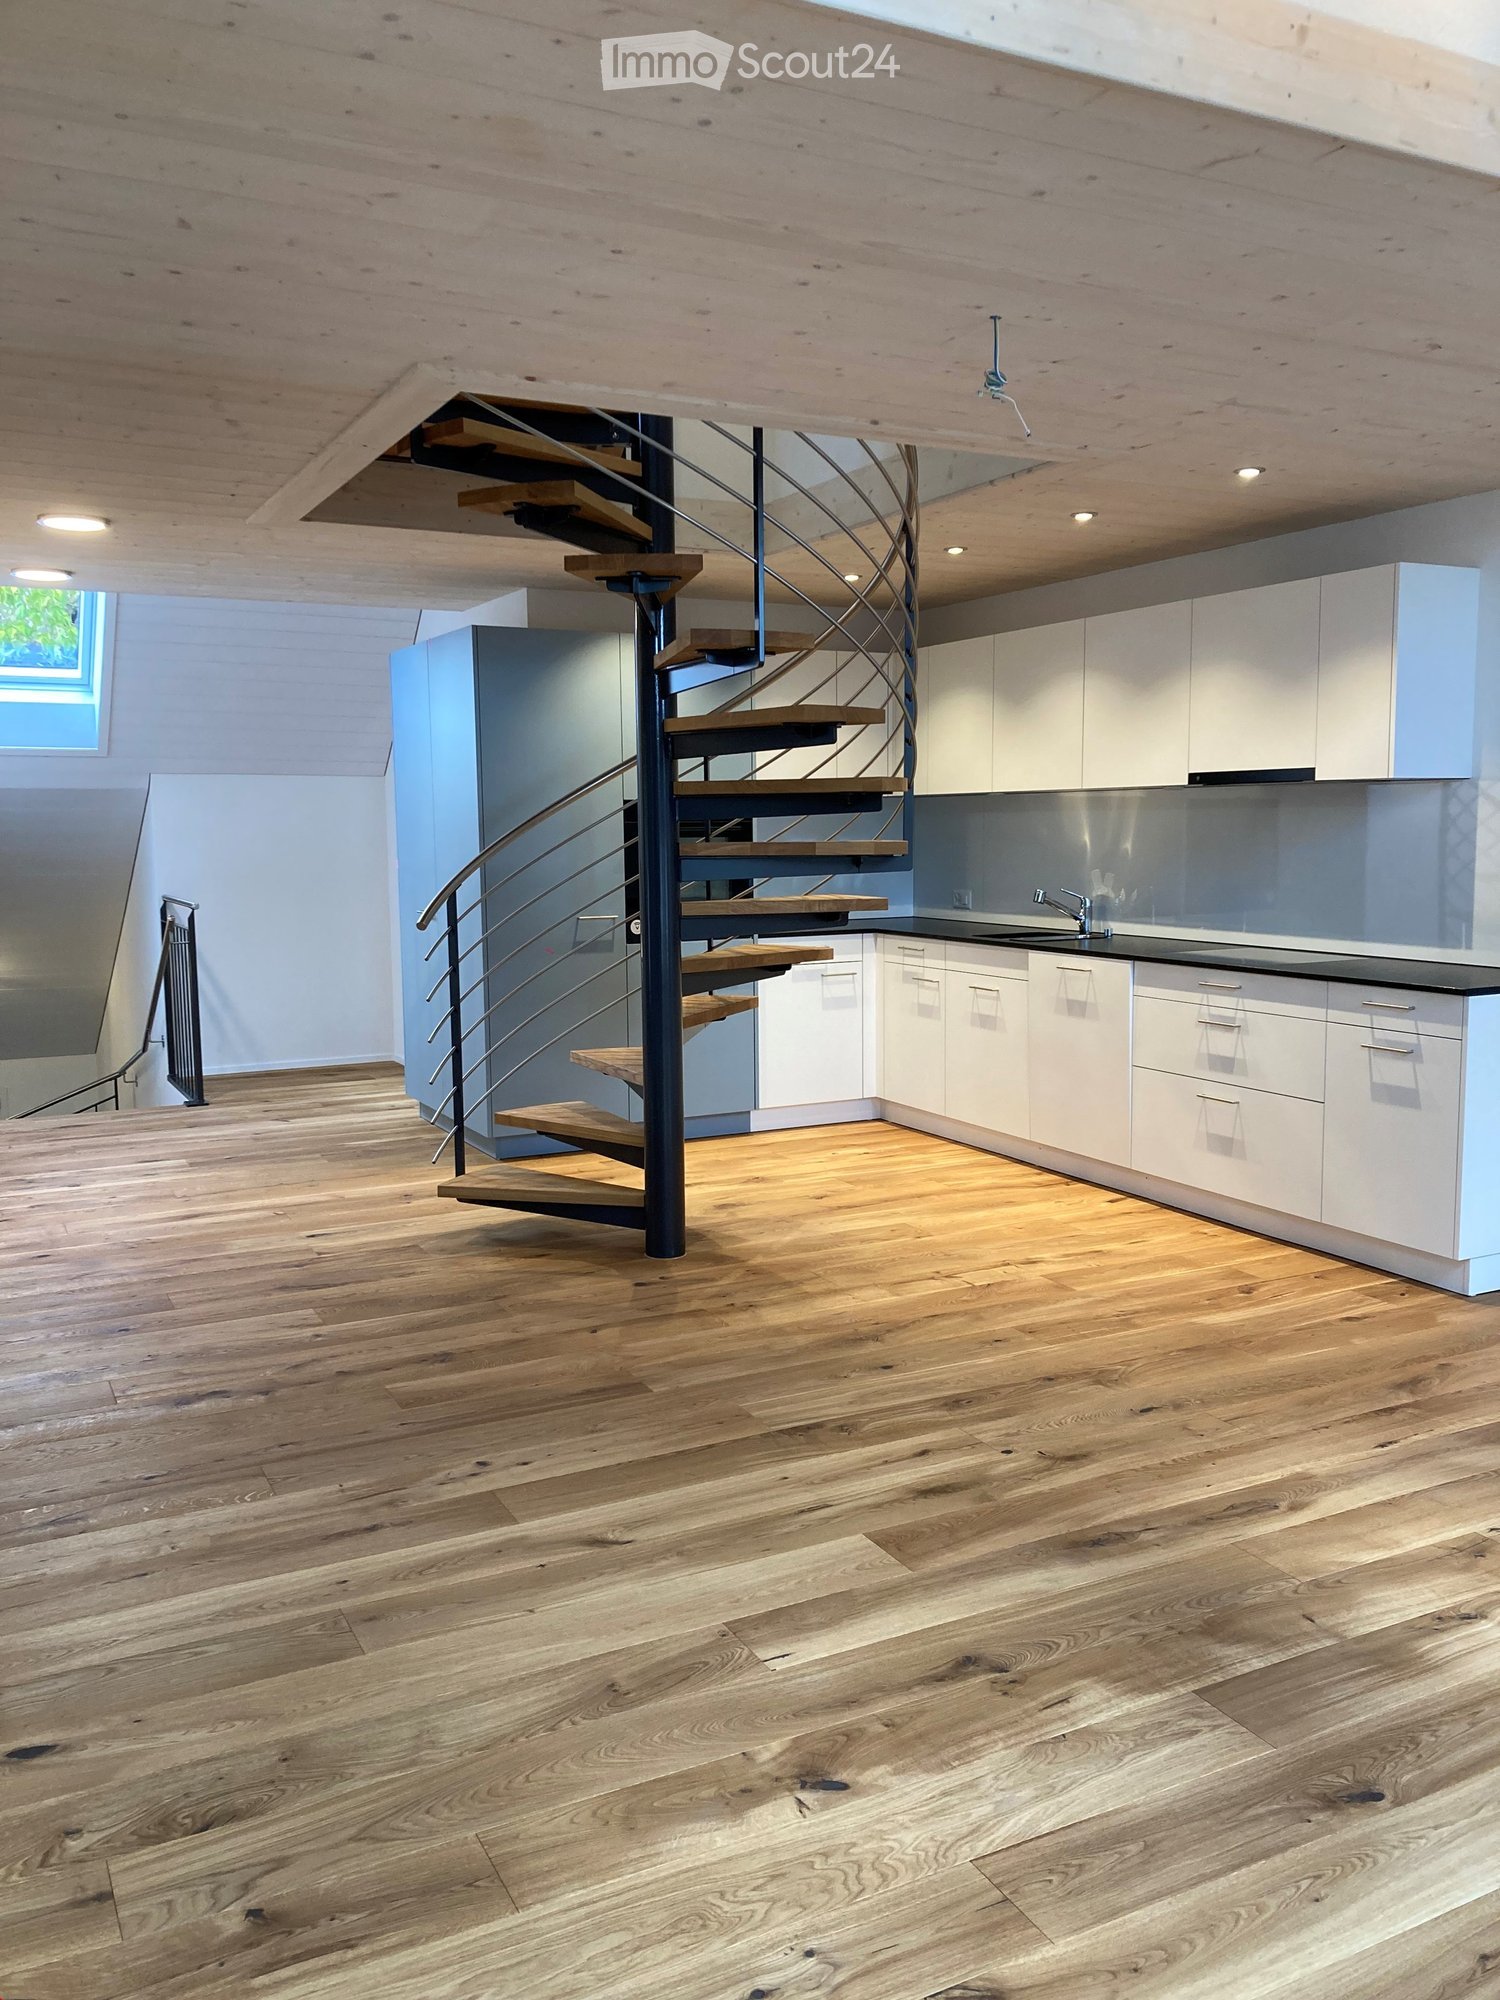
  • Spacious hallway with wooden floor, white walls, large windows, and a modern wooden spiral staircase leading upwards.
  • A modern hallway with wooden flooring, a spiral staircase leading to an upper level, and large windows allowing natural light to enter. The walls are painted in a light neutral color, and the space is clean and well-lit.
  • Empty room with wooden flooring, white walls, and a staircase leading upwards. Features a window with a view of greenery and a radiator below it.
  • Spiral staircase with wooden steps and a central wooden column, leading to an upper level. The staircase is set against a white wall with large windows providing natural light.
  • An empty attic space with wooden walls, ceiling, and floor, featuring a lofted sleeping platform and a ladder for access.
  • Empty wooden room with exposed beams, skylight, and built-in loft area. Features wooden walls, floor, and doors.
  • Empty attic room with wooden walls, ceiling beams, and a window. Features a white radiator and a wooden ladder leading to the loft area.
  • Empty wooden hallway with exposed wooden beams and a skylight, featuring a polished wooden floor and natural light from a window at the end.
  • Wooden-paneled hallway with a wooden door leading to another room, featuring a recessed ceiling light and a visible light switch.
  • Empty hallway with wooden walls, wooden floor, and built-in wooden shelving units with open compartments.
  • Modern bathroom with a corner shower, toilet, and sink. Shower features a handheld sprayer and a fixed overhead sprayer. The walls are tiled in beige, and the floor is tiled in light gray.
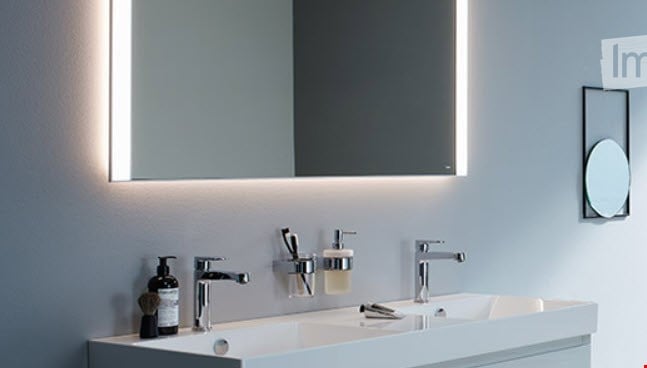
  • Bathroom with a white sink, chrome faucet, round mirror, and light fixture above the sink. Shower area visible on the left.
  • Empty room with wooden panel walls, wooden ceiling, and wooden floor. No furniture or equipment present.
  • Empty room with wooden flooring, light-colored walls, and a wooden door leading to another space.
  • Empty room with wooden flooring, white walls, and a wooden door. The ceiling features a decorative wooden panel design.
  • Empty room with wooden flooring, white walls, and a radiator. Features a large window and a door leading to another space.
  • Empty room with wooden flooring and large open doors leading to a patio area with tiled flooring and wooden decking.
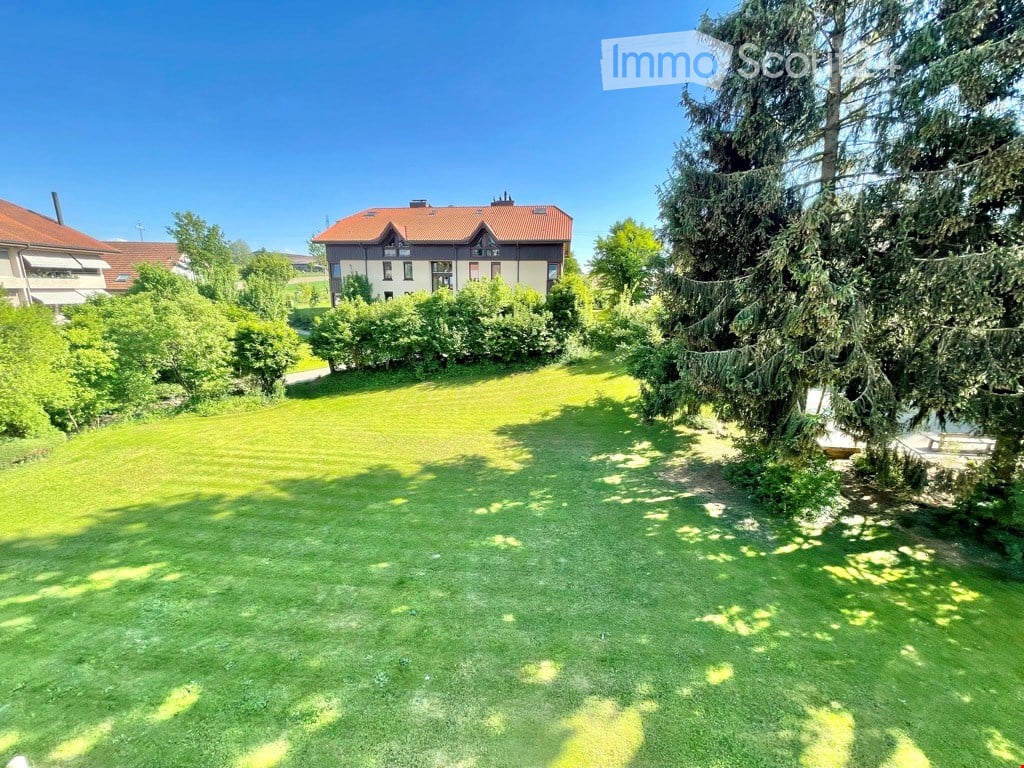
  • Empty wooden-framed balcony with tiled floor, large windows, and open sides, overlooking a garden and neighboring houses.
  • Wooden-framed balcony with tiled floor, large windows, and sliding glass doors leading to the interior.
  • Wooden balcony with glass panels, tiled floor, and wooden posts, attached to a house with a tiled roof.
  • Empty attic room with wooden floors, white walls, exposed wooden beams, and large windows offering a view of greenery.
  • Empty room with wooden flooring, white walls, large windows with open shutters, radiator, and a view of the street and greenery.
  • Empty room with wooden flooring, large windows, and exposed wooden beams on the ceiling. The room has a radiator under one window and offers a view of the street and surrounding greenery.
  • Empty room with wooden flooring, white walls, and large windows with open shutters. There is a visible radiator and an open doorway leading to another space.
  • Empty hallway with wooden flooring, white walls, and a partially open wooden door leading to another room.
  • Modern bathroom with a glass-enclosed shower, toilet, and sink. Light-colored tiles and warm lighting.
  • Modern bathroom with a white sink, chrome faucet, toilet, glass-enclosed shower, and a mirror above the sink.
1 / 30
4.5 rooms, CHF 2,300.–
Top
Dorfstrasse 104, 3214 Ulmiz

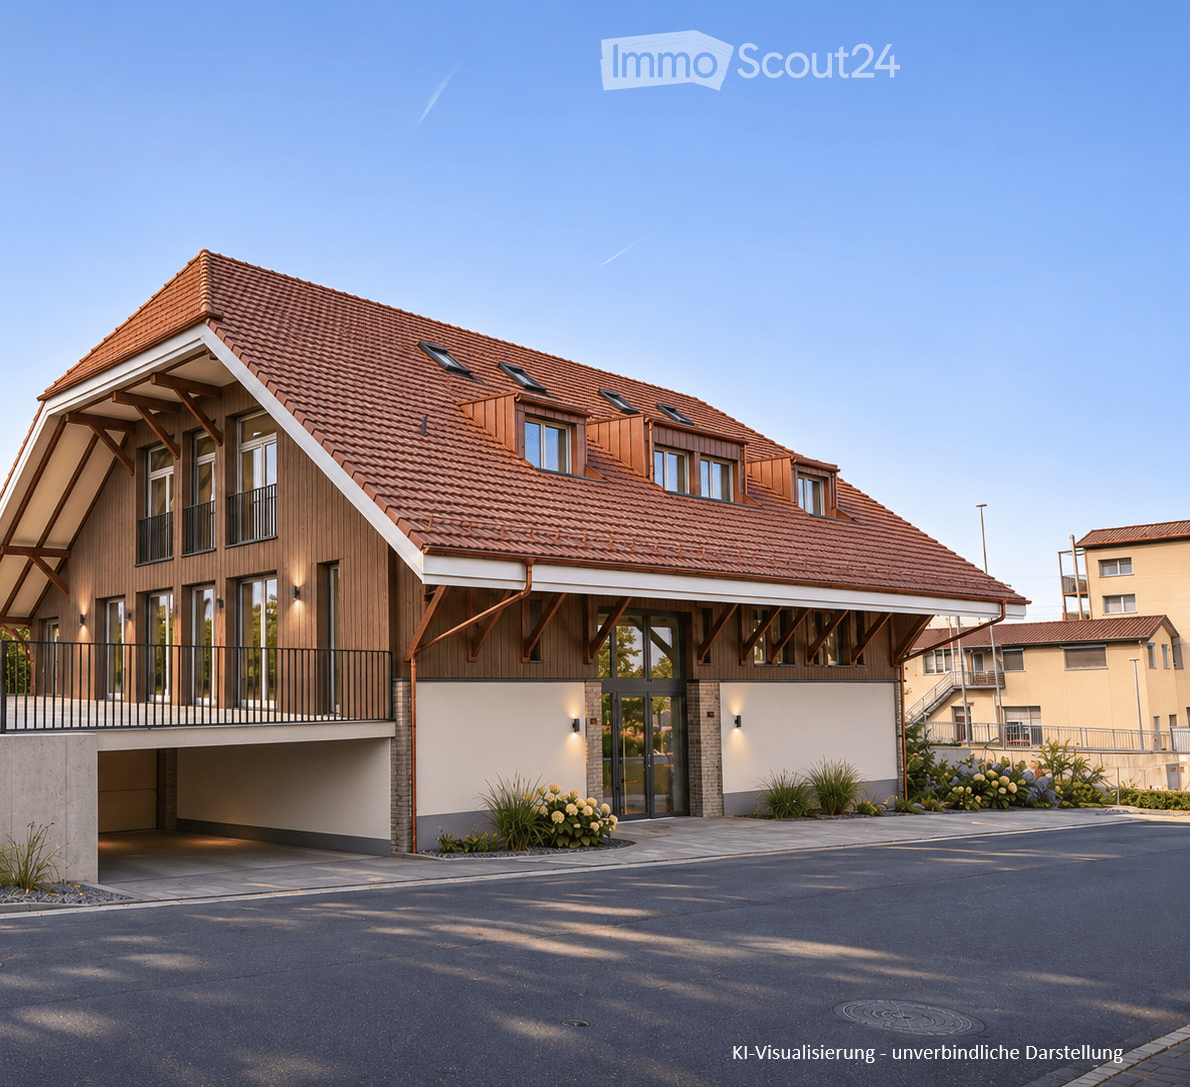
Charming 4.5-room maisonette apartment in a historic, former restaurant "zum Jäger" – Ulmiz

Discover this unique 4.5-room maisonette apartment in a partially renovated, historic half-timbered house from 1863 on Dorfstrasse 104 in Ulmiz. The apartment spans two floors and combines the charm of an old building with modern living comfort – ready for immediate occupancy. The restaurant operation in the house has ceased (discontinued since August 2025). The former landlord's apartment is being rented out.The characteristic half-timbered house with its white plastered walls, wooden beams, and tile roof exudes a warm, inviting atmosphere. Inside, you'll find spacious rooms with wooden floors and exposed wooden beams on the ceilings.The apartment has the following room layout: entrance on the 1st floor, an open kitchen-living room on the 1st floor (kitchen replaced in 2026), two spacious living rooms on the 1st floor, internal staircase to the 2nd floor (also accessible via the staircase), a very spacious living room on the 2nd floor with a skylight, gallery, wardrobes, and an en-suite bathroom (WC/shower).The apartment has two bathrooms (each with WC/shower/sink, no bathtub).The property has no elevator and is only accessible via a staircase.The apartment has a separate room with a washing machine/tumble dryer.The ancillary costs are flat-rate (no billing, no subsequent payment), and the consumed electricity is billed directly with Groupe E.In 2015 and 2026, the apartment was refreshed. Everything has been newly painted, floors are new, and the kitchen was newly installed in 2026. Ultimately, it remains a very individual old-building apartment in a listed building.The apartment offers, among other things: • Exciting room layout: So parents can live in the large living room with an en-suite bathroom on the 2nd floor, and children can live on the 2nd floor. • Modern kitchen: Equipped with modern appliances, including bright cabinets, a black countertop, sink, and oven – with exposed wooden beams on the ceiling as a charming detail. • Two modern bathrooms: Stylishly equipped with glass showers, sinks, toilets, and warm lighting. • Large pergola: A wooden-framed balcony with a tile floor, glass railing, and a view of the garden and the neighborhood. • Characteristic spiral staircase: An elegant wooden spiral staircase connects the two living levels and allows plenty of natural light to enter through large windows. • Attic area: With exposed beams, skylights – ideal as a retreat or children's room. • Parking space available (outdoor parking space, rented for an additional CHF 40.00/month). • Pets are welcome. The apartment is located directly on Dorfstrasse, which means that some traffic noise cannot be avoided. However, the village center of Ulmiz is a quiet residential area.Location and surroundings: The apartment is situated in the picturesque village of Ulmiz in the canton of Fribourg. The Ulmiz FR bus stop is located right in front of the house. Since 2026, Ulmiz has been part of the municipality of Gurmels (including the school district).This exceptional apartment has an individual, historic character and is suitable for couples or families. Pets are allowed. Even single persons with increased space requirements should feel comfortable. Are you looking for an apartment that doesn't match the standard, modern apartments of today? Sign up for a viewing.
Travel time
-
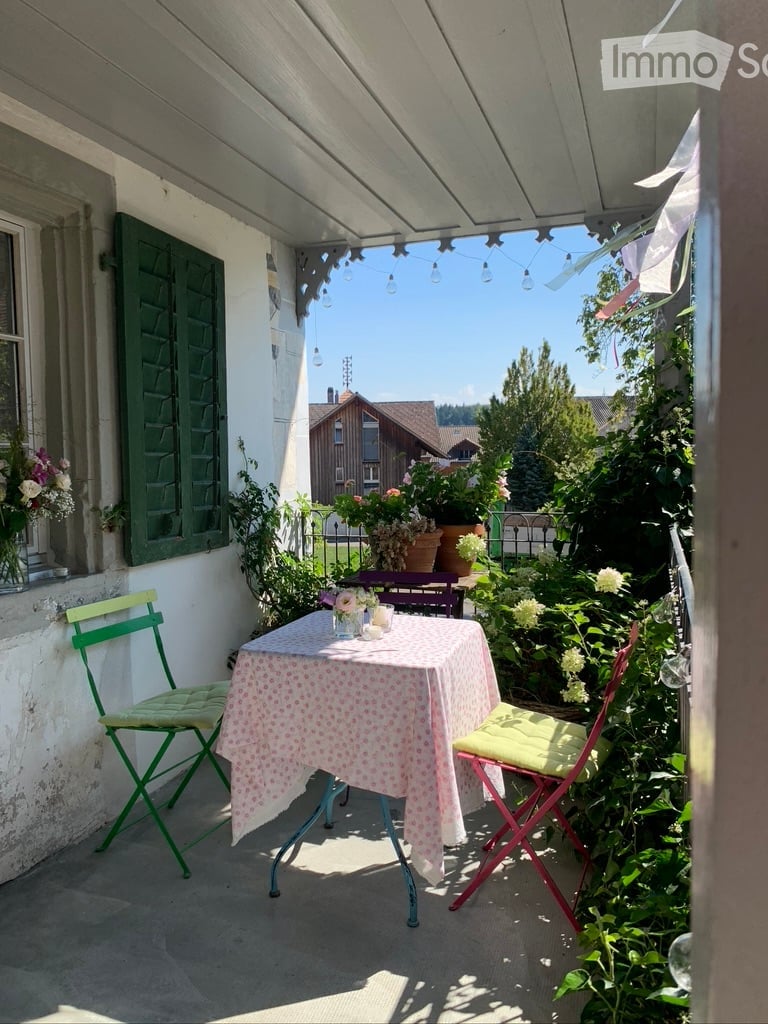
  • A cozy balcony with a small table and chairs, surrounded by lush greenery and flowers, with a view of the garden and neighboring houses.
  • Two-story white house with multiple windows, balcony, and decorative elements.
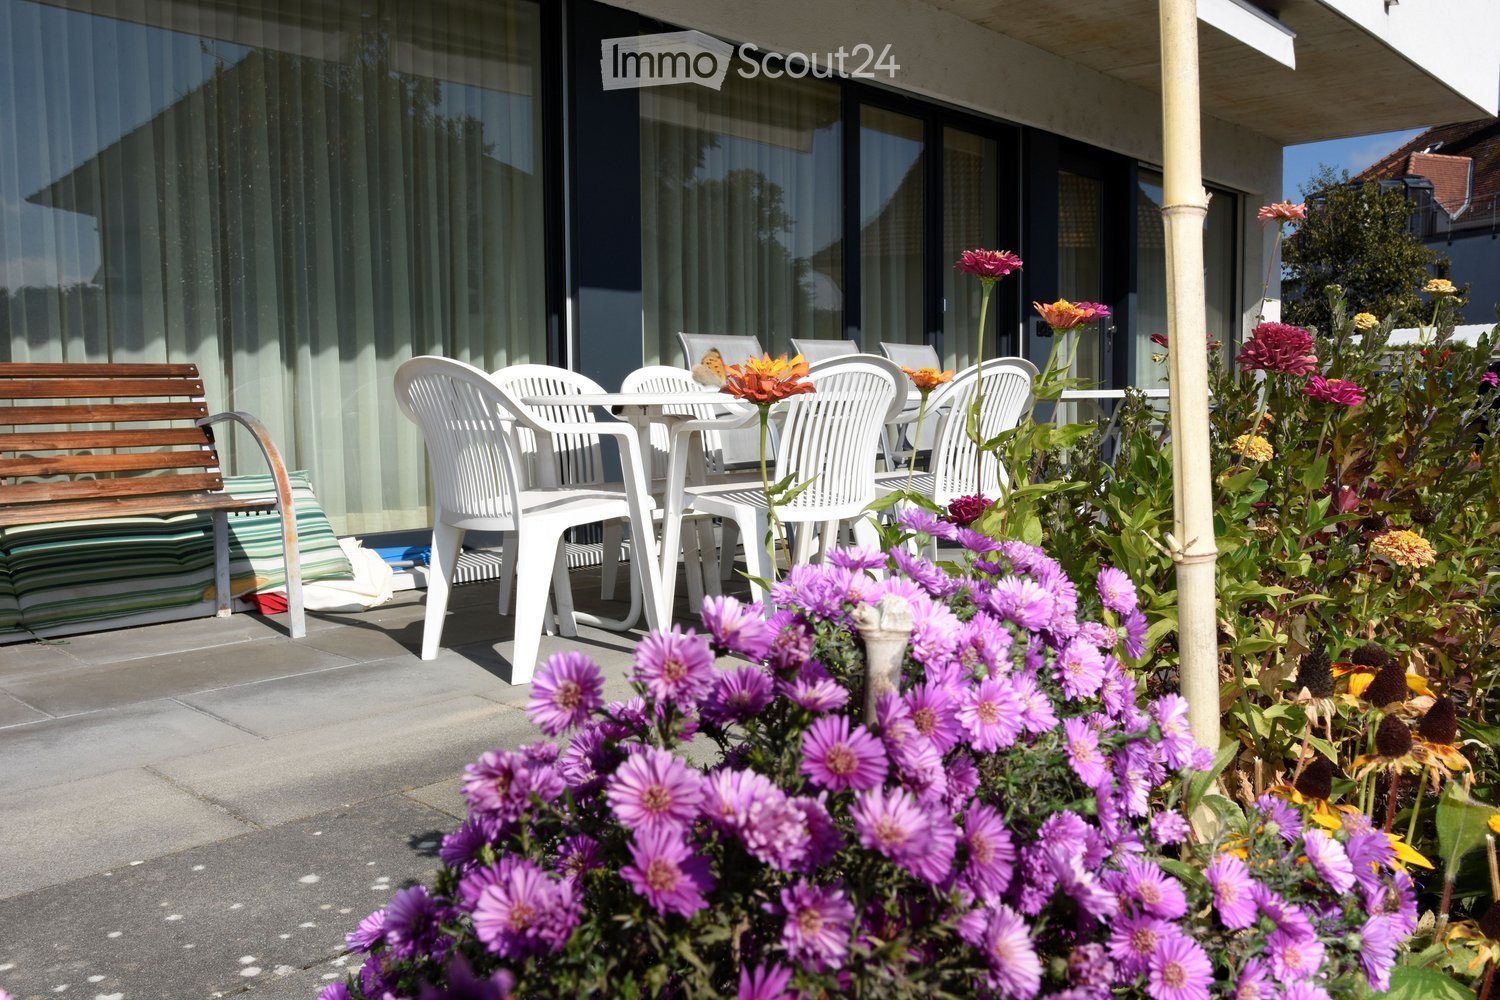
  • A small, lush garden with a white table and chairs, surrounded by greenery and flowers.
  • Cozy bedroom with green walls, wooden floor, bed with green duvet, wicker chair with patterned pillow, small table with floral tablecloth, and white curtains.
  • Bright dining area with a green table, colorful chairs, laptop, candle holder, vase with flowers, and artwork on the walls.
  • {"type": "Kitchen", "objects": ["oven", "refrigerator", "coffee maker", "induction stove", "plates", "cupboards", "glasses", "bottle", "cup", "faucet", "sink", "cupboard", "bottle", "cup", "cupboard", "bottle", "cupboard", "bottle", "cupboard", "bottle",
  • A wooden shelf displays colorful cups and mugs, with a string of lights and a decorative sign reading "I AM HAPPY HERE..." above it. Pink flowers are placed on the shelf.
  • Garden area with a white sofa, potted plants, and a wooden door leading to a house with green shutters.
  • A narrow hallway with wooden flooring and a vibrant mural featuring mermaids and sea-themed illustrations. The lighting is warm and inviting, creating a cozy atmosphere.
  • Modern bathroom with dark green walls, wooden shelves, a white sink, toilet, glass-enclosed shower, and a small green stool near the window.
  • Modern bathroom with wooden flooring, a white sink, toilet, round mirror, glass shower enclosure with a floral curtain, a wooden chair, and a small basket on the floor.
  • Wooden balcony with wicker chairs, small table, and potted plants, featuring a rustic wooden fence and lattice screen.
1 / 12
1 room, 25m², CHF 700.–
Top
Oberdorf 37, 3207 Wileroltigen

Charming shared apartment room in historic old building in Wileroltigen

Discover this shared apartment room on the first floor of a unique and remarkable old building from 1605, which was lovingly renovated in 2020. With a spacious living area of 330 m², this exceptional home combines historic charm with modern comfort in the idyllic Wileroltigen.The entire apartment offers: • Bright dining area: An inviting area to eat – perfect for feeling good and working from home. • Modern bathroom: Stylish bathroom with dark green walls, wooden shelves, white sink, toilet, and an elegant glass shower. • Balcony: An outdoor area to relax and enjoy the sunny surroundings. • Parking space: A parking space is available – practical and convenient (price CHF 50.-, not included in the rent). • Pets allowed: Your four-legged friends are warmly welcome! Location and surroundings: The house is located in a quiet and sunny area – both during the day and at night, there is pleasant silence. In summer, you can enjoy plenty of sunshine. The bus stop Wileroltigen village is directly accessible in front of the door, and the nearby primary school is only a minute's walk away – ideal for families. A river is also located in the surrounding area.This exceptional house combines history, character, and modern living comfort in a unique way. A rare opportunity to live in one of the oldest and most charming buildings in the region. Convince yourself and arrange a viewing today!

Travel time
-
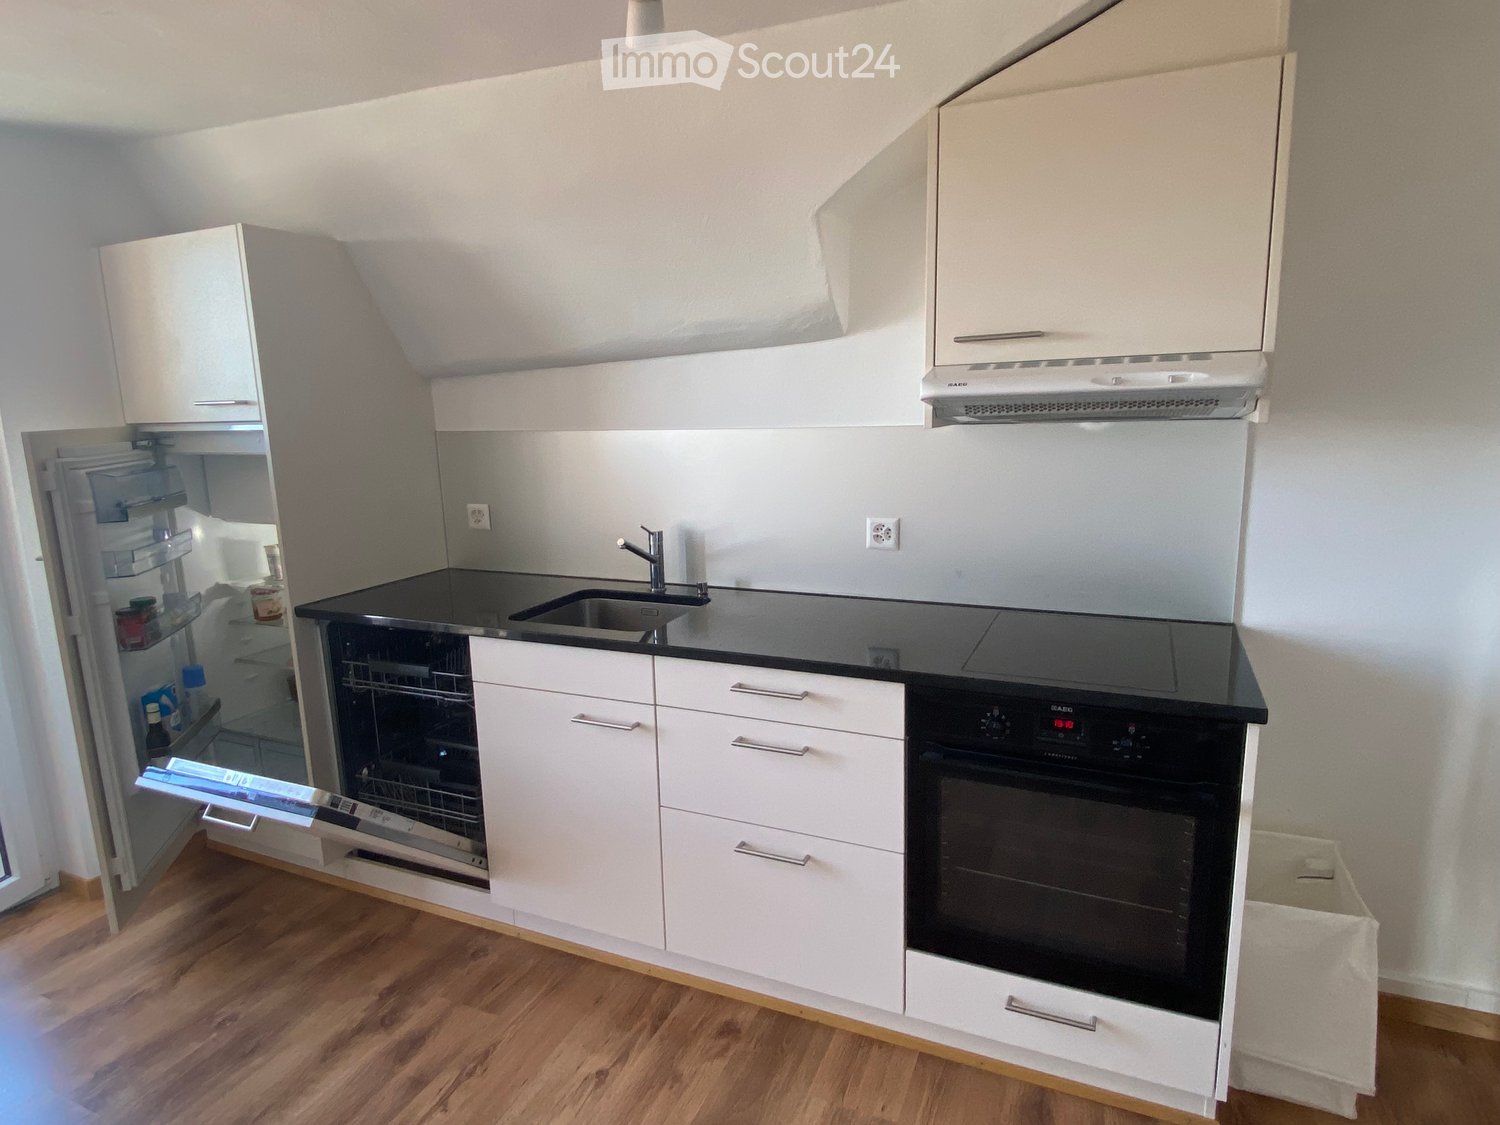
  • Modern kitchen with white cabinets, black countertops, stainless steel appliances, and wooden flooring.
  • Empty room with wooden flooring, white walls, and recessed lighting. Features a staircase leading upwards and an open doorway to a kitchen area.
  • Empty room with wooden flooring, white walls, exposed wooden beams, and recessed lighting. A radiator is visible on one wall.
  • Empty attic space with wooden beams, built-in wooden shelving units, and wooden flooring.
  • Empty room with wooden flooring, white walls, and a ceiling light fixture. The room has an open doorway leading to another area.
  • Modern bathroom with a white sink, chrome faucet, large mirror, and white cabinet. The walls are white with black tiles below the mirror.
  • Modern shower area with dark grey tiles, a glass enclosure, a round showerhead, and a handheld shower hose with a control valve.
  • Balcony with metal railing, table, and two chairs, overlooking a scenic view of a town and countryside.
  • Staircase with wooden handrail and blue carpeted steps, leading to a white door at the top.
  • Two-story house with red and white exterior, multiple windows, green garage doors, and a small balcony on the upper floor.
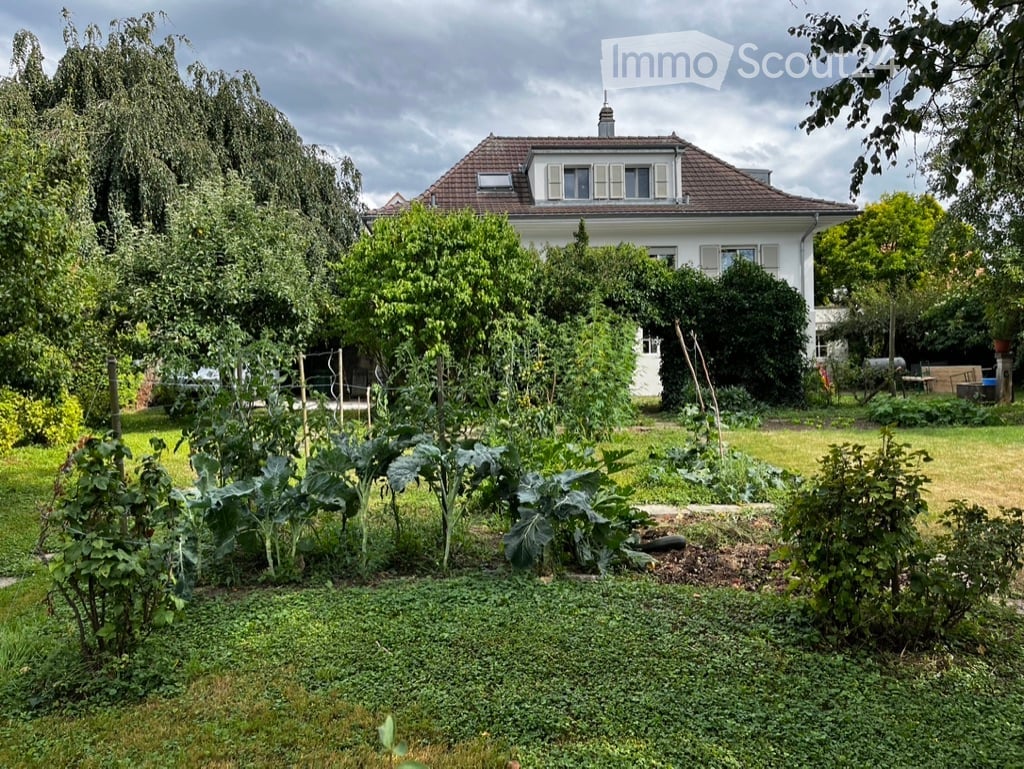
  • Garden area with green grass, bushes, and trees, adjacent to a house with a green door and red trim.
1 / 11
2.5 rooms, 50m², CHF 1,550.–
Top
Bahnhofplatz 2, 3210 Kerzers

Cozy 2.5-room attic apartment at Bahnhofplatz in Kerzers

Discover this charming 2.5-room attic apartment on the 3rd floor of a lovingly renovated old building from 1901 – at Bahnhofplatz 2 in Kerzers. The apartment was gently renovated in 2023 and combines historic charm with modern living comfort on approximately 50 m² of living space.The apartment offers: • Characterful old building: Original wooden beams, built-in wooden shelves, and wooden floors give the apartment a warm, inviting atmosphere. • Modern kitchen: White cabinets, black countertops, wooden floor, and stainless steel appliances including refrigerator, dishwasher, and oven. • Stylish bathroom: Modern shower area with dark granite tiles, glass partition, and elegant hand shower set. • Balcony with beautiful views: Enjoy the views and sunsets on your own balcony. • Central location • Garden • Parking: Parking possibility on the public community parking lot behind the house. Location and surroundings: The apartment is centrally located at Bahnhofplatz in Kerzers and offers excellent public transportation connections. For daily needs, a Spar supermarket, Migros, post office, and Amavita pharmacy are nearby.This well-maintained attic apartment is ideal for individuals or couples seeking historic flair with comfort in a central and well-connected location. Available from November 1, 2026 – secure your new home in Kerzers now!

Travel time
-

Suggested properties for you based on search results

Additional information

Demographic development and taxes

The population of Ried bei Kerzers amounts to 1237 inhabitants. Over a period of 3 years, there was a population change of 1.06%. The amount of tax imposed on the population depends on various factors, such as the levels of the different tax types (federal, cantonal, local and individual) as well as tax policy and the economic situation of the area. The taxation rate currently stands at 72.5%. In Ried bei Kerzers, single people without children pay an average of 18.64% tax, a married couple on a pension pays 16.68%, married couples with two children pay 9.07% and married couples with no children pay 12.42%. In addition, the tax charge totals 13.3%. Moreover, the average annual income is CHF 75'735 and jobless figures are at 0.81%.

Existing properties

The housing stock in Ried bei Kerzers consists of a total of 604 flats. There are a total of 25 flats with 1 room, 57 flats with 2 rooms, 131 3-room flats and 177 flats with 4 rooms. Furthermore, there are 119 5-room flats and 95 flats with 6 or more rooms.

Unoccupied flats

The proportion of vacant flats is 0.66% in Ried bei Kerzers. 0% of 3-room flats and 2.52% of all flats with five rooms are presently vacant. 0% of flats with more than 6 rooms are also empty. Of these, 1.4% are flats with at least five rooms.

New buildings

The number of new flats in Ried bei Kerzers amounts to 64. These were built during the past 5 years. 0 flat has 1 room and 9 flats have two rooms. 18 additional flats with 3 rooms and 28 flats with 4 rooms were added to the local housing supply. Finally, the number of larger flats in the local pool of housing comprises 6 flats with 5 rooms and 3 flats with a minimum of six rooms.

Letting

Properties for rent are offered at an average monthly price of CHF 1840. At the same time, 25 per cent of rental prices are below or equivalent to CHF 1560 per month (25th percentile). Monthly rents are less than CHF 2083 (75th percentile) or equal to precisely this average price.

Other interesting objects