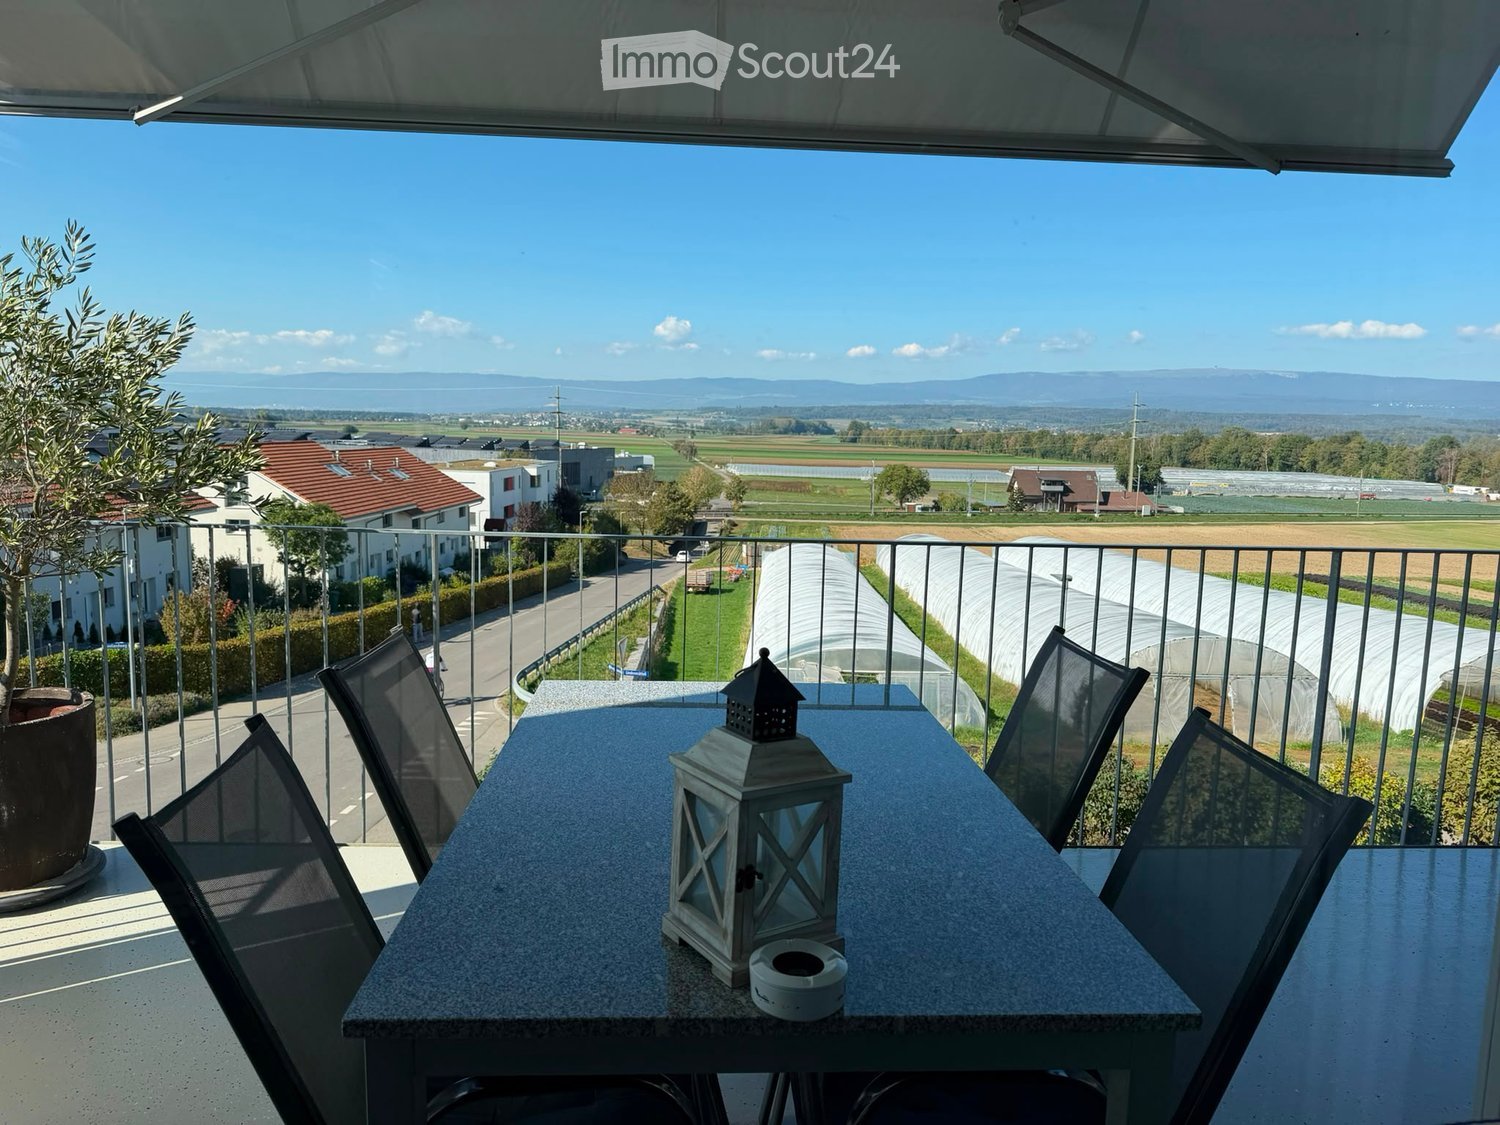
Kleinbösingen - Flats for rent

We recommend expanding your search criteria to get similar results. The current filters didn’t return any matches.

If you don’t want to change your current search criteria, we recommend creating a search alert, so you’ll be notified when matching offers become available.

More objects in your automatically expanded search area
557 results - Radius: + 10km
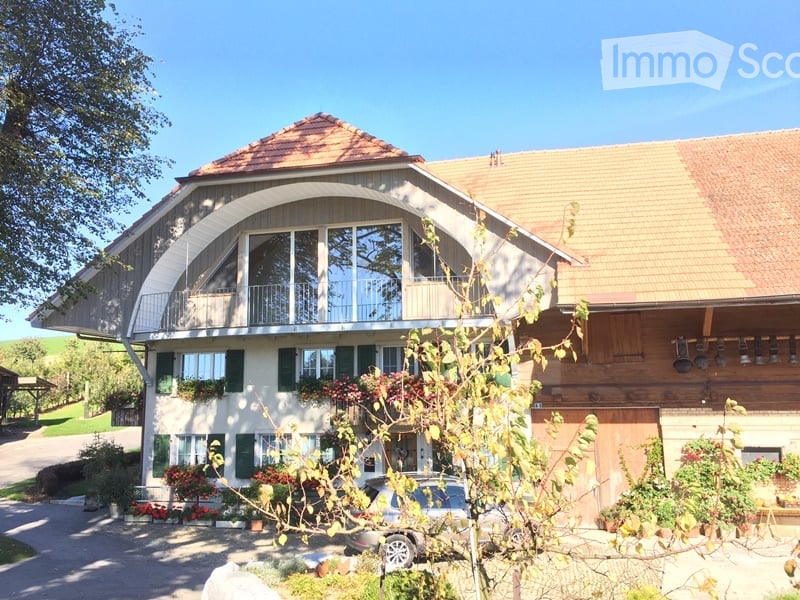
  • Well-maintained garden with a wooden deck, potted plants, and a metal sculpture. The house features a balcony, multiple windows, and a staircase leading to the entrance.
  • Modern kitchen with wooden cabinets, white countertops, stainless steel appliances, and a large window overlooking a garden.
  • Modern bathroom with beige tiles, a white sink with a modern faucet, a toilet, a bathtub, and a large mirror above the sink. The room features a wooden ceiling and a window letting in natural light.
  • Hallway with a wooden staircase leading upwards, tiled floor, and white walls.
  • Spacious hallway with wooden staircase, tiled floor, and open doorway leading outside. Features a coat rack and window with blinds.
  • Empty room with wooden flooring, large windows, radiator, and natural light.
  • Empty room with wooden flooring, large windows showing a garden view, and a radiator below the windows.
  • Empty room with wooden flooring, white walls, large window with view of street, radiator under window, and an arched doorway leading to another space.
  • Empty hallway with wooden flooring, white walls, and an arched doorway leading to another room. A wooden door is open to reveal a kitchen area with cabinets and a window.
  • Empty room with wooden flooring, white walls, and a large window with a radiator below it. The ceiling is wooden with recessed lighting.
  • Wooden staircase with a handrail and a white closet in the background.
  • Empty room with wooden flooring, white walls, and a large window with wooden frame. The ceiling has wooden paneling and built-in lighting.
  • Floor plan showing a layout with labeled rooms including kitchen, bathroom, living area, bedrooms, and entrance.
  • Floor plan showing a room labeled "ZIMMER" (room), a hallway labeled "REÉDIT" (hallway), and a staircase labeled "TREPPEN" (stairs). Dimensions and measurements are indicated.
1 / 14
Modern kitchen with wooden cabinets, white countertops, stainless steel appliances, and a large window overlooking a garden.
Modern bathroom with beige tiles, a white sink with a modern faucet, a toilet, a bathtub, and a large mirror above the sink. The room features a wooden ceiling and a window letting in natural light.
Hallway with a wooden staircase leading upwards, tiled floor, and white walls.
4.5 rooms, 140m², CHF 2,260.–
Premium
Mühlegasse 1, 3210 Kerzers

Charming 4.5-room duplex apartment in Kerzers – newly renovated with garden seating and 2x garages

Welcome to this spacious 4.5-room duplex apartment on the ground floor/1st floor at Mühlegasse 1 in Kerzers. With a living area of 140 m², this apartment offers plenty of space and gives the home a warm and inviting atmosphere.The apartment was renovated and modernized in 2026 and is ready to be furnished by you.Waiting for you: • spacious entrance • spacious, cozy and well-equipped kitchen with corner bench: stainless steel appliances (dishwasher, oven and ceramic hob), bright ceramic worktop, plenty of storage space and a large window with a view of the greenery. • modernized bathroom: bath/WC, with stylish furniture and a spacious mirror cabinet. Washing machine available on request. • bright rooms with vinyl flooring: partially with built-in wardrobes and with a view of the garden • additional workspace (Réduit) on the upper floor, with a window • Duplex layout: spacious corridors and a sweeping, wide wooden staircase connect the two floors • heat pump, partially underfloor heating • basement compartment for additional storage space • private garden seating area in a well-maintained environment for relaxation and enjoyment • 2 garages/storage (for bikes, mopeds, etc.) included • non-smoking apartment Location and surroundings:The apartment is well connected to shopping facilities and public transport (post bus directly in front of the house).

Travel time
-
New building
1 / 13
5.5 rooms, 133m², CHF 2,940.–
Premium
Chemin Albert-Schweitzer 1, 1700 Fribourg

Neuwertige Wohnung an erhöhter Lage in Freiburg zu vermieten

BeschreibungZu vermieten steht eine 5.5-Zimmerwohnung-Neubau im 1. Obergeschoss, die mit hellen Wohnflächen und einer angenehmen, gut durchdachten Typologie überzeugt. Die Wohnung bietet ein harmonisches Wohnambiente sowie vielseitige Nutzungsmöglichkeiten. Eine grosse Loggia mit traumhafter Aussicht sorgt für zusätzlichen Wohnkomfort und lädt zum Entspannen ein.Aufbau der WohnungDie Wohnung ist wie folgt aufgebaut :- offener Wohn- und Essbereich mit direktem Zugang zur Loggia- hochwertige Küche- praktisches Reduit mit Waschturm- vier helle Zimmer- zwei ausgestattete Badezimmer mit Duschen- ein Keller (23.55m²)- ein Fahrradabstellraum im Gemeinschaftsbereich- eine Wärmepumpe mit Solarenergie und FreecoolingParkmöglichkeitZur Wohnung gehört eine Garage, dessen monatlicher Mietzins von Fr. 100.00 bereits im Mietzins enthalten ist.Lage und VerkehrsanbindungDie Liegenschaft befindet sich im Kleinschönberg-Quartier und somit etwas ausserhalb des Stadtzentrums von Freiburg. In direkter Nähe finden Sie zahlreiche Einkaufsmöglichkeiten sowie Dienstleistungsangebote. Dank dem gut ausgebauten öffentlichen Verkehrsnetz gelangen Sie in nur wenigen Minuten ins Stadtinnere. Zur nächsten Bushaltestelle "Fribourg, Schönberg Dunant" sind es etwa 400 Meter. Zum Bahnhof in Freiburg sind es ca. 4.5 km. Auch den Autobahnanschluss (A1) erreichen Sie in wenigen Fahrminuten.Schule und BildungDie Stadt Freiburg bietet ein grosses Angebot an schulischer und ausserschulischer Betreuung für Kinder jedes Alters. Zahlreiche Kindertagesstätten sowie mehrere Kindergärten, Primarschulen und Sekundarschulen befinden sich vor Ort. Freiburg verfügt über mehrere Kollegien, Hochschulen und eine Universität, welche in der gesamten Schweiz bekannt sind. Doch nicht nur in Betracht der weiterführungenden Schulen legt Freiburg hohen Wert auf die Bildung, denn in der Stadt Freiburg kann die gesamte obligatorische Schulzeit in Französisch sowie Deutsch besucht werden.GemeindeFreiburg bietet als Stadt von überschaubarer Grösse eine beneidenswerte Lebensqualität, setzt an der Nahtstelle zwischen deutsch- und französischsprachiger Schweiz aber auch auf eine harmonische wirtschaftliche Entwicklung. Zudem zählt Freiburg zu einer Studentenstadt und verfügt über mehrere Kollegien, Hochschulen und Universitäten.**DescriptionÀ louer : magnifique appartement neuf de 5,5 pièces situé au 1er étage. Il séduit par ses espaces de vie lumineux ainsi que par son agencement agréable et bien pensé. L'appartement offre une ambiance harmonieuse et de nombreuses possibilités d'aménagement. Une grande loggia avec une vue imprenable vient compléter ce bien, offrant un confort de vie supplémentaire et invitant à la détente.Agencement de l'appartementL'appartement se compose comme suit :- un espace séjour et salle à manger ouvert, avec accès direct à la loggia- une cuisine de qualité- un réduit pratique avec une colonne de lavage- quatre chambres lumineuses- deux salles de bains équipées avec douches- une cave (23.55m²)- un local à vélo dans les communs- une pompe à chaleur combinée à l'énergie solaire et freecoolingPossibilité de stationnementL'appartement dispose d'un garage dont le loyer mensuel de CHF 100.00 est déjà inclus dans le loyer.Emplacement et transportsLe bien immobilier se situe dans le quartier de Kleinschönberg, légèrement à l'écart du centre-ville de Fribourg. Vous trouverez à proximité immédiate de nombreux commerces ainsi que diverses prestations de services. Grâce au réseau de transports publics bien développé, le centre-ville est accessible en quelques minutes seulement. L'arrêt de bus le plus proche, Fribourg, Schönberg Dunant , se trouve à environ 400 mètres. La gare de Fribourg est située à environ 4,5 km. L'accès à l'autoroute A1 est également accessible en quelques minutes en voiture.Écoles et formationLa ville de Fribourg offre une large gamme de structures d'accueil scolaires et extrascolaires pour les enfants de tous âges. De nombreuses crèches ainsi que plusieurs écoles enfantines, écoles primaires et écoles secondaires sont présentes sur place. Fribourg dispose également de plusieurs collèges, hautes écoles et d'une université reconnue dans toute la Suisse. La ville accorde une grande importance à la formation, notamment grâce à son offre scolaire bilingue : l'intégralité de la scolarité obligatoire peut être suivie en français ou en allemand.CommuneEn tant que ville de taille modeste, Fribourg offre une qualité de vie enviable. Située à la frontière entre la Suisse alémanique et la Suisse romande, elle bénéficie également d'un développement économique harmonieux<span id="acw_response_data" hidden style="display:none"> 0174 26 156 612 017 37 612 e3</span>. Fribourg est par ailleurs une ville estudiantine dynamique et dispose de plusieurs collèges, hautes écoles et universités.

Travel time
-
  • Open-plan living space with exposed wooden beams, grey tiled floor, large windows, and a wooden staircase leading to an upper level.
  • Spacious hallway with wooden flooring and ceiling, large windows, glass railing leading to a balcony area.
  • Modern kitchen with dark grey cabinets, stainless steel sink, and built-in oven. Features a sleek design with a wooden slanted ceiling and large windows.
  • Modern hallway with wooden flooring and slanted wooden ceiling, featuring a glass railing leading to a small black vanity area with a sink and cabinets.
  • Modern bathroom with a large sink, glass shower enclosure, and toilet. Features include a dark-tiled accent wall, white cabinetry, and sleek fixtures.
  • Modern bathroom with a white sink, toilet, and stacked washing machine. Features exposed wooden beams on the ceiling and dark grey tiled walls.
  • Modern bathroom with a glass-enclosed shower, a white sink with a dark cabinet, a toilet, and a round illuminated mirror on the wall.
  • Balcony with tiled floor, metal railing, and wooden ceiling beams, overlooking a scenic countryside view with houses and fields.
  • Empty room with wooden floors and walls, featuring a skylight and a window with bars.
  • Empty room with wooden flooring, exposed wooden beams on the ceiling, and a window with blinds.
1 / 10
Spacious hallway with wooden flooring and ceiling, large windows, glass railing leading to a balcony area.
Modern kitchen with dark grey cabinets, stainless steel sink, and built-in oven. Features a sleek design with a wooden slanted ceiling and large windows.
Modern hallway with wooden flooring and slanted wooden ceiling, featuring a glass railing leading to a small black vanity area with a sink and cabinets.
4.5 rooms, 131m², CHF 2,200.–
Premium
La Bergerie 2, 1721 Cormérod

Magnificent 4.5-room duplex apartment with a view in a modern building in Cormérod

Discover this superb 4.5-room duplex apartment of 131 m² located on the 2nd floor of a modern building constructed in 2022 in Cormérod. This bright and spacious apartment offers an exceptional living environment in a calm and sunny setting.The apartment includes: • Open living space: A magnificent living-dining room with open kitchen, with exposed beams, creating a warm and modern atmosphere • Private balcony: Offering a beautiful view of the surroundings • Spacious bedrooms: Several bedrooms with parquet flooring, wooden ceilings, and integrated storage • Modern bathroom: With an Italian shower in glass, contemporary finishes • Equipped laundry room: With a built-in washing machine and dryer • Dishwasher and wine cellar: Integrated into the modern kitchen Additional advantages: Two additional parking spaces: 1 XL space in the basement: 120 CHF/month - 1 outdoor space: 50 CHF/month. A cellar to pleaseLocation: Located in the charming village of Cormérod, this apartment benefits from a calm environment with the "Cormérod Village" bus stop just 2 minutes' walk away. The region offers excellent sunshine and appreciable tranquility, far from urban noise.Available from July 2026, this modern apartment perfectly combines contemporary comfort and rural charm, ideal for a family seeking a peaceful living environment in the Fribourg countryside.

Travel time
-
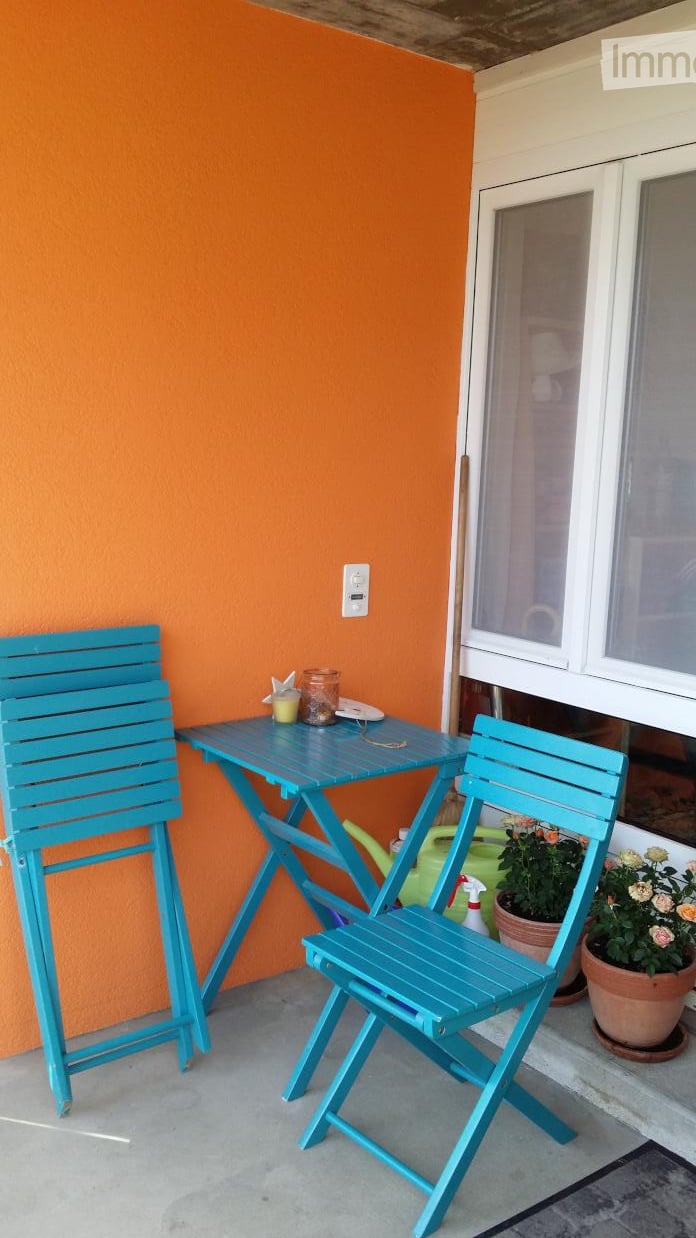
  • Balcony with two turquoise folding chairs, small table, potted plants, and a spray bottle on the floor.
  • Balcony area with potted plants, a birdcage, and a fire extinguisher, featuring a bamboo railing and a window with an orange wall in the background.
  • A cozy dining area with a wooden dining table and chairs, a chandelier, a picture frame on the wall, and a curtained window.
  • Compact kitchen with tiled walls, wooden cabinets, microwave, sink, and a clock on the wall.
  • A modern kitchen with light wooden cabinets, a tiled backsplash, and a refrigerator. The countertops are adorned with various decorative items including jars, a teapot, a plant, and a glass vase.
  • A cozy dining area with a wooden table, chairs, shelves, and decorative items including jars and plants.
  • A cozy, well-lit room with wooden flooring, a wooden chair with a colorful cushion, a small wooden table with a plant and decorative items, a white bookcase with books and toys, and a framed picture on the wall.
  • A cozy living room with a red sofa, a small white table, a plant, and a lamp near the window.
  • A cozy bedroom with a metal-framed bed, green bedding, a nightstand, a curtained window, and a dreamcatcher hanging from the ceiling.
  • A cozy bedroom with a green and white patterned bed, a dreamcatcher hanging from the ceiling, and a wooden cabinet with books and storage boxes.
  • A cozy children's bedroom with a metal-framed bed, a wooden wardrobe, a large mirror, dreamcatchers, toys, and a basket on the shelf.
  • Bathroom with a toilet, sink, shower, towel rack, mirror, cabinet, and washing machine. The floor is tiled, and there are colorful rugs placed near the toilet.
  • A narrow hallway with tiled walls, a wooden railing, and a large open shelving unit filled with books and storage boxes. The floor is light-colored, and there is a small framed picture on the floor near the shelving unit.
  • A small, well-lit hallway with tiled flooring, a coat rack with jackets, a small cabinet with drawers, a potted plant, a chair with a cushion, and a doormat near the entrance door leading to an outdoor area.
  • Floor plan showing an entrance, kitchen, built-in closet, two bedrooms, and a bathroom.
  • Outdoor patio with a white dining table, red chairs, umbrella, potted plant, and wooden fence.
  • Well-maintained garden with a neatly trimmed lawn, surrounded by a low stone wall and wooden fence. There is a patio area with outdoor furniture, including a table and chairs, and potted plants.
1 / 17
3 rooms, 66m², CHF 1,160.–
Top
Murtenstrasse 50, 3179 Kriechenwil

Unique 3-room apartment near Laupen

This charming 3-room apartment on the 1st floor has just been freshly renovated. It features spacious and bright rooms, a large corridor, and an open living kitchen. A large basement compartment (5.2m2) and a bike stand are included in the rent, and a parking space can be rented separately. A garden is available for shared use with the other 4 rental parties. NR preferred. Additional costs are CHF 110.00/month. • Cozy open kitchen with ceramic glass and dishwasher • Spacious and bright rooms • Bathroom with bathtub, washing machine, and dryer • Modern, bright ceramic tiles throughout the apartment • Generous basement compartment • Parking space available for Fr. 45.00/month • Sunny garden seating area for shared use Municipality of Kriechenwil Kriechenwil is a charming, small, and quiet farming village above Laupen. Due to its proximity to Laupen, Kriechenwil is considered an ideal residential community. Shopping opportunities in Laupen: shopping center, Coop, Denner, bakery, butcher, etc. The Traubenhof restaurant in Kriechenwil and various restaurants in Laupen. Public transport: Post bus stop to Laupen and Gümmenen in front of the house; from there, train connection to Bern, Neuchâtel, Fribourg. Private transport: Motorway access in Mühleberg or Düdingen. Bern and Murten can be reached by car within 20 minutes (Laupen 2.5 km, Düdingen 8.8 km, Murten 11.5 km, Bern 23.0 km) Do not hesitate to contact us for a non-binding viewing appointment and convince yourself on site. We look forward to your contact.

Travel time
-
  • Modern kitchen with dark cabinets, wooden island, black stools, and pendant lights.
  • Modern two-story house with a grey facade, large windows, and a staircase leading to the entrance. The house is surrounded by a well-maintained lawn and some bushes.
  • Two-story house with beige and light brown exterior, multiple windows with red shutters, a staircase leading to a balcony, and a small garden area with a potted plant and a small pool.
  • Modern dining room with a wooden dining table and black chairs, large windows with curtains, and a pendant light fixture.
  • Dining area with a wooden table, black chairs, a leather sofa, a small side table, a floor lamp, and a potted plant near the window.
  • Modern living room with large windows offering a view, featuring a grey sofa with multiple cushions, a wooden coffee table, a flat-screen TV on a sleek entertainment unit, and a floor lamp.
  • Wooden staircase with white walls and modern wall-mounted lighting fixtures.
  • Minimalist room with wooden flooring, white walls, skylight window, and a single grey armchair.
  • Bright attic bedroom with wooden flooring, slanted white ceiling, and a single bed with blue bedding. Features a large window and a built-in storage shelf.
  • Bright attic bedroom with wooden flooring, slanted ceiling, skylight, and large window overlooking a green field.
  • A well-maintained garden with a patio area featuring a large umbrella, outdoor furniture, and potted plants. The space is surrounded by greenery and includes a small dog lying on the grass.
  • Garden area with raised stone planters, a large tree, and a small shed in the background.
  • Open field with trees silhouetted against a colorful sunset sky.
1 / 13
6 rooms, 200m², CHF 2,950.–
Top
Murtenstrasse 70, 3179 Kriechenwil

Spacious 6-room apartment in a two-family house with balcony and private garden

Welcome to this high-quality and spacious 6-room apartment at Murtenstrasse 70 in the idyllic municipality of Kriechenwil. With a living area of 200 m² on the 1st floor and in the attic, this apartment offers plenty of space for families and anyone who wants to enjoy rural life to the fullest.The apartment was last completely renovated in 2020 and expanded. The expansion corresponds to the owner's standard (plate floor and oak parquet, kitchen with oven and steamer, full-surface induction cooktop including Teppanyaki plate, own washing machine / dryer, etc.).The apartment offers, among other things: • Spacious living area: 200 m² distributed over 6 rooms – ideal for families or people who appreciate a lot of space. • Balcony: Perfect for relaxing and enjoying the sunny view. • Large well-kept garden: Large enclosed garden with garden house, shed, various large fruit trees and vegetable garden. Of course, the outdoor area also includes a cozy terrace – a true outdoor paradise. • Beautiful view: Open fields and trees that stand out against the colorful evening sky – pure nature right outside the front door. • Garage and parking: Two garages can be rented with the apartment. • Pets allowed: Pets are allowed upon request and by arrangement • Child-friendly: Plenty of space and a large garden for the whole family. Location and surroundings: Kriechenwil is located in a quiet, rural environment in the canton of Bern. The bus stop is only 4 minutes' walk away and provides a good connection to the region. Children attend school in Kriechenwil (5 minutes' walk) and the upper school in Laupen. The property is extremely close to nature and offers a variety of activities. The property is very sunny – ideal for extended hours in the garden or on the balcony.This apartment is available from December 1, 2026.No contact from brokerage offices or real estate companies desired!

Travel time
-
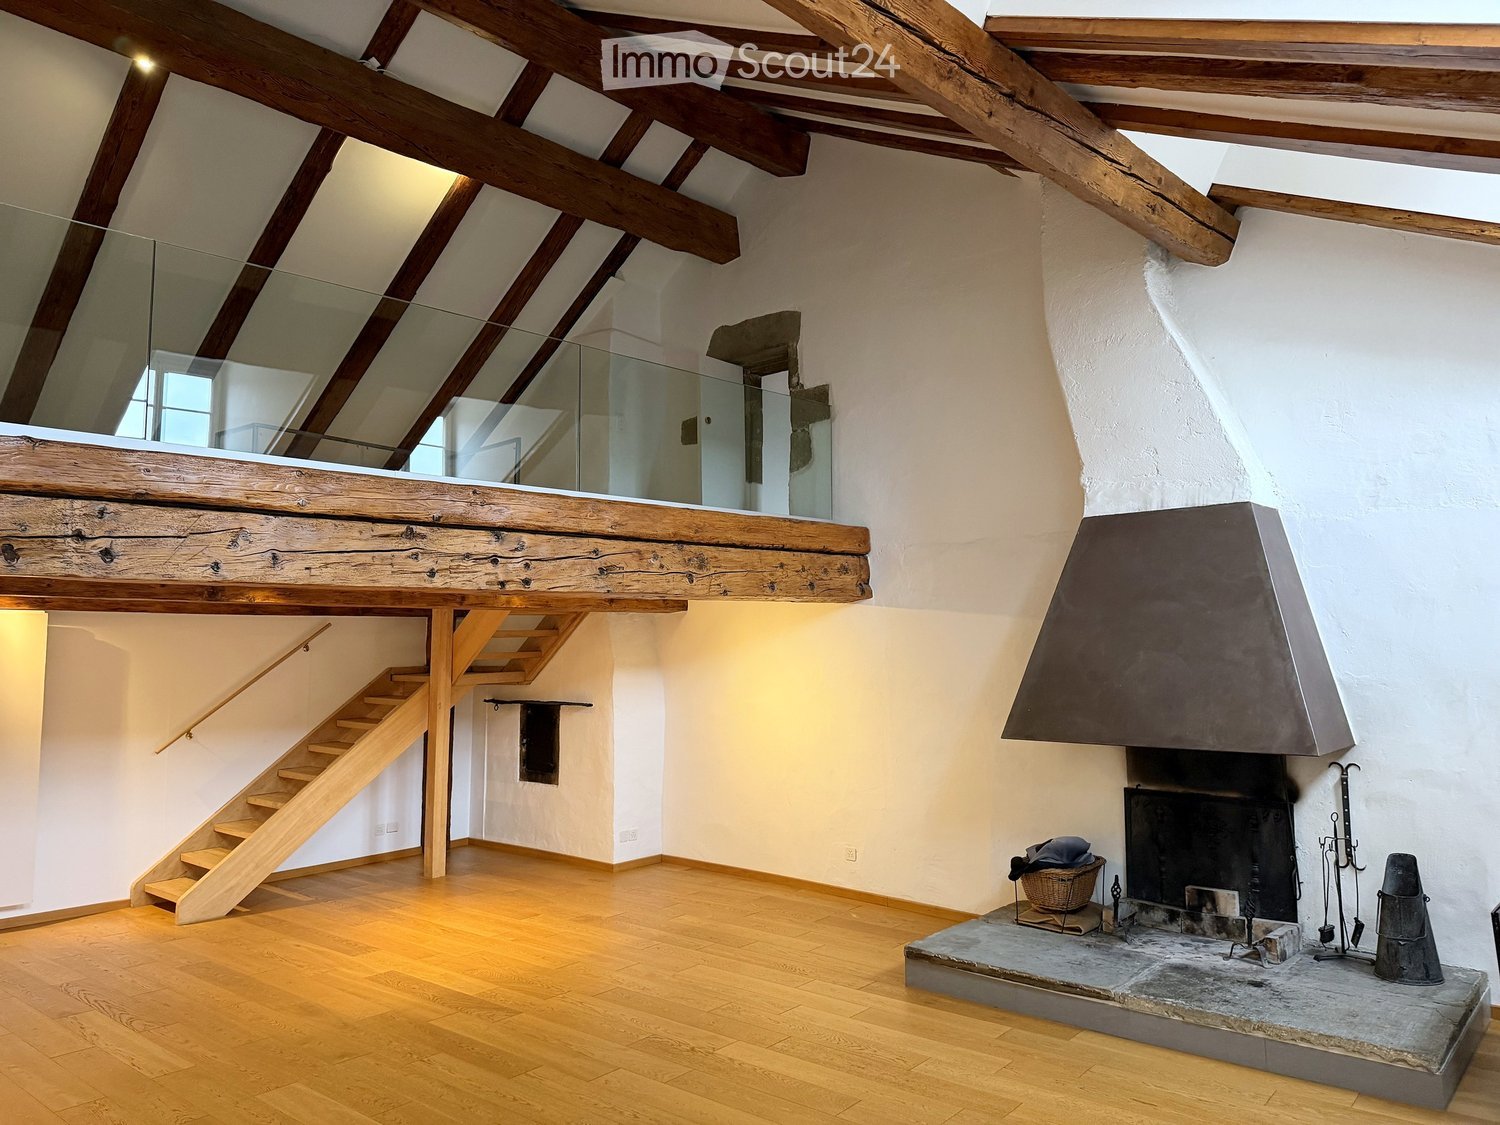
  • Open living space with wooden beams, exposed wooden staircase, and a stone fireplace with tools and a basket nearby.
  • Empty attic room with wooden beams, exposed wooden floor, fireplace, and multiple windows.
  • An empty room with exposed wooden beams, white walls, wooden flooring, and multiple windows, including skylights, with radiators beneath the windows.
  • Open, airy room with wooden floors, exposed wooden beams, a staircase leading to an upper level, and a glass railing overlooking the space.
  • An attic space with wooden beams, wooden flooring, and a glass railing leading to a lower level. The room is empty with no furniture or furnishings.
  • Modern kitchen with light-colored cabinets, wooden countertop, stainless steel sink and faucet, built-in oven, dishwasher, and washing machine.
  • Modern kitchen with white cabinets, wooden countertops, stainless steel sink, open refrigerator, and a washing machine. The room features a sloped ceiling with skylights.
  • Empty attic space with wooden beams, wooden floor, skylight window, radiator, and a hanging light fixture.
  • Empty room with wooden floor, white walls, exposed wooden beams on the ceiling, and two windows with white frames and radiators below them.
  • Empty hallway with wooden flooring, white walls, exposed wooden beams, and an open closet with empty shelves.
  • Bright, wooden-floored hallway with exposed wooden beams and a skylight at the end, leading to an open attic space.
  • Empty room with tiled floor, white walls, and a window showing a view of a building with a red roof and architectural details.
  • Modern bathroom with white tiled walls, a white sink with a chrome faucet, a bathtub with a handheld showerhead, and a wooden shelf next to the sink.
  • Modern bathroom with two white sinks, sleek faucets, built-in cabinets, and a large mirror. The room features exposed wooden beams and skylights, creating a bright and airy atmosphere.
  • Modern bathroom with white tiles, a white sink with a chrome faucet, and a toilet. Exposed wooden beams on the ceiling and built-in storage cabinets.
1 / 15
6.5 rooms, 200m², CHF 2,690.–
Top
Grand-Rue 56, 1700 Fribourg

Duplex/maisonette à Fribourg

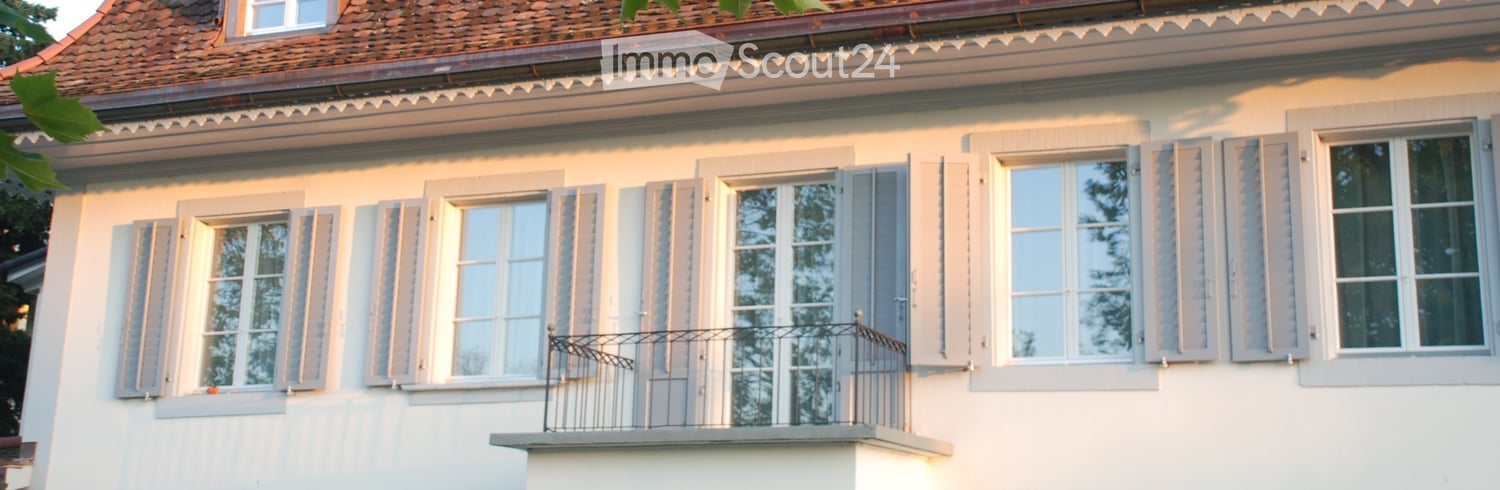
FR : Duplex de caractère 6.5 pièces, 200 m², vieille ville de FribourgDE : Charaktervolle 6.5-Zimmer-Maisonette, 200 m², Altstadt FreiburgEN : Character 6.5-room duplex, 200 m², Fribourg Old Town ====================================================================FRANÇAISÀ louer – Vaste duplex de caractère, Grand-Rue 56, 1700 Fribourg Au cœur de la vieille ville, ce duplex entièrement rénové de 6.5 pièces (plus de 200 m²) occupe les deux derniers niveaux d'un hôtel particulier de la fin du 17e siècle. Poutres apparentes, charpente historique, parquet en chêne et cheminée d'époque : un logement rare, plein de lumière et d'histoire. L'appartement comprend :- un vaste séjour avec cheminée et grandes fenêtres- une mezzanine avec garde-corps en verre, ouverte sur le séjour- une cuisine habitable entièrement équipée (four, plaque à induction, lave-linge)- 4 chambres à coucher, dont une sous la charpente- 2 salles d'eau (une avec baignoire, une avec douche et double lavabo)- un w.-c. séparé- un dressing- une très grande cave Bon à savoir : l'immeuble est historique et n'a pas d'ascenseur (4e étage). Les locataires profitent d'une cour vraiment exceptionnelle, une rareté dans le Bourg. Pas de place de parc privée ; parkings publics et transports publics à proximité immédiate. Loyer : CHF 2'390.– + charges CHF 300.– (total CHF 2'690.–)Disponible : immédiatement ou à convenirContact : Nicolas Galley, nicolas@gadw.ch, +41 78 864 33 53 ====================================================================DEUTSCHZu vermieten – Grosszügige Maisonette mit Charakter, Grand-Rue 56, 1700 Freiburg Im Herzen der Altstadt liegt diese vollständig renovierte 6.5-Zimmer-Maisonette (über 200 m²) in den obersten zwei Geschossen eines Stadtpalais aus dem späten 17. Jahrhundert. Sichtbare Holzbalken, historischer Dachstuhl, Eichenparkett und ein antikes Cheminée: eine seltene Wohnung voller Licht und Geschichte. Die Wohnung umfasst:- grosses Wohnzimmer mit Cheminée und grossen Fenstern- offene Galerie mit Glasgeländer- grosse, voll ausgestattete Wohnküche (Backofen, Induktionsherd, Waschmaschine)- 4 Schlafzimmer, eines davon unter dem Dachstuhl- 2 Badezimmer (eines mit Badewanne, eines mit Dusche und Doppellavabo)- separates WC- Ankleideraum- sehr geräumiger Keller Gut zu wissen: Das historische Gebäude hat keinen Lift (4. Stock). Die Mieter profitieren von einem wirklich aussergewöhnlichen Hof – eine Seltenheit in der Altstadt. Kein eigener Parkplatz; öffentliche Parkhäuser und ÖV in unmittelbarer Nähe. Miete: CHF 2'390.– + Nebenkosten CHF 300.– (total CHF 2'690.–)Verfügbar: per sofort oder nach VereinbarungKontakt: Nicolas Galley, nicolas@gadw.ch, +41 78 864 33 53 ====================================================================ENGLISHFor rent – Spacious character duplex, Grand-Rue 56, 1700 Fribourg In the heart of the Old Town, this fully renovated 6.5-room duplex (over 200 m²) occupies the top two floors of a late-17th-century town mansion. Exposed wooden beams, a historic roof structure, oak parquet and a period fireplace: a rare home full of light and history. The apartment features:- a large living room with fireplace and big windows- an open mezzanine with glass balustrade- a spacious, fully equipped eat-in kitchen (oven, induction hob, washing machine)- 4 bedrooms, one under the historic roof beams- 2 bathrooms (one with bathtub, one with shower and double washbasin)- a separate toilet- a walk-in wardrobe- a very spacious cellar Good to know: the building is historic and has no lift (4th floor). Tenants enjoy a truly exceptional courtyard – a rarity in the Old Town. No private parking; public car parks and public transport close by. Rent: CHF 2,390 + utilities CHF 300 (total CHF 2,690)Available: immediately or by arrangementContact: Nicolas Galley, nicolas@gadw.ch, +41 78 864 33 53
Travel time
-
1 / 6
  • Parking space
  • Elevator
  • Wheelchair access
4.5 rooms, 92m², CHF 2,150.–
Top
3210 Kerzers

Quiet and bright, two steps from everything

This pleasant 4.5-room apartment with 92 m² will seduce families or couples seeking tranquility. Its generous layout and beautiful brightness are complemented by a private garden corner, perfect for enjoying the beautiful days. Ideally located in a peaceful neighborhood, you benefit from quick access to schools, shops, and public transportation. Two outdoor parking spaces are included in the price.This BETTERHOMES offer is characterized by the following advantages: - quiet neighborhood- close to schools, shops, and public transportation- garden corner- spacious and bright- two outdoor parking spaces included in the price- basement and storage room- etc., etc., etc. ...Interested? Contact us for a non-binding visit - online visit also possible!Nothing that matches your expectations? You will find over 2,000 other objects on: www.betterhomes.ch - The Swiss specialist for real estate transactions.Do you have a property to sell?Take advantage of our expertise: https://www.betterhomes.ch/en/benefitDo you want to know the value of your property?Discover its value now with our free, non-binding, and immediate estimate!https://www.betterhomes.ch/en/knowledge/estimateMore detailsLocation: availableBuilding condition: renovated in 2023Bathrooms: 1 (1x WC / sink / bathtub)Heating: underfloor heatingPublic transportation: station, 500 mSchool: primary school, 700 mShops: SPAR, 500 m

  • Parking space
  • Elevator
  • Wheelchair access
1 / 6
  • Balcony / Terrace
3 rooms, 67m², CHF 1,890.–
Top
1700 Fribourg

Renovated, Charming and Bright

In the calm of a green dead-end street, this attic apartment seduces with its exposed beams, oak parquet, and large bay window. It consists of a living room with open, equipped kitchen, two bedrooms (one with a French balcony) and a modern shower room. The tenants benefit from a large garden with a grill.This offer from BETTERHOMES is characterized by the following advantages: - quiet location in a dead-end street, without through traffic- green residential area- very bright thanks to a large bay window- charm of exposed beams and attic spaces- oak parquet in the living areas and bedrooms- open, fully equipped kitchen- multipurpose room for a dining area or office- bedroom with French balcony overlooking the greenery- numerous storage spaces under the roof- large communal garden with equipped grill- etc., etc., etc. ...Interested? Contact us for a free visit!Nothing that matches your expectations? You will find over 2,000 other objects on: www.betterhomes.ch - The Swiss specialist in real estate transactions.Do you have a property to market?Take advantage of our expertise: https://www.betterhomes.ch/en/take-advantageDo you want to know the value of your property?Discover its value now with our free, immediate, and non-binding estimate!https://www.betterhomes.ch/en/knowledge/estimateMore detailsLocation: goodBuilding condition: renewedBathrooms: 1 (1x WC / sink / shower)Heating system: déothermic heat pumpPublic transport: bus stop, 150 mSchool: primary school, 700 m Shops: Coop, 100 m, Migros / Denner, 500 m

  • Balcony / Terrace
  • Cozy attic living space with exposed wooden beams, a green sofa, a dining table with chairs, an ottoman, and a bookshelf. The room features warm lighting, a white fur rug, and large windows letting in natural light.
  • Cozy attic room with wooden beams, skylight, dining table with chairs, sofa, ottoman, potted plants, and bookshelves.
  • Balcony with wooden decking, small table, chairs, and potted plants, overlooking a green field and mountains.
  • Modern kitchen with dark cabinets, stainless steel sink, and exposed wooden beams. Includes a knife rack, countertop items, and a small rug on the floor.
  • Modern bathroom with dark tiles, white sink, mirror, toilet, and shower area. Includes a blue bath mat and towel on the wall.
  • Cozy attic bedroom with wooden bed, patterned rug, dresser, and skylight windows.
  • Cozy attic bedroom with wooden beams, skylight, bed, nightstand, colorful rug, and decorative cabinet.
  • Open-concept living and dining area with wooden floors, large windows, and a staircase leading to an upper level. Features include a sofa, dining table with chairs, potted plants, and decorative lamps.
  • A small attic room with wooden flooring, slanted ceilings, and a large wooden table with a white chair. There is a red and blue filing cabinet, a small stool, and a lamp on the floor.
  • The image shows a wooden floor in a room with a slanted ceiling and exposed wooden beams. There is a small table with a stool, a handbag, and some storage boxes visible. The room appears to be part of an attic or loft space.
  • A cozy attic space with wooden beams, a dining area with a wooden table and chairs, a small living area with a stool, and a kitchen area with a refrigerator. The room features exposed wooden beams, warm lighting, and various decorative items including art
  • Outdoor patio with a small table and four chairs, overlooking a scenic countryside view at sunset.
  • A serene landscape featuring a field of tall, green wheat with scattered trees and a distant view of mountains at sunset.
  • A serene rural landscape at sunset, featuring a harvested field with visible tire tracks, scattered hay bales, and a winding road leading into the distance, surrounded by trees and rolling hills under a colorful sky.
  • A garden area with a dog standing in the foreground, surrounded by tall grass, wildflowers, and a wooden fence, with a sunset view in the background.
  • Rural landscape with a field of golden wheat, scattered houses, and trees under a twilight sky.
  • Floor plan showing a multi-room layout including a kitchen/living/entrance area, bathroom, bedroom, hallway, and balcony.
1 / 17
2.5 rooms, 86m², CHF 1,665.–
Top
Müliholzstrasse 3, 3203 Mühleberg

Jewel in a beautiful farmhouse (with horse stable on request)

For rent immediately: Beautifully renovated and spacious 2.5-room attic apartment in a charming farmhouse. The apartment combines the character of original wooden beams and high ceilings with practical, modern comfort. South, east, and north-facing windows provide good ventilation and a spacious room feel.Living area &amp; amenities: • Room layout: Open, modern design with high ceilings and an additional gallery/loft (ideal as a office or guest room). • Amenities: Solid wood floors with excellent walking comfort, comfortable underfloor heating, and a modern kitchen with high-quality chrome steel countertops. • Bathroom: Modern bathroom with large shower, strong water pressure, and plenty of storage space. • Balcony &amp; seating area: Two double-glazed glass doors lead directly to the balcony – perfect for a cozy breakfast in the morning and midday sun. Outside the house, there is also a seating area (including a large table with 6 chairs) with an unobstructed view of the surrounding fields and an uninterrupted view of the sunset. • Garden &amp; extras: Shared use of the garden with table, bench, and sun umbrella, as well as around 15 m² of private garden space for planting. Large storage space in the barn (offers space, for example, for a home gym). The laundry room is shared with only one other party. • Pets: Allowed after consultation with the landlord Location &amp; surroundings: • Nature &amp; tranquility: Extremely peaceful location with hardly any light pollution and a wonderful starry sky. Forests, streams, and Lake Wohlen are right outside the door – ideal for a boat trip, a kayak tour, or a spontaneous summer swim. Fresh milk, eggs, honey, and plums are available directly from the neighbor – and those who get along well with the neighbors may even be allowed to use the private sauna ;-) • Public transport &amp; views: 2 minutes to the bus stop (up to 3 times an hour during peak hours directly to Bern Westside, connection also works wonderfully without a car). The bus ride already offers magnificent views of the Alps and the Jura. • Shopping &amp; gastronomy: Volg, bakery, café, and restaurant directly in the village. Further excellent, highly rated restaurants and shops in the neighboring villages (e.g., Restaurant Schwanen in Allenlüften or the village shop in Frauenkappelen). • Parking spaces: Available for free Horse keeping: A horse stable with plenty of exercise space can be rented next door if needed.

Travel time
-
  • Modern kitchen with light wooden cabinets, granite countertops, a sink, a dishwasher, and a stove.
  • Modern kitchen with light wooden cabinets, granite countertops, stainless steel appliances, and large windows.
  • Modern kitchen with light wooden cabinets, granite countertops, and stainless steel appliances including a sink, faucet, oven, and range hood.
  • Modern bathroom with a white toilet, sink, and glass shower enclosure. Light-colored tiles and a sleek design.
  • Modern bathroom with a bathtub, toilet, sink, and mirror. The walls are tiled in light beige, and the floor is green tiled.
  • Empty room with light wooden flooring and white walls, featuring a large window with a view of the outside.
  • Empty room with wooden flooring and white walls, featuring a large window with white frame and blinds.
  • Empty hallway with light wooden flooring, white walls, and a closed door at the end.
  • Empty hallway with light wooden flooring, white walls, and recessed ceiling lights. Features a central wooden door and an open doorway on the left side.
  • Empty room with light wooden flooring and white walls, featuring a window and a partially open door leading to another space.
  • Empty room with wooden flooring, large windows, and sliding glass doors leading to a balcony.
  • Outdoor patio area with tiled flooring, covered by a striped awning, leading to a glass sliding door into a room. Wooden fence on one side, grassy area in front.
  • Empty room with wooden flooring, large sliding glass doors leading to a tiled patio and grassy area, white walls, and a window on the left side.
  • A narrow hallway with light wooden flooring, white walls, built-in wardrobes, and a frosted glass door at the end.
1 / 14
4.5 rooms, 100m², CHF 2,700.–
Top
Route Henri-Pestalozzi 3, 1700 Freiburg

Bright 4.5-room apartment with balcony and beautiful view in Freiburg

Welcome to this well-maintained and spacious 4.5-room apartment on Route Henri-Pestalozzi 3 in Freiburg. The apartment, built in 1999 and renovated in 2024, impresses with a living area of 100 m² and a modern, bright room concept. It will be available from November 1, 2026, and is suitable for families, couples, and anyone who appreciates comfortable living in a quiet location.The apartment offers: • Bright rooms: Several spacious rooms with bright wooden floors, white walls, and large windows provide a friendly living atmosphere. • Modern bathroom with bathtub: Stylishly tiled in light beige with bathtub, toilet, and sink. • Second bathroom with shower: Elegant design with light tiles, glass shower, and modern fixtures. • Modern kitchen: Equipped with bright wooden cabinets, granite countertops, dishwasher, oven, and large windows. • Outdoor area/terrace: Covered terrace with awning – perfect for warm summer evenings. • Built-in closets: Practical hallway with built-in storage space • Elevator and garage: The building has an elevator as well as a garage and parking space. Equipment at a glance: • Wheelchair accessible • Pets allowed • Child-friendly • Beautiful view • Elevator and garage available Location and surroundings:The apartment is located in a quiet environment – both during the day and at night, it is pleasantly quiet. In the summer, you benefit from plenty of sunlight, and even in winter, the location is well-sunlit. • Bus stop Stadtberg: only 2 minutes' walk away • Primary school Villa Thérèse: only 2 minutes' walk away – ideal for families • Migros: reachable in 9 minutes on foot • Pharmacy

Travel time
-

Additional information

Population development and taxation

The current population of Kleinbösingen is 705 residents. The population has changed by 0% in the previous 3 years. Different types of tax (federal, cantonal, municipal and individual tax) have an influence on the amount of tax imposed. Other factors include the tax policy or financial situation of the canton or municipality in question, along with the population's overall income. The current tax burden is 13.47%. On average, single people with no children in Kleinbösingen pay 18.87% in tax, married couples on a pension 16.89%, married couples with two children 9.19% and married couples without children 12.58%. In addition, the rate of taxation in the region amounts to 75%. The unemployment rate is 0.85% and the average annual income totals CHF 80'970.

Housing stock

There are 300 flats in Kleinbösingen. These are divided into 5 1-room flats, 18 2-room flats, 39 flats with 3 rooms and 77 flats with 4 rooms. Moreover, there are 100 5-room flats and 61 flats with 6 or more rooms.

Vacancy rates

Kleinbösingen has a vacant property rate of 1%. 0% of three-room properties and 1.3% of all flats with four rooms are currently vacant.

New flats

In Kleinbösingen, 6 homes have been created within the last 5 years. There is a new property, which is a 0-room flat. A 0-room flat is now also part of the region's housing stock. The region's housing stock also includes 4 flats with 5 rooms and 2 flats with six rooms or more.

Rental properties

Rental flats are offered at an average monthly price of CHF 1250. One quarter of all available rents are less than or equivalent to a monthly rent of CHF 1175 (25th percentile). Three quarters of average monthly rents are less than CHF 1708 (75th percentile) or correspond to precisely this value.

Other interesting objects